
Brisbane City Zoning Code
17.45.030
Objective standards.
Housing development projects and streamlined housing development projects must be consistent with each of the objective design standards below. Supplementary housing development design guidelines may be established and may be used as a supplement to these objective standards:
A.
Site Design.
1.
A minimum of one main exterior pedestrian entrance shall be publicly visible per building. Buildings entirely located greater than fifty (50) feet from front property line are excluded from this requirement if another building on that site has at least one main publicly-visible exterior pedestrian entrance.
2.
At least fifty percent (50%) percent of any street-facing, ground-floor facade shall be parallel to the street.
B.
Roof Design. Rooflines shall be articulated at least every fifty (50) feet along the street frontage. For purpose of this standard, roofline articulation can be achieved through the use of architectural elements such as parapets, varying cornices, reveals, clerestory windows, and varying roof height, roof planes, special treatment of corner elements, and/or form.
C.
Materials.
1.
Affordable units and market rate units in the same development shall be constructed of the same or similar exterior materials and details such that the units are not distinguishable.
2.
Buildings over two (2) stories must provide a ground floor elevation that is distinctive from the upper stories by providing a material change between the first floor and upper floors along at least seventy-five percent (75%) of the building façade with frontage upon a street, adjacent public park, or public open space.
3.
Buildings shall carry the same theme on all elevations. For the purposes of this standard, a theme includes primary (non-accent) materials and colors.
4.
Exterior materials and finishes shall be consistent with the proposed architectural style.
5.
Exterior primary (non-accent) materials and finishes shall be durable and have a demonstrated service life of at least thirty (30) years (e.g. a warranty period provided by its installer).
6.
At least two (2) materials shall be used on any building frontage, in addition to glazing, trim, railings, and any visible roofing or building skirt materials.
7.
For buildings in the SCRO-1 District, durable and highly resistant building base materials, such as precast concrete, brick, stone masonry, and commercial grade ceramic, shall be selected to withstand pedestrian traffic.
8.
Materials for roofing, buildings, and windows shall be consistent with the community development department's supplemental housing development design guidelines.
D.
Window Design. Window trim of at least one inch width shall be provided at all exterior window and door openings. In lieu of exterior window trim, windows may be recessed from wall plane by a minimum of three (3) inches.
E.
Stepbacks. For buildings in the SCRO-1 District:
1.
Front: Structures shall include a five-foot minimum front step-back for the third story or any floor above twenty-five (25) feet along at least thirty percent (30%) of the frontage, and a ten-foot minimum front step-back for the fourth story or any floor above thirty-five (35) feet in height. For corner lots, the stepped back portion of the structure shall be located away from the corner, defined as the portion of the structure that faces the intersection of two (2) public rights-of-way, in order to add emphasis to architectural corner elements.
2.
Rear and interior side: Structures shall not intercept a forty-five-degree inclined plane inward from a height of ten (10) feet above existing grade at any rear or interior lot line adjoining an R-1, R-2, or R-BA district.
Figure 17.45.030-1 SCRO-1 Stepbacks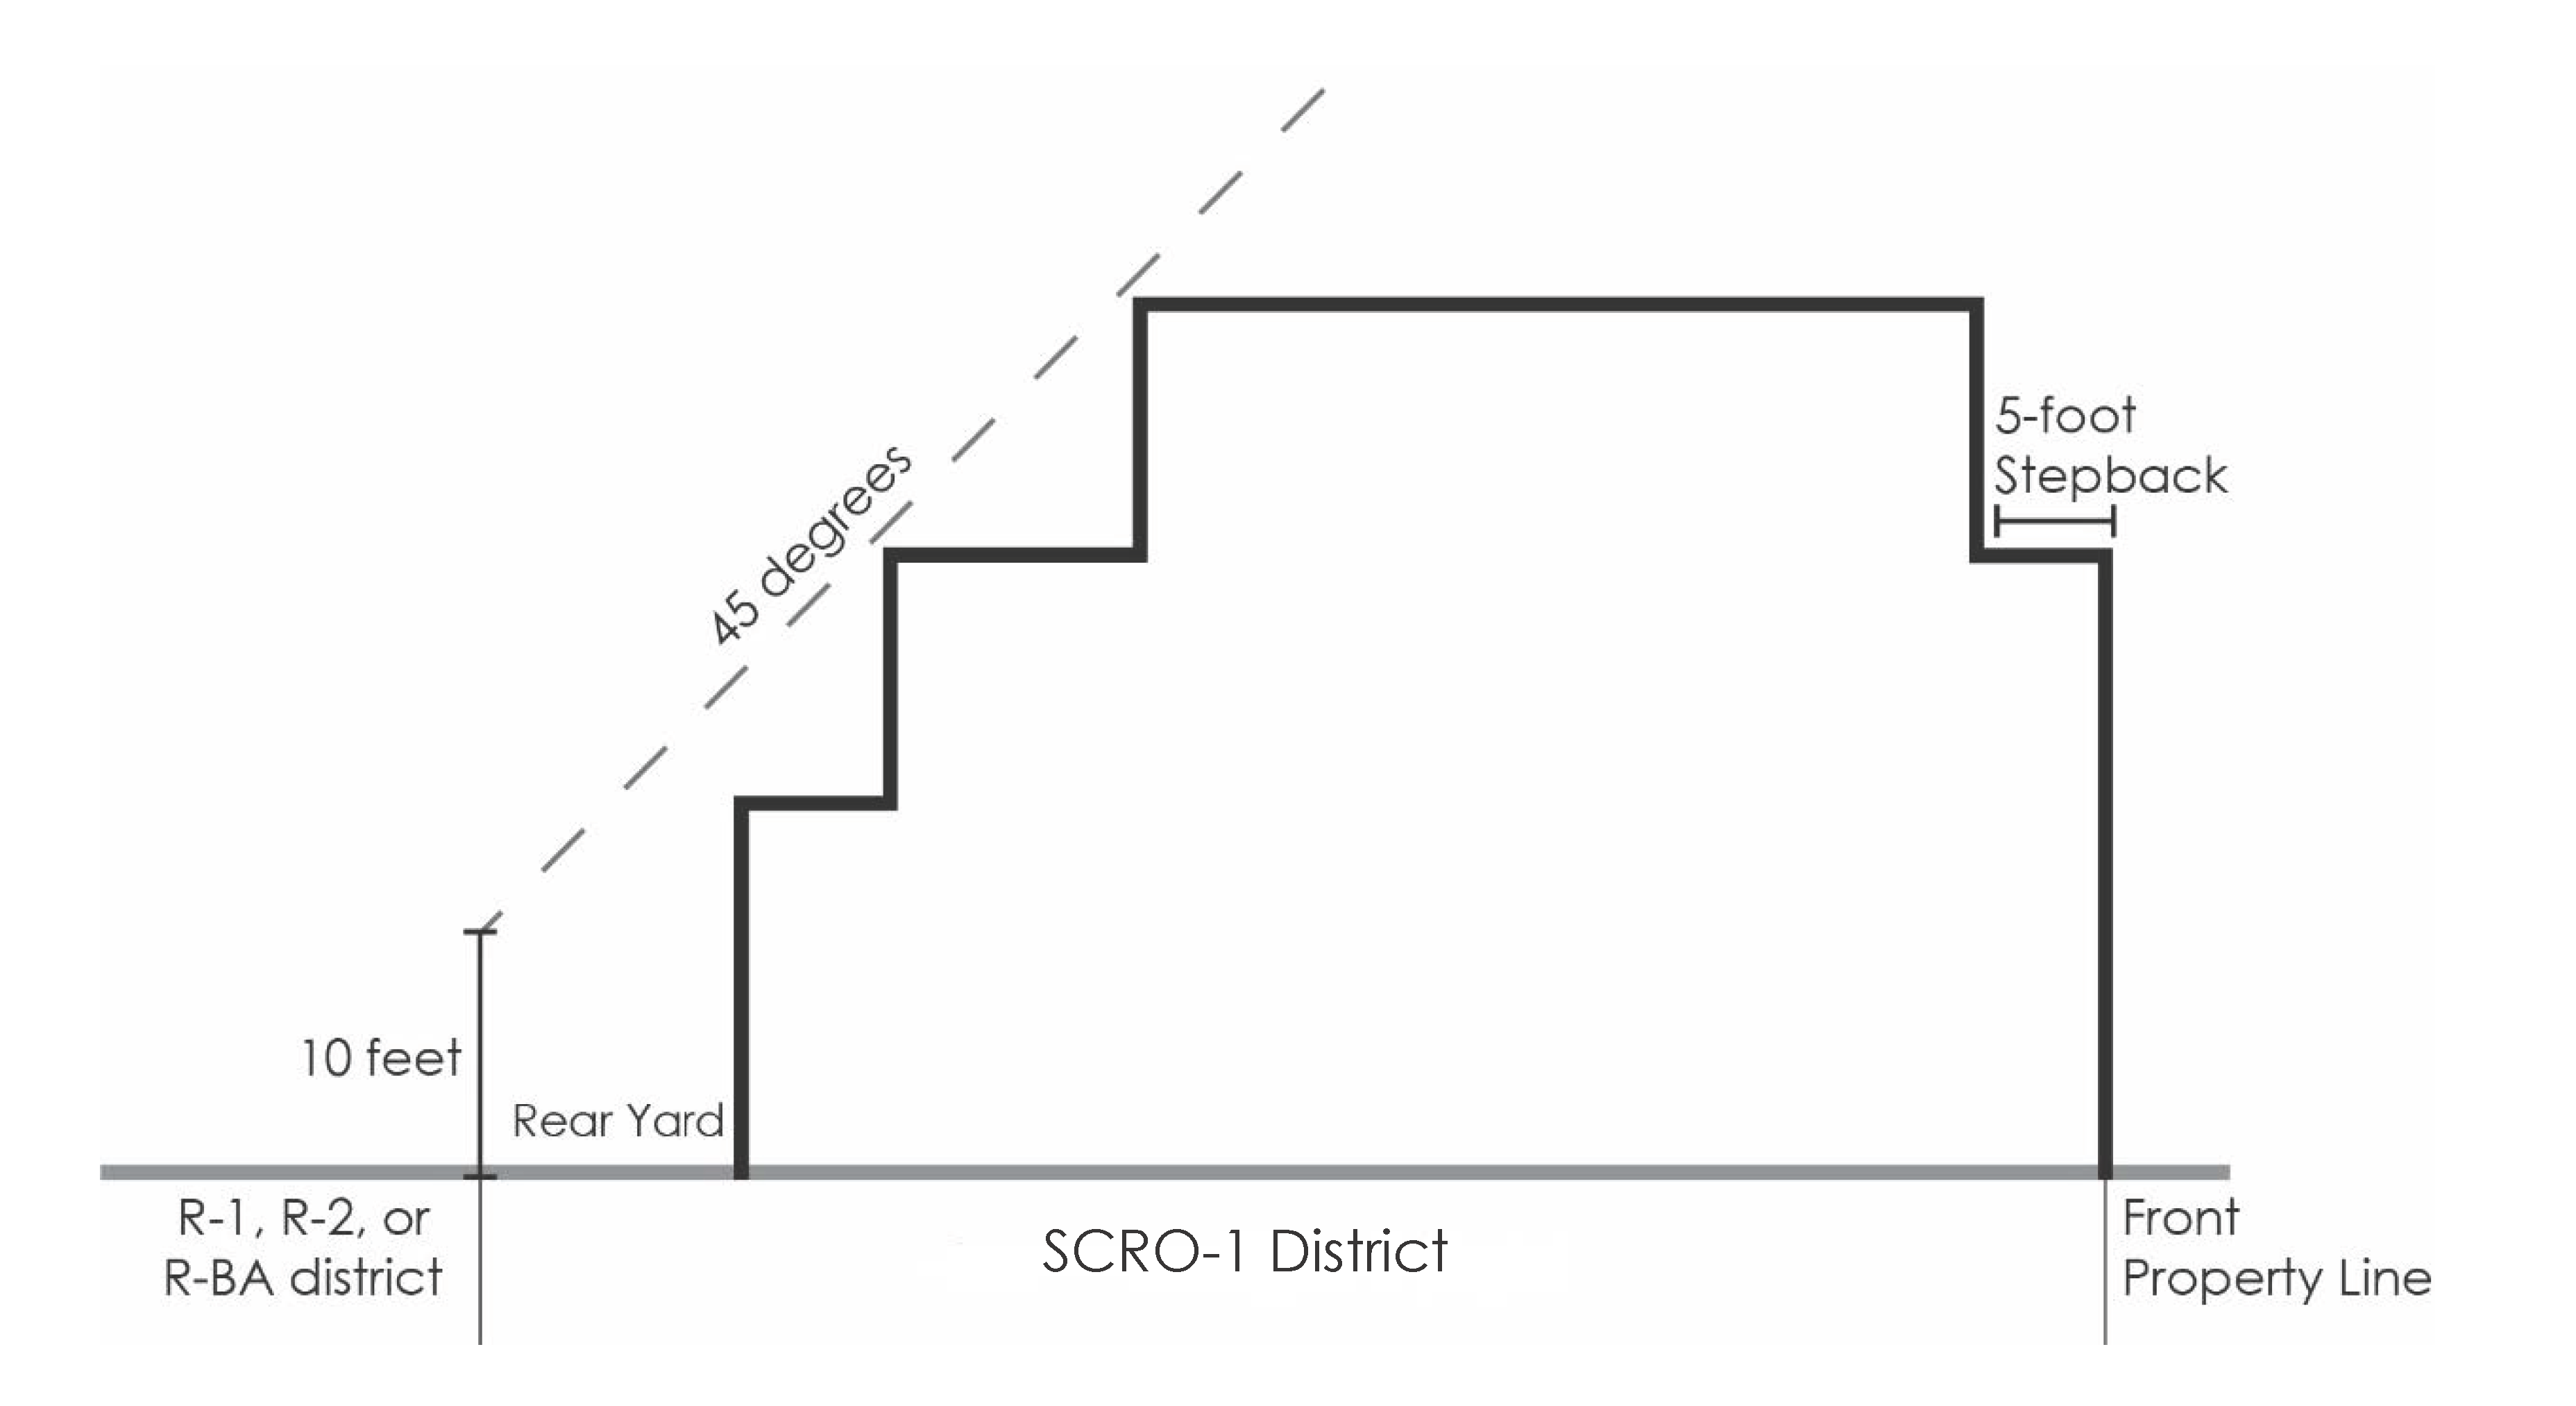
F.
Ground Floor Requirements.
1.
Minimum Height. Any ground floor associated with a non-residential use shall have a minimum finished floor to ceiling height of twelve (12) feet.
2.
Ground Floor Transparency. The ground-floor street-facing building walls of non-residential uses shall provide transparent windows or doors with views into the building for a minimum of sixty-five percent (65%) of the building frontage located between two and one-half (2½) and seven (7) feet above the sidewalk. Ninety percent (90%) of the transparent windows or doors area shall remain clear to allow views into the building. The transparent area shall be maintained and not obscured. Street-facing areas used as parking structures or garage doors are exempt from this requirement, but are subject to the design requirements in subsection H.3 below.
Figure 17.45.030-2 Ground Floor Requirements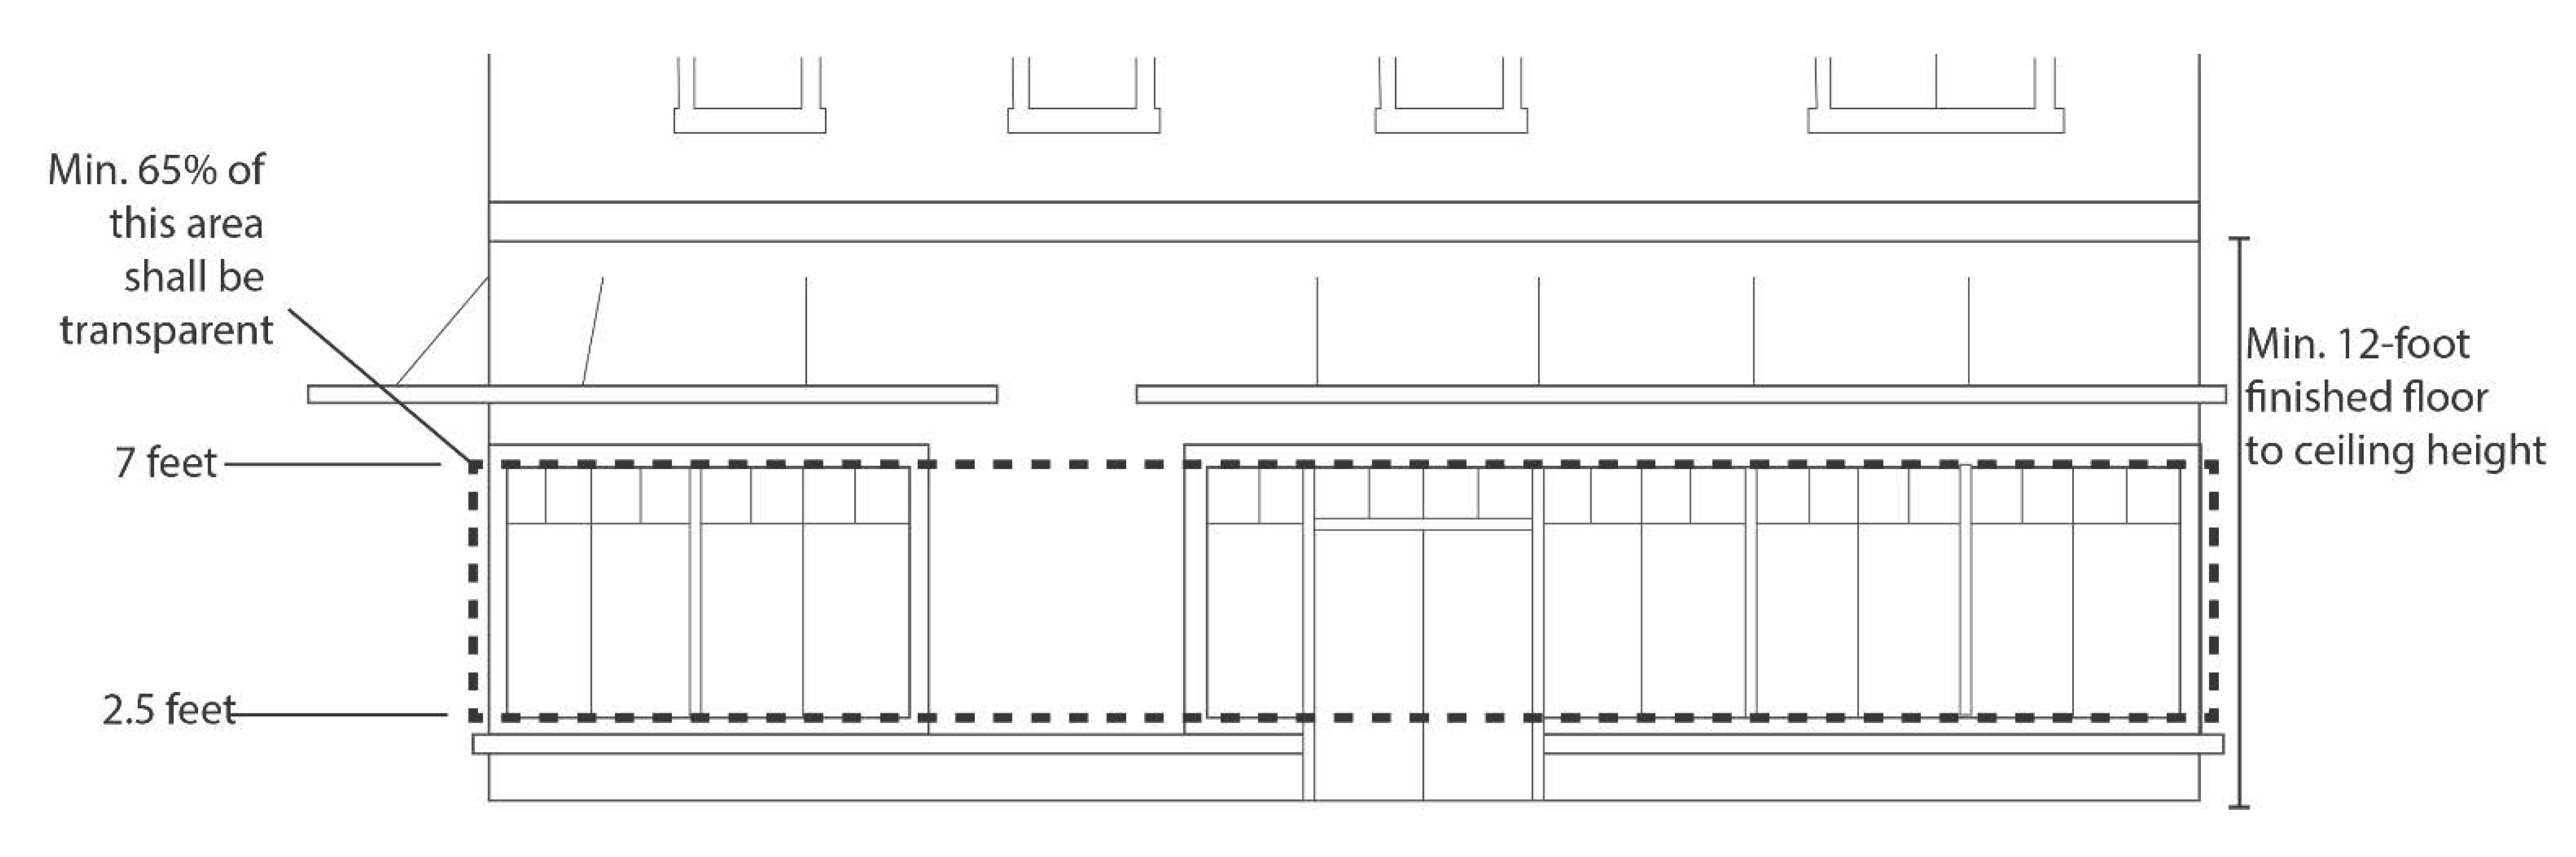
G.
Massing and Articulation.
1.
A minimum of one architectural feature, such as balconies, cantilevers, dormers, bay windows, patios, and individualized entries, shall be incorporated into each building.
2.
Blank walls (façades without doors, windows, landscaping treatments) shall be less than fifteen (15) feet in length along sidewalks, pedestrian walks, or publicly accessible outdoor space areas.
3.
Articulation Requirements. For purposes of this chapter, articulation shall be defined as a minimum of twelve (12) inches of offset in plane, as defined in Section 17.02.050.A. Unless exempted, outside walls that are greater in size than twenty (20) feet in width and twenty (20) feet in height shall have a cumulative area of articulation as follows:
a.
Front outside wall: Thirty percent (30%) articulation of total wall area.
b.
Side outside walls:
i.
Interior side outside wall: Where the structure is located on a lot having an average width of forty (40) feet or greater, the articulation requirement for the interior side outside wall shall be twenty percent (20%) of total wall area. No articulation shall be required for the interior side outside wall of structures located on lots having an average width of less than forty (40) feet.
ii.
Exterior side outside wall: Where the structure is located on a lot having an average width of forty (40) feet or greater, the articulation requirement for the exterior side outside wall shall be twenty percent (20%) of total wall area. No articulation shall be required for the exterior side outside wall of structures located on lots having an average width of less than forty (40) feet.
c.
Rear outside wall: Thirty percent (30%) articulation of total wall area.
d.
Exemptions. Single-story two (2) car garages and accessory structures not exceeding a floor area of one hundred twenty (120) square feet. Parking structures are exempt but subject to the articulation requirements in subsection H.3 below.
4.
Massing Breaks. Massing breaks, as described below, shall be required for buildings with street frontage of thirty (30) feet or greater. Ground floor non-residential uses shall be exempt from massing break requirements.
a.
Minor. Buildings shall have minor massing breaks at least every thirty (30) feet along the street frontage, through the use of varying setbacks, building entries and recesses, or structural bays. Minor breaks shall be a minimum of one foot deep and four (4) feet wide and extend the full height of the building.
b.
Major. Buildings shall have major massing breaks at least every sixty (60) feet along any street frontage, adjacent public park, publicly accessible outdoor space, or designated open space, through the use of varying setbacks and/or building entries. Major breaks shall be a minimum of three (3) feet deep and four (4) feet wide and extend the full height of the building.
Figure 17.45.030-3 Articulation and Massing Breaks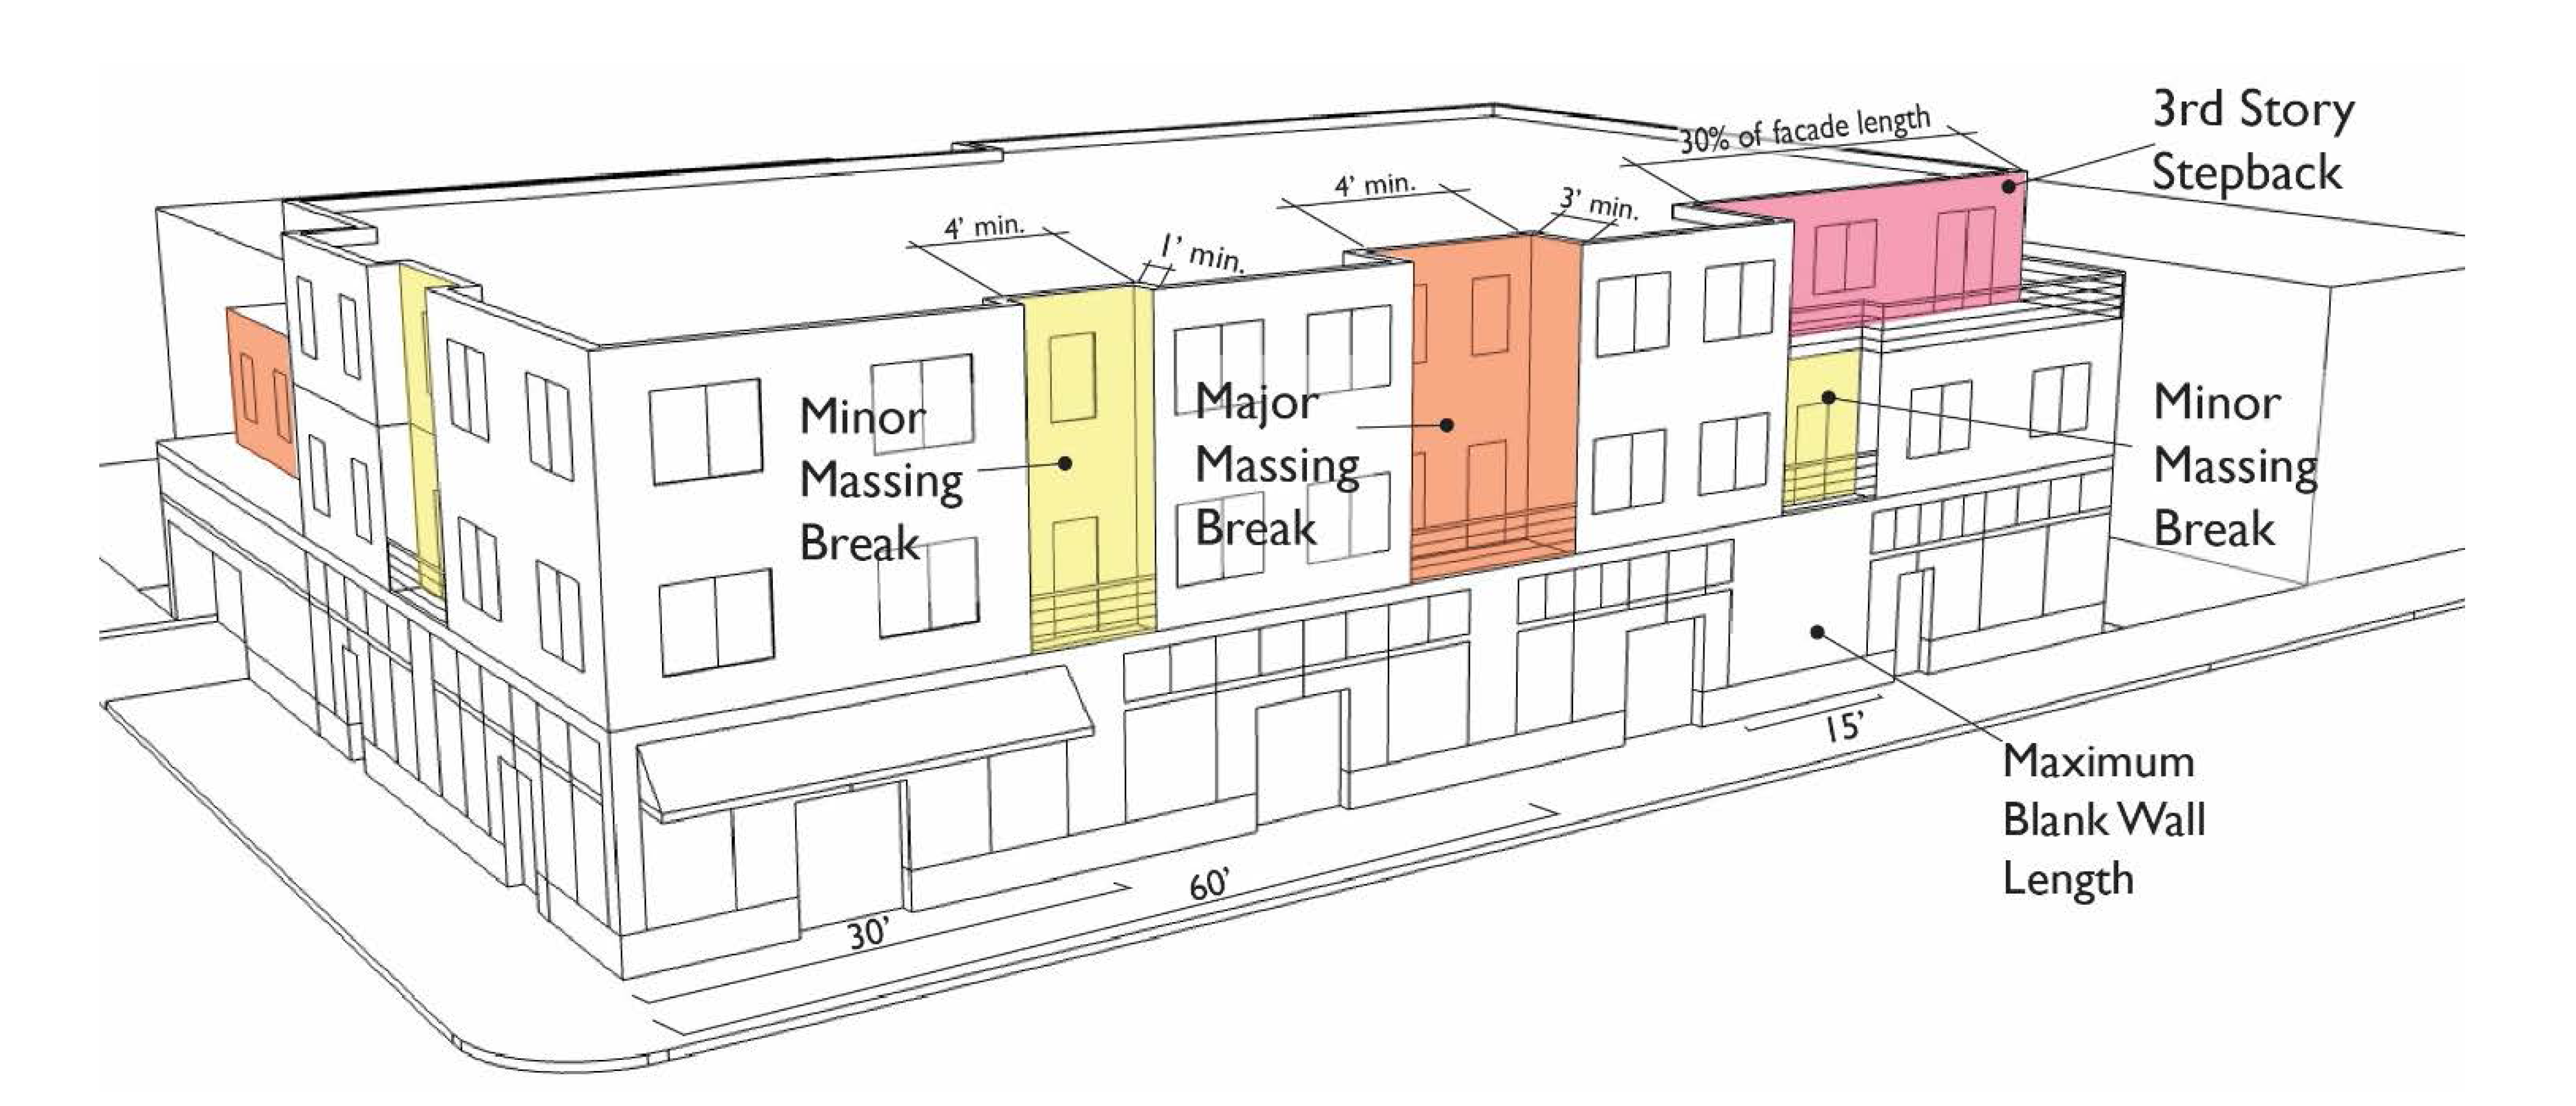
H.
Parking Design and Location.
1.
General Location. Parking shall be located out of public view wherever feasible.
2.
Uncovered Parking.
a.
Location. Uncovered parking lots shall be located out of public view or screened as set forth below.
b.
Lighting. All parking lot lights shall be full cutoff luminaires, as certified by the manufacturer, with the light source directed downward and away from adjacent residences.
c.
Screening. Uncovered parking areas shall be screened from view from public streets and adjacent lots in the R-1, R-2, or R-BA Districts, according to the following standards:
i.
Screening from Residential Districts. Screening of parking lots along interior lot lines that abut an R-1, R-2, or R-BA District shall be eight (8) feet in height. If landscaping is used as a screening material along an interior lot line, it must also be a minimum of three (3) feet in width. Screening materials may consist of fencing or planting. Plant materials shall consist of compact evergreen plants that form an opaque screen. Use of chain-link or vinyl fencing for screening purposes is prohibited.
ii.
Screening from Public Streets. Screening of parking lots from adjacent public streets shall be three (3) feet in height. Screening may consist of one or any combination of the methods listed below:
(a)
Walls. Walls consisting of brick, stone, stucco, or other quality durable material approved by the director, and including a decorative cap or top finish as well as edge detail at wall ends. Plain concrete blocks are not allowed as a screening wall material unless capped and finished with stucco or other material approved by the director.
(b)
Fences. An open fence of wrought iron or similar material combined with plant materials to form an opaque screen. Use of chain-link or vinyl fencing for screening purposes is prohibited.
(c)
Planting. Compact evergreen plants that form an opaque screen. Such plant materials must achieve a minimum height of two (2) feet within eighteen (18) months after initial installation.
(d)
Berms. Berms planted with grass, ground cover, or other low-growing plant materials.
(e)
Exception. Screening shall not be required for uncovered tandem parking located within a driveway in the R-3 District.
3.
Covered Parking.
a.
Location: Parking Garages. Parking garages may be located in an area that is publicly visible, provided that the design standards below are met.
b.
Design. The following design features shall be incorporated into all covered parking structures.
i.
Garages and carports shall be designed to include a minimum of two (2) of the following from the main building(s): materials, detailing, roof materials, and colors.
ii.
Carport support posts shall be a minimum of eight (8) inches square and exposed steel columns and posts are prohibited. At least one material from the primary structure shall be included in the carport design.
iii.
Parking structures or garage entrances shall not occupy more than sixty percent (60%) of the building width of any front elevation facing a front lot line in the SCRO-1 District.
iv.
Parking structure exterior walls shall not present a solid unbroken wall surface. Walls greater than forty (40) feet in length shall include articulation, landscaping, or textured treatments over twenty-five percent (25%) of the total wall area at minimum.
v.
Ventilation openings shall be screened, for example with decorative grille work or landscaping.
4.
Bicycle Parking. Where bicycle parking is not visible from the street, directional signage shall be included at the main building entrance.
I.
Accessory Elements.
1.
Perimeter fencing utilized along public streets shall be constructed of decorative iron, pre-painted welded steel, or wood material. Chain link fencing, vinyl fencing, and expanded metal panels are prohibited.
2.
Roof top equipment shall be screened from visibility. The point of view for determining visibility shall be five (5) feet above grade at a distance of two hundred (200) feet. If the roof structure does not provide this screening, include an equipment screen in the design.
3.
All exterior trash, recycling, and storage utility boxes, wood service poles, electric and gas meters, fire sprinkler valves and backflow preventers and transformers shall be screened from visibility.
J.
Additional objective standards within Title 17. Projects subject to this chapter must comply with all other applicable objective standards within Title 17 including, but not limited to:
1.
Development regulations including lot area, density of development, lot dimensions, setbacks, lot coverage, height of structures, landscaping requirements, and additional screening requirements, recycling area requirements not covered in this chapter include:
a.
Development regulations as indicated for the R-2 District in 17.08.040,
b.
Development regulations as indicated for the R-3 District in 17.10.040,
c.
Development regulations as indicated for the SCRO-1 District in 17.16.040.
2.
Parking standards as indicated in Section 17.34.
3.
Signage standards as indicated in Section 17.36.
(Ord. No. 669, § 7, 5-19-22)

