
Canton City Zoning Code
ARTICLE 6A
00.- SIGNS5
Editor's note— An ordinance adopted Jan. 13, 2026, amended art. 6A in its entirety to read as set out herein. Former art. 6A, §§ 6A.01—6A.28 pertained to similar subject matter and derived from Ord. of 9-26-2006; Ord. of 2-13-2007; Ord. of 7-10-2007; Ord. of 12-20-2007; Res. of 6-12-2008; Amend. of 10-20-2009; Ord. of 10-12-2010; Zoning Ord. Amd. 2011-2, adopted June 28, 2011; Ord. of 7-11-2017(1), § 1; and Ord. of 3-18-2024(1).
6A.01.- Intent and purpose.
The intent and purpose of this article is to promote the following municipal and public interests:
A.
Health, safety, and welfare. Ensure that signs are located, designed, constructed, installed, and maintained in a manner that protects, promotes, and preserves health, safety, welfare, life, and property;
B.
Free speech. Ensure that the Constitutionally-guaranteed right of free speech is protected by allowing signs as a means of communication, subject to appropriate and legally-permissible time, place, and manner standards;
C.
Vehicular and pedestrian safety. Maintain and preserve vehicular and pedestrian safety by reducing visual distractions and obstructions to motorists travelling along, entering, or leaving streets and to pedestrians travelling along sidewalks;
D.
Character and quality of life. Preserve and enhance the existing and desired character and unique experiences of Canton Township, as identified in the Master Plan, area plans, Downtown Development Authority plans, and other adopted plans;
E.
Historic character. Preserve and enhance Canton Township's cultural and historic resources, specifically historic structures and sites in the Historic Districts;
F.
Blight and nuisance conditions. Prevent and limit visual blight and nuisance conditions by preventing visual clutter, protecting views, managing sign placement and size, and limiting intrusion of signs in certain areas;
G.
Negative impacts. Minimize negative impacts of signs on surrounding properties and public spaces through reasonable time, place, and manner standards;
H.
Emergency response. Preserve and enhance the effectiveness of address displays, directional signs, and warning signs to facilitate swift emergency response times;
I.
Wayfinding. Preserve and enhance vehicular and pedestrian wayfinding by ensuring visibility, reducing clutter, and ensuring legibility;
J.
Light. Limit the amount and type of light emitted by signs to preserve and enhance Canton Township's desired character, reduce distractions and hazards to pedestrians and motorists, and to preserve and enhance quality of life;
K.
Message comprehension. Provide for signs that are adequate and appropriate, but not excessive, to convey and provide a message for easy comprehension;
L.
Reasonable scale. Keep signs within a reasonable scale relative to the building, use, or site they are accessory to and the surrounding area;
M.
Good design. Encourage good design relative to size, location, spacing, illumination, type, and placement to preserve and enhance Canton Township's appearance;
N.
Public Investment. Protect the public investment in public structures, parks, sidewalks, and streets;
O.
Nonconforming. Allow for the reasonable continuation and maintenance of legally nonconforming signs;
P.
Compelling governmental interest. Facilitate the advancement of the compelling governmental interests enumerated in this ordinance and adopted plans;
Q.
Establish standards. Establish clear standards that are the least-restrictive necessary to achieve the compelling governmental interests; and
R.
Administration and enforcement. Establish administrative standards and processes to facilitate the administration and enforcement of this article; provide guidance for residents, businesses, and property owners; and ensure equal treatment.
(Ord. of 01-13-2026(1))
6A.02. - Scope of application.
Signs, as defined in this ordinance, shall only be installed, constructed, reconstructed, altered, or maintained in compliance with this article.
(Ord. of 01-13-2026(1))
6A.03. - Authority.
Authority to administer and enforce this article is outlined below.
A.
Community planning manager. Authority to interpret and administer this article and to approve master sign plans shall be with the community planning manager and designees, except as otherwise specified.
B.
Building official. Authority to issue permits, administer, and enforce this article shall be with the building official and designees, except as otherwise specified.
C.
Ordinance enforcement officers. Authority to enforce this article shall be with the ordinance enforcement officers, except as otherwise specified.
D.
Zoning board of appeals. Authority to hear and decide appeals of the administration and enforcement of this article and to hear and decide developmental standard variances from the provisions of this article shall be with the zoning board of appeals.
E.
Township board. Authority to adopt fees and fines related to this article, to adopt design standards for multiple-tenant signs shall be with the township board, and to adopt master sign plans for properties owned by Canton Township.
(Ord. of 01-13-2026(1))
6A.04. - Sign type definitions.
The words and phrases related to sign types shall have the meanings set forth below when used in this ordinance.
A.
Abandoned sign. A sign that no longer directs a person to, or advertises, a business tenant, an owner, an available product, or an activity conducted on the site where such sign is displayed or any sign not repaired or maintained properly.
B.
Accessory wayfinding structure. Accessory structures that provide wayfinding within site.
C.
Add-on sign. Signs that are attached as an appendage to another sign or sign support structure.
D.
Air-activated sign. A sign that is inflated by air or uses air flow to induce movement.
E.
Animated sign. A sign that moves, contains visible moving parts, or simulates movement including, but not limited to, spinners, streamers, balloons, scrolling or text or graphics, changes in light color or light intensity, and swinging signs, but excluding official signs and flags.
F.
Appurtenant sign. An on-site sign located and applied directly onto a structure that is affiliated with the on-site use, such as an automatic teller machine (ATM) at a bank, a gasoline pump at a gas station, a cart corral at retail store, or a bus shelter at a bus stop.
G.
Awning sign. A sign painted, screen printed, or otherwise applied on the exterior surface of an awning.
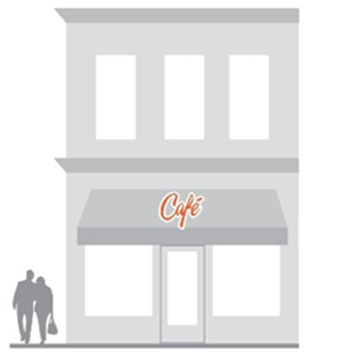
Figure 6A.04.G. Awning Sign
H.
Banner sign. A temporary sign on paper, cloth, fabric, or other flexible or combustible material of any kind that is attached flat against a permanent sign face or flat against a wall.

Figure 6A.04.H. Banner Sign
I.
Bench sign. A sign attached to or painted on the seat or back of a bench.
J.
Billboard sign. A large sign erected, maintained, and used for the purpose of displaying messages that can be seen from a long distance or read from a vehicle traveling at high speeds. A billboard is typically an off-site sign, erected for the purpose of advertising a product, service, activity, event, person, or subject not related to the premises on which the billboard is located. A billboard does not include an off-premises directional sign.
K.
Blade sign. See under-canopy sign.
L.
Canopy sign. A permanent sign attached to a canopy.
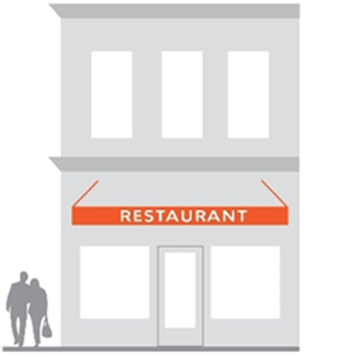
Figure 6A.04.L. Canopy Sign
M.
Conforming sign. A sign that complies with all the standards of this ordinance.
N.
Commercial message flag. A flag that conveys or intends to convey a commercial message. See definition of "Commercial Message" in article 1.03.
O.
Commercial message sign. A sign that conveys or intends to convey a commercial message.
P.
Commercial statue sign. A three-dimensional sign which by its appearance, overall design, coloration, applied text, graphic identification, applied image, description, display, or illustration directs attention to an object, product, place, activity, facility, service, event, attraction, person, institution, organization or business, and which is visible from any street, right-of-way, sidewalk, alley, park or other public property and is intended to carry a commercial message. Commercial statue signs are considered ground signs for the purpose of this ordinance and are so regulated with regard to permitted dimension, location, and number.
Q.
Drive-through sign. An accessory structure adjacent to a drive-through lane that typically displays items or services available for sale at an approved drive-through facility. A menu board at a drive-through fast food restaurant is an example of a drive-through sign.
R.
Electronic message center sign. A sign that displays changing messages or graphics using light emitting diodes. Also known as an EMC sign.
S.
Entranceway monument sign, residential. A ground sign placed at a major entrance to a recognized residential development such as a subdivision, condominium, apartment complex, or manufactured home park. Entranceway monument signs are often integrated into freestanding walls, columns, boulders, or other distinguishing features unique to the development. An entranceway monument sign is regulated differently than a ground sign.

Figure 6A.04.S. Entranceway Monument Sign
T.
Feather sign. A sign made of flexible material attached to a pole on one side with the intent of allowing the sign to move with the wind.
U.
Festoons. A string of ribbons, pennants, spinners, streamers, tinsel, small flags, pinwheels, or lights typically strung overhead or in loops.

Figure 6A.04.U. Festoons
V.
Flag. A sign on paper, cloth, fabric, or other similar flexible material of any kind that is typically attached to a permanent flagpole. Flags are not considered air-activated or animated signs for the purposes of this ordinance. Flags may be commercial message flags or noncommercial message flags, as defined and described herein.
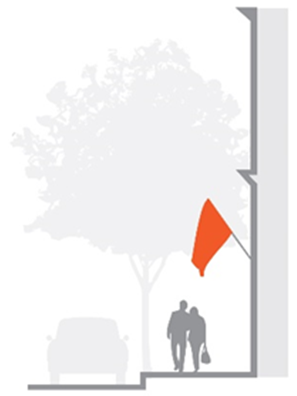
Figure 6A.04.V. Flag
W.
Flashing sign. A sign that contains flashing, blinking, or strobe lights; changes light color or light intensity; or has the appearance of lighting associated with emergency vehicle lighting, traffic signals, or official signs.
X
Freestanding sign. A sign placed on the ground that is not attached to any building or other structure. Types of freestanding signs include, but are not limited to, entranceway monument signs, ground signs, pole signs, and portable signs which are regulated differently herein.

Figure 6A.04.X. Freestanding Sign
Y.
Ground sign. A base-mounted, freestanding sign placed on the ground and not attached to any building or other structure. A ground sign is different than an entranceway monument sign.

Figure 6A.04.Y. Ground Sign
Z.
Master sign plan. A plan, as provided for in this article, which includes signage designs for multiple-tenant, nonresidential developments, including wall signs, ground signs, and accessory wayfinding structures.
AA.
Multiple-tenant sign. A ground sign that identifies two or more tenants on a site.
BB.
Mural. Any image that is painted, drawn, tiled, wrapped, or similarly applied to a building exterior or other structure for artistic purposes that does not contain a commercial message. Graffiti is not considered a mural.
CC.
Nonconforming sign. A sign that was lawful at the time it was erected but does not comply with all of the requirements of this ordinance and is not permitted as a result.
DD.
Off-site sign. A sign that conveys or intends to convey a message related to a product, a service, or an activity that is not available or provided on the same site as the sign.
EE.
Official sign. A sign covered by the Manual on Uniform Traffic Control Devices and similar signs erected or maintained by a governmental body or for traffic control purposes and noncommercial signs required by law.
FF.
On-site sign. A sign that conveys or intends to convey a message related to a product, service, or activity that is available or provided on the same site as the sign. Examples of on-site signs include, but are by no means limited to, real estate signs, garage sale and yard sale signs, signs advertising a permitted on-site commercial use, and signs of a contractor or other commercial entity affiliated with an on-site project under development.
GG.
Permanent sign. A sign that is intended or designed to display for an extended period of time, generally constructed of durable materials to withstand prolonged exposure to exterior elements, affixed to the ground or a structure by footings, bolts or screws into a structure, or other method intended to ensure the sign is displayed for an extended period of time with minimal maintenance or replacement of parts.
HH.
Pole sign. A freestanding sign with a visible support structure or with the support structure enclosed with a pole or pylon cover. A support pole sign is not a pole sign.
II.
Portable sign. Temporary freestanding signs that are not permanently anchored or secured to a building, structure, or ground and are designed to be easily movable, such as sidewalk signs, sandwich signs, "A"-frame signs, "T"-shaped signs, and inverted "T" shaped signs.

Figure 6A.04.II. Portable Sign
JJ.
Projecting sign. A sign attached to a building wall that extends more than 12 inches beyond the surface. A projecting sign is differentiated from a wall sign based on the distance the sign projects from the surface of the building. Awning signs, canopy signs, and under-canopy signs are types of projecting signs.
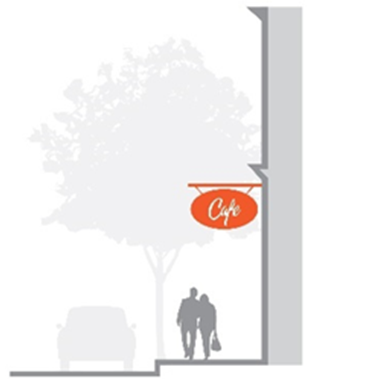
Figure 6A.04.JJ. Projecting Sign
KK.
Projector-image sign. A sign that is displayed by light from a projector.
LL.
Roof sign. A sign that is erected, constructed, and maintained upon, against, or above the roofline of a building or any portion thereof, or any other sign that extends above the roofline. A sign attached to a wall that extends above the roof line is considered a wall sign. A sign mounted upon a mansard fascia that does not project above the highest point of the roof or parapet is considered a wall sign.
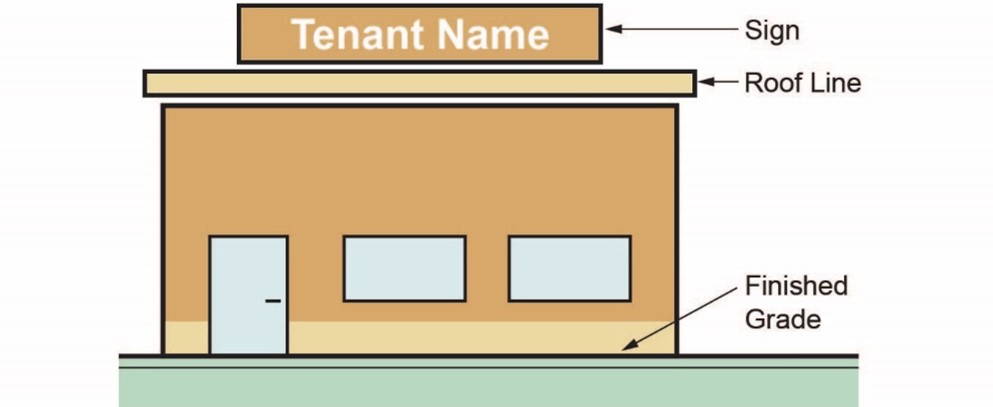
Figure 6A.04.LL. Roof Sign
MM.
Snipe signs. Signs attached to light poles, utility poles, street signs, fences, posts, towers, poles, or trees.
NN.
Support pole sign. A pole-mounted, interchangeable sign affixed to a light pole or decorative pole on private property. A support pole sign is not a flag, a pole sign, or a snipe sign.

Figure 6A.04.NN. Support Pole Sign
OO.
Temporary sign. A sign that is intended or designed to be on display for a limited period of time that is not permanently anchored to the ground or a building.
PP.
Transported sign. A sign attached to or pulled by a motor vehicle that may be displayed or affixed to a movable object such as, but not limited to, a car, truck, trailer, or similar transportation device. A transported sign does not constitute a vehicle sign.

Figure 6A.04.PP. Transported Sign
QQ.
Under-canopy sign. A sign mounted under a canopy, eave, or awning in a sheltered area intended to direct pedestrians and usually mounted perpendicular to the façade it means to identify. Under-canopy signs are also known as blade signs.
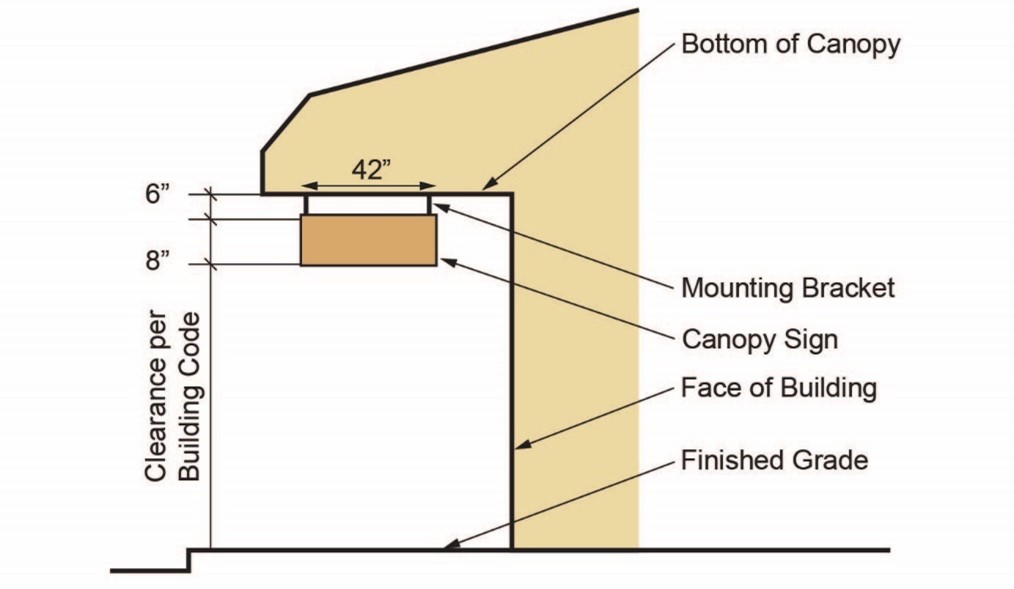
Figure 6A.04.QQ. Under-Canopy Sign/Blade Sign
RR.
Vehicle sign. Signs painted on, magnetic to, or attached to a motor vehicle, recreational vehicle, trailer, or watercraft that is placed, parked, or maintained at a particular location for the purpose and intent of conveying a message. A vehicle sign is not considered a transported sign.

Figure 6A.04.RR. Vehicle Sign
SS.
Wall sign. A sign that is attached to a building façade with the sign generally parallel to the building face, excluding window signs and roof signs. On a gable end wall, a wall sign may project above the eave line so long as the sign does not project beyond the eave line. A mural is not a wall sign.
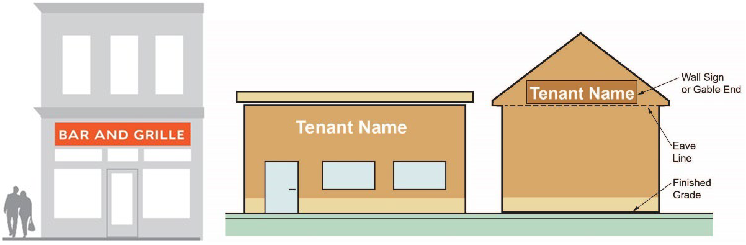
Figure 6A.04.SS. Wall Sign
TT.
Window sign. A sign that is applied, painted, or attached to a window or glass door or located in a manner that is clearly visible from the exterior of the building through a window or glass door, excluding window displays.

Figure 6A.04.TT. Window Sign
UU.
Yard sign. A small, temporary sign generally characterized by a post or wire frame, non-durable message surface such as cardboard, plastic, or paper, and lack of foundation.
(Ord. of 01-13-2026(1))
6A.05. - Prohibited signs.
The following signs are prohibited, unless otherwise specifically permitted in this ordinance.
A.
Abandoned signs.
B.
Add-on signs.
C.
Air-activated signs.
D.
Animated signs.
E.
Banner signs, except as permitted by section 6A.09(B).
F.
Bench signs.
G.
Billboard signs.
H.
Certain types of illumination. Signs with the following type of illumination:
1.
Temporary signs. Illumination of any type of temporary sign.
2.
Traffic hazards. Illumination that could distract motorists or otherwise create a traffic or pedestrian hazard.
3.
Glare and unshielded illumination. Use of glaring, undiffused luminaires, or visible bare bulbs, including neon or light emitting diodes.
4.
Accent. Use of bare bulbs, including string lights, neon, or light emitting diodes, or other luminaires to outline windows, doors, or other architectural features.
I.
Clear-vision zone. Signs taller than 30 inches located within the triangular areas defined in § 2.09(A)(4) Unobstructed Site Distance.
J.
Confusing signs. Signs that appear like or mimic an official sign or use text or graphics similar to those used on an official sign that may confuse motorists or create a hazard.
K.
Electronic message center signs.
L.
Feather signs.
M.
Flashing signs.
N.
Festoons, except when used as decoration commemorating a holiday or accessory to temporary use or special event approved by Canton Township that permits festoons.
O.
Murals, except murals that are permitted by Canton Township to be applied on buildings owned by Canton Township.
P.
Obstructions of safe access. Signs that obstruct free ingress or egress to or from a required door, window, fire escape, driveway, or other required access route.
Q.
Obstructions of safe vision. Signs that obstruct or interfere with an official sign, signal, or device or obstruct or interfere with a motorist's vision of approaching, merging, or intersecting vehicles or pedestrian crossings even when consistent with setback or other location provisions of this Ordinance.
R.
Off-Site commercial message signs.
S.
Pole signs.
T.
Portable signs, except as permitted by section 6A.09(I).
U.
Projector-Image signs.
V.
Right-of-Way signs. Signs, other than official signs, located in, encroaching on, projecting into, or overhanging a street right-of-way, including a sidewalk, driveway, access easement, or street, unless specifically permitted by the road agency.
W.
Roof signs.
X.
Searchlights. Searchlights or spotlights used to draw attention to a location or event.
Y.
Snipe signs.
Z.
State highway. Signs subject to the Highway Advertising Act (MCL 252.301 et seq.) with faces that are visible from an interstate highway, freeway, or primary highway that are in violation of the Highway Advertising Act or do not have a valid annual permit.
AA.
Transported signs that are not operating lawfully in a right-of-way or moving in a lawful manner.
BB
Unsafe signs. Signs that are structurally or electrically unsafe or are constructed in violation of the Michigan Building Code ("Building Code").
CC.
Other signs. Any other signs not expressly permitted by this ordinance.
(Ord. of 01-13-2026(1))
6A.06. - Signs not requiring a sign permit.
The standards of this section of the ordinance shall apply to signs and sign maintenance that do not require a sign permit. The following signs and sign maintenance do not require a sign permit, unless otherwise required by the building official.
A.
Appurtenant signs, provided the total area of appurtenant signs does not exceed two square feet per applicable structure and the signage is shown on the building permit for the structure.
B.
Decorations. Decorations commemorating a holiday.
C.
Commercial message flags. See section 6A.09(D). A permit is required for a freestanding flagpole (see §2.03(J)).
D.
Noncommercial message flags. Flags with noncommercial messages, but a permit is required for a freestanding flagpole (see §2.03(J)).
E.
Maintenance. Maintenance of an existing sign, including replacement of a sign face with a similar sign face or regular maintenance but excluding enlargement, relocation, replacement, or structural maintenance.
F.
Murals on buildings owned by Canton Township, provided Canton Township has permitted the mural, retains editorial control over the mural's message, and retains ownership rights of the mural. Murals shall comply with the criteria adopted by the township board of trustees that establish clear, non-discriminatory standards for mural selection, which shall be held on file with the leisure services department.
G.
Portable signs. See section 6A.09(I).
H.
Public Agency Signs. Signs erected on a Township, State, County, or United States government-owned building or property by that public agency for a public purpose. Pursuant to Chapter 247 of the Wayne County Code, Wayne County may permit the display of signs, banners, or decorations along or over county roads, pursuant to MCL 257.615.
I.
Public notice signs. Signs accessory to a public hearing notice.
J.
Under-canopy signs. See section 6A.09(L).
K.
Vehicle signs, provided the vehicles are parked and maintained in accordance with all township ordinances.
L.
Window signs. See section 6A.09(N).
M.
Yard signs, noncommercial. Noncommercial yard signs (see section 6A.09(O)).
(Ord. of 01-13-2026(1))
6A.07. - Substitution.
Noncommercial messages shall be permitted on any sign constructed, erected, and maintained in compliance with this ordinance.
(Ord. of 01-13-2026(1))
6A.08. - General sign provisions.
All signs subject to this ordinance shall meet the general provisions below.
A.
Accessory. Signs shall be accessory to a permitted use, special land use, accessory use, temporary use, or special event use of a site.
B.
Dimensional standards. Signs shall comply with the dimensional standards outlined in this article.
C.
Clearance. Permanent, awning, canopy, under-canopy, and projecting signs shall have a ground clearance of at least eight feet between the bottom of the sign and the finished grade beneath the sign. All permanent signs shall have a ground clearance sufficient to not create a hazard to pedestrians, cyclists, or motorists.
D.
Permanent sign—Construction. The following construction standards shall apply to all permanent signs, in addition to any requirements in the Building Code.
1.
Fastenings. Signs shall be erected in such a manner and with such materials to remain safe and secure during the period of use, and all bolts, cables, and other metallic parts shall be kept free from corrosion.
2.
Structural. Signs shall comply with the minimum wind pressure and other standards of the Building Code.
3.
Electrical clearance. Signs and support structures shall have a clearance of at least eight feet from any electrical transmission line, unless otherwise specifically permitted or required by the Building Code.
E.
Location. Signs shall comply with the location standards below and elsewhere in this article.
1.
Right-of-way. Signs shall not be located within public or private rights-of-way, unless otherwise specifically permitted.
2.
Unobstructed sight distance. Signs shall not be located within clear-vision triangle areas, as defined in §2.09(A)(4) Unobstructed Sight Distance.
F.
Sign area measurement. Sign area shall be expressed in square feet, rounded up to the next integer, and shall be computed as outlined below.
1.
Single-face signs. The sign area of single-faced signs shall be the square footage of the sign face as measured by enclosing the most protruding points or edges of the sign face within a single parallelogram, rectangle, circle, oval, or triangle.
2.
Double-face signs. The sign area of double-faced signs shall be the area of the largest of the sign faces, as described above, if all sign faces are part of the same structure and the sign faces are within 24 inches of each other; otherwise, the sign area shall be the sum of all of the sign faces.
3.
Multiple-face signs. The sign area of signs with three or four faces shall be the total sign area of the largest two sign faces, as described above, if all sign faces are part of the same structure.
4.
Three-dimensional signs. The sign area of three-dimensional signs shall be measured computing the total sign area of the largest two faces in a two-dimensional view perpendicular to the sign faces.
G.
Sign height measurement. Sign height for ground signs shall be the vertical distance measured as outlined below.
1.
Front-yard setback. The height of ground signs located within required front-yard setbacks shall be measured from the highest point of the sign structure to the top of the public sidewalk closest to the sign or, if a sidewalk is not present, to the closest point at the right-of-way.
2.
Other locations. The height of ground signs outside of required front-yard setbacks shall be measured from the highest point of the sign structure to the grade along the base of the sign.
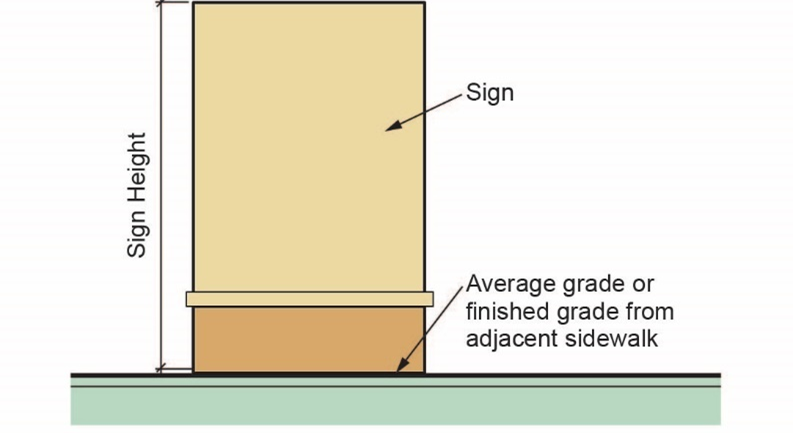
Figure 6A.08.G.2. Sign Height
H.
Sign setback measurement. Sign setback shall have the shortest horizontal distance between any portion of a sign structure and any lot line, right-of-way, structure, or other feature.
I.
Maintenance. Signs, including frames, supports, bases, and faces, shall be well-maintained and plumb upright. Signs shall not have peeling or missing paint, rust, rot, sagging, holes, warping, discoloration, fading, tearing, or missing materials or parts, including sign faces.
J.
Illumination. Illuminated signs shall meet the lighting standards outlined below. Additional illumination may be specified for specific signs.
1.
Temporary signs. Temporary signs shall not be illuminated.
2.
Permanent signs. Permanent signs may be illuminated. Illumination shall use approved electrical devices directed solely at the sign face or internal to the sign.
3.
Steady and shielded. Lighting shall be steady, stationary, and fully shielded with light directed away from adjacent properties and streets.
4.
Non-glare. The use of glaring, undiffused lights or bulbs is prohibited. Glare shall be reduced/minimized in such a manner as to maintain an appropriate level of contrast during the day.
5.
Bare bulbs. Illumination by bare bulbs, including neon tube lighting, or flames is prohibited. This shall not apply to light emitting diodes or digital displays that are part of an electronic message center sign face, where allowed by this ordinance.
6.
Illumination level. Maximum illumination levels shall be consistent with §7.02(E) Glare and Heat.
7.
Timer controls. Illuminated signs shall be equipped with an automatic timer. Signs shall only operate from 6:00 a.m., or 30 minutes before the beginning of the use of the site for the day, whichever is earlier, through 10:00 p.m., or 30 minutes after the end of the use of the site for the day, whichever is later.
8.
Backlighting. Signs with internal illumination shall have a background color darker than the lettering or graphics to the maximum extent practical.
9.
Traffic hazards. Illumination or glare that could distract motorists or otherwise create a hazard for motorists or pedestrians is prohibited.
10.
Illumination type. Permanent signs may have the type of illumination listed in the table below unless other illumination is specified for a specific sign type.
(Ord. of 01-13-2026(1))
6A.09. - Specific sign standards.
In addition to general sign standards, the specific sign standards below shall apply.
A.
Awning signs. Awning signs are permitted in the following zoning districts subject to the specific standards below and other applicable standards of this ordinance.
Footnotes to Awning Signs Table
1.
Location. Awning signs shall be located on an awning attached to a façade facing the front yard or on-site parking.
2.
Sign area. Awning signs count towards the maximum allowable area of wall signage.
3.
Awning area. Sign area on the awning shall not exceed 50 percent of the total awning area.
4.
Projection. Awning signs shall extend at least 12 inches but not more than 36 inches from the façade. Awning signs shall project a maximum of one inch from the awning surface.
5.
Residential zoning districts. Awning signs in residential zoning districts shall be limited to nonresidential uses and multiple-family uses.
6.
Materials. Ultraviolet-resistant architectural fabric, in matte finish, suitable for outdoor use must be used and shall cover the front of the awning frame.
7.
Frame. The awning frame shall be constructed of steel or aluminum.
8.
Loading. Wind and snow load capacities shall be provided as part of the permit process. Applicants should obtain wind and snow load capacities from the product manufacturer.
9.
Illumination. Awning signs shall not be backlit.
10.
Clearance. See section 6A.08(C) for clearance requirements below the awning sign.
B.
Banner signs. Banner signs are permitted subject to the specific standards below and other applicable standards of this ordinance.
1.
Zoning districts. Banner signs are permitted in the following zoning districts: C-1, C-2, C-3, C-4, LI-R, LI, GI, CBD, CPOD, and CHV.
2.
Location. Banner signs may only be applied directly to a conforming wall sign or a conforming ground sign. If there is not a wall sign, the banner may be placed in a conforming area on the wall face.
3.
Maximum area. Banner signs placed over existing signs shall not exceed the area of the existing sign. Banner signs placed on a wall face shall not exceed the maximum area for a wall sign.
4.
Maximum height. A banner sign applied onto a wall face shall comply with the maximum height requirements of the zoning district.
5.
Illumination. Banner signs shall not be illuminated.
6.
Permitting and duration. Banner signs may be displayed for a total period of up to 18 weeks within a calendar year that the first permit was issued. Six permits may be issued per calendar year, with each permit allowing banners to be displayed for up to but not exceeding three weeks.
C.
Canopy signs. Canopy signs are permitted in the following zoning districts subject to the specific standards below and other applicable standards of this ordinance.
Footnotes to Canopy Signs Table
1.
Location. Canopy signs shall face a front yard or on-site parking.
2.
Sign area. Canopy sign area counts towards the maximum allowable wall sign area.
3.
Projection. Canopy signs shall project a maximum of 6 inches in front of the canopy and a maximum of 2 feet above the top of the canopy.
4.
Residential zoning districts. Canopy signs in residential zoning districts shall be limited to nonresidential uses and multiple-family uses.
5.
Clearance. See section 6A.08(C) for clearance requirements below the canopy sign.
D.
Commercial message flags. Commercial message flags are subject to the specific standards below and other applicable standards of this ordinance:
1.
Location. Commercial message flags are permitted accessory to nonresidential uses and multiple-family residential uses in any zoning district.
2.
Maximum number. A maximum of one commercial message flag is permitted per parcel.
3.
Dimensions. Commercial message flags shall have a maximum width of six feet and a maximum height of four feet.
4.
Mounting. Commercial message flags shall be attached to a freestanding or building-mounted flagpole.
5.
Content. Commercial message flags shall not contain off-site commercial message content.
E.
Drive-through signs. The following standards apply to signs accessory to an approved drive-through use, such as a drive-through restaurant, pharmacy, car wash, oil change establishment, or bank.
1.
Accessory. Drive-through signs may be permitted accessory to a permitted or special land use with a drive-through operation.
2.
Number. There shall be a maximum of one drive-through sign per drive-through lane.
3.
Location. Drive-through signs shall be located adjacent to the driver side of the stacking lane.
4.
Display area. The maximum display area for drive-through signs is 28 square feet.
5.
Height. The maximum height for drive-through signs shall be eight feet.
6.
Setback. Drive-through signs shall be set back at least 20 feet from residentially zoned or used properties and at least ten feet from all other lot lines.
7.
Lighting. Lighting for drive-through signs shall not create glare visible from off the site.
8.
Sound. Sound from drive-through signs shall not be audible from off the site.
F.
Entranceway monument signs. Entranceway monument signs are permitted at the entrances of residential developments in the following zoning districts subject to the specific standards below and other applicable standards of this ordinance.
Footnotes to Entranceway Monument Signs Table
1.
Sign area. The structure or wall that the entranceway monument sign is attached to or integrated into may be larger than the maximum sign area.
2.
Sign height. The structure or wall the entranceway monument sign is attached to may be taller than the maximum sign height.
3.
Masonry base. Entranceway monument signs shall have a masonry base. The masonry base shall have a height of at least 18 inches and shall not exceed a height of 36 inches. The masonry base shall have a length at least equal to the length of the sign area. The sign may be incorporated into a masonry wall, provided the wall complies with §2.20 of this ordinance.
4.
Boulevard Island option. An entranceway monument sign may be located on a landscaped boulevard island, provided that:
a.
Setbacks. The nearest edge of the sign must be set back at least ten feet from the right-of-way of the intersecting street and four feet from all adjacent curbs;
b.
Unobstructed sight distance. Except as allowed here, entranceway monument signs shall not be located within clear-vision triangle areas, as defined in §2.09(A)(4) Unobstructed Sight Distance; and
c.
County permit. If an entranceway monument sign in a boulevard island is within a county road right-of-way, a copy of the permit from the Wayne County Road Commission must be provided.
5.
Illumination. Entranceway monument signs shall be face lit or back channel lit.
6.
Landscaping. The area surrounding entranceway monument signs shall be landscaped in accordance with this ordinance to match the design characteristics of the site. The landscaping shall be maintained such that the sign remains clearly legible to passing motorists.
7.
Sanitation. The area surrounding entranceway monument signs shall be kept clean, sanitary, and free from obnoxious and offensive substances, weeds, rubbish, and nonflammable material.
8.
Electrical supply. Electrical wiring associated with entranceway monument signs shall be installed underground.
G.
Ground Signs. Ground signs are permitted for nonresidential uses in the following zoning districts subject to the specific standards below and other applicable standards of this ordinance.
Footnotes to Ground Signs Table
1.
Location. Ground signs shall be located in front yards.
2.
Setback from Interstate-275. Ground signs shall be at least 200 feet from the Interstate-275 right-of-way.
3.
Masonry base. Ground signs shall have a masonry base. The masonry base shall have a height of at least 18 inches and shall not exceed a height of 36 inches. In the Central Business District Overlay where a garden wall is adjacent, the masonry base shall be equal to the height of the garden wall. The masonry base shall have a length at least equal to the length of the sign area. Masonry enclosing the sides or top of the face of the sign shall not extend beyond the maximum allowable width and height of the sign.
4.
Construction type and illumination. Ground signs may be of a cabinet, internally-illuminated style. Only the sign content, such as lettering and logo, shall be translucent. The background shall be of opaque material, such as a routed panel. The color of the sign content must contrast with the color of the background.
5.
Legibility and lettering. The primary letters on ground signs shall meet the legibility and lettering standards below.
a.
Sans Serif fonts. "Block" style or sans serif lettering shall be at least ten inches tall.
b.
Serif fonts. "Script" or other serif lettering shall be at least 12 inches tall.
c.
Supplemental, secondary, or auxiliary information. Supplemental, secondary, or auxiliary information on a ground sign may use lettering that is at least 50 percent of the minimum font size required for the primary message and shall be limited to a maximum of 25 percent of the sign area.
d.
Minimum Lettering Size. Minimum lettering size is based on capital or upper-case letters. Lower case letters used in combination with capital letters shall be proportional in size based on industry graphic standards.
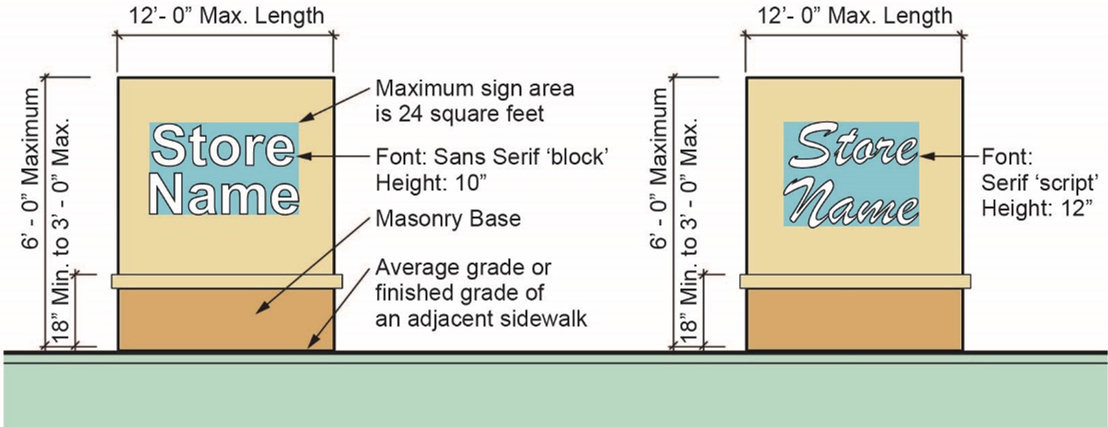
Figure 6A.09G.5. Ground Sign Design Requirements
6.
Decorative frame. A decorative frame may extend 1 foot to each side and 1 foot above the sign face, provided the decorative frame does not exceed the maximum height and width limits above.
7.
Landscaping. The area surrounding ground signs shall be landscaped in accordance with this ordinance to match the design characteristics of the site. The landscaping shall be maintained such that the sign remains clearly legible to passing motorists.
8.
Sanitation. The area surrounding ground signs shall be kept clean, sanitary, and free from obnoxious and offensive substances, weeds, rubbish, and nonflammable material.
9.
Electrical supply. Electrical wiring associated with ground signs shall be installed underground.
10.
Unobstructed sight distance. See §2.09(A)(4) Unobstructed Site Distance.
H.
Multiple-tenant signs. Multiple-tenant signs are permitted in the following zoning districts subject to the specific standards below and other applicable standards of this ordinance.
1.
Smaller projects. Multiple-tenant signs for projects with a gross floor area of less than 40,000 square feet shall be subject to the specific standards below.
2.
Larger projects. Multiple-tenant signs for projects with a gross floor area of 40,000 or more square feet or with a lot area of four or more acres shall be subject to the specific standards below.
3.
Master sign plan. Master sign plan approval is required for a multiple-tenant sign. See section 6A.10.
4.
Design. Multiple-tenant signs shall comply with the Canton Township Multiple-Tenant Sign standards adopted by the township board of trustees, which shall be held on file with the building & inspection services division and planning services division.
5.
Construction type, illumination, and background. Multiple-tenant signs must be of a cabinet, internally-illuminated style. Only the sign content, such as lettering and logo, shall be translucent. The background shall be of opaque material, such as a routed panel. The color of the sign content must contrast with the color of the background and the background color for all signs on a multiple-tenant sign shall be the same.
6.
Legibility and lettering. The primary letters on multiple-tenant signs shall meet the legibility and lettering standards below.
a.
Sans Serif fonts. "Block" style or sans serif lettering shall be at least ten inches tall.
b.
Serif fonts. "Script" or other serif lettering shall be at least 12 inches tall.
c.
Supplemental, secondary, or auxiliary information. Supplemental, secondary, or auxiliary information on a multiple-tenant sign may use lettering that is at least 50 percent of the minimum font size required for the primary message and shall be limited to a maximum of 25 percent of the sign area.
d.
Minimum lettering size. Minimum lettering size is based on capital or upper-case letters. Lower case letters used in combination with capital letters shall be proportional in size based on industry graphic standards.
7.
No additional ground sign. If an owner elects to construct a multiple tenant sign on a site, the multiple-tenant sign shall be the only permitted ground sign and no other ground sign(s) shall be allowed in addition to a multiple-tenant sign, unless explicitly permitted in this ordinance.
8.
Unobstructed sight distance. See §2.09(A)(4) Unobstructed Site Distance.
9.
Boulevard Island option. An entranceway monument sign may be located on a landscaped boulevard island, provided that:
a.
Setbacks. The nearest edge of the sign must be set back at least 10 feet from the right-of-way of the intersecting street and four feet from all adjacent curbs;
b.
Unobstructed sight distance. Except as allowed here, multiple-tenant signs shall not be located within clear-vision triangle areas, as defined in §2.09(A)(4) Unobstructed Sight Distance; and
c.
County permit. If multiple-tenant sign in a boulevard island is within a county road right-of-way, a copy of the permit from the Wayne County Road Commission must be provided.
I.
Portable signs. Portable signs are permitted in the following zoning districts subject to the specific standards below and other applicable standards of this ordinance.
Footnotes to Portable Signs Table
1.
Location, residential. Portable signs accessory to a residential use in a residential zoning district shall be located on a common amenity within a residential development. Portable signs accessory to a special event shall be located on the site of the special event.
2.
Location, nonresidential. Portable signs accessory to a nonresidential use shall be located within 10 feet of a building entrance door. There must be at least 5 feet of unobstructed sidewalk width.
3.
Secured. Portable signs must be secured to prevent movement due to wind.
4.
Special event. Portable signs accessory to a residential use must be accessory to a special event.
5.
Removal. Portable signs accessory to a nonresidential use must be stored indoors whenever the use is closed.
J.
Projecting signs. Projecting signs are permitted in the following zoning districts subject to the specific standards below and other applicable standards of this ordinance.
Footnotes to Projecting Signs Table
1.
Number. There shall be a maximum of one projecting sign per tenant.
2.
Area. Projecting sign area shall be counted as part of the allowable wall sign area.
3.
Angle. Projecting signs shall be mounted 90 degrees to the façade to which they are attached.
4.
Clearance. See section 6A.08(C) for clearance requirements below the projecting sign.
K.
Support pole signs. Support pole signs are permitted in the following zoning districts subject to the specific standards below and other applicable standards of this ordinance.
Footnotes to Support Pole Signs Table
1.
Location. Support pole signs must be located on a light pole or decorative pole on private property or on public property with the permission of the applicable public entity. The setback requirements above do not apply to support pole signs in a public right-of-way that are installed by a public agency.
2.
Number of signs. There shall be a maximum of 2 signs per pole and a maximum of 1 sign for every 3 poles. The limit on the maximum number of poles does not apply to support pole signs in a public right-of-way that are installed by a public agency.
3.
Decorative nature and content. Support pole signs must be decorative in nature and shall not contain a commercial message.
4.
Dimensions. Support pole signs shall have a maximum width of two feet and a maximum height of five feet.
5.
Attachment. The method of attachment must be consistent with the design of the pole and must be sufficiently durable to safely hold the sign.
L.
Under-canopy signs. Under-canopy signs are permitted in the following zoning districts subject to the specific standards below and other applicable standards of this ordinance.
Footnotes to Under-Canopy Signs Table
1.
Location. Under-canopy signs shall be located under a canopy or similar covered pedestrian area.
2.
Illumination. Under-canopy signs may be face lit.
3.
Clearance. See section 6A.08(C) for clearance requirements below the under-canopy sign.
M.
Wall signs. Wall signs are permitted in the following zoning districts subject to the specific standards below and other applicable standards of this ordinance.
Footnotes to Walls Signs Table
1.
Location. Wall signs shall be attached to a building façade and shall face a front yard, on-site parking, shared circulation drive, rear entrance, or Interstate-275.
2.
Architectural compatibility. Wall signs shall be architecturally compatible with the building it is attached to.
3.
Projection. Wall signs shall not project more than 12 inches from the building façade.
4.
Sign area in residential zoning districts. Maximum wall sign area in residential zoning districts shall be 24 square feet for nonresidential buildings in a residential development (e.g., clubhouse or office) and 50 square feet for all other nonresidential buildings.
5.
Sign area in commercial, office, and industrial zoning districts. The maximum wall sign area in commercial, office, and industrial zoning districts is based on the length of the principal façade of the building or tenant space and the distance between the façade and the right-of-way or front lot line, as outlined in the table below.
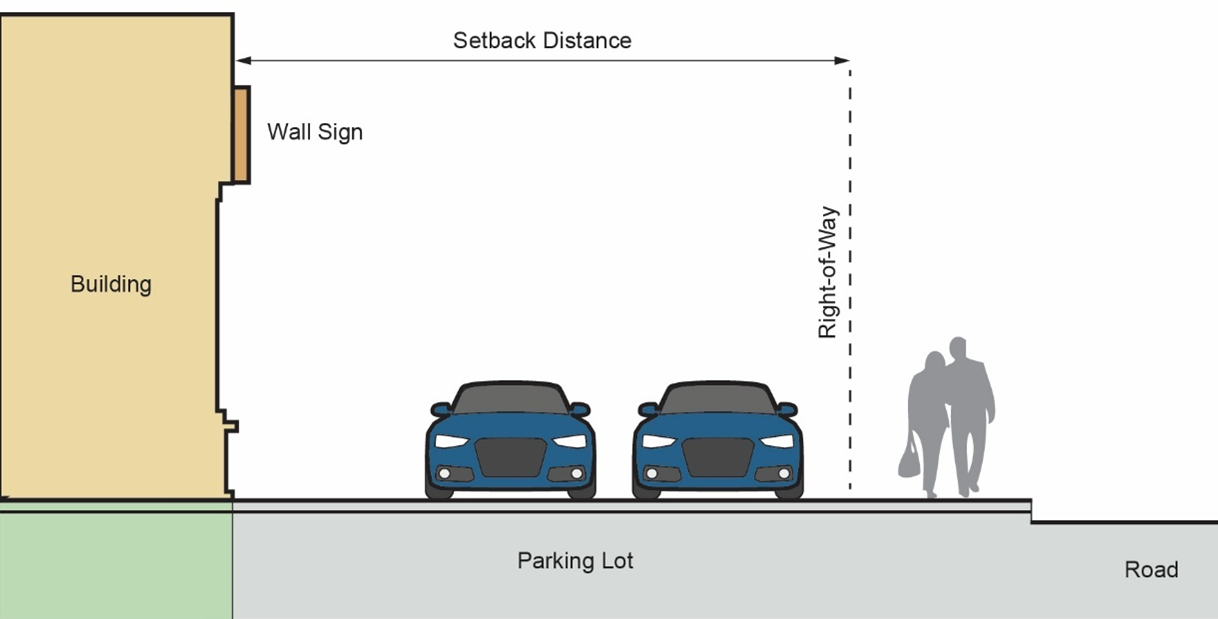
Figure 6A.09.M.5-1. Setback of Wall Sign
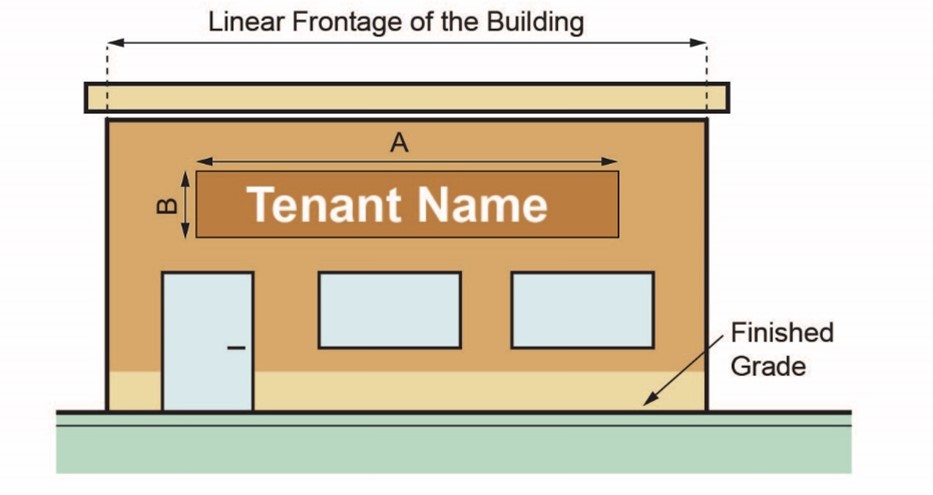
Figure 6A.09.M.5-2. Wall Sign Area
a.
Corner lot or corner/end unit. The maximum wall sign area for buildings on sites with multiple front yards or tenant spaces that occupy end or corner units of a multiple-tenant building shall be equal to 150 percent of the maximum wall sign area allowed for the building or tenant space, as applicable. The maximum wall sign area for any façade shall not exceed the maximum wall sign area in footnote (5) above.
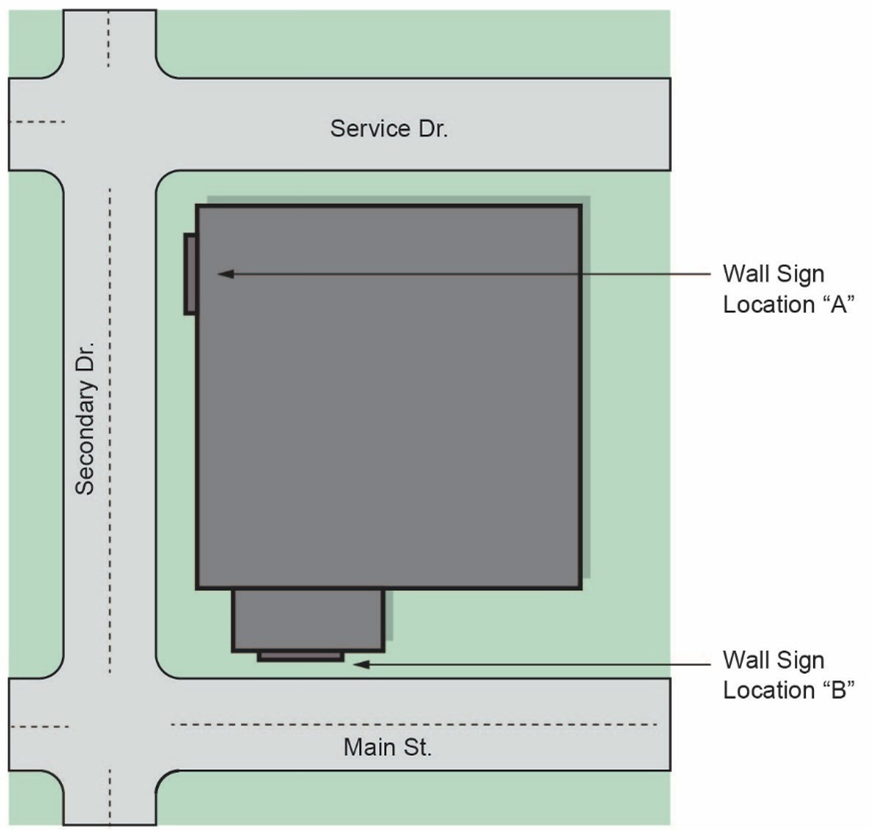
Figure 6A.09.M.5-3. Corner Lot or Corner/End Unit
b.
Rear façade. Buildings on sites with rear access from a dedicated right-of-way or shared service drive or circulation lane may have an additional wall sign on the rear façade for each tenant, subject to the conditions below.
(i)
Access. The rear of the site must directly border or contain dedicated circulation routes that are shared between at least two sites and are intended primarily for consumer traffic. Rear alleys and loading and unloading access drives do not qualify.
(ii)
Sign area. The maximum sign area for each rear façade wall sign is ten square feet.
(iii)
Residential areas. Rear façade wall signs shall not face a residentially-zoned or residentially-used property.
6.
Height. Wall signs shall comply with the maximum height requirements of the zoning district.
7.
Construction type. Wall signs may be of a free-floating channel letter or other applied letter either internally or externally illuminated. If a raceway is used, it must be painted or manufactured to match the color of the wall to which it is mounted.
8.
Legibility. The primary letters on wall signs shall meet the legibility and lettering standards below.
a.
Sans Serif fonts. "Block" style or sans serif lettering shall be at least 14 inches tall.
b.
Serif fonts. "Script" or other serif lettering shall be at least 17 inches tall.
c.
Supplemental, secondary, or auxiliary information. Supplemental, secondary, or auxiliary information on a wall sign may use lettering that is at least 50 percent of the minimum font size required for the primary message and shall be limited to a maximum of 30 percent of the sign area.
d.
Minimum lettering size. Minimum lettering size is based on capital or upper-case letters. Lower case letters used in combination with capital letters shall be proportional in size based on industry graphic standards.
N.
Window signs. Window signs are permitted in all zoning districts subject to the specific standards below and other applicable standards of this ordinance.
1.
Location. Window signs shall face a front yard or on-site parking.
2.
Sign area. The maximum sign area shall be equal to 25 percent of the glazed area of the individual window to which it is attached to or visible through.
3.
Visibility. Window signs must be placed in a manner to ensure visibility into the building for police officers and emergency responders.
O.
Yard signs. Yard signs are permitted in the following zoning districts subject to the specific standards below and other applicable standards of this ordinance.
Footnotes to Yard Signs Table
1.
Illumination. Yard signs shall not be illuminated.
2.
Unobstructed sight distance. See §2.09(A)(4) Unobstructed Site Distance.
3.
Yard signs in a residential zoning district and/or on residential land use sites. Yard signs in a residential zoning district and/or on a residential land use site may not contain a commercial message, except 1 on-site commercial message yard sign that does not exceed six square feet in area and four feet in height may be permitted.
4.
Commercial message yard signs in a nonresidential zoning district. Commercial message yard signs in a nonresidential zoning district must comply with the following requirements:
a.
Permitting and duration. Commercial message yard signs must have a permit from the building & inspection services division and may be displayed for a period of up to 90 days for each permit. Four permits may be issued per calendar year.
b.
Setbacks. Commercial message yard signs must be located at least ten feet from a front lot line or public road right-of-way, and at least 50 feet from a driveway, side lot line, and any other sign on the site.
(Ord. of 01-13-2026(1))
6A.10. - Master sign plans.
Master sign plans are subject to the specific standards and processes below and other applicable standards of this ordinance.
A.
General provisions. Master sign plans shall be subject to the general provisions below.
1.
Certain developments. Multiple-tenant, non-residential developments in commercial and industrial zoning districts may have a master sign plan. A master sign plan is required prior to constructing or altering a multiple-tenant sign or accessory wayfinding structure.
2.
Multiple-tenant signs. Multiple-tenant signs are only allowed as approved in a master sign plan.
3.
Sign permits. Sign permits for signs accessory to a multiple-tenant nonresidential development shall not be issued until a master sign plan has been approved.
B.
Design. Signs, accessory wayfinding structures, and drive-through signs included in a master sign plan shall be subject to the following design standards.
1.
Other standards. Except as specifically stated in this section, signs shall be subject to all of the other applicable sign provisions in this article.
2.
Multiple-tenant signs. Multiple-tenant signs shall be consistent with the applicable standards of this ordinance and any specific design standards adopted by the township board, which shall be held on file with the building & inspection services division and planning services division.
3.
Accessory wayfinding structures.
a.
Required. Shopping centers may provide accessory wayfinding structures within the site to provide directional information to specific businesses and to alternate road access points. The township board shall adopt an accessory wayfinding structure standard, which shall be held on file with the building & inspection services division and planning services division.
b.
Display area. The maximum display area for accessory wayfinding structures shall be six square feet per side.
c.
Height. The maximum height for accessory wayfinding structures shall be six feet.
d.
Length. The maximum length for accessory wayfinding structures shall be six feet.
e.
Clear-vision zone. Accessory wayfinding structures taller than 30 inches must be located outside of the triangular areas defined in §2.09 (A)(4) Unobstructed Site Distance.
f.
Compatibility. The design and construction of accessory wayfinding structures shall be compatible with the site design, including signs and architecture.
g.
Master sign plan. A master sign plan shall be required for accessory wayfinding structures.
4.
Drive-through signs. Drive-through signs must comply with the standards in section 6A.09(E).
5.
Compatibility. All signs and accessory wayfinding structures in a master sign plan shall have a consistent design that is compatible with the design of the site.
C.
Process. Master sign plans shall be reviewed and processed as outlined below.
1.
Application. Applications for master sign plans shall include the following materials:
a.
Sign plan. A master sign plan, drawn to scale, showing the location, setbacks, and dimensions of all proposed signs, accessory wayfinding structures, and drive-through signs;
b.
Details. Details of signs, accessory wayfinding structures, and drive-through signs, such as heights, areas, and illumination;
c.
Building elevations. Scaled building façade elevations in color with full dimensions of any structures upon which wall signs, accessory wayfinding structures, and drive-through signs are proposed showing the intended general location of any proposed wall signs;
d.
Renderings. Color renderings of proposed signs;
e.
Construction details. Technical descriptions and color illustrations of all signs, accessory wayfinding structures, and drive-through signs indicating their materials, structural and electrical specifications, and any additional information necessary to satisfy the requirements of state and local construction codes; and
f.
Other information. Other information determined necessary by the approving authority to demonstrate full compliance with this ordinance and other applicable laws and regulations.
2.
Review. Master sign plans shall be reviewed by the community planning manager upon submission of a completed application. For master sign plans with a new development, the completed application shall also include and be processed concurrently with a site plan.
a.
Approval. Master sign plans shall be approved or may be approved with conditions upon finding that the proposed master sign plan complies with all applicable standards of this ordinance and other applicable rules and regulations.
b.
Denial. Master sign plans shall be denied upon finding that the proposed master sign plan does not comply with all applicable standards of this ordinance or other applicable rules or regulations.
c.
No guarantee of permit. Approval of a master sign plan by the community planning manager does not guarantee the approval of sign permits or building permits.
D.
Master sign plans adopted by Canton Township on township-owned property. The Canton Township Board of Trustees may adopt a master sign plan for properties owned by Canton Township. The master sign plan adopted by the township board for properties owned by Canton Township may include modifications to the signage standards of this ordinance, provided that Canton Township retains ownership of the signs, retains editorial control over the message of the signs, and permits only noncommercial messages on the signs.
(Ord. of 01-13-2026(1))
6A.11. - Nonconforming signs.
The continued use and maintenance of legally nonconforming signs shall be permitted, subject to the standards below.
A.
Repairs and maintenance. Normal maintenance, including, but not limited to, painting, replacement of face panels, or repair or replacement of electrical wiring or devices, shall be permitted.
B.
Expansion. Nonconforming signs shall not be expanded or enlarged in any manner.
C.
Structural changes. The faces, supports, frames, or other parts of nonconforming signs shall not be structurally changed or enlarged unless the resulting change conforms with the standards of this ordinance.
D.
Destruction. Nonconforming signs that have been damaged or destroyed by more than 50 percent of the replacement cost of the sign shall not be reconstructed or replaced except in compliance with this ordinance.
E.
Electronic message center signs. Electronic message center signs shall not be incorporated into or added to a nonconforming sign.
F.
Substitution. A nonconforming sign shall not be replaced with another nonconforming sign.
G.
Creation of or increase of nonconforming signs. Signs that are made nonconforming or increased in a nonconformity due to a change in the location of a building, structure, property line, or sign, or changes the use of the land or building must be removed or brought into compliance with this ordinance. This shall not apply to previously-conforming signs made nonconforming due to a right-of-way expansion.
H.
Site plan. Nonconforming signs on sites that require site plan review and approval pursuant to section 27.02 for an addition or modification to the site must be removed or brought into compliance with this ordinance.
I.
Abandonment of use or structure. Nonconforming signs that are accessory to a use or structure that has been abandoned for a period of six months shall be removed, whether or not there is an intent to reestablish the use or reuse of the structure.
J.
Vacancy. A sign face shall be replaced with a dark face or opaque covering or the sign shall be removed after the associated unit or site is vacant for 45 days.
K.
Building removed. Legally nonconforming signs that are accessory to a use located within a building shall be removed if the building is removed.
L.
Unlawful nonconforming signs. Unlawful nonconforming signs do not receive any protections under this ordinance.
(Ord. of 01-13-2026(1))
6A.12. - Sign permit process.
Sign permits shall be required to erect, re-erect, install, display, alter, or relocate any sign, unless otherwise specified in section 6A.06.
A.
Applications. Applications for sign permits shall be made upon forms provided by Canton Township and shall include the following information:
1.
Sign permit application. A completed application form, signed by the applicant and the property owner, if different;
2.
Site plan or plot plan. A plan showing the location of the proposed sign, other buildings or structures in the vicinity, utilities, property lines, existing and planned rights-of-way, and proposed and required setbacks;
3.
Building elevations. Scaled building façade elevations showing the size and location of the proposed sign and existing signs if the sign will be mounted on a building;
4.
Renderings. Color renderings of the proposed sign;
5.
Sign details. Details of the sign, such as sign height and sign area;
6.
Construction details. Plans showing specifications and method of construction and attachment to the building or the ground, including stress sheets and calculations, when determined necessary. The certificate or seal of a professional engineer may be required when determined necessary for public safety;
7.
Illumination details. Information concerning the illumination, such as the location, type of fixture, color temperature, method of shielding, timer and dimming details and a photometric plan with illumination levels in footcandles if the sign will be illuminated;
8.
Electrical connections. Information concerning electrical connections if the sign will have electrical connections;
9.
Annual permit. Copy of annual permit from the Michigan Department of Transportation for signs subject to the Highway Advertising Act (MCL 252.301 et seq.) with faces that are visible from an interstate highway, freeway, or primary highway;
10.
Installer details. Details about the party responsible for completing the work, including insurance policy and any license required by the building & inspection services division;
11.
Performance guarantee. A performance guarantee, as outlined in §2.17 Performance Guarantee of this ordinance, when required in this ordinance;
12.
Other information. Other information determined necessary by the approving authority to demonstrate full compliance with this ordinance and other applicable laws and regulations.
B.
Review. Sign permit applications shall be reviewed upon receipt of a completed application as described below.
1.
Approval. Sign permits shall be approved or may be approved with conditions upon finding that the proposed sign complies with all applicable standards of this ordinance and other applicable rules, regulations, and approvals.
A.
Master sign plan. Sign permits for signs subject to a master sign plan shall only be approved by the community planning manager after the master sign plan has been approved.
b.
Multiple-tenant signs. Sign permits for multiple-tenant signs shall only be approved by the community planning manager after the master sign plan or site plan has been approved.
2.
Denial. Sign permits shall be denied upon finding that the proposed sign does not comply with all applicable standards of this Ordinance or other applicable rules, regulations, or approvals.
3.
No guarantee of permit. Approval of a sign permit by the community planning manager does not guarantee the approval of building permits by the building official.
4.
Building official review. The building official or designee shall review signs for compliance with the Building Code. A building permit or electrical permit may also be required even if a sign permit is not required.
C.
Expiration. A sign permit shall expire and become null and void if the work for which the sign permit was issued is not completed within 12 months of the date of sign permit approval. A single, 6-month extension may be granted upon request of the applicant with a demonstration that the sign will be installed during the extension period.
D.
Revocation. A sign permit may be revoked as outlined below.
1.
Criteria. A sign permit may be revoked if any of the following criteria are determined to be true:
a.
Ordinance or plans. The sign is installed or maintained in a manner inconsistent with this ordinance or applicable rules, regulations, or plans;
b.
Sign permit. The sign is installed or maintained in a manner inconsistent with an approved permit or condition of permit approval; or
c.
Inaccurate information or fraud. The approval was based on inaccurate, misleading, or incomplete information.
2.
Notice. Written notice shall be provided to the property owner and shall include the following:
a.
Reason. The reason or specific grounds for potential revocation of the sign permit;
b.
Appeal. Recognition that an appeal of decision may be filed; and
c.
Period. The period in which the sign must be removed or corrected.
3.
Period. A period of up to ten business days may be allowed to correct or abate a sign or file an appeal of decision application. Additional time may be granted when bona fide efforts are made to correct or abate the issue.
E.
Inspection. Signs for which a sign permit has been issued shall be inspected at the time of installation or modification and may be inspected periodically as outlined below.
1.
Submission of application. Submission of an application for a sign permit constitutes permission for Canton Township to access the property to conduct onsite investigations for the purpose of administering this ordinance.
2.
New signs. All signs for which a sign permit has been approved shall be inspected at the time of installation. The applicant shall be responsible for arranging inspections of new signs.
3.
Existing signs. Canton Township shall have the authority to enter property to conduct periodic inspections of existing signs to ensure continued compliance with a sign permit and the provisions of this ordinance.
4.
Concealed work. The applicant or installer shall be responsible for arranging inspections of fastenings or other details that may be concealed before concealment. Canton Township may require exposing concealed fastening or other details if they were not inspected.
F.
Compliance certificate required. A certificate of compliance shall be required for all signs requiring a sign permit.
1.
Compliance certification. All signs shall be inspected at the time of original installation and, if found to be in full compliance with the provisions of this article, the approved plans and applicable Building Code standards, shall be issued a certificate of compliance.
2.
Inspections. Existing signs may be inspected on a periodic basis to determine continuation of compliance with the provisions of this article.
3.
Inspection fee. An inspection fee may be established by the township board. Such fee shall be charged to the owner of each sign inspected at the time of inspection, provided that such fee shall not be imposed more than once in any year.
(Ord. of 01-13-2026(1))
6A.13. - Violations and enforcement.
The installation, construction, reconstruction, alteration, or maintenance of a sign requiring a sign permit without an approved sign permit or the installation, construction, alteration, or maintenance of any sign in a manner inconsistent with this ordinance is a violation of this ordinance.
A.
Nuisance per se. Any sign in violation of this ordinance shall be a nuisance per se.
B.
Party to violation. Any person, agent, entity, or property owner who causes or allows a sign to be in violation of this ordinance shall be a party to the violation.
C.
Separate violation. Each sign in violation of this ordinance shall be a separate violation. Each day a sign is in violation of this ordinance shall be a separate violation.
D.
Violations. A violation of any provision of this article is a misdemeanor, subject to enforcement and the fines and penalties for misdemeanor violations as set forth in §27.09 Violations and Penalties and the Charter Township of Canton Code of Ordinances. However, a violation of any provision of this article in a public road right-of-way is a civil infraction and subject to a fine of $500.00 per day.
E.
Scope of remedies. Canton Township may pursue any and all remedies available. Enforcement by one remedy does not preclude or waive enforcement by another remedy.
F.
Other remedies. An enforcement official or Canton Township Attorney may institute injunction, mandamus, abatement, or other appropriate proceedings to prevent, enjoy, abate, or remove an unlawful erection, alteration, maintenance, or use. The rights and remedies provided here are civil in nature.
G.
Compliance. The imposition of any fine, fee, or penalty shall not exempt a sign from compliance with this ordinance.
H.
Correction of defects. A sign determined to be unsafe, insecure, improperly constructed, or poorly maintained shall be made safe and secure by completing any necessary re-construction or repairs, or entirely remove the sign in accordance with the timetable established by the building official and ordinance enforcement officers.
I.
Sign removal. Signs erected or maintained in violation of this article, including revocation of a sign permit, shall be removed.
1.
Notice. A written notice shall be provided to the property owner. The notice shall order the removal of the sign or outline what action would bring the sign into compliance with this article and shall outline a reasonable period of time for the corrective action to be completed, as outlined below.
a.
Permanent signs. Corrective action for permanent signs shall be completed within 30 days of notice.
b.
Temporary signs. Corrective action for temporary signs shall be completed within seven days of notice.
c.
Unsafe or dangerous signs. Corrective action for unsafe or dangerous signs shall be completed within 24 hours of notice.
2.
Removal. Upon failure to remove the sign or bring the sign into compliance, Canton Township or its contractor may remove the sign if lawfully permitted to do so.
3.
Emergency removal. Canton Township or its contractor may remove a sign that poses an immediate threat to safety without delivery of a written notice to the property owner upon certification by the building official that the nature of the immediate threat and a delay resulting from noticing is likely to cause imminent harm to individuals or property.
4.
Signs in right-of-way. Signs within public right-of-way in violation of this ordinance may be removed by Canton Township without notice. Any costs incurred may be assessed to the owner of the sign.
5.
Costs. The property owner and sign owner shall be jointly and severally responsible for all costs incurred for removal, including attorney fees. Canton Township may place a lien or collect an assessment on the property if costs are not paid within 30 days after mailing of a billing of costs.
(Ord. of 01-13-2026(1))
6A.14. - Appeals and variances.
Any party who has been refused a sign permit for a proposed sign may file an appeal with the zoning board of appeals in accordance with section 27.05 of this ordinance. Any party seeking a variance from a development standard in this article may file a variance application with the zoning board of appeals in accordance with section 27.05 of this ordinance. In determining whether a variance is appropriate, the zoning board of appeals shall study the sign proposal, considering any extraordinary circumstances, such as those listed below, that would cause practical difficulty in complying with the sign standards (see definition of "Variance"; "Practical Difficulty" in section 1.03 of this ordinance). The presence of any of the circumstances listed may be enough for the zoning board of appeals to justify granting a variance. However, the zoning board of appeals may decline to grant a variance even if some circumstances are present. For variance applications from the development standards of this article, the following decision criteria shall be applied by the zoning board of appeals in lieu of the decision criteria of section 27.05(d)(3) of this ordinance:
A.
A conforming sign could not be easily seen by passing motorists due to the configuration of existing buildings, trees, or other obstructions, which cannot be legally and/or practically removed.
B.
A conforming sign could not be seen by passing motorists in sufficient time to permit safe deceleration and exit. In determining whether such circumstances exist, the zoning board of appeals shall consider the width of the road, the number of moving lanes, the volume of traffic, speed limits, and lines of sight.
C.
Existing signs on nearby parcels would substantially reduce the visibility or advertising impact of a conforming sign on the subject parcel.
D.
Construction of a conforming sign would require removal or severe alteration to natural features on the parcel, such as but not limited to removal of trees, alteration of the natural topography, filling of wetlands, or obstruction of a natural drainage course. In determining whether such circumstances exist, the zoning board of appeals shall consider the environmental impact of the removal or severe alteration to natural features and potential mitigation to determine the appropriateness of conforming alternatives.
E.
Construction of a conforming sign would obstruct the vision of motorists or otherwise endanger the health or safety of passers-by.
F.
Variance from certain sign regulations would be offset by increased building setback, increased landscaping, or other such enhancements, so that the net effect is an improvement in appearance of the parcel, compared to the result that would be otherwise achieved with construction of a conforming sign.
G.
A sign which exceeds the maximum permitted height or area standards of this ordinance would be more appropriate in scale because of the large size or frontage of the parcel or building or within a building setback significantly greater than required by this ordinance.
(Ord. of 01-13-2026(1))

