
Casco Township City Zoning Code
CHAPTER 15
SPECIFIC USE REGULATIONS
Sec. 15.01.- Purpose.
Special uses are those uses of land which are not essentially incompatible with uses permitted in a zoning district, but possess characteristics or locational qualities which require individual review and discretion in order to avoid incompatibility with the character of the surrounding area, public services and facilities, and adjacent uses of land. Uses that are permitted uses do not require individual review and discretion, but do require regulation and review by the Zoning Administrator. The purpose of this Chapter is to establish equitable procedures and criteria to be applied in the determination of requests to establish special uses and certain regulated uses by right (permitted uses). The criteria for decisions, and the requirements provided for, under the provisions of this Chapter shall be in addition to those required elsewhere in this Ordinance, which are applicable to the particular use under consideration.
Sec. 15.02. - Special use application and review.
An application for permission to establish a special use shall be submitted and acted upon in accordance with the following procedures:
A.
Application. An application shall be submitted through the Zoning Administrator. In the event the allowance of a desired use requires both a rezoning and special use approval, each request shall be considered independently, with the rezoning being addressed first. The Zoning Administrator will review the application for completeness, and then transmit it to the Planning Commission. An application for a special use permit shall be accompanied by the following documents and information:
1.
A special use application form supplied by the Zoning Administrator which has been completed in full by the applicant;
2.
A site plan, as specified in Chapter 17 and defined in Chapter 2;
3.
A statement with regard to compliance with the criteria required for approval in Sections 15.03 and 15.04, and other criteria imposed by this Ordinance affecting the special use under consideration; and
4.
Payment of the fee in accordance with the schedule of fees adopted by the Township Board to cover the costs of processing the application.
B.
Public hearing. Upon receipt of an application for a special use, the Planning Commission shall call a public hearing for the purpose of receiving comments relative to the special use application. A notice shall be published in a newspaper which circulates in the Township, and sent by mail or personal delivery to all persons to whom real property is assessed within 300 feet of the boundary of the property in question. The notice shall be given not less than 15 days before the date the application will be considered, and it shall comply with the Zoning Act. The notice shall:
1.
Describe the nature of the special use application;
2.
Indicate the property which is the subject of the special use application;
3.
State when and where the special use application will be considered; and
4.
Indicate when and where written comments will be received concerning the application.
C.
Review and approval. Following the public hearing, the Planning Commission shall review the application for a special use, the site plan and other materials submitted by the applicant, as well as all other information available to it through comments received at the public hearing, and information available from any other sources, including recommendations or reports from the Township Planner, Engineer, Fire Department, or other agencies or professionals. The Planning Commission shall make a determination on the special use application in accordance with the general standards for approval stated in this Section, and such standards contained in Section 15.03 which relate to the specific use under consideration, to either approve, approve with conditions or deny the request. The Planning Commission will incorporate, as part of its motion, the basis for the decision and any conditions which will be imposed. Upon the approval or approval with conditions by the Planning Commission, the applicant may apply for a building permit.
1.
In addition to the standards established for specific special uses in Section 15.04, an application for a special use approval shall satisfy the following general review standards which are basic to all special uses:
a.
The use is generally compatible with the intent of the Master Plan.
b.
The use is designed and constructed, and will be operated and maintained, so as to be harmonious and appropriate in appearance with the existing or intended character of the general vicinity, will be compatible with adjacent uses of land, and will not change the essential character of the area in which it is proposed.
c.
The use is, or will be as a result of the special use permit, served adequately by public services and facilities, including, but not limited to roads, police and fire protection, drainage structures, refuse disposal, and schools. Adequate water and sanitary sewer facilities must be available.
d.
The use does not involve activities, processes, materials and equipment or conditions of operation that will be detrimental to any persons, property or the general welfare by reason of traffic, noise, smoke, fumes, glare or odors.
e.
The use will be compatible with the natural environment and will be designed to encourage conservation of natural resources and energy and will be compatible with the rural nature of the Township.
2.
The general standards and requirements of this Section are basic to all special uses. The specific and detailed requirements set forth in the following Section relate to particular uses and are requirements which must be met by those uses in addition to the foregoing general standards and requirements where applicable.
Prior to approval of a special use application, the Planning Commission shall ensure that the standards specified in this Section, as well as applicable standards established elsewhere in this Ordinance, shall be satisfied by the completion and operation of the special use under consideration.
3.
With the approval of a special use, the Planning Commission may impose reasonable conditions which are necessary to ensure compliance with the standards for approval stated in this Chapter and any other applicable standards contained in this Ordinance. Such conditions shall be considered an integral part of the special use approval.
Sec. 15.03. - Specific use standards.
The specific and detailed requirements set forth in this Section relate to particular uses, and are requirements which must be met by those uses in addition to the foregoing general standards and requirements.
List of special uses:
A.
Adult foster care group homes
B.
Airports and landing fields and rotorcraft
C.
Assembly buildings
D.
Bed and breakfast establishments
E.
Campground
F.
Churches
G.
Commercial kennels
H.
Contractor yards
I.
Country clubs and golf courses
J.
Child care facility
K.
Day care, group homes
L.
Drive-through establishments
M.
Dry cleaning and laundries
N.
Elderly housing
O.
General retail of over 5,000 square feet
P.
Hospitals, clinics, and convalescent homes
Q.
Indoor commercial recreational and entertainment facilities, such as theaters, bowling lanes, billiard parlors, and skating rinks
R.
Junkyards and salvage yards
S.
Libraries and museums
T.
Mini-storage warehouses
U.
Mortuaries and funeral homes
V.
Open air businesses, except automobile service and sales
W.
Open space developments
X.
Petroleum or propane storage
Y.
Power generating plants
Z.
Private K-12 schools
AA.
Production or refining of petroleum products
BB.
Public parks, playgrounds, play fields, and similar public open space recreation uses, not including campgrounds
CC.
Removal and processing of topsoil, stone, rock, sand, gravel, lime or other soil or mineral resources
DD.
Riding stables and horse boarding
EE.
Sawmills
FF.
Sexually oriented businesses
GG.
Trade or industrial school
HH.
Truck and freight terminals, with or without maintenance facilities
II.
Utility and public service buildings
JJ.
Vehicle repair shops
KK.
Vehicle service stations and wash establishments
LL.
Veterinary hospitals, clinics, and kennels
MM.
Waste disposal facilities, including incinerators
NN.
Wastewater treatment facilities
OO.
Wind energy conversion systems (WECS)
PP.
Wireless communication towers and buildings
QQ.
Reserved
RR.
Special events venue
A.
Adult foster care group homes.
1.
The facility shall not be located closer than 1,500 feet to a group day care home, another adult foster care group home, a facility offering substance abuse treatment and rehabilitation services to seven or more persons licensed by the State, a community correction center, resident home, halfway house or other similar facility which houses inmates under the jurisdiction of the Michigan Department of Corrections.
2.
Required off-street parking, as well as off-street pick-up and drop-off areas shall be provided.
3.
The property and residence exterior shall be maintained in a manner compatible with the surrounding neighborhood.
4.
One non-illuminated sign measuring no more than four square feet may be permitted if attached to the principal structure.
B.
Airports and landing fields and rotorcraft.
1.
The minimum lot size shall be 20 acres.
2.
All structures directly associated with the use shall be set back a minimum of 100 feet from all property lines.
3.
The airport shall not be located within 500 feet of any school, church, or other public meeting places.
C.
Assembly buildings.
1.
Minimum lot size shall be ten acres.
2.
The proposed site shall front upon and have direct access to a paved County primary road.
3.
Where the site abuts a residential zoning district, a buffer zone shall be provided along that property line. Grass, plant materials, and sight-obscuring fences or walls, of a type approved by the Planning Commission, shall be placed within the buffer.
D.
Bed and breakfast establishments.
1.
The use shall only be established in a detached single-family dwelling.
2.
The establishment shall be inhabited by the owner or innkeeper.
3.
The establishment shall be directly serviced by public water and sanitary sewer services, or such private water and sanitary sewer systems approved by the Allegan County Health Department.
4.
The establishment shall be located on property with direct access to a public road.
5.
Parking shall be located to minimize negative impacts on adjacent properties. All parking areas shall be setback ten feet from any side or rear lot line and there shall be a six-foot-high fence between such parking area and any adjacent dwelling within 50 feet of the parking area.
6.
The number of guest rooms in the establishment shall not exceed nine. Guest rooms may be in an unattached building located on the same property and shall not have a kitchen or bar sink. In no case shall the total number of guest rooms exceed nine.
7.
One sign shall be allowed for identification purposes. The sign shall not exceed 16 square feet in area, and may not exceed four feet in height. If illuminated, the illumination shall only be of an indirect nature; internally lighted signs are not permitted. The sign shall be set back at least one-half of the front yard setback area of the zoning district in which the use is located, and shall be located at least 15 feet from any side or rear lot line.
8.
Accessory retail or service uses, including but not limited to gift shops, art studios, wine tasting, antique shops, and other uses may be permitted provided the retail and services are only for guest[s].
9.
Meals may be served only to residents, employees, family members, and overnight guests.
10.
Exterior refuse containers beyond what might normally be expected for a single-family dwelling are prohibited.
11.
Any other Federal, State, County or local permit that may be required must be obtained and copies of the permits be submitted to the Zoning Administrator, including but not limited to, Health Department for kitchen, State license to operate the bed and breakfast.
E.
Campground.
1.
The minimum parcel size shall be three acres for a campground (i.e. project).
2.
There may be a dwelling, occupied by the owner or manager of the campground, on the parcel of the campground.
3.
A minimum of five licensed camp sites are required and subject to State campground licensing rules and regulations.
4.
Each project containing more than 25 camping sites shall provide one or more masonry buildings providing showers, flush toilets, and potable water. Projects containing less than 25 camping sites may provide a privy and potable water for each site, at minimum.
5.
A convenience shopping facility and ancillary commercial uses may be permitted within a campground. For a project containing five to 59 sites, inclusive, the store floor area shall not exceed 1,000 square feet. For a project containing 60 or more sites, the store floor area shall not exceed 2,500 square feet.
6.
Each site shall be provided with one or two parking spaces. There shall also be a gravel or hard-surfaced, dust-free parking area providing one space per the number of sites in the project for overflow parking. The parking area shall be no less than 50 feet from the side and rear property lines. If the parking area is adjacent to the roadway referenced in item 8 below, there shall be a 20 feet vegetative buffer between the roadway and the parking area.
7.
Each site shall contain a minimum of 1,500 square feet and no less than 20 feet of road frontage width. Each site shall be set back from any right-of-way or property line at least 75 feet.
8.
Each site shall have direct access to a gravel or hard-surfaced, dust-free roadway of at least 20 feet in width, or the width required by the Fire Department, whichever is greater. Parking shall not be allowed on any roadway in the project. Walk-in sites only used for tent camping need not have direct vehicular access to any road.
9.
Drainage and storm water management must be reviewed by and is subject to the approval of the Allegan County Drain Commissioner.
10.
A greenbelt strip around the perimeter of the campground shall be no less than 20 feet in width. The greenbelt shall have a minimum of one evergreen tree, of at least five feet in height, for every ten feet of length of the greenbelt. The greenbelt shall be situated to provide an effective sound and visual permanent buffer. Protected vegetation may be considered by the Planning Commission in lieu of the evergreen quota. The Planning Commission may alter plant material requirements or may require additional landscaping, berming, a wall or a stockade fence, in addition to the greenbelt area, in order to provide an effective screen. Greenbelt and landscaping materials shall contain groundcover and live materials. Pavement gravel or other hard surfaces are not considered landscaping. Any plant materials required as part of the greenbelt which die shall be replaced by the property owner.
11.
The project and use shall meet all applicable regulations of any relevant local, County and State agencies, including but not limited to the Allegan County Health Department, and the EGLE (Environment, Great Lakes and Energy).
F.
Churches.
1.
The proposed site shall abut and have direct access to a paved County road. All ingress and egress shall be to and from a paved County road.
2.
Parking shall not be permitted within any required yard.
3.
Outside activities shall not take place within 50 feet of any property line abutting a residential zoning district.
4.
A greenbelt shall be provided in accordance with Section 3.33, where, in the opinion of the Planning Commission, screening is required to minimize visual, noise, or other effects from the proposed use or parking area.
G.
Commercial kennels.
1.
The minimum lot size shall be two acres for the first ten animals, plus one additional acre for each additional five animals.
2.
All buildings or areas in which the animals are kept or exercised shall be set back a minimum of 100 feet from any adjoining property line.
3.
A screened/landscaped area in compliance with Section 3.33 shall be provided between all buildings or areas in which the animals are kept or exercised and any adjacent residential use.
4.
Animal waste shall be managed to prevent odors and other nuisances.
5.
A kennel permit shall be obtained from the Allegan County Animal Control Department.
H.
Contractor yards.
1.
Principal and accessory buildings and structures shall not be located within 200 feet of any residential zoning district.
2.
Any outside storage shall meet the special use requirements for outdoor storage, as specified in this Chapter.
3.
Outdoor sales and display areas shall be limited to ten square feet for each linear foot of building frontage.
4.
All driveways, parking, loading, storage, and vehicular circulation areas shall be paved or treated so as to prevent dust.
5.
No display area shall be located within the required front yard, or within 20 feet of any side or rear lot line.
I.
Country clubs and golf courses.
1.
The minimum lot size shall be 40 acres, unless the use is located within a residential PUD.
2.
The site shall be so planned to provide all access directly onto or from a paved County road.
3.
All structures shall be at least 100 feet from any lot line abutting a residential zoning district or at least 75 feet from any other lot line and all right-of-way lines.
4.
The off-street parking area shall be so arranged as to provide the most safety for pedestrians, and ease of vehicular maneuvering.
5.
The off-street parking area shall be at least 50 feet from any lot line abutting a residential zoning district.
6.
Accessory uses like pro shops, restaurants and lounges, and golf driving ranges may be permitted, subject to meeting parking requirements for such uses.
7.
If required by the Planning Commission, a hydrologic impact assessment shall be provided describing the existing ground and surface water resources including, but not limited to, a description of the water table, direction of groundwater flow, recharge and discharge areas, lake levels, surface drainage, floodplains, and water quality as well as the projected impact of the proposed development on the resources, in particular impacts associated with water supply development, wastewater disposal, and stormwater management. The type of chemicals to be used on the property and the location and method of storage shall also be considered.
J.
Child care facility.
1.
The proposed site shall front upon a paved County road. All ingress and egress shall be from said road.
2.
There shall be provided, equipped and maintained, on the premises, a minimum of 150 square feet of usable outdoor recreation area for each child for which the facility is licensed.
3.
Playground equipment may only be located in the interior side or rear yard of the lot, and must have a four-foot fence around its border. The playground must be at least 50 feet from the lot line.
4.
The main building shall be at least 50 feet from any lot line.
5.
The required off-street parking shall meet the conditions outlined in Chapter 18, for elementary schools.
6.
The off-street parking area shall be arranged so that client loading and unloading will not be in the path of vehicular traffic.
7.
The facility shall comply with all applicable State licensing requirements.
K.
Day care, group homes.
1.
The property and residence exterior shall be maintained in a manner compatible with the surrounding neighborhood.
2.
All playground equipment and areas for play and exercise shall be in the rear yard of the property. This area shall be at least 2,500 square feet in size.
3.
Fencing at least four feet, and no more than six feet, in height shall be provided around all outdoor areas accessible to children.
4.
The facility shall be in compliance with all applicable State licensing requirements.
5.
The facility shall not be located closer than 1,500 feet to another licensed group day care home, an adult foster care small group home or large group home licensed under the Adult Foster Care Facility Licensing Act, a facility offering substance abuse treatment and rehabilitation services to seven or more persons licensed by the State, a community correction center, resident home, halfway house or other similar facility which houses inmates under the jurisdiction of the Michigan Department of Corrections.
6.
The facility shall not exceed 16 hours of operation during a 24-hour period.
7.
One non-illuminated sign measuring no more than four square feet may be permitted if attached to the principal structure.
8.
Required off-street parking, as well as off-street pick-up and drop-off areas shall be provided.
L.
Drive-through establishments.
1.
Sufficient stacking capacity for the drive-through portion of the operation shall be provided to ensure that traffic does not extend into the public right-of-way, or a private right-of-way not dedicated exclusively to this operation. A minimum of four stacking spaces for each service ordering station shall be provided. Stacking spaces shall be located so as to not interfere with vehicular circulation and egress from the property or parking spaces by vehicles not using the drive-through portion of the facility.
2.
In addition to parking space requirements, at least one parking space shall be provided, in close proximity to the exit of the drive-through portion of the operation, to allow for customers waiting for delivery of orders.
3.
Access driveways shall be located no less than 100 feet from any intersection, measured from the nearest right-of-way line to the nearest edge of said access or from the nearest edge of any other driveway.
4.
Outdoor speakers for the drive-through facility shall be located in a way that minimizes sound transmission toward neighboring property and uses.
5.
The proposed site shall front upon a paved County primary road. All ingress and egress shall be from said road.
6.
The parking and maneuvering areas of the site shall be screened from the view of any abutting residential zoning district in accordance with the requirements of Section 3.33.
7.
If the site abuts a residential zoning district, the Planning Commission may restrict the hours of operation of the drive-through.
M.
Dry cleaning and laundries.
1.
There are no specific requirements for dry cleaning establishments, other than the general review standards of Section 15.03.
N.
Elderly housing.
1.
Parking shall be provided at the rate of one space per unit. Should units revert to general occupancy, then two parking spaces per unit shall be provided.
2.
Minimum lot size shall be one acre with a minimum of 2,400 square feet of lot area per dwelling unit (a maximum of 18.15 dwelling units per acre).
3.
The number of dwelling units in an elderly housing project may exceed the 20 units per building by no more than 50 percent (ten units per building) if the facility is licensed by the State of Michigan for nursing care or as a home for the aged. If the facility is not licensed by the State of Michigan the number of units may exceed 20 units per building by no more than 25 percent (five units per building).
4.
All units in the building shall have a minimum of 450 square feet per unit.
5.
A covered drop-off and pick-up area shall be provided on-site in close proximity to the main entrance.
6.
Walkways shall be provided from the main building entrances to the sidewalk along the adjacent public or private road(s).
O.
General retail of over 5,000 square feet.
1.
Such facilities shall be prohibited on lots nonconforming because of lot area or width.
2.
Such use shall be prohibited in buildings nonconforming because of setbacks or other dimensions.
3.
Stormwater management for the site shall include low-impact design elements that shall reduce the volume and velocity of stormwater discharge from the site.
4.
A traffic impact study may be required by the Planning Commission.
5.
Applicant shall show a demonstrated need for this size of business by way of market studies and shall quantify how the use is not already provided for within the South Haven market area.
P.
Hospitals, clinics and convalescent homes.
1.
The minimum lot area shall be five acres.
2.
The proposed site shall front upon a paved County road. The ingress and egress for all off-street parking facilities, deliveries, and emergency vehicles shall be directly from a paved County road.
3.
Minimum main and accessory building setbacks from all lot lines shall be 50 feet.
4.
Ambulance and emergency entrance areas shall be visually screened from view of adjacent residential uses by a building or by a sight-obscuring wall or fence of six feet in height.
5.
No power plant, laundry, or loading area shall be located nearer than 300 feet to any adjacent residential zoning district.
6.
No more than 25 percent of the gross site area shall be occupied by buildings, excluding parking structures.
Q.
Indoor commercial recreational and entertainment facilities, such as theaters, bowling lanes, billiard parlors, and skating rinks.
1.
The proposed site shall front upon a paved County primary road. All ingress and egress shall be from a paved County primary road.
2.
Any lot line abutting a residential zoning district shall provide a greenbelt in accordance with Section 3.33.
3.
The main and accessory buildings shall be located a minimum of 100 feet from any residential zoning district.
4.
Public access to the site shall be located at least 100 feet from any intersection, measured from the nearest right-of-way line to the nearest edge of said access, or from the nearest edge of any other driveway.
5.
All uses shall be conducted completely within a fully enclosed building.
R.
Junkyards and salvage yards.
1.
Requests for a special use approval for establishment of a salvage yard shall also require submission of a detailed proposal identifying the predominant type of salvage material to be received, the methods of separation or recycling, and ultimate destination of waste materials. The applicant shall be required to submit written materials outlining measures taken to comply with all necessary State, County, and local laws.
2.
The site shall abut and have suitable access to a paved County primary road to ensure safe, direct transport of salvage to and from the site.
3.
No portion of the storage area shall be located within 500 feet of any residential use or zoning district, or any church, school, park, or cemetery.
4.
Any outdoor storage area shall be completely enclosed by a fence or wall at least eight feet in height, but no more than ten feet, and constructed of a durable, sturdy, consistent and aesthetically appropriate material. The fence shall be sufficiently opaque to ensure that none of the stored material is visible from outside the storage area.
5.
The fence or wall shall have a minimum of two non-transparent gates, providing an opening not to exceed 24 feet in width. Such gates shall provide access to the storage area for vehicles, but shall not allow direct view of the storage area from adjacent properties or roads.
6.
The fence or wall shall be of uniform appearance and continuously maintained in good condition and shall contain only approved signs.
7.
The fence or wall enclosing the storage area shall meet all applicable building setback requirements for the zoning district.
8.
A management office shall be provided on site. A residence may be permitted for security personnel or on-site operator. The residence shall conform to the minimum requirements for a single-family dwelling in the MDR District.
9.
Conditions within the storage area shall be controlled to minimize the hazards of fire and other threats to health and safety.
10.
Stored materials shall not be stacked higher than ten feet and shall be stored in a manner so as not to be visible from adjoining properties or rights-of-way. In no case shall salvage material be stored at a height exceeding the height of the storage area fence or wall.
11.
Piles of material shall be limited to encompassing not more than 300 square feet in area, and a 20-foot separation shall be required between each pile.
12.
All portions of the storage area shall be accessible to emergency vehicles.
13.
All batteries shall be removed from any vehicle, and all radiators and fuel tanks shall be drained prior to the vehicle being placed in the storage yard. Salvaged batteries, oil and other such substances shall be removed by a licensed disposal company or be stored in a manner which prevents leakage. No fluids removed from vehicles shall be applied as a dust control method.
14.
Vehicle parts shall not be stored, loaded, unloaded, or dismantled outside the fence enclosing the salvage yard.
15.
The property shall be no less than 20 acres in size.
16.
In order to protect surrounding areas, the crushing of vehicles or any part thereof shall be limited to the hours of 8:00 a.m. to 6:00 p.m. No burning of vehicles is permitted at any time.
17.
The Planning Commission may impose other conditions that have a reasonable relationship to the health, safety and general welfare of the Township. These conditions can include a provision for an annual inspection by the Zoning Administrator to ensure continuing compliance with the above standards.
S.
Libraries and museums.
1.
The proposed site shall front upon, and all ingress and egress shall be from an arterial or collector road.
2.
Unless greater setbacks are required by the zoning district in which the use is located, buildings and structures shall be set back at least 50 feet from the front and rear lot line.
T.
Mini-storage warehouses.
1.
The minimum lot area shall be two acres.
2.
A residence may be permitted on the premises for security personnel or on-site operator. The residence shall conform to the minimum requirements for a single-family dwelling in the MDR District.
3.
All driveways, parking, loading, storage, and vehicular circulation areas shall be paved.
4.
No more than 80 percent of the site shall be covered with buildings or pavement.
5.
A six-foot fence shall surround the property. The fence shall be aesthetically pleasing, and be made of a material approved by the Planning Commission, such as but not limited to, redwood, cinder block, or chain link with slats. The fence must be setback at least 20 feet from the road right-of-way, and five feet on the side and rear yard.
6.
The use shall be fully screened from adjacent residential zoning districts, in accordance with the requirements of Section 3.33.
7.
No toxic, hazardous, or flammable materials may be stored in the storage units.
U.
Mortuaries and funeral homes.
1.
The minimum lot area shall be two acres with a minimum lot width of 220 feet.
2.
A well designed, landscaped off-street vehicle assembly area shall be provided in support of funeral procession activity. This area shall not obstruct internal circulation within the required off-street parking area or related maneuvering space. No waiting lines of vehicles shall extend off-site or onto any public or private road.
3.
A caretaker's residence may be provided within the main building, meeting the multiple-family dwelling unit size requirements of the MDR District.
4.
The proposed site shall front upon a paved County primary road. All ingress and egress shall be from a paved County primary road.
5.
Access driveways shall be located at least 100 feet from the nearest right-of-way line of any intersecting road or from the nearest edge of any other driveway.
V.
Open air businesses, except automobile service and sales.
1.
The minimum lot area shall be one acre and minimum lot width shall be 200 feet.
2.
The proposed site shall front upon a paved County primary road. All ingress and egress shall be from a paved County primary road.
3.
Access driveways shall be located at least 100 feet from the nearest right-of-way line of any intersecting road or from the nearest edge of any other driveway.
4.
The main building shall be at least 100 feet from any property line.
5.
No display area shall be located within the required front yard, or within 20 feet of any side or rear lot line.
6.
The Planning Commission may require a six-foot fence or wall to be constructed along the rear and sides of the lot to keep trash, paper, and other debris from blowing off the premises.
7.
All open air businesses shall comply with all applicable County Health Department regulations regarding sanitation and general health conditions.
8.
The lot area used for parking shall be hard-surfaced. All display or storage areas shall be provided with a permanent, durable, and dustless surface, and shall be graded and drained so as to dispose of all surface water on-site.
9.
In the case of a plant nursery, the storage of any soil, fertilizer, or similar loosely packaged materials shall be sufficiently contained to prevent any adverse effect upon adjacent properties.
W.
Open space developments.
1.
Minimum lot size shall be 40 acres.
2.
At least 50 percent of the land area shall be preserved in permanent open space.
3.
The proposed development shall meet the purpose of Open Space Preservation design objectives which is to promote the continuation of a rural land use character, protection of environmental resources, and preservation of active agricultural lands through clustering homes rather than laying them out along pubic roads or in a grid or curvilinear pattern found in many traditional subdivisions.
4.
The Open Space Preservation (OSP) design shall provide a sense of rural character for the residents of the individual developments affected by these regulations as well as the area as a whole.
5.
The OSP design shall foster the preservation of significant natural features, large open spaces, or active agricultural land that would otherwise be altered from their natural or undeveloped condition.
6.
All dwelling units shall be single-family detached housing.
7.
The OSP design may include agricultural crops, golf courses, churches, stables, and private airports. In no case, however, shall a golf course be considered part of the required 50 percent open space. The list of allowed uses shall be outlined in the special use permit.
8.
The maximum base density and number of dwelling units permitted in the OSP development shall be determined through the submission of a parallel plan showing the number of dwelling units that may be developed under the existing zoning classification. The Planning Commission may require additional detail or information as it may determine necessary to evaluate the feasibility of the parallel plan. The parallel plan shall meet the following minimum requirements:
a.
The parallel plan shall contain enough detail to permit the Planning Commission to evaluate the feasibility of development for each lot.
b.
All lots or buildings shown on the parallel plans shall be located on buildable lots, which, for the purposes of this Section shall mean lots that are of sufficient size and shape to meet existing zoning requirements and accommodate a main building, septic and well systems and required roads and driveways.
c.
Areas of wetlands, water bodies, and other unbuildable areas shall not be included within buildable areas, but may be included in the lot area calculations.
d.
In evaluating the feasibility of the parallel plan, the Planning Commission shall consider whether or not the plan would have been approved under the processes normally used to review site plans or subdivision plans, including such factors as access, lot orientation, road layout, and other considerations the Planning Commission deems appropriate.
9.
The Planning Commission may authorize bonus densities in accordance with the table below for additional amenities provided by the developer of an open space development. In no case shall the density bonus total more than 50 percent of the density determined by the parallel plan.
10.
Design standards:
a.
Visual screening of dwellings from off-site road networks and open space preservation development boundaries shall be accomplished through the siting of dwellings, maximizing existing screens, and providing new natural screens or open space buffers where appropriate.
b.
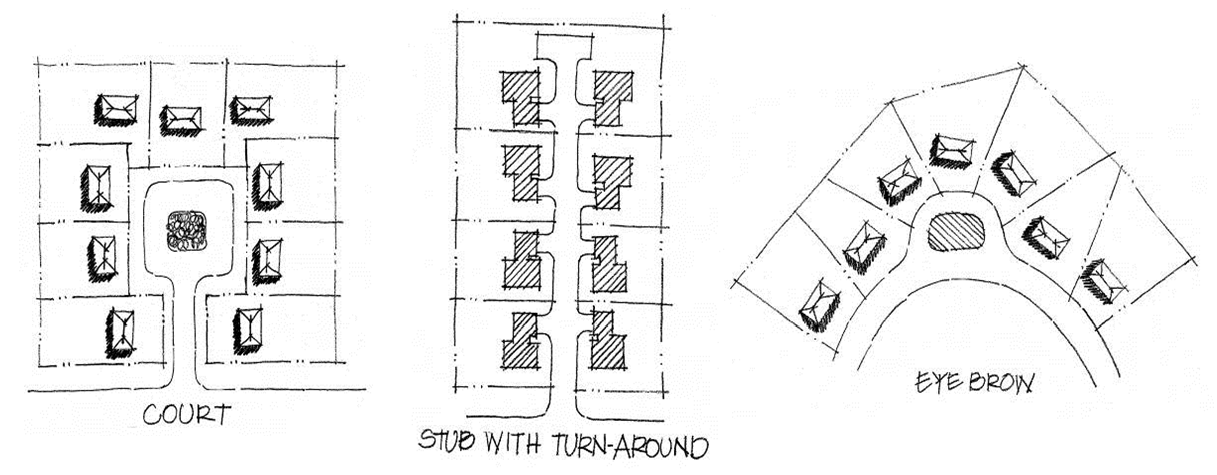
A series of dead-ends or cul-de-sacs serving the development are discouraged. Eyebrow, court, or stub roads are preferred. (See graphics below).
c.
Entryways to OSP developments shall be designed consistent with the rural, natural character of the surrounding area and shall consist of natural vegetation rather than groomed, landscaped areas.
d.
Where adjoining areas are not subdivided, the arrangement of roads within the proposed open space community shall consider an extension to the boundary line of the project to make provision for the future projection of roads into adjoining areas.
e.
Road systems shall be designed to allow for open space views.
11.
Development setback:
a.
Any building lot shall be located at least 200 feet from any public road.
b.
No native or natural vegetation shall be removed from the 200-foot setback, nor shall any grading or changes in topography occur, except that necessary for entrance roads, required utilities, or drainage improvements. The Planning Commission may modify this requirement provided the applicant demonstrates that the clearing of existing vegetation would contribute significantly to the purpose and objectives of the OSP development.
c.
The Planning Commission may reduce this setback to not less than 100 feet if existing landscaping or topography provides a natural screen that substantially blocks the view to the proposed development.
d.
The Planning Commission may require a landscape plan for the development setback area showing additional landscaping to enhance the screening of the OSP development from the adjacent road. This landscaping may consist of existing vegetation, land forms, or landscaped areas using native or natural materials, or a combination thereof.
12.
Designated open space shall be set aside through an irrevocable conveyance, approved by the Township attorney, such as a recorded deed restriction, covenants that run perpetually with the land, a conservation easement, or land trusts. The dedicated open space shall forever remain open space, subject only to uses on the approved site plan. Further use of open space for other than recreation, agriculture, conservation purposes, except for easements for utilities, shall be strictly prohibited. Any change in use of the open space from what is shown on the approved site plan shall require Planning Commission approval, and shall not diminish compliance with the requirements of this Section.
a.
The designated 'open space' shall be of functional value as it relates to opportunities for wildlife habitat, woodland preservation, agricultural use, recreation, visual impact, and access.
b.
The open space and access to it shall be permanently marked and designed so individuals in the development are not forced to trespass to reach recreational or common open spaces.
c.
The following land areas shall not be included as dedicated open space for the purposes of meeting minimum open space requirements:
(1)
Required setback areas.
(2)
The area of any road right-of-way or private road easement.
(3)
Surface water, detention or retention basins (unless designed to have the appearance of a natural wetland) in which case they may be counted for up to 50 percent of the required open space.
(4)
Golf courses.
(5)
Parking and loading areas, except those exclusively associated with a recreation facility or common open space area.
(6)
Any other undeveloped areas not meeting the intent and standards for open space stated in this Section, as determined by the Planning Commission.
13.
On-site common open space shall be planned in locations visible and accessible to all in the development. The Planning Commission shall determine if the proposed open space is usable and functional. The common open space shall either be centrally located, located to preserve natural features, located to buffer adjacent uses, or located to connect open spaces throughout the development, provided the following areas shall be included within and the following standards shall be met by the open space area:
a.
Any significant natural features.
b.
At least one-third of the required common open space shall be usable open space for the residents of the development.
c.
Open space, except for where trails and bike paths are located, shall have minimum dimension of 100 feet by 100 feet.
d.
Where an open space preservation development abuts a body of water, at least 50 percent of the shoreline, as well as reasonable access to it, shall be a part of the common open space land.
e.
A minimum 50 foot wide undisturbed open space setback shall be maintained from the edge of any stream or wetland; provided that the Planning Commission may permit trails, boardwalks, observation platforms, or other similar structures that enhance passive enjoyment of the site's natural amenities within the setback.
f.
Where adjacent land includes open space, public land or existing or planned paths, open space connections shall be provided between the site and adjacent open space. Trails between adjoining open space development shall be constructed to allow future interconnection between developments.
g.
Open space areas shall be left in a natural state.
X.
Petroleum or propane storage.
1.
Minimum lot size shall be five acres.
2.
The lot shall be located so that at least one side abuts a primary paved road.
3.
No storage shall take place closer than 200 feet from any property line, or 500 feet from any residential zoning district, or a greater distance if required by applicable State or Federal regulations.
4.
The Planning Commission shall decide whether or not to approve any accessory buildings in connection with the special use approval.
5.
Fencing, lighting, security, and other appropriate conditions, which may be more stringent than, but not inconsistent with, Federal or State requirements may be imposed.
6.
The site shall be designed to permit easy access by emergency vehicles.
Y.
Power generating plants.
1.
The proposed location for a power-generating plant shall be supported by abundant and readily available utilities located on or in close proximity to the proposed site, necessary for the operation of the power-generating plant and the transmission of the produced electricity.
2.
The proposed commercial power-generating plant will not be of substantial detriment to adjacent property and the general character of the area will not be changed as a result of its operation. This shall be accomplished, in part, by meeting the following minimum criteria:
a.
The proposed site shall be not less than 40 acres and shall allow for at least 75 percent of the property to be left as a buffer to surrounding property.
b.
The proposed site shall abut and have direct access to a paved County primary road.
c.
The proposed site shall possess adequate opportunity for substantial and suitable buffering to minimize any visual or other impacts onto adjacent property.
d.
The height of any proposed chimneys or towers shall be sufficient to promote atmospheric reductions of emissions, realizing that any and all emissions must be maintained at levels approved by the Environmental Protection Agency. In addition, the chimneys should be located to minimize visual impacts to nearby properties.
e.
Chimneys and towers associated with the power-generating plant shall be maintained at all times and shall be painted, covered or coated with a neutral colored material.
f.
There shall be a minimum of a 50-foot wide vegetative, sight-obscuring buffer on a raised earth berm at least five feet high (slope of three to one—horizontal to vertical) around the power-generating plant. The Planning Commission may adjust this buffer as appropriate to meet the needs of a site, as long as it follows the intent of this Section. The buffer must screen adjacent uses from the noise, lights, and activities of the commercial power plant operation. Berms, trees, shrubs and other natural elements in combination that reflect the rural nature of the Township may be used to create a buffer screen. Any existing vegetation shall be retained and maintained whenever possible. Additional landscaping may also be required along the property edge adjoining residential uses and along road frontage.
g.
The entrance driveway to the power-generating plant, including parking areas, shall be hard surfaced.
h.
All buildings and structures shall be located at least 300 feet from any road rights-of-way and at least 300 feet from any adjacent property line. The Planning Commission may adjust this buffer as appropriate to meet the needs of a site, as long as it follows the intent of this Section.
i.
The applicant must demonstrate that the proposed power-generating plant will not negatively affect the surrounding groundwater supply. The appropriate State or Federal agency must approve proposed discharges and pollutant loads into surface water and groundwater.
j.
The power-generating plant must be a state-of-the-art facility designed to emit the least amount of pollutant per unit of electricity produced and to use a minimal amount of water. The plant must be designed to run on cleaner fuels such as natural gas and may not use other dirtier fuels such as coal, tires, or oil. A facility with dual-fuel capability is acceptable, realizing that in an example of a gas-fired generation facility, an interruption in the supply of gas could threaten reliability, as could excessively high gas prices that would make the facility unprofitable to operate. In any case, all fuel sources shall be specified in the special use request and are subject to approval by the Planning Commission. Regardless, the fuel type utilized for a commercial electric power generator and transformer station must not emit sulfur dioxide or mercury. The appropriate State or Federal agency must approve all emissions generated by the facility.
k.
The power-generating plant must obtain and maintain all required permits and regulations required of all Federal and State regulatory agencies.
l.
The Planning Commission may require a performance bond or other guarantee, in accordance with Section 21.05, as deemed necessary, to ensure that the requirements of this Ordinance are fulfilled and which may also apply to the removal of the facility in the event of its destruction or abandonment.
Z.
Private K-12 schools.
1.
The site shall have a minimum lot width of 200 feet abutting a paved County primary road, and at least one means of ingress and egress shall be located on such road.
2.
Playground equipment may only be located in the side or rear yard of the lot. The playground must be at least 100 feet from any side or rear lot line abutting a residential use or zoning district.
3.
Athletic fields must be at least 200 feet from any property line abutting a residential zoning district.
4.
Off-street parking shall be arranged so that the area for bus loading and unloading of students will not be in the path of vehicular traffic.
5.
Sidewalks shall be required connecting the off-street parking area to the main entrance of the school, and to the required sidewalk along the adjacent road right-of-way line.
6.
The main school building shall be at least 100 feet from any lot line.
7.
A greenbelt shall be provided in accordance with Section 3.33 where, in the opinion of the Planning Commission, screening is required to minimize visual, noise, or other effects from the proposed use or parking area.
AA.
Production or refining of petroleum products.
1.
The minimum lot size shall be five acres.
2.
The lot shall be located so that at least one yard abuts a primary paved road.
3.
No building or facility shall be placed closer than 200 feet from any property line, or 500 feet from any residential zoning district, or a greater distance if required by State or Federal regulations.
4.
All accessory buildings and uses in connection with this special use are subject to site plan review by the Planning Commission.
5.
Fencing, lighting security, and other appropriate conditions, which may be more stringent then, but not inconsistent with, Federal or State requirements may be imposed. Security fencing height is hereby exempt from the fencing height restrictions of the Ordinance only if required by the Federal Office of Homeland Security or successor agency.
6.
Proper containment facilities shall be constructed to ensure that accidental spills or ruptures are contained on-site and will not cause contamination of any water source. To that end, a Pollution Prevention Plan shall be prepared for this facility and a copy filed with the Township.
BB.
Public parks, playgrounds, play fields, and similar public open space recreation uses, not including campgrounds.
1.
Ancillary uses may be permitted if related to the main use.
2.
The use shall be located on property with direct access to a County road.
3.
Any outdoor athletic or play fields shall be set back a minimum of 200 feet from any residential use or zoning district.
4.
Buildings for storage of equipment, or other similar buildings shall be located at least 50 feet from any lot line.
5.
Lighting for athletic fields shall be oriented away from adjoining properties to minimize glare.
6.
The Planning Commission may require suitable buffering from adjacent properties. Such buffers may include berms, evergreen plantings, fences, walls, or any combination thereof.
CC.
Removal and processing of topsoil, stone, rock, sand, gravel, lime or other soil or mineral resource. In recognition that certain valuable natural resources may exist in the Township which can only be used if extracted from the earth; and recognizing that mineral extraction, by its nature, can present very serious consequences that can be devastating to the environment, the value of property in the community, the health and safety of the people, and the general public welfare; earth removal, quarrying, gravel processing, mining and related mineral extraction businesses and uses are only permitted in the Township if the applicant can demonstrate that the value to the public generally of removal of the natural resources substantially outweighs the negative impact of the proposed use upon the public health, safety and welfare. In evaluating a request for approval of such a use in accordance with this Ordinance, the Planning Commission shall balance all the evidence and information submitted to it by the applicant and by others at or before the required public hearing. Prior to issuing a special use permit, the Planning Commission shall be satisfied the following conditions and limitations are, or shall be, strictly complied with in addition to any other requirements of this or other Township ordinance controlling such operations.
If a special use permit shall be granted by the Planning Commission, a final approval of the permit shall not be given until the following, and other necessary conditions, have been met and approved by the Planning Commission:
1.
Application. An application for removal or processing of topsoil, stone, rock, sand, gravel, lime or other soil or mineral resources must be submitted for Planning Commission review and shall include the following:
a.
The size of the property from which such topsoil, sand, gravel or other such materials are to be removed.
b.
A written legal description of all of the lands proposed for the use.
c.
Ten copies of the plan and all supporting documentation for mineral removal and reclamation shall be provided. The plan for mineral removal and reclamation will be drawn up and sealed by a registered professional engineer in the State of Michigan. The plan should include, in addition to materials required by Chapter 17:
(1)
A north arrow, scale and date.
(2)
Shading indication of the extent of land area on which mineral removal operations and activities will take place.
(3)
The location, width and grade of all easements or rights-of-way on or abutting the lands.
(4)
The location and nature of all structures on the lands.
(5)
The location and direction of all water courses and flood control channels and wetlands which may be affected or are likely to be affected by the mineral removal operations.
(6)
A map showing the access route between the subject lands and the nearest County primary road and a complete map of the proposed haul route.
(7)
The maximum amount of topsoil, sand, gravel or other such materials which are to be removed, moved, deposited, or relocated from the whole site; and the total amount of material to be removed, moved, deposited or relocated per year, along with the purpose of such removal.
(8)
Typical cross-sections showing the estimated extent of overburden, estimated extent of mineral material location in or on the lands.
(9)
All phases of mineral removal and reclamation, beginning site topography, ending site topography, after all reclamation at a minimum of two-foot intervals and its relationship to adjoining lands. A detailed reclamation landscape plan shall be included.
(10)
Geological and engineering survey and data prepared by a geologist or civil engineer licensed by the State of Michigan, indicating:
(a)
The level of water table throughout the planned mining area for which the permit is sought.
(b)
An opinion as to each and every effect on the water table and private wells of property owners within the reasonable anticipated area of impact during and subsequent to the operation.
(c)
Benchmarks as to water table.
(d)
Quality of surface water, ground water and watershed anticipated to be impacted during and subsequent to the operation to the geographical extent reasonably expected to be affected.
(e)
An opinion whether the exposure of subterranean waters or the impoundment of surface waters, where proposed, will establish a stable water level at the level or levels proposed as part of the operation, and that the same will not interfere with existing subterranean water or cause any harm or impairment to the general public.
(f)
A detailed plan for the disposition by controlled flow or controlled drainage of any excess water into existing drains or water courses or drains or water courses to be established.
d.
Any measures which the applicant proposes to take to ensure public safety, the exclusion of children and other trespassers from the premises, and the lateral support of surrounding land and structure.
e.
Road improvements or road maintenance in the Township which may be required shall be specified and how the applicant intends to reimburse the Allegan County Road Commission and the Township.
f.
A cost reimbursement and escrow account estimated to assure the Township adequate resources for inspections, monitoring and enforcement, including reasonable fees for attorneys, engineers and/or other experts, to ensure compliance with this Ordinance shall be provided.
g.
An end use plan for each mining site, which plan shall indicate a use or uses for the mining site when mining has been completed and the site has been restored. Each use indicated in the end use plan shall be compatible with the Master Plan.
h.
Other permits are required as a pre-condition, including:
(1)
A soil erosion and sedimentation control permit from the Allegan County Drain Commission.
(2)
If applicable, a permit from the State of Michigan under Part 301 of the Natural Resources and Environmental Protection Act to create an inland lake.
(3)
Any required National Pollution Discharge Elimination System (NPDES) permits.
(4)
Any required Environmental Protection Agency (EPA) permits.
(5)
Wetlands assessments (as determined by a Professional Wetland Scientist (PWS) or Wetland Professional in Training (WPIT)) as certified by the Society of Wetland Scientists or the Michigan Department of Environmental Quality.
(6)
Any other permits required by law.
i.
Business transfer or early closeout protections to the Township shall be required.
2.
General review standards. When reviewing such an application, the Planning Commission shall consider the following general standards:
a.
The effect of such removal on adjoining property and on properties along the haul route in the Township and neighboring townships.
b.
The consideration of adverse effect upon property values adjacent to the sand mine and properties along the haul route as a criterion in limiting permits under this Ordinance.
c.
The effect of such removal in causing a safety hazard, creating erosion problems, or altering the groundwater table.
d.
The potential for such removal to cause the creation of sand blows, stagnant water pools, swampy areas, landslides, erosion, bogs, vibration, glare, noise, or any other type of injurious condition on the removal site or adjoining properties and haul route.
e.
The effect of such removal on the environment and the natural topography, and the potential contamination/destruction of any natural resource.
f.
The potential damage to creeks, rivers, water bodies, and wetlands.
g.
Potential traffic congestion, road damage and problems because of trucks or other vehicles utilized to haul and transport the materials removed.
h.
Approval by an independent Michigan registered professional engineer is a precondition to site plan and permit approval.
i.
Any other factor(s) which may bear on the public health, safety or general welfare in the particular situation.
3.
Nuisance abatement. Each application for removal or processing of topsoil, stone, rock, sand, gravel, lime or other soil or mineral resources shall also meet the following nuisance abatement requirements:
a.
The Planning Commission shall limit the allowable hours and days of operation. The amount and frequency of material removed per year shall also be limited.
b.
No business or industrial buildings, structures or machinery of a permanent nature shall be erected, except where such building is a permitted use within the zoning district in which the extraction activity is located.
c.
No mineral stockpiles, machinery storage, or parking of trucks, vehicles and equipment shall be located within 500 feet of a residential zoning district boundary or within 200 feet of any adjacent property. No processing equipment shall be located within 500 feet of any property line, right-of-way, or easement.
d.
No cut or excavation shall take place within a minimum setback of 200 feet of any property line, right-of-way, or easement. Berms shall be set back a minimum of 25 feet from any property line, right-of-way or easement. Berms shall be set back a minimum of 25 feet from any cut or excavation. The Planning Commission may require greater setback distances for cuts or excavation, for machinery, storage, or parking of equipment, or limits of excavation where site is located within 200 feet of any residential or commercial zoning district. Operations and activities for the mining and removal of sand shall take place only in the area shown on the site plan.
e.
All of the operation shall be fenced with a chain link or uniformly painted wood fence at least six feet in height and entrance to the mine shall be gated and locked. "No Trespassing" signs shall be posted at regularly spaced intervals, no more than 200 feet apart, along the fence.
f.
Measures as determined by the Planning Commission shall be taken to minimize the nuisance of noise, blowing sand, dust, smoke, fume, glare, year around visual impact, and vibration to adjacent property owners, passersby, and the community. Such measures may include limitations upon the practices and methods of stockpiling excavated material upon the site. Such measures may also include, but not be limited to:
(1)
Overall site landscaping including evergreen screening, berms, fencing (snow fence, silt screen, solid wood fence, etc.) and additional setbacks.
(2)
Screening shall be provided on any side adjacent to a residential or agricultural zoning district or any road right-of-way.
(a)
Acceptable screening methods are raised earth berms with perennial plantings, coniferous trees with sufficient rows and depth to provide 80 percent solid visual screening barrier at the time of planting, or natural topography.
(b)
Coniferous trees shall have a minimum height above the root ball of six feet at the time of planting and any loss or die-out of plantings shall be promptly replanted.
(3)
Trees, herbs, grasses and forbs within the setback area or which are part of buffer zones already existing on-site will not be removed and fugitive sand shall be kept out of these areas by whatever means necessary (snow fence, silt screen, etc.) to prevent die-out.
(4)
Fugitive sand shall be kept out of the areas of the existing trees, herbs, grasses, and forbs prior to the mining of that phase by whatever means necessary (snow fence, silt screen, etc.) to prevent die-out.
g.
Noise from operations shall be limited to 60 decibels at the property line as monitored using a sound pressure meter ANSI SI.4. Type 2 or better accuracy.
h.
Silica levels, dust and dirt control shall be monitored using U.S. Environmental Protection Agency standards.
i.
No mineral materials, whether natural or artificial, shall be brought to the site for processing, storage, or disposal.
j.
On-site lighting shall be restricted.
k.
The Planning Commission shall establish the frequency and routes for truck movement to and from the site in order to minimize the wear on public roads and to prevent hazards and damage to residents and properties in the community. All truck operations shall be directed away from residential roads and utilize County primary roads wherever possible.
l.
Roads within the area of operation shall be provided with a dustless surface, graded, and maintained free of potholes and ruts. The mine access road shall be hard surfaced to County road standards for a minimum distance of 200 feet and minimum width of 24 feet from its intersection with any abutting perimeter road, with additional width and skirting at the entrance to minimize dust, mud and debris being carried onto the public road. The ingress and egress shall be properly maintained and kept clean in appearance.
m.
The Planning Commission may require an environmental impact statement, engineering data, or other additional information concerning the need for and consequences of the extraction if it is believed that such extraction may have an adverse impact on natural topography, drainage, wetlands, rivers, creeks, water bodies, floodplains, or other natural features.
4.
Administration and enforcement.
a.
A special use permit approval shall be effective for a period of one year only, unless some other shorter term shall be stated in such permit. Upon re-application and performance review, the permit may be re-approved by the Planning Commission for an additional one year upon finding that all requirements of this Section and all conditions of the original approval have been complied with.
b.
Township employees are permitted to come upon the mine site premises at any reasonable time for the purpose of inspection, monitoring, or administering the Ordinance.
c.
Any change in the natural contour of the land, both during mining operations and at the time of abandonment, shall be maintained as safe to all trespassers and any other persons having reason to be within the area of activity.
d.
Only that mining, moving, processing, loading, and transportation equipment which has been authorized specifically through the permit process of this Ordinance is permitted on a mining site or on the haul route. If a permittee wishes to add mining, moving, processing, loading, or transportation equipment after a permit has been issued pursuant to this Ordinance, the permittee shall notify the Zoning Administrator in writing at least 30 days prior to the planned placement of the equipment. The Zoning Administrator may authorize the placement of the equipment, or, if the Zoning Administrator believes the proposed equipment would result in a significant, material, and substantial change in the permitted mining operations, the Zoning Administrator shall refer the request to the Planning Commission for approval or disapproval. In the event the Zoning Administrator refers an equipment placement request to the Planning Commission, the permittee shall not install the proposed equipment unless the Planning Commission authorizes the installation.
e.
Quarterly and annual operation reports, including loading data, shall be required, prepared by an independent Michigan registered professional engineer and submitted to the Zoning Administrator and Planning Commission to verify compliance with the conditions of the special use permit. Reports shall state actual quarterly and annual removal of mined material; the number of vehicles that have left the site with loads of mineral material and quantity of mineral material removed, expressed in cubic yards; the nature and results of mining operations and reclamation during the previous year; and the current status of operations on the site. Such a report shall also be prepared and submitted at the time of closure of all operations, and in the final report, all final grades on the site shall be shown, together with other information required by the reclamation provisions of a special use permit.
5.
Revocation.
a.
A special use permit granted by the Planning Commission under this Section may be revoked if any of the following conditions exist.
(1)
The permittee operates in any manner inconsistent with the statements in the application or any amendment thereto, or fails to comply with any special requirement which the Planning Commission may order set forth in the permit to protect the public health, safety and welfare in the special circumstances of the situation.
(2)
If it shall at any time appear that any of the findings set forth in this Section could not be made if the matter were then before the Planning Commission for decision.
(3)
The operation fails to provide accurate and timely operational reports.
b.
The permittee shall be given written notice, mailed or personally served, at least 15 days prior to the date of the Planning Commission meeting at which revocation is considered, and the opportunity to be heard in person or by counsel. Said notice shall specify the date, time and place of the meeting at which revocation will be considered and inform the permittee of the reason or reasons why revocation is under consideration and of the permittee's right to be heard either in person or by counsel. The notice shall be given as required by the Zoning Act for a special use application.
c.
Revocation of a permit shall not exempt the permittee from punishment for any violation of this Ordinance as hereinafter provided.
d.
The Township Supervisor may individually and immediately temporarily suspend, without notice, any permit issued hereunder if it appears in the Township Supervisor's opinion that a violation has occurred, and that immediate suspension is necessary to stop continued damage to the public welfare. A public hearing shall then be scheduled before the Planning Commission as soon as reasonably possible.
6.
Reclamation of mined areas.
a.
The Planning Commission shall require such bond as deemed necessary to ensure complete reclamation of mined properties, removal of all equipment, removal of internal roadways, and to ensure the viability of the end use, according to the land use plan requirements.
b.
As the natural resources are being removed, the property shall be restored by the replacement of a minimum of six inches of topsoil and all excavations shall be sloped to a gradient with not more than a 30 degree slope and the contour shall be caused to blend as nearly as possible with the natural surroundings. Berms shall have a maximum slope of 30 degrees, contoured and covered with a minimum of six inches of topsoil. The excavation area, berms, and reclamation areas shall be planted within 15 days of the cessation of a mining cell (as outlined on the site plan) with a suitable perennial ground cover sufficient to control erosion and shall be protected from loss. Any loss or die-out shall be promptly replanted with perennial plantings to assure continued stabilization for two years past the life of the project. On-site burying of existing vegetation is prohibited.
c.
The removal of all mining, moving, processing, loading and transportation equipment, above or below ground, or in, on, over or under water shall be completed within 30 days of termination of mining activities.
DD.
Riding stables and horse boarding.
1.
All lots shall have a minimum of three acres for the first horse with one additional acre per each additional horse, not applicable to young equines below weaning age or six months of age, whichever is greater.
2.
Animal holding areas shall be a minimum of 75 feet from an exterior property line or the ordinary high water mark of surface water.
3.
Fencing shall be a minimum of four feet in height and constructed of materials with the appropriate structural strength to restrain the animals.
4.
All areas used as arenas for exercising, training, or exhibition of animals shall be maintained in a dust-free manner by an approved and acceptable means for the prevention of detrimental and nuisance effects of dust emission to surrounding properties.
5.
The keeping and maintenance of horses, as provided for in this Section, shall comply with all regulations and provisions of the health and sanitation laws of the County and State. All premises and facilities upon which animals are permitted to be kept shall be maintained in a clean, orderly and sanitary condition at all times. All manure shall be removed or spread so as not to constitute a nuisance and in accord with Michigan Department of Agriculture and State and County Health Department regulations. All premises and facilities shall be treated with biologically, ecologically and environmentally approved pesticides for the control of odors, insects and rodents, which in any way can be considered a clear and present nuisance or detriment to the health, safety, comfort, and welfare of the general public.
6.
Parking shall be provided at a minimum of one parking space per two animals, based on the number of horse stalls or maximum number of horses that can be accommodated in the stables.
7.
Enclosed riding arenas associated with commercial equine establishments shall not exceed 10,000 square feet in gross floor area on a minimum ten-acre site, except that an additional 1,500 square feet of floor area may be permitted for each additional full acre in lot area. No living quarters shall be located in any arena building or boarding stable.
EE.
Sawmills.
1.
Lot size shall be a minimum of five acres.
2.
Equipment shall be a minimum of 100 feet from a residential use.
FF.
Sexually oriented businesses.
1.
Purpose and intent.
a.
The purpose and intent of these provisions is to regulate sexually oriented businesses and related activities to promote the health, safety, and welfare of patrons and employees of such businesses, and to promote the health, safety, and welfare of the citizens of the Township.
b.
In the development and execution of this Ordinance, it is recognized that there are some uses which, because of their very nature, have serious objectionable operational characteristics, particularly when several of them are concentrated under certain circumstances or when one or more of them is located in proximity to a residential zoning district, thereby having a deleterious effect upon the adjacent areas. These controls are for the purpose of preventing a concentration of these uses within any one area, or to prevent deterioration or blighting of a surrounding residential neighborhood.
c.
There is convincing documented evidence, consulted by the Township, of the deleterious effect that sexually oriented businesses have on both existing businesses around them and the surrounding residential areas to which they be adjacent.
d.
A reasonable licensing procedure is an appropriate mechanism to place the burden of that reasonable regulation on the owners and the operators of the sexually oriented businesses. Further, a licensing procedure will place an incentive on the operators to see that the sexually oriented business is run in a manner consistent with the health, safety, and welfare of its patrons and employees, as well as the citizens of the Township. It is appropriate to require reasonable assurances that the licensee is the actual operator of the sexually oriented business, fully in possession and control of the premises and activities occurring therein.
e.
These provisions are not intended to impose, nor shall they have the effect of imposing, a limitation or restriction on the content of any communicative materials including, but not limited to, sexually oriented materials that are protected by the First Amendment to the United States Constitution or by Article I, Section 5 of the Michigan Constitution of 1963.
f.
Additionally, it is not the intent of this Ordinance, nor shall it be the effect of this Ordinance, to restrict or deny access by adults to sexually oriented materials that are protected by said Federal and State constitutions.
g.
Further, it is not the intent of these provisions, nor shall it be their effect, to deny access of the distributors and exhibitors of sexually oriented entertainment to their target market.
h.
These regulations shall not be interpreted as intending to legitimize any activities that are prohibited by Federal or State law, or by any other Township ordinance.
2.
Definitions. The following words and terms, as used in this Ordinance, shall have the meaning indicated in this Section:
a.
Adult bookstore, adult novelty store, or adult video store:
(1)
A commercial establishment that, as one of its business purposes or services, offers for sale or rental for any form of consideration, any one or more of the following:
(a)
Books, magazines, periodicals, or other printed or electronic or digital matter, or photographs, films, motion pictures, video cassettes, compact discs, slides, or other visual representations or media which depict or describe specified sexual activities or specified anatomical areas.
(b)
Instruments, devices, or paraphernalia that are designed for use in connection with specified sexual activities.
(2)
A commercial establishment may have other business purposes or services that do not involve the offering for sale or rental of the material identified in paragraph (1) above and still be categorized as an adult bookstore, novelty store, or video store. The sale or rental of such material shall be deemed to constitute a business purpose or service of an establishment if such materials occupy 20 percent or more of the floor area of visible inventory within the establishment or the establishment derives a significant or substantial portion of its revenues from such materials.
b.
Adult cabaret means a nightclub, bar, restaurant, lounge, or similar commercial establishment that regularly features:
(1)
Persons who appear in a state of nudity.
(2)
Live performances that are characterized by the exposure of specified sexual activities or specified anatomical areas.
(3)
Films, motion pictures, videocassettes, slides, electronic, digital, other photographic reproductions or visual media that are characterized by the depiction or description of specified sexual activities or specified anatomical areas.
c.
Adult motion picture theater means a commercial establishment which, for any form of consideration, regularly and primarily shows films, motion pictures, video cassettes, slides, or other photographic reproductions or visual media that are characterized by the depiction or description of specified sexual activities or specified anatomical areas.
d.
Adult physical culture business means any commercial establishment, club or business, by whatever name designated, which regularly offers or advertises or is equipped or arranged to provide massages, body rubs, alcohol rubs, physical stimulation, baths or other similar treatment by any person. An adult physical culture business may include but is not limited to establishments commonly known as massage parlors, health spas, sauna baths, Turkish bathhouses, and steam baths. The following uses shall not be included within the definition of an adult physical culture business:
(1)
Businesses which routinely provide such services by a licensed physician, a licensed chiropractor, a licensed osteopath, a licensed physical therapist, a licensed practical nurse practitioner, a professional massage therapist or any other similarly licensed medical professional.
(2)
Fitness and recreation centers.
(3)
Electrolysis treatment by a licensed operator of electrolysis equipment.
(4)
Continuing instruction in martial or performing arts, or in organized athletic activities.
(5)
Hospitals, nursing homes, medical clinics or medical offices.
(6)
Barbershops or beauty parlors and salons which offer massages to the scalp, the face, the neck, or the shoulders only.
(7)
Adult photography studios whose principal business does not include the taking of photographs of specified anatomical areas.
e.
Nudity or state of nudity means knowingly or intentionally displaying in a public place, or for payment or promise of payment by any person including, but not limited to, payment or promise of payment of an admission fee, any individual's genitals or anus with less than a fully opaque covering, or a female individual's breast with less than a fully opaque covering of the nipple and areola. Public nudity does not include:
(1)
A woman's breastfeeding of a baby whether or not the nipple or areola is exposed during or incidental to the feeding;
(2)
Material as defined in Section 2 of Act No. 343 of the Public Acts of 1984, as amended, being MCL 752.362, or any similar successor statute; or
(3)
Sexually explicit visual material as defined in Section 3 of Act No. 33 of the Public Acts of 1978, as amended, being MCL 722.673, or any similar successor statute.
f.
Professional massage therapist means an individual graduated from a school of massage licensed by the State of Michigan's Post-Secondary Proprietary School unit, having completed a minimum of 500 hours of formal training, and a member of the American Massage Therapy Association.
g.
Sexually oriented business means an adult bookstore, video store, or novelty store, adult cabaret, adult motion picture theater, or a commercial enterprise that regularly features the sale, rental, or exhibition for any form of consideration, of books, films, videos, DVDs, magazines, or other visual representation of live performances which are characterized by an emphasis on the exposure or display of specified sexual activities or specified anatomical areas. For purposes of this Ordinance, an adult physical culture business shall also be considered as a sexually oriented business.
h.
Specified anatomical areas means any of the following:
(1)
Less than completely and opaquely covered human genitals, pubic region, buttock or anus; or female breast immediately below the top of the areola.
(2)
Human male genitals in a discernible turgid state, even if completely and opaquely covered.
i.
Specified sexual activities means any of the following:
(1)
Human genitals in a state of sexual stimulation or arousal.
(2)
Acts of human masturbation, sexual intercourse or sodomy.
(3)
Fondling or other erotic touching of human genitals, pubic region, buttock or female breast.
3.
Sexually oriented business use requirements.
a.
All sexually oriented businesses must be located within a zoning district of this Ordinance in which sexually oriented businesses are specifically listed as special uses and comply with all regulations in the Ordinance applicable to the use.
b.
Any sexually oriented business shall not be located within a 1,000-foot radius of any other such use, measured in a straight line from the nearest lot line to the nearest lot line.
(1)
The Township Board may grant a waiver of this requirement. Waivers of these provisions shall only be granted after the Township Board makes all of the following findings:
(a)
That the proposed use will not be contrary to the public interest or injurious to nearby properties and that the spirit and intent of this Subsection will be observed.
(b)
That the proposed use will not enlarge or encourage the development of a blighted or deteriorating area in its immediate surroundings.
(c)
That the establishment of a regulated use, or an additional regulated use, in the area will not be contrary to any program of neighborhood conservation.
(d)
That all applicable State laws and local ordinances will be observed.
(2)
As part of the granting of any waiver, the Township Board may impose any conditions or limitations upon the establishment, location, construction, maintenance, or operation of the sexually oriented business as may, in its judgment, be necessary for the protection of the public interest. Any evidence or guarantee may be required as proof that the conditions stipulated in connection therewith will be fulfilled.
c.
Notwithstanding the requirement of any other Ordinance, parking spaces shall be provided at the ratio of one space per person permitted by the maximum occupancy load established by Township, County, State, fire, health, or building codes.
d.
No sexually oriented business shall be open for business prior to 10:00 a.m. or after 11:00 p.m. However, employees or other agents, or contractors of the business are permitted to be on the premises at other hours for legitimate business purposes such as maintenance, clean-up, preparation, record keeping, and similar purposes.
e.
No alcohol shall be served at any sexually oriented business.
f.
No sexually oriented business shall permit any person under the age of 18 to be on the premises of the business either as an employee or customer. Signs shall be conspicuously posted on both the exterior and interior walls of the entrances, in a location which is clearly visible to those entering or exiting the business, and using lettering which is at least two inches in height, that state: "Persons under the age of 18 years are not permitted to enter the premises."
g.
All parking areas and the building shall be well lighted to ensure the safety and security of patrons. These areas shall remain lighted for one (1) hour after closing each night.
h.
Separation requirements.
(1)
No person shall operate or maintain or cause to be operated or maintained a sexually oriented business within 500 feet of any of the following:
(a)
A church, synagogue, mosque, temple or other building used primarily for religious worship and related religious activities.
(b)
A public or private educational facility, including but not limited to child day care facilities, nursery schools, preschools, kindergartens, public or private schools, vocational schools, secondary schools, continuation schools, special education schools, junior colleges and universities. For purposes of this Subsection, the term "school" shall include the school grounds, but does not include facilities used primarily for another purpose and only incidentally as a school.
(c)
Family day care homes or group day care homes.
(d)
An entertainment use which has as its principal use children or family entertainment.
(e)
Any other sexually oriented business.
(f)
A public park or recreational area which has been designated for park or recreational activities, including but not limited to a park, playground, nature trail, swimming pool, reservoir, athletic field, basketball or tennis court, wilderness area or other similar public land within the Township which is under the control, operation or management of the Township or County.
(g)
The boundary of a residential zoning district as defined in this Ordinance.
(2)
For purposes of the uses listed in Subsections (1)(a) through (1)(g), above, the distance limitations shall be measured in a straight line without regard to intervening structures or objects from the lot line occupied by the sexually oriented business to the nearest point of the lot line occupied by any of the uses listed in Subsections (1)(a) through (1)(g).
i.
No advertisement, display of product or entertainment on the premises, signs or other exhibits which depict, describe or relate to specified sexual activities or specified anatomical areas shall be displayed in window areas or any other area where they can be viewed by pedestrians and motorists on any road, sidewalk or other public place.
j.
Any sign or signs proposed for sexually oriented businesses must comply with the requirements of this Ordinance and shall not include photographs, silhouettes, drawings, or pictorial representations of any type, nor include any animated illumination or flashing illumination that depict or appear to depict any specified sexual activities or specified anatomical areas.
k.
No building, premises, structure or other facility that contains any sexually oriented business shall contain any other kind of sexually oriented business.
l.
The interior of the premises of a sexually oriented business shall be configured in such a manner that there is an unobstructed view from the sales counter to every area of the premises to which any patron is permitted access for any purpose, excluding restrooms. The view required in this Subsection must be by direct line of sight from the manager's station.
m.
Restrooms may not contain video reproduction equipment.
n.
No viewing room may be occupied by more than one person at any time. No openings of any kind are permitted between viewing rooms or booths.
o.
The premises shall be equipped with overhead lighting fixtures of sufficient intensity to illuminate every place to which patrons are permitted access at an illumination of not less than five foot-candles as measured at the floor level. Required illumination shall be maintained at all times that any patron is present in the premises.
p.
The proposed site shall front upon and have direct access to a County primary road. All ingress and egress shall be from a County primary road.
q.
Expansion.
(1)
Sexually oriented businesses shall not be enlarged, increased or expanded in any manner without first applying for and receiving the approval of the Planning Commission as provided in this Ordinance.
(2)
Further, if a use subject to the control of this Subsection is discontinued or abandoned for a period of more than 30 days, the use may not be reestablished without applying for and receiving the approval of the Planning Commission as provided in this Ordinance.
(3)
For purposes of this Subsection, enlarging, increasing or expanding a sexually oriented business shall mean an increase in floor areas occupied by the establishment or business by more than 25 percent as the floor areas existed on the date the special use permit was granted.
4.
Prohibited activities related to nudity. It shall be a violation of this Ordinance for a person who knowingly and intentionally, in a sexually oriented business, appears in a state of nudity or engages in specified sexual activities.
5.
Regulations specifically applicable to adult physical culture businesses. The requirements of this Section apply to every adult physical culture business and to every massage technician in the Township.
a.
No person shall give, or assist in the giving, of any massage to any person under the age of 18 years, unless the parent or guardian of such minor person has consented thereto in writing.
b.
Each operator shall erect and maintain, after obtaining the necessary permits, a recognizable and readable sign that will be posted adjacent to the main entrance identifying the premises as an adult physical culture business. The signs may not use any strobe lights or other flashing lights to illuminate the front of the business. Each operator shall have posted, in a conspicuous location upon the premises where the massage operation is to be conducted, the operator's permit as issued by the Township.
c.
Each operator shall provide in each room where massages are given sufficient lighting and ventilation as required by the building code in effect in the Township.
d.
Every adult physical culture business shall from time to time and at least once a year be inspected by the County Health Department for the purpose of determining that the health provisions of the laws of the State of Michigan and ordinances of the Township are met.
e.
A minimum of one tub or shower, and one toilet and washbasin shall be provided for the patrons in every adult physical culture business. If male and female patrons are to be served simultaneously, and if steam rooms and saunas are provided, separate steam rooms or saunas shall be provided for male and female patrons. Hot and cold running water under pressure shall be provided to all washbasins, bathtubs, showers, and similar equipment. Each washbasin shall be provided with soap or detergent and sanitary towels placed in permanently installed dispensers. No common use of towels or linens shall be permitted and re-use is prohibited unless they have been first laundered.
f.
In addition to the washbasin provided for patrons, a minimum of one separate washbasin shall be provided in each adult physical culture business, which basin shall provide soap or detergent and hot running water at all times and shall be located within or as practical to the area devoted to the performing of massage services.
g.
In addition, there shall be provided at each washbasin, sanitary towels placed in permanently installed dispensers. If the washbasin for patrons is not in the toilet room but it is adjacent thereto, this washbasin shall meet the separate washbasin requirement if it is reasonably close to the area devoted to the performing of massages.
h.
No person shall operate an adult physical culture business, or administer a massage as herein defined in any adult physical culture business, between the hours of 11:00 p.m. and 7:00 a.m.
i.
No person licensed to do business as herein provided shall operate under any name or conduct business under any designation not specified in the person's permit.
j.
No person shall enter, be, or remain in any part of an adult physical culture business licensed under this Ordinance while in possession of, consuming, using, or under the influence of any alcoholic beverage or drug. The owner, operator, and manager shall be responsible for ensuring that no such person shall enter or remain upon the licensed premises.
k.
No building or part thereof used as an adult physical culture business shall be equipped with any electronic, mechanical, or artificial device used, or capable of being used for recording or videotaping, for monitoring the activities, conversation, or other sounds in the treatment room or room used by the business customers; nor shall any such equipment be used to record, videotape or monitor a person receiving a massage without that person's written consent.
l.
No adult physical culture business issued a permit under this Ordinance shall send massage technicians off the premises for the purposes of administering a massage, nor shall the adult physical culture business or any part thereof be used by any employee, operator, manager, or owner to receive or accept such requests for off-premises massages, except as permitted by this Ordinance.
m.
Every massage technician working in an adult physical culture business shall display the technician's license as required by this Ordinance in a conspicuous place within the adult physical culture business so that the same may be readily seen by persons entering the premises.
n.
No massage technician shall, while performing any massage or associated task, expose the technician's genitals, buttocks, or, in the case of a female, her breast(s) or make intentional contact or occasional and repetitive contact with the genitals or anus of another person.
o.
All massage technicians and all other persons working in adult physical culture business shall wear clean outer garments. These garments must be of a fully opaque material and provide complete covering of the genitals, genital area, buttocks and female breasts of such persons.
p.
Each establishment shall provide to all patrons, clean, sanitary and opaque coverings capable of covering the patrons' specified anatomical areas, including the genital area and buttocks and female breasts. No common use of such coverings shall be permitted and re-use is prohibited unless coverings are adequately cleaned between uses.
q.
No massage technician, while performing any massage or associated task, shall be present in any room with another person unless that person's genitals, genital area, buttocks and female breasts are fully covered.
r.
Standard or portable massage tables with durable, washable plastic or other waterproof material as covering shall be used for massage. Foam pads more than four inches thick or with a width of more than four feet may not be used. Beds, mattresses, and waterbeds may not be used in the administration of a massage.
s.
Record keeping.
(1)
Every person operating an adult physical culture business and each person doing business as a massage technician shall keep a record of the date and hour of each treatment or service, name, address and birth date of the patron to be verified by legal identification, name of technician administering such service and description of the treatment or service rendered.
(2)
These records shall be open to inspection by the Township or County charged with the responsibility of preventing the spread of communicable and contagious diseases and to officials charged with the enforcement of the provisions of this Ordinance.
(3)
The information furnished or secured as a result of any of these records shall be used only to ensure and enforce compliance with this Ordinance and other applicable laws and shall otherwise remain confidential to the extent allowed by law. Officials charged with enforcement of this Ordinance shall periodically inspect these records to ensure compliance with this Section.
(4)
The records required by this Subsection shall be maintained for a period of not less than one year.
t.
No person holding an off-premises massage technician permit shall conduct a massage, whether or not for compensation, at any hotel, motel, or other commercial establishment except in the office of the customer. For purposes of this Subsection, a hotel room shall not be considered an office.
u.
All massage establishments and employees thereof shall comply with the licensing requirements and provisions of Subsection 6, below.
6.
Licensing requirements.
a.
Any person operating a sexually oriented business shall be required to obtain a valid sexually oriented business license issued by the Township pursuant to this Ordinance. This requirement is in addition to the requirement of possessing a valid business license from the Township. For purposes of licensing of the establishment and its employees, the requirements of this Section apply to any adult physical culture business in the same manner as a sexually oriented business.
b.
Employees of a sexually oriented business shall be required to obtain a license from the Township as a sexually oriented business employee pursuant to this Ordinance prior to beginning employment.
c.
An application for a license must be made on a form provided by the Township. All applicants must be qualified according to the provisions of this Ordinance.
d.
An applicant for a sexually oriented business license or a sexually oriented business employee license shall file with the Zoning Administrator a notarized, completed application made on a form prescribed and provided by the Township Clerk. An application shall be considered complete if it includes the following information:
(1)
The full true name and any other names used in the preceding five years.
(2)
The current business address.
(3)
Either a set of fingerprints suitable for conducting necessary background checks pursuant to this Ordinance, or the applicant's Social Security Number, to be used for the same purpose.
(4)
If the application is for a sexually oriented business license, the name, business location, legal description, business mailing address and phone number of the proposed sexually oriented business.
(5)
Written proof of age, in the form of either, a copy of a birth certificate and current photo, a current driver's license with picture, or other picture identification document issued by a governmental agency.
(6)
If applicable, the issuing jurisdiction and the effective dates of any license or permit held by the applicant relating to a sexually oriented business, and whether any such license or permit has been denied, revoked, or suspended, and if so, the reason or reasons therefore.
(7)
If the application is for a sexually oriented business license, the name and address of the statutory agent or other agent authorized to receive service of process.
(8)
A sketch or diagram showing the configuration of the premises, including a statement of total floor space occupied by the business. The sketch or diagram need not be professionally prepared, but shall be drawn to a designated scale or drawn with marked dimensions of the interior of the premises to an accuracy of plus or minus six inches.
e.
If the person who wishes to operate a sexually oriented business is an individual, the person shall sign the application for a license as applicant. If the person that wishes to operate a sexually oriented business is other than an individual (such as a corporation), each officer, director, general partner, or other person who will participate directly in decisions relating to management of the business shall sign the application for a license as the applicant. Each applicant must be qualified under this Ordinance, and each applicant shall be considered as a licensee if a license is granted.
f.
Any change in circumstance related to the information provided pursuant to Subsection d(1) through Subsection d(8), above, which would render the information originally submitted false or incomplete, shall be forwarded, in writing, by certified mail, return receipt requested, to the Zoning Administrator within ten working days of the change of circumstances.
g.
The information provided by an applicant in connection with the application for a license under this Ordinance shall be maintained by the Zoning Administrator on a confidential basis, and may be disclosed only to other governmental agencies in connection with a law enforcement or public safety function, or as may otherwise be required by law or a court order.
h.
Issuance of license.
(1)
Upon the filing of a completed application for a sexually oriented business license or a sexually oriented business employee license, the Zoning Administrator shall issue a temporary license to the applicant, unless the Zoning Administrator is aware of a reason that the application will be denied, which shall expire upon the final decision of the Zoning Administrator to deny or grant the license.
(2)
Within 30 days after the receipt of a completed application, the Zoning Administrator shall either issue a license or issue a written notice of intent to deny a license to the applicant. The Zoning Administrator shall not approve the license if one or more of the following is found to be true:
(a)
An applicant is less than 18 years of age.
(b)
An applicant is delinquent in the payment to the Township of taxes, fees, fines, or penalties assessed against or imposed upon the applicant in relation to a sexually oriented business.
(c)
An applicant has failed to provide information as required by Subsection e, above, for issuance of the license.
(d)
An applicant has been convicted of a specified criminal activity. The fact that a conviction is being appealed shall have no effect under this Subsection. For the purpose of this Subsection, "conviction":
(i)
Means a conviction or a guilty plea.
(ii)
Includes a conviction of any business entity for which the applicant had, at the time of the offense leading to the conviction for a specified criminal activity, a management responsibility or a controlling interest.
(e)
The license application fee required by this Ordinance has not been paid.
(f)
An applicant has falsely answered a question or request for information on the application form.
(g)
The proposed sexually oriented business is located in a zoning district other than one in which sexually oriented businesses are allowed to operate under this Ordinance, or has not received the required approval by the Planning Commission in accordance with the requirements of this Ordinance for sexually oriented businesses.
i.
The license, if granted, shall state on its face the name of the person or persons to whom it is granted, the number of the license issued to that applicant, the expiration date, and, if the license is for a sexually oriented business, the address of the sexually oriented business. A sexually oriented business employee license shall contain a photograph of the licensee.
(1)
The sexually oriented business license shall be posted in a conspicuous place at or near the entrance to the sexually oriented business so that it may be easily read at any time.
(2)
A sexually oriented business employee shall keep the license on the employee's person or on the premises where the licensee is then working or performing, and shall produce such license for inspection upon request by the Zoning Administrator or other authorized Township or law enforcement official.
j.
Inspection. For the purpose of ensuring compliance with this Ordinance, an applicant, operator or licensee shall permit the Zoning Administrator and any other authorized Township or law enforcement official to inspect, at any time the business is occupied or open for business, those portions of the premises of a sexually oriented business which patrons or customers are permitted to occupy.
k.
Expiration of license.
(1)
Each sexually oriented business license, including licenses for employees, shall expire one year from the date of issuance and may be renewed only by making application as provided in this Ordinance. An application for renewal shall be made at least 30 days before the expiration date, and when made less than 30 days before the expiration date, the expiration of the license will not be affected.
(2)
When the Township denies renewal of a license, the applicant shall not be issued a license for one year from the date of denial. If, subsequent to the denial, the Township finds that the basis for denial of the renewal license has been corrected or abated, the applicant shall be granted a license if at least 90 days have elapsed since the date that the denial became final.
l.
Suspension.
(1)
The Township shall issue a written intent to suspend a license for a period not to exceed 30 days if it determines that a licensee or an employee of a licensee has:
(a)
Violated or is not in compliance with any Section of this Ordinance, or any other applicable Township ordinance or Federal, State, or County law; or
(b)
Refused to allow an inspection of the sexually oriented business premises as authorized by this Ordinance.
(2)
An applicant that is ineligible for a license due to a suspension may qualify for a sexually oriented business license only when the time period required as a result of the suspension has elapsed.
m.
Revocation.
(1)
The Zoning Administrator shall issue a written statement of intent to revoke a sexually oriented business license if a cause of suspension in Subsection l, above, occurs and the license has been suspended within the preceding 12 months. The Zoning Administrator shall issue a written statement of intent to revoke a sexually oriented business license if the Zoning Administrator determines that a licensee:
(a)
Gave false or misleading information in the material submitted during the application process.
(b)
Has knowingly allowed possession, use, or sale of controlled substances on the premises.
(c)
Has knowingly allowed prostitution on the premises.
(d)
Knowingly operated the sexually oriented business during a period of time when the licensee's license was suspended.
(e)
Has knowingly allowed any specified sexual activities to occur in or on the licensed premises.
(2)
The fact that a conviction is being appealed shall have no effect on the revocation of the license.
(3)
When, after the notice and hearing procedure described in Subsection n, below, the Zoning Administrator revokes a license, the revocation shall continue for one year and the licensee shall not be issued a sexually oriented business license for one year from the date revocation becomes effective, provided that, if the conditions of this Section are met, a provisional license will be granted. If, subsequent to revocation, the Zoning Administrator finds that the basis for the revocation has been corrected or abated, the applicant shall be granted a license if at least 90 days have elapsed since the date the revocation became effective.
n.
Hearing; license denial, suspension, revocation; appeal.
(1)
If the Zoning Administrator determines that facts exist for denial, suspension, or revocation of a license under this Ordinance, the Zoning Administrator shall notify the applicant or licensee (respondent) in writing of the intent to deny, suspend, or revoke the license, including the grounds therefore, by personal delivery, or by certified mail.
(2)
The notification shall be directed to the most current business address on file with the Zoning Administrator.
(3)
Within five working days of receipt of such notice, the respondent may provide to the Township Supervisor, in writing, a response that shall include a statement of reasons why the license or permit should not be denied, suspended, or revoked. Within three days of the receipt of respondent's written response, the Township Supervisor shall notify respondent in writing of the hearing date on respondent's denial, suspension, or revocation proceeding.
(4)
Within ten working days of the receipt of respondent's written response, the Township Board shall conduct a hearing at which respondent shall have the opportunity to be represented by counsel and present evidence and witnesses on his or her behalf.
(5)
The Township Board shall issue a written opinion and decision within five business days of the hearing. If after the hearing, the Township Board finds that grounds as specified in this Ordinance exist for denial, suspension, or revocation, then such denial, suspension, or revocation shall become final five days after the Township Supervisor sends, by certified mail, written notice that the license has been denied, suspended, or revoked.
(6)
Such notice shall include a statement advising the applicant or licensee of the right to appeal such decision to a court of competent jurisdiction.
(7)
If the Township Board finds that no grounds exist for denial, suspension, or revocation of a license, then within five days after the hearing, the Township Supervisor shall withdraw the intent to deny, suspend, or revoke the license, and shall so notify the respondent in writing by certified mail of such action and shall contemporaneously issue the license.
(8)
When a decision to deny, suspend, or revoke a license becomes final, the applicant or licensee (aggrieved party) whose application for a license has been denied, or whose license has been suspended or revoked, shall have the right to appeal such action to a court of competent jurisdiction.
(9)
Upon the filing of any court action to appeal, challenge, restrain, or otherwise enjoin the Township's enforcement of the denial, suspension, or revocation, the Zoning Administrator shall immediately issue the aggrieved party a provisional license. The provisional license shall allow the aggrieved party to continue operation of the sexually oriented business or to continue employment as a sexually oriented business employee, as the case may be, and will expire upon the court's entry of a judgment on the aggrieved party's action to appeal, challenge, restrain, or otherwise enjoin the Township's enforcement.
o.
Transfer of license. A licensee shall not transfer a license to another, nor shall a licensee operate a sexually oriented business under the authority of a license at any place other than the address designated in the application.
GG.
Trade or industrial school.
1.
Minimum lot size shall be five acres.
2.
The proposed site shall front upon and have direct access to a paved County primary road.
HH.
Truck and freight terminals, with or without maintenance facilities.
1.
Shall be located on and have direct access to a County primary road leading to an interstate highway interchange. Such location shall be within 1,000 feet of an interchange.
2.
The minimum lot size shall be five acres.
3.
No building or parking facility shall be placed closer than 200 feet from any property line, or 300 feet from any residential zoning district.
4.
Such facility may include a restaurant.
5.
Areas for over-night parking of semi-tractors shall be buffered and screened from all adjacent properties to prevent diesel fumes and engine sounds from disturbing persons living, working, frequenting or otherwise using adjacent properties.
II.
Utility and public service buildings.
1.
Such facilities shall meet the general review standards of Section 15.02.C.1.
JJ.
Vehicle repair shops.
1.
The proposed site shall front upon and have direct access to a paved County primary road.
2.
All buildings, structures, and equipment, including canopies, shall be located not less than 50 feet from any right-of-way line and not less than 50 feet from any side or rear lot line abutting a residential zoning district.
3.
All equipment and activities associated with vehicle repair operations, except incidental uses such as air hoses, shall be kept within an enclosed building.
4.
Inoperative vehicles left on the site shall be stored within an enclosed building or in an area screened by a solid fence or wall, not less than six feet in height. Such fence shall be continuously maintained in good condition. This area shall be paved with asphalt or concrete, and shall be no larger than 1,000 square feet.
5.
Storage of vehicle components and parts, trash, supplies, or equipment outside of a building is prohibited, except in designated, screened, and approved storage areas as outlined in Subsection 4 above.
6.
Access driveways shall be located at least 100 feet from the nearest right-of-way line of any intersecting road or from the nearest edge of any other driveway.
7.
All areas of the site accessible to vehicles shall be paved. All paved areas shall be graded and drained so as to dispose of all surface water free from ponding, and not harmful to adjacent property owners.
8.
All areas of the site not paved or occupied by buildings or structures shall be landscaped.
9.
Any gasoline pumps shall be located at least 40 feet from any lot line, and shall be arranged so that vehicles shall not be supplied with gasoline or serviced while parked upon or overhanging any public sidewalk, public or private road, or public or private right-of-way.
10.
Where applicable, vehicle queuing space shall be provided in front of each service bay for at least two vehicles.
11.
When adjoining a residential zoning district, parking and storage areas shall be fenced and screened from the view of any abutting residential zoning district in accordance with the requirements of Section 3.33.
12.
The rental of trucks, trailers, and any other vehicles on the premises is expressly prohibited without specific approval by the Planning Commission. If the use is permitted, proper screening, landscaping, and additional parking area shall be provided in accordance with the requirements set forth by the Planning Commission.
KK.
Vehicle service stations and wash establishments.
1.
All washing activities must be carried on within a building.
2.
Vacuuming activities may not be conducted in any required yard.
3.
Sufficient space shall be provided to accommodate all vehicles queuing on the property, so no vehicles are required to wait on an adjoining public or private road to enter the site. For automatic washes, the stacking space shall be equivalent to five times the wash capacity or 15 spaces, whichever is greater. Wash capacity shall be determined by dividing the length of the mechanical wash/dry machinery by 25 feet. For manual wash facilities, each stall shall have at least two stacking spaces at the entrance and one at the exit.
4.
The proposed site shall front upon and have direct access to a paved County primary road. All ingress and egress shall be from such a road.
5.
All buildings, structures, and equipment shall be located at least 50 feet from any right-of-way line, and at least 100 feet from any side or rear lot line abutting a residential zoning district.
LL.
Veterinary hospitals, clinics, and kennels.
1.
The minimum lot area shall be one acre for the first four animals and an additional one-third acre for each animal over the first four. However, there shall be no limit on the number of animals on sites of more than three acres. Animals counted toward this total shall include the total capacity for overnight boarding or keeping.
2.
Buildings wherein animals are kept, dog runs, and exercise areas shall not be located nearer than 75 feet to any adjacent occupied dwelling or any adjacent building used by the public and shall be set back at least 100 feet from any residential zoning district boundary. Runs and exercise areas shall not be located in any front yard or required rear or side yard setback area.
3.
All principal use activities, other than outdoor dog run areas, shall be conducted within a totally enclosed building.
MM.
Waste disposal facilities, including incinerators.
1.
All such uses shall conform to the requirements of the Allegan County Solid Waste Plan.
NN.
Wastewater treatment facilities.
1.
Minimum lot size shall be ten acres.
2.
The proposed site shall front upon and have direct access to a paved County primary road.
PP.
Wind energy conversion systems (WECS).
1.
Purpose and intent. The purpose of this Subsection is to establish standards and procedures by which the installation and operation of wind energy conversion systems shall be governed within the Township.
The intent of this Subsection is to protect the Township from excessive costs while providing protection for the general health and safety. To that end, all expenses borne by the Township, including the hiring of an independent third party wind expert to represent the Township from the beginning of the project to the end of the project, shall be paid for by the developer.
2.
Applicability. Wind farms, interconnected wind energy conversion systems, commercial wind energy conversion systems, and wind energy conversion system testing facilities may be allowed as special uses within the AG, Agricultural District, subject to the regulations and requirements of this Subsection. Exempt from this Subsection shall be anemometers governed by Section 3.34; single property, on-site use, wind energy conversion systems governed by Section 3.35.
3.
Site plan drawing. All applications for a WECS special use permit shall be accompanied by a detailed site plan drawn to scale and dimensioned, displaying the following information:
a.
Lot lines and dimensions.
b.
Location and height of all buildings, structures, towers, guy wires, guy wire anchors, security fencing, and other above ground structures associated with the WECS.
c.
Locations and height of all adjacent buildings, structures, and above ground utilities located within 2,000 feet of the lot lines of the lot housing the WECS. The boundaries shall include the outermost locations upon which towers, structures, fencing, facilities, and other items associated with a WECS are placed. Specific distances to other on-site buildings, structures, and utilities shall be provided.
d.
Existing and proposed setbacks of all buildings and structures located on the lot or lots in question.
e.
Sketch elevation of the premises accurately depicting the proposed WECS and its relationship to all structures and buildings within 2,000 feet of all lot lines. For wind farms in which numerous towers of similar height are planned, sketches are necessary only at borders of proposed project and adjacent to any lot lines.
f.
Access road to the WECS with detail on dimensions, composition, and maintenance.
g.
Planned security measures to prevent unauthorized trespass and access to the WECS.
h.
WECS maintenance programs. Provide a description of the maintenance program used to maintain the WECS, including removal when determined to be abandoned.
i.
Additional detail as required by this Subsection.
4.
Compliance with applicable building code. A copy of the manufacturer's installation instruction shall be provided. Included as part of or as an attachment to the installation instructions shall be standard drawings of the structural components of the wind energy conversion system and support structures, including base and footings provided along with engineering data and calculations to demonstrate compliance with the structural design provisions of the building code as enforced by the Township; drawings and engineering calculations shall be certified by a registered engineer licensed to practice in the State of Michigan.
5.
Compliance with applicable electrical code. WECS electrical equipment and connections shall be designed and installed in adherence to the electrical code as enforced by the Township. A copy of manufacturer's installation instruction shall be provided.
6.
Design standards.
a.
Height. A permit from the Michigan Aeronautics Commission and any other governmental agency with authority is required for any WECS with a height of 200 feet or more. The permitted maximum height of a WECS shall be 500 feet.
b.
Setbacks.
(1)
Except as provided in Subsection (3) below, towers included in a WECS shall be setback at least one and one-tenth times their height from any lot line.
(2)
No part of a WECS (including guy wire anchors) shall be located within or above any required front, side or rear yard setback for the zoning district, except where adjacent property owners have recorded with the Allegan County Register of Deeds an agreement to share a structure or to allow such structure on or near an adjacent interior (side or rear) lot line.
(3)
Where adjacent property owners have recorded with the Allegan County Register of Deeds an agreement to share a structure or to allow such structure on or near an adjacent interior (shared side or rear) lot line, WECS towers may be set on or near an adjacent shared side or rear interior lot line, but only as allowed by the recorded agreement.
(4)
A WECS shall not be located within 30 feet of an above ground utility line, nor within one and one-tenth times the height of the WECS from any dwelling existing at the time of application.
(5)
A WECS shall be setback one and one-tenth times its height from roads or access easements needed for public safety.
(6)
The base of any WECS tower shall be setback 2,000 feet from any non-participating lot line. A "participating lot line" is defined as any lot line of a lot which includes a dwelling unit whose owners have participated in the establishment of the WECS either by receiving payment from the owner/operator of the WECS or by signing and recording a waiver holding the WECS operator/owner and the Township harmless for any nuisance caused by the operation of the WECS.
c.
Rotor clearance. Blade-arcs created by the WECS shall have a minimum of 30 feet of clearance over any structure, land or tree.
d.
Rotor safety. Each WECS shall be equipped with both a manual and automatic braking device capable of stopping the WECS operation in high winds (40 miles per hour or greater).
e.
Tower access. To prevent unauthorized climbing, all WECS towers must comply with one of the following provisions:
(1)
Tower climbing apparatus shall not be located within 12 feet of the ground.
(2)
A locked anti-climb device shall be installed on the tower.
(3)
Tower capable of being climbed shall be enclosed by a locked, protective fence at least six feet high.
f.
Signs. Each WECS shall have one sign, not to exceed two square feet in area posted at the base of the tower. The sign shall contain the following information:
(1)
Warning high voltage.
(2)
Manufacturer's name.
(3)
Emergency phone number.
(4)
Emergency shutdown procedures.
g.
Paint and lighting. WECS towers shall be painted if required by and in accordance with United States Department of Transportation, Federal Aviation Administration Advisory Circular 70/7460-1K and shall not have affixed or attached any lights, reflectors, flashers or any other illumination, except for illumination devices required by State or Federal regulations.
h.
Electromagnetic interference. Every WECS shall be designed and constructed so as not to cause radio and television interference.
i.
Noise emissions. At the owner/operator's expense, the Township will hire an independent third party wind expert to represent the Township from the beginning of the project through completion and continue on retainer to conduct sound testing as requested by the Township Board and at least annually.
(1)
Audible noise standard: From 6:00 a.m. until 10:00 p.m., for wind speeds from cut-in to rated-power of the wind energy conversion system, the dB(A) scale equivalent noise level due to the WECS at the nearest non-participating lot line shall not exceed 40 dB(A) and 60 dB(C) or the background sound level plus five dB(A), whichever is greater. The background sound level shall be measured using an L90 scale.
From 10:00 p.m. until 6:00 a.m., the dB(A) scale equivalent noise level due to the WECS at the nearest non-participating lot line shall not exceed 35 dB(A) and 55 dB(C) or the background sound level plus five dB(A), whichever is greater. The background sound shall be measured using an L90 scale. Estimates of noise levels shall be provided by applicant for normal operating conditions.
(2)
Complaint investigation and resolution: The Zoning Administrator shall maintain a WECS complaint log. The Township Board shall review this log at least once per year and may require additional sound studies to be prepared by an acoustic engineer approved by the Township Board.
(3)
Sound measurement, analysis and applicable sound control engineering standards: Measurement, modeling and analysis shall conform to the most current version of ANSI S12.18, International Electrotechnical Commission (IEC) 61400 and International Organization for Standardization (ISO) 9613. Background sound level measurements and post-construction sound level measurements made after installation of the WECS shall be done by a third party who is a qualified professional, and shall be done according to the procedures in the most current version of ANSI S12.18. All sound levels shall be measured with a certified Type I or Type II sound meter that meets or exceeds the most current version of ANSI S1.4 specifications for a sound meter. Meters shall be calibrated on-site before and after any measurement period.
(4)
Complaint resolution: Where a complaint is verified by the qualified professional third party, the owner/operator of the WECS shall be liable for the cost of the investigation.
(5)
Inspection escrow: The owner/operator of a WECS will fund in advance an escrow account, to be managed by the Township, to cover the cost of professional third-party investigation.
j.
Utility company interconnection (interconnected WECS): No WECS shall be interconnected with a local electrical utility company until the utility company has reviewed and commented upon it. The interconnection of the WECS with the utility company shall adhere to the electrical code as enforced by the Township.
k.
Avian impact: An applicant for a WECS shall comply with the applicable sections of the Federal Endangered Species Act and the State Endangered Species Protection Law. At the preliminary site plan stage, an applicant shall contact the East Lansing or most applicable field office of the United States Fish & Wildlife Services, and the Plainwell or most applicable field office of the Michigan Department of Natural Resources, for written comment on whether an avian impact analysis report should be provided. If a report is required or recommended by the Federal or State agency, then the site plan shall include documents and drawings showing mitigation measures to minimize potential impacts on avian wildlife as identified in the avian impact analysis.
l.
Shadow flicker: A shadow flicker analysis shall be done by an independent third party professional, paid for by the WECS applicant, to identify locations that may be affected during sunrise and sunset over the course of a year. The site plan shall show measures that shall be taken to eliminate or mitigate any problems.
The operation of any WECS during the half hour both before and after sunrise and sunset shall be prohibited when the shadow flicker analysis shows that there may be flicker affect from the WECS on any dwelling (except for a dwelling located on the lot where the WECS is located, or on any participating property) during the time of the year when the dwelling would be affected.
m.
Performance guarantee:
(1)
The applicant shall include a description of the routes to be used by construction and delivery vehicles and of any road improvements in the Township that will be necessary to accommodate construction vehicles, equipment, or other deliveries. The applicant shall provide the Township with a performance guarantee, in an amount and a form acceptable to the Township, which guarantees the repair of damage to public and private roads and utilities caused by the construction of the WECS.
(2)
The owner/operator will fund an escrow account in advance, to be managed by the Township, to cover repairs to roads and utilities caused by the project.
7.
Ornamental wind devices. Ornamental wind devices that are not a WECS shall be exempt from the provisions of this Section.
8.
Inspection. The Township reserves the right upon issuing any WECS special use permit to inspect the premises on which the WECS is located. If a WECS is not maintained in operational condition and poses a potential safety hazard, the owner/operator shall take expeditious action to correct the situation.
9.
Abandonment/decommissioning.
a.
The Township shall require a performance guarantee to ensure the removal in the event of a WECS abandonment. The WECS shall be dismantled and removed from the property at the expense of the owner/operator.
b.
If the owner/operator fails to complete decommissioning in compliance with this Section the Township may perform the required decommissioning. The actual costs, plus a late payment penalty of one percent per month from the date of completion of decommissioning, incurred by the Township in its performance of any decommissioning pursuant to this Section shall be charged by invoice to the owner of the property on which such work is performed. Where the full amount due the Township is not paid within 60 days after completion of the decommissioning, the Township Treasurer may cause to be recorded a lien on the lot, which shall remain in full force and effect until the amount due in principle and penalty, plus court costs, if any, is fully paid.
OO.
Wireless communication towers and buildings.
Note to Zoning Administrator: If the application is not administratively complete the Zoning Administrator shall notify the applicant of all deficiencies within 14 business days of the receipt of the application. If the administrator fails to notify the applicant as required, the application shall be considered administratively complete and the Planning Commission is barred from requesting further information per Public Act 346 of 2012, Section 3514(4) and (5) (MCL 125.3514 as amended). Once the application is administratively complete, the Planning Commission and the Township Board have 60 days to approve or deny the application. If the Planning Commission and Township Board fail to act within 60 days after the application is administratively complete the application is automatically approved.
1.
Co-location.
a.
The construction and use of a new wireless communication tower shall not be granted unless and until the applicant demonstrates that a feasible co-location is not available for the coverage area and capacity needs.
b.
The applicant shall submit to the Township an inventory of all towers, antennas, or sites approved for towers or antennas within the jurisdiction of the Township, or within one mile of the border of the Township. The inventory shall also include the following information on each tower, antenna, or site approved for towers or antennas:
(1)
Information about the location.
(2)
Height of each tower.
(3)
Design of each tower.
c.
Antennas for wireless telecommunication services shall instead be required to locate on any existing or approved tower or other appropriate structure within a one mile radius of the proposed tower unless one or more of the following conditions exists:
(1)
The planned equipment would exceed the structural capacity of the existing or approved tower or other structure, as documented by a qualified and registered professional engineer, and the existing or approved tower or other structure cannot be reinforced, modified, or replaced to accommodate planned or equivalent equipment at a reasonable cost.
(2)
The planned equipment would cause interference materially affecting the usability of other existing or planned equipment at the tower or other structure as documented by a qualified and registered professional engineer and the interference cannot be prevented at a reasonable cost.
(3)
Existing or approved towers and other structures within a one mile radius cannot accommodate the planned equipment at a height necessary to function reasonably as documented by a qualified and registered professional engineer.
(4)
Other reasons make it infeasible to locate the planned equipment upon an existing tower or other structure.
d.
Any proposed wireless communications tower shall be designed structurally, electrically, and in all other respects, to accommodate both the applicant's equipment and comparable equipment for at least two additional users. Towers must be designed to allow for future rearrangement of equipment upon the tower and to accept equipment mounted at varying heights. The applicant shall submit a statement in writing agreeing to permit future users to collocate on the tower.
e.
The applicant shall submit a notarized statement by a registered design professional as to whether the proposed tower as constructed will accommodate co-location of additional antennas for future users.
f.
The collocation of additional wireless communication equipment including cabinets, equipment buildings and antennas to an existing wireless communications structure is a permitted use and not subject to site plan review by the Planning Commission so long as the following conditions are met:
The proposed collocation shall not do any of the following:
(1)
Increase the overall support structure height by more than 20 feet or ten percent of the original height.
(2)
Increase the width of the support structure more than the minimum necessary to permit collocation.
(3)
Increase the area of the existing equipment compound to more than 2,500 square feet.
2.
Tower design, appearance and construction.
a.
Wireless communications towers shall be designed to blend into the surrounding environment through the use of color and architectural treatment, except in instances where color is dictated by other State or Federal authorities.
b.
Wireless communications towers shall not be illuminated unless required by other State or Federal authorities. No signs or other advertising not related to safety or hazard warnings shall be permitted on any part of the tower or associated equipment or buildings.
c.
The Planning Commission may require the structures or equipment on the ground to be screened with landscaping, berms, walls, fences, or a combination of these elements.
d.
All new wireless communications towers must meet all State or Federal requirements and comply with applicable building codes enforced in the Township.
3.
Setbacks. Any part of the wireless communications tower or related equipment placed on the ground shall comply with the following setbacks, unless reduced by the Planning Commission when the intent of this Ordinance would be better served by the reduction:
a.
Towers must be set back a distance equal to at least 75 percent of the height of the tower from any adjoining lot line.
b.
Guy wires and accessory buildings must satisfy the minimum setback requirements for main buildings for the zoning district in which they are located.
c.
These provisions shall not apply to antennas located on buildings, towers, or other structures in existence at the time of the adoption of this Ordinance.
4.
Separation of towers. The following separation distances shall apply to all wireless communications towers and antennas, unless reduced by the Planning Commission when the intent of this Ordinance would be better served by the reduction. Separation distances shall be measured from the base of the tower to the lot line of the off-site uses or designated areas as specified in the following table.
5.
Separation between proposed and existing towers. The following separation distances shall apply to all proposed wireless communications towers and any preexisting wireless communications towers, as measured along a straight line between the base of the proposed and the preexisting towers.
6.
Buildings or other equipment storage.
a.
For antennas mounted on structures or rooftops, the equipment cabinet or structure used in association with antennas shall comply with the following:
(1)
The cabinet or structure, if located on the rooftop, shall not contain more than 100 square feet of gross floor area, or be more than eight feet in height, or occupy more than five percent of the roof area.
(2)
Equipment storage buildings or cabinets shall comply with the applicable building code.
b.
For antennas mounted on utility poles or light poles, the equipment cabinet or structure used in association with antennas shall be no greater than eight feet in height or 100 square feet in gross floor area. The structure or cabinet shall be screened by an evergreen hedge with an ultimate height of eight feet and a planted height of at least 36 inches. In all other instances, structures or cabinets shall be screened from view of all residential zoning districts which abut or are directly across the road from the structure or cabinet by a solid fence eight feet in height or an evergreen hedge with an ultimate height of eight feet and a planted height of at least 36 inches.
c.
For antennas located on towers, the related unmanned equipment structure shall not contain more than 100 square feet of gross floor area or be more than eight feet in height and shall be located in accordance with the minimum yard requirements of the zoning district in which located.
d.
Modification of building size requirements. Where co-location will be achieved, the Planning Commission may waive or modify the requirements of Section 15.03.QQ.6.
7.
Abandoned or unused wireless communications towers and any associated structures or equipment shall be removed, within 12 months of the cessation of operations, unless a time extension is granted by the Planning Commission. One three-month extension shall be permitted if the Planning Commission finds that the owner or former operator of the facility is taking active steps to remove it.
QQ.
Reserved.
RR.
Reserved.
SS.
Reserved.
TT.
Special events venue.
1.
The use shall be owner-operated, and the owner shall live in a single-family dwelling located on the same lot during the operation of the special events venue.
2.
A special events venue shall be located on a lot of five acres or greater.
3.
The use shall be licensed and inspected by the Allegan County Health Department and comply with all applicable laws and regulations regarding food service.
4.
Hours of operation shall be limited to the hours between 7:00 a.m. and 10:00 p.m.
5.
The maximum capacity of the venue shall not exceed that established by South Haven Area Emergency Services (SHAES) or its successor, or applicable building codes, whichever is less.
6.
Amplified music must comply with Township ordinance limitations, unless a condition of the special use is to prohibit amplified music.
7.
No activity or structure pertaining to the special events venue may be located within 50 feet of the public road right-of-way.
8.
No activity or structure pertaining to the special events venue may be located closer than 50 feet from any dwelling unit on another lot.
9.
Suitable containers for rubbish shall be placed on the lot for public use and shall be properly disposed of on a regular basis to avoid overflowing and a foul odor.
10.
Suitable restroom facilities shall be provided on the lot as approved by the Allegan County Health Department.
11.
Parking shall be available on the same lot and in accordance with Chapter 18.
12.
Access to the lot and the venue on the lot shall be constructed and located in accordance with Allegan County Road Commission requirements.
(Ord. No. O416-2-18, § 5, 4-16-2018; Ord. No. 101920-1, § 1, 10-19-2020; Ord. No. 01182022-1, §§ 9—11, 1-18-2022; Ord. No. 07172023-1, § 6, 7-17-2023)
Sec. 15.04. - Administration of special uses.
A.
No special use application which has been denied shall be resubmitted for a period of one year from the date of disapproval. The Planning Commission may choose to hear the request prior to the one-year period if new and significant facts or conditions are presented which could alter its decision.
B.
An approved special use shall be under construction within one year of such approval, except as noted below:
1.
The Zoning Administrator may authorize one extension of the one-year time period, for up to an additional 12 months, provided the applicant requests the extension prior to the expiration date of the special use approval.
2.
The extension shall be approved if the applicant presents reasonable evidence to the effect that said development has encountered unforeseen difficulties beyond the control of the applicant, and the project will proceed within the extension period.
3.
If neither of the above provisions are fulfilled or the six-month extension has expired prior to construction, the special use approval shall be null and void.
4.
The Planning Commission shall have the authority to revoke any special use approval after it has been shown that the holder of the approval has failed to comply with any of the applicable requirements of this Chapter, other applicable Sections of this Ordinance, or conditions of the special use approval. Prior to any action, the Planning Commission shall conduct a public hearing following the notification procedures for the original approval.
5.
For a manufactured housing community, construction shall begin within one year of the final approval by the Mobile Home Commission or any successor State agency.

