
Casco Township City Zoning Code
CHAPTER 3
GENERAL PROVISIONS
Sec. 3.01.- The effect of zoning.
A.
Zoning applies to every building, structure or use in every zoning district, unless specifically exempted by law.
B.
No building, structure or land shall be used or occupied, and no building or structure or part thereof shall be erected, moved, placed, reconstructed, extended, enlarged or altered, except in conformity with this Ordinance.
C.
Any land use not specifically permitted by right or special use permit is prohibited.
Sec. 3.02. - Restoration of unsafe building.
Subject to the provisions of Section 3.28, nothing in this Ordinance shall prevent the strengthening or restoring to a safe condition of any part of any building or structure which is unsafe.
Sec. 3.03. - Area, height and use conditions and exceptions.
A.
Required area or space. A lot or lots in common ownership or a yard, court, parking area or other space shall not be divided, altered or reduced so as to make it not in conformance with the minimum requirements of this Ordinance. If already less than the minimum requirements of this Ordinance, a lot or lots in common ownership or a yard, court, parking area or other space shall not be divided, altered or reduced so as to increase its noncompliance with such minimum requirements.
B.
Existing lots of record. A lot which is platted, or otherwise of record as of the effective date of this ordinance, may be used as specified in the zoning district, provided the lot can meet the provisions of Section 3.28.
C.
Exceptions. The following buildings and structures shall be exempt from height regulations in all zoning districts: parapet walls not exceeding four feet in height, chimneys, cooling towers, elevator bulkheads, fire towers, grain elevators, silos, stacks, elevated water towers, stage towers, scenery lofts, monuments, cupolas, domes, spires, penthouses housing necessary mechanical appurtenances, wind powered electrical generator, and private television and radio reception and transmission antennas and towers which do not exceed 100 feet in height. Additions to existing buildings and structures which now exceed the height limitations of their zoning district up to the height of an existing building or structure on the same lot are permitted if the lot is large enough to encompass a circular area with a radius at least equal to the height of the structure or building.
Sec. 3.04. - Essential services.
The erection, construction, alteration or maintenance by public utilities or governmental units, boards or commissions of overhead or underground gas, electrical, steam or water distribution, transmission, collection, communication, or supply systems including mains, drains, sewers, pipes, conduits, wires, cables, fire alarm boxes, police call boxes, traffic signals, hydrants, towers, poles, electrical substations, gas regulator stations, utility pump and metering stations, and other similar equipment and accessories in connection therewith which are reasonably necessary for the furnishing of adequate service by such public utility or municipal department of commission or for the public health, safety or general welfare is permitted in any zoning district.
Notwithstanding the exceptions contained in the immediately preceding sentence:
A.
Electrical substations and/or gas regulator stations shall be enclosed with a fence or wall six feet high and adequate to obstruct passage of persons or materials.
B.
Public utility buildings when located in any residential or AG District shall not include maintenance shops, repair garages, or storage yards as a principal or accessory use.
C.
Public utility facilities in any zoning district are required to be constructed and maintained in a neat and orderly manner. Any building which is constructed shall be landscaped and shall conform to the general character of the architecture of the surrounding neighborhood.
Sec. 3.05. - Required yard or lot.
All lots, yards, parking areas or other spaces created after the effective date of this Ordinance shall comply with the minimum requirements of the zoning district in which they are located.
Sec. 3.06. - Control of heat, glare, fumes, dust, noise vibration and odors.
Every use shall be so conducted and operated that it is not obnoxious or dangerous by reason of heat, glare, fumes, odors, dust, noise or vibration beyond the lot on which the use is located.
Sec. 3.07. - Accessory buildings and uses.
A.
In any zoning district, accessory uses, incidental only to a permitted use, when located on the same property as the principal use, subject to the conditions of the ordinance.
B.
In any zoning district, except as noted elsewhere, an accessory building may be erected detached from the principal building, or it may be erected as an integral part of the principal building. When erected as an integral part of the principal building, it shall comply in all respects with the requirements of this Ordinance applicable to the principal building. Accessory buildings or garages shall be considered as attached to the principal building when the distance between structures is solidly covered by a breezeway, portico, covered colonnade, or similar architectural device, or when the accessory building is located within ten feet of the principal building.
C.
No detached accessory building shall be located in any required front yard setback of a lot or parcel.
D.
No accessory building shall include sleeping quarters.
E.
Setbacks for accessory buildings shall be measured to the eaves of the building.
F.
Accessory buildings shall be set back from any rear or side property line according to the following:
G.
Accessory building sizes, and heights:
1.
The total area for all accessory buildings shall not exceed the building footprint noted in Subsections 2 and 3, below.
2.
Aggregate building footprints and maximum heights for buildings accessory to residential uses shall not exceed:
3.
Maximum floor areas for buildings accessory to other uses:
a.
Buildings accessory to agricultural operations: No size or height limitation.
b.
Multiple-family developments: Same as Subsection 2 above, excluding garages or carports for the use of residents.
c.
Manufactured housing communities: As required by Chapter 10.
d.
Nonresidential uses in residential districts: Not to exceed 25 percent of the gross floor area of the main building(s).
e.
Other uses in nonresidential districts shall not exceed the lot coverage limitations for the district.
4.
Except for accessory buildings used for agricultural operations, accessory buildings in nonresidential districts may be constructed to the permitted maximum height for the zoning district in which it is located.
(Ord. No. 01182022-1, § 3, 1-18-2022)
Sec. 3.07A. - Residential storage buildings.
A.
Residential storage buildings are allowed on properties without a principal dwelling in any zoning district.
B.
Total area for all buildings shall not exceed 1,200 square feet for properties of 0—1 acre and 1.1 acres and up 1,200 square feet plus 225 square feet per ¼ acre.
C.
Buildings not to exceed allowed lot coverage per district.
D.
Building shall meet the front required setback of the district. Side and rear setback subject per 3.07G chart.
E.
No building shall include sleeping quarters. Finished space and a bathroom is permitted.
F.
Building side walls not to exceed 16 feet.
G.
Building not to be used for dwelling or commercial purposes.
(Ord. No. 01182022-1, § 4, 1-18-2022)
Sec. 3.08. - Principal use on a lot.
In all zoning districts, no more than one principal use shall be placed on a lot, except that shopping centers and multi-family buildings shall be considered a principal use collectively.
Sec. 3.09. - Double frontage and waterfront lots.
A.
Buildings on lots having frontage on two intersecting or nonintersecting roads shall comply with front yard requirements on both such roads.
B.
Waterfront lots shall have the required frontage on both the road and the waterfront. The waterfront yard shall be the front yard.
Sec. 3.10. - Additional setbacks for structures adjacent to major roads.
Notwithstanding any other provision of this Ordinance, no building or structure shall be hereafter constructed, erected or enlarged on a lot abutting Blue Star Highway or 109th Avenue unless a 50-foot minimum building setback is maintained, measured from the road right-of-way. Maximum setback for any commercial or industrial building shall be 125 feet.
Sec. 3.11. - Minimum road frontage on irregular lots.
A.
Except as hereinafter provided, minimum lot widths for building sites in all districts shall be measured along the lot line abutting a public or private road and shall not be diminished below such minimum throughout the lot.
B.
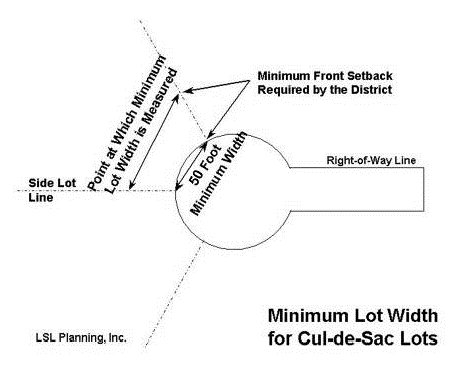
In the case of lots abutting cul-de-sac roads, the minimum lot width shall be measured at the required setback distance for buildings and structures and the minimum width shall not be diminished throughout the remainder of the lot. Such cul-de-sac lots shall have a minimum of 50 feet of frontage, which minimum shall not be diminished within the required setback area for structures and buildings.
C.
Irregular, flag, or T-shaped lots complying with the minimum lot width requirements for the zone in which located, as measured at the building setback line, as well as the minimum area requirements, and which are not abutting a cul-de-sac road, shall have a minimum of 50 feet of frontage, which minimum width shall not be diminished between the road and the building setback line.
D.
No new, irregularly-shaped lots shall be created that do not meet required lot width and area requirements of the Ordinance unless they are part of an approved, recorded subdivision.
Sec. 3.12. - Health Department approval.
No permit shall be issued for the construction of a building or structure which is to have drinking water or sanitary sewer facilities located therein and which is to be located on a lot which is not served by both public water and public sanitary sewer facilities, unless a permit has been issued by the Allegan County Health Department or appropriate State agency for private water supply or sanitary sewage disposal facilities (or both if necessary).
Sec. 3.13. - Demolition of buildings.
No building shall be razed until a permit has been obtained from the Zoning Administrator, who may be authorized to require a performance bond as provided in Section 21.05. Said bond shall be conditioned on the applicant completing the razing within a period not to exceed six months and complying with such regulations as to health and safety as the Zoning Administrator may, from time to time, prescribe, including filling of excavations and proper termination of utility connections.
Sec. 3.14. - Moving of buildings.
No existing building of any type or kind, except as otherwise permitted in this Section, shall be moved into the Township or moved from one lot in the Township to another lot in the Township unless a permit is issued by the Zoning Administrator. All such buildings shall meet the construction code as adopted by the Township. In considering such permit, the Zoning Administrator shall consider the following standards:
A.
The type and kind of construction of the existing building in relation to its strength and whether or not the building may be a fire hazard.
B.
Accessory buildings and decorative garden structures of less than 200 square feet, and children's play structures shall be exempt from this requirement.
Sec. 3.15. - Keeping of animals.
A.
The keeping of livestock shall be considered customary to, and commonly associated with, the operation of the permitted uses or special uses, subject to the requirements of this Section. The keeping of animals shall comply with the generally accepted agricultural and management practices established by the Michigan Department of Agriculture.
B.
Kennels shall only be permitted as required by the zoning district in which the property is located. Any pen or building or structure housing these animals shall be a minimum of 50 feet from any property line.
C.
Animals, other than house pets, shall only be permitted in the AG and RR Districts with a minimum lot size of five acres. When kept as allowed outside, livestock shall be contained by a fence suitable to prevent them from leaving the premises. Livestock shall be maintained in compliance with Generally Accepted Agricultural Management Practices or GAAMPs, as established by the Michigan Department of Agriculture or a successor agency.
Sec. 3.16. - Swimming pools.
A.
Pools used for swimming or bathing shall be in conformity with the requirements of this Section. However, these regulations shall not be applicable to any pool less than 24 inches deep or having a surface area less than 250 square feet, except where pools are permanently equipped with a water recirculation system.
B.
A swimming pool or appurtenances thereto shall not be constructed, installed, enlarged or altered until a building permit has been obtained.
C.
The outside edge of the pool wall shall meet the side and rear yard setbacks of the zoning district in which it is located. Swimming pools shall not be located in the required front yard, except on waterfront lots, the pool may be in the required waterfront yard. The waterside setback for properties in the high risk erosion are subject to EGLE regulations.
D.
Each pool shall be enclosed by a fence or wall with a height of at least four feet, sufficient to make the body of water inaccessible to small children. The enclosure, including gates therein, must be not less than four feet above the underlying ground. All gates must be self-latching, and latches shall be placed four feet above the ground or otherwise made inaccessible from the outside to small children. See Section 3.32 for other fence requirements. A natural barrier or other protective device may be approved by the Zoning Administrator as an alternative if the degree of protection afforded is at least equal to the protection offered by the fence or wall, and if the alternative complies with the State building code.
E.
All swimming pool installations shall comply with any applicable construction codes and all other applicable codes.
(Ord. No. O31819-3, § 1, 3-18-2019; Ord. No. 07172023-1, § 2, 7-17-2023)
Sec. 3.17. - Recreational vehicle storage or parking in residential districts.
A.
The outdoor storage or parking of recreational vehicles in residential districts, RR, LDR, MDR, LR-A, LR-B, shall be subject to the following minimum conditions:
1.
Any recreational vehicle parked outside shall not be located in any required front or required side yard setback area. Not more than one recreational vehicle shall be stored on a lot or parcel, except as allowed under Subsection 4 below.
2.
Recreational vehicles stored outside shall be maintained in a clean, well-kept state so as not to detract from the appearance of the surrounding area.
3.
Storage or parking of recreational vehicles shall be limited to a lot or parcel upon which a principal building is located. The lease of space for storage or parking of recreational vehicles for compensation shall not be permitted in a residential district other than a licensed campground.
4.
It shall be lawful for only non-paying guests to occupy one recreational vehicle on a lot or parcel upon which a principal building is located and parked subject to the provisions of this Ordinance, for sleeping purposes only, for a period not exceeding 72 consecutive hours. The total number of days during which a recreational vehicle may be occupied under this Subsection shall not exceed 14 in any calendar year.
5.
Recreational vehicles and other vehicles or equipment intended or adaptable for sleeping purposes shall remain unoccupied, except as otherwise permitted in Subsection 4 above, and shall not be connected to sanitary sewer facilities or have a fixed connection to electricity, water, or gas.
6.
Notwithstanding the provisions above, a recreational vehicle may be parked anywhere on the premises during active loading or unloading, and use of electricity or propane fuel is permitted when necessary to prepare a recreational vehicle for use.
B.
The storage of recreational vehicles not owned by the primary resident shall be permitted within an approved and fully enclosed accessory building or farm building on property within the AG and RR Districts.
C.
Overnight tent camping is prohibited on vacant land and the beach along Lake Michigan.
(Ord. No. 111620, § 1, 11-16-2020)
Editor's note— Ord. No. 111620, § 1, adopted Nov. 16, 2020, changed the title of § 3.17 from outdoor storage in residential districts to recreational vehicle storage or parking in residential districts.
Sec. 3.18. - Home occupations.
All home occupations shall be subject to the following restrictions and regulations:
A.
The home occupation shall be conducted within the principal dwelling and only by a resident of the dwelling, along with not more than one person employed who is not a resident of the premises.
B.
The use of the dwelling unit for the home occupation shall be clearly incidental and subordinate to its use for residential purposes by its occupants. There shall be no alteration in the residential character of the premises, or any visible evidence of the conduct of the home occupation, other than signage permitted in accordance with this Section.
C.
The home occupation shall be operated in its entirety within the principal dwelling, but shall not in any case, exceed a total area greater than 20 percent of the usable floor area of the dwelling unit, or 300 square feet, whichever is less.
D.
For the purpose of identification of such use, one non-illuminated wall sign not exceeding four square feet in area may be permitted, mounted flat against the wall of the principal building. Such signs shall identify only the name of the profession and the name of the occupant of the premises.
E.
No equipment or process shall be used in the home occupation which creates noise, vibration, glare, fumes, odors, or electrical interference detectable off the premises. In case of electrical interference, no equipment or process shall be used which creates visual or audible interference in any radio or television receivers off the premises, or cause fluctuation in line voltage off the premises.
F.
No articles or materials used in connection with such home occupation shall be stored other than in the dwelling.
G.
No merchandise or articles for sale shall be displayed for advertising purposes and no sign or device relative to the sale of such merchandise shall be displayed on the premises.
H.
No traffic shall be generated by such home occupation in greater volume than would normally be expected in a residential neighborhood, and any need for parking generated by the conduct of such home occupation shall be provided off the road and not within the required front yard.
I.
By way of example, the following uses shall not be considered home occupations: medical clinics or offices, hospitals, tearooms, veterinary clinics or offices, bed and breakfasts, kennels, and similar uses, as determined by the Planning Commission.
Sec. 3.19. - Clear vision areas.
A.
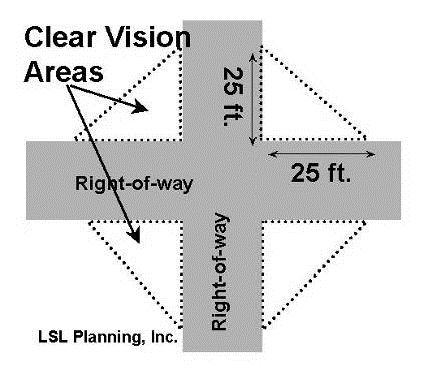
On any corner, nothing shall be erected, placed, planted, or allowed to grow in such a manner as to materially impede vision between a height of 30 inches and eight feet above the established abutting road grade within a triangle formed by the two road right-of-way lines and a line connecting them to points 25 feet from the intersection of the right-of-way lines.
B.
No plantings, fencing, or other structures shall be established or maintained on any corner lot which will obstruct the view of a vehicle driver approaching the intersection.
Sec. 3.20. - Minimum requirements for principal dwellings outside of manufactured housing communities.
It is the intent of this Section to establish minimum standards of construction and appearance for all single-family dwellings placed in the Township, outside of manufactured housing communities, whether such dwellings are constructed as a manufactured home or constructed on a lot. Agricultural labor housing shall not be subject to this Section. Construction and placement of a single-family dwelling on any lot or parcel shall be permitted only if the dwelling complies with all of the following standards:
A.
If the dwelling unit is a manufactured home, the manufactured home must be one of the following:
1.
New and certified by the manufacturer or appropriate inspection agency as meeting the Mobile Home Construction and Safety Standards of the U.S. Department of Housing and Urban Development of 1976, as amended, or any similar successor or replacement standards which may be promulgated.
2.
Used and certified by the manufacturer or appropriate inspection agency as meeting the standards referenced in Subsection 1 above, and found, on inspection by the Township building official, to be in excellent condition, safe and fit for residential occupancy.
B.
All dwelling units shall provide a minimum height between the floor and ceiling of seven and one-half feet.
C.
The dwelling unit shall have a minimum horizontal dimension across any front, side and rear elevation of 24 feet at time of manufacture, placement or construction.
D.
Construction standards shall be in conformance with the laws and regulations of the State of Michigan as from time to time amended.
E.
Reserved.
F.
The wheels, pulling mechanism, and tongue of any manufactured home shall be removed prior to placement on a foundation.
G.
All dwellings shall be connected to a sanitary sewer or septic system and water supply system approved by the Township, County Health Department or appropriate State agency.
H.
All dwellings shall provide steps or porch areas, permanently attached to the foundation where there exists an elevation differential of more than one foot between any door and the surrounding grade.
I.
All dwellings shall provide a minimum of two points of ingress and egress for adequate fire access.
J.
Prior to issuance of a building permit for any dwelling unit, construction plans, including a plot plan adequate to illustrate compliance with the requirements of this Ordinance, shall be submitted to the Zoning Administrator. If the dwelling unit is a manufactured home, there shall also be submitted adequate evidence to assure that the dwelling complies with the standards applicable to manufactured homes set forth in this Section.
K.
The dwelling unit shall comply with all applicable building, electrical, plumbing, fire, energy and other similar codes which are or may be adopted by the County or Township, and with applicable Federal or State standards or regulations for construction. Appropriate evidence of compliance with the standards or regulations shall be provided to the Zoning Administrator.
L.
All additions to dwellings shall meet all the requirements of this Ordinance as well as all applicable construction codes.
M.
A minimum of 100 square feet of enclosed storage space, excluding closets, shall be provided for each dwelling. Said enclosed storage space may consist of a basement, garage, shed or other structure approved by the Zoning Administrator.
N.
The foregoing standards shall not apply to a manufactured home located in a manufactured housing community licensed by the Michigan Manufactured Home Commission and approved by the Township according to the provisions contained in Chapter 10, of this Ordinance except to the extent required by State or Federal law.
O.
In order to protect adjacent properties, during all phases of construction, the grade shall be designed and landscaped such that storm water run off is managed in a manner which does not create or add additional damage on adjacent properties for all earth moving activities after the effective date of this amendment in LR-A, LR-B, LDR, MDR zoning districts.
(Ord. No. 01182022-1, § 5, 1-18-2022)
Sec. 3.21. - Vehicle storage and repair.
A.
The carrying out of repair, restoration and maintenance procedures or projects may occur on one vehicle in any residential district provided the vehicle is owned by the owner or occupant of the property. Long term restoration procedures must be conducted within a fully enclosed building.
B.
No parts or vehicles not in a legally operable condition shall be stored outside of an enclosed building.
Sec. 3.22. - Satellite dish antenna.
These regulations shall not apply to antennas that have a diameter of one meter or less in residential districts, or two meters or less in nonresidential districts. No satellite dish antenna shall be constructed, installed, maintained, or operated in the Township except in conformance with these regulations. It is the intent of these regulations to protect the community from a potentially unsightly proliferation of such antennas in open view, to protect public safety by regulating the placement of such dishes in front yards and thereby avoiding visual obstructions to traffic, to ensure conformance to applicable building codes to avoid injury or destruction of property, and to ensure that the intent and purposes of this Ordinance are met.
A.
Nonresidential districts:
1.
The dish antenna shall be permitted in an interior side or rear yard, or mounted on top of a building, if securely anchored.
2.
The nearest part of the antenna shall be at least five feet from any property line.
3.
The height shall not exceed the height restrictions in the zoning district in which the proposed device is to be located.
B.
Residential districts:
1.
The antenna shall be permitted in the rear yard only.
2.
The nearest part of the antenna shall be at least five feet from any property line.
3.
The unit shall be securely anchored as determined by the Zoning Administrator.
4.
The maximum height measured from the ground to the top edge of the dish shall be 14 feet.
5.
The antenna shall be an unobtrusive color, as approved by the Zoning Administrator.
C.
No portion of the antenna shall contain any name, message, symbol, or other graphic representation.
D.
A site plan shall be submitted to the Zoning Administrator for approval prior to the issuance of a zoning compliance permit. The site plan shall include the proposed location of the antenna and an elevation drawing showing the proposed height, color, and foundation details.
E.
The Zoning Administrator shall be permitted to waive or modify any of these restrictions to the minimum extent necessary to permit full reception and use of the dish antenna, if existing buildings, vegetation, topography, or other factors cause interference with reception.
Sec. 3.23. - Projections into yards.
A.
Architectural features may project a maximum of four feet into a front or rear yard setback area, but shall not project into the side yard setback.
B.
Porches, patios, decks, balconies, and similar structures which are open on three sides, unenclosed, and uncovered and project six inches or more above the surrounding grade:
1.
May project a maximum of ten feet into a front yard setback area.
2.
May project a maximum of 15 feet into a rear yard setback area.
3.
Shall not project into a side yard setback area.
4.
An open deck or patio less than six inches in height may be five feet from any side or rear property line.
C.
If these structures are permanently enclosed on any side or covered in any manner they shall be considered part of the main building and shall comply with the setback requirements of the main building.
D.
Outdoor stairways may be permitted, to allow access over natural features such as dunes or wetlands, if all applicable State regulations are satisfied, whether or not the stairways are connected to the principal building on the lot. Stairways to Lake Michigan shall not be closer than five feet to side property line. Stairway or walkway not to Lake Michigan shall not be closer than five feet to side or rear property line.
E.
A storage area, open or enclosed, not used for human habitation, may be permitted under a stairway or deck or on a deck and shall not exceed 225 square feet and not be closer than five feet to side property line.
F.
Stand-alone accessory structures, not connected to a stairway, under 225 square feet such as a shed, deck, gazebo, pergola are permitted in the required water front yard. Structures shall not be closer than five feet from side property line. Structures over 225 square feet use 3.07G for side setbacks.
(Ord. No. 07172023-1, § 2, 7-17-2023)
Sec. 3.24. - Parking in residential zones.
A.
In no case shall vehicles be parked in any required parking lot for the sole purpose of displaying such vehicle for sale, except in approved and licensed car sales lots.
B.
It shall be unlawful for the owner, holder, occupant, lessee, agent, or trustee of any lot in the LR, LDR, or MDR Districts to permit or allow the open storage or parking, either day or night, thereon of trucks (over one ton), semi-trucks and trailers, manufactured homes, construction equipment, or any other similar equipment or machinery used for business purposes, unless expressly permitted in other Sections of this Ordinance.
C.
In all other districts such parking as described in Subsection B above shall be permitted for a period not exceeding 48 hours. However, the owner, tenant, or lessee of a farm may openly store the machinery and equipment used on that farm; and equipment necessary to be parked overnight on a lot, parcel or tract of land during construction work thereon shall be exempted from this restriction.
D.
No vehicle storage or display shall be permitted within any road right-of-way. On-street parking is permitted in locations specifically designated by public authority for on-street parking. On-street parking spaces shall not be counted toward the required parking for any use.
Sec. 3.25. - Maximum width to depth ratio.
A.
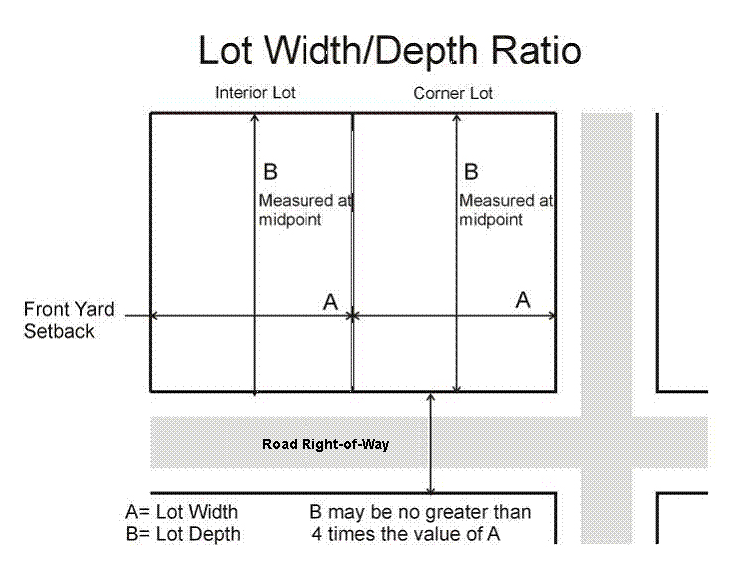
No lot shall be created whose lot depth exceeds four times its width, except for residentially zoned lots or parcels that have more than one-half of their road frontage on a cul-de-sac, or parcels located in the LR Zoning District.
B.
For purposes of this Section, the beginning points of a cul-de-sac shall be deemed to be the intersections of the radius of the cul-de-sac with the right-of-way lines of the road connected to the cul-de-sac.
C.
In the case of an unimproved corner lot or corner parcel, the depth of a lot or parcel shall be measured midway between the side lot lines and from the front lot line to the rear lot line along the dimension of the lot comprising the greatest distance.
Sec. 3.26. - Private roads.
A.
Purpose. The Township determines that it is in the best interest of the community to regulate the construction, improvement, extension, relocation, and use of private roads. Private roads are only permitted in the LR, LDR, MDR and commercial or industrial districts, and on lots in the Rural Residential District which directly front Blue Star Highway and which include an open space development. These provisions have been enacted to assure that proposed private roads:
1.
Will not be detrimental to the public health, safety, or general welfare.
2.
Will not adversely affect the long term development policies of the Township.
3.
Will be designed and constructed with width, surface, and grade to assure safe passage and maneuverability of private vehicles, police, fire, ambulance, and other safety vehicles.
4.
Will be constructed so as to protect against or minimize soil erosion and prevent damage to the lakes, streams, wetlands, and natural environment of the Township.
B.
Frontage and access.
1.
Interior access and circulation within or to a parcel may be provided by a private road or a system of private roads, provided such road or road system shall be directly accessible from a perimeter public road.
2.
All parcels utilizing a private road shall have frontage on the approved private road for a distance equal to or greater than the minimum lot width required for the zoning district in which the parcel is located.
C.
Permits.
1.
No person shall construct, upgrade, or extend a private road without first having obtained a private road permit from the Planning Commission.
2.
The Zoning Administrator shall not issue a certificate of occupancy for a building or structure on lots or condominium units served by a private road until construction of the private road is completed and inspected by the Township engineer to the extent required by the Planning Commission.
3.
All required Allegan County or State of Michigan permits shall be obtained.
4.
The Planning Commission may elect to have all design and construction plans reviewed by the Township's attorney, engineer, or planner prior to consideration of the application for the private road permit.
D.
Application. Prior to consideration of a private road permit, an application shall be filed with the Township Clerk and shall contain the following:
1.
An application form and fee as established by the Township Board.
2.
A detailed written description of the development to be served by the private road.
3.
Ten copies of a site plan, drawn to scale (at least one inch equals 100 feet), prepared by a registered engineer, showing a general location sketch; the precise location, grade, route, elevation, dimensions, and design of the private road, and any proposed extensions thereto; existing and proposed curb cuts; and the location and distance to any public road which the private road is to intersect. The plan may be prepared by a registered surveyor, rather than a registered engineer, if the proposed private road is to serve five or fewer parcels, main buildings, etc., and the Planning Commission waives said requirement in writing.
4.
A survey of the right-of-way by a registered land surveyor, together with surveys for each parcel to be served by the private road.
5.
The location of all public utilities, including, but not limited to water, sanitary sewer, telephone, gas, electricity, and television cable to be located within the private road or drive easement or within 20 feet of either side thereof. Copies of the instruments describing and granting such easements shall be submitted with the application.
6.
The location of any lakes, streams, wetlands, drains, and slopes (over 12 percent) within the proposed right-of-way or within 100 feet thereof.
7.
The location of any other buildings and structures located, or to be located, within 100 feet of the private road right-of-way.
8.
The layout of all existing or proposed lots or parcels which will use the private road. Such lots or parcels shall also be reviewed as part of the private road parcel.
E.
Review and approval.
1.
The application, along with all other required information, shall be submitted to the Zoning Administrator.
2.
The Planning Commission shall hold a public hearing on the application, after establishing a date for the hearing, and providing notice of such hearing as required by the Zoning Administrator for special uses.
3.
The Planning Commission shall consider the request based on the standards of this Section, and all other relevant provisions of this Ordinance. The Planning Commission may request review assistance from any appropriate entity that could provide insight on the project including but not limited to the Township attorney, engineer, planning consultant or any appropriate County or State entity.
4.
The Planning Commission shall review the application and such other information available to it through the public hearing or from any other sources, including recommendations and reports of the consultants and shall preliminarily approve, approve with conditions, or deny the request, and state the basis for the decision and any conditions which should be imposed. The Planning Commission may require that the applicant comply with reasonable conditions relative to the design and construction of the private road. Preliminary approval shall serve to allow construction of the private road in accordance with the provisions of this Section and all conditions imposed by the Planning Commission.
5.
No petition for private road approval which has been disapproved shall be resubmitted for a period of one year from the date of disapproval, except as may be permitted by the Planning Commission after learning of new and significant facts or conditions which might result in favorable action upon resubmittal.
6.
Following completion of the private road to the extent required by the Planning Commission and prior to the issuance of any occupancy permit, the applicant shall request final approval. In order to request placement on the Planning Commission agenda for final approval, the applicant shall obtain or complete the following:
a.
Final inspection and approval of private road plans by the Township's engineer.
b.
Road sign and traffic control device plans.
c.
Underground utility plans.
d.
Ten copies of recorded land survey and legal descriptions showing easements for underground electrical and communication service lines, drainage, sanitary sewer, public water, the private road, and dedication of any private road right-of-way.
e.
Two copies of recorded road maintenance agreements.
f.
Two copies of recorded deed restrictions and easements.
7.
Final approval shall be given if the private road is in compliance with this Section, imposed conditions, and all other Ordinance and applicable requirements.
F.
Review standards. Prior to approving a private road permit application, the Planning Commission shall determine that the following standards have been met:
1.
The proposed private road will not be detrimental to the public health, safety, or general welfare.
2.
The proposed private road will not adversely affect the use of land.
3.
The private road is constructed to assure a safe and unimpeded route of travel for motor vehicle traffic, pedestrians, and emergency vehicles in all weather conditions.
4.
The private road is constructed so as to protect against or minimize soil erosion and prevent damage to the lakes, streams, wetlands, and natural environment of the Township.
5.
The location, lots served, and construction of the private road will conform to the requirements of this Ordinance.
6.
All requirements outlined in this Section will be satisfied.
G.
Design requirements. The construction of private roads shall conform to the construction standards provided in this Ordinance, as follows:
1.
No private road shall extend for a distance of more than 2,640 feet in length from the nearest public road right-of-way, as measured along the centerline of the private road, without a second direct access thereto being available from a public road.
2.
All private roads shall have a recorded permanent easement with a minimum width of at least 66 feet. The easement shall also expressly permit public or private utilities to be installed within the easement.
3.
The area in which the private road is to be located shall have a minimum cleared width of 28 feet, which clearing shall always be maintained.
4.
Pavement widths shall conform to the following table. Any private road serving five or fewer parcels which is subsequently extended to serve more than five parcels shall be upgraded in its entirety to meet the pavement width requirements of this Section.
5.
A road shoulder at least two feet wide, composed of six inches of compacted gravel, shall be provided on each side of the private road surface and shall slope one-half inch per foot from the outside edge of the road surface to the toe of the slope.
6.
Any private road which terminates at a dead-end shall have a means for vehicle turn-around either by use of a cul-de-sac, with a minimum road surface radius of 42 feet, or by a continuous loop private road system, both of which must be constructed in accordance with the standards set forth in this Section and approved by the South Haven Area Emergency Service (SHAES).
7.
The road surface shall have a minimum crown of 0.02 foot per foot from the centerline of the private road to the outside edge thereof.
8.
The maximum longitudinal road grade shall not exceed six percent, provided that the Planning Commission may allow up to a ten percent grade if the applicant produces written justification, satisfactory to the Planning Commission, that an increase in the road grade will not adversely affect public safety and the design of the road system(s). The Planning Commission may seek written recommendations from the Township engineer.
9.
The layout of the private road and the intersection(s) of the private road with either a public or another private road shall be such that clear vision, safe turning and travel in all directions at the posted speed limit is assured, as determined by the Township engineer. The minimum distance between intersections of public or private road rights-of-way or easements shall not be less than 300 feet, as measured along the right-of-way line thereof.
10.
The private road shall be constructed with such stormwater runoff, culverts, and drainage contours as is required by the Planning Commission and Allegan County Drain Commission to ensure adequate drainage and runoff.
11.
Water and sanitary sewer easements shall be provided as part of the private road approval process.
12.
The private road shall be given a name and road signs shall be installed in accordance with the standards and approval of the Road Commission for public roads. Private roads shall have a standard stop sign where the private road abuts any public road or where two or more private roads abut. All required road signs shall meet the Road Commission's sign standards for public roads.
13.
The method and construction technique to be used in the crossing of any natural stream, wetland, or drainage course shall satisfy the requirements of the Township engineer and any other agency having jurisdiction thereof.
14.
The maximum number of lots on a single access cul-de-sac or dead end private road shall be determined by South Haven Area Emergency Service (SHAES) review and approval.
15.
A person shall not erect, construct, place or maintain any bumps, fences, gates, chains, bars, pipes, wood or metal horses or any other type of obstruction designed to limit access or control vehicular speed on any private road.
H.
Maintenance and repairs.
1.
Private roads shall be maintained in a manner that complies with the provisions of this Section.
2.
All private roads shall be continuously maintained in such a way that they will not constitute a danger to the health, safety, and welfare of the inhabitants of the Township. All private roads shall be continuously maintained in such a way that they assure a safe and unimpeded route of travel for motor vehicle traffic, pedestrians, and emergency vehicles in all weather conditions.
3.
All costs for maintenance and repair of the private road shall be the responsibility of the property owners or any property owner's association served by the private road.
4.
The applicant(s)/owner(s) of the proposed private road easement or private road shall provide the Planning Commission with a recordable private road maintenance or restrictive covenant agreement between the owner(s) of the private road easement and any other parties having any interest therein or a property owner's association which shall provide that the private road shall be regularly maintained, repaired, and snowplowed so as to assure that the private road is safe for travel at all times and the cost thereof paid. The maintenance agreement shall at a minimum contain the following:
a.
A method of initiating and financing of such road or easement improvements and maintenance in order to keep the road in a reasonably good and usable condition.
b.
A workable method of apportioning the costs of maintenance and improvements.
c.
A notice that no public funds of the Township are to be used to build, repair, or maintain the private road.
d.
Easements to the public for purposes of emergency and other public vehicles for whatever public services are necessary.
5.
The applicant(s) agree, by filing an application for and receiving a permit under this Ordinance, to assure that any parcels or lots accessed by the private road shall also be subject to the road maintenance or restrictive covenant agreement and that said agreement shall be recorded with the Allegan County Register of Deeds and shall run with the land. Once approved by the Township, records shall be furnished to the Township prior to final approval of the private road.
I.
Performance guarantee. The Planning Commission shall, as a condition of the private road construction permit, require that the applicant provide a performance guarantee, in accordance with the provisions of Section 21.05, and waiver of liability.
J.
Inspections/certificate of compliance.
1.
Upon completion of construction of the private road, the Zoning Administrator shall inspect the completed construction to determine whether it complies with the approved plans, specifications, permit, and this Ordinance.
2.
The applicant(s) shall provide the Township with a set of "as built" drawings bearing a certificate and statement from a registered engineer certifying that the private road has been completed in accordance with the requirements of the permit and this Ordinance.
3.
If the completed private road does not satisfy the requirements of the permit or this Ordinance, the applicant(s) shall be notified of the noncompliance in writing and shall be given a reasonable period of time within which to correct the deficiencies. Failure to correct the deficiencies within the time provided shall subject the applicant(s) to the penalties provided for in Section 21.03 and the Township's Municipal Civil Infractions Ordinance.
K.
Indemnification. The applicant(s)/owner(s) of the private road agree that by applying for or securing a permit to construct the private road to indemnify and hold the Township harmless from any and all claims for personal injury or property damage arising out of the use of the private road or of the failure to properly construct, maintain, use, repair, and replace the private road.
Sec. 3.27. - Ponds.
A.
No person shall commence excavation, dredging, or construction of a dam, any of which is designed, intended or results in the creation or enlargement of a pond, without first making application for and receiving a zoning permit approving the specific plans for a pond.
B.
Up to 20,000 cubic yards of earth material may be removed from a one-acre pond excavation site. If a greater amount of material is anticipated to be moved from the excavation site it shall be subject to the special use provision of this Ordinance for the "removal and processing of topsoil, stone, rock, sand, gravel, lime or other soil or mineral resources."
C.
Proposed ponds of less than one acre in size shall be reviewed by the Zoning Administrator and shall require a plot plan.
D.
Ponds (or manmade lakes) in excess of one acre shall be reviewed by the Planning Commission and considered under the site plan review process.
E.
Applications for ponds larger than five acres or ponds which are located within 500 feet of a lake, river, stream, or open county drain shall be required to be submitted to the Michigan Department of Environmental Quality to determine the extent to which the Natural Resources and Environmental Protection Act, Public Act 451 of 1994, as amended, applies to the proposal.
F.
Plans for ponds shall indicate the size, depth, and proposed finished grade of the land both above and below water level, and any proposed fencing location and specifications. In addition, the applicant shall indicate sources of water being used to supply the pond (such as stream impoundment, surface water runoff, springs, and wells) and method of water discharge; the applicant shall also indicate the method of filtration and treatment of the water, if required.
G.
The slopes of the banks or sides of the pond shall be constructed so that for each one foot of rise there shall be a minimum of three feet of run. This minimum slope angle must be maintained and extended into the pond to a depth of three feet.
H.
No pond shall be closer than 50 feet from any property line, easements for egress, dwelling units, septic drainage fields and domestic wells.
I.
No pond shall be constructed, installed or maintained which either causes or contributes to the erosion of any adjacent, abutting, or nearby lands.
J.
Ponds on parcels of less than 20 acres in size may be required to be fenced by a minimum of a four-foot fence, and may be required to maintain one or more safety stations in compliance with the following:
1.
U.S. Coast Guard approved ring buoys securely connected to 40 feet of rope mounted on posts located at 500-foot intervals around the perimeter of the pond.
2.
A 12-foot long pole attached to one safety station.
K.
No pond shall be used or maintained unless adequate public health measures are periodically taken to ensure that the existence or use thereof will not cause the spread of disease, stagnation or otherwise provide conditions dangerous or injurious to the public health.
L.
The discharge pipe from any pond without a direct outlet to an established drain shall not exceed two inches in diameter. The discharge pipe shall be constructed with galvanized iron or such other standard and durable material as may be approved by the Zoning Administrator.
M.
No pond shall be wholly or partially emptied in any manner that will cause water to flow upon adjacent properties.
Sec. 3.28. - Nonconforming lots, uses or structures.
A.
Intent.
1.
Within the zoning districts established by this Ordinance, or any subsequent amendments thereto, there exist lots, structures, uses of land, and structures, and characteristics of use which were lawful before this Ordinance was passed or amended but which would be prohibited, regulated, or restricted under the terms of this Ordinance or future amendment. It is the intent of this Ordinance to permit these nonconformities to continue until they are removed but not to encourage their expansion or continuation except in compliance with this Section.
2.
Nonconforming uses are declared by this Ordinance to be incompatible with permitted uses in the zoning districts involved. A nonconforming use of land or a nonconforming use of structure and land in combination shall not be extended or enlarged after passage of this Ordinance or an amendment to this Ordinance except in compliance with this Section.
3.
To avoid undue hardship, nothing in this Ordinance shall be deemed to require a change in the plans, construction, or designated use of any building on which actual construction was lawfully begun prior to the effective date of adoption or amendment of this Ordinance and upon which actual building construction has been carried on diligently. Actual construction is hereby defined to include the placing of construction materials in permanent position and fastened in a permanent manner. Where excavation or demolition or removal of an existing building has been substantially begun preparatory to rebuilding, such excavation or demolition or removal shall be deemed to be actual construction, provided that work shall be carried on diligently.
B.
Nonconforming lots of record.
1.
A single lot of record is not contiguous with another lot or lots under the same ownership. Where a single lot of record in a platted subdivision (in existence at the time of the adoption or amendment of this Ordinance) does not meet the minimum requirements for lot width, lot depth, or lot area, that single platted lot of record may be used for any purposes permitted by the zoning district in which the lot is located, provided that:
a.
The minimum lot width shall be 50 feet;
b.
The minimum lot depth shall be 100 feet;
c.
The maximum lot coverage for all buildings shall be 25 percent; and
d.
The setbacks for the main building shall be a minimum of:
(1)
Twenty-five feet for the front setback;
(2)
Twenty feet for the rear setback; and
(3)
Ten feet for each side setback.
2.
Where the setbacks cannot be met on the nonconforming lot, the owner may request a variance from the Zoning Board of Appeals under Chapter 20.
3.
Contiguous nonconforming lots in common ownership.
a.
For any two or more nonconforming lots of record or combination of lots and portions of lots of record, in existence at the time of the passage of this Ordinance, or an amendment thereto, the lands involved shall be considered to be an undivided parcel for the purposes of this Ordinance if they meet the following:
(1)
Are in the same or substantially the same ownership;
(2)
Are adjacent to each other or have continuous frontage; and
(3)
Individually do not meet the lot width or lot area requirements of this Ordinance.
b.
In the case where several contiguous nonconforming lots in an existing platted subdivision must be combined, the resultant buildable lot or lots shall provide a:
(1)
Minimum lot width of 60 feet;
(2)
Minimum lot depth of 100 feet;
(3)
Maximum lot coverage for all buildings of 25 percent;
(4)
Front setback of 25 feet;
(5)
Rear setback of 20 feet; and
(6)
Side setback of ten feet.
c.
No portion of such parcel shall be used or divided in a manner which diminishes compliance with lot width or lot area requirements.
4.
The maximum height of all buildings shall be 35 feet.
5.
Recreational burn.
a.
Outdoor recreational wood burning is subject to the following:
(1)
The maximum size shall be three feet wide by two feet high.
(2)
The burning of trash, rubbish or garbage is prohibited.
(3)
The burn shall not be less than 25 feet from any structure, building or combustible materials and shall not be less than 15 feet from a property line.
(4)
The burn shall be in full compliance with all other regulations set forth by SHAES (South Haven Area Emergency Services or any successor organization) as of November 1, 2017, or as amended.
b.
Outdoor recreational gas burning is subject to the following:
(1)
The burning of trash, rubbish or garbage is prohibited.
(2)
The burn device shall not be less than ten feet from a property line.
(3)
The burn shall be in full compliance with all other regulations set forth by SHAES (South Haven Area Emergency Services or any successor organization) as of November 1, 2017, or as amended.
C.
Nonconforming uses—Change or discontinuance.
1.
Except as noted in Subsection 2 below, the nonconforming use of a building or structure or of any land or premises shall not be:
a.
Re-established after it has been changed to a conforming use; or
b.
Re-established after being abandoned or discontinued for a continuous period of 12 consecutive months, or for 18 months within any three-year period. A nonconforming use shall be determined to be abandoned or discontinued if one or more of the following conditions exist, and are deemed to constitute an intent on the part of the property owner to abandon the nonconforming use:
(1)
Utilities, such as water, sanitary sewer, gas, and electricity to the property, have been disconnected;
(2)
The property, buildings, and grounds have fallen into disrepair;
(3)
Signs or other indications of the existence of the nonconforming use have been removed;
(4)
Equipment or fixtures which are necessary for the operation of the nonconforming use have been removed; or
(5)
Other actions have been taken which, in the opinion of the Zoning Administrator, constitute an intention of the part of the property owner to abandon the nonconforming use.
2.
The Zoning Administrator may permit a nonconforming use to be converted to a more conforming use which is less intensive or objectionable. In considering this permission, the Zoning Administrator shall use the following standards in making the decision.
a.
The building or premises may be changed to a permitted use for the zoning district in which the existing nonconforming use is located. The new use must meet all applicable Ordinance requirements.
b.
The use of the building or premises may be changed to another nonresidential use which would be permitted by right in a more restrictive zoning district than that in which it is located.
3.
The Zoning Administrator must document the rationale for permitting the conversion of a nonconforming use and place that documentation in the records of the Township. This documentation shall also be provided to the Planning Commission.
D.
Nonconforming buildings or structures.
1.
Where a lawful building or structure exists at the effective date of adoption or amendment of this Ordinance that could not be built under the terms of this Ordinance by reason of restrictions on area, lot coverage, height, yards, location on the lot, or other requirements concerning the building or structure, the building or structure may be continued so long as it remains otherwise lawful, subject to the following provisions.
a.
No nonconforming building or structure may be enlarged or altered in a way which increases its nonconformity, but it may be altered to decrease its nonconformity.
b.
Should a nonconforming building or structure be destroyed by any means, it may only be rebuilt as permitted in Section 3.28.E.2.
c.
Should a nonconforming building or structure be moved for any reason for any distance whatever, it shall thereafter conform to the regulations for the zoning district in which it is located.
E.
Repairs and maintenance.
1.
Except as provided by Section 3.28.E.2, all repairs and maintenance work required to keep a nonconforming building or structure in sound condition may be made, but it shall not be structurally altered to permit the use of such building or structure beyond its natural life, except for repairs necessary to maintain public safety.
2.
Nonconforming buildings or structures damaged by fire, wind, explosion, act of God, or public enemy may be restored or repaired if the cost does not exceed 50 percent of the true cash value of the nonconforming building or structure prior to its damage or destruction. If the cost of restoration or repair would exceed 50 percent of the true cash value of the nonconforming building or structure prior to its damage or destruction, the restoration or repair shall be permitted only if it complies with the requirements of this Ordinance.
3.
Residential nonconforming dwellings damaged by fire, wind, explosion, Act of God, or public enemy may be restored or repaired provided that the reconstruction takes place within the confines of the original nonconforming building height and footprint.
4.
If a nonconforming building or structure containing a nonconforming use becomes physically unsafe or unlawful due to lack of repairs and maintenance and is declared by any duly authorized official to be unsafe or unlawful by reason of physical condition, it shall not thereafter be restored or repaired, except in conformity with this Ordinance.
F.
Any buildings, structures, or uses which fail to conform to the predecessor of this Ordinance, were not constructed or used legally, were not permissible nonconforming buildings or structures or uses thereunder, or which violated the predecessor of this Ordinance, shall not be considered nonconforming buildings or structures under this Ordinance. The buildings, structures, or uses shall be considered illegal and subject to the enforcement provisions of this Ordinance.
G.
Structures, buildings, or uses nonconforming because of height, area, or parking and loading space only may be extended, enlarged, altered, remodeled, or modernized provided there is compliance with all height, area, and parking and loading sections with respect to the extension, enlargement, alteration, remodeling, or modernization, and the Zoning Administrator determines that the extension, enlargement, alteration, remodeling, or modernization will not substantially extend the life of any nonconforming building or structure. Any use of a building or structure which is nonconforming because of parking and loading sections and which is thereafter made conforming or less nonconforming by the addition of parking or loading space shall not thereafter be permitted to use such additionally acquired parking or loading space to meet requirements for any extension, enlargement, alteration, remodeling, modernization, or change of use which requires greater areas for parking or loading space.
H.
No nonconforming use of any building or structure or of any lot or parcel which is nonconforming for reasons other than height, area, or parking and loading space shall be extended or enlarged unless all extensions or enlargements do not exceed 50 percent of the area of the original nonconforming use and unless such extension or enlargement is authorized by the Zoning Board of Appeals as a matter for decision pursuant to Section 20 of the Zoning Act (MCL 125.290). In considering such authorization, the Zoning Board of Appeals shall consider the following standards:
1.
Whether the extension or enlargement will substantially extend the probable duration of the nonconforming use; and
2.
Whether the extension or enlargement will interfere with the use of other properties in the surrounding neighborhood for the uses for which they have been zoned or with the use of such other properties in compliance with this Ordinance.
(Ord. No. O31819-2, § 1, 3-18-2019; Ord. No. O31819-3, § 2, 3-18-2019; Ord. No. 1182021-1, § 3, 1-18-2021; Ord. No. 07172023-1, § 2, 7-17-2023)
Sec. 3.29. - Clearing of land.
Unless associated with a bona fide forestry, or agricultural practice or public works project (such as the installation of utilities or other similar activities conducted by, or on behalf of the State, Federal government, County, or the Township), it shall be unlawful for any person to engage in land clearing of over one acre, including grading, stripping and removing of topsoil or existing vegetation, from any site, parcel, or lot within the Township without first receiving appropriate development approval, such as but not limited to site plan review, special use, planned unit development, or subdivision approval.
Sec. 3.30. - Excavations.
A.
Topsoil or sand may be removed from a lot for the purpose of erecting or constructing a building, structure or pond on the lot, provided that a permit is first obtained from the Zoning Administrator. If any removal from a parcel exceeds 500 cubic yards of material, then the applicant shall comply with the provisions of Section 15.03 DD. In addition, topsoil or sand may be moved from one part of the lot to another part of the lot if such action will not cause, or be likely to cause, sand blow, stagnant water pools, or possible future injury to adjoining properties. A permit shall be required from the Township if the property affected is over one acre in size.
B.
In order to protect adjacent properties, during all phases of construction, the grade shall be designed and landscaped such that storm water run off is managed in a manner which does not create or add additional damage on adjacent properties for all earth moving activities after the effective date of this amendment in LR-A, LR-B, LDR, MDR zoning districts.
(Ord. No. 01182022-1, § 6, 1-18-2022)
Sec. 3.31. - Hazardous materials.
The accessory storage of hazardous substances shall be subject to the following provisions:
A.
No loading/unloading shall take place in the front yard of any use in any zoning district.
B.
A description of any hazardous substances expected to be used, stored or disposed of on the site shall be provided to the Township. The information shall describe the type of materials, location within the site and method of containment.
C.
Documentation of compliance with Federal and State requirements, and a Pollution Incident Prevention Plan (PIPP), shall be submitted to the Township, as appropriate.
D.
Any discharge of wastewater to a storm sewer, drain, lake, stream or other surface water shall be documented and appropriate permits obtained from the Department of Environmental Quality, Surface Water Quality Division. Any discharge of liquids, sludges, wastewater or wastewater residuals into or onto the ground shall be documented and appropriate permits obtained from the Department of Environmental Quality, Waste Management Division.
E.
A detailed description of any underground storage tanks and the materials to be stored shall be documented and appropriate permits obtained from the State Police Fire Marshal Division, Hazardous Materials Section.
F.
Storage of pesticide or fertilizer in quantities greater than 55 gallons or 100 pounds shall be documented and appropriate permits obtained from the Michigan Department of Agriculture, Pesticide and Plant Pest Division.
Sec. 3.32. - Fences.
A.
Fences shall not be constructed in any public right-of-way.
B.
Unless provided for elsewhere in this Ordinance, a fence may not exceed a height of three feet within any required front yard setback area, or a height of seven feet in any other area. For waterfront lots, a fence may not exceed a height of three feet within any front or rear yard setback area, or a height of seven feet in any other area.
C.
Fence height shall be measured from average grade within five feet of the fence on the ground to top of fence.
D.
Razor wire is prohibited in the Township.
E.
In the case of a double frontage (through) lot in any residential district, a fence up to seven feet in height may be erected in the rear yard, as determined by the Zoning Administrator, but shall not block clear vision for area driveways or roadways.
F.
Fences used to enclose vacant land or land used for agricultural purposes may be erected within any yard, provided that any fence over four feet in height shall be not greater than 50 percent opaque.
G.
Fences used to enclose vacant land or land used for agricultural purposes may be erected within any yard, provided that any fence over four feet in height shall be not greater than 50 percent opaque. Fences used for agricultural purposes shall not exceed eight feet in height.
(Ord. No. O31819-3, § 3, 3-18-2019; Ord. No. 111620, § 2, 11-16-2020)
Sec. 3.33. - Greenbelts, buffers and landscaping.
It is the intent of this provision to promote the public health, safety and welfare by establishing minimum standards for the design, installation, and maintenance of landscaping as greenbelt buffer zones between potentially incompatible uses and residential dwellings. Landscaping is also viewed as a critical element contributing to the aesthetics, development quality, stability of property values, mitigation of nuisance affects, and overall rural character of the Township. As such, the following standards shall be met, as applicable. Further, protected landscapes and well-designed landscapes help the Township meet Master Plan goals and objectives.
A.
It is the intent of this Ordinance to protect existing site vegetation as a means of retaining rural character. Significant site vegetation, including landmark trees, shall be protected as much as practical and noted for protection on the site plan. If existing plant material is labeled "to remain" on a site plan by the applicant or is required by the Township, protective techniques, such as, but not limited to, fencing or barriers placed at the drip line around the perimeter of the plant material shall be installed prior to grading and construction activities. No vehicle or other construction equipment shall be parked or stored within the drip line of any plant material intended to be saved.
B.
The purpose of greenbelts is to provide physical and visual separation between potentially incompatible uses.
1.
A required greenbelt shall be a strip at least 20 feet in width. The greenbelt shall have a minimum of one evergreen tree, of at least five feet in height, for every ten feet of length of the greenbelt. The greenbelt shall be situated to provide an effective sound and visual permanent buffer. Protected vegetation may be considered in lieu of the evergreen quota. The Planning Commission may alter plant material requirements or may require additional landscaping, berming, wall or a stockade fence in addition to the greenbelt area, in order to provide an effective screen.
2.
Greenbelt and landscaping materials shall contain groundcover and live materials. Pavement gravel or other hard surfaces are not considered landscaping.
3.
Any plant materials required as part of the greenbelt which die shall be replaced by the property owner.
C.
The Township may require a performance guarantee, per Section 21.05, to ensure the installation of required landscaping.
D.
For commercial and industrial uses the required front yard shall have a minimum of one canopy tree of at least one and one-half inches in diameter four feet off the ground for every ten feet of frontage.
E.
For residential developments requiring site plan review, a natural vegetative buffer of a minimum of 100 feet deep from the right-of-way line shall be provided along the entire frontage of any public road abutting the development. The buffer area shall remain in a natural state. Where adequate natural vegetation does not exist, the Planning Commission will require that the area be augmented with landscaping.
F.
Ornamentals, shrubbery and perennials shall also be creatively placed in setbacks (including the side and rear setbacks) to accentuate the site (not necessarily to serve as a buffer). Landscaping should be placed to:
1.
Define cross-access easements, pedestrian ways and outdoor amenities like seating.
2.
Serve as windbreaks where warranted.
3.
Provide shade for parking areas.
4.
Break up large expanses of building walls without windows.
5.
Provide for long term viability (for example, so as not to block the view of on-site signs in the future).
G.
Where landscaping could impair adjacent agricultural operations (i.e., inhibit air circulation) the Planning Commission may alter proposed landscaping plans.
H.
The owner or occupant of property that is required to be landscaped by this Ordinance shall maintain such landscaping in a reasonably healthy condition, free from refuse and debris. All unhealthy and dead material shall be removed and replaced.
Sec. 3.34. - Temporary uses.
Temporary uses, buildings and structures, not used for dwelling purposes, may be placed on a lot or parcel and occupied for up to 12 months in duration only under the following conditions as authorized by the Zoning Administrator or Planning Commission. A performance guarantee may be required pursuant to Section 21.05 in an amount equal to the estimated cost of removing any temporary use, building or structure permitted.
A.
Only the following temporary uses, buildings or structure are permitted:
1.
Temporary buildings and structures incidental to construction work, except those related to construction of single-family dwellings, may be placed on the developing tract or parcel during construction. No cooking accommodations shall be maintained. Said temporary buildings shall be removed within 15 days after construction is complete. The structure shall not be allowed more than 12 months, unless expressly authorized after petition to the Zoning Administrator.
2.
Temporary real estate offices are permitted within approved development projects. No cooking accommodations shall be maintained. The office shall be removed upon completion of the development of the subdivision. A model home may be used as a temporary sales office.
3.
Concrete and asphalt crushing is permitted in the AG and RR Zoning Districts, provided:
a.
Routes of supply vehicles or material handling vehicles shall be arranged so as to minimize nuisances or hazards to neighboring areas.
b.
The Planning Commission shall approve appropriate access after receiving a recommendation from the County Road Commission.
c.
Before permit approval is granted for a temporary concrete and asphalt crushing facility, the Planning Commission shall find that the facility is both incidental to and necessary for construction activities within 15 miles of the facility.
d.
The facility shall be located at least 500 feet from any dwelling.
e.
No dust, or fumes from the operation shall be discernable at or beyond the lot line.
f.
Adequate measures will be taken to prevent lights, drainage, and traffic from creating a nuisance on uses of adjacent properties.
g.
All permitted materials shall be maintained in a neat and orderly manner and shall be covered or wet down regularly so as to prevent debris from leaving the site.
h.
The hours of operation shall be set by the Planning Commission after consideration of the surrounding land uses and the particular traffic patterns on public haul routes in the area. The maximum range of hours is Monday through Saturday from 7:00 a.m. to 6:30 p.m. and the operation shall be prohibited on legal holidays and Sundays. The Zoning Administrator may provide temporary exemptions from hours of operation for an operator who must repair equipment or for public emergencies.
i.
The facility shall comply with the environmental protection standards of this Ordinance and with all water and air quality permit requirements of the Michigan Department of Environmental Quality.
4.
An anemometer more than 100 feet and less than 200 feet in height is permitted in all zoning districts as a temporary use, in compliance with the provisions of this Section and the applicable WECS regulations in this Ordinance.
a.
The construction, installation, or modification of an anemometer tower shall require site plan review by the Planning Commission; a building permit; and compliance with all applicable Township, State, and Federal requirements, including those of the Federal Aviation Authority.
b.
An anemometer shall be subject to the minimum requirements for height, setback, separation, location, safety, and decommissioning that correspond to the size of the WECS that is proposed to be constructed on the site.
c.
An anemometer may be permitted for no more than 13 months for a single property, on-site use, WECS, and no more than three years for an interconnected wind energy conversion system.
d.
Height, anemometer tower: Towers used to conduct wind assessment studies for possible installation of a WECS, including attached equipment, shall not exceed a height of 200 feet and shall be setback at least one and one-tenth times the height of the tower from any lot line.
e.
Lights and markings: Towers over 50 feet high shall have obstruction lighting or painting in accordance with United States Department of Transportation, Federal Aviation Administration Advisory Circular 70/7460-1K.
B.
A zoning permit shall be required from the Zoning Administrator for permitted temporary uses. For more intensive temporary uses, the Zoning Administrator may refer an application for the zoning permit to the Planning Commission. If the temporary use request goes before the Planning Commission for review a public hearing shall be required after notice is given as provided in the Zoning Act.
C.
A written temporary use permit shall include the following:
1.
The applicant's name;
2.
The location and effective dates of the temporary use;
3.
Conditions under which the permit was issued, included but not limited to:
a.
Use and placement of signs;
b.
Provision for security and safety measures;
c.
Control of nuisance factors;
d.
Hours of operation;
4.
Submission of performance guarantee, if applicable;
5.
Signature of the Zoning Administrator and owner or operator of the temporary use.
D.
Conditions may be imposed, with the issuance of a permit, which are designed to ensure compliance with the requirements of this Ordinance. The Township may revoke a permit at any time for nonconformance with the requirements of this Section.
E.
The nature of the temporary use and the size and placement of any temporary structure shall be planned so that the temporary use or structure will be compatible with existing uses. Additional standards include, but are not limited to:
1.
The temporary use shall not be typically located within a permanent building or structure.
2.
The parcel shall be of sufficient size to adequately accommodate the temporary use or structure.
3.
The location of the temporary use or structure shall be such that adverse effects on surrounding properties will be minimal, particularly regarding the traffic generated by the temporary use or structure.
4.
Off-street parking areas are of adequate size for the particular temporary use or structure and properly located and the entrance and exit drives are laid out so as to prevent traffic hazards and nuisances.
5.
Signs shall be limited to 32 square feet in size.
6.
Any lighting shall be directed and controlled so as to not create a nuisance to neighboring property owners.
F.
Request for permit renewal shall be filed at least 15 days prior to the expiration date of the current permit. Applications for renewal or extension of a permit having a duration of 15 days or less shall be applied for at least three days prior to the expiration date of the current permit. Regardless, temporary uses shall be limited to one time extension of not more than 90 days.
G.
Upon expiration or revocation of a temporary zoning permit for a temporary use, the temporary use shall cease and all temporary structures or buildings shall be removed from the parcel of land. A temporary zoning permit may be revoked or modified by the Zoning Administrator if any one of the following findings can be made:
1.
That circumstances have changed;
2.
That the temporary zoning permit was obtained by misrepresentation or fraud;
3.
That one or more of the conditions of the temporary zoning permit have not been met;
4.
That the temporary use violates any statute, ordinance, law, or regulation.
H.
The applicant shall sign an affidavit holding the Township harmless against any claim for damages if the Township were to use the performance guarantee to remove the temporary structure after its authorized period had expired.
1.
In the event that a temporary structure is not removed by a permit holder at the end of the permit period the Township may use the performance guarantee to remove the temporary structure once the permit has expired.
2.
If the applicant removes the temporary structure as dictated by the permit the performance guarantee shall be returned when all the terms and conditions of the temporary zoning permit have been met and the temporary use or structure has been removed.
Sec. 3.35. - Single property, on-site use, wind energy conversion system.
A.
The following shall apply only to single property, on-site use, wind energy conversion systems. Water pumping and ornamental wind devices which do not produce electrical energy shall be exempt from this Section and are regulated by the height limitations and other provisions for permitted accessory structures of Section 3.07.
B.
A single property, on-site use, wind energy conversion system shall be a permitted use in all zoning classifications subject to the following regulations.
1.
Application: A zoning permit application shall be submitted to the Zoning Administrator with a scaled site plan demonstrating compliance with these regulations.
2.
Property setbacks: The distance between a single property, on-site use, wind energy conversion system and the lot lines shall be at least one and one-tenth times the height of the system structure. No portion of the structure, including guy wire anchors, shall extend closer than ten feet to the lot line.
A single property, on-site use, structure mounted wind energy conversion system is exempt from this Subsection so long as the structure upon which it is mounted is fully conforming as to setbacks and height. A single property, on-site use, structure mounted WECS may be located upon a nonconforming structure so long as it is located on a portion of the structure that is conforming to all setback and height requirements of the zoning district in which it is located.
3.
Construction codes, towers, and interconnection standards: Single property, on-site use, wind energy conversion systems including towers shall be built to the manufacturer's instructions and shall comply with all applicable State construction and electrical codes and building permit requirements.
4.
Safety: A, single property, on-site use, wind energy conversion system shall have automatic braking, governing, or a feathering system to prevent uncontrolled rotation or over speeding. All towers shall have lightening protection. If a tower is supported by guy wire anchors, the wires shall be clearly visible up to a height of at least six feet above the guy wire anchors.
5.
Clearance: The minimum vertical blade tip clearance from the ground (the highest point of grade level within 25 feet of the base of the tower) shall be 15 feet for a single property, on-site use, wind energy conversion system employing a horizontal axis rotor. For a single property, on-site use, structure mounted WECS, the minimum blade tip clearance from any portion of a structure that is located within 25 feet of the turbine blades shall be ten feet.
6.
Lights and markings: Towers over 50 feet high shall have obstruction lighting or painting in accordance with United States Department of Transportation, Federal Aviation Administration Advisory Circular 70/7460-1K.
Sec. 3.36. - Cottage industry.
A.
The types of cottage industries that can be taken up shall include, but not be limited to, those listed below and those the Planning Commission determine to be substantially similar:
1.
Tearooms, such as those that serve cream tea, often served from a china set, and a scone with jam and clotted cream;
2.
Specialty food and beverage preparation—without consumption;
3.
Artisans and craftsmen producing unique and distinctive items for sale on the premises;
4.
Custom manufacturing—art framing, etc.;
5.
Packing and processing: Winery;
6.
Horticulture;
7.
Handloom weaving, handicrafts, sericulture, beekeeping, etc.
B.
Not more than two employees shall be working on the premises in addition to the members of the family residing on the premises.
C.
The cottage industry shall be clearly incidental and subordinate to the use of a parcel containing a dwelling occupied as a principal residence of the owner or operator of the cottage industry.
D.
Multiple uses may be permitted within a cottage industry. The area occupied by all uses within the cottage industry, including storage, shall not exceed 1,000 square feet.
E.
Minimum parcel size shall not be less than one acre; provided that a smaller parcel may be approved by the Planning Commission upon finding that the intent and other requirements of this Section can still be met.
F.
All aspects of the cottage industry shall be located and conducted within a dwelling unit or enclosed accessory building(s).
G.
There shall be no change in the outside appearance of any building or the premises, except one non-illuminated sign not exceeding six square feet in area and four feet in height.
H.
In the event a new building is constructed to accommodate the cottage industry, it shall maintain a vernacular similar to that of existing buildings within the vicinity. The building shall have a traditional rural residential, farmstead or lakeside cottage character.
I.
The sale of merchandise not produced on the premises shall be incidental and accessory to the merchandise or service produced by the cottage industry and shall not be advertised in any manner.
J.
Not more than ten customers or clients shall come to premises during any one day, restricted to the hours 7:00 a.m. to 7:00 p.m.
K.
Not more than two delivery vehicles shall access the premises each week.
L.
Large vehicles or construction equipment (such as trucks of over one ton rating) is not permitted as part of a cottage industry.
M.
No equipment or process used in the cottage industry shall create noise, vibration, glare, fumes, dust, odors, smoke, electrical interference or other impacts in excess of those customarily generated by single-family residential uses in the neighborhood.
Sec. 3.37. - Home-based businesses.
A.
The home-based business shall not be used as an attempt to establish a commercial or industrial use in a residential area.
B.
The parcel containing the home-based business shall be a minimum of two acres and shall contain a single-family dwelling.
C.
The home-based business shall be owned and operated by the owner and resident of the dwelling located on the property.
D.
No more than two persons at a time who are not residents of the dwelling may be employed on the premises at which the home-based business is conducted. This does not preclude the use of additional employees who may be employed by the home-based business but who work in other locations off the premises.
E.
Any parking needed for employees of the home-based business shall be provided off the road. No more than five spaces shall be needed by the home-based business. The parking spaces shall be screened and shall not be provided in a required yard.
F.
The home-based business shall be conducted entirely within a dwelling, or within one approved accessory building, not exceeding ten percent of the lot area of the lot on which the business is housed up to 5,000 square feet in area. In no case shall the area devoted to the home-based business exceed this allotment. All activities shall be conducted within this building and no outdoor storage of goods shall be permitted.
G.
The home-based business shall not result in the alteration of the dwelling, nor the construction of an accessory building that is not customary to dwellings and residential accessory buildings.
H.
Buildings which must meet special building code requirements such as automatic fire suppression systems, explosion proof construction, paint booths, hazardous waste containment systems (except for the containment of small quantities of motor oil, lubricants, and anti-freeze), and other similar systems shall not be permitted.
I.
One sign shall be permitted, not exceeding six square feet in area. The sign shall not be illuminated or higher than four feet above grade.
J.
Any traffic generated by the home-based business shall not be so great or occur at a time that would cause serious adverse effect within or upon the surrounding neighborhood, as determined by the Zoning Administrator.
K.
No equipment or process shall be used on the premises which create excessive noise, vibration, glare, fumes or odors, or electrical interference.
L.
Storage of vehicles associated with the business shall either be wholly contained within the accessory structure or screened on site. In no case shall there be more than two vehicles or pieces of equipment stored outside.
M.
Only those goods or products which are clearly primary to the home-based business may be sold on the premises. No merchandise for sale shall be displayed for advertising purposes so as to be viewable from the road.
N.
Home-based businesses existing at the time of the adoption of this Ordinance may not be extended to occupy more land without receiving approval as a home-based business as required by this Ordinance.
Sec. 3.38. - Open space preservation.
These provisions are adopted to satisfy the requirements of Section 506 of the Zoning Act. The Zoning Act requires that qualified townships provide for the clustering of residential units on property provided that 50 percent or more of the land is preserved in permanent open space in those districts that have a density of three units per acre or less (with public sanitary sewer) or two units per acre or less (without public sanitary sewer). The clustering must be at the option of the landowner; the Township retains authority to establish minimum standards applicable to clustered developments.
A.
In those residential zoned districts where the minimum lot size is 21,780 square feet or greater without municipal sanitary sewer, and in those residential zoned areas served by municipal sanitary sewer where the minimum lot size is 14,520 square feet or greater, a landowner may choose to apply for land division(s), plat or site condominium under the Open Space Preservation option described below. Provided that no more than the same number of dwelling units allowed on the entire land area of the tract, under the existing zoning district regulations, State laws and rules, may be created.
B.
To qualify for an Open Space Preservation land division, plat or site condominium option the landowner shall:
1.
Sign and record an Open Space Preservation Agreement in the form of a conservation easement, plat dedication, deed, covenant or other legal document that runs with the land and is approved by the Township Board, whereby the landowner shall agree that at least 50 percent of the landowner's property shall remain in a perpetual undeveloped state. An "undeveloped state" shall mean; a natural state preserving natural resources, natural features, or scenic wooded conditions, agricultural use, open space; or a similar use condition. Land in an undeveloped state shall not include a golf course but may include a recreational trail, picnic area, children's play area, greenway, or linear park. Land in an undeveloped state may be, but is not required to be, dedicated to the use of the public.
2.
If the property is not served by a municipal sanitary sewer system, then before any divisions under one acre in area are approved the landowner shall obtain individual septic system permits on each proposed lot, or, a State and County approved common septic system may be an acceptable option with the approval of the Township Board, so long as the common septic system is not located in areas included within the required open space.
3.
No exercise of the Open Space Preservation option shall be effective until the Township Board has approved the document(s) required by this Subsection, and these have been filed and are of record with the Allegan County Register of Deeds.
4.
All land divisions proposed under the Open Space Preservation option are subject to the site plan review provisions of this Ordinance.
C.
Minimum lot (or condominium unit) requirements. Under the Open Space Preservation option, the minimum lot requirements shall be as follows:
1.
Minimum lot width: Shall be 80 percent of the minimum lot width required under this Ordinance for the zoning district.
2.
For corner lots: 80 percent of the minimum lot width shall be required on both road frontages.
3.
Minimum lot depth: Shall be at least 100 feet excluding any right-of-way easement.
4.
Minimum lot area: Shall be at least 50 percent of the required lot area for the zoning district.
5.
Maximum lot coverage: May not exceed 35 percent.
D.
Application—parallel plan. All applications for an Open Space Preservation option land division shall be accompanied by a surveyor's drawing showing a layout of building sites that meet the Ordinance requirements without applying the Open Space Preservation option. This parallel plan shall be designed to demonstrate that the number of sites shown on the application does not exceed the number of sites that could be permitted without applying the Opens Space Preservation option and without reference to existing environmental conditions.
1.
Plats: The applicant shall inform the Township Clerk in writing at the time of application for tentative approval of the preliminary plat if the landowner chooses to exercise the Open Space Preservation option.
2.
Site condominiums: The applicant shall indicate on the zoning application form when submitting the preliminary site plan to the Zoning Administrator if the landowner chooses to exercise the Open Space Preservation option.
3.
Exempt divisions under the State Land Division Act: The applicant shall indicate on the land division application form when submitting the application to the Zoning Administrator if the landowner chooses to exercise the Open Space Preservation option.
E.
Mandatory inclusion of existing regulated floodplains, critical sand dunes, high risk erosion areas, wetlands, areas of open waters, and drainage ravines in open space preservation. The inclusion of existing regulated floodplains, wetlands, critical sand dunes, high risk erosion areas, areas of open water and drainage ravines in developable lots under this Open Space Preservation Section is hereby prohibited except where over 50 percent of the parent parcel is composed of such areas. When over 50 percent of the parent parcel contains such environmentally sensitive areas all proposed land divisions or condominium units shall be reviewed by the Planning Commission, which shall ensure that no more than the minimum impact upon such areas is approved. Applications for land divisions or condominium units that include floodplains, wetlands, critical dunes, high risk erosion areas or open water shall include review(s) by the appropriate divisions of the Michigan Department of Environmental Quality or successor agency.
Sec. 3.39. - Rental of single-family dwellings.
All short-term and long-term rentals as defined in Chapter 2 shall be subject to the following regulations and performance standards:
A.
Regulations applicable to short-term and long-term rentals:
1.
Lighting. All lighting on the lot shall be fully cut-off, downward-facing, dark-sky compliant, and shall not cast glare or light beyond any lot line.
2.
Parking. Parking shall comply with the standards of Chapter 18 and Section 3.24.
3.
Signage. Signage, if permitted, shall comply with the standards of Section 19.07.
4.
Recreational burn.
(a)
Outdoor recreational wood burning is subject to the following:
(1)
The maximum size shall be three feet wide by two feet high.
(2)
The burning of trash, rubbish or garbage is prohibited.
(3)
The burn shall not be less than 25 feet from any structure, building or combustible materials and shall not be less than 15 feet from a property line.
(4)
The burn shall be in full compliance with all other regulations set forth by SHAES (South Haven Area Emergency Services or any successor organization) as of November 1, 2017, or as amended.
(b)
Outdoor recreational gas burning is subject to the following:
(1)
The burning of trash, rubbish or garbage is prohibited.
(2)
The burn device shall not be less than ten feet from a property line.
(3)
The burn shall be in full compliance with all other regulations set forth by SHAES (South Haven Area Emergency Services or any successor organization) as of November 1, 2017, or as amended.
5.
Tents. Beach tents or camping tents shall not be permitted between sunset and sunrise.
6.
Accessory uses. Accessory uses shall be regulated by applicable Township ordinances, including all requirements of this Ordinance.
(Ord. No. O21918-2, § 7, 1-24-2018; Ord. No. 1182021-1, § 4, 1-18-2021; Ord. No. 07172023-1, § 2, 7-17-2023)
Sec. 3.40. - Shared driveways.
A.
Purpose. The Township determines that it is in the best interest of the community to regulate the construction, improvement, extension, relocation, and use of shared driveways. Shared driveways are only permitted in the AG and RR Districts. These provisions have been enacted to assure that proposed shared driveways:
1.
Will not be detrimental to the public health, safety, or general welfare;
2.
Will not adversely affect the long-term development policies of the Township;
3.
Will be designed and constructed with width, surface, and grade to assure safe passage and maneuverability of private vehicles, police, fire, ambulance, and other safety vehicles; and
4.
Will be constructed so as to protect against or minimize soil erosion and prevent damage to the lakes, streams, wetlands, and natural environment of the Township.
B.
Frontage and access.
1.
A shared driveway shall be directly accessible from a public road.
2.
All lots utilizing a shared driveway shall have frontage on the approved shared driveway for a distance equal to or greater than the minimum lot width required for the zoning district in which the lot is located.
C.
Permits.
1.
No person shall construct or extend a shared driveway without first obtaining a zoning compliance permit from the Zoning Administrator.
2.
All required Allegan County and State of Michigan permits shall be obtained.
D.
Design requirements. The construction of a shared driveway shall conform to the following construction standards.
1.
A shared driveway that extends for a distance of more than 150 feet shall require review and approval by South Haven Area Emergency Services (SHAES).
2.
A shared driveway shall have a recorded permanent easement with a minimum width of at least 33 feet. The easement shall also expressly permit public or private utilities to be installed within the easement.
3.
The area in which the shared driveway is to be located shall have a minimum cleared width of 20 feet, which clearing shall always be maintained.
4.
A shared driveway shall have a finished width of 16 feet constructed of a minimum of six-inch 22A aggregate over a minimum of six inches compacted sand base.
5.
The shared driveway surface shall have a crown sufficient enough to provide for the drainage of stormwater.
6.
The method and construction technique to be used in the crossing of any natural stream, wetland, or drainage course shall satisfy the requirements of the Township engineer and any other agency with jurisdiction.
E.
Maintenance and repairs. Shared driveways shall be maintained in a manner that complies with the provisions of this Section.
1.
All costs for maintenance and repair of the shared driveway shall be the responsibility of the property owners served by the shared driveway.
2.
The applicant(s) of the proposed shared driveway shall provide the Zoning Administrator with a recorded shared driveway maintenance or restrictive covenant agreement among the owner(s) of the shared driveway and the owners of the lots accessed by the shared driveway; the agreement shall provide that the shared driveway shall be regularly maintained, repaired, and snowplowed to assure that it is safe for travel at all times. The agreement shall at a minimum contain the following:
a.
A method of initiating and financing of the shared driveway improvements and maintenance to keep it in a reasonably good and usable condition;
b.
A workable method of apportioning the costs of maintenance and improvements;
c.
A notice that no public funds of the Township will be used to build, repair, or maintain the shared driveway;
d.
Perpetual easements to the public for purposes of emergency and other public vehicles rendering necessary public services.
F.
Performance guarantee, drawings, and indemnification.
1.
The Zoning Administrator may require that the applicant provide a performance guarantee, in accordance with the provisions of Section 21.05.
2.
The applicant(s) shall agree by applying for or securing a permit to construct the shared driveway to indemnify and hold the Township harmless from all claims for personal injury or property damage arising out of the use of the shared driveway or the failure to properly construct, maintain, use, repair, and replace the shared driveway.
(Ord. No. O416-2-18, § 3, 4-16-2018)
Editor's note— Ord. No. O416-2-18, § 3, adopted Apr. 16, 2018, set out provisions intended for use as § 3.39. Inasmuch as there are already provisions so designated, the provisions have been included as § 3.40.
Sec. 3.41. - Exterior lighting.
All outdoor lighting fixtures in the LDR, LR-A, LR-B, MDR Zoning Districts shall be installed in such a manner as to:
A.
Ensure that direct light is confined to the subject property per Figures 3-4 and 3-5.
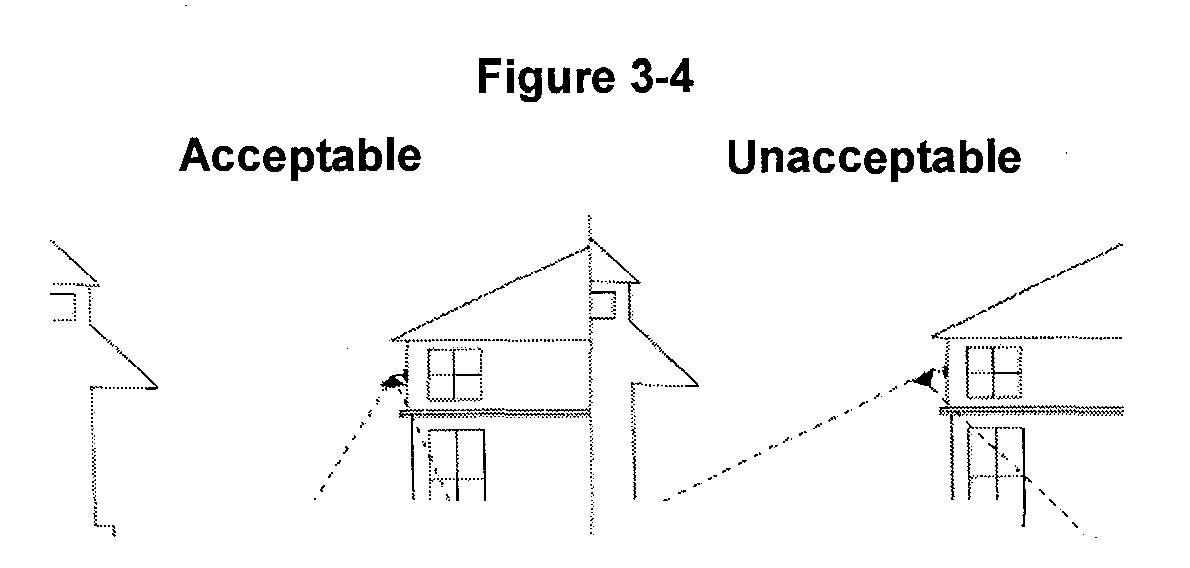
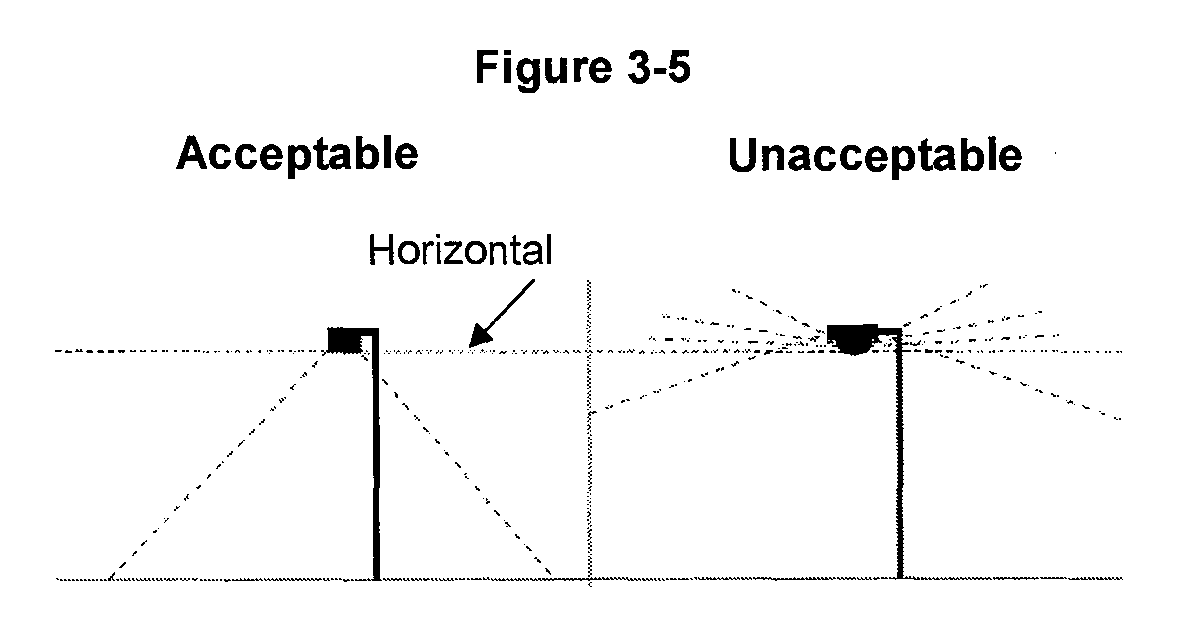
(Ord. No. O102119-2, § 1, 10-21-2019)
Sec. 3.42. - Prohibition of recreational marihuana establishments.
A.
Marihuana establishments, as authorized by and defined in the Michigan Regulation and Taxation of Marihuana Act (the "Act"), are prohibited in all zoning districts, and shall not be permitted as home occupations under Section 3.18 of this Ordinance.
B.
No use that constitutes or purports to be a marihuana grower, marihuana safety compliance facility, marihuana processor, marihuana microbusiness, marihuana retailer, marihuana secure transporter or any other type of marihuana related business authorized by the Act, that was engaged in prior to the enactment of this Ordinance or prior to the addition of this Section to the Ordinance, shall be deemed to have been a legally established use under the provisions of this Ordinance; that use shall not be entitled to claim legal nonconforming status.
C.
Violations of this Section are subject to the violations and penalties pursuant to Chapter 21 of this Ordinance and may be abated as nuisances.
(Ord. No. O31819-1, § 1, 3-18-2019)
Sec. 3.43. - Recreational burn.
A.
Outdoor recreational wood burning is subject to the following:
1.
The maximum size shall be three feet wide by two feet high.
2.
The burning of trash, rubbish or garbage is prohibited.
3.
The burn shall not be less than 25 feet from any structure, building or combustible materials and shall not be less than 15 feet from a property line.
4.
The burn shall be in full compliance with all other regulations set forth by SHAES (South Haven Area Emergency Services or any successor organization) as of November 1, 2017, or as amended.
B.
Outdoor recreational gas burning is subject to the following:
1.
The burning of trash, rubbish or garbage is prohibited.
2.
The burn device shall not be less than ten feet from a property line.
3.
The burn shall be in full compliance with all other regulations set forth by SHAES (South Haven Area Emergency Services or any successor organization) as of November 1, 2017, or as amended.
(Ord. No. 1182021-1, § 5, 1-18-2021; Ord. No. 07172023-1, § 2, 7-17-2023)
Sec. 3.44. - Farm markets.
As farmers look for ways to keep their businesses economically viable, many have chosen to shift their operations from a farmer-to-processor to a direct market business model. This includes selling raw and value-added products directly to the consumers through on-farm establishments, farmers markets, and other agricultural outlets. This allows farms to take advantage of consumer interest in agritourism, the "buy local" movement, and a desire for a connection with farmers and food production.
A.
A zoning compliance permit for Farm Markets shall be required from the Zoning Administrator.
B.
Farm markets shall be subject to the Generally Accepted Agricultural and Management Practices (GAAMP), as amended.
C.
Farm markets are allowed in the Agricultural and Rural Residential zoning districts and must be located on property owned or leased by the producer of products.
D.
A single-family dwelling may be located on the property.
E.
Ancillary farm market activities may include but not necessarily limited to, cider processing, donut making, pumpkin carving, hayrides, corn maze, petting farm, tree cutting, deli, bakery. No activity shall be within 50 feet of any property line.
F.
Structures over 120 square feet must meet a minimum setback of 165 feet from all non-farm residences or 50 feet from property line.
G.
No parking shall be located within 50 feet of any property line.
H.
The Allegan County Road Commission shall approve the driveway(s) and location.
I.
Hours of operation shall be limited between the hours of 7:00 a.m. and 10:00 p.m.
J.
Signs shall meet the requirements of Chapter 19.
K.
Subject to all other local, county, federal agency approvals.
(Ord. No. 01182022-1, § 7, 1-18-2022)
Sec. 3.45. - Alcohol production facility.
A.
Minimum lot size for the facility shall be three acres and located in the agricultural or rural residential districts.
B.
Structures over 120 square feet must meet a minimum setback of 165 feet from all non-farm residences and 50 feet from property line.
C.
No parking shall be located within 50 feet of any property line. The number of parking spaces shall comply with Article 18 for retail.
D.
Signage shall comply with Article 19.
E.
No more than 5,000 square feet shall be devoted to tasting room and retail sales.
F.
Hours of operation shall be limited to 7:00 a.m.—10:00 p.m.
G.
Entertainment functions are subject to an additional special use special events venue and shall comply with the special land use provisions.
(Ord. No. 01182022-1, § 8, 1-18-2022)

