
Casco Township City Zoning Code
CHAPTER 18
PARKING AND LOADING SPACES
Sec. 18.01.- Scope.
In all zoning districts, off-street parking facilities for the storage and parking of self-propelled motor vehicles for the use of occupants, employees, and patrons of buildings erected, altered, or extended after the effective date of this Ordinance, shall be provided as outlined in this Chapter. Such space shall be maintained and shall not be encroached upon so long as said building or structure remains, unless an equivalent number of such spaces are provided elsewhere in conformance with this Ordinance.
Sec. 18.02. - Location of parking.
The off-street parking required by this Chapter shall be provided in accordance with the following requirements.
A.
Single and two-family dwellings. The off-street parking facilities required for single and two-family dwellings shall be located on the same lot or plot of ground as the building they are intended to serve, but shall not be considered a parking lot under the provisions of this Chapter.
B.
Multiple-family dwellings. The off-street parking facilities for multiple-family dwellings shall be located on the same lot or plot of ground as the dwellings they are intended to serve, and shall consist of a parking lot as defined elsewhere in this Chapter. In no event shall any uncovered parking space for any multiple-family dwelling be located nearer than ten feet to any main building.
C.
Manufactured housing communities. The off-street parking required may be located on each manufactured home site or in parking lots conveniently located throughout the development and readily accessible to each site. Parking spaces must meet the minimum area requirements as outlined in this Chapter.
D.
Other land uses. The off-street parking required may be located on each site or in parking lots within 300 feet of and readily accessible to each site.
E.
Joint use of facilities. Provision of common parking facilities for several uses in the same vicinity is encouraged. Where businesses have alternate schedules the Planning Commission may permit reduced total parking provided a deferred parking area is reflected on the approved site plan.
Sec. 18.03. - Parking lot requirements.
A.
All parking facilities, access driveways, and business and industrial parking areas shall be constructed of a durable and dust-free surface. Such facilities shall be graded and drained so as to dispose of surface water which might accumulate within or upon such area, and shall be completely constructed prior to a certificate of occupancy being issued, unless a performance guarantee has been submitted in accordance with the procedures of Section 21.05.
B.
In all zoning districts, the pavement surfacing of the portion of any driveway between the right-of-way, and the edge of the roadway surface shall be hard surfaced with a pavement having an asphalt or concrete binder, if the roadway is also hard surfaced with a pavement having an asphalt or concrete binder.
C.
Illumination for all parking lots in commercial and industrial districts, nonresidential uses, and multiple-family developments shall meet the following standards:
1.
All lighting shall be directed away from, and if necessary shall be shielded to prevent the shedding of light onto adjacent properties or roadways.
2.
Light poles used to illuminate parking lots or storage areas shall be limited to 25 feet in height.
3.
Lights used for canopies, for uses such as vehicle service stations, drive-in establishments and other similar uses shall be completely recessed in the canopy structure and shall not extend lower than the underside surface of the canopy.
4.
Lighting of parking areas, buildings, or structures shall be minimized to reduce light pollution and preserve the rural character of the Township.
5.
The source of illumination in all parking lots abutting a residential district or use shall not be higher than 25 feet above the parking lot surface.
6.
No parking lot shall be illuminated by means of lighting attached to buildings or other structures that permit light to be directed horizontally.
D.
When a nonresidential parking lot is situated on a parcel which adjoins, or is directly across a roadway from a residential zoning district, the parking lot shall be set back 25 feet, excluding any drives, from the property line or right-of-way line, unless a greater setback is required by any other provision of this Ordinance. Such yard shall contain a greenbelt, as specified in Section 3.33, abutting the parking lot and designed to effectively screen the parking from neighboring residential zoning districts and uses.
E.
Adequate ingress and egress to the parking lot, by means of limited and clearly defined drives, shall be provided for all vehicles. Such drives shall be located so as to minimize traffic conflicts with adjoining uses and roadways.
F.
Wheel stops shall be provided and so located as to prevent any vehicle from projecting over the lot or setback lines, or over a sidewalk. Such devices shall be securely anchored into the parking lot to ensure that they remain stationary.
G.
Plans for the layout of off-street parking facilities shall be in accordance with the parking space dimensions of this Ordinance. The minimum parking space dimensions for a layout not provided for in the regulations shall be ten feet in width, 20 feet in length, and 200 square feet in area.
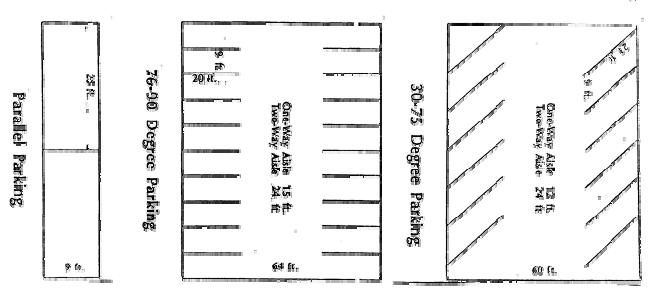
1 Measured perpendicular to the longitudinal space centerline.
2 Measured along the longitudinal space centerline.
Sec. 18.04. - Parking lot plans.
A.
Plans for the development of any parking lot must be submitted and approved, in conformance with the site plan review requirements of Chapter 17.
B.
The construction of any parking lot shall be in accordance with the requirements of the provisions of this Ordinance. Such construction shall be completed and approved by the Zoning Administrator before actual use of the property as a parking lot, and before a certificate of occupancy is issued.
Sec. 18.05. - Off-street parking requirements.
A.
Required off-street parking spaces are noted in the table below for the uses listed. For those uses not specifically mentioned, the requirements for off-street parking shall be in accord with a use which the Zoning Administrator considers similar in type.
B.
When units of measurement determining the number of required off-street parking spaces result in the requirement of a fractional space that fraction shall require one parking space.
Sec. 18.06. - Off-street loading requirements.
A.
On the same lot with every building or structure involving the receipt or distribution of vehicles, materials or merchandise there shall be provided and maintained: 1) an area or means adequate for maneuvering and ingress and egress for delivery vehicles; and 2) off-street loading spaces in relation to floor areas as follows:
1.
Up to 20,000 square feet = one space required.
2.
Twenty thousand square feet or more, but less than 50,000 square feet = two spaces required.
3.
One additional space for each additional 50,000 square feet or fraction thereof.
B.
Loading spaces shall be placed so as to avoid undue interference with public use of dedicated rights-of-way and parking areas.
C.
All loading spaces shall be at least ten feet by 50 feet, or a minimum of 500 square feet in area. A minimum 14-foot clearance height shall be provided.
D.
Loading spaces shall only be permitted off-street and in the rear yard or interior side yard.
E.
All dedicated loading spaces shall be provided with a pavement having an asphalt or concrete binder so as to provide a permanent, durable and dustless surface.
Sec. 18.07. - Deferred parking.
If an applicant demonstrates that the required amount of parking spaces is excessive, the Planning Commission may defer construction of a portion of the required parking spaces for nonresidential uses if the following conditions are met:
A.
Areas shown for deferred parking shall be shown on a site plan and shall be sufficiently large to permit the construction of the total number of parking spaces required by this Chapter. Such areas shall not be used for any other purpose required by this Ordinance and shall be kept open. Deferred parking areas shall however be landscaped and appropriately maintained until they are converted to parking.
B.
Alterations to the deferred parking area to add parking spaces may be initiated by the owner or the Zoning Administrator based on parking needs. Parking spaces shall be added in accordance with the approved site plan; further approval of the site plan shall not be required.
C.
Deferral of a portion of the otherwise required parking area shall not eliminate the need for the owner to comply with all other requirements of this Ordinance.
Sec. 18.08. - Maximum parking limitations.
To minimize excessive areas of pavement which detract from the aesthetics of an area and contribute to high rates of stormwater runoff, no parking lot shall have parking spaces totaling more than an amount equal to ten percent greater than the minimum parking space requirements, as determined by Section 18.06, except as may be approved by the Planning Commission pursuant to a parking need study submitted by the applicant.

