
Clinton Village City Zoning Code
ARTICLE VIII
DEVELOPMENT STANDARDS
Sec. 50-491.- Purpose.
The purpose of this article is to set forth the requirements for access, visibility, off-street parking and loading, landscaping and screening, fencing, signage, exterior lighting, vibration, noise, glare and heat, fire and explosion for all development occurring within the territory subject to this chapter.
(Ord. of 4-3-2006, § 17.501)
Sec. 50-492. - Access standards.
Each access point onto a public street or right-of-way shall have a permit issued by the village.
(1)
Maximum number. Each lot shall have no more than two access points on any street frontage adjacent to the lot.
(2)
Less than 100 linear feet of frontage. In no instance shall any lot be permitted more than one access point on any one street if its frontage on said street is less than 100 linear feet, as measured along the right-of-way line.
(3)
Congested or unsafe areas. On arterial streets and in certain areas experiencing or expected to experience congestion and/or safety problems, an access point for a lot may be required to be located via an access point located on an adjacent property or another street frontage.
(4)
Residential uses. Residential uses shall not have access points onto a nonresidential collector or arterial street unless such street provides the only available frontage.
(5)
Nonresidential uses. Nonresidential uses shall not have access points onto a residential street unless such street has the only available frontage.
(6)
Access near street intersections. No access point shall be located on an arterial or nonresidential collector street closer than 100 feet from the intersection of any two street rights-of-way, measured from the intersecting right-of-way line, unless no other street frontage is available for the access point. In all cases, access points shall be located as far from such an intersection as the lot size permits.
(7)
Distance between access drives. The minimum distance between access drives serving the same property shall be 25 feet, inside edge to inside edge, as measured at the property line. A distance of less than 25 feet may be allowed if, in the opinion of the village engineer, present or projected traffic factors warrant a smaller distance.
(8)
Angle of intersection with public right-of-way. All access drives shall intersect with any public right-of-way at an angle of not less than 75 degrees, and shall intersect at an angle of 90 degrees wherever possible.
(9)
Distance from property line. The distance from the outer edge of an access drive to the property line of an adjacent property shall not be less than five feet, as measured along the right-of-way line.
(10)
Width of driveways. All access drives shall have a minimum width of ten feet for single- and two-family dwellings and 18 feet for all other land uses. All curb openings for access drives shall have a maximum width of 25 feet for all residential uses and 35 feet for all nonresidential uses, as measured at the right-of-way line. Access drives may be flared between the right-of-way line and the roadway up to a maximum of five additional feet.
(11)
Traffic control. The traffic generated by any use shall be channeled and controlled in a manner that avoids congestion on public streets and other safety hazards. Traffic into and out of all off-street parking, loading and traffic circulation areas serving six or more parking spaces shall be forward moving, with no backing into streets or pedestrian ways permitted. Traffic control devices shall be required as determined by the village engineer.
(12)
Paving of access. All new street access approach areas located within a street right-of-way shall be paved to the satisfaction of the village engineer with a hard, all-weather surface and shall be maintained so as to prevent the transport of gravel, dirt or other eroded material from the subject property into the right-of-way. These requirements may be applied to existing access approach areas to correct an erosion control or safety problem as directed by the village engineer.
(Ord. of 4-3-2006, § 17.502)
Sec. 50-493. - Visibility standards; vision triangle.
(a)
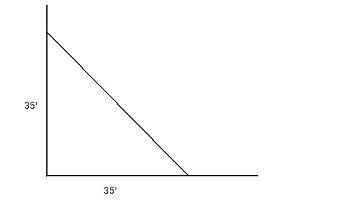
In order to provide a clear view of intersecting streets to motorists, there shall be a triangular area of clear vision bounded by the intersecting curblines and a line connecting a point on each of these curblines, located not less than 35 feet from their intersection. Within said triangular area, nothing may be planted, allowed to grow, placed or erected as to impede vision at a height between 30 inches and ten feet above grade at the edge of the street or above the top of the curb (if curb and gutter are present).
(b)
Tree trunks (not branches), street lights, street signs and similar encroachments may be allowed in the vision triangle if determined by the zoning administrator not to cause a hazardous visual obstruction. The vision triangle may be modified if deemed necessary for public safety by the village engineer. The vision triangle standards shall not apply in the C-1 district.
(Ord. of 4-3-2006, § 17.503)
Sec. 50-494. - Drive-in, drive-through and drive-up facilities.
(a)
Drive-in, drive-through and drive-up facilities include facilities providing express vehicle service or maintenance, gas stations, car washes and other vehicle-oriented land uses. Land uses that primarily are indoor sales or service uses, but also offer the convenience of vehicle-related sales and service are not included in this category. These land uses include restaurants and banks with drive-through windows, and convenience stores that also sell fuel. Uses otherwise permitted by right, in certain districts without drive-in, drive-through and drive-up facilities may only be approved under the conditional use review procedures of this chapter if proposed to include drive-in, drive-through and drive-up facilities.
(b)
Clearly marked pedestrian crosswalks must be provided for all customer entrances adjacent to drive-through lane.
(c)
A drive-through facility shall not impede vehicular or pedestrian movement.
(d)
The minimum setback for any canopy or similar structure shall be 20 feet from any property zoned for residential use and ten feet from all other lot lines.
(e)
Interior concrete curbs separating driving areas from fixtures such as fuel pumps and menu boards shall be required and shall be a minimum of six inches high.
(Ord. of 4-3-2006, § 17.504; Ord. No. 2015-3, § 3, 9-15-2015)
Sec. 50-495. - Off-street parking and loading.
(a)
New development. Unless otherwise expressly exempted, the off-street parking and loading requirements of this section shall apply to any new building constructed and any new use established.
(b)
Expansion and alterations. Unless otherwise expressly exempted, the off-street parking and loading quantity requirements of this section shall apply to any building, structure or premises where there is an increase in the number of dwelling units, floor area or capacity.
(c)
Change of use. Unless otherwise expressly exempted, the off-street parking and loading requirements of this section shall apply when any change of use would require additional parking per the requirements of this chapter so that the resulting number of parking and loading spaces shall equal that required by this chapter.
(d)
Exemptions. The off-street parking and loading requirements of this chapter do not apply in the C-1 district, neighborhood parks or smaller recreational areas, or vacant lands.
(e)
Parking requirements by use. Unless expressly stated otherwise in this chapter, at least one off-street parking space shall be provided for each land use or off-street parking shall be provided in accordance with table 50-3, whichever results in the greater number of spaces.
(f)
Multiple uses. Lots with more than one on-going use must provide parking in the amount that totals the sum of all required parking for each separate use unless otherwise approved.
(g)
Fractions. Parking requirements that result in a fractional number shall be rounded up to the nearest whole number.
(h)
Area measurements. Unless otherwise noted, all parking requirements based on area shall be based on gross area requirements.
(i)
Person-based measurements. Unless otherwise noted, all parking requirements based on number of patrons, residents, employees, students or other persons participating in the use shall be determined using maximum capacities, work shift, enrollments or other means to determine the maximum number of persons.
(j)
Unlisted uses. In the case of uses not included in the parking table, the zoning administrator shall make a determination of the required number of parking spaces based on similar uses included in the parking table.
(k)
Maximum number of spaces. The maximum number of outdoor parking spaces for single-family dwellings and two-family dwellings shall be four spaces per dwelling unit. The maximum number of outdoor parking spaces for dwellings having more than two units shall be no more than the parking spaces required by this chapter plus 50 percent.
(l)
Setback and location of parking spaces.
(1)
Each parking space shall be set back at least ten feet from any lot line.
(2)
No off-street parking or loading space may be located in a front or street side yard in any residential zoning district unless sufficient space does not exist elsewhere as determined by the zoning administrator.
(3)
All parking spaces for new uses or structures as of the effective date of the ordinance from which this chapter is derived shall be located on the same lot as the building or use served, except that parking to serve commercial and industrial uses may be located on a different lot provided the lot is zoned to allow for such parking and that such parking is within 500 feet of the main entrance to the building or use served and only with a written off-site parking agreement among the owners of the properties.
(m)
Use of required parking spaces. Unless otherwise expressly provided for in this chapter, required off-street parking spaces may only be used to park operational and licensed motorcycles, automobiles and trucks of less than one-ton capacity. Such spaces may not be used for motor vehicle repair work or service.
(n)
Shared parking. In an effort to encourage efficient use of land, the zoning administrator may authorize a reduction in the number of off-street parking spaces required for multiple developments or uses located in close proximity to one another that have different peak parking demands or different operating hours. Shared parking shall be subject to the following standards:
(1)
Shared off-street parking shall be located within 500 feet of the main entrance of all uses served by the shared parking facility.
(2)
Shared parking may be allowed in any commercial, industrial, office or multifamily residential district.
(3)
The applicant must demonstrate the feasibility of the shared parking arrangements to the zoning administrator. The study shall, at a minimum, indicate the type and size of the proposed development, the composition of tenants, the anticipated rate of parking turnover and the anticipated peak number of vehicles parked for all uses that will be sharing the off-street parking spaces.
(4)
Shared-parking is subject to a written agreement and plan among all the owners of record. The parties may revoke a shared parking agreement only if on-site, off-street parking is provided in accordance with the requirements of this chapter.
(o)
Accessible parking for persons with physical disabilities. A portion of the total number of required off-street parking spaces in each off-street parking area shall be specifically designated, located, reserved and designed to ADA standards for use by persons with physical disabilities.
(p)
Number of spaces. The minimum number of spaces accessible to persons with physical disabilities shall be a portion of the total number of off-street parking spaces required by this chapter, in accordance with the following schedule, and shall count towards the total off-street parking spaces required. These standards may not be varied or waived.
(q)
Minimum dimensions. All parking spaces reserved for persons with disabilities shall comply with the parking space dimensions of this section, provided that access aisles shall be provided immediately abutting such spaces as follows:
(1)
Car-accessible spaces shall have a five-foot wide access aisle abutting the designated parking space.
(2)
Van-accessible spaces shall have an eight-foot wide access aisle abutting the designated parking space.
(r)
Vehicle stacking standards. The vehicle stacking standards of this section shall apply unless otherwise approved by the zoning administrator.
Stacking spaces shall be a minimum of nine feet wide by 20 feet long and located where they will not impede traffic movements or movements in or out of off-street parking spaces. Stacking lanes shall allow for exit at any point along the length of the lane.
(s)
Parking and loading area design standards.
(1)
Off-street parking spaces shall have minimum dimensions of nine feet wide by 18 feet long exclusive of access drives, aisles, ramps, and other potential obstructions. Parallel parking spaces shall have minimum dimensions of nine feet wide by 22 feet long.
(2)
Aisle widths shall meet the following standards:
a.
Ninety degree parking shall have a 24-foot wide aisle.
b.
Seventy-five degree parking shall have a 22-foot wide aisle.
c.
Sixty degree parking shall have a 18-foot wide aisle.
d.
Forty-five degree parking shall have a 14-foot wide aisle.
(3)
Two-way drive aisles shall always have a minimum width of 24 feet.
(t)
Surfacing. All new parking, driveway and loading areas as of the effective date of the ordinance from which this chapter is derived, and existing parking, driveway and loading areas that are expanded by more than 25 percent of the existing area, and existing parking and loading areas serving a use that is expanded by more than 25 percent of the existing area covering the lot, shall be paved with asphalt or concrete, or with approved paver blocks or bricks. Surfacing shall be in accordance with accepted engineering methods and subject to review and approval by the village engineer and/or director of public works.
(u)
Loading and unloading. Nonresidential loading and unloading of materials shall not occur within the public right-of-way and at no time may a vehicle involved in loading or unloading extend into the street or over the sidewalk. Minimum loading spaces, excluding vehicle-maneuvering areas, shall be 12 feet wide by 25 feet deep except that semitractors or vehicles longer than 25 feet shall require a minimum depth of 60 feet. All driveways shall be a minimum distance of 100 feet from all street intersections (measured from the nearest driveway line to the intersecting right-of-way line). The village engineer or zoning administrator may require a greater distance if deemed necessary to help ensure traffic safety.
(v)
Grading and drainage. All parking and loading areas shall be graded in a manner to ensure adequate drainage and no standing water. Drainage plans for uses requiring more than five off-street parking spaces shall be submitted to and reviewed by the village engineer prior to the issuance of a building permit, whether site plan review in accordance with this chapter is required or not.
(w)
Concrete walkways and curbing. Concrete walkways a minimum of four feet in width are required between any building and adjacent parking lot. Where the walkway serves as a wheel stop, the minimum walkway width shall be six feet to allow the vehicle bumper to overhang. Concrete curbing shall be installed adjacent to sidewalks, fences, landscaped areas, walls and other site features that may otherwise be in contact with or obstructed by a vehicle. Alternative means to prevent such contact or obstruction may be reviewed and approved by the zoning administrator.
(x)
Improvements schedule. All improvements associated with a parking or loading area including surfacing and landscaping shall be completed within 12 months of permitting or site plan approval, whichever is later, or as otherwise expressly stated in this chapter.
(Ord. of 4-3-2006, § 17.505; Ord. No. 2015-3, § 4, 9-15-2015)
Sec. 50-496. - Landscaping—General requirements.
(a)
In all districts where setbacks exist or are required, all developed uses shall provide a landscaped yard along all streets. This yard shall be at least ten feet deep, measured from the street right-of-way line. This yard shall be kept clear of all structures, storage and off-street parking. Except for driveways, the yard shall extend along the entire frontage of the lot, and along both streets in the case of a corner lot. For commercial and industrial lots, landscaping shall be provided along the entire frontage of the lot, including the frontage along both streets in the case of a corner lot, to a depth of at least ten feet, or shall be provided elsewhere in the front yard space in an amount that is equivalent, in terms of square footage, to the area of a landscaped yard having a minimum depth of a least ten feet along each street that the lot abuts. The total open space requirement is a minimum of 25 percent of gross lot area.
(b)
A minimum of 75 percent of the required landscaped area must by covered by living plant material, such as trees, shrubs, ground covers or grass within one year after installation and thereafter. Nonliving ground covers, such as redwood bark, wood chip mulch, boulders, cobble or river rock, shall not cover more than 25 percent of the landscaped area. All nonliving ground covers shall be placed over a suitable weed barrier or filter fabric.
(c)
Following installation, nonliving ground covers, such as rock or mulch, must be 100 percent intact after one year and thereafter.
(d)
Any tree, shrub, ground cover or grass which does not survive or is severely damaged (as determined by the village) shall be replaced within six months of notification by the village.
(e)
All required landscaped yards and boulevards not otherwise devoted to driveways, sidewalks or trails shall be provided with living ground cover.
(f)
All open areas of any site, lot, tract or parcel not otherwise improved shall be graded to provide adequate drainage and shall be landscaped. Such landscaping shall conform to the landscaping plan approved by the village at the time the building permit was issued.
(g)
All vacant lots, tracts or parcels shall be properly maintained in accordance with their natural or existing character in addition to required boulevards.
(h)
Parking areas that contain more than four parking spaces shall be landscaped and planted along and within the perimeter, to the extent of at least ten percent of the actual surface area.
(Ord. of 4-3-2006, § 17.506, subd. 1)
Sec. 50-497. - Same—Standards.
(a)
Minimum size of plantings. Required vegetation shall be of the following minimum planting size:
(1)
Deciduous trees, 1.5 inches in diameter as measured six inches above ground.
(2)
Coniferous trees, six feet in height.
(3)
At least 20 percent of the required number of trees shall be hardwood deciduous trees.
(4)
Evergreen shrubs used for screening purposes, including those used in conjunction with berms, shall be a minimum of 24 inches in height.
(b)
Species.
(1)
All trees used in site development shall be indigenous to the appropriate hardiness zone and compatible with the physical characteristics of the site.
(2)
All plant material shall conform to American Standards for Nursery Stock, latest edition, sponsored by the American Association of Nurserymen, Inc. All vegetation shall be planted in accordance with accepted planting procedures.
(c)
District requirements. Landscaping within all new or redeveloped sites within the village shall include the following minimum number of trees in the zoning district indicated. If uses and/or structures on existing lots are expanded by more than 25 percent by area covering the lot, then these lots shall also include the minimum number of trees according to zoning district, as indicated.
(1)
In residential districts, a minimum of one tree per dwelling unit.
(2)
In urban commercial and neighborhood commercial districts (C-2 and C-4), a minimum of one tree per 1,000 square feet of gross floor area, and any fraction thereof.
(3)
In planned office and suburban commercial districts (PO and C-3), a minimum of one shade tree per 10,000 square feet of lot area or fraction thereof.
(4)
In industrial districts, a minimum of one tree per 10,000 square feet of lot area or fraction thereof.
(Ord. of 4-3-2006, § 17.506, subd. 2; Ord. No. 2015-3, § 5, 9-15-2015)
Sec. 50-498. - Screening.
(a)
Screening of parking areas and driveways shall be required for:
(1)
Any off-street parking area which contains more than four parking spaces and is within 30 feet of an adjoining residential use or district; and/or
(2)
For any portion of a driveway leading to a parking area of more than six parking spaces which is within 15 feet of an adjoining residential use or district.
(b)
Where any business or industry (structure, parking or storage) is located adjacent to property zoned or developed for residential use, that business or industry shall provide screening along its boundary with the residential property. Screening shall also be provided where a business, parking lot or industry is located across the street from a residential zone, but not on that side of a business or industry considered to be the front. The screening shall consist of a sight-obscuring fence, at least six feet tall, unless an alternative type of screening is approved by the village plan commission that will achieve substantially the same effect.
(c)
All loading docks shall be screened from view from the property's street frontages or from the use district's boundary by a wall, earth berms or plant material or a combination thereof. Such visual barriers shall be at least ten feet in height and shall be designed to harmonize with the appearance of the structure served by the loading dock.
(d)
All mechanical equipment located on the roof and around the perimeter of a structure shall be screened.
(e)
All exterior storage shall be screened. The exceptions are merchandise being displayed for sale and materials and equipment being used for construction on the premises.
(f)
The screening required in this section may consist of a fence, trees, shrubs and berms, but shall not extend to within 15 feet of any street or driveway. The screening shall be placed along property lines or in case of screening along a street, 20 feet from the street right-of-way with landscaping between the screening and pavement. Planting of a type approved by the village plan commission may be required in addition to or in lieu of fencing.
(Ord. of 4-3-2006, § 17.506, subd. 3)
Sec. 50-499. - Outdoor storage.
No materials stored outdoors, including materials described in section 50-498(e), shall be visible from any property zoned for residential use. Screening of such materials shall comply with the standards contained in sections 50-496, 50-497, and 50-498.
(Ord. of 4-3-2006, § 17.507)
Sec. 50-500. - Fences.
(a)
Permit required. Any person, before erecting or constructing a fence or landscaping wall, shall obtain a permit from the village building inspector. The applicant shall attach to the permit application a site plan showing the proposed location and dimensions of the fence and the type of materials from which it will be constructed and shall deliver the application to the office of the village clerk, along with the permit fee as established in appendix A to this Code.
(b)
Building inspector to use discretion. In the event an application is submitted to the building inspector proposing the construction of a type of fence or the use of one or more materials for the construction of a fence other than the types of fences and materials specifically identified in this section, the building inspector shall have authority to exercise his discretion in determining whether the proposal is in substantial compliance with the provisions of this section and, in the event substantial compliance is determined, to authorize construction of the fence.
(c)
Definitions. The following words, terms and phrases, when used in this section, shall have the meanings ascribed to them in this section, except where the context clearly indicates a different meaning:
Boundary fence means a fence designed, primarily, to separate the property on which it is located from an adjacent property, which may or may not permit the passage of light and which is constructed of any material permitted for a decorative fence and, in addition, chainlink.
Decorative fence means a fence constructed so that in any typical section at least 50 percent of the area of the section will permit the passage of light, which is typically of picket, split rail or similar construction, and is constructed of wood, stone, brick, wrought iron, plastic or composite, cement and steel. Decorative fences shall not be constructed of chain link or wire mesh, and shall not exceed four feet in height. A decorative fence may be located within the front yard of the property on which it is situated, set back at least two feet from the front lot line.
Security fence means a fence designed to control access to the property on which it is located, is constructed of any material permitted for a boundary fence and, in addition, barbed wire. Security fences shall not exceed ten feet in height. Barbed wire, incorporated in any security fence, shall be at a height of 5½ (66 inches) or more above grade. Security fences, located on property subject to a conditional use permit, may be required, as a conditional use, to incorporate slats or other materials sufficient to prevent a person from seeing through the fence.
(d)
Orientation of fences and location of fence posts. In the event a fence has a finished side, the fence shall be constructed so that the finished side faces away from the property on which the fence is located and toward the adjacent property. Fences shall be located so that the finished side is on or inside the property line of the property on which it is situated and so that no face of any fence post or other supporting structure projects across the property line and onto the adjacent property.
(e)
Permitted fences by district category. Decorative fences and boundary fences are permitted in all zoning districts. Security fences are permitted in commercial and industrial districts only.
(f)
Fences in front yards. In residential districts, fences in the required front yard setback area shall not exceed four feet in height.
(g)
Swimming pool fences. Swimming pool fences shall be constructed in accordance with section 50-506.
(h)
Temporary fences. Temporary fences, including wood or plastic snow fences, or similar fences installed for the purpose of limiting snow drifting, protecting excavation and construction sites, or protecting plants during grading and construction, are permitted. Temporary fences erected for the purpose of limiting snow drifting are permitted during the period from November 1 of each year through April 1 of the succeeding year, and shall be removed and suitably stored at all other times. Temporary fences used to protect excavation or construction sites or plants shall be removed within ten days after they are no longer reasonably required for that purpose. All temporary fences shall be removed within ten days after the owner receives written notice requiring removal from the building inspector.
(i)
Fences in vision triangles. Any fence, landscaping wall, decorative post or similar structure constructed within a vision triangle shall not exceed 2½ feet in height.
(j)
Maintenance of fences. Fences, landscaping walls and decorative posts shall be maintained in structurally sound condition at all times. Any fence, landscaping wall or decorative post not so maintained is declared to be a public nuisance affecting peace and safety and shall be subject to abatement as provided for in article II of chapter 17.
(Ord. of 4-3-2006, § 17.508)
Sec. 50-501. - Exterior lighting and illumination standards and requirements.
(a)
Purpose. The purpose of this section is to regulate the spillover of light and glare upon operators of motor vehicles, pedestrians and land uses in the vicinity of the emitting light source in order to promote traffic safety and to prevent the creation of nuisances.
(b)
Applicability. The requirements of this section apply to all exterior lighting, except for lighting from village-owned sources within public rights-of-way and/or located on village-owned property.
(c)
Depiction on required design plan. Any and all exterior lighting shall be depicted as to its location, orientation, configuration, and illuminating power on any design plan required for the development of the subject property.
(d)
Requirements.
(1)
Orientation of fixture. In no instance shall an exterior lighting fixture be oriented so that the lighting element (or a transparent shield) is visible from an adjacent property or a public right-of-way. The use of shielded luminaries and careful fixture placement is encouraged to facilitate compliance with this requirement.
(2)
Location. Light fixtures shall not be located within required buffer yards.
(3)
Flashing, flickering and other distracting lighting. Flashing, flickering or other lighting that may distract motorists is prohibited.
(4)
Minimum lighting standards. All areas designated on required design plans for vehicular parking, loading or circulation and used for any such purpose after sunset shall be provided with sufficient artificial illumination.
(5)
Maximum allowable illumination. The maximum allowable illumination shall be 0.5 footcandles measured with a photometer held vertically at a height of four feet above grade, with its recording cell aimed towards the site and from a distance of ten feet outside the property line.
(Ord. of 4-3-2006, § 17.510)
Sec. 50-502. - Vibration.
In nonindustrial districts, no vibration (except during construction) shall be permitted that is discernible without instruments beyond the property line of the source. In industrial districts, there shall be no operation or activity that would cause ground transmitted vibrations in excess of the limits set forth below at the nearest residential district lot line or at the lot line separating the subject property from any adjacent lot. Vibration levels shall be measured with an instrument capable of simultaneously measuring in three mutually perpendicular directions. The maximum permitted displacements shall be determined by the following formula:
(Ord. of 4-3-2006, § 17.511)
Sec. 50-503. - Noise.
All noise shall be muffled so as to not be objectionable due to intermittence, beat frequency, impulse character, periodic character or shrillness. In no event shall the sound pressure of noise radiated continuously from a facility exceed at the lot line of the subject property the values in the table below measured by an approved sound meter in compliance with ANSI S1.4-1983, where said lot abuts a nonindustrial district.
(Ord. of 4-3-2006, § 17.512)
Sec. 50-504. - Home occupations.
The term "home occupations" means work-related, typically commercial activities which are conducted within a private residence. Such occupations must have little or no detrimental effect on the surrounding residential neighborhood, and, accordingly, shall meet the following standards:
(1)
The area of the residence devoted solely to the home occupation cannot exceed 25 percent of the gross floor area of the residence.
(2)
The home occupation shall be conducted entirely within the residence building. Storage of equipment or materials for the home occupation may be in a garage or accessory structure, as long as there is no displacement of household vehicles or items to the outside. No equipment or other items used in the home occupation may be stored outside.
(3)
No motor vehicle or large appliance repair shall be permitted as a home occupation.
(4)
No residence may be used as an employee dispatch center. A maximum of one nonresident fulltime employee or two part-time nonresident employees shall be allowed. Nonresident means that the person employed in the home occupation does not live at the residence. Part-time means a maximum of 20 hours of work per week.
(5)
Animal care or boarding facilities are not allowed as home occupations, including animal hospitals, kennels, and commercial stables.
(6)
No food service-related activities including catering shall be allowed as a home occupation.
(7)
The operator of a home occupation shall be a full time occupant of the residence.
(8)
In addition to all signage requirements of this chapter, a maximum of one sign shall be allowed denoting the name of the home occupation. Said sign shall be a maximum of two square feet in area, not be illuminated, and be wall-mounted and compatible with the aesthetics of the surrounding neighborhood.
(9)
Other than the allowed sign, there shall be no exterior evidence that a home occupation is being conducted at a residence visible from the public right-of-way or from adjacent properties. In the case of home day care facilities, all outside play equipment shall be enclosed by a privacy fence behind the residence only. No activity associated with the home occupation shall be incompatible with or a nuisance with respect to neighboring properties.
(10)
All performance standards of this chapter must be met.
(11)
The number of customers shall be limited to a maximum of 12 per day and only between the hours of 7:00 a.m. and 7:00 p.m.
(12)
Deliveries and pick-ups associated with the home occupation shall only be allowed from 8:00 a.m. to 7:00 p.m., and vehicles included in these activities shall be those normally used for home parcel delivery and pickup, excluding tractor-trailers.
(Ord. of 4-3-2006, § 17.513; Ord. No. 2015-3, § 6, 9-15-2015)
Sec. 50-505. - Recreational vehicles.
In all residential and commercial districts, it is permissible to park or store a recreational vehicle or boat and boat trailer, not exceeding 40 feet in length, on private property in the following manner:
(1)
The unit shall be parked or stored in the rear yard or in the interior side yard (not in the street side yard or in the front yard).
(2)
Parking is permitted only for storage purposes. Recreational vehicles, trailers or boats shall not be:
a.
Used for dwelling purposes.
b.
Permanently connected to sewer lines, water lines or electricity. The recreational vehicle or boat may be connected to electricity temporarily for charging batteries and other purposes.
c.
Used for storage of goods, materials or equipment other than those items considered to be part of the unit or essential for its immediate use.
(3)
The unit shall be owned by the resident on whose property it is parked for storage.
(4)
All recreational vehicles shall be licensed and in operable condition. All boats shall be seaworthy and stored on an appropriately sized trailer in operable condition.
(Ord. of 4-3-2006, § 17.514)
Sec. 50-506. - Swimming pools.
(a)
Definition. The term swimming pool means any structure intended for swimming or recreational bathing that is capable of containing water 24 inches or greater in depth. This includes all above, on and in-ground swimming pools, hot tubs and spas.
(b)
A swimming pool is permitted in all zoning districts within the village provided it meets all of the following requirements:
(1)
It is not located in the front or street side yard.
(2)
It is constructed in accord with state and local building regulations.
(3)
It is installed and operated in accord with applicable plumbing codes.
(4)
All wiring for pools and spas shall be done in accord with the local and State of Wisconsin Electrical Code.
(5)
All swimming pools shall be separated from overhead and underground electrical wiring in accord with the local and State of Wisconsin Electrical Code.
(6)
There is a method for draining without any water running onto adjacent properties or into the sanitary sewer system. In no case shall any swimming pool be drained onto lands of property owners other than the owner of the swimming pool, or into the municipal sanitary sewer system.
(7)
Recirculation main drain fittings shall be of the grate type and shall be designed to carry 100 percent of the recirculation rate at a velocity not greater than 1.5 feet (45.7 cm) per second through the clear area of the grate.
(8)
If a pool, including all related facilities, equipment, appurtenances, decks and patios, is attached to the principal structure, or abuts the principal structure, then it shall be subject to the same rear and side setback standards as the principal structure. If a pool is a detached accessory structure, then it shall be subject to the same setback standards for accessory uses contained in the Zoning Code, except that minimum rear and side setbacks of any detached pool structure, pool deck or pool equipment shall be eight feet.
(c)
Fences. All swimming pools shall have a barrier to prevent access by young children in accord with the guidelines listed below.
(1)
If the swimming pool is in-ground or partly at-grade, then the pool area shall be completely enclosed by a fence or barrier, at least 48 inches above the finished grade, measured on the side of the barrier which faces away from the swimming pool.
(2)
Above ground pool structures must have barriers to prevent access as well. The pool structure itself can serve as a barrier provided the top of the pool is at least 48 inches above grade at all points, and extends straight up from grade (angled pool walls which may allow for climbing cannot be used to reach the 48-inch threshold), and has no indentations or protrusions, including ladders. An access ladder is permissible when the owner is present, but must be removed or temporarily placed in a secure position above the 48-inch threshold or inside of the pool. In the event the above ground pool wall does not extend beyond 48 inches above grade, then a top mounted barrier/decking may be used to total the 48-inch minimum.
(3)
There are a variety of permissible fencing material options, however all must be free of hand and foot holds and the maximum clearance at the bottom of the barrier shall not exceed four inches, when the measurement is taken on the side of the barrier facing away from the pool.
(4)
All doors and gates shall open out from the pool and shall be self-closing and self-latching. When the pool area is not in use, all doors and gates must be locked.
(Ord. of 4-3-2006, § 17.515; Ord. No. 09-2011, 9-13-2011)
Sec. 50-507. - Communications towers.
(a)
A communications tower is any ground or roof mounted pole, spire, structure or combination thereof, with a height of more than 30 feet, intended primarily for mounting of an antenna, meteorological device or similar apparatus to transmit or receive information, including all appurtenant devices attached to it. This use includes any building that relates to these processes such as a radio or television station. A communications tower can be free standing or supported (with guy wires), or of either lattice or monopole construction.
(b)
Communication towers that are no longer in use shall be fully disassembled and removed by the owner of the structure at the time the tower ceases to be used as allowed by law and in conformance with this chapter.
(c)
All such towers shall be subject to the same lot width, lot area and setback requirements as other structures located in the subject zoning district. Additionally, the minimum setback of a communications tower from any property line, public right-of-way, building or structure, except for accessory buildings or equipment structures, shall be equal to 100 percent of the height of the tower.
(d)
All buildings or other facilities containing equipment shall be less than 1,000 square feet in area and, other than the tower, less than 15 feet in height. All such buildings and facilities shall be subject to the same lot width, lot area and setback requirements as other structures located in the subject zoning district.
(e)
No communications tower shall be greater than 180 feet in height.
(f)
No tower shall be located within 2,000 feet of another such tower unless allowed as part of the conditional use permitting process.
(Ord. of 4-3-2006, § 17.516)
Sec. 50-508. - Temporary uses permitted in all districts.
(a)
Temporary contractor's field office and/or equipment storage. A temporary contractor's field office and/or equipment storage facility includes any structure used for project management or equipment storage or outdoor storage area that is located on the site of an active construction project for less than one year. No such structure may exceed 2,000 feet in area and all temporary structures, storage areas and equipment must be removed prior to the issuance of an occupancy permit for the project under construction. For projects that require more than one year to complete, a conditional use permit must be obtained for these temporary uses.
(b)
Sales office. Sales offices include any building associated with on-site sales for a particular development project. Temporary sales offices may not be larger than 4,000 square feet in area or remain in place longer than one year without a conditional use permit, and must meet all setback requirements of the particular zoning district in which they are located. Temporary sales offices shall be removed within ten days of completion of sales related to the project; provided that removal shall occur within one year unless a conditional use permit is granted allowing a specified extension period.
(c)
Tents for special events. Tents for special events include those used for festivals and receptions not limited to conducting outdoor sales. Such tents may be allowed for a period of time no longer than three days prior to and three days after the special event and in no case longer than ten days without approval from the village board.
(Ord. of 4-3-2006, § 17.517)
Sec. 50-509. - Temporary uses permitted in selected districts.
(a)
Outdoor sales includes the display and sale of any items not within an enclosed building and not regulated by any other provision of this chapter or other municipal code. Such uses shall be regarded as temporary and shall be limited to a maximum of 120 days per year, shall not interfere with pedestrian or vehicular circulation or sight distances, shall only be allowed if adequate parking is available and shall only be allowed during daytime hours if adjacent to residential uses. Examples of such uses include seasonal produce and garden stands, Christmas tree sales, tent sales and food stands. Private garage, yard and rummage sales are not included in this section.
(b)
Outdoor sales is a permitted temporary use in the rural holding district, all commercial districts and all industrial districts, except for heavy industrial.
(Ord. of 4-3-2006, § 17.518)
Sec. 50-510. - Glare, heat, and fire and explosive hazards
(a)
Glare and heat. No activity shall emit glare in excess of the limits set forth in section 50-501 or heat that is measurable at any property line of the lot in which the activity is taking place. All operations producing excessive glare or intense heat shall be conducted within a completely enclosed building. No source of light shall exceed one-foot candlepower at any residential district boundary line.
(b)
Fire and explosive hazards. All activities involving the manufacturing, use, processing or storage of flammable and explosive materials shall have adequate safety devices to protect against the hazards of fire and explosion and adequate fire fighting and fire-suppression equipment and devices standard in the industry and in accordance with all fire prevention codes of the state. Any use involving materials that could detonate as a result of decomposition shall not be located within 400 feet of any nonindustrial property (not including liquefied petroleum or natural gas for normal residential or business purposes). All materials that support active to intense burning shall be manufactured, used, processed and stored only in completely enclosed buildings that have incombustible exterior walls and an automatic fire extinguishing system. The storage capacity of materials that produce flammable or explosive vapors shall not exceed the following:
(Ord. of 4-3-2006, § 17.519)
Sec. 50-511. - Other environmental standards.
(a)
Air pollution. No activity shall emit any fly ash, dust, fumes, vapors, mists or gases in such quantities as to cause soiling or to endanger the health of persons, animals, vegetation or property. No activity shall emit any liquid or solid particles containing a diameter larger than 44 microns or any smoke or particulate matter equal to or darker than no. 2 on the Ringlemann Chart described in the United States Bureau of Mine's Information Circular 7718.
(b)
Water quality protection. No activity shall involve the discharge, directly, through runoff, seepage, percolation or otherwise into any surface or subsurface waters or into any public or private sewerage disposal system of any treated, untreated or inadequately treated liquid, gaseous or solid material which, due to its nature, quantity, noxiousness, toxicity or temperature, has the capacity to contaminate, pollute or harm such waters or cause nuisances such as deposits, debris, oil, color, odor, taste, unsightliness or harm to human, plant, animal or aquatic life. Any discharge of treated or untreated liquid, gaseous or solid material into the ground, waters or air within the village must be in compliance with all municipal laws and regulations and those of any county, state or federal agency with applicable jurisdiction.
(c)
Odor. Except in agricultural districts, the release of odorous gases or other matter from any lot shall be controlled so that at habitable elevations, the concentration shall not exceed applicable odor threshold standards. Further, the release of odorous gases or other matter across lot lines shall not become a nuisance or source of discomfort to neighboring uses. In addition, the emission of odorous matter in such a manner or quantity as to be detrimental to or endanger the public health, safety, comfort or welfare is hereby declared to be a public nuisance and therefore unlawful. Residential and commercial cooking odors and odors associated with property development or maintenance such as construction, lawn care, painting of structures and odors associated with necessary public facilities are excepted from this standard.
(d)
Electromagnetic radiation, electrical disturbances. No activity shall emit electromagnetic radiation, radioactivity or electrical disturbances outside its premises that are dangerous to any person or that adversely affect neighboring properties. All such activities shall also comply with all FCC requirements. Activities that comply with FCC requirements shall, nevertheless, be unlawful should they cause an abnormal degradation in performance of other electromagnetic devices because of proximity, primary field, blanketing, spurious radiation or harmonic content. The determination of abnormal degradation shall be based on, first, the standards and principles of the American Institute of Electrical Engineers, secondly, on those of the Institute of Radio Engineers, and thirdly, on those of the Electronic Industries Association.
(Ord. of 4-3-2006, § 17.520)
Sec. 50-512. - Waste-related use.
(a)
Waste-related uses are uses that involve receipt of solid or liquid wastes from providers thereof for storage on the site or for transfer to another location. Such uses shall comply with all village, county, state and federal regulations. All buildings, structures and activities involved in such uses shall be located a minimum of 300 feet from all lot lines and a minimum of 1,000 feet from all property zoned for residential use. Such uses shall not include any activities related to the holding, storage, transportation or disposal of hazardous materials.
(b)
In addition to the conditional use permit procedures and site plan review requirements of this chapter, the village requires that a restoration plan be submitted in accordance with all federal, state, county and local regulations that includes the following information in order to ensure that the area of operation shall be restored to a useful and attractive condition. The owner shall, prior to the issuance of a permit, submit to the village the restoration plan including the items listed below:
(1)
Final grades of the proposed site after landfill operations are completed, including contour lines at two-foot intervals.
(2)
Areas where vegetation will be restored, including types of vegetation.
(3)
Areas where topsoil is to be replaced.
(4)
Location of any relocated structures or utilities on or adjacent to the site.
(5)
Cross sections of the site illustrating the final grading contours.
(c)
Additionally, the owner must enter into an agreement with the village whereby the owner contracts to restore the premises to acceptable condition and within a time satisfactory to the village. A bond, written by a licensed surety company, a certified check or other financial guarantee satisfactory to the village, in an amount sufficient, in the opinion of the village engineer, to secure the performance of this agreement, is required.
(d)
In the event that the applicant fails to fulfill the terms of the agreement, the bond, check or other financial guarantee shall be deemed forfeited for the purpose of enabling the village to perform the restoration. Restoration shall proceed as soon as practicable in accordance with the plan and at the direction of the village engineer. The owner may submit a plan for progressive restoration if an extraction operation is being conducted. In either case, all land shall be restored, and all temporary buildings, structures, stockpiles equipment and debris shall be removed within one year after construction, extraction or other development activities have been completed.
(Ord. of 4-3-2006, § 17.521)

