
Coloma Charter Township
City Zoning Code
City Zoning Code
ARTICLE II
- DISTRICT REGULATIONS
Sec. 40-35.- Creation of zoning districts.
For the purpose of regulating and restricting the location of various uses of land and the location of buildings, designated for specific uses, and also for the purpose of regulating and restricting the volume, height and area of buildings hereafter erected or altered, the following classes of districts are hereby created within the township:
(Ord. No. 90, § 3.01, 12-24-2016)
Sec. 40-36. - Official zoning map.
The township is divided into zones, or districts, as shown on the official zoning map, as adopted effective April 27, 2006, which, together with all explanatory matter thereon, is adopted by reference and declared to be a part of this chapter; a copy of the map is attached hereto and made a part of this amendment.
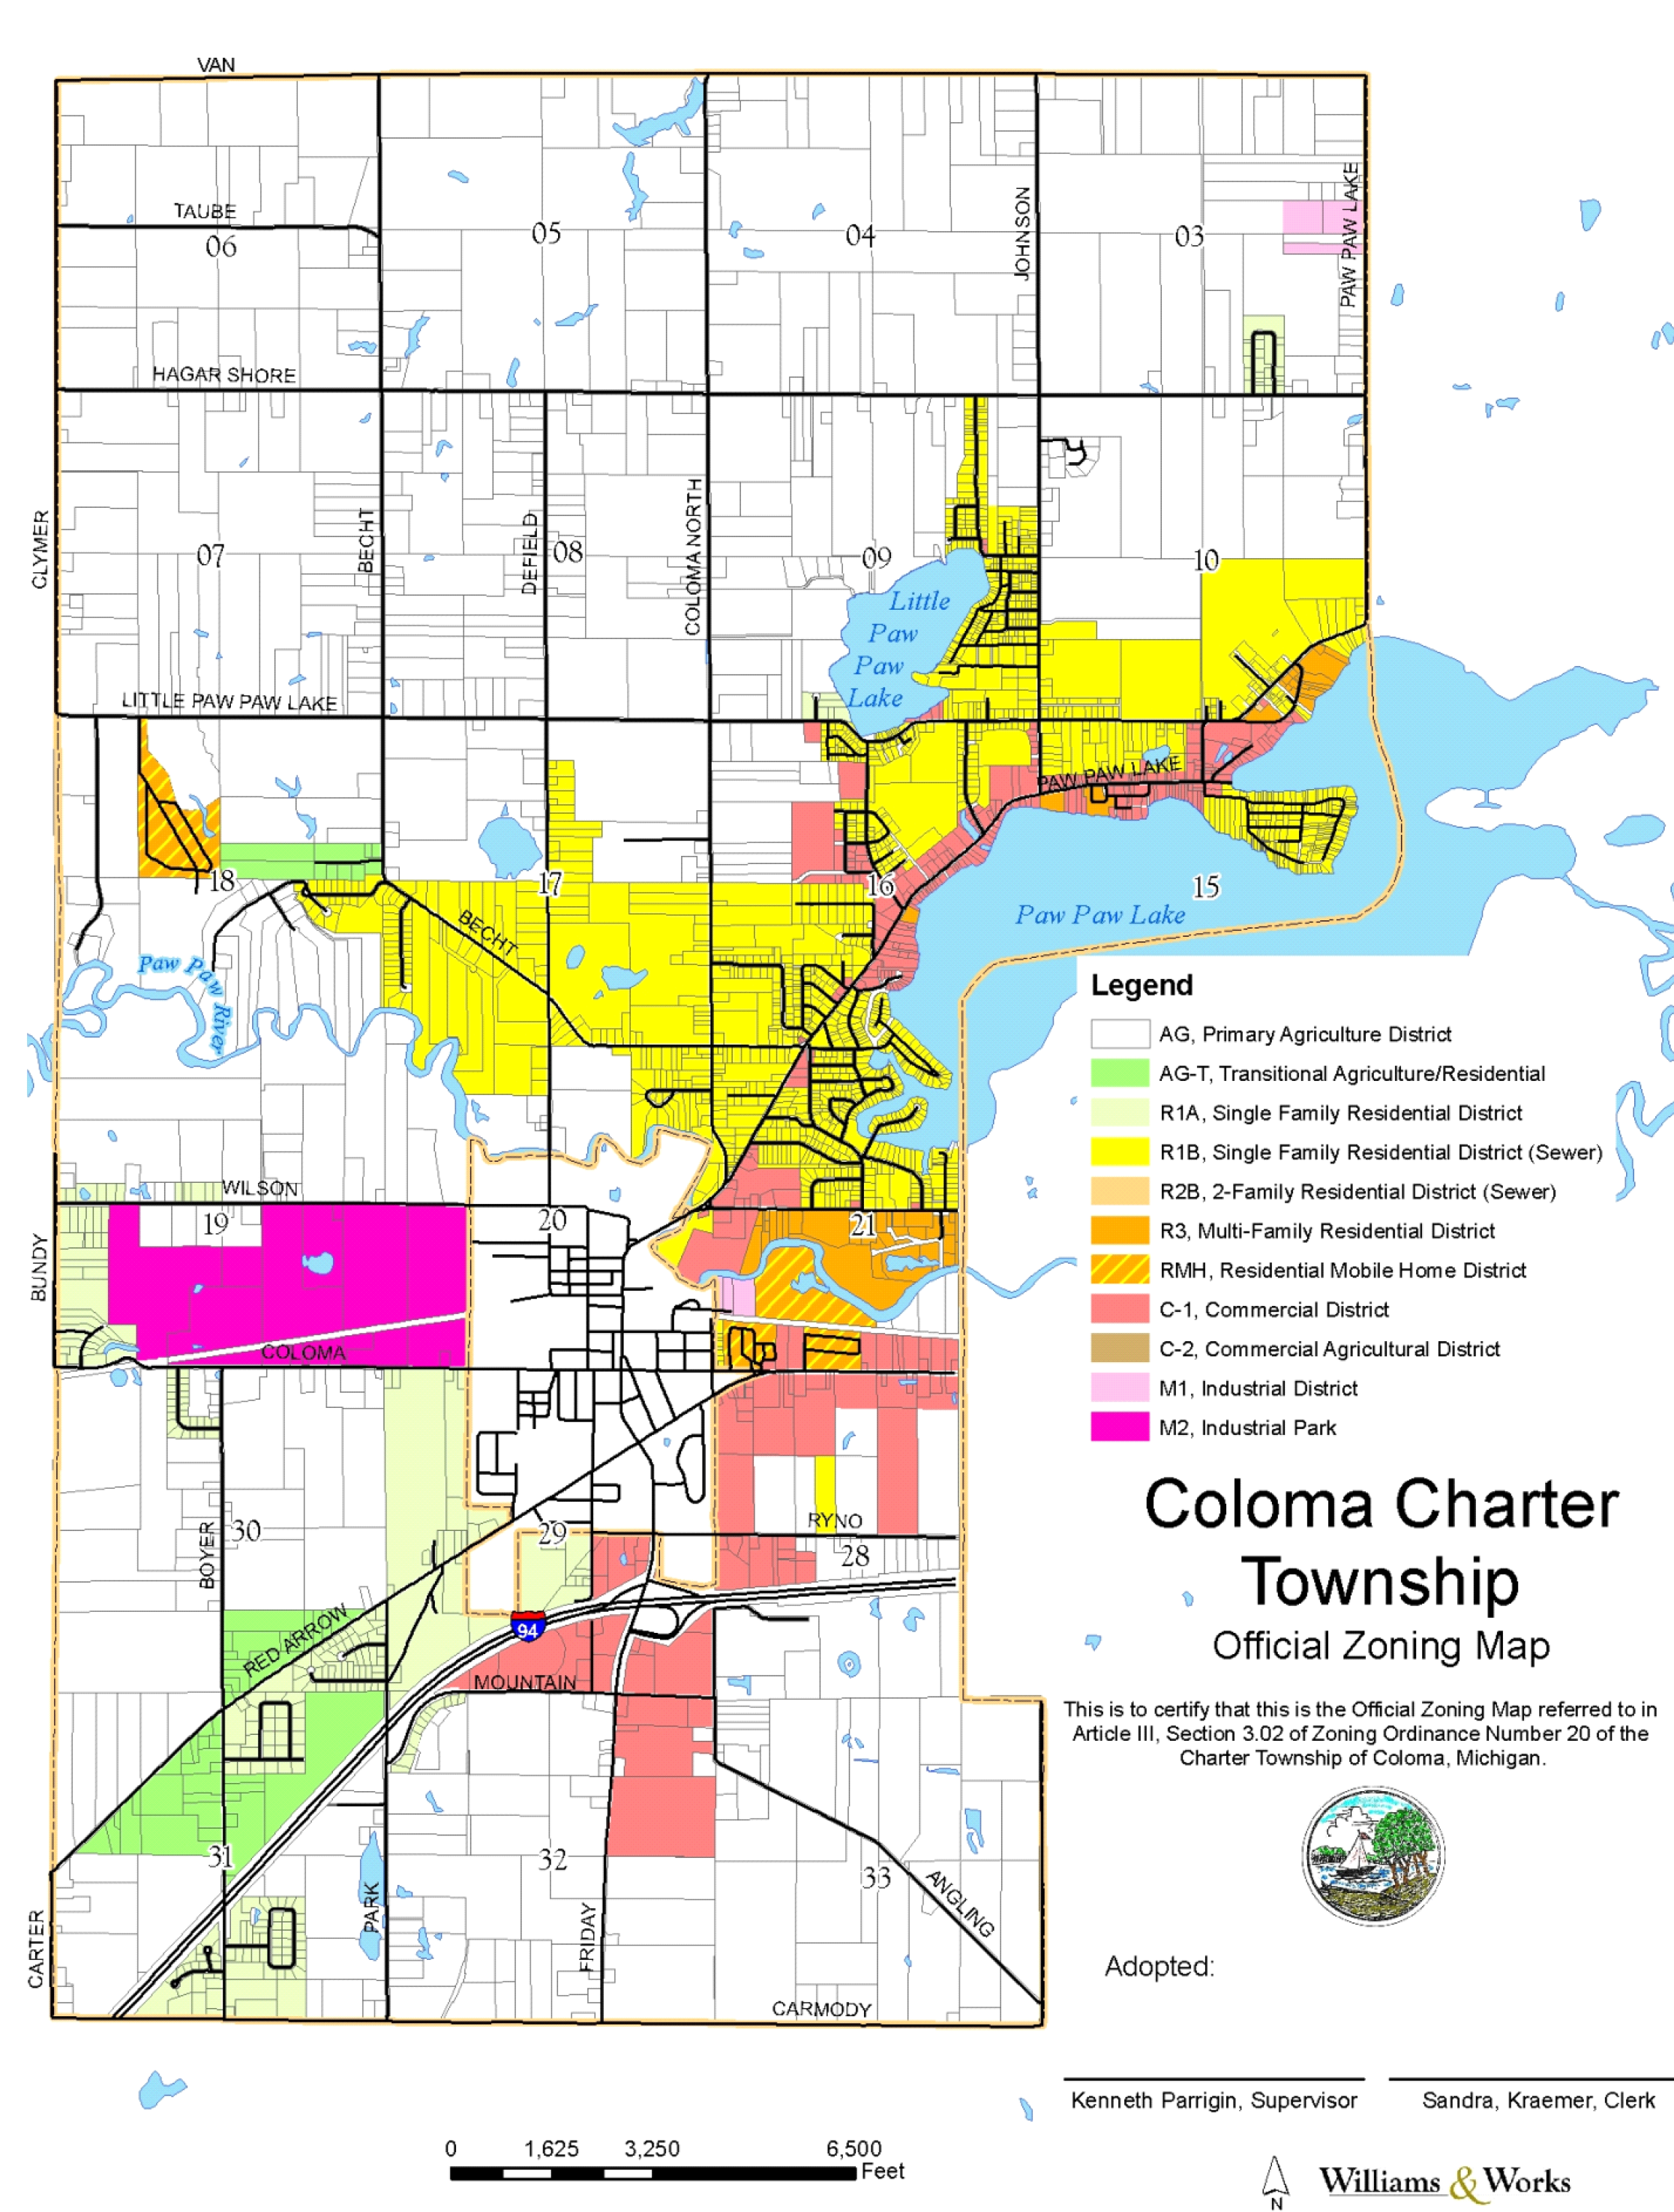
(Ord. No. 90, § 3.02, 12-24-2016)
Sec. 40-37. - Certification of official zoning map.
The official zoning map shall be identified by the signature of the township supervisor, attested by the township clerk, and shall bear the seal of the municipality under the following words: "This is to certify that this is the official zoning map referred to in chapter 40 of the Code of Ordinances of Coloma Charter Township, " together with the date of the adoption of the ordinance from which this chapter is derived.
(Ord. No. 90, § 3.03, 12-24-2016)
Sec. 40-38. - Changes to the zoning map.
If, in accordance with the provisions of this chapter, changes are made in district boundaries or other matters portrayed on the official zoning map, such changes shall be entered on the official zoning map promptly after the amendment has been approved by the township board. Any unauthorized change on the official zoning map by any person shall be considered a violation of this chapter and punishable as provided under section 40-932.
(Ord. No. 90, § 3.04, 12-24-2016)
Sec. 40-39. - District boundary lines on zoning map.
Where uncertainty exists as to the boundaries of districts as shown on the official zoning map, the following rules shall apply:
(1)
Boundaries indicated as approximately following the centerlines of streets, highways, or alleys shall be construed as following such centerlines.
(2)
Boundaries indicated as approximately following platted lot lines shall be construed as following such lot lines.
(3)
Boundaries indicated as approximately following municipal boundaries shall be construed as following such municipal boundaries.
(4)
Boundaries indicated as following railroad lines shall be construed to be midway between the main tracks.
(5)
Boundaries indicated as following shorelines shall be construed to follow such shorelines and, in the event of change in the shoreline, shall be construed as moving with the actual shoreline.
(6)
Boundaries indicated as approximately following the centerlines of streams, rivers, lakes, or other bodies of water shall be construed to follow such centerlines.
(7)
Boundaries indicated as parallel to or extensions of features indicated in subsections (1) through (6) of this section shall be so construed. Distances not specifically indicated on the official zoning map shall be determined by the scale of the map.
(8)
Where physical or cultural features existing on the ground are at variance with those shown on the official zoning map, or in other circumstances not covered by subsections (1) through (7) of this section, the township board of appeals shall interpret the district boundaries.
(9)
Where a district boundary line divides a lot which was in single ownership at the time of passage of this chapter, the township board may permit, as a special land use, the extension of the regulations for either portion of the lot not to exceed 50 feet beyond the district line into the remaining portion of the lot.
(Ord. No. 90, § 4.01, 12-24-2016)
Sec. 40-40. - Boundary of floodplain overlay district.
Where uncertainty exists as to the boundaries of the floodplain overlay district the following rules shall apply:
(1)
Where disputes arise as to the location of the floodplain overlay district boundary or the limits of the floodway, the zoning board of appeals shall resolve the dispute and establish the boundary location. In all cases, the decision of the zoning board of appeals shall be based upon the most current floodplain studies issued by the FEMA. Where FEMA information is not available, the best available floodplain information shall be utilized. (See section 40-401.)
(2)
Where a dispute involves an allegation that the boundary is incorrect as mapped and FEMA floodplain studies are being questioned, the zoning board of appeals shall modify the boundary of the flood hazard area or the floodway only upon receipt of an official letter of map amendment issued by the FEMA or MDEQ. (See section 40-402).
(3)
All parties to a map dispute may submit technical evidence to the zoning board of appeals.
(Ord. No. 90, § 4.02, 12-24-2016)
Sec. 40-41. - Boundary of the waterfront overlay district.
Where disputes arise as to the location of the waterfront overlay district boundary or the limits, the zoning board of appeals shall resolve the dispute and establish the boundary location. (See section 40-441.) All parties to a map dispute may submit technical evidence to the zoning board of appeals.
(Ord. No. 90, § 4.03, 12-24-2016)
Sec. 40-42. - Table of zoning district regulations.
Notes to table:
a.
Except for a single-family dwelling, the height of any other building or sign shall not exceed 50 percent of the horizontal distance to the nearest residential district boundary.
b.
The minimum lot size shall be increased by 2,000 square feet of land areas for each dwelling unit above two.
c.
In the R-3 residential and C-1 commercial districts, the minimum lot size increases to a minimum of one-half acre for any lot or parcel which does not have access to or is not within 300 feet of a municipal wastewater collection system. An application for an on-site water supply and wastewater disposal systems approved by the county health department shall be filed with the township zoning administrator prior to issuance of a building permit for construction of a building or structure use for human inhabitation or use of any type.
d.
The minimum first floor habitable area of a one-story dwelling is 1,000 square feet. The minimum habitable area of a one and one-half story dwelling is 1,000 square feet on the first floor and a total of 1,350 square feet for both floors. The minimum habitable area of a two-story dwelling is 800 square feet on the first floor, with a minimum total of 1,600 square feet on both floors. Accessory use structures must maintain a 20-foot setback from any dwelling. In the event the dwelling does not have an attached or unattached garage, the owner must erect a storage building measuring a minimum of eight feet by 12 feet.
e.
Residential storage shed buildings (120 square feet or less) are subject to a minimum three-foot rear and side yard setback requirement.
f.
The height restrictions of the C-2 district shall not apply to structures devoted exclusively to agricultural production, such as silos, barns, conveyors, etc.
g.
Single-family dwellings. Single-family dwellings and their accessory use structures in this district must adhere to the setback and minimum building floor area requirements of the R1-A district.
See section 40-485 for minimum residential building size requirements.
(Ord. No. 90, § 7.01, 12-24-2016; Ord. of 9-5-2024)
Sec. 40-73.- Intent.
The intent of this district is to provide for a suitable residential environment for families typically with children. To this end, uses are basically limited to single-family dwellings together with certain other uses such as schools, parks, and playgrounds, which provide a neighborhood environment. In keeping with the intent, development is regulated to a moderate density. Commercial and other uses tending to be incompatible with the intent of this district are prohibited. R1-A represents lots not served by public sewers, and R1-B represents lots served by public sewers.
(Ord. No. 90, § 8.01, 12-24-2016)
Sec. 40-74. - Permitted principal uses.
Land, buildings or structures in this zoning district may only be used for single-family dwelling and related purposes.
(Ord. No. 90, § 8.02, 12-24-2016)
Sec. 40-75. - Permitted accessory uses.
Accessory uses or accessory use structures are limited to those compatible with single-family dwelling uses and are limited to the following:
(1)
Private garage. Attached garages in R1-A and R1-B districts only, on lots less than two acres or in platted, developed subdivisions, cannot be larger than the square footage of the principal structure or 1,300 square feet, whichever is less. The square footage of an attached garage may be increased by combining the allowable square footage of accessory structures for that parcel and the above stated attached garage size, then subtracting the square footage of the existing and potential future accessory structures. If the attached garage is increased in this manner, only the remaining allowable square footage of accessory structures may be added to the property.
(2)
Garden house, tool house, playhouse, greenhouses.
(3)
Automobile parking for the domestic use of the dwelling unit.
(4)
Any use customarily incidental to the permitted principal use.
(5)
Private fenced-in swimming pool designed and operated only for occupants of principal buildings and their personal guests.
(6)
Minor home occupations.
(Ord. No. 90, § 8.03, 12-24-2016; Ord. of 9-5-2024)
Sec. 40-76. - Uses requiring special land use permit.
The following uses are permitted in this district subject to obtaining a special land use permit from the township board pursuant to article X of this chapter:
(1)
Houses of worship, parish houses, and convents.
(2)
Schools.
(3)
Public recreation uses such as parks, playgrounds, golf courses, ball fields, athletic field stadiums, and community centers.
(4)
Municipal, state, or federal uses, public library, public museum, public utility building and essential services. (See section 40-7.)
(5)
Hospital, provided that the lot shall have 1,100 square feet for each bed in such hospital and precautions concerning building location and preservation of the character of the district are considered.
(6)
Cemeteries.
(7)
Nursing or convalescent home.
(8)
Major home occupations. (See article VI of this chapter.)
(9)
Ground mounted solar and wind energy collection systems.
(Ord. No. 90, § 8.04, 12-24-2016; Ord. of 9-5-2024)
Sec. 40-77. - Building size, height, setbacks, and lot coverage regulations.
All principal permitted and accessory use building and structures constructed in this district shall conform to the district requirements set forth in section 40-42.
(Ord. No. 90, § 8.05, 12-24-2016)
Sec. 40-78. - Outdoor storage.
Storage of any type, including trash cans, recycling receptacles, trailers, recreation equipment, yard maintenance equipment, firewood, trash and the like, is prohibited in the front yard between the street right-of-way line and the front building line. Regulations of this section are intended to require all storage to be located in the back (rear) yard and/or side yard behind the front building line of the principal permitted structure. (See section 40-453 for outdoor storage regulations in the WA Waterfront Overlay District.) A licensed commercial vehicle with a weight greater than 12,000 pounds gross vehicle weight (GVW) is prohibited from parking in this district.
(Ord. No. 90, § 8.06, 12-24-2016)
Sec. 40-79. - Signs.
One wall sign is permitted on either the dwelling structure or an accessory building. The sign may be up to six square feet in size and be placed anywhere on the wall of the dwelling or accessory building. All other signs, except signs permitted by section 40-548, are prohibited in this district.
(Ord. No. 90, § 8.07, 12-24-2016)
Sec. 40-80. - Accessory buildings and storage sheds.
(a)
No accessory building shall be constructed in the front yard on property less than four acres.
(b)
Accessory buildings must maintain a ten-foot setback from side and rear property lines and a 20-foot setback from any dwelling.
(c)
Storage sheds (120 square feet maximum) must maintain a three-foot setback from the side and rear property lines. Sheds may not have permanent foundations or concrete floors.
(d)
Support walls for accessory buildings shall not be greater than 14 feet in height.
(e)
Total height of accessory buildings from ground level to the highest point shall not exceed 25 feet in height. Total height of sheds shall not exceed nine feet.
(f)
No more than three accessory buildings/sheds per parcel shall be installed or constructed in this district.
(g)
If a parcel is less than one-half acre, the total combined area of the accessory buildings shall not exceed 700 square feet.
(h)
If a parcel is at least one-half acre but less than one acre, the total combined area of the accessory buildings shall not exceed 1,000 square feet.
(i)
If a parcel is at least one acre but less than two acres, the total combined area of the accessory buildings shall not exceed 1,600 square feet.
(j)
If a parcel is at least two acres but less than four acres, the total combined area of the accessory buildings shall not exceed 2,100 square feet.
(k)
If a parcel is four acres or greater, the total combined area of the accessory buildings shall not exceed 3,000 square feet.
(l)
If an existing dwelling located in this district does not have an attached garage, the total combined area of the accessory building can be increased by 484 square feet. If an attached garage is later added to the principal structure, the existing square footage of all accessory structures cannot exceed the previously stated sizes per parcel size.
(m)
Carports are considered accessory structures.
(n)
For other information see section 40-1. Definitions. Accessory buildings/structures.
(o)
Accessory buildings must maintain a 20-foot distance from the dwelling. If the accessory building cannot meet the 20 foot setback and must be placed closer to the dwelling than 20 feet, it must have a minimum of ⅝ inch firecode drywall placed along the walls within 20 feet of the dwelling, this includes side walls and roof area for fire protection.
(Ord. No. 90, § 8.08, 12-24-2016; Ord. of 9-5-2024)
Sec. 40-104.- Intent.
The intent of this district is to contribute to the diversification and variety of the community's housing stock at locations suitable for a residential environment. R-2A represents lots not served by public sewers, and R-2B represents lots served by public sewers.
(Ord. No. 90, § 9.01, 12-24-2016)
Sec. 40-105. - Permitted principal uses.
Land, buildings or structures in this zoning district may only be used for two-family dwellings and permitted principal uses provided for in the R-1A and R-1B districts.
(Ord. No. 90, § 9.02, 12-24-2016)
Sec. 40-106. - Permitted accessory uses.
Accessory uses or accessory use structures are limited to those compatible with two-family dwelling uses and are limited to the following:
(1)
Private garage. Attached garages in R2-A and R2-B districts must adhere to the standards of attached garages in the R1-A and R1-B districts.
(2)
Garden house, tool house, playhouse, greenhouses.
(3)
Automobile parking for the domestic use of the dwelling unit.
(4)
Any use customarily incidental to the permitted principal use.
(5)
Private fenced-in swimming pool designed and operated only for occupants of principal buildings and their personal guests.
(6)
Minor home occupations.
(Ord. No. 90, § 9.03, 12-24-2016; Ord. of 9-5-2024)
Sec. 40-107. - Uses requiring special land use permit.
All uses requiring a special land use permit listed in the R-1A and R-1B districts are permitted in this district subject to obtaining a special land use permit from the township board pursuant to article X of this chapter.
(Ord. No. 90, § 9.04, 12-24-2016)
Sec. 40-108. - Building size, height, setbacks, and lot coverage regulations.
All permitted principal and accessory use buildings and structures constructed in this district shall conform to the district requirements set forth in section 40-42.
(Ord. No. 90, § 9.05, 12-24-2016)
Sec. 40-109. - Outdoor storage.
Storage of any type, including trash cans, recycling receptacles, trailers, recreation equipment, yard maintenance equipment, firewood, trash and the like is prohibited in the front yard between the street right-of-way line and the front building line. Regulations of this section are intended to require all storage to be located in the back (rear) yard and/or side yard behind the front building line of the principal permitted structure. A licensed commercial vehicle with a weight greater than 12,000 pounds gross vehicle weight (GVW) is prohibited from parking in this district
(Ord. No. 90, § 9.06, 12-24-2016)
Sec. 40-110. - Signs.
One wall sign is permitted on either the dwelling structure or an accessory building. The sign may be up to six square feet in size and be placed anywhere on the wall of the dwelling or accessory building. All other signs, except signs permitted by section 40-548, are prohibited in this district.
(Ord. No. 90, § 9.07, 12-24-2016)
Sec. 40-111. - Accessory buildings and storage sheds.
(a)
No accessory buildings shall be constructed in the front yard on property less than four acres.
(b)
Accessory buildings must maintain a ten-foot setback from side and rear property lines and a 20-foot setback from any dwelling.
(c)
Storage sheds (120 square feet maximum) must maintain a three-foot setback from the side and rear property lines. Sheds may not have permanent foundations or concrete floors.
(d)
Support walls for accessory buildings shall not be greater than 14 feet in height.
(e)
Total height of accessory building from ground level to the highest point shall not exceed 25 feet in height. Total height of sheds shall not exceed nine feet.
(f)
No more than three accessory buildings/sheds per parcel shall be installed or constructed in this district.
(g)
If a parcel is less than one-half acre, the total combined area of the accessory buildings shall not exceed 700 square feet.
(h)
If a parcel is at least one-half acre but less than one acre, the total combined area of the accessory buildings shall not exceed 1,000 square feet.
(i)
If a parcel is at least one acre but less than two acres, the total combined area of the accessory buildings shall not exceed 1,600 square feet.
(j)
If a parcel is at least two acres but less than four acres, the total combined area of the accessory buildings shall not exceed 2,100 square feet.
(k)
If a parcel is four acres or greater, the total combined area of the accessory buildings shall not exceed 3,000 square feet.
(l)
If an existing dwelling located in this district does not have an attached garage, the total combined area of the accessory building can be increased by 484 square feet. If an attached garage is later added to the principal structure, the existing square footage of all accessory structures cannot exceed the previously stated sizes per parcel size.
(m)
Carports are considered accessory structures.
(n)
For other information see section 40-1. Definitions. Accessory buildings/structures.
(o)
Accessory buildings must maintain a 20-foot distance from the dwelling. If the accessory building cannot meet the 20 foot setback and must be placed closer to the dwelling than 20 feet, it must have a minimum of ⅝ inch fire code drywall placed along the walls within 20 feet of the dwelling, this includes side walls and roof area for fire protection.
(Ord. No. 90, § 9.08, 12-24-2016; Ord. of 9-5-2024)
Sec. 40-136.- Intent.
The intent of this district is to contribute to the diversification and variety of the community's housing stock at locations suitable for a higher density residential environment.
(Ord. No. 90, § 10.01, 12-24-2016)
Sec. 40-137. - Permitted principal uses.
Land, buildings or structures in this zoning district may only be used for multifamily dwellings, including duplex and two-family dwelling units and permitted principal uses provided for in the R-1A and R-2A districts.
(Ord. No. 90, § 10.02, 12-24-2016)
Sec. 40-138. - Permitted accessory uses.
Accessory uses or accessory use structures are limited to those compatible with multifamily dwelling uses and are limited to the following:
(1)
Automobile parking for the domestic use of the dwelling unit.
(2)
Private fenced-in swimming pool designed and operated only for occupants of principal buildings and their personal guests.
(3)
Community garage serving as a parking facility for the tenants of the principal building, limited in size to 484 square feet per dwelling unit.
(4)
Maintenance and management building associated with multifamily dwellings.
(5)
Carports with an impervious floor, serving as a vehicle parking facility for the tenants of the principal building, limited to 242 square feet per dwelling.
(Ord. No. 90, § 10.03, 12-24-2016)
Sec. 40-139. - Uses requiring special land use permit.
The following uses are permitted in this district subject to obtaining a special land use permit from the township board pursuant to article X of this chapter:
(1)
All uses requiring a special land use permit listed in the R-1A or R-2A district.
(Ord. No. 90, § 10.04, 12-24-2016)
Sec. 40-140. - Building size, height, setbacks, and lot coverage regulations.
All permitted principal and accessory use buildings and structures constructed in this district shall conform to the district requirements set forth in section 40-42.
(Ord. No. 90, § 10.05, 12-24-2016)
Sec. 40-141. - Outdoor storage.
Storage of any type, including trash cans, recycling receptacles, trailers, recreation equipment, yard maintenance equipment, firewood, trash and the like, is prohibited in the front yard between the street right-of-way line and the front building line. Regulations of this section are intended to require all storage to be located in the back (rear) yard or and side yard behind the front building line of the principal permitted structure. A licensed commercial vehicle with a weight greater than 12,000 pounds gross vehicle weight (GVW) is prohibited from parking in this district.
(Ord. No. 90, § 10.06, 12-24-2016)
Sec. 40-142. - Signs.
One wall sign is permitted on either the dwelling structure or an accessory building. The sign may be up to six square feet in size and be placed anywhere on the wall of the dwelling or accessory building. All other signs, except signs permitted by section 40-548, are prohibited in this district.
(Ord. No. 90, § 10.07, 12-24-2016)
Sec. 40-143. - Accessory buildings and storage sheds.
(a)
No accessory buildings shall be constructed in the front yard.
(b)
Accessory buildings must maintain a ten-foot setback from side and rear property lines and a 20 foot setback from any dwelling.
(c)
Storage sheds (120 square feet maximum) must maintain a three-foot setback from the side and rear property lines. Sheds may not have permanent foundations or concrete floors.
(d)
Support walls for accessory buildings shall not be greater than 14 feet in height.
(e)
Total height of accessory building from ground level to the highest point shall not exceed 25 feet in height. Total height of sheds shall not exceed nine feet.
(f)
No more than two accessory buildings/sheds per parcel shall be installed or constructed in this district.
(g)
The total combined area of the accessory buildings/sheds shall not exceed 864 square feet.
(Ord. No. 90, § 10.08, 12-24-2016)
Sec. 40-170.- Intent.
The mobile home district is for areas suitable for single-family residential mobile home use within mobile home parks approved pursuant to the Mobile Home Commission Act, MCL 125.2301 et seq., and regulations promulgated thereto by the state mobile home code commission. The regulations of this district are intended to require adequate space and facilities for healthful living conditions for occupants of such mobile home parks.
(Ord. No. 90, § 11.01, 12-24-2016)
Sec. 40-171. - Permitted principal uses.
Land, buildings or structures in this zoning district may only be used for mobile home dwellings, and permitted principal uses contained in mobile home parks developed in accordance with the development standards promulgated by the state mobile home code commission.
(Ord. No. 90, § 11.02, 12-24-2016)
Sec. 40-172. - Permitted accessory uses.
Accessory uses or accessory use structures are limited to those compatible with single-family mobile home dwelling use and are limited to those expressly permitted by the state mobile home code commission.
(Ord. No. 90, § 11.03, 12-24-2016)
Sec. 40-173. - Uses requiring special land use permit.
The following uses are permitted in this district subject to obtaining a special land use permit from the township board pursuant to article X of this chapter, unless expressly permitted by the state mobile home code commission:
(1)
All uses requiring a special land use permit listed in the R-1A District.
(Ord. No. 90, § 11.04, 12-24-2016)
Sec. 40-174. - Building size, height, setbacks, and lot coverage regulations.
All permitted principal and accessory use buildings and structures constructed in this district shall conform with the development standards promulgated by the state mobile home code commission.
(Ord. No. 90, § 11.05, 12-24-2016)
Sec. 40-175. - Outdoor storage.
Storage of any type, including trash cans, recycling receptacles, vehicles of any type (except in a designated driveway/parking area as elsewhere required) trailers, recreation equipment, yard maintenance equipment, firewood, and the like, is prohibited in the front and yard between the street right-of-way line and the front building line, unless expressly permitted by development standards promulgated by the state mobile home code commission.
(Ord. No. 90, § 11.06, 12-24-2016)
Sec. 40-176. - Signs.
One wall sign is permitted on either the dwelling structure or an accessory building. The sign may be up to six square feet in size and be placed anywhere on the wall of the dwelling or accessory building. All other signs, except signs permitted by section 40-548, are prohibited in this district, unless expressly permitted by the development standards promulgated by the state mobile home code commission.
(Ord. No. 90, § 11.07, 12-24-2016)
Sec. 40-206.- Intent.
The intent of this district is to encourage and facilitate the development and maintenance of sound and efficient shopping, business, and service areas, among such necessary regulation being the exclusion of certain uses and activities which tend to disrupt the efficient functioning of commercial areas, and for those uses that function better outside such areas.
(Ord. No. 90, § 12.01, 12-24-2016)
Sec. 40-207. - Permitted principal uses.
Land, buildings or structures in this zoning district may only be used for commercial uses or other uses specified including:
(1)
Mercantile establishments for the sale of goods at retail or wholesale.
(2)
Personal service establishments such as barbershops and beauty shops, shoe repair shops, laundry and dry-cleaning shops and similar uses.
(3)
Professional service establishments such as offices of doctors, dentists, accountants, brokers, insurance representatives, computer sales and service, realtors and similar uses.
(4)
Funeral homes, clinics, medical centers, nursing homes, convalescent homes and similar uses.
(5)
Restaurants, delicatessens, drive-in restaurants, refreshment stands and other dispensaries of food at retail.
(6)
Banks, savings and loan associations, and similar financial institutions or offices.
(7)
Showrooms and workshops of plumbers, electricians, painters, printers, and similar tradesmen.
(8)
Private clubs and organizations operated not for profit.
(9)
Florist, floriculture, berry culture, or horticultural nursery for sale of goods at retail or wholesale provided minimal growing of products on site.
(10)
Single-family dwellings. Single-family dwellings and their accessory use structures in this district must adhere to the setback and other requirements of the R-1A (if not served by public sewer) or R-1B (if served by public sewer) district.
(Ord. No. 90, § 12.02, 12-24-2016)
Sec. 40-208. - Permitted accessory uses.
Accessory uses or accessory use structures are limited to those comparable with commercial uses and are limited to the following:
(1)
Uses customarily incidental to the permitted principal use.
(2)
A single-family dwelling unit occupied as an integral part of a commercial building.
(3)
Maintenance and management accessory buildings associated with the commercial permitted use.
(Ord. No. 90, § 12.03, 12-24-2016)
Sec. 40-209. - Uses requiring special land use permit.
The following uses are permitted in this district subject to obtaining a special land use permit from the township board pursuant to article X of this chapter:
(1)
Outdoor sales permitted for specified duration.
(2)
Outdoor recreation such as trampolines and miniature golf, subject to such operating and special regulations as may be imposed in the public interest, including overnight campgrounds for camping trailers, tents, and motor homes and motor vehicle racetracks.
(3)
Electric power generating stations of less than five-megawatt, electric power transformer stations and substations, gas regulator stations with service yards and telecommunication exchange facilities or antennas. The board of appeals, if required, may vary the area, height, bulk, and placement regulations as reasonably necessary for the public convenience and service, and reasonably compatible with the intent and character of the district. The terms of the variance, if granted by the zoning board of appeals, shall be incorporated into the special land use permit if approved by the township board.
(4)
Public parking garage or parking lot for paid parking.
(5)
New and used car, mobile home, motor home, and travel trailer or recreational vehicle sales, service, or rental.
(6)
Office of veterinarian.
(7)
Day care centers and similar uses.
(8)
Off-street parking on property not contiguous, or on same side of street, for the use of customers of the requesting commercial business. The special use shall only be allowed when it is not possible for the business to provide contiguous off-street parking or when it is determined to be in the best safety and interest of the public.
(9)
Open-air markets, retail shops which make or fabricate merchandise for sale of same upon the premises.
(10)
Theaters, night clubs, bowling alleys, skating rinks, and similar places of entertainment or recreation.
(11)
Automobile service garages and filling stations, provided that all gasoline storage tanks must be underground; automotive parts and accessory shops; bicycle, motorcycle, and similar small recreational equipment sales, service, and repair shops.
(12)
Golf courses.
(13)
Any business establishment licensed state to dispense beer, wine, or other spirits for consumption on or off the premises.
(14)
Hotels, motels, lodginghouses, boardinghouses, tourist homes, and bed and breakfast inns.
(15)
Mini-warehouse storage facilities.
(16)
Marinas.
(17)
Other uses similar to permitted principal uses which the planning commission deems compatible with the character and intent of the district.
(18)
Communication towers pursuant to article VIII of this chapter.
(19)
Any permitted uses in the C-1 Commercial District not served by the township public sewer system.
(20)
Ground mounted solar and wind energy collection systems.
(Ord. No. 90, § 12.04, 12-24-2016; Ord. of 9-5-2024)
Sec. 40-210. - Outdoor storage screening and setback requirements.
All storage of materials or equipment shall be in an enclosed building or within fence not exceeding ten feet in height. The storage of bulk oil, gasoline, or chemicals shall be in facilities constructed in conformity with regulations of the state fire marshal, and all above ground storage shall be entirely enclosed within a building or substantial fence not less than six feet in height and located no closer than 500 feet distant from any residential district boundary.
(Ord. No. 90, § 12.05, 12-24-2016)
Sec. 40-211. - Abutting residential district setback requirements.
Where this district abuts a residential district along a common lot or property line, no building, storage, or commercial activity shall be located within 25 feet thereto; however, off-street parking of private passenger vehicles may be located not closer than ten feet thereto.
(Ord. No. 90, § 12.06, 12-24-2016)
Sec. 40-212. - Building size, height, setbacks, and lot coverage regulations.
All permitted principal and accessory use buildings and structures constructed in this district shall conform to the district requirements set forth in section 40-42.
(Ord. No. 90, § 12.07, 12-24-2016)
Sec. 40-213. - Signs.
Two on-site ground signs in addition to marquee, canopy, directional, and wall signs are permitted for the purpose of advertising only the enterprise of the property on which the sign is located, provided that each individual sign conforms to the size and locations standards of section 40-557, and provided that the total area of all ground signs does not exceed 100 square feet of total combined sign area. If the planning commission determines a need, larger ground sign area, sign plaza, roof signs, and electronic message board ground signs may be allowed upon issuance of a special land use permit pursuant to article X of this chapter. Size, location and necessity shall be determined by the planning commission.
(Ord. No. 90, § 12.08, 12-24-2016)
Sec. 40-214. - Requirements for commercial use as a bed and breakfast.
A special land use permit is required for any building or structure to be used as a bed and breakfast operation located in the C-1 Commercial District. A bed and breakfast operation in the C-1 Commercial District shall conform to the following requirements in addition to any other requirements as so designated in the special land use permit:
(1)
Number of sleeping rooms available to rent should be designated;
(2)
Should consist of one building that provides bedroom, bath facilities, dining room, and one or more common rooms for public gathering or conferences;
(3)
All parking must be in a designated area, and the number of parking spaces should not exceed 1½ the number of available sleeping rooms; and
(4)
The maximum stay period for guests should be limited to 90 days and be so publicly designated. This stipulation is intended so as to not permit the establishment to operate as multifamily residents.
(Ord. No. 90, § 12.09, 12-24-2016)
Sec. 40-215. - Accessory buildings and sheds.
(a)
No accessory building shall be constructed in the front yard.
(b)
Accessory buildings must maintain a ten-foot setback from side property lines, a 15-foot setback from the rear property lines and a 20-foot setback from the principle commercial structure.
(c)
Storage sheds (120 square feet maximum) must maintain a three-foot setback from the side and rear property lines, and not exceed nine feet in height to roof peak. Sheds may not have permanent foundations or concrete floors.
(d)
Support walls for accessory buildings shall not be greater than 14 feet in height.
(e)
Total height of an accessory building from ground level to the highest point shall not exceed 25 feet in height. Total height of sheds shall not exceed nine feet in height.
(f)
No more than three accessory buildings/storage sheds per parcel shall be installed or constructed in this district.
(g)
The total square footage of the accessory buildings cannot exceed the square footage of the commercial structure.
(Ord. No. 90, § 12.10, 12-24-2016; Ord. of 9-5-2024)
Sec. 40-239.- Intent.
The intent of this district is to encourage and facilitate the development of commercial agricultural and agritourism businesses which support and enhance the agricultural land uses in the southern portion of the township and, more specifically in the area surrounding the Friday Road corridor. A primary objective of this district is to foster retail and service businesses that directly support existing and emerging agriculture in the vicinity and to direct other commercial and retail uses that do not provide such support to other, more appropriate areas of the township.
(Ord. No. 90, § 12A.01, 12-24-2016)
Sec. 40-240. - Permitted principal uses.
Land, buildings or structures in this zoning district may only be used for the following uses:
(1)
Generally recognized commercial farming including, horticulture, nurseries, forestry, and similar agricultural use of land and structures; nor shall the disposal of garbage, sewerage, rubbish, offal or wastes from rendering plants, or uses judged by the zoning administrator to be similar thereto, be permitted in the C-2 district.
(2)
Mercantile establishments for the sale of goods at retail or wholesale, reflecting the agritourism setting of the district:
a.
Bakeries.
b.
Confectionary retail.
c.
Art galleries.
d.
Antique retailers.
e.
Craft and jewelry dealers for hobby shops.
f.
Gift shops.
g.
Tack shops.
h.
Other retail/wholesale uses that are similar to the ones listed above.
(3)
Florist, floriculture, berry culture, or horticultural nursery for sale of goods at retail.
(4)
Open-air produce markets.
(5)
Craft, woodworking, jewelry and hobby shops which make or fabricate merchandise for sale on the premises and which may also make or fabricate goods for retail sale elsewhere.
(6)
Single-family dwellings. Single-family dwellings and their accessory use structures in this district must adhere to the setback and minimum building floor area requirements of the R-1A district.
(Ord. No. 90, § 12A.02, 12-24-2016)
Sec. 40-241. - Permitted accessory uses.
Accessory uses or accessory use structures are limited to those comparable with commercial uses and are limited to the following:
(1)
Uses customarily incidental to the permitted principal use.
(2)
A single-family dwelling unit occupied as an integral part of a commercial building.
(3)
Minor home occupations.
(Ord. No. 90, § 12A.03, 12-24-2016)
Sec. 40-242. - Uses requiring special land use permit.
The following uses are permitted in this district subject to obtaining a special land use permit from the township board pursuant to article X of this chapter; these uses are subject to such operating and special regulations as may be imposed in the public interest:
(1)
Restaurants, delicatessens, refreshment stands and other dispensaries of food at retail.
(2)
Temporary outdoor sales permitted for specified duration.
(3)
Outdoor recreation such as trampolines, miniature golf, overnight campgrounds for camping trailers, tents, and motor homes.
(4)
Any business establishment licensed state to make or dispense beer, wine, or other spirits for consumption on or off the premises.
(5)
Hotels, motels, lodginghouses, boardinghouses, tourist homes, and bed and breakfast inns.
(6)
Private stable for one horse, pony, or other four-legged livestock on a minimum of a three-acre zoning lot and providing at least one acre of pasture or fenced-in area per horse, pony, or other four-legged livestock and an additional one acre of pasture or fenced-in area for every additional horse, pony, or other four-legged livestock, thereafter. Structures housing horses, ponies or other livestock shall be located no closer than 50 feet from the boundaries of the property and no closer than 150 feet from the nearest residential or commercial district. No piles or accumulation of refuse or manure shall be closer than 100 feet from any property line of the parcel, unless regulated by the state Right to Farm Act, MCL 286.471 et seq., and the generally accepted agricultural management practices promulgated thereto.
(7)
Flea markets.
(8)
Combinations of permitted or special land uses. The planning commission may approve as special land uses the use of a single parcel under single ownership by more than one related and mutually supportive use otherwise permitted in the C-2 district under section 40-240 or this section.
(9)
Major home occupations.
(10)
Other uses similar to permitted principal uses which the planning commission deems compatible with the character and intent of the district.
(11)
Ground mounted solar and wind energy collection systems.
(Ord. No. 90, § 12A.04, 12-24-2016; Ord. of 9-5-2024)
Sec. 40-243. - Outdoor storage screening and setback requirements.
All storage of materials or equipment shall be in an enclosed building or within a fence not ten feet in height. Storage of such material or equipment is not permitted in the front yard. Where this district abuts a residential dwelling along a common lot or property line, no building, storage, or commercial activity shall be located within 50 feet thereto; however, off-street parking of private passenger vehicles may be located not closer than ten feet thereto.
(Ord. No. 90, § 12A.05, 12-24-2016)
Sec. 40-244. - Building size, height, setbacks, and lot coverage regulations.
All permitted principal and accessory use buildings and structures constructed in this district shall conform to the district requirements set forth in section 40-42.
(Ord. No. 90, § 12A.07, 12-24-2016)
Sec. 40-245. - Signs.
Two on-site ground signs in addition to marquee, canopy, directional, and wall signs are permitted for the purpose of advertising only the enterprise of the property on which the sign is located, provided that each individual sign conforms to the size and locations standards of section 40-557, and provided that the total area of all ground signs do not exceed 100 square feet of total combined sign area. Seasonal temporary on-premises signs announcing the availability of seasonal farm products are permitted.
(1)
The total area of all signs shall not exceed 64 square feet.
(2)
Signs shall not exceed eight feet in height.
(3)
Seasonal signs shall not be erected more than 15 days in advance of the harvest of the produce in question and shall be removed 30 days from the end of harvest.
(4)
All signs shall be neat in appearance, with consistent lettering size.
(Ord. No. 90, § 12A.08, 12-24-2016)
Sec. 40-246. - Requirements for commercial use as a bed and breakfast.
A special land use permit is required for any building or structure to be used as a bed and breakfast operation located in the C-2 Commercial District. A bed and breakfast operation in the C-2 Commercial District shall conform to the following requirements in addition to any other requirements as so designated in the special land use permit:
(1)
Number of sleeping rooms available to rent shall not exceed 12;
(2)
A bed and breakfast facility shall consist of one building that provides bedrooms, bath facilities, dining room, and one or more common rooms for guests;
(3)
All parking must be in a designated area, and the number of parking spaces shall not be less than one, nor shall it exceed 1½ spaces times the number of available sleeping rooms;
(4)
The maximum stay period for guests shall be limited to 90 days and be so publicly designated. This stipulation is intended so as to not permit the establishment to operate as a multifamily residence; and
(5)
The owner of the bed and breakfast facility shall also reside on site.
(Ord. No. 90, § 12A.09, 12-24-2016)
Sec. 40-247. - Accessory buildings and sheds.
(a)
No accessory buildings shall be located in the front yard.
(b)
Accessory buildings shall be located not less than ten feet from side property lines, 15 feet from the rear property lines and 20 feet from the principle commercial structure.
(c)
Storage sheds as defined herein shall be located not less than three feet from the side and rear property lines. Such storage sheds shall not exceed nine feet in height measured to the roof peak. Sheds may not have permanent foundations or concrete floors.
(d)
No more than three accessory buildings/storage sheds per parcel may be installed or constructed in this district.
(e)
The total square footage of the accessory buildings may not exceed the square footage of the commercial structure.
(f)
Accessory use structures for agricultural purposes fall under the setback requirements of the state Right to Farm Act, MCL 286.471 et seq. and generally accepted agricultural management practices promulgated thereto.
(Ord. No. 90, § 12A.10, 12-24-2016; Ord. of 9-5-2024)
Sec. 40-273.- Intent.
The intent of this district is to encourage and facilitate the development of mixed commercial and less intensive industrial enterprises in a setting conducive to public health; economic stability and growth; protection from blight, deterioration, and non-industrial encroachment; and efficient traffic movement, including employee and truck traffic. The area, height, bulk, and placement regulations reflect the intent of these districts. Land conducive to the intent of this district is limited in availability and is therefore primarily intended for industrial use, in the interest of the community's tax base and its economic growth and development.
(Ord. No. 90, § 13.01, 12-24-2016)
Sec. 40-274. - Permitted principal uses.
Land, buildings or structures in this zoning district may only be used for commercial or industrial uses or other uses specified including:
(1)
All nonresidential permitted accessory uses listed in the C-1 Commercial District.
(2)
Generally recognized industrial warehousing, storage, manufacturing, or fabrication uses subject to the terms of this article. Manufacturing identified by the North American Industry Classification System formerly known as the Standard Industrial Classification Manual, Major Group 28. Chemicals and allied products are allowed only in the M-2 Industrial District by township board special land use permit.
(Ord. No. 90, § 13.02, 12-24-2016; Ord. of 9-5-2024)
Sec. 40-275. - Permitted accessory uses.
Accessory uses or accessory use structures are limited to those compatible with the commercial-industrial uses and are limited to the following:
(1)
Any use customarily incidental to the permitted principal use.
(2)
Enclosed storage for goods processed on the premises.
(3)
Living quarters for a watchman or caretaker employed on the premises.
(4)
Maintenance and management accessory buildings associated with the commercial-industrial permitted use.
(Ord. No. 90, § 13.03, 12-24-2016)
Sec. 40-276. - Uses requiring special land use permit.
The following uses are permitted in this district subject to obtaining a special land use permit from the township board pursuant to article X:
(1)
All nonresidential permitted accessory uses listed in the C-1 Commercial District.
(2)
Communication towers pursuant to article VIII of this chapter.
(3)
Electric power generating stations of less than five megawatt, electric power transformer stations and substations, gas regulator stations with service yards and telecommunication exchange facilities. The township board of appeals, if required, may vary the area, height, bulk, and placement regulations as reasonably necessary for the public convenience and service, and reasonably compatible with the intent and character of the district. The terms of the variance, if granted by the zoning board of appeals, shall be incorporated into the special land use permit if approved by the township board.
(4)
Ground mounted solar and wind energy collection systems.
(Ord. No. 90, § 13.04, 12-24-2016; Ord. of 9-5-2024)
Sec. 40-277. - Outdoor storage screening and setback requirements.
All storage of materials or equipment shall be in an enclosed building or within a substantial fence not less than six feet in height. The storage of bulk oil, gasoline, or chemicals shall be in facilities constructed in conformity with regulations of the state fire marshal, and all above-ground storage shall be entirely enclosed within a building or substantial fence not less than six feet in height and located no closer than 500 feet distant from any residential district boundary.
(Ord. No. 90, § 13.05, 12-24-2016)
Sec. 40-278. - Abutting residential district setback requirements.
Where this district abuts a residential district along a common lot or property line, no building, storage, or industrial activity shall be located within 50 feet thereto; however, off-street parking of private passenger vehicles may be located not closer than ten feet thereto.
(Ord. No. 90, § 13.06, 12-24-2016)
Sec. 40-279. - Building size, height, setbacks, and lot coverage regulations.
All permitted principal and accessory use buildings and structures constructed in this district shall conform to the district requirements set forth in section 40-42.
(Ord. No. 90, § 13.07, 12-24-2016)
Sec. 40-280. - Signs.
One on-site ground sign in addition to marquee, canopy, directional, and wall signs are permitted for the purpose of advertising only the enterprise of the property on which the sign is located, provided that each individual sign conforms to the size and locations standards of section 40-557, and provided that the total area of all ground signs do not exceed 200 square feet of total combined sign area. If the planning commission determines a need, larger ground sign area, sign plaza, roof signs, and electronic message board ground signs may be allowed upon issuance of a special land use permit pursuant to article X of this chapter. Size, location and necessity shall be determined by the planning commission.
(Ord. No. 90, § 13.08, 12-24-2016)
Sec. 40-281. - Accessory buildings and sheds.
(a)
Accessory buildings must maintain a ten-foot setback from the side property lines, a 30-foot setback from the front and rear property lines and a 20-foot setback from the principle commercial-industrial structure.
(b)
Storage sheds (120 square feet maximum) must maintain a ten-foot setback from the side and rear property lines. Sheds may not be placed in the front yard. Sheds may not exceed nine feet in height to the roof peak. Sheds may not have a permanent foundation or concrete floor.
(c)
Total height of the accessory building from the ground level to the highest point shall not exceed the height of the principal structure.
(d)
No more than three accessory buildings per parcel shall be installed or constructed in this district.
(e)
The total square footage of the accessory buildings cannot exceed the square footage of the principle commercial/industrial structure.
(Ord. No. 90, § 13.09, 12-24-2016; Ord. of 9-5-2024)
Sec. 40-311.- Intent.
The intent of this district is the same as the M-1 district; however, all development, except permitted principal and accessory uses in the M-1 Industrial District, are subject to issuance of a special land use permit by the township board. Heavier types of industries may be permitted in this district when they are located substantial distances from residential and more built-up areas. The intent of this district is to encourage and facilitate the development of commercial and industrial enterprises which are recognized to have more environmental impact and impact upon the quality of life than less intensive commercial and industrial uses and to provide a setting conducive to public health; economic stability and growth; protection from blight, deterioration, and non-industrial encroachment; and efficient traffic movement, including employee and truck traffic. The area, height, bulk, and placement regulations reflect the intent of these districts. Land conducive to the intent of this district is more limited in availability and is, therefore, primarily intended for industrial use, in the interest of the community's tax base and its economic growth and development.
(Ord. No. 90, § 14.01, 12-24-2016)
Sec. 40-312. - Permitted principal uses.
Land, buildings or structures in this zoning district may only be used for permitted principal uses listed in the M-1 Industrial District.
(Ord. No. 90, § 14.02, 12-24-2016)
Sec. 40-313. - Permitted accessory uses.
Accessory uses or accessory use structures are limited to those permitted accessory uses listed in the M-1 Industrial District.
(Ord. No. 90, § 14.03, 12-24-2016)
Sec. 40-314. - Uses requiring special land use permit.
The following uses are permitted in this district subject to obtaining a special land use permit from the township board pursuant to article X of this chapter:
(1)
All nonresidential permitted accessory uses listed in the C-I Commercial District and M-I Commercial-Industrial District.
(2)
The following uses may only be permitted upon conclusive demonstration through specific plans that the proposed use shall not be obnoxious, hazardous, or detrimental to the public health, safety, and welfare; the principal structure containing such use shall not be located closer than 800 feet to a residential district: junk, scrap paper or rag baling or handling; poultry killing, dressing, or live storage; slaughterhouse; asphalt manufacturing or refining; boiler works, forge works, aluminum, brass, copper, iron, or steel foundry employing five or more workers; brick, tile, or terra cotta manufacture; celluloid manufacture or treatment; distillation of bones, coal tar, or wood; electroplating; fat rendering; glue, gelatin, or other such manufacture; lime, cement, or plaster of paris manufacture; molten bath plating; oil cloth or linoleum manufacture; plastic manufacture or articles there from; raw hides or skins or the storage, curing, or tanning thereof; rock crushing; rolling mills; rubber manufacture; slaughtering of animals or fowl; smelting of iron; soap manufacture; stockyards; tallow, grease, or lard manufacture or refining; tar waterproofing manufacture; yeast manufacture, food processing employing more than ten people; concrete ready-mix plants; or any similar uses.
(3)
Manufacturing of chemicals and allied products as identified in North American Industry Classification System formerly known as the Standard Industrial Classification Major Group 28.
(4)
Mining and quarrying of nonmetallic minerals, except fuels, as identified in North American Industry Classification System formerly known as the Standard Industrial Classification Major Group 14.
(5)
Communication towers pursuant to article VIII of this chapter.
(6)
Police firearms training facility.
(7)
Electric power generating stations of less than five megawatt, electric power transformer stations and substations, gas regulator stations with service yards and telecommunication exchange facilities. The township board of appeals, if required, may vary the area, height, bulk, and placement regulations as reasonably necessary for the public convenience and service, and reasonably compatible with the intent and character of the district. The terms of the variance, if granted by the zoning board of appeals, shall be incorporated into the special land use permit if approved by the township board.
(8)
Ground mounted solar and wind energy collection systems.
(Ord. No. 90, § 14.04, 12-24-2016; Ord. of 9-5-2024)
Sec. 40-315. - Outdoor storage screening and setback requirements.
All storage of materials or equipment shall be in an enclosed building or within a substantial fence not less than six feet in height. The storage of bulk oil, gasoline, or chemicals shall be in facilities constructed in conformity with regulations of the state fire marshal, and all above-ground storage shall be entirely enclosed within a building or substantial fence not less than six feet in height and located no closer than 500 feet distant from any residential district boundary.
(Ord. No. 90, § 14.05, 12-24-2016)
Sec. 40-316. - Abutting residential district setback requirements.
Where this district abuts a residential district along a common lot or property line, no building, storage, or industrial activity shall be located within 50 feet thereto; however, off-street parking of private passenger vehicles may be located not closer than ten feet thereto.
(Ord. No. 90, § 14.06, 12-24-2016)
Sec. 40-317. - Building size, height, setbacks, and lot coverage regulations.
All permitted principal and accessory use buildings and structures constructed in this district shall conform to the district requirements set forth in section 40-42.
(Ord. No. 90, § 14.07, 12-24-2016)
Sec. 40-318. - Signs.
One on-site ground sign in addition to marquee, canopy, directional, and wall signs are permitted for the purpose of advertising only the enterprise of the property on which the sign is located, provided that each individual sign conforms to the size and locations standards of section 40-557, and provided that the total area of all ground signs do not exceed 200 square feet of total combined sign area. If the planning commission determines a need, larger ground sign area, sign plaza, roof signs, and electronic message board ground signs may be allowed upon issuance of a special land use permit pursuant to article X of this chapter. Size, location and necessity shall be determined by the planning commission.
(Ord. No. 90, § 14.08, 12-24-2016)
Sec. 40-340.- Intent.
The intent of this district is to conserve and enhance the low to moderate density rural residential use and agricultural use, and to enhance the preservation of open space, of substantial portions of the township that do now and, for a substantial period of time, should have such character. By conserving such character, the township and other public agencies will realize economies in public expenditures by minimizing scattered demand for urban types and levels of services, utilities and facilities in otherwise predominantly rural areas; protect a vital economic activity; and encourage and conserve portions of the countryside in an open and natural state. This district recognizes that lands within this district may be in transition from commercial production agriculture, as a primary use, to low density residential uses which typically will not be served by municipal water and sewer, and typically will border other existing or designated residential districts. It is the intent of this district to provide for a more orderly transition from one primary use to another primary use, agriculture to large lot single-family residential by designation applicable land areas bordering other residential districts.
(Ord. No. 90, § 15.01, 12-24-2016)
Sec. 40-341. - Right to conduct farming practices.
The right of the farmer to conduct farming operations allowed pursuant to the state Right to Farm Act, MCL 286.471 et seq., as they pertain to generally recognized commercial farming (i.e., fertilizing, spraying, cultivating, and all other operations incidental to the business of farming) are inherent in this district.
(Ord. No. 90, § 15.02, 12-24-2016)
Sec. 40-342. - Permitted principal uses.
Land, buildings or structures in this zoning district may only be used for:
(1)
Generally recognized commercial farming including, horticulture, nurseries, forestry, and similar agricultural use of land and structures except a farm operated wholly or in part for the disposal of garbage, sewerage, rubbish, offal and wastes from rendering plants.
(2)
Single-family dwellings. Single-family dwellings and their accessory use structures in this district must adhere to the setback and other requirements of the R-1A district (if not served by public sewer) or R-1B district (if served by public sewer).
(Ord. No. 90, § 15.03, 12-24-2016)
Sec. 40-343. - Permitted accessory uses.
Accessory uses or accessory use structures are limited to those comparable with the agricultural intent of this district and are limited to the following:
(1)
All permitted accessory uses listed in the R-1A and R-1B residential districts.
(2)
One roadside sales stand conforming to the definition contained in section 40-1.
(Ord. No. 90, § 15.04, 12-24-2016)
Sec. 40-344. - Uses requiring special land use permit.
The following uses are permitted in this district subject to obtaining a special land use permit from the township board pursuant to article X of this chapter:
(1)
Private stable for one horse, pony, or other four-legged livestock on a minimum of a three-acre zoning lot and providing at least one acre of pasture or fenced-in area per horse, pony, or other four-legged livestock and an additional one acre of pasture or fenced-in area for every additional horse, pony, or four-legged livestock, thereafter. Structures housing horses, ponies, or other livestock shall be located no closer than 50 feet from the boundaries of the property and no closer than 150 feet from the nearest residential or commercial district. No piles or accumulation of refuse or manure shall be closer than 100 feet from any property line of the parcel, unless regulated by the state Right to Farm Act, MCL 286.471 et seq., and generally accepted agricultural management practices promulgated thereto.
(2)
Stables of horses for hire, mud runs, riding academies, private parks, gun clubs, golf courses and golf driving ranges, athletic and recreation clubs, cemeteries, raising of fur bearing animals, kennels, boat liveries, and similar uses. No piles or accumulation of refuse or manure shall be closer than 100 feet from any property line of the parcel, unless regulated by the state Right to Farm Act, MCL 286.471 et seq., and generally accepted agricultural management practices promulgated thereto.
(3)
Office of a veterinarian, animal clinic and similar uses.
(4)
Airplane landing fields and appurtenances.
(5)
Churches (including parish houses, houses of worship), and convents, schools, hospitals, clinics and similar institutional uses.
(6)
Minor home occupations within a single-family permitted principal use. (See article VI of this chapter.)
(7)
Major home occupations permitted within a single-family home or accessory building. (See article VI of this chapter.)
(8)
Governmental buildings, libraries, museums, public utility buildings.
(9)
Electric power generating stations of less than five megawatt, electric power transformer stations and substations, gas regulator stations with service yards and telecommunication exchange facilities. The township board of appeals, if required, may vary the area, height, bulk, and placement regulations as reasonably necessary for the public convenience and service, and reasonably compatible with the intent and character of the district. The terms of the variance, if granted by the zoning board of appeals, shall be incorporated into the special land use permit if approved by the township board.
(10)
Retail stores for agricultural products such as feed, fertilizer, seed, spray, and products used on the farm.
(11)
Bed and breakfast operations having no more than four units.
(12)
Seasonal farm labor housing, to be occupied during each year from March 1 to November 1 only, by seasonal farm laborers. The housing may be exempted by the township board from some requirements of the residential districts of this chapter as appropriate to the character of such use. The housing shall be furnished a safe and sanitary water supply and sewage facilities which shall also conform with all state and federal laws relating thereto.
(13)
Communication towers pursuant to article VIII of this chapter.
(14)
Ground mounted solar and wind energy collection systems.
(Ord. No. 90, § 15.05, 12-24-2016; Ord. of 9-5-2024)
Sec. 40-345. - Livestock accessory use building setback requirements.
All accessory buildings housing livestock shall be at least 50 feet from any property line of the parcel, unless regulated by the state Right to Farm Act, MCL 286.471 et seq., and generally accepted agricultural management practices promulgated thereto.
(Ord. No. 90, § 15.06, 12-24-2016)
Sec. 40-346. - Building size, height, setbacks, and lot coverage regulations.
All principal permitted and accessory use building and structures constructed in this district shall conform to the district requirements set forth in section 40-42, unless regulated by the state Right to Farm Act, MCL 286.471 et seq., and generally accepted agricultural management practices promulgated thereto.
(Ord. No. 90, § 15.07, 12-24-2016)
Sec. 40-347. - Signs.
(a)
Two on-premises ground signs in addition to marquee, canopy, directional, and wall signs for the purpose of advertising the farming enterprises of the property on which the sign is located are permitted, provided each individual sign conforms to the size and locations standards of section 40-557. The total area of all signs on the property shall not exceed 100 square feet. If a special land use permit is granted in this district, any signage must be included in the application and approved as part of the special use permit. Any existing uses in this district granted through a special land use permit is allowed one ground sign.
(1)
The signs shall not exceed 16 square feet in area.
(2)
The sign shall not exceed six feet in height.
(b)
On properties bordering I-94 Highway, one or more billboards may be allowed upon issuance of a special land use permit pursuant to article X of this chapter and meeting the standards of section 40-557. Such billboards, if allowed, shall be placed within 100 feet of the highway right-of-way.
(c)
Seasonal temporary on-premises signs announcing the availability of seasonal farm products are permitted.
(1)
The total area of all signs shall not exceed 64 square feet.
(2)
Signs shall not exceed eight feet in height.
(3)
Seasonal signs shall not be erected more than 15 days in advance of the harvest of the produce in question and shall be removed 30 days from the end of harvest.
(4)
All signs shall be neat in appearance, with consistent lettering size.
(Ord. No. 90, § 15.08, 12-24-2016)
Sec. 40-348. - Residential accessory buildings and storage sheds.
(a)
No accessory building shall be constructed in the front yard on property less than four acres.
(b)
Accessory building must maintain a ten-foot setback from side and rear property lines and 20 feet from the dwelling.
(c)
Storage sheds (120 square feet or less) must maintain a three-foot setback from the side and rear property lines, and not exceed nine feet in height to roof peak. Sheds may not have permanent foundations or concrete floors.
(d)
Support walls for accessory buildings on property less than five acres shall not be greater than 14 feet in height.
(e)
Total height of accessory buildings on property less than five acres from ground level to the highest point shall not exceed 25 feet in height. Total height of sheds shall not exceed nine feet in height.
(f)
No more than three accessory buildings/sheds per parcel shall be installed or constructed in this district on property less than five acres.
(g)
Accessory buildings must maintain at least a 20-foot distance from the dwelling. If the accessory building cannot meet the 20-foot setback and must be placed closer to the dwelling than 20 feet, it must have a minimum of ⅝ inch fire code drywall placed along the walls within 20 feet of the dwelling, this includes side walls and roof area for fire protection.
(h)
If a parcel is less one-half acre, the total combined area of the accessory buildings shall not exceed 800 square feet.
(i)
If a parcel is at least one-half acre but less than one acre, the total combined area of the accessory buildings shall not exceed 1,200 square feet.
(j)
If a parcel is at least one acre but less than two acres, the total combined area of the accessory buildings shall not exceed 2,000 square feet.
(k)
If a parcel is at least two acres but less than four acres, the total combined area of the accessory buildings shall not exceed 2,500 square feet.
(l)
If a parcel is greater than four acres, the total combined area of the accessory buildings shall not exceed 3,500 square feet.
(m)
If an existing dwelling located in this district does not have an attached garage, the total combined area of the accessory building can be increased by 484 square feet. If an attached garage is later added to the principal structure, the existing square footage of all accessory structures cannot exceed the previously stated sizes per parcel size.
(n)
Carports are considered accessory structures.
(o)
For other information see section 40-1. Definitions. Accessory buildings/structures.
(p)
Accessory use structures for agricultural purposes fall under the setback requirements of the state Right to Farm Act, MCL 286.471 et seq., and generally accepted agricultural management practices promulgated thereto.
(Ord. No. 90, § 15.09, 12-24-2016; Ord. of 9-5-2024)
Sec. 40-370.- Intent.
The intent of this district is to conserve and enhance the low-density and productive, commercial agricultural use of substantial portions of the township that do now and, for a substantial period of time, should have such character. These areas are recognized as being economically viable for productive agricultural areas and should be preserved primarily for this function. By conserving such character, the municipality and other public agencies will realize economies in public expenditures through minimizing scattered demand for urban types and levels of services, utilities, and facilities in otherwise predominantly rural areas; protect a vital economic activity and encourage and conserve portions of the countryside in an open and natural state.
(Ord. No. 90, § 16.01, 12-24-2016)
Sec. 40-371. - Right to conduct farming practices.
The right of the farmer to conduct farming operations allowed pursuant to the state Right to Farm Act, MCL 286.471 et seq., as they pertain to generally recognized commercial farming (i.e., fertilizing, spraying, cultivating, and all other operations incidental to the business of farming, are inherent in this district).
(Ord. No. 90, § 16.02, 12-24-2016)
Sec. 40-372. - Permitted principal uses.
Land, buildings or structures in this zoning district may only be used for:
(1)
Generally recognized intensive, commercial farming, including livestock and poultry raising, dairying, and similar agricultural use of land and structures, except a farm operated wholly or in part for the disposal of garbage, sewerage, rubbish, offal, and wastes from rendering plants. No piles or accumulation of refuse or manure shall be closer than 100 feet from any property line of the parcel.
(2)
Single-family dwellings. Single-family dwellings and their accessory use structures in this district must adhere to the setback and other requirements of the R-1A district (if not served by public sewer) or R-1B district (if served by public sewer).
(Ord. No. 90, § 16.03, 12-24-2016)
Sec. 40-373. - Permitted accessory uses.
Accessory uses or accessory use structures are limited to those compatible with the agricultural intent of this district and are limited to the following:
(1)
All permitted accessory uses listed in the R-1A and R-1B residential districts.
(2)
One roadside sales stand conforming to the definition contained in section 40-1.
(3)
Seasonal farm labor housing, to be occupied each year from March 1 to November 1 only, by seasonal farm laborers. The housing may be exempted by the planning commission from some requirements of the residential districts of this chapter as appropriate to the character of such use. The housing shall be furnished a safe and sanitary water supply and sewage facilities which shall also conform to all State and Federal laws relating thereto.
(4)
Minor home occupations within a single-family permitted principal use. (See article VI of this chapter.)
(5)
Private stable for one horse, pony, or other four-legged livestock on a minimum of a three-acre zoning lot and providing at least one acre of pasture or fenced-in area per horse, pony, or other four-legged livestock and an additional one acre of pasture or fenced-in area for every additional horse, pony, or four-legged livestock, thereafter. Structures housing horses, ponies, or other livestock shall be located no closer than 50 feet from the boundaries of the property and no closer than 150 feet from the nearest residential or commercial district. No piles or accumulation of refuse or manure shall be closer than 100 feet from any property line of the parcel, unless regulated by the state Right to Farm Act, MCL 286.471 et seq., and generally accepted agricultural management practices promulgated thereto.
(Ord. No. 90, § 16.04, 12-24-2016)
Sec. 40-374. - Uses requiring special land use permit.
The following uses are permitted in this district subject to obtaining a special land use permit from the township board pursuant to article X of this chapter:
(1)
Stables of horses for hire, mud runs, riding academies, livestock competition and shows, rodeos, private parks, gun clubs, golf courses, golf driving ranges, cemeteries, raising of fur-bearing animals, kennels, boat liveries, and similar uses, unless regulated by the state Right to Farm Act, MCL 286.471 et seq., and generally accepted agricultural management practices promulgated thereto.
(2)
Office of a veterinarian, animal clinic, and similar uses.
(3)
Airplane landing fields and appurtenances.
(4)
Churches, schools, hospitals, clinics, and similar institutional uses.
(5)
Major home occupations permitted within a single-family home or accessory building. (See article VI of this chapter.)
(6)
Governmental buildings, libraries and museums.
(7)
Electric power generating stations of less than five-megawatt, electric power transformer stations and substations, gas regulator stations with service yards, pumping stations, and telecommunication exchange facilities or antennas. The township board of appeals, if required, may vary the area, height, bulk, and placement regulations as reasonably necessary for the public convenience and service, and reasonably compatible with the intent and character of the district. The terms of the variance, if granted by the zoning board of appeals, shall be incorporated into the special land use permit if approved by the township board.
(8)
The land application of human waste seepage from onsite systems, sludge from municipal waste treatment plants or agricultural husbandry operation permitted by permit issued by the MEQD or state department of agriculture.
(9)
Mining and quarrying of nonmetallic minerals permitted pursuant to article VII of this chapter, except fuels as identified in the North American Industry Classification System formerly known as the Standard Industrial Classification Manual, Major Group 14.
(10)
Retail stores for agricultural products such as feed, fertilizer, seed, spray, and products used on the farm. No external storage is allowed that will have a detrimental effect upon the surrounding area.
(11)
Churches (including parish houses, houses of worship), and convents, schools, hospitals, clinics and similar institutional uses.
(12)
Communication towers pursuant to article VIII of this chapter.
(13)
Police firearms training facility.
(14)
Ground mounted solar and wind energy collection systems.
(Ord. No. 90, § 16.05, 12-24-2016; Ord. of 9-5-2024)
Sec. 40-375. - Livestock accessory use building setback requirements.
All accessory buildings housing livestock shall be at least 50 feet from any property line of the parcel, unless regulated by the state Right to Farm Act, MCL 286.471 et seq., and generally accepted agricultural management practices promulgated thereto.
(Ord. No. 90, § 16.06, 12-24-2016)
Sec. 40-376. - Building size, height, setbacks, and lot coverage regulations.
All permitted principal and accessory use buildings and structures constructed in this district shall conform to the district requirements set forth in section 40-42, unless regulated by the state Right to Farm Act, MCL 286.471 et seq., and generally accepted agricultural management practices promulgated thereto.
(Ord. No. 90, § 16.07, 12-24-2016)
Sec. 40-377. - Signs.
(a)
Two on-premises ground signs in addition to marquee, projecting roof, directional, and wall signs for the purpose of advertising the farming enterprise of the property on which the sign is located are permitted, provided that each individual sign conforms to the size and locations standards of section 40-557. The total area of all signs on the property shall not exceed 100 square feet.
(b)
If a special land use permit is granted in this district, any signage must be included in the application and approved as part of the special use permit. Any existing uses in this district granted through a special land use permit is allowed one ground sign.
(1)
The signs shall not exceed 16 square feet in area.
(2)
The sign shall not exceed six feet in height.
(c)
On properties bordering I-94 Highway, one or more billboards may be allowed upon issuance of a special land use permit pursuant to article X and meeting the standards of section 40-557. Such billboards, if allowed, shall be placed within 100 feet of the highway right-of-way.
(d)
Seasonal temporary on-premises signs announcing the availability of seasonal farm products are permitted.
(1)
The total area of all signs shall not exceed 64 square feet.
(2)
Signs shall not exceed eight feet in height.
(3)
Seasonal signs shall not be erected more than 15 days in advance of the harvest of the produce in question and shall be removed 30 days from the end of harvest.
(4)
All signs shall be neat in appearance, with consistent lettering size.
(Ord. No. 90, § 16.08, 12-24-2016)
Sec. 40-378. - Residential accessory buildings and storage sheds.
(a)
No accessory buildings shall be constructed in the front yard on property less than four acres.
(b)
Accessory buildings must maintain a ten-foot setback from side and rear property lines, and 20 feet from the dwelling.
(c)
Storage sheds (120 square feet or less) must maintain a three-foot setback from the side and rear property lines, and not exceed nine feet in height to roof peak. Sheds may not have permanent foundations or concrete floors.
(d)
Support walls for accessory buildings on property less than five acres shall not be greater than 14 feet in height.
(e)
Total height of accessory buildings on property less than five acres from ground level to the highest point shall not exceed 25 feet in height. Total height of sheds shall not exceed nine feet in height.
(f)
No more than three accessory buildings/sheds per parcel shall be installed or constructed in this district on property less than five acres.
(g)
Accessory buildings must maintain a 20-foot distance from the dwelling. If the accessory building cannot meet the 20 foot setback and must be placed closer to the dwelling than 20 feet, it must have a minimum of ⅝ inch fire code drywall placed along the walls within 20 feet of the dwelling, this includes side walls and roof area for fire protection.
(h)
If a parcel is less one-half acre, the total combined area of the accessory buildings shall not exceed 800 square feet.
(i)
If a parcel is at least one-half acre but less than one acre, the total combined area of the accessory buildings shall not exceed 1,200 square feet.
(j)
If a parcel is at least one acre but less than two acres, the total combined area of the accessory buildings shall not exceed 2,000 square feet.
(k)
If a parcel is at least two acres but less than four acres, the total combined area of the accessory buildings shall not exceed 2,500 square feet.
(l)
If a parcel is greater than four acres, the total combined area of the accessory buildings is limited only to the per lot coverage standards.
(m)
If an existing dwelling located in this district does not have an attached garage, the total combined area of the accessory building can be increased by 484 square feet. If an attached garage is later added to the principal structure, the existing square footage of all accessory structures cannot exceed the previously stated sizes per parcel size.
(n)
Carports are considered accessory structures.
(o)
For other information see section 40-1. Definitions. Accessory buildings/structures.
(p)
Accessory use structures for agricultural purposes fall under the setback requirements of the state Right to Farm Act, MCL 286.471 et seq., and generally accepted agricultural management practices promulgated thereto.
(Ord. No. 90, § 16.09, 12-24-2016; Ord. of 9-5-2024)
Sec. 40-400.- Intent.
It is the intent of this district to significantly reduce hazards to persons and damage to property as a result of flood conditions in the township, and to comply with the provisions and requirements of the National Flood Insurance Program, as constituted in accordance with the National Flood Insurance Act of 1968, and subsequent enactments and rules and regulations promulgated in furtherance of this program by FEMA, as published in the Federal Register, Vol. 41, No. 207, Tuesday, October 26, 1976.
(Ord. No. 90, § 17.01, 12-24-2016)
Sec. 40-401. - Delineation of the floodplain overlay district.
The floodplain overlay district shall overlay existing zoning districts delineated on the official township zoning map. The boundaries of the floodplain overlay district shall coincide with the boundaries of the area indicated as within the limits of the 100-year flood boundary on the applicable flood insurance rate, flood boundary, and floodway maps. The boundaries designate a regulatory floodplain and shall coincide with the 100-year flood boundary indicated on the flood boundary and floodway map. The FEMA community panel maps for township are adopted by reference, appended, and declared to be a part of this article.
(Ord. No. 90, § 17.02, 12-24-2016)
Sec. 40-402. - Interpretation of floodplain boundary.
Where there are disputes as to the location of a floodplain overlay district boundary, the zoning board of appeals shall resolve the dispute in accordance with section 40-40.
(Ord. No. 90, § 17.03, 12-24-2016)
Sec. 40-403. - Regulations supplemental to underlying zoning district regulations.
In addition to other requirements of this chapter applicable to development in the underlying zoning district, compliance with the requirements of this article shall be necessary for all development occurring within the floodplain overlay district. Conflicts between the requirements of this article and other requirements of this chapter or any other ordinance shall be resolved in favor of this article, except where the conflicting requirement is more stringent and would further the objectives of this article. In such cases the more stringent requirement shall be applied.
(Ord. No. 90, § 17.04, 12-24-2016)
Sec. 40-404. - Permitted principal uses.
Notwithstanding any other provisions of this chapter, no building or structure shall be erected, converted or structurally altered, and no land or structure shall be used in the regulatory floodplain except for one or more of the following uses:
(1)
Gardening, horticulture, open recreational uses such as parks, playgrounds, play fields, athletic fields, golf courses, bridle trails, and nature paths.
(2)
In the area outside the 100-year flood boundary, uses permitted by the zoning district otherwise established for the lot, subject to the regulations of such district; provided, however, that the elevation of the lowest floor designed or intended for human use or habitation, including basements, shall be at least three feet above the elevation of the nearest point of the 100-year flood boundary designated on the zoning map.
(3)
In the area below the 100-year flood boundary, land may be used to supply open space or lot area requirements of a lot partially located outside; provided, however, that no building or structure shall be located within the 100-year flood boundary. In agricultural districts, land below the 100-year floodplain may also be used for agricultural purposes otherwise permitted by the regulations of the agricultural district.
(Ord. No. 90, § 17.05, 12-24-2016)
Sec. 40-405. - Off-street parking permitted as an accessory use within floodplain.
Within the 100-year flood boundary, off-street parking is permitted as a use accessory to a principal use outside the 100-year flood boundary on the same lot. However, no building, structure, or equipment other than boundary monuments is permitted within the 100-year flood boundary as an accessory use.
(Ord. No. 90, § 17.06, 12-24-2016)
Sec. 40-406. - Permitted accessory uses.
Accessory uses or accessory use structures are limited to the following:
(1)
In the area within the 100-year flood boundary, dumping or backfilling with any material in any manner is prohibited unless, through compensating excavation and shaping of the floodplain, the flow and impoundment capacity of the floodplain will be maintained or improved, and all applicable state regulations are satisfied.
(2)
In the area within the 100-year flood boundary, the construction or location of bridges, outdoor play equipment, bleachers, and similar outdoor equipment and appurtenances is prohibited unless such elements would not cause an increase in water surface elevation, obstruct flow, or reduce impoundment capacity of the floodplain. In addition, all equipment shall be anchored to prevent flotation and lateral movement.
(Ord. No. 90, § 17.07, 12-24-2016)
Sec. 40-407. - Engineering report required for approval of special use.
Approval of a special use permit as provided in article X of this chapter shall be subject to an engineering finding by a registered engineer that the requirements of section 40-404, 40-405 or 40-406 are satisfied.
(Ord. No. 90, § 17.08, 12-24-2016)
Sec. 40-408. - Permit required for all construction and development.
No building or structure shall be erected, converted, or structurally altered or placed, and no land filled or structure used in a floodplain district, unless a permit therefore shall have first been obtained from the township zoning administrator after due compliance is shown with all township ordinances, state statutes, and federal regulations.
(Ord. No. 90, § 17.09, 12-24-2016)
Sec. 40-409. - Utilities required to minimize floodwater infiltration.
All on-site new and replacement water and sewer systems and appurtenances in the floodplain shall be located and designed to minimize infiltration of floodwaters and constructed to state or county health department standards so as to avoid impairment that might otherwise result from flooding.
(Ord. No. 90, § 17.10, 12-24-2016)
Sec. 40-410. - MDEQ permit required to alter watercourse.
No alteration of any watercourse in the floodplain overlay district is undertaken unless and until neighboring communities and the MEDQ shall have first been notified and provided with detailed plans and specifications prepared by a registered engineer. Such plans shall show full compliance with local ordinances, state statutes, rules established by state regulatory agencies, and federal regulations and shall make provisions for maintaining the full carrying capacity of the altered watercourse.
(Ord. No. 90, § 17.11, 12-24-2016)
Sec. 40-411. - Penalties for violation of floodplain regulations.
Any building or structure which is erected, altered, maintained or changed in violation of any provision of this chapter is declared to be a nuisance per se. The township board and the duly authorized attorney for the township and the prosecuting attorney for the county may institute injunction, mandamus, abatement, or any other appropriate action or proceedings to prevent, enjoin, abate or remove any unlawful erection, alteration, maintenance, or use of lands in the floodplain overlay district.
(Ord. No. 90, § 17.12, 12-24-2016)
Sec. 40-412. - Disclaimer of liability for floodplain regulations.
The degree of flood protection required by this article is considered reasonable for regulatory purposes and is based upon engineering and scientific methods of study. Larger floods may occur on rare occasions. Floodplain heights may be increased by manmade or natural causes, such as ice jams and bridge openings restricted by debris. Approval of the use of land under this article shall not be considered a guarantee or warranty of safety from flood damage. This article does not imply that areas outside the flood hazard area will be free from flood damage. This article does not create liability on the part of the township or any officer or employees thereof for any flood damages that result from reliance on this article or any administrative decision lawfully made thereunder.
(Ord. No. 90, § 17.13, 12-24-2016)
Sec. 40-413. - Signs.
One wall sign is permitted on either the dwelling structure or an accessory building. The sign may be up to six square feet in size and be placed anywhere on the wall of the dwelling or accessory building. All other signs, except signs permitted by section 40-548, are prohibited in this district.
(Ord. No. 90, § 17.14, 12-24-2016)
Sec. 40-440.- Intent.
The purpose of the waterfront overlay district is to establish requirements for properties located in the waterfront overlay district that are free from other uses, except those which are normally accessory to and compatible with, the various types and compositions of land use in areas where a combination of residential and commercial land use co-exist, and that are near lakes and other surface water features. The size of lots, parcels, and structures, and commercial uses should be planned to be of such area, size, and design so they can sustain healthful sanitary conditions, preserve the water quality, maintain the qualities of the waterfront natural resources and shoreline, and ensure that commercial use is compatible with the residential use within the district. (See section 40-1 for the definition of "waterfront" and "waterfront properties.")
(Ord. No. 90, § 18.01, 12-24-2016)
Sec. 40-441. - Description of the district.
The waterfront overlay district consists of all waterfront properties in township on Paw Paw Lake, Little Paw Paw Lake, and the channels around the three islands in Paw Paw Lake. The waterfront overlay district also includes all properties that are between the Paw Paw Lake shoreline and the property boundary of properties that abut or have road frontage on the side of Paw Paw Lake Road that is the greatest distance from the shoreline, (generally the north or west side of Paw Paw Lake Road) between the intersection of North Bay Road and Paw Paw Lake Road and the intersection of Shoreview Drive and Paw Paw Lake Road, as designated on the official township zoning map.
(Ord. No. 90, § 18.02, 12-24-2016)
Sec. 40-442. - Permitted principal uses.
Single-family dwelling, subject to meeting both the zoning requirements of the underlying zoning district and the waterfront overlay district unless otherwise stated in this article.
(Ord. No. 90, § 18.03, 12-24-2016)
Sec. 40-443. - Permitted accessory uses for properties occupied by a single-family dwelling.
Permitted accessory uses or accessory use structures for properties occupied by a single-family dwelling are limited to the following:
(1)
Private garages. Attached garages in the Waterfront Overlay District, on lots less than two acres or in platted, developed subdivisions, cannot be larger than the square footage of the principal structure or 1,300 square feet, whichever is less. The square footage of an attached garage may be increased by combining the allowable square footage of accessory structures for that parcel and the above stated attached garage size, then subtracting the square footage and potential future existing accessory structures. If the attached garage is increased in this manner, only the remaining allowable square footage of accessory structures may be added to the property.
(2)
Garden house, tool house, playhouse and greenhouse.
(3)
Private piers, shore stations, and docks as approved or allowed by the MEQD.
(4)
Private fenced-in swimming pool designed and operated only for occupants of principal buildings and their personal guests.
(5)
Automobile parking for the domestic use of the dwelling unit.
(6)
Minor home occupations.
(Ord. No. 90, § 18.04, 12-24-2016; Ord. of 9-5-2024)
Sec. 40-444. - Uses requiring special land use permit.
Except as provided in sections 40-442, 40-443 and 40-446, all uses allowed as permitted principal uses, permitted accessory uses and special land uses in the underlying zoning district are subject to obtaining a special land use permit from the township board pursuant to article X of this chapter.
(Ord. No. 90, § 18.05, 12-24-2016)
Sec. 40-445. - Standards for issuance of a special land use permit in the WA district.
In reviewing and approving a special land use permit in the waterfront overlay district, the township board shall determine that the proposed land use complies, in addition to the zoning requirements and standards of the underlying zoning district and the standards of section 40-703(1), with the following:
(1)
The proposed site for any of the uses permitted herein shall have at least one recorded parcel of property meeting the minimum lot size and frontage requirements of the underlying zoning district abutting an impervious hard surface paved road.
(2)
Vehicular access to the site shall be provided from the hard surface paved road to the recorded parcel of property meeting the minimum lot frontage requirements of the underlying zoning district.
(3)
All landscaping shall be maintained in a healthy and attractive condition.
(4)
For waterfront properties, accessory buildings/structures and parking spaces shall be permitted only in the rear (roadside) yard, except for access drives and walls or fences used to screen the use from abutting residential uses.
(5)
The proposed use complies with the off-street parking and loading requirements of article IX of this chapter for the specific type of use to be permitted.
(Ord. No. 90, § 18.06, 12-24-2016)
Sec. 40-446. - Uses not permitted in the waterfront overlay district.
The following uses are expressly prohibited in the waterfront overlay district:
(1)
Electric power-generating stations.
(2)
Circus, fairs, carnivals or similar use for periods exceeding seven consecutive days.
(3)
Public parking garage or parking lot for paid parking.
(4)
New or used, sales, service or rental, of automobiles, trucks, mobile homes, campers, motorhomes, travel trailers, or similar vehicles.
(5)
Open-air markets or retail shops, which make or fabricate merchandise upon the same premises.
(6)
Warehouse storage facilities, including mini-warehouses.
(7)
Automobile or truck service garages and filling stations.
(8)
Multifamily dwellings on waterfront properties.
(9)
Overnight campgrounds for camping trailers, tents, and motor homes.
(10)
Laundromat.
(Ord. No. 90, § 18.07, 12-24-2016)
Sec. 40-447. - Limitation on application of waterfront regulations.
If a parcel has a shoreline on Paw Paw Lake, Little Paw Paw Lake or the channels surrounding the three islands in Paw Paw Lake and also on a manmade or natural channel, slip, creek, river or drain, only the shoreline on the lakes or the island channels shall be considered waterfront for purposes of the regulations set forth in this article. The boundaries of established wetlands are not considered shorelines except where the waters' edge of Paw Paw Lake and Little Paw Paw Lake and wetlands meet.
(Ord. No. 90, § 18.08, 12-24-2016)
Sec. 40-448. - Setback requirements.
(a)
Non-waterfront property. Non-waterfront properties must adhere to the setback requirements of the underlying zoning district.
(b)
Waterfront property; single-family dwellings. All single-family dwellings and their accessory buildings/structures (including, but not limited to, a shed, garden house, playhouse, greenhouse, swimming pool, hot tub) or any part of any such structure (including, but not limited to, decks, porches, balconies and overhangs of a height above ground level) must conform to the following setback requirements:
(1)
Minimum front yard (waterfront side) setback. The waterfront 45-degree setback (see section 40-1) or 35 feet from the shoreline, whichever is greater.
(2)
Exceptions.
a.
Ground level decks 12 inches in height may be in the required setback area.
b.
Steps and walkways are permitted for ingress and egress from the principal dwelling in the required setback area, provided that the top surface of any step or walkway is not greater than 24 inches from the ground level. The width of such step or walkway shall not exceed four feet and steps not to exceed 18 inches in depth.
c.
The zoning board of appeals may issue a variance from the WA district waterfront front yard setback requirement when it is determined that a new dwelling or residential accessory structure cannot reasonably be built because of the ordinance requirements for waterfront, side and rear setbacks, and minimum square footage for structure size.
(Ord. No. 90, § 18.09, 12-24-2016)
Sec. 40-449. - Application of the zoning lot setback requirements in the waterfront overlay district.
(a)
Non- waterfront properties must adhere to the setback requirements of the underlying appropriate zoning regulations. Waterfront properties (a waterfront zoning lot) must adhere to the waterfront setback requirements of the waterfront overlay district as well as comply with the side and rear (non-waterfront) set back requirements of the underlying zoning district.
(b)
A waterfront zoning lot is considered to be one parcel, of either individual or joined lots or parcels, under common ownership, that have a shoreline on at least one side of the property (usually referred to as the front of the property) on any of the above mentioned bodies of water. A waterfront zoning lot, for application of the view setback provisions of this district, is considered to end at either:
(1)
The rear (non-waterside) property line of a platted lot or site condominium unit;
(2)
33 feet from the centerline of any road of a property recorded by metes and bounds description (distance measured perpendicular from centerline of the street (or road) toward the center of the property); or
(3)
When a defined line is drawn parallel to the side property line that intersects with the shoreline, a distance from that side property line that is equal to the actual shoreline frontage, that intersects with the rear (non-waterfront) property line.
The rear of the waterfront portion of the flag shaped lot is considered to end at the property line or road right-of-way as described in subsections (b)(1) and (2) of this section, where it intersects with the defined line drawn parallel to the side property line. When a property is a flag shaped lot (see diagram #103), only the portion of the lot that has defined lake frontage shall be considered as having the 45-degree lakefront view protection. That portion of the zoning lot that does not have defined lake frontage, such as the flag portion of a flag shaped lot, shall not have the 45-degree lakefront view protection. (See diagram #103 for description of (b)(3) following.)
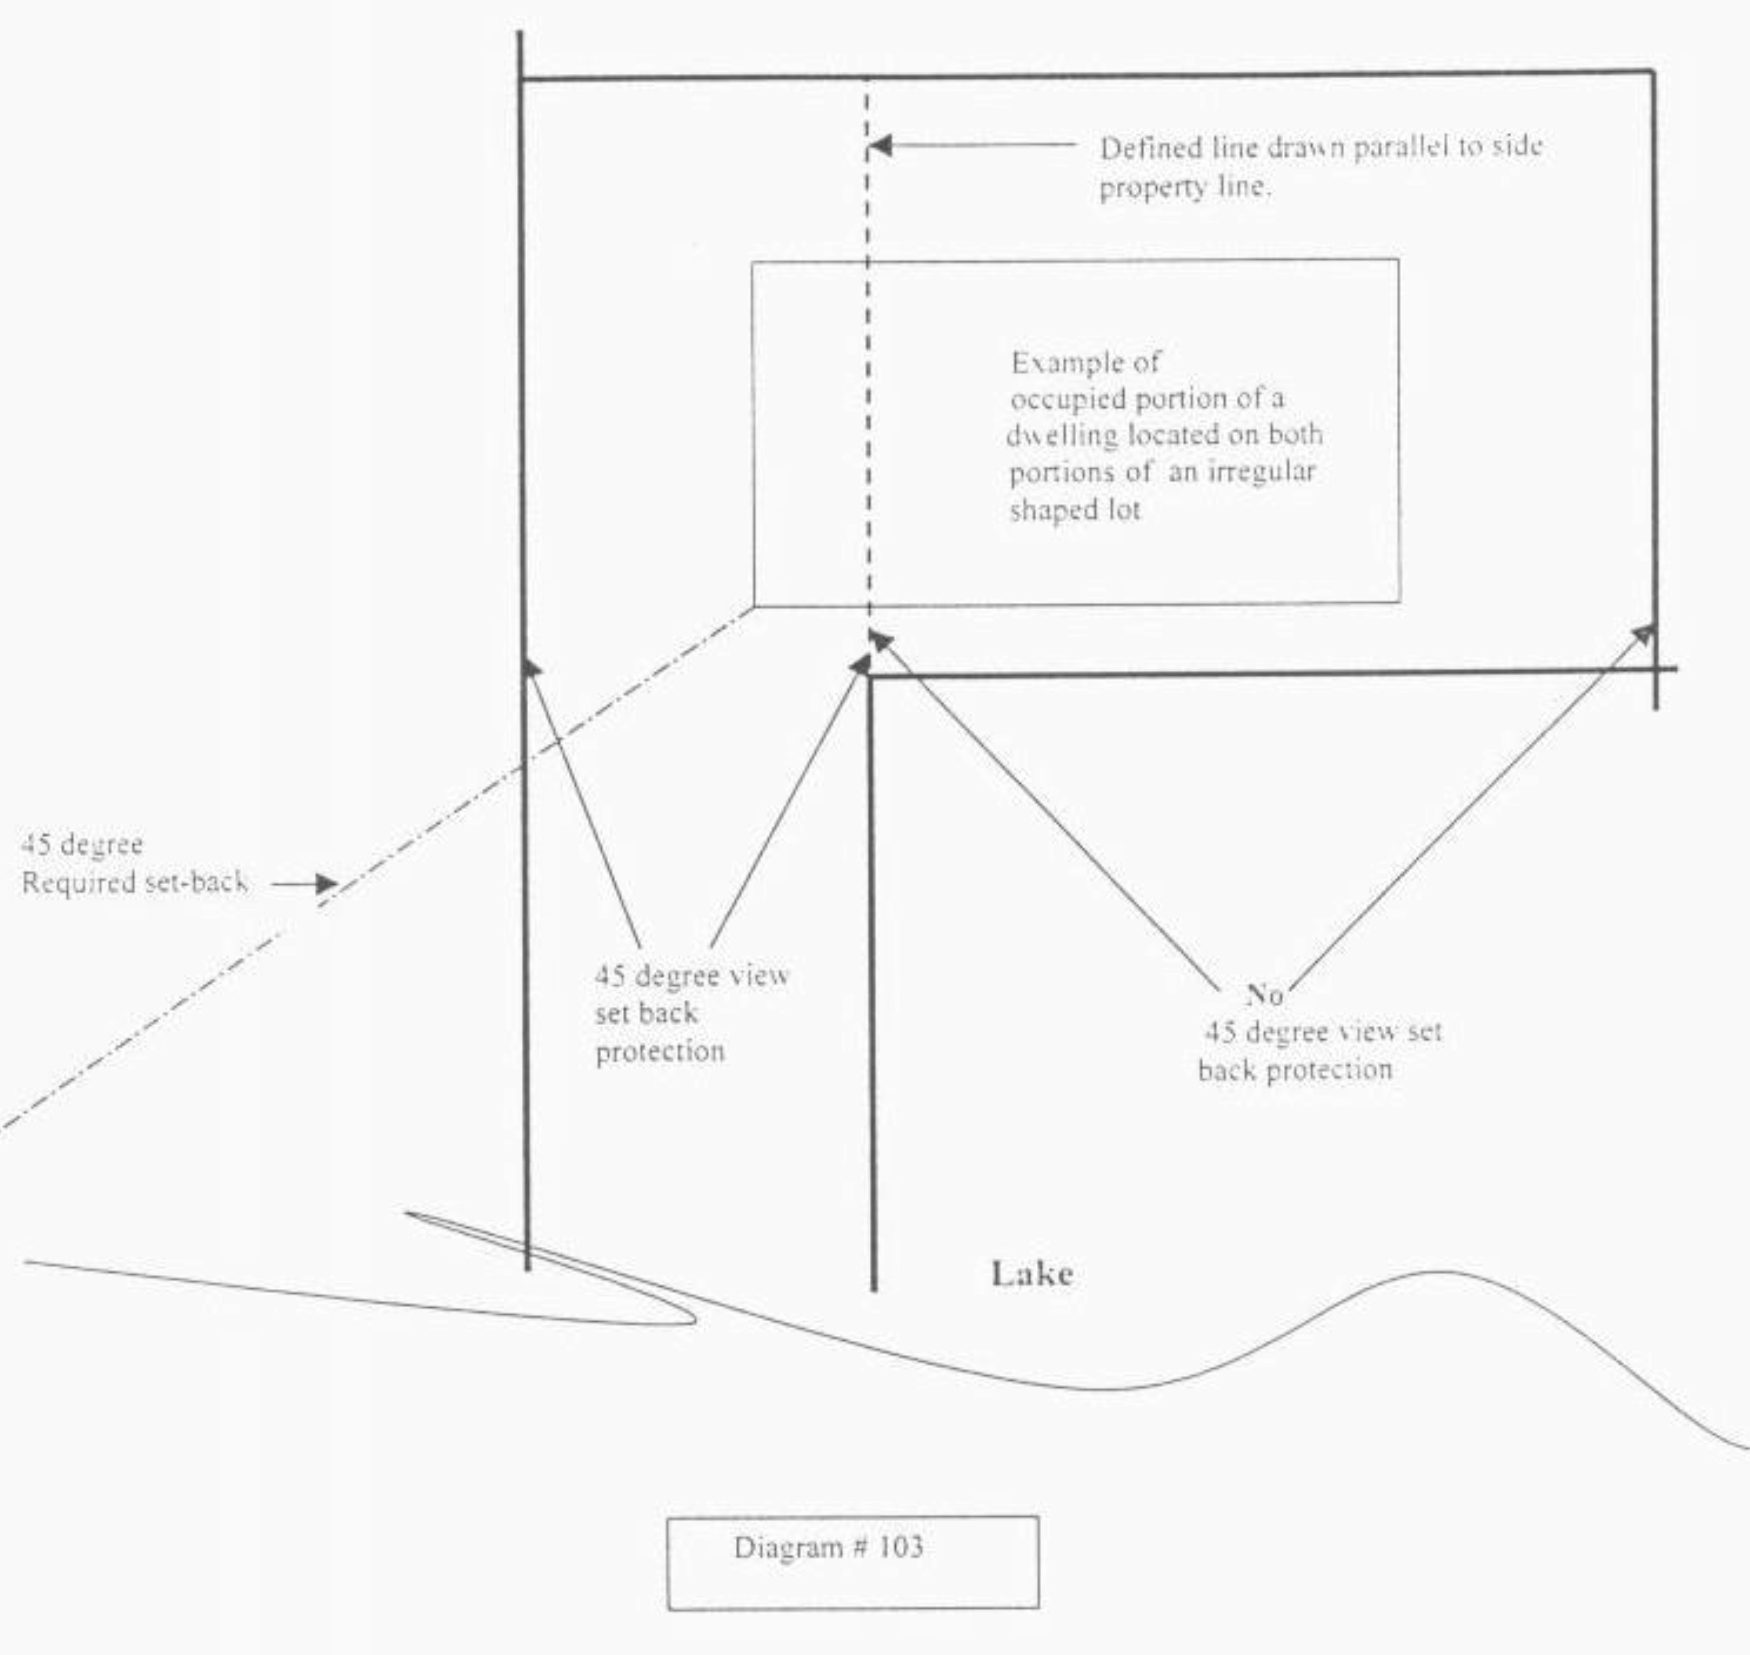
(c)
If one parcel of property is divided or separated by a road or thoroughfare, only the section of the property that has a shoreline on one or more sides of the property will be considered as a waterfront zoning lot for proposes of this chapter. The other non-waterfront parcel, section, portion or part of the property will be required to adhere to the applicable ordinance requirements of the underlying zoning district in which it is located and will not be subject to the 45-degree waterfront view requirement.
(Ord. No. 90, § 18.10, 12-24-2016)
Sec. 40-450. - Waterfront 45-degree view setback requirement.
For purposes of determining the required setback for a new structure or addition to an existing structure upon all or a portion of a waterfront lot qualifying for setback view protection (see section 40-448), a 45-degree waterfront line of view will be established from a point on each adjacent neighboring dwelling towards the waterfront on any waterfront lot. The starting point for determining the 45-degree angle will be the point where the occupied front setback line intersects with the occupied side setback line. The 45-degree line of view is drawn from the starting point at a 45-degree angle from the occupied front setback line closest to the affected adjacent property, toward the waterfront. If the occupied setback line is less than ten feet from the side lot line, then the starting point will begin where the occupied front setback line intersects with a parallel line to and measured ten feet from the side property line. (See 45-degree setback requirement illustration—diagram #101).
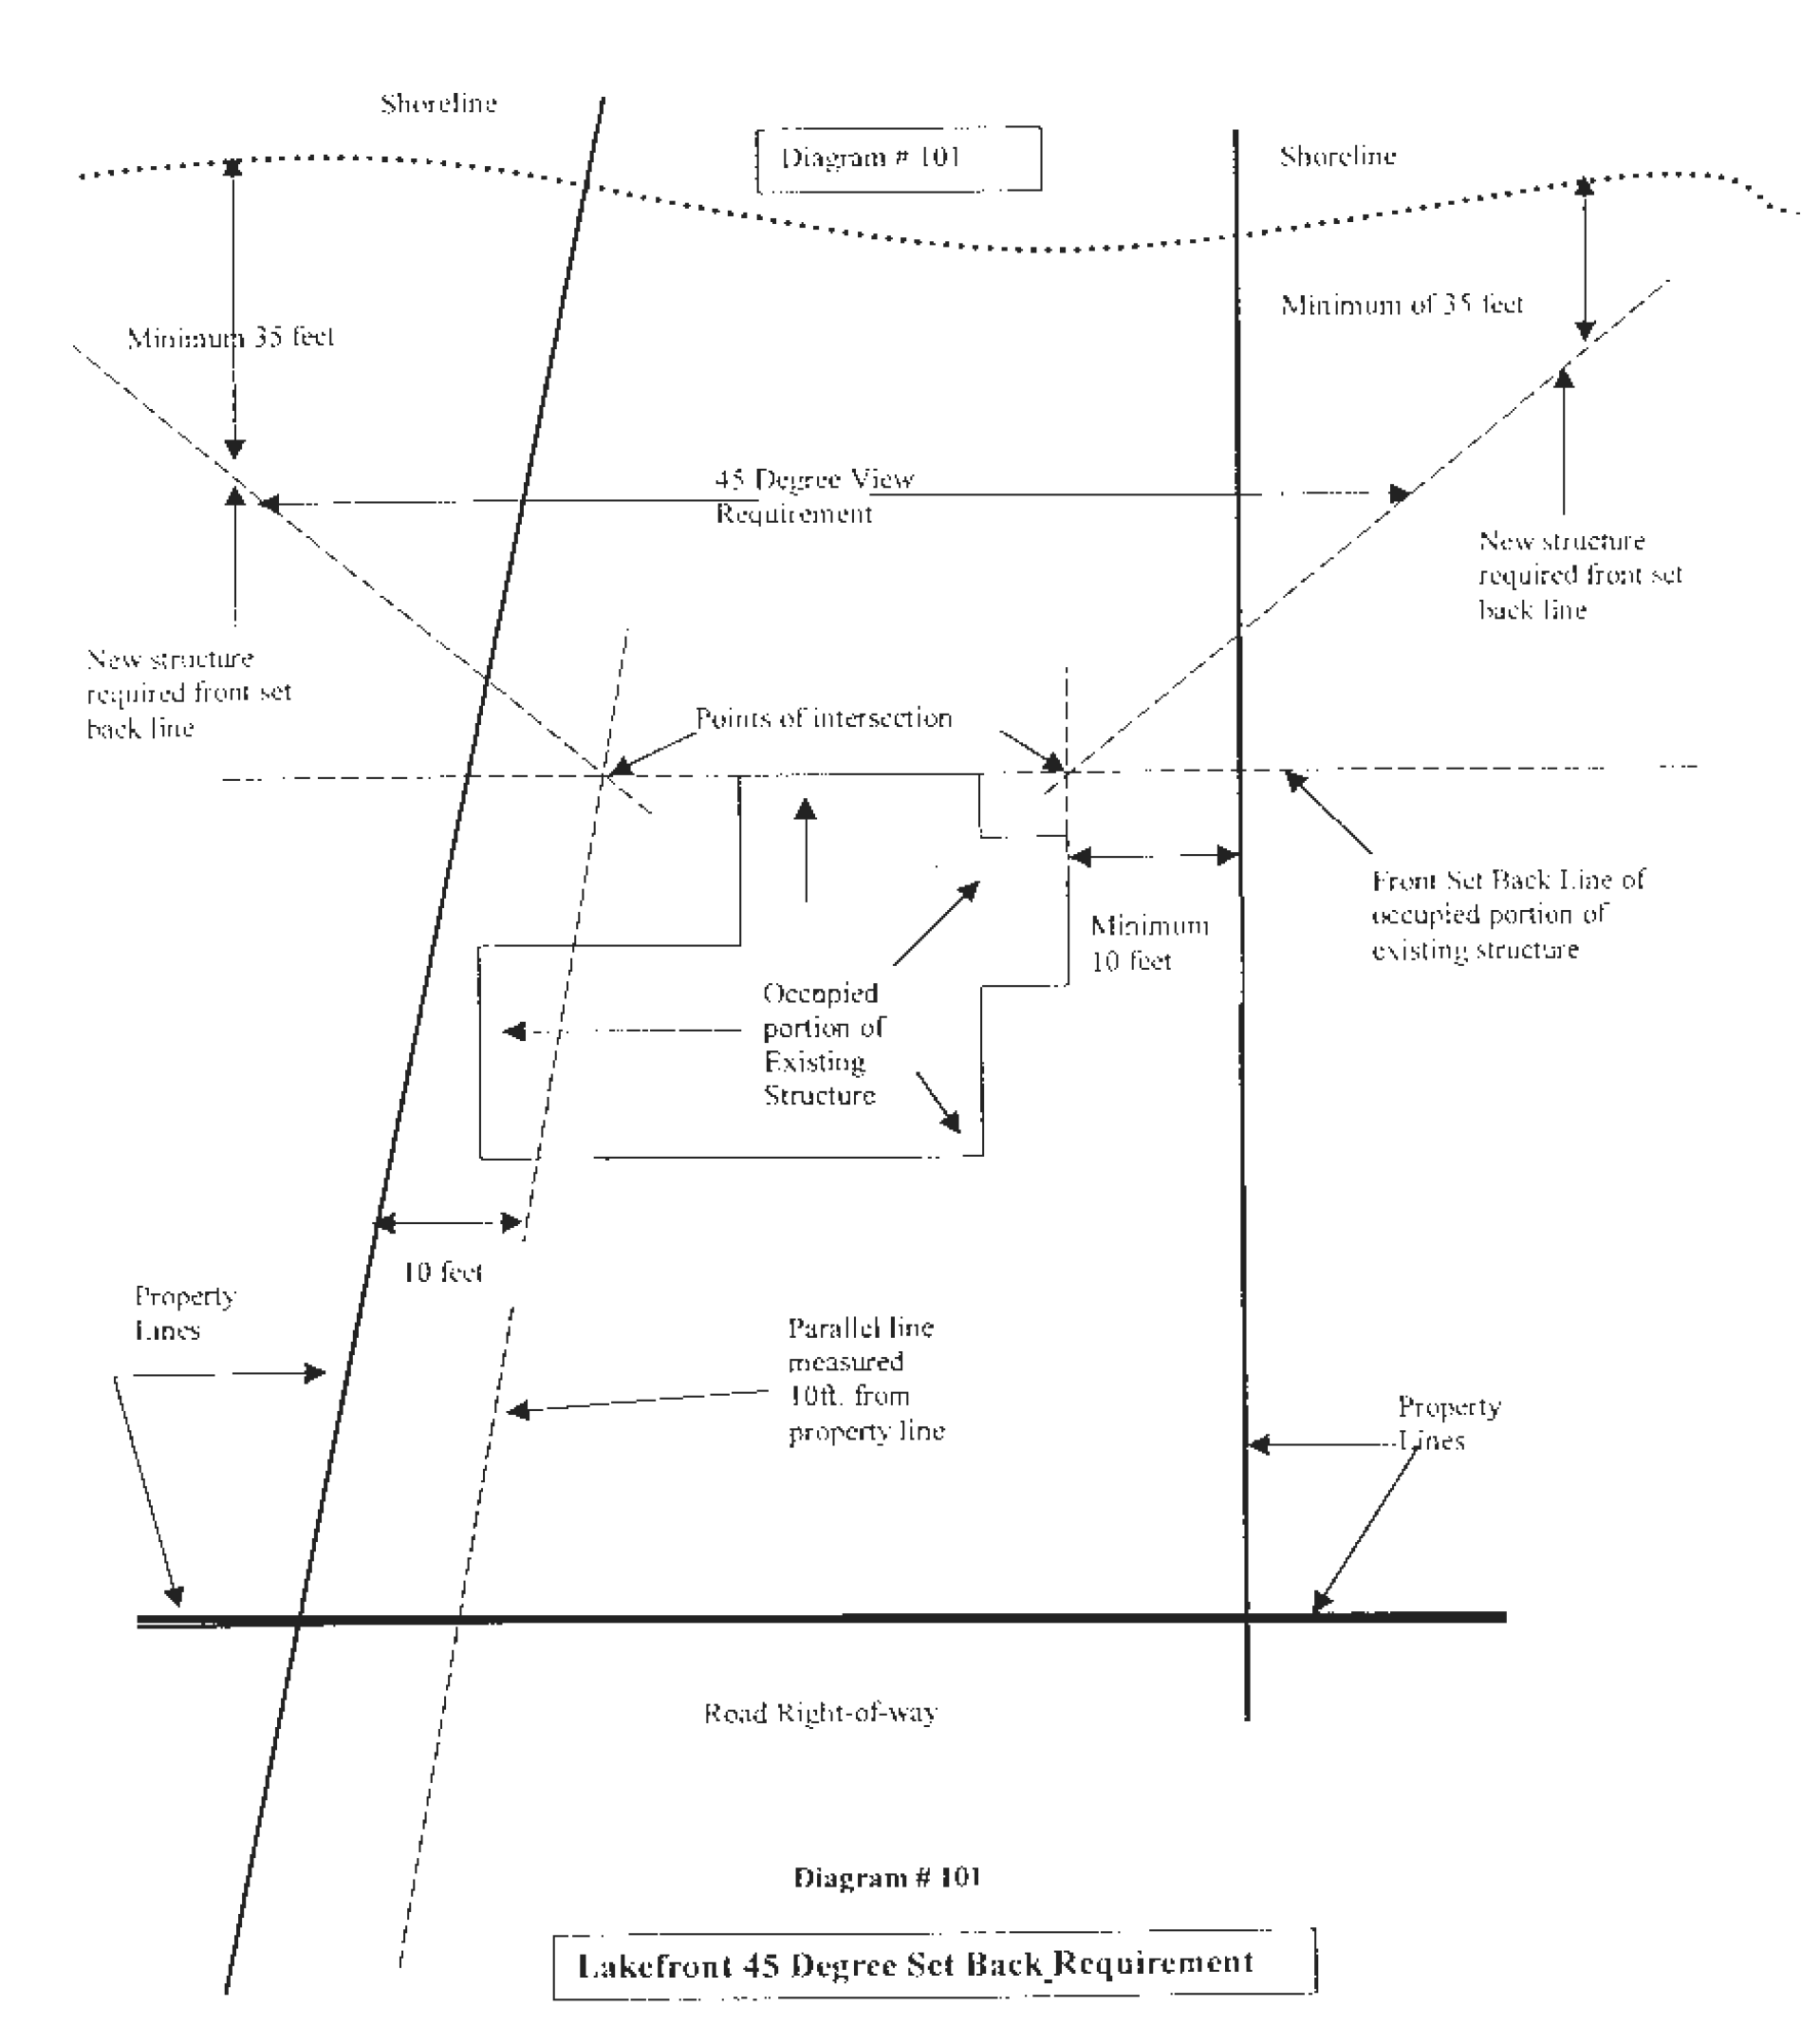
(Ord. No. 90, § 18.11, 12-24-2016)
Sec. 40-451. - Zoning administrator may order use of alternative waterfront view setback requirement.
The zoning administrator may, if after the 45-degree water view setback is determined, an existing adjacent structure or dwelling to the proposed new dwelling, already blocks or impairs the 45-degree view of the existing neighboring dwelling, order the use of the alternative 45-degree setback requirement. In such cases, the zoning administrator shall issue a written opinion stating that the 45-degree alternative setback requirement shall apply due to view impediment of existing structures for exclusive use of the specific subject property under consideration.
(Ord. No. 90, § 18.12, 12-24-2016)
Sec. 40-452. - Alternative waterfront view setback requirement.
If the alternative 45-degree setback requirement is ordered by the zoning administrator, the 45-degree alternative setback requirement will apply. The alternative 45-degree setback requires that the waterfront setback for the proposed new structure or dwelling be established by determining a straight line, plane of view, between the two closest adjacent existing dwellings or structures, on each side of the proposed new structure or dwelling. The starting point for the line of view will be from a point on the dwelling farthest from the waterfront. That point will be placed on the closest edge of the closest window to the proposed structure on the occupied setback line. The line of view (proposed setback line) will extend from the starting point, across the property that the proposed structure will be built or placed, to a point on the existing structure of the other adjacent property. The second point will be on that part of the adjacent structure that is closest to the common side lot line and the waterfront, so as no part of the existing structure or proposed structure will cross an extended line, passing through those points. This is to ensure the view from the occupied portion of the existing structure, furthest from the lake, will not be obstructed by the proposed structure.
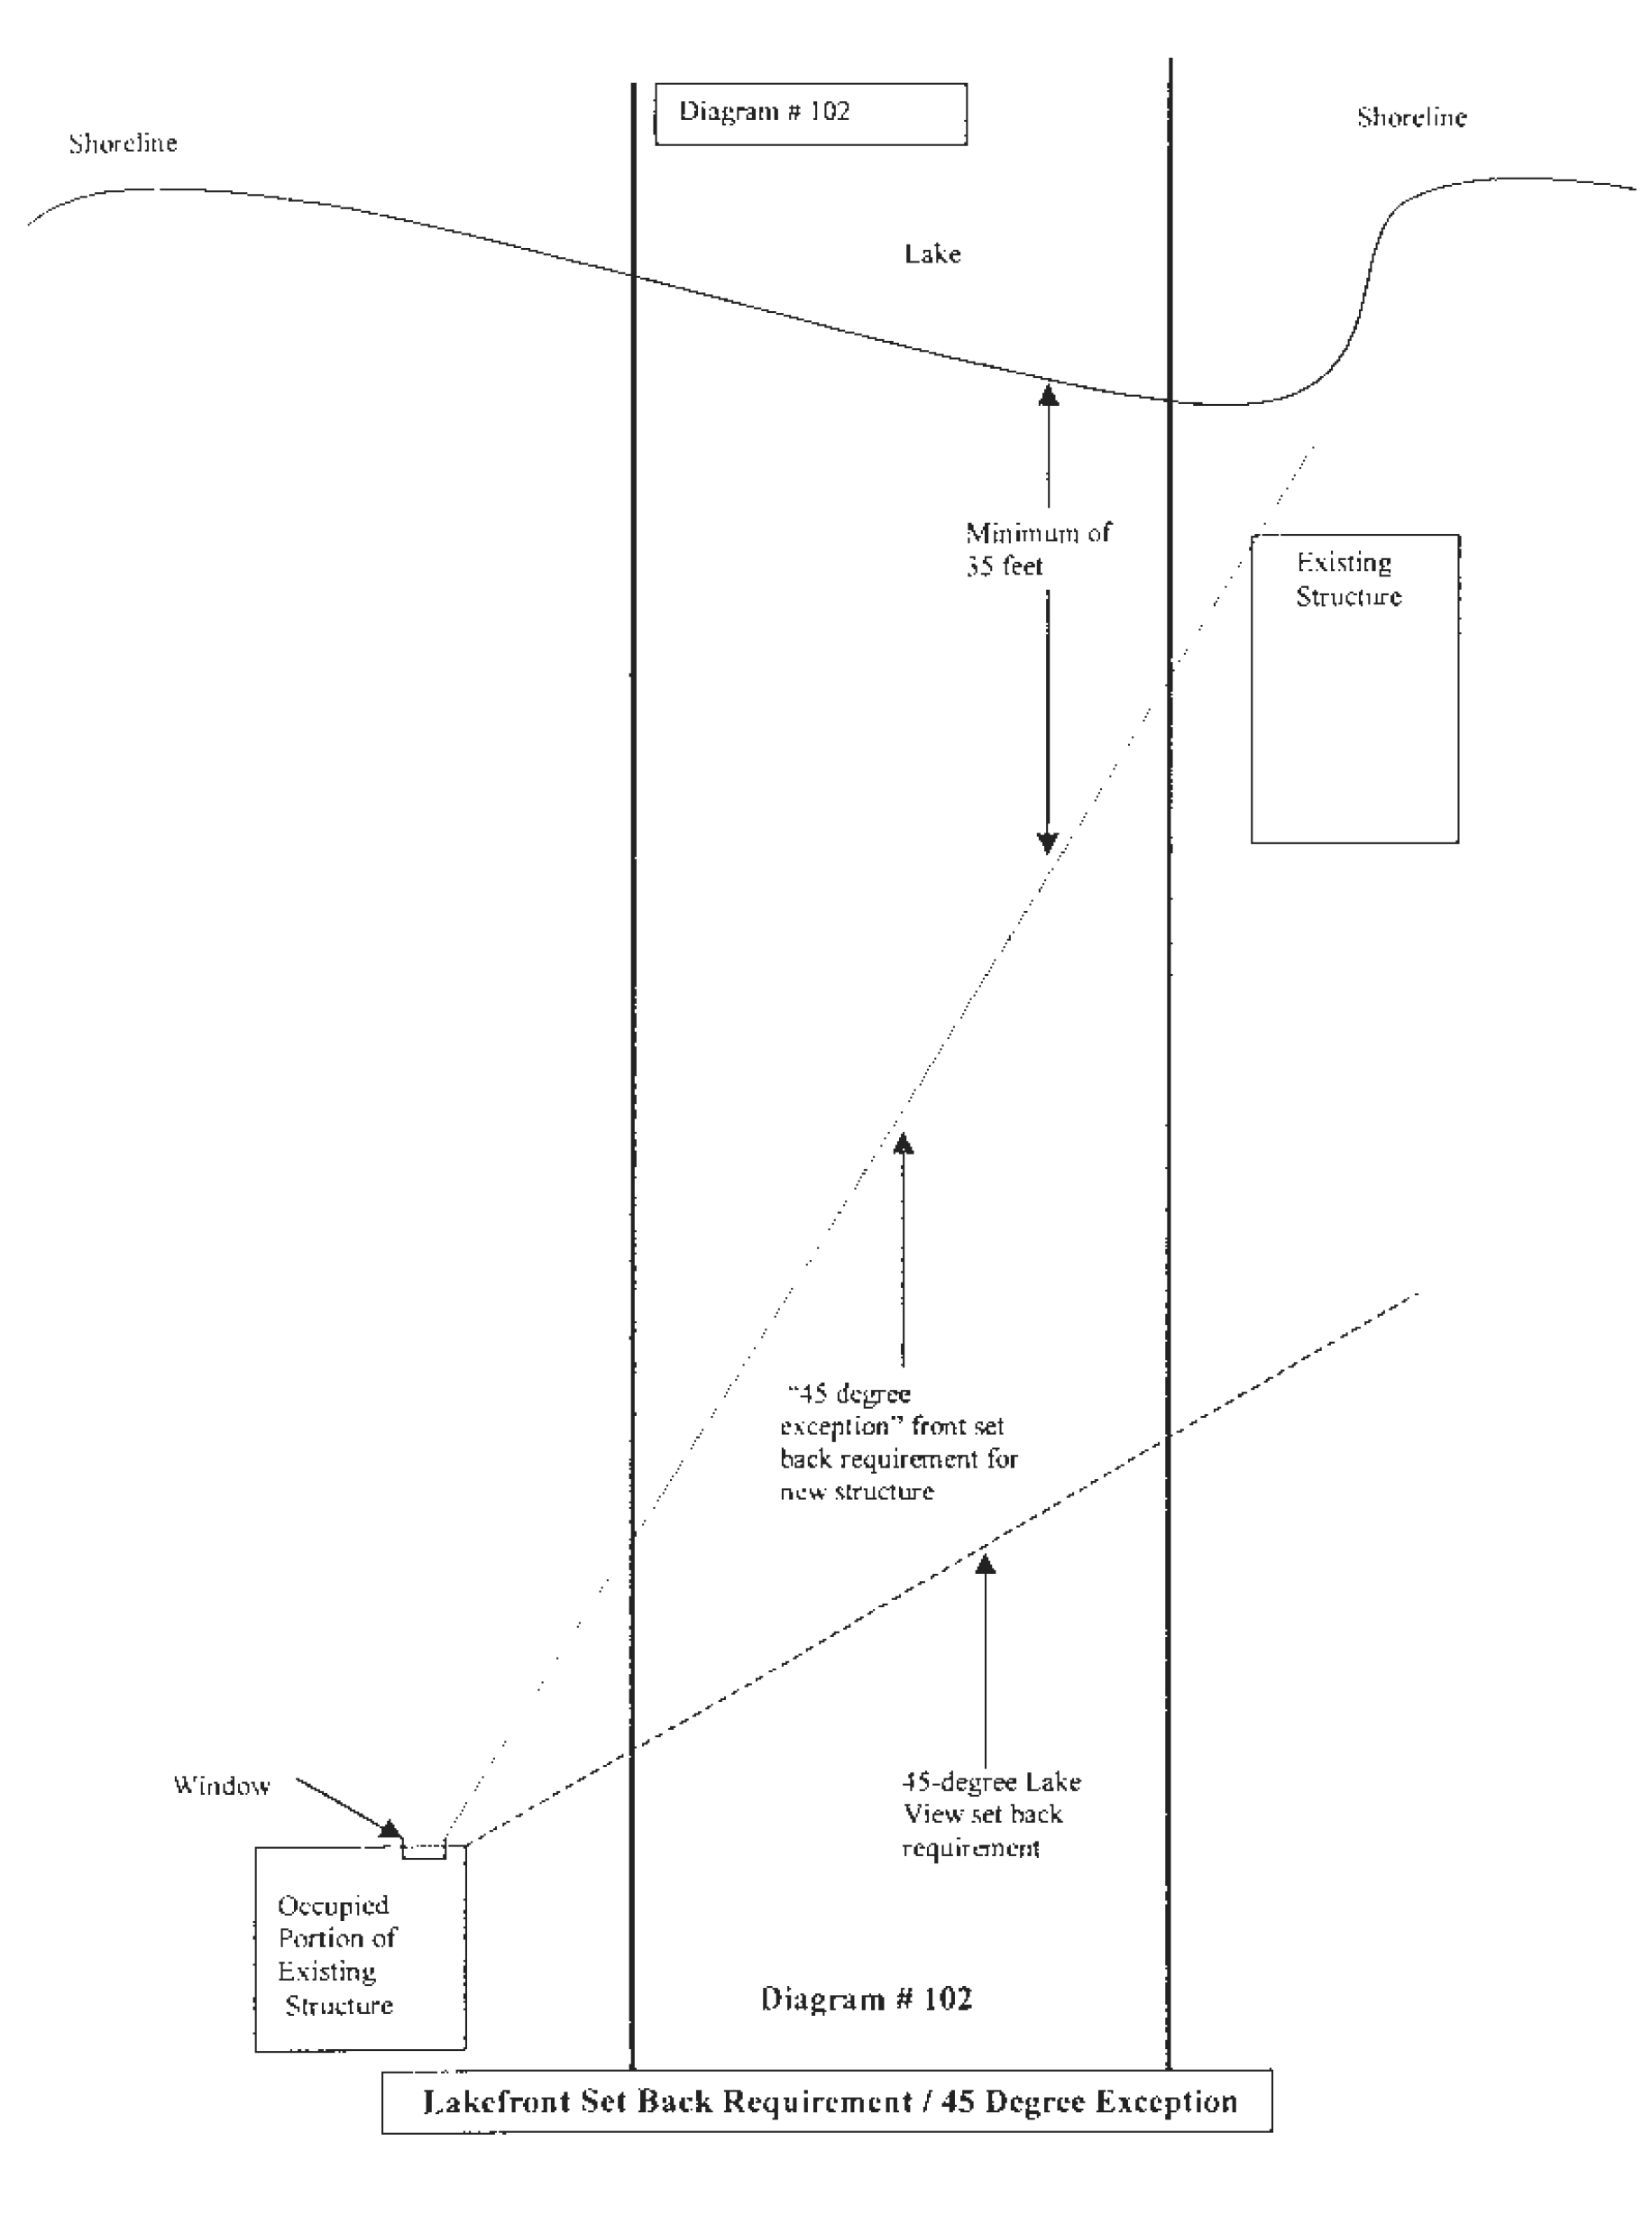
(Ord. No. 90, § 18.13, 12-24-2016)
Sec. 40-453. - Outdoor storage prohibited in front yards.
(a)
Storage of trash cans, including recycling receptacles, yard maintenance equipment, more than one cord of firewood, trash and the like, is prohibited in the front yard between the water line and the front building line for waterfront properties, and in the front yard, between the front building line and the street for non-waterfront properties. Licensed commercial vehicles with weight greater than 12,000 pounds gross vehicle weight (GVW) are prohibited from parking on property used for residential purposes in the waterfront overlay district.
(b)
For waterfront properties, for this section, the front of the principal permitted structure is located facing the water and the rear facing the street. For waterfront properties, regulations of this section are intended to require most outdoor storage to be located in the side yard between the front and rear building lines of the principal permitted structure.
(c)
Seasonal storage, on waterfront properties, during the calendar months of September through May is permitted in the front yard (lakeside) for piers, boats, and boat storage devices (commonly referred to as shore stations).
(Ord. No. 90, § 18.14, 12-24-2016)
Sec. 40-454. - Replacement of lawful nonconforming waterfront dwellings and commercial uses permitted.
(a)
Residential dwellings on waterfront properties that are lawfully in existence at the time of the enactment of the ordinance from which this chapter is derived or which shall become lawful existing nonconforming buildings or structures due to an amendment to this chapter may be replaced with a new structure so long as the new structure does not exceed the same footprint as the existing structure, and must be a minimum of five feet from each side lot. The new structure may not extend outside of the existing structure's width, length, and height if the extension is not in complete compliance with the schedule of district regulations (section 40-42) for the zoning district in which the parcel is located unless varied by the zoning board of appeals.
(b)
Commercial structures and uses that lawfully exist at the time of the enactment of this chapter may be replaced with a new structure of the same use so long as the new structure is within the same footprint as the original structure. The replacement structure cannot be expanded unless it is in compliance with the schedule of district regulations (section 40-42) for the zoning district in which the parcel is located and the zoning requirements of the waterfront overlay district, unless varied by the zoning board of appeal.
(Ord. No. 90, § 18.15, 12-24-2016)
Sec. 40-455. - Supplemental district regulations.
The following requirements and restrictions shall apply to all waterfront lots within the WA Waterfront Overlay Zoning District:
(1)
All developments are encouraged to provide a planted greenbelt strip or area, a natural vegetation strip or area or a combination of both between all buildings and other structures and the shoreline.
(2)
Fences are permitted in the waterfront overlay district so long as requirements of section 40-496 are met.
(Ord. No. 90, § 18.16, 12-24-2016)
Sec. 40-456. - Regulations pertaining to extending riparian access to water.
In the WA Waterfront Overlay District, where a parcel of land is contiguous to a lake, river, or stream, such parcel of land may be used for the purpose of gaining riparian access and enjoyment to the body of water for the owners and occupants of one or more residential lots or structures, subject to the following condition:
(1)
No property, parcel of land, or private park, including, but not limited to, easement, common area, lot, or access property, abutting or adjoining a lake, river, or stream shall be used to permit access to the lake, river, or stream, for more than one dwelling unit, including, but not limited to, single-family home, multifamily dwelling unit, condominium unit, site condominium unit, apartment unit, or any other use, unless the parcel of land contains at least 80 feet of lineal feet of road frontage as required for a residential lot or parcel of land.
(2)
The above restrictions shall apply to all lots and parcels on or abutting any lake, river or stream in the waterfront overlay district, regardless of whether access to the body of water shall be by easement, park, common fee ownership, single fee ownership, condominium agreement, license or lease or any other form of ownership.
(3)
Notwithstanding the above regulations, any existing riparian property used for riparian access, or as access property, as of the effective date of the ordinance from which this chapter is derived, shall be permitted to continue as existing, as long as the access use it is not extended or increased in size, number, or use.
(Ord. No. 90, § 18.17, 12-24-2016)
Sec. 40-457. - Accessory buildings and storage sheds.
No storage unit may be placed on the front (waterside) portion of the property unless it can meet both the requirements of section 40-450 regarding the 45-degree view protection and 35 feet from the water.
(1)
Accessory buildings/structures must maintain a ten-foot setback from side property lines and a 20-foot setback from the rear (roadside) property line/road right of way on waterfront property. An accessory building must be located at least 20 feet from the dwelling.
(2)
Accessory buildings must maintain a ten-foot setback from the side and a ten-foot setback from the rear property lines on non-waterfront property. An accessory building must be located 20 feet from the dwelling.
(3)
Storage sheds (120 square feet or less) must maintain a three-foot setback from the side and rear property lines, and not exceed nine feet in height to roof peak. Sheds may not have permanent foundations or concrete floors.
(4)
Support walls for accessory buildings shall not be greater than 14 feet in height.
(5)
Total height of an accessory building from ground level to the highest point shall not exceed 25 feet in height. Total height of sheds shall not exceed nine feet in height.
(6)
No more than three accessory buildings per parcel shall be installed or constructed in this district.
(7)
Accessory buildings must maintain at least a 20-foot distance from any dwelling. When lot size and regulations prohibit an accessory building from maintaining the required above-mentioned distance, then the interior of the accessory building must have a fire barrier of ⅝ inch fire code sheet rock installed on the side walls and ceiling of the structure.
(8)
If a parcel is less one-half acre, the total combined area of the accessory buildings shall not exceed 700 square feet.
(9)
If a parcel is at least one-half acre but less than one acre, the total combined area of the accessory buildings shall not exceed 1,000 square feet.
(10)
If a parcel is at least one acre but less than two acres, the total combined area of the accessory buildings shall not exceed 1,600 square feet.
(11)
If a parcel is at least two acres but less than four acres, the total combined area of the accessory buildings shall not exceed 2,100 square feet.
(12)
If a parcel is four acres or greater, the total combined area of the accessory buildings shall not exceed 3,000 square feet.
(13)
If an existing dwelling located in this district does not have an attached garage, the total combined area of the accessory building can be increased by 484 square feet. If an attached garage is later added to the principal structure, the existing square footage of all accessory structures cannot exceed the previously stated sizes per parcel size.
(14)
Carports are considered accessory structures.
(15)
For other information see section 40-1. Definitions. Accessory buildings/structures.
(Ord. No. 90, § 18.18, 12-24-2016; Ord. of 9-5-2024)
Sec. 40-458. - Signs.
(a)
One wall sign is permitted on either the dwelling structure or an accessory building. The sign may be up to six square feet in size and be placed anywhere on the wall of the dwelling or accessory building. All other signs, except signs permitted by section 40-548, are prohibited in this district.
(b)
Exception; commercial business in waterfront overlay zone. One or more on-site signs may be allowed upon issuance of a special land use permit pursuant to article X of this chapter and meeting the standards of section 40-557. The size and location of the signs will be reviewed, and a recommendation to the township board will be made by the planning commission through the special land use process.
(Ord. No. 90, § 18.19, 12-24-2016)

