
Coloma Charter Township
City Zoning Code
City Zoning Code
ARTICLE III
SUPPLEMENTAL DISTRICT REGULATIONS
Sec. 40-485.- Minimum residential building size requirements.
All residential dwelling unit structures constructed in any residential zoning district must conform to the following schedule of minimum total floor area (defined as total building floor area less the floor area for any garage, breeze way, porch and basement) dimensions for the type of dwelling unit constructed:
(1)
Single-family dwellings.
a.
One story in height: 1,000 square feet in total floor area.
b.
One and one-half story in height: 1,350 square feet in total floor area.
c.
Two story in height: 1,600 square feet in total floor area.
d.
Two and one-half story in height: 2,000 square feet in total floor area.
(2)
Two-family dwellings.
a.
First one of two units: 900 square feet in total floor area.
b.
One bedroom unit: 750 square feet in total floor area.
(3)
Multifamily dwellings.
a.
One bedroom unit: 750 square feet in total floor area.
b.
Two bedrooms: 900 square feet in total floor area.
c.
Three bedrooms : 1,000 square feet in total floor area.
d.
Additional bedrooms: 125 square feet in total floor area.
(Ord. No. 90, § 19.01, 12-24-2016)
Sec. 40-486. - Standards for single-family dwellings.
All single-family dwellings in the township must comply with the following standards. Any dwelling unit existing at the time of adoption of this chapter not in compliance with these standards shall be classified as a nonconforming single-family dwelling unit. Any single-family dwelling constructed after the date of the adoption of the ordinance from which this chapter is derived that is not in conformance with the following standards shall be classified as an illegal single-family dwelling:
(1)
The dwelling complies with the minimum square footage requirements of this chapter for the zone in which it is located.
(2)
The dwelling has a minimum width across any front, side, or rear elevation of 20 feet and complies in all respects with the township building code, including minimum heights for habitable rooms. Where a dwelling is required by law to comply with any federal or state standards or regulations for construction and where such standards or regulations for construction are different from those imposed by the township building code, then and in that event such federal or state standard or regulation shall apply.
(3)
The dwelling is firmly attached to a permanent foundation constructed on the site in accordance with the township building code and shall have a wall of the same perimeter dimensions of the dwelling and constructed of such materials and type as required in the applicable building code for single-family dwellings. In the event that the dwelling is a mobile home, as defined herein, such dwelling shall be installed pursuant to the manufacturer's setup instructions and shall be secured to the premises by an anchoring system or device complying with the rules and regulations of the state mobile home commission and shall have a perimeter wall as required above.
(4)
In the event that a dwelling is a mobile home, as defined herein, such mobile home shall be installed with the wheels removed. Additionally, no dwelling shall have any exposed towing mechanism, undercarriage, or chassis.
(5)
The dwelling shall be connected to a public sewer and water supply or to such private facilities approved by the local health department.
(6)
The dwelling contains a storage capability area in a basement located under the dwelling, in an attic area, in closet areas, or in a separate structure of standard construction similar to or of better quality than the principal dwelling, which storage area shall be equal to ten percent of the square footage of the dwelling or 100 square feet, whichever shall be less.
(7)
Compatibility of design.
a.
The dwelling shall be aesthetically compatible in design and appearance with other residences in the vicinity, with either a roof over-hang of not less than six inches on all sides, or alternatively with window sills or roof drainage systems concentrating roof drainage at collection points along the sides of the dwelling; has not less than two exterior doors, with the second one being in either the rear or side of the dwelling; and contains steps connected to the exterior door areas or to porches connected to the door areas where a difference in elevation requires the same.
b.
The compatibility of design and appearance shall be determined in the first instance by the township zoning administrator upon review of the plans submitted for a particular dwelling, subject to appeal by an aggrieved party to the zoning administrator's decision. Any determination of compatibility shall be based upon the standards set forth this definition of "dwelling," as well as the character, design, and appearance of one or more residential dwellings located outside of mobile home parks within 2,000 feet of the subject dwelling, where such area is developed, by the character, design, and appearance of one or more permanent code conforming residential dwellings located outside of mobile home parks throughout the township. The foregoing shall not be construed to prohibit innovative design concepts involving such matters as solar energy, view, unique land contour, or relief from the common or standard designed home.
(8)
The dwelling contains no additions or rooms or other areas which are not constructed with similar quality workmanship as the original structure, including permanent attachment to the principal structure and construction of a foundation as required herein.
(9)
The dwelling complies with all pertinent building and fire codes. In the case of a mobile home, all construction and all plumbing, electrical apparatus, and insulation within and connected to the mobile home shall be of a type and quality conforming to the Mobile Home Construction and Safety Standards as promulgated by the federal department of housing and urban development, being 24 CFR 3280, and as from time to time such standards may be amended. Additionally, all dwellings shall meet or exceed all applicable roof snow load and strength requirements.
(10)
The foregoing standards shall not apply to a mobile home located in a licensed mobile home park, except to the extent required in the ordinance of the township pertaining to such parks.
(11)
All construction required herein shall be commenced only after a building permit has been obtained in accordance with the applicable township building code provisions and requirements.
(Ord. No. 90, § 19.02, 12-24-2016)
Sec. 40-487. - Visibility at intersections.
On any corner lot in any district, nothing shall be erected, placed, planted or allowed to grow within 20 feet of the corner of a road right-of-way intersection that will materially obstruct the view of the driver of a vehicle approaching the intersection.
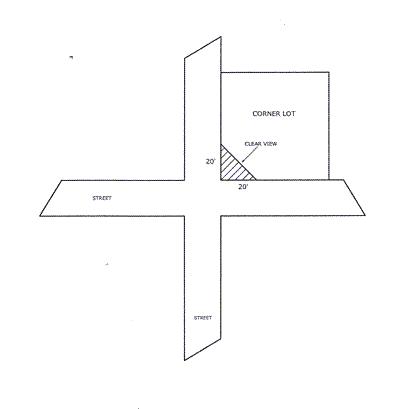
(Ord. No. 90, § 19.03, 12-24-2016)
Sec. 40-488. - Erection of or an addition to dwellings on property with more than one principal structure on a lot.
Every principal permitted use structure shall be located upon a lot of record, this being a premises or parcel of real estate, the description of the boundaries of which is on record at the office of the county register of deeds. No more than one such structure shall be erected upon a lot of record or site condominium unit except on property zoned R-3 or RMH. Seasonal farm labor housing, or structures located upon premises which are being actively farmed, and in conjunction with divisions 10 and 11 of this article, which are designated for and occupied by farm labor personnel, may be located upon the same lot of record as the main dwelling structure on the farm premises. In the case of a lot of record having more than one dwelling or principle use structure lawfully upon it at the time of the approval of this chapter, no such dwelling or principle use structure that is a lawful nonconforming structure may hereafter be expanded or enlarged in any manner.
(Ord. No. 90, § 19.04, 12-24-2016)
Sec. 40-489. - Creation of lots/units of record.
(a)
The creation of a lot of record regardless of ownership by the proprietor thereof, or by his heirs, executors, administrators, legal representatives, successors, or assigns, where the act of creating a lot of record creates a subdivision in accordance with the provision of the Land Division Act, MCL 560.101 et seq., shall be surveyed and a plat thereof submitted, approved, and recorded as required by the Act.
(b)
The creation of a site condominium having a lot/unit of record by the proprietor thereof, or by his heirs, executors, administrators, legal representatives, successors, or assigns, where the act of creating a lot of record creates a site condominium in accordance with the provision of the Condominium Act, MCL 559.101 et seq., shall be surveyed and a plat thereof submitted, approved, and recorded as required by the Act.
(Ord. No. 90, § 19.05, 12-24-2016)
Sec. 40-490. - Exceptions to height.
The height limitations specified in the schedule of district regulations (section 40-42) may be exceeded up to a maximum height above the finish grade of no more than 45 feet for spires, belfries, cupolas, antennas except elsewhere regulated, water tanks, ventilators, chimneys, or other appurtenances usually required to be placed above the roof level and shall not be intended for human occupancy.
(Ord. No. 90, § 19.06, 12-24-2016)
Sec. 40-491. - Non-habitable and above-roof appurtenance area requirements.
The combined area of spires, belfries, cupolas, antennas except as elsewhere regulated, water tanks, ventilators, chimneys, or other appurtenances shall not exceed one percent of the footprint of the habitable portion of the structure.
(Ord. No. 90, § 19.07, 12-24-2016)
Sec. 40-492. - All structures to have access.
Every building hereafter erected or moved shall be on a lot adjacent to a public street or with access to a private street, and all structures shall be so located on lots as to provide safe and convenient access for servicing, fire protection, and required off-street parking.
(Ord. No. 90, § 19.08, 12-24-2016)
Sec. 40-493. - Temporary structures and permits.
(a)
Temporary dwelling structures and temporary housing permit. No building, mobile home, garage, cellar, basement, or other structure which does not conform to the provisions of this chapter relative to dwellings shall be erected, altered, or moved upon any premises and used for dwelling purposes, except under the following applicable limitations:
(1)
Application for a temporary housing permit for the erection, movement, alteration, and use of such building, mobile home, garage, basement, or other structure shall be made to the zoning administrator at the time of application for a building permit. The zoning administrator shall make recommendation to the township board, which shall have the final decision as to whether a permit is issued.
(2)
A temporary housing permit issued under this section shall be granted for a period not to exceed 12 consecutive months. This permit may be extended for an additional 12 consecutive months by action of the township board. Not more than one extension shall be granted.
(3)
A temporary housing permit shall be revoked if construction of the permanent dwelling is not commenced within 30 days after issuance of the permit.
(4)
Use of any such building, mobile home, garage, basement, or other structure shall not be inimical to health, safety, or the public welfare.
(5)
The location of each building, garage, cellar, basement, or other structure shall conform to the regulations governing the yard requirements governing dwellings or similar conformable structures in the district in which it is situated.
(6)
Such use of any building, mobile home, garage, cellar, basement, or other structure shall be for the sole purpose of providing dwelling facilities for the owner of the premises during the period in which a dwelling conforming to the provisions of this chapter is in process of erection and completion; provided, however, that such a period shall not exceed 12 consecutive months beginning with the date of issuance of the permit.
(7)
Mobile homes used as temporary housing under this section shall be connected to public sewer or other on-site wastewater disposal system approved by the county health department and shall have proper drainage and be connected to a pressure water system.
(b)
Permit required for recreational vehicle use as temporary housing. In the case of recreational vehicles providing temporary housing of guests or visitors on the premises, such use shall be permitted for a period of time not to exceed 120 days in any 12 consecutive month period, provided that the occupants of the recreational vehicle shall have unrestricted use of the sewage disposal and water supply facilities of the dwelling.
(c)
Mobile homes located within a licensed mobile home park. The conditions of this article shall not apply to any mobile home when located in a mobile home park.
(d)
Temporary dwelling use due to medical hardship. Notwithstanding any other provisions of this chapter, the township board may approve through issuance of a temporary hardship permit the use of a mobile home for occupancy of the mother, father, daughter, son, father-in-law, mother-in-law, brother, sister, grandfather, or grandmother of the residing property owner, upon a finding of medical hardship on the part of an occupant of the proposed mobile home and where practical alternatives do not exist. One or more certificates may be required in support of the alleged hardship.
(1)
Physical hardship is a condition in which an individual is incapable of taking care of himself, as indicated by an approved physician's statement of physical hardship. If more than one person will occupy the mobile home, prior approval must be obtained at time of application or prior to residency from the zoning administrator.
(2)
An approved location is any lot presently zoned to allow for single-family dwelling, occupied by the property owner and of sufficient size to allow for necessary front, rear, and side yard setback dimensions for the district in which the property is located.
(3)
The mobile home must meet minimum construction standards promulgated pursuant to federal Manufactured Home Construction and Safety Standards, 42 USC 5401 et seq., to ensure the health and safety of the occupant. If the mobile home is not new, the zoning administrator must confirm by inspection that the condition and appearance reflect good upkeep and sound repair.
(4)
The mobile home must be installed as if its use were permanent, including cement footings or piers set on concrete footings, skirting, water and sewer hookups, landscaping, and tie-downs.
(5)
Upon approval, a temporary hardship permit for a period of one year shall be obtained from the township board. subsequent renewals, each for no more than one year, may be granted by the zoning administrator on the finding that the physical hardship continues to exist.
(6)
Once the person approved for this mobile home no longer occupies it, or the residing property owner no longer resides there, or the physical hardship ceases to exist, the permit is null and void, and the mobile home must be removed from the property within three months of that date.
(7)
Issuance of a permit hereunder shall not establish a nonconforming prior existing use beyond the expiration of the permit.
(e)
Other temporary structures. No other temporary structures, not allowed elsewhere in this chapter, shall be allowed except by the approval of the township board upon recommendation by the zoning administrator. Approval of the structures shall be subject to any specific conditions approved by the township board.
(f)
Circus, fair, carnival or similar uses require temporary land use permit. Circus, fair, carnival, or similar use for periods not to exceed eight days consecutively which may be renewable for not more than eight days where such use and occupancy:
(1)
Is temporary or seasonal only;
(2)
Is not detrimental to adjacent surrounding property;
(3)
Is not disturbing to the general peace and tranquility;
(4)
Will not create undue traffic hazard and congestion.
(Ord. No. 90, § 19.09, 12-24-2016)
Sec. 40-494. - Customary household pets and livestock.
The keeping of customary household pets in the R-1A, R-1B, R-2A, R-2B, R-3 and RMH and in other zoning districts where any residential use is limited to those pets as defined in the definition of domestic or customary household pets. The keeping of any livestock, poultry, or other animals for any purpose is limited to the AG-T and AG-P agricultural districts.
(Ord. No. 90, § 19.10, 12-24-2016)
Sec. 40-495. - Fences.
(a)
General regulations applicable in all zoning districts. All fences shall comply with the following general regulations:
(1)
Fences shall be sufficient quality and shall be maintained so as to withstand rusting, rotting, and other weather-related deterioration. Fences shall be maintained in good structural condition at all times.
(2)
Fences shall be kept neatly painted, stained or preserved, and such treatment shall be of the same contiguous color, stain or other treatment.
(3)
All fence material is uniformly distributed along the length of the entire fence.
(4)
Fences, including tree/shrub fences, shall be located and maintained so that the fence is entirely on the private property of the person, firm, or corporation that is having the fence installed. No portion of a fence shall overhand onto adjoining property.
(5)
No fence shall be constructed or arranged to obstruct the view of vehicles entering or exiting adjacent properties.
(6)
No fence shall be established within 20 feet of the corner of a road right-of-way intersection that will materially obstruct the view of the driver of a vehicle approaching the intersection (see section 40-487 for comparable provision also applying to non-fence planting and structures).
(7)
Fences shall be identical appearance on each side, or the refined, finished, and preferred side shall be installed facing the adjoining property. All poles and posts must be installed on the inside of the fence facing the owner's property, not the adjoining property.
(b)
Residential district requirements. Fences located in the R-1A, R-1B, R-2A, R-2B, and R-3 districts and the RMH district, unless regulated by the state mobile home park commission, shall also comply with the following standards:
(1)
Fences in front yards.
a.
Maximum height.
1.
Fifty inches above average grade.
2.
Unlimited as to that portion of a tree/shrub fence planted ten feet or more from a property line or road right-of-way line.
b.
Minimum setback from side property lines and road right-of-way lines.
1.
Maintenance free fences. (See definition of "maintenance free fence" in section 40-1.) Zero feet, but shall not extend onto or over adjoining property or a road right-of-way.
2.
Other fences. Three feet, for maintenance purposes.
(2)
Fences in rear or side yards.
a.
Maximum height.
1.
Six feet as to that portion of a fence less than ten feet from a property line or a road right-of-way line.
2.
Eight feet as to that portion of a fence ten feet or more from a property line or a road right-of-way line.
3.
Unlimited as to that portion of a tree/shrub fence ten feet or more from a property line or a road right-of-way line.
b.
Minimum setback from property lines and road right-of-way lines.
1.
Maintenance free fences. Zero feet but shall not extend onto or over adjoining property or a road right-of-way lines.
2.
Other fences. Three feet.
(3)
Fences on vacant adjacent properties. A fence may be placed on vacant property, which is adjacent to a property with a
dwelling, under common ownership, by establishing the front, rear and side yards using
the minimum required setback lines for structures. These established yards shall determine
the type and placement of fences on the vacant property.
Fences on vacant properties. A fence may be placed on vacant property to inhibit trespassing under the following
conditions:
1.
Maximum height: 50 inches.
2.
Shall be maintenance free fences.
3.
Shall be no more than 20 percent opaque (see definition of "opaqueness of a fence" in section 40-1).
4.
Shall not have any vegetation growing upon them.
(4)
Restrictions. No fence shall contain barbed wire, electric current or charge of electricity.
(c)
Waterfront overlay district requirements. Fences located in the WA District shall also comply with the following standards:
(1)
Waterfront property. Paw Paw Lake, Little Paw Paw Lake, channels on Paw Paw Lake and channels on Little Paw Paw Lake.
a.
Fences in front (waterside) yards.
1.
Maximum height: 50 inches.
2.
Shall be maintenance free fences.
3.
Shall be no more than 20 percent opaque (see definition of "opaqueness of a fence" in section 40-1).
4.
Shall not have any vegetation growing upon them.
5.
Exception. A fence that satisfies the minimum setback for structures and the waterfront 45-degree view setback requirement (see sections 40-448, 40-449 and 40-450) shall not be subject to subsections (c)(1)a.1, 2, 3, and 4 of this section. A fence allowed under this subsection shall not exceed a height of eight feet.
6.
Except for fences allowed under subsection (c)(1)a.5 of this section, there is no minimum property line or water's edge setback requirement, subject only to the limitation that no fence shall go onto or over adjoining property or go beyond the water's edge into the body of water.
b.
Fences in the rear (roadside) or side yards. Fences in the rear (roadside) yard shall satisfy the requirements for fences in the front yards of residential districts. Fences in the side yard shall satisfy the requirements for fences in the side yards of residential districts (see section 40-496(b)).
c.
Fences on vacant adjacent properties. A fence may be placed on vacant property which
is adjacent to a property with a dwelling, under common ownership, by establishing
the front, rear and side yards. These established yards shall be used to determine
the type, height and placement of fences on vacant property.
Fences on vacant properties. A fence may be placed on vacant property to inhibit trespassing
under the following conditions:
1.
Maximum height: 50 inches.
2.
Shall be maintenance free fences.
3.
Shall be no more than 20 percent opaque (see definition of "opaqueness of a fence" in section 40-1).
4.
Shall not have any vegetation growing upon them.
d.
Restrictions. No fence shall contain barbed wire, electric current or charge of electricity.
(2)
Non-waterfront property. Fences on non-waterfront property shall be subject to the same fence regulations as fences in the underlying zoning district in which the fence is located.
(d)
Agricultural district requirements. Fences located in the AG-T, AG-P, and C-2 districts shall comply with the following standards:
(1)
Fences on that portion of the property that is maintained as a residence shall be subject to the same fence regulations as fences in the residential districts.
(2)
Fences on the remainder of the property shall not exceed ten feet in height.
(e)
Commercial/industrial district requirements. Fences located in the C-1, M-1, and M-2 districts shall also comply with the following standards:
(1)
If a fence is on property in the WA Waterfront Overlay District, the fence regulations for that district shall apply.
(2)
If a fence is on property that is used for residential purposes, then the fence regulations of that district shall apply.
(3)
In no event shall a fence exceed ten feet in height.
(f)
Permits required for erection or replacement of any fence. A zoning fence permit shall be obtained from the zoning administrator prior to erection or replacement of any fence. Property boundaries in the vicinity of where the fence is to be located, shall be staked by or on behalf of the property owner and be visible to the zoning administrator before any fence may be constructed. When deemed necessary by the zoning administrator to confirm compliance with the requirements in this section, a property boundary survey may be required.
(Ord. No. 90, § 19.11, 12-24-2016; Ord. of 9-5-2024)
Sec. 40-496. - Swimming pools and outdoor hot tubs or spas.
(a)
Permit required for installation.
(1)
Except as provided in the following sentence, a zoning compliance permit is required before the installation of any above- or below-ground pools, hot tubs or spas. A zoning compliance permit is not required for above-ground pools:
a.
That have a water surface area of 200 square feet or less;
b.
That have a depth of 30 inches or less; and
c.
Which do not require or have any electrical device attached to, or needed for, the operation of the pool.
(2)
In granting such zoning compliance permit, the township zoning administrator shall consider, among other things, the availability of water and adequate drainage. No permits for such use shall be granted unless the plans provide for the construction of a suitable fence or enclosure around the pool of at least four feet in height with a self-closing gate or gates that may be locked. The construction of the fence or enclosure shall be a prerequisite to the use of any such swimming pool. The purpose of this provision is to provide for the safety and protection of small children.
(3)
After determination by the township zoning administrator that all applicable requirements of this chapter and all applicable building, electrical, mechanical, and plumbing code requirements, including provisions regarding plans and permits, have been met, the township zoning administrator may issue the necessary zoning compliance permit for the construction, installation, enlargement, or alteration of a swimming pool, hot tub or spa.
(b)
Conformance with setback requirements. The location of a swimming pool, hot tub, or spa on any lot or parcel of land must comply with the accessory use setback requirements of the respective district in which it is situated.
(Ord. No. 90, § 19.12, 12-24-2016)
Sec. 40-497. - Temporary storage containers.
Temporary storage containers are only permitted on a limited basis. The maximum number of days a unit can be utilized on a property with a principal structure is 45 days.
A storage container or temporary office is allowed during construction while the building permit is active and must be removed before a certificate of occupancy is granted.
(Ord. of 9-5-2024)

