
Coloma Charter Township
City Zoning Code
City Zoning Code
ARTICLE IX
PARKING AND LOADING REQUIREMENTS
Sec. 40-668.- General requirements for off-street parking.
Off-street parking required in conjunction with all land and building uses shall be provided as herein prescribed:
(1)
Determination of minimum number of spaces. The minimum number of off-street parking spaces shall be determined in accordance with section 40-669. For uses not specifically mentioned therein, off-street parking requirements shall be established by the zoning administrator from requirements for similar uses.
(2)
Prohibition against changing parking/loading spaces. Any area once designated as required off-street parking shall never be changed to any other use unless and until equally required facilities are provided elsewhere. Off-street parking existing at the effective date of the ordinance from which this article is derived in connection with the operation of an existing building shall not be reduced to an amount less than would hereinafter be required for such building or use.
(3)
Collective use of single parking/loading area. Two or more buildings or uses may collectively provide the required off-street parking, in which case the required number of parking spaces shall not be less than the sum of the requirements for the several individual uses computed separately. However, in cases of dual functioning of off-street parking where operating hours do not overlap, the township board may grant a special land use permit based on the peak hour demand.
(4)
Use restrictions. Required off-street parking shall be for the use of occupants, employees, visitors, and patrons and shall be limited in use to motor vehicles. The storage of merchandise or motor vehicles for sale, or the repair of vehicles, is prohibited. Off-street parking, whether public or private, for nonresidential uses shall be either on the same lot or within 300 feet of the building it is intended to serve, measured from the nearest point of the building to the nearest point of the off-street parking lot without crossing any major street.
(5)
Minimum residential parking space requirements. Each single-family dwelling shall have a minimum of two hard surfaced parking spaces (excluding any garage parking); each two-family dwelling must have a minimum of four hard surfaced (asphalt, concrete, seal coat or compacted gravel of stone) parking spaces (excluding any garage parking); and each multifamily dwelling unit must have a minimum of two hard surfaced parking spaces (excluding any garage parking) for each dwelling unit located on the parcel.
(Ord. No. 90, § 24.01, 12-24-2016)
Sec. 40-669. - Table of required off-street parking spaces.
(Ord. No. 90, § 24.02, 12-24-2016)
Sec. 40-670. - Off-street parking lot layout, construction, and maintenance.
Wherever a parking lot is built as required off-street parking, such parking lot shall be laid out, constructed, and maintained in accordance with the following requirements:
(1)
Required off-street parking areas for three or more automobiles shall have individual spaces marked, and shall be so designed, maintained, and regulated that no parking or maneuvering incidental to parking shall be on any street, walk, or alley, and so that any automobile may be parked and un-parked without moving another. Each parking space shall comprise a net area of at least ten feet by 20 feet.
(2)
For purposes of rough computation, an off-street parking space and necessary access and maneuvering room may be estimated at 300 square feet, but off-street parking requirements will be considered to be met only when actual spaces meeting the requirements above are provided and maintained, improved in a manner appropriate to the circumstances of the case, and in accordance with all ordinances and regulations of the municipality.
(3)
Adequate ingress and egress shall be provided to the parking lot by means of clearly limited and defined drives.
(4)
Parking spaces in nonresidential districts will be setback from abutting residential districts as follows:
a.
Ten feet from each side lot line.
b.
A front lot line setback equal to the adjoining residential required setback, or, if no adjoining residential district exists, the setback will be equal to the setback requirements of the district in which the lot is located.
c.
Ten feet from each rear lot line.
(5)
The land between the setback line and the lot line in a parking lot is, for the purpose of this article, called a buffer strip. There shall be bumper stops or wheel chocks provided so as to prevent any vehicle from projecting over the buffer strip. The ground of the buffer strip shall be used only for the purpose of plant materials or sidewalks.
(6)
Where buffer strips are not required, bumper stops or wheel chocks shall be provided and so located as to prevent any vehicle from projecting over the lot line.
(7)
Where the parking lot boundary adjoins property zoned for residential use, a suitable fence shall be provided but shall not extend into the required front open space of the abutting residential lot. Height limits of section 40-496 shall apply to such fences.
(8)
The parking lot shall be drained to eliminate surface water.
(9)
The surface of the parking lot, including drives and aisles, excepting the buffer strips, shall be constructed of asphalt, concrete, or seal coat for properties bordering Friday Road north of Mountain Road, Paw Paw Lake Road, Paw Paw Avenue, Red Arrow Highway east of Church Street and Coloma Road east of Sassafrass Street. The surface of the parking lots, including drives and aisles on properties bordering all other streets in the township, shall be constructed of asphalt, concrete, seal coat or compacted gravel.
(10)
Parking structures may be built to satisfy off-street parking regulations when located in other than residential districts, subject to the area, height, bulk, and placement regulations of such district in which located.
(11)
A plan for all new off-street parking lots shall be required, specifying the landscaping to be installed in the buffer strip, including the placement and specifications of landscape materials, and shall be subject to approval by the zoning administrator. If seasonal weather conditions present practical difficulties in the installation or completion of the buffer strips, completion of the buffer strips may be deferred for not more than six months. In reviewing and approving plans for the landscaping and improvement of required buffer strips, the zoning administrator shall be guided by the following criteria:
a.
The buffer strip shall include landscape materials of shrubs and trees that will result in substantial screening of the parking lot and vehicles from the abutting residential districts.
b.
The owner of the premises upon which the buffer strip is located shall maintain such landscaping in good condition so as to present a thriving, neat, and orderly appearance, free from refuse and debris. All diseased and dead material shall be replaced within one year or the next appropriate planting period, whichever comes first.
(12)
Handicap spaces shall be provided as required by state and federal law and regulation.
(Ord. No. 90, § 24.03, 12-24-2016)
Sec. 40-671. - Parking layout and design standards.
On the same premises with every building, structure, or part thereof, erected and occupied for manufacturing, storage, warehousing, retailing, wholesaling, or other uses involving the receipt or distribution of vehicles or materials or merchandise, there shall be provided and maintained on the lot adequate space for standing, loading, and unloading services adjacent to the opening used for loading and unloading in order to avoid interference with public use of highways, streets, or alleys.
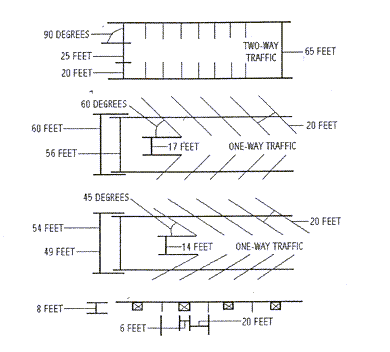
PARKING LAYOUT
(Ord. No. 90, § 24.04, 12-24-2016)

