
East Tawas City Zoning Code
ARTICLE 44
V PLANNED UNIT DEVELOPMENT PUD
State law reference(s)—Planned unit development, MCL 125.3503.
Sec 44-144 Purpose And Intent
The planned unit development (PUD) is provided as a special zoning district, intended to permit flexibility in the regulation of land development; to encourage innovation in land use, form of ownership (such as site condominiums) and variety in design, layout, and type of structures constructed; to preserve significant natural, historical, and architectural features and open space; to promote efficient provision of public services and utilities; to minimize adverse traffic impacts; to provide adequate housing and employment; to encourage development of convenient recreational facilities; and to encourage the use and improvement of existing sites or existing buildings when the uniform regulations contained in other zoning districts alone do not provide adequate protection and safeguards for the site or its surrounding areas or flexibility to consider adaptive reuse of existing structures.
(Code 1992, § 24-136; Ord. No. 304, § 501, 6-2-2003)
Sec 44-145 PUD Regulations
- A planned unit development may be applied for in any zoning district. The approval of a PUD application shall require a rezoning by way of amendment of this chapter upon the recommendation of the planning commission and approval of the city council. The process for PUD approval shall be in accordance with section 44-149, procedure for review; section 44-150, preliminary plan and section 44-151, final plan. In terms of the required process, there shall be no distinction between a proposed planned unit development in areas already zoned PUD and a planned unit development in areas not zoned PUD.
- Generally, proposed uses shall be consistent with the underlying zoning designation before application to PUD and the future land use map in the master plan. However, it is recognized that the PUD option is intended to allow mixed uses and flexibility in use. In this regard, mixed uses may be allowed as part of a PUD application, provided that uses are consistent with the goals and objectives of the master plan and subject to adequate public health, safety, and welfare protection mechanisms, which are designed into the development to ensure the compatibility of varied land uses both inside and outside the development.
(Code 1992, § 24-137; Ord. No. 304, § 502, 6-2-2003)
Sec 44-146 PUD Eligibility
The applicant for a PUD must demonstrate all of the following criteria as a condition to being entitled to planned unit development treatment:
- Grant of the planned unit development will result in one of the following:
- A recognizable and material benefit to the ultimate users of the project and to the community, where such benefit would otherwise be unfeasible or unlikely to be achieved without application of the PUD regulations;
- Long-term protection and preservation of natural resources and natural features of a significant quantity and/or quality, where such benefit would otherwise be unfeasible or unlikely to be achieved without application of the PUD regulations;
- Long-term protection of historic structures or significant architecture worthy of historic preservation; or
- A nonconforming use shall, to a material extent, be rendered more conforming, or less offensive, to the zoning district in which it is situated.
- The proposed type and density of use shall not result in an unreasonable increase in the need for or burden upon public services, facilities, roads and utilities.
- The proposed planned unit development shall be harmonious with the public health, safety and welfare of the city.
- The proposed planned unit development shall not result in an unreasonable negative environmental impact or loss of an historic structure on the subject site or surrounding land.
- The proposed planned unit development shall not result in an unreasonable negative economic impact upon surrounding properties.
- The proposed planned unit development shall be under single ownership and/or control such that there is a single person, corporation, or partnership having responsibility for completing the project in conformity with this chapter.
- The proposed planned unit development shall be consistent with the goals and policies of the master plan.
- The proposed use or uses shall be of such location, size, density and character as to be in harmony with the zoning district in which it is situated, and shall not be detrimental to the adjoining zoning districts.
- The proposed planned unit development is not an attempt by the applicant to circumvent the strict application of zoning standards.
(Code 1992, § 24-138; Ord. No. 304, § 503, 6-2-2003)
Sec 44-147 Residential And Nonresidential PUD Standards
- Residential uses shall be permitted with the following general density standards, based upon the zoning district in which the property is situated immediately prior to classification under this article. In the event the property is already zoned PUD, density shall be allowed at the discretion of the planning commission and city council, based on the master plan and surrounding land use densities and character. Land area under water, public road rights-of-way and private road easements shall not be included in the gross density calculation.
District
Residential Density Permitted
(Dwelling Units/Gross Area)LDR—Low Density Residential
1 dwelling unit per 15,000 sq. ft.
TLWFR—Waterfront Residential
1 dwelling unit per 5,000 sq. ft.
HSC—Highway Service Commercial
MDR—Medium Density Residential1 dwelling unit per 8,000 sq. ft.
HDR—High Density Residential
1 dwelling unit per 6,000 sq. ft.
MFR—Multiple-Family Residential
14 dwelling units per 1 acre
WF—Waterfront
1 dwelling unit per 6,000 sq. ft.
CBD—Central Business District
1 dwelling unit per 6,000 sq. ft.
- Additional density greater than specified in subsection (a) of this section may be allowed at the discretion of the planning commission and city council based upon a demonstration by the applicant of design excellence and conformance to the standards listed in section 44-146, PUD eligibility, as well as conformance to the master plan.
- The planning commission and city council may allow a residential PUD in areas having a nonresidential base zoning subject to compliance with the master plan or a determination by the planning commission and city council that the proposed development meets the general intent of section44-146, PUD eligibility.
- A planned unit development incorporating nonresidential uses such as commercial, industrial, institutional or a mix of nonresidential and residential uses may also be allowed, subject to the design standards of this article.
(Code 1992, § 24-139; Ord. No. 304, § 504, 6-2-2003)
Sec 44-148 General Design Standards
- All regulations within this chapter applicable to setback, parking and loading, general provisions, and other requirements shall be met in relation to each respective land use in the planned unit development based upon the zoning districts in which the use is listed as a permitted use. In all cases, the strictest provisions shall apply. Notwithstanding this subsection, deviations with respect to such regulations may be granted as part of the overall approval of the planned unit development. Deviations may be considered, provided there are features or elements demonstrated by the applicant and deemed adequate by the city council and planning commission designed into the project plan for the purpose of achieving the objectives of this article.
- The uses proposed will have a beneficial effect, in terms of public health, safety, welfare, or convenience, on the present and future potential surrounding land uses.
- The uses proposed will not adversely affect the existing public utilities, public streets, traffic access, surrounding properties, or the environment.
- The public benefit shall be one which could not be achieved under the regulations of the underlying district alone or that of any other zoning district.
- The number and dimensions of off-street parking shall be sufficient to meet the minimum required of article IX of this chapter, off-street parking, loading and unloading requirements. However, when warranted by overlapping or shared parking arrangements, the planning commission or city council may reduce the required number of parking spaces.
- All streets and parking areas within the proposed planned unit development shall meet the minimum construction and other requirements of city ordinances, unless modified by the planning commission and city council.
- Landscaping shall be preserved and/or provided to ensure that proposed uses will be adequately buffered from one another and from surrounding public and private property.
- Efforts shall be made to preserve significant natural, historical, and architectural features and the integrity of the land, including MDEQ regulated and non-MDEQ regulated wetlands or floodplains.
- Thoroughfare, drainage, and utility designs shall meet or exceed the standards otherwise applicable in connection with each of the respective types of uses served.
- There shall be underground installation of utilities, including electricity and telephone unless otherwise permitted by the city.
- The pedestrian circulation system, and its related walkways and safety paths, shall be separated from vehicular thoroughfares.
- Signage, lighting, landscaping, building materials for the exterior of all structures, and other features of the project shall be designed and completed with the objective of achieving an integrated and controlled development, consistent with the character of the community, surrounding development or developments, and natural features of the area.
- Where nonresidential uses adjoin residentially zoned or used property outside the proposed planned unit development, noise reduction and visual screening mechanisms such as earthen and/or landscape berms and/or decorative walls shall be employed in accordance with section 44-425, landscaping, greenbelts and buffers, and screening.
- The proposed density of the planned unit development shall be no greater than that which would be required for the sum of each individual use (measured by stated acreage allocated to each use) of the development, according to the table in section 44-147, residential and nonresidential PUD standards, and the regulations of the underlying zoning district, unless otherwise permitted by the planning commission and city council.
- The proposed planned unit development shall provide a minimum of 20 percent of the gross site acreage as open space. Gross site area, for the purposes of computing required open space, does not include private and public rights-of-way. Such open space will remain undisturbed and reserved for passive enjoyment of the users of the development, and shall not include retention ponds or other bodies of water, required yards around residential building lots, or other similar features. This open space requirement may be waived by the city council if determined to be not applicable due to the type and character of the development.
(Code 1992, § 24-140; Ord. No. 304, § 505, 6-2-2003)
Sec 44-149 Procedure For Review
- Pre-application conference. Prior to the submission of an application for a planned unit development approval, the applicant shall meet with the planning commission and any other officials who might have an interest in the proposed development. The applicant shall present at such conference, or conferences, at least a sketch plan of the proposed planned unit development, as well as the following information; total size of the project; a statement of the number of residential units, if any; the number and type of nonresidential uses; the size of the area to be occupied by each type of use; the known deviations from ordinance regulations; the number of acres to be preserved as open or recreational space; and all known natural features or historic features to be preserved. The purpose of the conference shall be to inform the planning commission and other officials of the concept of the proposed development and to provide the applicant with information regarding land development policies, procedures, standards, and requirements of the city and other agencies. The applicant is encouraged to present schematic plans, site data and other information that will explain the proposed development.
- PUD eligibility review and evaluation. Following the pre-application conference, the applicant shall submit preliminary sketch plans and/or other written documentation explaining the proposed project and request review of PUD eligibility from the planning commission. The planning commission shall evaluate these preliminary plans for compliance with PUD regulations outlined in section 44-145. The planning commission shall review the development request based upon the criteria and convey written or verbal comments to the applicant regarding the PUD eligibility.
- Neighborhood review. The applicant is encouraged to meet with any neighborhood associations and surrounding landowners prior to submittal of preliminary plans to the planning commission.
(Code 1992, § 24-141; Ord. No. 304, § 506, 6-2-2003)
Sec 44-150 Preliminary Plan
- Submittal by applicant; narrative report. Following a determination of eligibility, the applicant shall submit a preliminary site plan of the proposed planned unit development. A narrative report shall accompany the site plan providing a description of the project, discussion of the market concept of the project, and explanation of the manner in which the criteria set forth in the preceding design standards have been met.
- Request for planning commission review. The applicant may request that the planning commission review the preliminary PUD plans under this section and final PUD plans under section 44-151, final plan, concurrently rather than under two separate phased applications.
- Information required. The preliminary site plan and application for a PUD shall contain at a minimum the information set forth below:
- One copy of the preliminary planned unit development site plan, reduced in size to 8 1/2 inches by 11 inches, on clear acetate or similar material suitable for use with an overhead projector.
- In addition to the 8 1/2-inch by 11-inch transparency, large size plans shall also be submitted. Sheet size of submitted drawings shall be at least 24 inches by 36 inches, with graphics and scale.
- Plans providing:
- The applicant's name.
- Name of the development.
- The preparer's name and professional seal of architect, engineer, surveyor or landscape architect indicating license in the State of Michigan.
- Date of preparation and any revisions.
- North arrow.
- Property lines and dimensions.
- Complete and current legal description and size of property in acres.
- Small location sketch of the subject site and area within one-half mile, at a scale of no less than one inch equals 1,000 feet.
- Zoning and current land use of applicant's property and all abutting properties and of properties located across any abutting public or private street from the planned unit development site.
- Lot lines and all structures on the property and within 100 feet of the planned unit development property lines.
- Location of any access points on both sides of the street within 100 feet of the planned unit development site along streets where access to the planned unit development is proposed.
- Existing locations of significant natural, historical, and architectural features, existing drainage patterns, surface water bodies, floodplain areas, MDEQ designated or regulated wetlands with supporting documentation and a tree survey indicating the location and diameter (in inches, measured four feet above grade) of trees greater than six inches in diameter.
- Existing and proposed topography at five-foot contour intervals, or two-foot contour intervals (two-foot intervals required for final site plan), and a general description of grades within 100 feet of the site.
- Dimensions of existing and proposed rights-of-way lines, names of abutting public streets, proposed access driveways and parking areas, and existing and proposed pedestrian and/or bicycle paths.
- Location of existing buildings, utility services (with sizes), and any public or private easements, noting those which will remain and which are to be removed.
- Layout and typical dimensions of proposed lots, footprints and dimensions of proposed buildings and structures, and uses with the acreage allotted to each use. For residential developments: the number, type and density of proposed housing units.
- General location and type of landscaping proposed (evergreen, deciduous, berm, etc.), noting existing trees and landscaping to be retained.
- Size, type and location of proposed identification signs.
- If a multiphase planned unit development is proposed, identification of the areas included in each phase. For residential uses, identify the number, type, and density of proposed housing units within each phase.
- Any additional graphics or written materials requested by the planning commission or city council to assist in determining the appropriateness of the PUD such as, but not limited to: aerial photography; market studies; impact on public primary and secondary schools and utilities; traffic impacts using trip generation rates recognized by the Institute of Transportation Engineers for an average day and peak hour of the affected roadways; impact on significant natural, historical, and architectural features and drainage; impact on the general area and adjacent property; description of how property could be developed under the regulations of the underlying district; preliminary architectural sketches, building elevations, and conceptual plans or lists of building materials and estimated construction cost.
- An explanation of why the submitted planned unit development plan is superior to a plan which could have been prepared under strict adherence to related sections of this chapter.
- Planning commission action. The preliminary plan shall be noticed for a public hearing before the planning commission in accordance with sections 44-522, procedures, and 44-523, notice of hearing, or applicable state laws, including Public Act No. 110 of 2006 (MCL 125.3101 et seq.). Following the public hearing, the planning commission shall report its conclusions, determine a basis for its recommendation and transmit summary comments received at the public hearing to the city council. The planning commission shall review the preliminary site plan and recommend one of the following actions to the council:
- Approval. Upon finding that the preliminary plan meets the criteria set forth in sections 44-144, purpose and intent; 44-145, PUD regulations; 44-146, PUD eligibility; 44-147, residential and nonresidential PUD standards; and 44-148, general design standards, the planning commission may recommend preliminary approval. Approval shall constitute approval of the uses and design concept as shown on the preliminary plan and shall confer upon the applicant the right to submit the preliminary PUD plan to the city council. Recommended approval of the preliminary plan by the planning commission shall not bind the city council to approval of the preliminary plan.
- Approval with changes or conditions. The planning commission may recommend conditional approval subject to modifications as performed by the applicant.
- Postpone. Upon finding that the preliminary plan does not meet the criteria set forth in sections 44-144, purpose and intent; 44-145, PUD regulations; 44-146, PUD eligibility; 44-147, residential and nonresidential PUD standards; and 44-148, general design standards, but could meet such criteria if revised, the planning commission may postpone action until a revised preliminary plan is submitted.
- Denial. Upon finding that the preliminary plan does not meet the criteria set forth in sections 44-144, purpose and intent; 44-145, PUD regulations, and 44-146, PUD eligibility, the planning commission shall recommend denial of preliminary approval.
- City council action. The preliminary PUD plan shall be submitted to the city council in conjunction with comments from the planning commission. Following review, the city council shall take one of the following actions: approval, approval with conditions, postponement or denial. The city council decision shall be based upon criteria established within this article.
- Information required. The preliminary site plan and application for a PUD shall contain at a minimum the information set forth below:
(Code 1992, § 24-142; Ord. No. 304, § 507, 6-2-2003)
Sec 44-151 Final Plan
Within six months following receipt of the planning commission's comments on the preliminary plan and favorable city council action, the applicant shall submit a final plan and supporting materials conforming to this section. If a final plan is not submitted by the applicant for final approval within six months following city council action, the preliminary plan approval becomes null and void.
- Information required. A final site plan and application for a PUD shall at a minimum contain the following information:
- A site plan meeting article XI of this chapter, site plan review procedures, or site condominium requirements, or a tentative preliminary plat in accordance with article III of chapter 16 of this Code.
- A separately delineated specification of all deviations from this chapter which would otherwise be applicable to the uses and developments proposed in the absence of this PUD article.
- A specific schedule of the intended development and construction details, including phasing and timing.
- A specific schedule of the general improvements to constitute a part of the development, including, without limitation, lighting, signage, the mechanisms designed to reduce noise, utilities, and visual screening features.
- A specification of the exterior building materials with respect to the structures proposed in the project.
- Signatures of all parties having an interest in the property.
- Draft PUD agreement with preliminary conditions.
- Planning commission final action. The planning commission shall review the final site plan and shall take one of the following actions:
- Approval. Upon finding that the final plan meets the criteria established in sections 44-144, purpose and intent; 44-145, PUD regulations; 44-146, PUD eligibility; 44-147, residential and nonresidential PUD standards; and 44-148, general design standards, the planning commission may recommend final approval.
- Approval with changes or conditions. The planning commission may recommend conditional approval subject to modifications as performed by the applicant as long as the plan meets the criteria established in sections 44-144, purpose and intent; 44-145, PUD regulations; 44-146, PUD eligibility; 44-147, residential and nonresidential PUD standards; 44-148, general design standards; 44-149, procedure for review; and 44-150, preliminary plan.
- Postpone. Upon finding that the final plan does not meet the criteria set forth in sections 44-144, purpose and intent; 44-145, PUD regulations; 44-146, PUD eligibility; 44-147, residential and nonresidential PUD standards; 44-148, general design standards; 44-149, procedure for review; and 44-150, preliminary plan, the planning commission may postpone action until a revised plan is submitted.
- Denial. Upon finding that the final plan does not meet the criteria set forth in sections 44-144, purpose and intent; 44-145, PUD regulations; 44-146, PUD eligibility; 44-147, residential and nonresidential PUD standards; 44-148, general design standards; 44-149, procedure for review; and 44-150, preliminary plan, the planning commission shall recommend denial of final approval.
- City council final action. If the proposed development has been recommended for approval or approval with conditions, or denial, the planning commission recommendation shall be submitted to and reviewed by the city council. Prior to making a decision, the city council shall conduct a public hearing in accordance with sections 44-522, procedures, and 44-523, notice of hearing, or applicable state laws, including Act No. 110 of the Public Acts of Michigan of 2006, as amended. Following the public hearing, the city council shall report its conclusions and establish a basis for its decision. The city council shall take one of the following actions:
- Approval. Upon finding that the final plan meets the criteria established in sections 44-144, purpose and intent; 44-145, PUD regulations; 44-146, PUD eligibility; 44-147, residential and nonresidential PUD standards; and 44-148, general design standards, and any conditions placed by the planning commission, the city council may grant final approval. If the final PUD is in the form of a subdivision, final PUD approval shall also grant the applicant permission to submit for approval additional phases of plat review, including final preliminary plat and final plat in accordance with article III of chapter 16 of this Code.
- Approval with changes or conditions. The city council may grant approval and attach additional conditions if the plan meets the criteria established in sections 44-144, purpose and intent; 44-145, PUD regulations; 44-146, PUD eligibility; 44-147, residential and nonresidential PUD standards; 44-148, general design standards; 44-149, procedure for review; and 44-150, preliminary plan.
- Postpone. Upon finding that the final plan does not meet the criteria set forth in sections 44-144, purpose and intent; 44-145, PUD regulations; 44-146, PUD eligibility; 44-147, residential and nonresidential PUD standards; 44-148, general design standards; 44-149, procedure for review; and 44-150, preliminary plan, the city council may postpone action until a revised plan is submitted.
- Denial. Upon finding that the planning commission has recommended denial of the application for final plan and that the application does not meet the criteria set forth in sections 44-144, purpose and intent; 44-145, PUD regulations; 44-146, PUD eligibility; 44-147, residential and nonresidential PUD standards; 44-148, general design standards; 44-149, procedure for review; and 44-150, preliminary plan, the city council shall deny said application.
- Actions on preliminary and final plans. All actions on the preliminary plan or final plan by the planning commission and the city council shall state the reasons for approval, conditional approval, postponement or denial within the body of the motion. Action by the planning commission shall not bind the city council to approval of the final plan.
- Final PUD approval. Approval of the final PUD by the city council shall constitute amendment of the official zoning map. The applicant shall then be authorized to proceed with any necessary permits such as final platting or construction submittals, for building department approval.
(Code 1992, § 24-143; Ord. No. 304, § 508, 6-2-2003; Ord. No. 315, 7-24-2007)
Sec 44-152 PUD Conditions
- Reasonable conditions may be required by the planning commission before the approval of a PUD, to the extent authorized by law, for the purpose of ensuring that existing public services and facilities affected by a proposed land use or activity will be capable of accommodating increased service and facility loads caused by the land use or activity, protecting the natural environment and conserving natural resources and energy, ensuring compatibility with adjacent uses of land, and promoting the use of land in a socially and economically desirable manner.
- Permit conditions may be drafted in writing specifying conditions of approval and use. Conditions may stipulate that the PUD may only be used for selective land uses, provided the restraints:
- Advance, rather than injure, the interests of adjacent landowners;
- Are a means of harmonizing private interests in land, thus benefiting the public interest;
- Are for the purposes of ensuring that the PUD fulfills the purposes and intent of this section and thus benefit the public interest; and/or
- Possess a reasonable relationship to the promotion of the public health, safety, and welfare.
- Conditions imposed shall be designed to protect natural resources and the public health, safety, and welfare of individuals in the project and those immediately adjacent, and the community as a whole; are reasonably related to the purposes affected by the planned unit development; necessary to meet the intent and purpose of this chapter; and related to the objective of ensuring compliance with the standards of this chapter. All conditions imposed shall be made a part of the written record of the approved planned unit development which shall include a site plan and written PUD permit conditions signed by the mayor and the applicant.
- In the event that conditions set forth herein are not complied with, the zoning administrator shall have the right to follow enforcement procedures pursuant to article XIII of this chapter, administration and enforcement. Additional conditions may be imposed by the city council, or the applicant may be required to submit a new PUD application.
(Code 1992, § 24-144; Ord. No. 304, § 509, 6-2-2003)
Sec 44-153 Phasing And Commencement Of Construction
- Phasing. Where a project is proposed for construction in phases, the planning and designing shall be such that, upon completion, each phase shall be capable of standing on its own in terms of the presence of services, facilities, and open space, and shall contain the necessary components to ensure protection of natural resources and the health, safety, and welfare of the users of the planned unit development and the residents of the surrounding area. In addition, in developments which include residential and nonresidential uses, the relative mix of uses and the scheduled completion of construction for each phase shall be disclosed and determined to be reasonable by the city council after recommendation from the planning commission.
- Commencement and completion of construction. Construction shall be commenced within one year following final approval of a PUD and shall proceed in conformance with the schedule set forth by the applicant. If construction is not commenced within such time, any approval of a site plan on the project shall expire and be null and void; however, an extension for a specified period may be granted by the planning commission upon good cause shown if such request is made to the planning commission prior to the expiration of the initial period. Moreover, in the event a site plan has expired, the city council shall take action, in accordance with article XV of this chapter, amending the zoning ordinance, to reclassify the property to its previous zoning designation, by adopting an amendment to the zoning ordinance, after planning commission review and public hearing as required by section 44-523, notice of hearing.
(Code 1992, § 24-145; Ord. No. 304, § 510, 6-2-2003)
Sec 44-154 Effect Of Approval
When approved, the PUD, with all conditions imposed, if any, shall constitute the land use authorization for the property, and all improvements and uses shall be in conformity with such PUD. Notice of adoption of the final PUD site plan and PUD permit conditions shall be recorded with the county register of deeds at the applicant's expense. The zoning administration may require the submittal of an as-built survey upon completion of final construction.
(Code 1992, § 24-146; Ord. No. 304, § 511, 6-2-2003)
Sec 44-155 Deviations From Approved Final PUD Site Plan
Deviations from the approved final PUD site plan may occur only under the following conditions:
- An applicant or property owner who has been granted final PUD site plan approval shall notify the zoning administrator of any proposed amendment to such approved site plan or PUD conditions.
- Minor changes may be approved by the zoning administrator upon certification in writing to the city council that the proposed revision does not alter the basic design nor any conditions of the plan imposed upon the original approval by the city council. In considering such a determination, the zoning administrator shall consider the following to be a minor change:
- For residential buildings, the size of structures may be reduced or increased by up to five percent, provided that the overall density of units does not increase;
- Square footage of nonresidential buildings may be decreased or increased by up to five percent or 10,000 square feet, whichever is smaller;
- Horizontal and/or vertical elevations may be altered by up to five percent;
- Movement of a building footprint by no more than ten feet, as long as required setbacks are not compromised;
- Designated areas not to be disturbed may be increased;
- Plantings approved in the final PUD landscape plan may be replaced by similar types of landscaping on a one-to-one or greater basis;
- Improvements to site access or circulation, such as inclusion of deceleration lanes, boulevards, curbing, pedestrian/bicycle paths, etc.;
- Changes of building materials to another of higher quality, as determined by the building official;
- Changes in floor plans which do not alter the character of the use;
- Slight modification of sign placement or reduction of size;
- Relocation of sidewalks and/or refuse storage stations;
- Internal rearrangement of parking lots which do not affect the number of parking spaces or alter access locations or design;
- Changes required or requested by the city for safety reasons shall be considered a minor change.
- Should the zoning administrator determine that the requested modification to the approved final PUD site plan is not minor or if a change in land use has occurred which is different than land uses previously approved, re-submittal to the planning commission shall be necessary and a new public hearing and notification under section 44-150(b) shall be required.
- Should the planning commission determine that the modifications to the final PUD site plan significantly alter the intent of the preliminary PUD site plan, a new submittal illustrating the modification shall be required.
- Any deviation from the approved PUD site plan, except as authorized in this section, shall be considered a violation of this article and treated as a violation subject to article XIII of this chapter, administration and enforcement. Further, any such deviation shall invalidate the PUD designation.
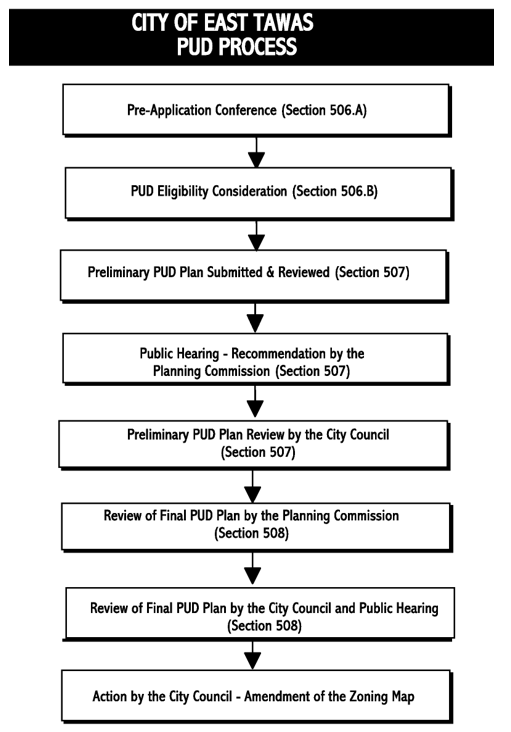
Fig. 5-1. PUD Process
Note: The above is an overview of the PUD ordinance, and is not intended to replace the specific language of the PUD ordinance, but rather provide a guide to the process.
(Code 1992, § 24-147; Ord. No. 304, § 512, 6-2-2003)

