
East Tawas City Zoning Code
ARTICLE 44
IX OFF-STREET PARKING, LOADING AND UNLOADING REQUIREMENTS
Sec 44-328 Purpose
It is the purpose of this article to improve and maintain the safety of the streets and highways in the city by requiring off-street parking, loading and unloading spaces for all uses permitted by this chapter in order to provide for the proper function and safety in the use of streets and highways as trafficways which are intended to be limited to moving automotive vehicles.
(Code 1992, § 24-311; Ord. No. 304, § 901, 6-2-2003)
Sec 44-329 Off-Street Parking Requirements
In all districts except the CBD, at the time any building or structure is erected, or uses established, enlarged or increased in capacity, off-street parking spaces shall be provided for automotive and motorized vehicles with the requirements specified as follows. Residential uses in the CBD shall, however, be subject to off-street parking requirements as listed in section 44-331.
- Plans and specifications showing required off-street parking places shall be submitted to the zoning administrator for review at the time of application for a zoning permit. Required off-street parking facilities shall be located on the same lot as the principal building or on a lot within 300 feet thereof, except that this distance shall not exceed 150 feet for single-family and two-family dwellings.
- Outdoor parking of motor vehicles in all residential districts shall be limited to five passenger vehicles, four nonresidential-type recreational vehicles per dwelling unit, and not more than one commercial vehicle of the light delivery type, not to exceed one rear axle and a three-ton payload capacity, per dwelling unit. The outdoor parking of any other type of commercial vehicle, or bus, except for those parked on school or church property, is prohibited in all residential districts. Parking space requirements for all types of vehicles may be provided either in garages or covered or outdoor parking areas conforming to the provisions of this article.
- Required off-street parking facilities for churches located in nonresidential districts may be reduced by an equivalent number of off-street parking spaces located within 300 feet, if they are directly accessible and usable as off-street parking spaces.
- Off-street parking facilities for trucks at restaurants, service stations and other similar and related uses shall be of sufficient size to adequately serve trucks and not interfere with other vehicles that use the same facilities. Such truck spaces shall not be less than ten feet in width and 80 feet in length.
- Combined parking facilities are allowed when two or more uses occur on one property or when a building on one property contains two or more uses, provided that the permanent allocation of the required number of parking spaces shall be the sum of the requirements for all the uses computed in accordance with this article. Parking facilities for one use shall not be considered as providing the required parking facilities for any other use, except churches. Where two or more uses are present on the premises, parking requirements shall be calculated for each use, unless specifically provided otherwise herein.
- An area designated as required off-street parking shall not be changed to any other use unless and until equal facilities meeting the standards of this section are provided elsewhere, or the parking requirements of the site change.
- Parking lot deferment. Where the property owner can demonstrate that the required amount of parking is excessive, the planning commission may approve a smaller parking area, provided that area of sufficient size to meet the parking space requirements of this article is retained as open space, and the owner agrees to construct the additional parking at the direction of the planning commission based on observed usage within six months of being informed of such request in writing by the zoning administrator. The site plan shall note the area where parking is being deferred, including dimensions and dotted parking lot layout.
- For the purpose of determining off-street parking requirements, the following units of measurement shall apply:
Floor area. In the case of uses where floor area is the unit for determining the required number of off-street parking spaces, the unit shall mean the total floor area, except that such floor area need not include any area used for incidental service, storage installations of mechanical equipment, penthouses, housing ventilators and heating systems and similar uses. - No commercial repair work, servicing, selling or other commercial activities of any kind shall be conducted on any required parking area except that which is specifically permitted by this chapter.
(Code 1992, § 24-312; Ord. No. 304, § 902, 6-2-2003)
Sec 44-330 Design Standards For Off-Street Parking
- Each off-street parking space for automobiles shall not be less than 171 square feet in area, exclusive of access drives or parking space access aisle, and shall be of usable shape and condition. There shall be provided a minimum access drive of ten feet in width, and where a turning radius is necessary it will be of such an arc as to reasonably allow an unobstructed flow of vehicles. Parking space access aisles for automobiles shall be of sufficient width to allow a minimum turning movement in and out of a parking space. The minimum dimensions shall be as follows:
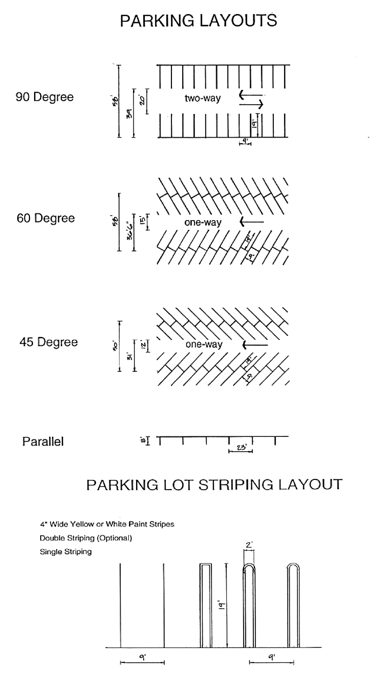
Fig. 9-1 - All off-street parking spaces, except in the CBD, shall not be closer than ten feet to any property line.
- All off-street parking areas shall be drained so as to prevent any increase in drainage to abutting properties and shall be constructed of hard-surfaced paving materials.
- Any lighting fixtures used to illuminate any off-street parking area shall be installed so as to divert the light away from any adjoining premises and public streets, and no source of light shall be observable beyond the lot lines of the property upon which it is located. All site lighting shall be down-directed and shielded. Light levels shall not exceed one footcandle at perimeter property lines. The maximum height of parking lot light fixtures and poles shall be 20 feet.
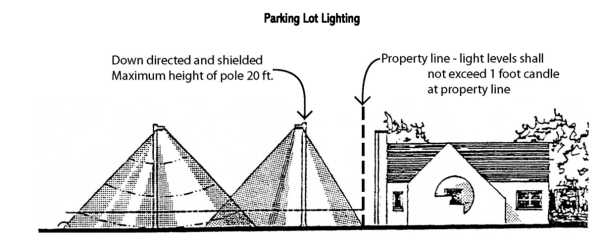
Fig. 9-2 - Any off-street parking area providing space for five or more vehicles shall be effectively screened on any side which adjoins a residential lot or institution by a berm, wall, fence, or compact evergreen planting not less than four feet in height. Plantings shall be maintained in good condition and not encroach on adjoining property.
- All off-street parking areas that make it necessary for vehicles to back out directly onto a public street are prohibited, except for single-family and duplex residential driveways.
- All such parking lots, driveways, or loading areas required for uses other than single- or two-family residential shall be hard-surfaced with asphalt or concrete pavement, shall be graded and drained so as to dispose of surface water which might accumulate within or upon such area, and shall be completely constructed prior to a certificate of occupancy being issued. Drainage for parking lots shall conform to the standards set forth in this chapter.
- Not more than 20 parking spaces shall be permitted in a continuous row in commercial and industrial districts without being interrupted by landscaping.
- Curbing or bumper blocks shall be provided where parking spaces abut landscaping, property lines, sidewalks or required setback areas.
Off-Street Parking StandardsParking Pattern
Maneuvering Lane Width
Parking Space Width
Parking Space Length
Average Total Width of One Tier of Space Plus Maneuvering Lane
Average Total Width of Two Tiers of Spaces Plus Maneuvering Lane
O degrees (parallel curb parking)
—
8'
23'
—
—
30 degrees to 53 degrees
12'
9'
19'
31'
50'
54 degrees to 74 degrees
15'
9'
19'
36'6"
56'
75 degrees to 90 degrees
20'
9'
19'
39'
58'
(Code 1992, § 24-313; Ord. No. 304, § 903, 6-2-2003)
Sec 44-331 Off-Street Parking Space Requirements
The minimum required off-street parking spaces are set forth as follows:
| Use | Minimum Number of Parking Spaces per Unit of Measure | |
A. Residential | |||
| 1. | One-family and two-family. | Two for each dwelling unit. |
| 2. | Multiple-family. | Two for each dwelling unit containing one bedroom; 2.5 for each dwelling unit containing two bedrooms; three for each dwelling unit containing three bedrooms or more plus at least five spaces for any office building or clubhouse facility. |
| 3. | Housing designed specifically for the elderly either through federal, private, or public nonprofit sponsorship. | One for each one unit. Should dwelling units revert to general occupancy, then multiple-family standards shall be met. A minimum of one visitor space shall be required for each six dwelling units. |
| 4. | Dwelling units in the CBD. | One for each dwelling. |
| 5. | Mobile home park/manufactured housing community. | Two for each mobile home and one for each three mobile homes for visitor parking. |
B. Institutional | |||
| 1. | Auditoriums, assembly halls, gyms, outdoor arenas for institutional uses, stadiums and sports arenas. | One space per each three seats of permitted capacity or one space per six feet of bleachers, whichever is greater. |
| 2. | Churches or places of worship. | One for each two seats or four feet of pews in the main unit of worship, plus any additional spaces needed for any day care, school, recreational facilities and other uses determined by calculation by other sections. An operations plan shall be submitted to support the amount of parking provided. |
| 3. | Elementary, junior high schools. | One for each classroom and office, in addition to the requirements of the auditorium or gym or assembly hall. |
| 4. | Group day care home. | Two in addition to the two required for the residence. Such additional spaces may be located in the front or side yard setback. |
| 5. | Homes for the aged, convalescent and retirement homes. | One for each two beds. |
| 6. | Hospitals, including emergency rooms. | 2 1/2 spaces per each licensed bed; or one space per each two licensed beds, plus one space per each staff doctor and employee during peak shifts, plus one space for each five outpatients on a typical peak outpatient weekday. |
| 7. | Municipal recreation centers. | Five spaces per 1,000 square feet of floor area plus parking required for outdoor courts, fields and facilities, or 0.33 spaces per person of permitted capacity, whichever is greater. |
| 8. | Nursery schools, day nurseries, or child care centers. | One for each 150 square feet of usable floor space. |
| 9. | Private clubs or lodge halls. | One for each two persons allowed within the maximum occupancy load as established by local, county or state fire, building or health codes or 15 spaces per 1,000 square feet of usable floor area, whichever is greater. |
| 10. | Senior high schools. | Four for each classroom and one for each office, in addition to the requirements of the auditorium or gym or assembly hall. |
C. Business and commercial | |||
| 1. | Auto wash (automatic). | One for each one employee. In addition, reserve parking spaces equal in number to five times the maximum capacity of the auto wash. Maximum capacity of the auto wash shall mean the greatest number of automobiles possibly undergoing some phase of washing at the same time, which shall be determined by dividing the length in feet of each wash line by 20. |
| 2. | Auto wash (self-service or coin-operated). | Five for each washing stall in addition to the stall itself. |
| 3. | Automobile service stations. | Two for each service bay and one for each gasoline pump in addition to the requirements of a car wash and convenience store listed in this section. |
| 4. | Bars, nightclubs, lounges (majority of sales consist of alcoholic beverages). | One space for each 75 square feet of usable floor area. |
| 5. | Beauty parlor or barbershop. | Three spaces for each of the first two beauty or barber chairs, and 1 1/2 spaces for each additional chair. |
| 6. | Bowling alleys. | Five for each one bowling lane, plus the requirements for accessory facilities such as bars and restaurants. |
| 7. | Building hardware and household equipment when not part of a department store. Otherwise see retail general. | One space for each 500 square feet of gross floor area. |
| 8. | Club warehouses. | Six spaces per 1,000 square feet of usable floor area. |
| 9. | Commercial outdoor recreation centers not specified elsewhere. | To be determined by the planning commission in consideration of the expected types of activities, number of participants, spectators, accessory uses and occupants per vehicle. |
| 10. | Convenience store, with or without gasoline service. | Four spaces per 1,000 square feet of usable floor area, plus spaces required for an auto service station activities or gasoline sales. |
| 11. | Custom workshops such as furniture, refinishing or custom designed furniture manufacturing. | One space for each 800 square feet of gross floor area. |
| 12. | Dance halls, pool or billiard parlors, roller or skating rinks, exhibition halls and assembly halls without fixed seats. | One for each two persons allowed within the load established by the building code. |
| 13. | Discount store. | Five spaces per 1,000 square feet of usable floor area. |
| 14. | Driving range. | One space per two tees plus parking required for any other uses. |
| 15. | Dry cleaners. | Two spaces per each 1,000 square feet of usable floor area, plus two stacking spaces for each drive-through lane. |
| 16. | Food stores/grocery stores. | One space for each 250 square feet of gross floor area. |
| 17. | Funeral homes and mortuaries. | One space per 50 square feet of service parlors, chapels, and reception areas, plus one space per each funeral vehicle stored on the premises. |
| 18. | Appliance, household equipment sales and service when not part of a department store. Otherwise, see retail, general. | One space for each 800 square feet of gross floor area. |
| 19. | Furniture/carpet store. | 1 1/2 spaces per 1,000 square feet of usable floor area. |
| 20. | General retail sales and service establishments, not elsewhere classified. | One space for each 200 square feet of gross floor area. |
| 21. | Golf course, par 3. | Three spaces per each course hole, plus parking required for accessory uses such as arcades or batting cages, plus one space for each employee at the peak shift. |
| 22. | Golf courses (public or private) except miniature or par 3 courses. | Four spaces for each golf hole and one space for each employee, plus any spaces required for banquet rooms, restaurant and other uses. |
| 23. | Hypermarkets (combined grocery and department stores). | Six spaces per 1,000 square feet of usable floor area. |
| 24. | Laundromats. | One space for each two machines. |
| 25. | Marinas and waterfront developments. | One space per boat slip and one space per 150 square feet of floor area in buildings and structures. |
| 26. | Mini-, self-storage warehouses. | Minimum of six spaces. |
| 27. | Motels, hotels, or bed and breakfast inns. | One for each one occupancy unit, plus extra spaces for dining rooms, ballrooms, meeting rooms, etc., as required herein. |
| 28. | Motor vehicle sales and service establishments. | One space for each 200 square feet of usable floor space of salesroom and two spaces for each one auto service stall in the service room. The areas devoted to customer service and employee parking shall be clearly delineated on the parking plan and reserved for that purpose. Parking space is exclusive of the requirement for new vehicle storage and display. |
| 29. | Oil change facilities. | A minimum of three spaces for employees, but not less than two for each lubrication stall, rack, pit, or similar service area. In addition, two waiting spaces for each service area shall be provided. |
| 30. | Planned commercial or shopping centers in which the prime tenants are supermarkets and/or department stores. | One for each 150 square feet of usable floor space. |
| 31. | Racquetball/tennis centers. | One space per 1,000 square feet floor area or six spaces per court, whichever is greater. |
| 32. | Restaurant (including restaurants with or without dancing, lounges, bars and entertainment facilities, which provide only seated table service). | One space per 100 square feet of gross floor area, plus any spaces required for any banquet and meeting rooms. |
| 33. | Restaurant, family (without a bar or lounge area which provides food delivered to tables or dining counters and only incidental carry-out service). | One space per 100 square feet of gross floor area plus any spaces required for any banquet or meeting rooms. |
| 34. | Restaurant, take out, fast food (including drive-through and drive-in, providing quickly or previously prepared foods. The patron typically carries the food out to separate indoor or outdoor seating area). | One space per 100 square feet of gross floor area, plus three stacking spaces per order pick-up station, plus spaces for employees of a peak shift, minimum of three spaces. |
| 35. | Shopping centers. | Six spaces per 1,000 square feet of usable floor area, plus spaces required for supermarket or restaurant, if included. |
| 36. | Swimming pools. | One space per each three persons of capacity authorized by the building code. |
| 37. | Theaters, cinemas, or auditoriums. | One space for each three seats or six feet of benches. |
| 38. | Video arcades. | One space per 50 square feet of usable floor area, with a minimum of six spaces required. |
| 39. | Video rental establishments. | 15 spaces per 1,000 square feet of usable floor area with a minimum of six spaces provided. |
D. Office | |||
| 1. | Branch banks, credit unions or savings and loans. | One space per each 200 square feet of usable floor area plus two spaces per each 24 hour teller, plus two stacking spaces for each drive-up teller. |
| 2. | Business and professional. | One space for each 200 square feet of gross floor space. |
| 3. | Medical clinics: outpatient care centers, emergency care/24-hour med stations, etc. | Two spaces per exam or outpatient procedure/operating room, plus one for laboratory or recovery room, plus one space for each two rooms for employee parking. |
| 4. | Medical/dental offices. | One space for each 150 square feet of gross floor area. |
E. Industrial | |||
| 1. | Light industrial, manufacturing, testing labs, research and development centers. | Five spaces plus two spaces per 1,000 square feet of usable floor area, or 1.2 spaces per employee at peak shift, whichever is greater; plus one space for each corporate vehicle, plus spaces required for any sales area or office. Space on site shall also be provided for all construction workers during periods of plant construction. |
| 2. | Wholesale/warehouse establishments (non-retail warehouse). | Five spaces plus one space for every employee in the largest working shift, or one space for every 1,700 square feet of usable floor area, whichever is greater, plus spaces required for any sales area or office. |
(Code 1992, § 24-314; Ord. No. 304, § 904, 6-2-2003)
Sec 44-332 Off-Street Loading And Unloading Requirements
In connection with every use, except in the CBD, single-family, two-family and multiple-family dwelling unit structures, there shall be provided on the same lot with such buildings, off-street loading and unloading spaces for permitted or special uses which customarily receive or distribute materials or merchandise or provide services by vehicle as follows:
- Plans and specifications showing required loading and unloading spaces, including the means of ingress and egress and interior circulation, shall be submitted to the planning commission for review at the time of application for a zoning permit for the establishment or enlargement of a use of land, building or structure.
- Each off-street loading-unloading space shall not be less than ten feet in width, 80 feet in length, and, if a roofed space, 15 feet in height.
- A loading/unloading space may occupy all or any part of any required side or rear yard. No part of a required front yard may be occupied by a loading space.
- A loading/unloading space shall not be located closer than 50 feet to any residential lot or parcel unless wholly within a completely enclosed building, or unless enclosed on all sides by a berm, wall, fence, or compact planting not less than six feet in height.
- When two or more uses are located on a lot or parcel, the total requirements for off-street loading/unloading facilities shall be the sum of all the uses computed separately.
- All off-street loading/unloading facilities that make it necessary to back out directly into a public street shall be prohibited.
- Off-street loading spaces and access drives shall be hard-surface paved, drained, lighted and shall have appropriate bumper or wheel guards where needed.
- All lights used for illumination shall be so arranged as to reflect the light away from the adjoining premises and streets, and no light source shall be visible beyond the property lines of a lot or parcel upon which they are located.
- Off-street loading/unloading requirements for motels, hospitals, funeral homes and mortuaries, public assembly structures, offices, retail, wholesale, industrial or other uses similarly involving the receipt or distribution by trucks, having over 5,000 square feet of gross floor area, shall be provided with at least one off-street loading/unloading space, and for every additional 20,000 square feet of gross floor space or fraction thereof shall provide one additional loading/unloading space.
- If a use is not specifically listed, the requirements of a similar or related use shall apply, as determined by the zoning board of appeals.
(Code 1992, § 24-315; Ord. No. 304, § 905, 6-2-2003)

