
East Tawas City Zoning Code
ARTICLE 44
VI SPECIAL USES
State law reference(s)—Special land uses, MCL 125.3502 et seq.
Sec 44-179 Purpose
The formulation and enactment of this chapter is based upon the division of the city into zoning districts, each of which includes permitted uses which are mutually compatible. In addition to such permitted uses in the districts, however, it is recognized that there are certain specific or unique uses which may be necessary or desirable to allow in definable locations in certain districts; but, which on account of their actual or potential impact on neighboring uses or public facilities, need to be carefully regulated with respect to their location for the protection of the permitted uses in a district. Such uses, on account of their peculiar locational need or the nature of the service offered, may have to be established in a district in which they cannot be reasonably allowed as an unrestricted permitted use.
(Code 1992, § 24-17; Ord. No. 304, § 601, 6-2-2003)
Sec 44-180 Authority To Grant Permits
The city council shall have the authority to grant special use permits, subject to the review and recommendation of the planning commission, and subject to such conditions of design and operations, safeguards and time limitations as it may determine for all special uses specially allowed in the various district provisions of this chapter and in accordance with article XI of this chapter, site plan review procedures.
(Code 1992, § 24-172; Ord. No. 304, § 602, 6-2-2003)
Sec 44-181 Application And Fees
Application for any special use permit allowed under the provisions of this chapter shall be made to the zoning administrator by filling in the official special use permit application form, submitting required data, exhibits and information, and depositing the necessary fee in accordance with the city's schedule of fees on file with the zoning administrator. No fee shall be required of any governmental body or agency.
(Code 1992, § 24-173; Ord. No. 304, § 603, 6-2-2003)
Sec 44-182 Data, Exhibits And Information Required
An application for any special use shall contain:
- The applicant's name and address in full;
- Documentation that the applicant is the owner involved;
- The address of the property involved;
- An accurate survey and site plan of such property showing the existing and proposed location of all buildings and structures thereon, and types thereof, and their uses; and
- A statement and supporting data, exhibits, information and evidence regarding the required findings set forth in this chapter.
(Code 1992, § 24-174; Ord. No. 304, § 604, 6-2-2003)
Sec 44-183 Public Hearing
The planning commission shall hold a public hearing, or hearings, upon any application for a special use, notice of which shall be given as required by section 103 of Public Act No. 110 of 2006 (MCL 125.3103).
(Code 1992, § 24-175; Ord. No. 304, § 605, 6-2-2003; Ord. No. 315, 7-24-2007)
Sec 44-184 Required Standards And Findings For Making Determinations
The planning commission shall review the particular circumstances and facts of each proposed special use and shall make its recommendation to the city council. The following standards shall be used in evaluating the request for a special use approval:
- Will be harmonious with and in accordance with the general objectives, intent and purposes of this chapter.
- Will be designed, constructed, operated, maintained and managed so as to be harmonious and appropriate in appearance with the existing or intended character of the general vicinity.
- Will be required to be served by public sanitary sewer and water supply systems or other systems approved by the health department, and served adequately by other essential public facilities and services, such as highways, streets and drives, police and fire protection, drainage structures, refuse disposal, or that the persons or agencies responsible for the establishment of the proposed special use shall be able to provide adequately all such services.
- Will not be hazardous or disturbing to existing or future neighboring uses.
- Will not create excessive additional requirements at public cost for public facilities, utilities and services.
- Upon conclusion of the public hearing procedures and after consideration of the basis of determination and the standards of preliminary site plan review, the planning commission may recommend denial, approval or approval with conditions for a request for special land use approval. The recommendation on a special land use shall be incorporated in a statement of findings and conclusions relative to the special land use which specifies the basis for the decision and any conditions imposed.
(Code 1992, § 24-176; Ord. No. 304, § 606, 6-2-2003; Ord. No. 315, 7-24-2007)
Sec 44-185 Site Plan Review Of Special Uses
If a site plan is disapproved by the city council, the applicant is required to wait one year before re-submittal of the same or similar site plan for review and approval consideration by the planning commission on the same or approximately the same parcel of land. The applicant has the right to request the review of a disapproved site plan on matters of interpretation of the provisions of this chapter, but not of land, building or structural use, to the zoning board of appeals.
(Code 1992, § 24-177; Ord. No. 304, § 607, 6-2-2003)
State law reference(s)—Submission and approval of site plan, MCL 125.3501.
Sec 44-186 Churches And Other Institutions For Religious Worship
A church or other institution for religious worship may be permitted in residential districts, subject to the following conditions:
- Front and side yard setbacks shall be a minimum of 25 feet. Rear yard setbacks shall be a minimum of 35 feet.
- No off-street parking shall be located in any required front yard.
- The site shall have access from the parking lot to a public road.
(Code 1992, § 24-178; Ord. No. 304, § 608, 6-2-2003)
Sec 44-187 Child Care Center
The intent of this section is to establish standards for a child care center which will ensure compatibility with adjacent land uses.
- The subject parcel shall meet the minimum lot area requirements for the district in which it is located.
- Drop-off and pick-up shall be provided for in a manner which protects the safety of children and does not create congestion on the site or within a public roadway.
- There shall be an outdoor play area of at least 500 square feet provided on the premises. Said play area shall not be located within the front setback. This requirement may be waived by the city if a public play area is available within 500 feet of the subject parcel.
- All outdoor play areas shall be enclosed by a fence that is designed to discourage climbing, and is at least four feet in height, but no higher than six feet.
- The hours of operation shall not exceed 16 hours within a 24-hour period. Activity between the hours of 10:00 p.m. and 6:00 a.m. shall be limited so that the drop-off and pick-up of children is not disruptive to neighboring residents.
- Applicable licenses with the state shall be maintained.
(Code 1992, § 24-179; Ord. No. 304, § 609, 6-2-2003)
Sec 44-188 Group Child Care Home And Adult Foster Care Small Group Home
Such homes which exceed six residents shall be considered as a special land use and are subject to the requirements and standards of section 44-184 and the following additional requirements:
- No day care or adult foster care facility shall be located closer than 1,500 feet to any other day care or adult foster care facility, measured between such lots along public streets.
- The property is maintained in a manner that is consistent with the character of the neighborhood.
- An on-site drive shall be provided for drop-offs/loading. This drive shall be arranged to allow maneuvers without affecting traffic flow on the public street.
- There shall be a fenced, contiguous open space with a minimum area of 500 square feet provided on the same premises as the facility. The required open space shall not be located within a required front yard.
- The hours of operation shall not exceed 16 hours within a 24-hour period. Activity between the hours of 10:00 p.m. and 6:00 a.m. shall be limited so that the drop-off and pick-up of children is not disruptive to neighboring residents.
- Applicable licenses with the state shall be maintained.
(Code 1992, § 24-180; Ord. No. 304, § 610, 6-2-2003)
State law reference(s)—Adult foster care facility licensing act, MCL 400.701 et seq.; child care licensing act, MCL 722.111 et seq.
Sec 44-189 Private Schools (Preschools, Elementary, Middle And High Schools)
The following requirements apply to private schools (preschools, elementary, middle and high schools):
- Ingress and egress to the site shall be only from a paved major thoroughfare.
- The minimum lot or parcel shall be five acres.
- Service areas and facilities and outdoor recreation areas shall not be located within 100 feet of a residential district or use.
- Parking areas shall not be located within 50 feet of the front lot line or a residential use.
- The principal building shall be no closer than 75 feet from any lot line or right-of-way.
(Code 1992, § 24-181; Ord. No. 304, § 611, 6-2-2003; Ord. No. 325, 3-1-2010)
Sec 44-190 Bed And Breakfast
- Bed and breakfast operations may be permitted, provided that these establishments will blend with the unique character of the city and offer accommodations that are both inconspicuous and a logical alternative to traditional accommodations.
- Bed and breakfast operations may be carried on in owner-occupied and owner-managed residential structures under the following conditions:
- The owner shall use the bed and breakfast facility as his principal residence.
- A maximum number of three bedrooms are available for guest use for compensation.
- Not more than eight guests may be accommodated at any time.
- The maximum stay for any guest shall be 14 consecutive days.
- One off-street parking space shall be provided for each bedroom available for bed and breakfast usage.
- There shall be no external evidence of such use except one non-illuminated sign announcing only bed and breakfast, not to exceed four square feet in area and attached flat against the principal building wall.
- A floor plan of the dwelling shall be submitted with the application. The floor plan shall be subject to fire safety regulations as established by the state construction code.
- Guest bedrooms shall be a part of the principal dwelling and shall not be specifically constructed for bed and breakfast purposes.
- Every bed and breakfast shall maintain a register of guests. Such register shall be made available to the zoning administrator upon request.
- Every bed and breakfast may be subject to annual inspections by the zoning administrator and may be terminated by order of the zoning administrator whenever the same fails to comply with this section.
- The bed and breakfast facility shall comply with county regulations pertaining to food service and sanitation.
(Code 1992, § 24-182; Ord. No. 304, § 612, 6-2-2003)
State law reference(s)—Treatment of bed and breakfast by the state construction code, MCL 125.1504b.
Sec 44-191 Hospitals And Nursing Homes
The following requirements apply to hospitals and nursing homes:
- All ingress and egress shall be from a paved major street.
- No building shall be closer than 30 feet to any lot line.
- Parking areas shall not be located within 30 feet of a residential district or use.
- All facilities shall be licensed by the state department of community health.
(Code 1992, § 24-183; Ord. No. 304, § 613, 6-2-2003)
State law reference(s)—Hospitals, MCL 333.21501 et seq.; nursing homes, MCL 333.21701 et seq.
Sec 44-193 Automotive Gasoline And Service Stations, Gasoline Service And Convenience Stores, Repair Garages And Paint Shops For Autos And Other Vehicles
- Such uses shall have a minimum frontage along the principal street of 150 feet and a minimum area of 35,000 square feet.
- Separation shall be made between the pedestrian sidewalk and vehicular parking and maneuvering areas with the use of curbs, greenbelts and/or traffic islands.
- Driveways shall be designed to accommodate the type and volume of vehicular traffic using the site and located in a manner which does not create a traffic safety or congestion problem.
- Vehicle sales shall not be permitted on the premises.
- Any work including repairs, servicing, greasing and/or washing motor vehicles shall be conducted within an enclosed building located not less than 40 feet from any street lot line, and not less than ten feet from any side lot line.
- All driveways providing ingress to or egress from a filling or service station shall be not more than 30 feet wide at the property line. No more than one curb opening shall be permitted for each 50 feet of frontage or major fraction thereof along any street. No driveway or curb opening shall be located nearer than ten feet to any corner or exterior lot line. No driveway shall be located nearer than 30 feet to any other driveway serving the site.
- Gasoline pumps shall be located not less than 15 feet from any lot line, and shall be arranged so that motor vehicles do not park upon or overhang any public sidewalk, street or right-of-way while waiting for or receiving fuel service.
- Outdoor storage or parking of vehicles, except for two private automobiles per indoor stall or service area of the facility, shall be prohibited between the hours of 10:00 p.m. and 8:00 a.m.
- All outdoor areas used for the storage of motor vehicles waiting for service shall be effectively screened from view from abutting properties and public streets. Such screening shall consist of a solid masonry-screening device, except for gates, and such screening device shall not be less than six feet in height. Parking areas for employees and customers shall be separate and apart from the storage area.
(Code 1992, § 24-185; Ord. No. 304, § 101, 6-2-2003)
Sec 44-192 Salvage Yards
All salvage yards shall conform to the following requirements:
- All materials stored outside shall be enclosed within a solid, unpierced fence or wall at least eight feet in height, and not less in height than the materials. All gates, doors, and access ways through said fence or wall shall be of solid, unpierced materials. In no event shall any stored materials be in the area between the lines of said lot and the solid, unpierced fence or wall.
- All ingress or egress shall be limited to one entrance to a paved road.
- On the lot on which a salvage yard is to be operated, all roads, driveways, parking lots, and loading and unloading areas shall be paved, so as to limit the nuisance caused by windborne dust on adjoining lots and public roads.
(Code 1992, § 24-184; Ord. No. 304, § 614, 6-2-2003)
Sec 44-194 Drive-In Establishments
- All egress from and ingress to the site shall be made from a paved major or minor thoroughfare.
- No driveway should be closer than 75 feet to any other driveway and the maximum number of driveways permitted is two.
(Code 1992, § 24-186; Ord. No. 304, § 616, 6-2-2003)
Sec 44-195 Self-Storage Facilities
- No activity other than rental of storage units shall be allowed. No commercial, wholesale, retail, industrial or other business activity shall be conducted from the facility.
- The storage of any toxic, explosive, corrosive, flammable or hazardous materials is prohibited. Fuel tanks on any motor vehicle, boat, lawn mower or similar property will be drained or removed prior to storage. Batteries shall be removed from vehicles before storage.
- All storage including vehicles of any kind shall be contained within a completely enclosed building.
- Exterior walls of the ends of all storage units shall be of masonry or face-brick construction.
- All storage units must be accessible by paved circular drives clearly marked to distinguish traffic flow. A minimum of 24-foot drives shall be provided between buildings. Site circulation shall be designed to accommodate fire trucks, as well as trucks that will customarily access the site.
- Adequate means of security and management shall be provided, including lighting, fencing, or other methods of site security.
(Code 1992, § 24-187; Ord. No. 304, § 617, 6-2-2003)
Sec 44-196 Trailers, Temporary Construction Offices, Motor Homes And Recreation Vehicles
It shall be unlawful for any person to move a travel trailer, motor home or recreation vehicle on to any lot, parcel or tract of land in the city for any purpose, except as provided and permitted hereinafter in this section, or as specifically permitted in section 44-197, valid nonconforming use of mobile homes, travel trailers, motor homes or recreation vehicles, and section 44-289, use of recreation vehicles as temporary dwellings by visitors.
- Mobile homes, travel trailers, motor homes or recreation vehicles shall be permitted for construction contractor purposes when located on an approved construction site. The applicant must furnish all pertinent data, including description of land to be used, number of mobile home, travel trailer, motor home or recreation vehicle units involved, and the expected length of construction time. The zoning administrator must verify that the location of the unit will be not less than 100 feet from any public highway and/or boundary of adjoining property, and that adequate fresh water supply and sanitary facilities are available on site. A temporary permit shall be issued covering the period of the specific construction job, not to exceed one year; subject to an extension approved by the planning commission for good cause which shall not exceed one year.
- For parking or storage of recreational vehicles in LDR, MDR, HDR, and WFR zoning districts, refer to section 44-329(b).
- For temporary occupancy of visitor-owned mobile homes and recreation vehicles, refer to section 44-289, use of recreation vehicles as temporary dwellings by visitors.
(Code 1992, § 24-188; Ord. No. 304, § 618, 6-2-2003)
Sec 44-197 Valid Nonconforming Use Of Mobile Homes, Travel Trailers, Motor Homes Or Recreation Vehicles
The use of any mobile home, travel trailer, motor home or recreation vehicle placed on a lot, parcel or tract of land in the city prior to the effective date of the ordinance from which this chapter is derived, which use is not prohibited by this chapter, shall be a valid nonconforming use that may be continued, subject to the provisions pertaining to nonconforming uses contained in article VII of this chapter, nonconforming land, building and structural uses.
(Code 1992, § 24-189; Ord. No. 304, § 619, 6-2-2003)
Sec 44-198 Adult-Oriented Commercial Enterprises And Specified Services
In the preparation and enactment of this chapter, it is recognized that there are some uses which, because of their very nature, have operational characteristics that have a serious and deleterious impact upon residential, office and commercial areas. Regulation of the locations of these uses is necessary to ensure that the negative secondary impact, that such businesses have been documented to have, will not cause or contribute to the blighting or downgrading of the city's residential neighborhoods, community uses which support a residential environment, or commercial centers. The regulations in this section are for the purpose of locating these uses in areas where the adverse impact of their operations may be minimized by the separation of such uses from one another and from residential neighborhoods and places of public congregation. The provisions of this section have neither the purpose nor effect of imposing a limitation or restriction on the content of any communicative materials, including sexually oriented materials. Similarly, it is not the intent or effect of this section to restrict or deny access by adults to sexually oriented materials protected by the First Amendment of the United States Bill of Rights, or to deny access by the distributors and exhibitors of sexually oriented entertainment to their intended market.
- Uses subject to these controls are as follows (hereinafter referred to as regulated uses):
- Adult-oriented commercial enterprises.
- Escort services and/or escort agencies.
- Pawnbrokers and/or pawnshops.
- Tattoo and/or body-piercing and/or branding studios.
- Location. The location of regulated uses within the city shall be subject to the following conditions:
- No regulated use shall be permitted within a 1,000-foot radius of an existing regulated use. Measurement of the 1,000-foot radius shall be made from the outermost boundaries of the lot or parcel upon which the respective uses are or would be situated.
- No regulated use shall be permitted within a 1,000-foot radius of a school, library, park, playground, licensed group daycare home or center, or church, convent, monastery, synagogue or similar place of worship. Measurement of the 1,000-foot radius shall be made from the outermost boundaries of the lot or parcel upon which the respective uses are or would be situated.
- No regulated use shall be permitted within a 150-foot radius of any residential district. Measurement of the 150-foot radius shall be made from the outermost boundaries of the lot or parcel upon which the respective uses/districts are or would be situated.
- Miscellaneous requirements.
- No person shall reside in or permit any person to reside in the premises of a regulated use.
- An adult-oriented commercial enterprise use is in violation of this section if:
- The merchandise or activities of the establishment are visible from any point outside the establishment.
- The exterior portions of the establishment or signs have any words, lettering, photographs, silhouettes, drawings or pictorial representations of any specified anatomical area or sexually explicit activity as defined in this chapter.
- The provision of this section shall not apply to hospitals, sanitariums, nursing homes, medical clinics or the offices of physicians, surgeons, chiropractors, osteopaths or massage therapists who practice their respective professions in the state.
(Code 1992, § 24-190; Ord. No. 304, § 620, 6-2-2003)
Sec 44-199 Temporary Transient Uses
- Temporary transient use of an existing land site, building or structure may be permitted in any district upon approval of a site plan by the planning commission, and upon finding that the location of such an activity will not adversely affect public health, safety and general welfare in the district in which it is to be temporarily located. All temporary transient uses, if approved by the planning commission, shall have a reasonable time limit placed upon their use based upon the normal periods of time such uses need to exist for an expressed number of days authorized by the planning commission. Temporary transient uses may be granted a permit on the basis of compliance with the criteria stated in article XI of this chapter, site plan review procedures.
- The following provisions shall apply in addition to all applicable regulations in the district in which they are to be located:
- Temporary transient uses shall include all uses, such as circuses, carnivals, meetings and assemblies of people in tents or other temporary structures, dispensing and selling of goods or offerings of services from vehicles or other temporarily parked structures. This shall exclude regularly scheduled civic events, outdoor church activities, service organization activities, or fundraisers as approved by the city council.
- Temporary transient uses may be located within any required yard, but shall not be located within any public road right-of-way or sidewalk unless otherwise permitted by the city council.
- Temporary transient uses shall not occupy or obstruct the use of any fire lane, required off-street or landscape area required to meet requirements of this chapter, or create a traffic or safety hazard.
- Temporary transient uses shall be conducted in a manner so as not to create a public nuisance to neighboring properties. Adequate on-site parking, together with proper ingress to and egress from the site, shall be provided.
- All traffic ingress or egress shall be on public streets and all local traffic movements shall be accommodated within the site so that entering and exiting vehicles will make normal and uncomplicated movements onto or off from public streets.
(Code 1992, § 24-191; Ord. No. 304, § 621, 6-2-2003; Ord. No. 313, 7-5-2005)
Sec 44-200 Wireless Communication Devices
- Preamble. Changing technology in the field of communications has resulted in a reliance upon more versatile and convenient forms of communications. Businesses, individuals and government have all developed a strong dependence upon the ability to quickly contact others. The utility of radios, cellular, digital and other wireless communication devices have repeatedly proven of value in emergency situations and otherwise.
- Definitions. For purposes herein, the term "communications tower" means and includes radio, telephone, cellular telephone, monopole attached directly to the ground or to another structure, used for the transmission or reception of radio, telephone, television, microwave, digital or any other form of telecommunication signal.
- Qualifying conditions and requirements.
- The following site and development requirements shall apply to communications towers:
- A minimum site of 1,600 square feet.
- An established and recorded means of access between a public right-of-way and the communications tower site.
- Communications towers and related equipment of facilities are prohibited in all zoning districts except in the Industrial District (I).
- The height of the tower shall not exceed 200 feet. Any and all tower and facility lighting shall be shielded and/or deflected so as not to unreasonably annoy or disturb the owners or occupants of residences in the vicinity of such tower or facility.
- No more than one communication tower or related facility shall be located within a one-mile radius of any existing communications towers or related facility.
- The communications tower site shall be fenced with a minimum four-foot-high fence.
- Special performance standards.
- The communications tower must be set back from all property lines a distance equal to its height, unless engineering plans and specifications are submitted to the city's engineer and such engineer verifies that the structural integrity of the tower will withstand high winds and impacts, and the likelihood of tower failure is minimal. The party seeking to construct such tower shall incur all cost associated with such engineering review.
- Accessory structures, equipment and facilities shall be limited to those which are reasonably and typically associated with the operation of such towers, and may not be located any closer than 30 feet from the front or side property lines.
- Accessory structures shall not exceed 600 square feet of gross building area.
- All buffer and yard requirements applicable to the industrial district regulations shall be met.
- All towers shall be equipped with an anti-climbing device to prevent unauthorized access.
- The plans of the tower construction shall be certified by a registered structural engineer.
- The applicant shall provide verification that the antenna mount and structure have been reviewed and approved by a professional engineer and that the installation is in compliance with all applicable rules, codes and regulations.
- All towers must meet the standards of the Federal Aviation Administration and the Federal Communications Commission.
- No part of any tower or antenna shall be constructed, located or maintained at any time, permanently or temporarily, on or upon any required setback area in which such tower or antenna is located.
- Metal towers shall be constructed of, or treated with, corrosive-resistant material.
- Antenna and metal towers shall be adequately grounded for protection against a direct strike by lighting and shall comply with all applicable local and state statues, rules, regulations and standards for electrical wiring and connections.
- Towers with antennas shall be designed to withstand a uniform wind loading as defined in the building code maintained and applied by the county building inspector.
- All signals and remote control conductors of low energy extending substantially horizontally above the ground between a tower or antenna and a structure, or between towers, shall be at least eight feet above the ground at all points, unless buried underground.
- Communications towers and related facilities shall be located so that they do not interfere with television or radio reception in residential areas.
- Communications towers and related facilities shall be located so there is room for maintenance vehicles to reasonably maneuver on the property.
- The base of any communications tower shall not occupy an area greater than 500 square feet.
- Towers shall not be artificially lighted unless required by federal or state regulations and such lighting is shielded and/or directed so as not to unreasonably annoy or disturb the owners or occupants of residences in the vicinity of the tower or facility.
- Existing on-site vegetation shall be preserved to the maximum extent possible and practicable.
- There shall be no advertising or identification displayed on the tower which is visible from the ground or other structures, unless the same is required by law or for emergency purposes.
- Any antenna shall be painted to match the exterior treatment of the tower. The chosen paint scheme should be designed to minimize off-site visibility of the antenna.
- Communications towers and related structures, equipment and facilities shall be subjected to any state and federal regulations concerning non-ionizing electromagnetic radiation. If more restrictive state or federal standards are adopted in the future, the towers, structures, equipment and/or facilities shall be made to conform to the extent required by such standards.
- There shall be no employees or contractors located on the site on a permanent basis. Occasional or temporary maintenance and repair activities are permitted.
- Where the communications tower or related structure, equipment or facility site adjoins any residential district or land use, the site shall consist of two staggered rows of evergreen trees with a minimum height of five feet on 20-foot centers along the residential property line.
- The communications tower and all related structures, equipment and facilities shall be removed by the owner thereof within six months of discontinuance or abandonment of the tower or related structures, equipment or facilities.
- Co-location.
- Newly constructed towers shall have at least three times the capacity of intended use in order that secondary users could lease the balance of tower capacity at a reasonable rate.
- Within any site plan or other application for tower approval, the applicant must include a statement and an affidavit stating that space on the proposed tower will be made available to future users when technically possible.
- The applicant shall send written notice via certified mail to all potential users of the new communications tower offering an opportunity for co-location. The list of potential users shall be provided by the city based on those entities who have requested approval of communications towers in the past, current FCC license holders, and any other entities requesting to be on the list or who the city believes may desire to be on the list. Copies of the notice letter shall be provided to the city at the time the application is filed. The applicant shall accommodate any user requesting to co-locate pursuant to such notice letter, unless co-location is not possible based upon the criteria of this subsection.
- The following site and development requirements shall apply to communications towers:
(Code 1992, § 24-192; Ord. No. 304, § 622, 6-2-2003)
Sec 44-201 Wind Energy Conversion Systems (WECS)
- Intent. It is the intent of the city to promote the effective and efficient use of wind energy conversion systems (WECS) by regulating the siting, design, and installation of such systems to protect the public health, safety, and welfare. In no case shall this section guarantee the wind rights or establish access to the wind.
- Definitions. The following words, terms and phrases, when used in this section, shall have the meanings ascribed to them in this subsection, except where the context clearly indicates a different meaning:
Anemometer means a temporary wind speed indicator constructed for the purpose of analyzing the potential for utilizing WECS at a given site. This includes the tower, base plate, anchors, cables and hardware, wind direction vanes, booms to hold equipment, data logger, instrument wiring, and any telemetry devices that are used to monitor or transmit wind speed and wind flow characteristics over a period of time for either instantaneous wind information or to characterize the wind resource at a given location.
Anti-climbing device means a piece or pieces of equipment which are either attached to the supporting structure of WECS, or which are freestanding and are designed to prevent people from climbing the structure. These devices may include, but are not limited to squirrel-cones (i.e., a plastic or metal disc cone around a pole which impedes climbing), the removal of climbing pegs on the pole, or other approved devices, but excluding the use of barbed or razor wire.
Decibel means a unit of measure used to express the magnitude of sound pressure and sound intensity. Decibels shall be measured on the dB(A) weighted scale as defined by the American National Standards Institute.
Decommissioning means the process of terminating operation and completely removing WECS and all related buildings, structures, foundations, and equipment.
Nacelle means the encasement which houses all of the generating components, gear box, drive tram, and other equipment in WECS.
Net-metering means a special metering and billing agreement between utility companies and their customers which facilitates the connection of renewable energy generating systems to the power grid.
Occupied building means a residence, school, hospital, church, public library, business, or any other building used for public gatherings.
Operator, WECS, means the entity responsible for the day-to-day operation and maintenance of WECS.
Owner, WECS, means the individual or entity, including their respective successors and assigns, with equity interest in or ownership of WECS.
Rotor diameter means the cross sectional dimension of the circle swept by the rotating blades of WECS.
Shadow flicker means the moving shadow created by the sun shining through the rotating blades of WECS. The amount of shadow flicker created by WECS is calculated by a computer model that takes into consideration turbine location, elevation, tree cover, location of all structures, wind activity, and sunlight.
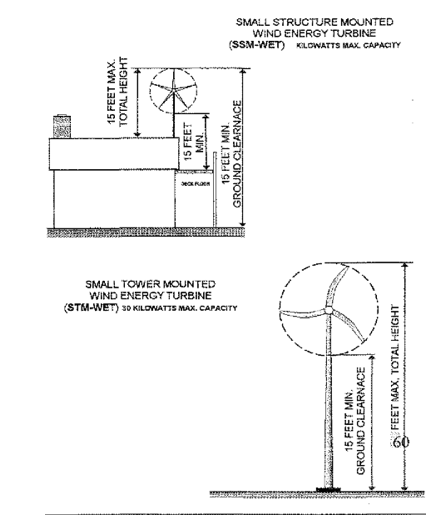
Small structure-mounted wind energy conversion system (SSMWECS) means a system that converts wind energy into electricity through the use of equipment which includes any base, blade, foundation, generator, nacelle, rotor, tower, transformer, vane, wire, inverter, batteries, or other components used in the system. A SSMWECS is attached to a structure's roof, walls, or other elevated surface. The SSMWECS has a nameplate capacity that does not exceed 50 kilowatts. The total height does not exceed 15 feet as measured from the highest point of the roof, excluding chimneys, antennas, and other similar protuberances.
Small tower-mounted wind energy conversion system (STMWECS) means a system that converts wind energy into electricity through the use of equipment which includes any base, blade, foundation, generator, nacelle, rotor, tower, transformer, vane, wire, inverter, batteries, or other components used in the system. The STMWECS has a nameplate capacity that does not exceed 50 kilowatts. The total height does not exceed 60 feet.
Structure means a walled and roofed building that is principally above ground, including a gas or liquid storage facility, as well as a mobile home. As used with WECS, the term "structure" means any building or other fixture, such as a municipal water tower, that is a minimum of 12 feet high at the highest point of its roof and is secured to frost-footings or a concrete slab. As used in this section and other than with WECS, the term "structure" means anything erected on the ground, underground or attached to something having location on the ground or underground.
Total height means the vertical distance measured from the ground level at the base of the tower to the uppermost vertical extension of any blade, or the maximum height reached by any part of WECS.
Tower means a freestanding monopole that supports WECS.
Wind energy conversion system means any structure-mounted, small, medium, or large system that converts wind energy into any form of usable energy including electricity through the use of a wind generator and includes the nacelle, rotor, tower, and pad transformer, if any. - General provisions.
- Purpose. The purpose of this section is to establish guidelines for siting WECS. The goals are as follows:
- To promote the safe, effective, and efficient use of WECS in order to reduce the consumption of fossil fuels in producing electricity.
- To preserve and protect public health, safety, welfare, and quality of life by minimizing the potential adverse impacts of WECS.
- To establish standards and procedures by which the siting, design, engineering, installation, operation, and maintenance of WECS shall be governed.
- Accessory uses. Private WECS projects shall be permitted as a special use and an accessory use to the permitted principal use.
- Applicability.
- This section applies to all WECS proposed to be constructed after the effective date of the ordinance from which this section is derived.
- A SSMWECS and a STMWECS shall be considered special uses in all zoning districts and shall not be erected, constructed, installed, or modified as provided in this section unless appropriate permits have been issued to the WECS owner or WECS operator.
- All WECS constructed prior to the effective date of the ordinance from which this section is derived shall not be required to meet the requirements of this section; however, any physical modification to existing WECS that materially alters the size, type, equipment or location shall require a permit under this section, in compliance with the standards of this section.
- Siting and design. All SSMWECS and STMWECS must be sited and designed in accordance with the following:
- Visual appearance.
- A SSMWECS or STMWECS, including accessory buildings and related structures, shall be a solid, non-reflective, non-obtrusive color (e.g., white, gray, black). The appearance of the turbine, tower, and any ancillary facility shall be maintained throughout the life of the SSMWECS or STMWECS.
- A SSMWECS or STMWECS shall not be artificially lighted, except to the extent required by the FAA or other applicable authority, or unless otherwise approved by the planning commission.
- A SSMWECS or STMWECS shall not be used for displaying any advertising (including flags, streamers, or decorative items), except for identification of the turbine manufacturer.
- Ground clearance. The lowest extension of any blade or other exposed moving component of a SSMWECS or STMWECS shall be at least 15 feet above the ground (at the highest point of the natural grade within 30 feet of the base of the tower) and, in addition, at least 15 feet above any outdoor surfaces intended for human use, such as decks, balconies or roof gardens, that are located directly below the SSMWECS or STMWECS.
- Noise. Noise emanating from the operation of a SSMWECS or STMWECS shall not exceed, at any time, the maximum possible sound levels of sound levels of 55 dB(A) daylight time or 50 dB(A) night time measured at the property line. The following octave band limits (unadjusted dB) shall apply as listed in table 3.C., measured at property line.
Table 3.C Octave Band Noise Limits
(Frequency at Center of Octave Band)Center Octave Band 31.5 Hz 63 Hz 125 Hz 250 Hz 500 Hz Day 72 dB 71 dB 65 dB 57 dB 51 dB Night 67 dB 66 dB 60 dB 52 dB 46 dB - Vibration. Vibrations shall not be produced which are humanly perceptible beyond the property on which a SSMWECS or STMWECS is located.
- Guy wires. Guy wires shall not be permitted as part of the SSMWECS or STMWECS.
- Height. The total height of a SSMWECS shall not exceed 15 feet as measured from the highest point of the roof, excluding chimneys, antennas, and other similar protuberances. The total height of a STMWECS shall not exceed 60 feet. See exceptions, subsection (3)l. of this section, quantity-height exceptions.
- Prevention of unauthorized access. Security measures must be in place to prevent unauthorized trespass and access. Each WECS shall be enclosed by security fencing not less six feet in height with locking portals. Appropriate anti-climbing devices shall be provided; however, the planning commission may waive such requirements.
- Shadow flicker. The WECS owner and/or operator shall conduct an analysis on potential shadow flicker at any occupied building with direct line-of-sight to the WECS and at the buildable area of any vacant adjacent lot with direct line-of-sight to the WECS that could accommodate an occupied building. The analysis shall identify the locations of shadow flicker that may be caused by the project and the expected durations of the shadow flicker at these locations from sunrise to sunset over the course of a year. The analysis shall identify situations where shadow flicker may affect the occupants of the buildings for more than 30 hours per year, and describes measures that shall be taken to eliminate or mitigate the problems. Shadow flicker on a building shall not exceed 30 hours per year.
- Setback.
- The setback for a SSMWECS shall be a minimum of 15 feet from the lot line, public or private street, or overhead utility lines. The setback shall be measured from the furthest outward extension of all moving parts.
- The setback from all property lines for a STMWECS shall be at least a distance equal to or greater than the total height of the STMWECS, as measured from the base of the tower to the highest reach of its blade, and must maintain the same or greater distance from public or private streets, public easements, or overhead public utility lines.
- Separation. If more than one SSMWECS is installed on a lot, a distance equal to the total height of the highest SSMWECS must be maintained between the bases of each SSMWECS.
- Location. The SSMWECS shall not be affixed to the wall on the side of a structure facing a public or private street. A STMWECS may be located in a rear yard of a lot that has an occupied building. A STMWECS may be located in a side yard or front yard of a lot that has an occupied building, provided that no part of the STMWECS protrudes past the front of the principle structure.
- Quantity-height exceptions. No more than three SSMWECS shall be installed on any lot of residentially zoned or used property. The planning commission may allow more SSMWECS on commercially or industrially zoned properties, if appropriate. No more than one STMWECS shall be installed on any residentially zoned or used property unless the lot or parcel is five acres or more in size. The planning commission may allow more STMWECS with a total height of 120 feet on any parcel or lot over five acres and any commercially or industrially zoned or used properties if appropriate. The planning commission shall consider the size of the lot, the use of the lot, the location of the proposed WECS, the use of and impact upon adjoining lots, and other relevant factors in determining if additional height or WECS are appropriate.
- Electrical system. All electrical controls, control wiring, grounding wires, power lines, and system components shall be placed underground within the boundary of each lot at a depth designed to accommodate the existing land use to the maximum extent practicable. Wires necessary to connect the WECS to the tower wiring are exempt from this requirement.
- Anemometers. If an anemometer is to be installed prior to, or in conjunction with a SSMWECS or STMWECS, it must be done so in accordance with the following provisions:
- The construction, installation, or modification of an anemometer tower shall require a special use permit and applicable building, electrical or mechanical permits and shall conform to all applicable city, county, state, and federal, applicable safety, construction, environmental, electrical, communications, and FAA requirements.
- An anemometer shall be subject to the minimum requirements for height, setback, separation, location, safety, and decommissioning of this section that correspond to the size of the SSMWECS or STMWECS that is proposed to be constructed on the site.
- Visual appearance.
- Special use application requirements. In addition to the standard information required for all special uses, an application for a SSMWECS or a STMWECS shall also include the following information/documentation:
- A site plan (drawn to scale) showing the proposed location of all components and ancillary equipment of the SSMWECS or STMWECS, lot lines, physical dimensions of the lot, existing buildings, setback lines, right-of-way lines, public easements, overhead utility lines, sidewalks, nonmotorized pathways, public and private streets, and contours. The site plan must also include adjoining lots as well as the location and use of all structures.
- The proposed number, type, and total height of a SSMWECS or STMWECS to be constructed, including the manufacturer and model, product specifications including maximum noise output (measured in decibels), total rated generating capacity, dimensions, rotor diameter, and a description of ancillary facilities.
- Documented compliance with the noise requirements set forth in this section.
- Documented compliance with applicable city, county, state and federal regulations, including, but not limited to, all applicable safety, construction, environmental, electrical, communications, and FAA requirements.
- Evidence that the utility company has been informed of the customer's intent to install an interconnected, customer-owned generator and that such connection has been approved. Off-grid systems shall be exempt from this requirement.
- For STMWECS applications, a description of the methods that will be used to perform maintenance on the STMWECS and the procedures for lowering or removing the STMWECS in order to conduct maintenance.
- Verification that the SSMWECS or STMWECS shall not interfere with communication systems such as, but not limited to, radio, telephone, television, satellite, or emergency communication systems.
- Other relevant information as may be reasonably requested by the city.
- Safety requirements. All SSMWECS and STMWECS must be designed to meet the following safety requirements:
- If the SSMWECS or STMWECS is connected to a public utilities system for net-metering purposes, it shall meet the requirements for interconnection and operation as set forth in the public utility's then-current service regulations meeting federal, state, and industry standards applicable to wind power generation facilities, and the connection shall be inspected by the appropriate public utility.
- The SSMWECS or STMWECS shall be equipped with manual and automatic braking, governing or feathering system to prevent uncontrolled rotation, overspeeding, and excessive pressure on the tower, rotor blades and other wind energy components unless the manufacturer certifies that a braking system is not necessary.
- A clearly visible warning sign regarding voltage shall be placed at the base of the SSMWECS or STMWECS.
- The structural integrity of the SSMWECS or STMWECS shall conform to the design standards of the International Electrotechnical Commission, specifically IEC 61400-1, "Wind Turbine Safety and Design" or IEC 61400-2, "Small Wind Turbine Safety," IEC 61400-22, "Wind Turbine Certification," and IEC 61400-23, "Blade Structural Testing," or any similar successor standards.
- Decommissioning. Any SSMWECS or STMWECS that is to be decommissioned shall be done so in accordance with the following requirements:
- The WECS owners or operator shall complete decommissioning within 12 months after the end of the useful life. Upon request of the WECS owner or operator of the SSMWECS or STMWECS, and for a good cause, the city manager, or the city manager's designee, may grant a reasonable extension of time. The SSMWECS or STMWECS will be presumed to be at the end of its useful life if no electricity is generated for a continuous period of 12 months; the end of its useful life may also be established by other facts and circumstances determined by the city manager, or the city manager's designee. All decommissioning expenses are the responsibility of the WECS owner or operator.
- If the WECS owner or operator fails to complete decommissioning within the period prescribed above, the city council may designate a contractor to complete decommissioning with the expense thereof to be charged to the violator and/or to become a lien against the property. If the SSMWECS or STMWECS is not owned by the property owner, a bond, security deposit or bank letter of credit must be provided to the city for the cost of decommissioning each SSMWECS or STMWECS.
- In addition to the decommissioning requirements listed previously, the STMWECS shall also be subject to the following:
- Decommissioning shall include the removal of each STMWECS, buildings, electrical components, and any other associated facilities. Any foundation shall be removed to a minimum depth of 60 inches below grade, or to the level of the bedrock if less than 60 inches below grade.
- The site and any disturbed earth shall be stabilized, graded, and cleared of any debris by the WECS owner or its assigns. If the site is not to be used for agricultural practices following removal, the site shall be seeded to prevent soil erosion.
- Purpose. The purpose of this section is to establish guidelines for siting WECS. The goals are as follows:
(Code 1992, § 24-193; Ord. No. 328, 5-3-2010)
State law reference(s)—Clean, renewable and efficient energy act, MCL 460.1001 et seq.; wind energy resource zone, MCL 460.1141 et seq.
Sec 44-202 Short-Term Rentals
- Short-term rentals may be permitted, provided that these establishments will blend with the overall character and ambiance of the surrounding neighborhood and offer a reasonable alternative to traditional accommodations.
- Short-term rentals are considered a special use in the Multifamily Residential (MFR), Medium Density Residential (MDR), High Density Residential (HDR), Tawas Lake Waterfront Residential (TLWFR) and Office Service Commercial (OSC).
- Short-term rentals shall follow all regulations set forth in Chapter 6, BUILDINGS AND BUILDING REGULATIONS, Article IV. SHORT-TERM RENTAL, of the City of East Tawas, Code of Ordinances.
Adopted by Ord. 360 on 12/5/2022

