
Goochland County Unincorporated
City Zoning Code
City Zoning Code
ARTICLE 27A
TECHNOLOGY OVERLAY DISTRICT
Sec. 15-448.- Technology overlay district (TOD)—Statement of purpose and intent.
The technology overlay district (TOD) is hereby created for the purpose of promoting the development of technology center campuses in areas where existing or proposed infrastructure could adequately support the proposed uses. The TOD furthers the county's efforts to attract and advance high-tech industrial development. The TOD is an overlay of existing zoning districts, regardless of classification.
The development standards are intended to create campus-style developments, to utilize the available infrastructure capacity, and to encourage high-quality development in areas in which high-tech industries can be closely located to benefit from the concentration of energy and infrastructure resources. The development standards promote advanced manufacturing and high technology uses while minimizing visual and noise impacts to properties, especially residential properties, adjoining the TOD.
The following criteria should be considered in establishing or extending the areas covered by a technology overlay district:
A.
Size and location. The boundaries of the TOD are intended to encompass a minimum of 100 contiguous acres and to encourage high-tech industries to locate in campus-style developments. Properties in the TOD should be located in proximity to high voltage power transmission lines of 115kv or more. Additionally, the TOD is intended to be located on properties which can be served by adequate infrastructure, including suitable water, sewer, and road capacity to serve the TOD's intended uses.
B.
TOD and zoning district regulations. The TOD overlays the existing zoning district and imposes additional or different restrictions on the use of and standards for the property.
(1)
If a use or structure is only permitted by virtue of the TOD ordinance, then TOD standards apply.
(2)
If a use is permitted by-right in the underlying zoning and the user is receiving technology zone incentives pursuant to chapter 8, then the TOD standards apply.
(3)
If the data center use is permitted by-right in the underlying zoning for the property and the property is adjacent to residentially-zoned property or a mixed-use development with residential use, then TOD standards in section 15-449, subsection A, apply.
(4)
However, any user following the TOD standards also must comply with the underlying zoning standards that are not addressed or superseded by the TOD standards.
C.
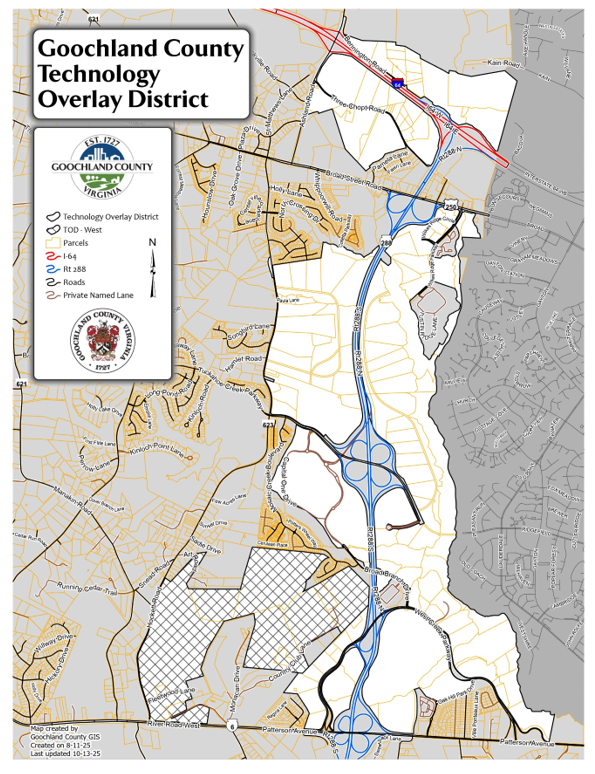
TOD adoption. The TOD is being adopted in conjunction with a technology zone ordinance in chapter 8 of this Code. The TOD boundaries are established as shown in Figure 10a:
Figure 10a. Technology Overlay District boundaries.
(Ord. No. 6471, § 2, 11-6-25)
Sec. 15-449. - TOD design standards.
A.
General standards.
(1)
Noise. The following standards apply for conceptual master plans adjacent to either residentially-zoned property or mixed-use development with residential uses:
a.
The decibel levels generated from uses on the property as measured at the property line with an adjacent residentially-zoned property or mixed-use development with residential uses cannot exceed 55dBA and 65dBC.
b.
Noise levels do not apply to sounds generated by construction, generators operating during an emergency, or periods of generator testing. Generator testing is limited to two hours per day and can only occur between 10:00 a.m. and 5:00 p.m. Monday through Friday, unless otherwise mandated by the Department of Environmental Quality or other air quality regulating agency. Annually, the testing schedule should be posted on a dedicated company webpage with a minimum 48-hour notice of any change in the testing schedule.
c.
An environmental noise impact assessment, meeting acceptable industry standards, prepared by a third-party qualified professional, which includes modeling in SoundPlan, CadnaA, or acceptable equivalent, must be submitted:
(i)
With the initial plan of development, and must demonstrate preconstruction noise levels and the anticipated operational noise levels of the use will meet the noise restrictions herein.
(ii)
Should the noise restrictions be met through mitigation strategies, attenuation methods, or other actions by the operator, those recommended compliance measures must be included in the noise assessment and must be detailed within the plan of development and building permits. Sufficient documentation, such as technical specifications, engineered plans, and materials, must be provided to demonstrate compliance with the noise level requirements.
(iii)
An additional noise assessment verifying compliance with the noise standards under peak operating conditions must be provided within three months of operations being undertaken.
(iv)
Additional noise assessments must be provided, at the request of the zoning administrator, when there are alterations to the facility, modifications to the operation or equipment, or in order to investigate a complaint that the noise is in violation of these standards; however, no more than four sound studies will be requested in any calendar year.
d.
Generator standards.
(i)
Generators cannot be operated other than for testing and during emergencies. Emergencies means, for these purposes, when, due to circumstances beyond the facility operator's control, the principal energy source to the facility is temporarily unavailable; if the regulated energy provider directs temporary use of generators for protection of energy grid; or at the direction of public emergency services.
(ii)
Generators should be located, screened, and designed to minimize noise impacts on adjacent properties.
(iii)
To minimize potential noise impacts from generators all of the following must be used:
(a)
Separate and shield generators from adjacent residentially-zoned property or mixed-use development with residential uses by a principal building;
(b)
Locate generators within an enclosed building or manufacturer approved enclosure;
(c)
Enclose and screen generators through use of opaque masonry or other approved sound minimizing material walls compatible with building architectural design;
(d)
Use of terrain, landscaped berms, or screening adjacent to residentially-zoned property or mixed-use development with residential uses, to heights and in a manner that will substantially eliminate ground level visibility of structures within the development; and this improvement must be installed prior to construction of any structures; and
(e)
Use low emission Tier 4 certified diesel generators.
(f)
However, newer technologies and other methods may be approved at the time of plan of development, so long as they minimize noise impacts as well as or better than those listed here.
(2)
Fencing. Fencing of the property improvements must be located on the interior side of the required buffer.
(3)
Structure height.
a.
The maximum permitted structure height is 120 feet.
b.
In addition to the exemptions provided in section 15-507.B, the following are also exempt from this height limit: appurtenances usually required to be placed on the roof level and not intended for human occupancy, such as screening, acoustical barriers, spires, communications equipment, chillers, air cooling ventilation equipment, or ventilators. Parapet walls that are not serving as screening or acoustical barriers cannot exceed 6 feet above the finished roof surface. However, the height limit does not apply to any utility infrastructure facility, electric transmission, distribution and substation facilities, and water towers.
c.
Structures may not exceed 60 feet in height unless they are equipped with a fire sprinkler system approved by the building official and provide the setbacks below from any property other than a property zoned A-2 that is subject to the TOD regulations, or a property zoned either M-1 or M-2:
(i)
Structures greater than 60 feet and no greater than 80 feet in height require a 500-foot setback;
(ii)
Structures greater than 80 feet in height cannot be located on any property adjacent to a residentially-zoned property, mixed-use development with residential uses, or property zoned A-2 that is not subject to TOD regulations.
d.
Buildings that exceed 60 feet in height that are located adjacent to residentially-zoned property, must, at the height of 60 feet, set back the building façade from the ground floor exterior footprint by a minimum of 15 feet.
e.
A conditional use permit can be granted to exceed these height restrictions.
(4)
Lighting. Outdoor lighting must comply with the provisions of Article 25 of this chapter with the following exceptions:
a.
The maximum mounting height for parking lot, access, and security lighting is 30 feet; and
b.
The maximum mounting height for pedestrian and walkway lighting is 12 feet.
(5)
Public water and sewer. Any use within the TOD must utilize public water and sewer systems; however, onsite reuse of water or onsite treatment of wastewater prior to discharge into public system is permitted.
(6)
Data center setbacks and buffers.
a.
Data centers on property zoned Industrial, Limited (M-1) or Industrial, General (M-2). A data center and all of its exterior mechanical equipment, including generators, cannot be located within 300 feet of residentially-zoned property or a mixed-use development with residential uses. Improvements such as parking, transmission substation, stormwater management and best management practices facilities, and sound attenuation improvements such as berms or walls, may be located within the 300 foot setback but must be no closer than 10 feet from the required buffer. When located on property adjacent to any property not zoned M-1 or M-2, a data center use must provide a minimum 250-foot vegetated buffer in accordance with Sec. 15-449.B.4.
b.
Data centers not on property zoned Industrial, Limited (M-1) or Industrial, General (M-2). A data center and all of its exterior mechanical equipment, including generators, cannot be located within 500 feet of residentially-zoned property or a mixed-use development with residential uses; however, the distance can be reduced to 300 feet through a conditional use permit. Improvements such as parking, transmission substation, stormwater management and best management practices facilities, and sound attenuation improvements such as berms or walls, may be located within the setback but must be no closer than 10 feet from the required buffer. When located on property adjacent to any property not zoned M-1 or M-2, a data center use must provide a minimum 250-foot vegetated buffer in accordance with Sec. 15-449.B.4.
(7)
Use of Local Roads. Unless deemed necessary to provide an access solely for emergency service vehicles, access to a property with a use permitted pursuant to the TOD, or to a property zoned M-1 or M-2, cannot connect to local roads within residentially-zoned properties.
(8)
Transmission substation. A transmission substation must provide a minimum 200-foot buffer in accordance with Sec. 15-449.B.4 from any residentially-zoned property or a mixed-use development with residential uses. A transmission substation must provide a 100-foot buffer in accordance with Sec. 15-449.B.4 from any agriculturally zoned property unless that property is subject to the TOD regulations. The use must not be located closer than 10 feet from the buffer.
(9)
Exterior construction activity. Exterior construction activity is limited to between 7 a.m. and 7 p.m., Monday through Friday, on property adjacent to a residentially-zoned property or mixed-use development with residential uses, but exceptions can be granted by the zoning administrator for emergencies or unusual circumstances such as concrete pours or utility connections. Signs must be posted stating the hours of construction activity.
(10)
Plan of Development approval. There are several exceptions to the TOD design standards that can be granted at time of plan of development approval, so long as community development staff determines both that the purpose, intent, and aesthetics of the TOD will be met, and that the plan of development substantially complies with the approved conceptual master plan.
B.
Additional standards for property not in a planned development park.
(1)
Conceptual Master Plan.
a.
A conceptual master plan with sufficient detail to ensure the design compatibility of future improvements, avoid design conflicts, and verify general compliance with the applicable design standards must be submitted for each technology campus. Once approved, additional property and structures can be added through approval of an amended conceptual master plan. No building permits will be issued, or plan of development approved, for parcels, structures, or infrastructure within the campus until the conceptual master plan or amended conceptual master plan is approved.
b.
Conceptual master plans, including amendments, are subject to administrative review and approval by the zoning administrator, who will consider the extent to which the master plan conforms to the zoning ordinance, and applicable development standards, as well as the purpose and intent of the TOD.
c.
If the zoning administrator approves or disapproves the conceptual master plan, or any amendment thereto, and the applicant disagrees with the final decision, the applicant may file a written appeal with the planning commission within 15 days of the date of the zoning administrator's final decision. The planning commission will thereafter consider and decide the appeal.
(2)
Building Design and Materials.
a.
Principal façades. Any building facade visible from adjacent public and private roads exterior to the campus, or visible to residentially-zoned property must be constructed to the standards of a principal façade. When a building has more than one principal facade, the principal facades must be consistent in design, materials, details, and treatments. Principal facades associated with new construction must avoid a monotonous appearance, and large bulky masses; they must avoid the use of undifferentiated surfaces by including at least two of the following design elements:
(i)
Variation in building height or varied rooflines;
(ii)
Building step-backs or recesses to provide variation in building mass;
(iii)
Fenestrations distributed within and across the façade which comprise at least 20% of the facade; or
(iv)
Changes in building material, pattern, texture, color, or accent material.
b.
Non-principal facades. Facades that do not fall under (a) above cannot utilize materials inferior to the primary materials of the principal façade, but these non-principal facades are not required to have differentiated design elements.
c.
Building facade material requirements.
(i)
The following primary and secondary materials are permitted: a tinted textured masonry block, pre-cast concrete, tilt-up concrete panels with brick finish or stone facing, glass, stucco and external insulation finish system (EIFS) that simulates a stucco appearance, fiber-cement siding, metal panel systems, structural metal siding, and smooth faced concrete blocks.
(ii)
Precast concrete must contain other materials embedded within and articulated with design detailing, or other building materials must be used to create design interest.
(iii)
A structure that does not meet these standards may be allowed through plan of development approval.
(3)
Open Space Required. For each conceptual master plan, a minimum of 20% open space is required. Open space includes undeveloped land; wetlands; steep slopes; stormwater areas; water left in undisturbed, open condition, or developed as a landscaped area for buildings, streets, or parking lots; and areas used primarily for resource protection or recreational purposes.
(4)
Landscaping.
a.
Generally.
(i)
Properties must have an approved landscaping plan as a part of the plan of development.
(ii)
Landscaping required in accordance with this chapter and the plan of development must be maintained in accordance with section 15-379. Any existing plant material may be removed if dead, diseased or invasive, provided that any credited existing vegetation or required plantings approved through the plan of development must be replaced the next growing season.
(iii)
All existing vegetation to be preserved on the property must be shown on the required landscaping plan, and grading and erosion control plans. When there are groups of trees or shrubs, the groups may be outlined. Any existing trees to be removed must also be clearly delineated on the landscaping plan, and grading and erosion control plans. Tree protection fencing must be installed along perimeter of all areas to be preserved.
(iv)
All landscaping must be installed according to accepted professional planting practices and procedures. Landscaped areas along roads, drives, and parking must be protected from vehicular encroachment by means such as wheel stops, concrete curbs, or treated timber.
b.
Plant Materials. Plant materials must conform to the standards of the most recent edition of the "American Standard for Nursery Stock," published by American Horticulture Industry Association d/b/a AmericanHort, an ANSI-accredited Standards Developing Organization. The size of acceptable plant materials is as follows:
(i)
Large deciduous trees. Trees that have a minimum mature crown spread of at least 30 feet and, for multi-stem species, a minimum caliper of 2½ inches for new trees when planted. For native species, the minimum caliper at planting may be reduced to 2 inches. For credited existing trees, trees must have a minimum caliper of 6 inches measured 12 inches above ground.
(ii)
Small deciduous trees. For multi-stem species, trees that have a minimum mature crown spread of at least 12 feet and a minimum height of 6 feet when planted. For other species, trees with a minimum of 2 inches in caliper when planted. For native single-stemmed species, the minimum caliper when planted may be reduced to 1½ inches. For credited existing trees, multi-stem species must have a minimum height of 8 feet, and other species must have a minimum caliper of 4 inches measured 12 inches above ground. Species which are multi-stemmed must have at least 3 canes.
(iii)
Evergreen trees. Evergreen trees with a minimum height of 7 feet for new trees when planted, or at least 10 feet for credited existing trees. For native species, the minimum height when planted may be reduced to 6 feet.
(iv)
Medium shrubs. Shrubs with a height between 18 and 24 inches when planted.
c.
Buffer Requirements.
(i)
Except as provided herein, the following will not be included in the buffers: easements which are generally parallel to the buffer, road fill slopes, and any cut slopes steeper than 3 to 1. Roads, utility rights-of-way, and easements are permitted to cross buffers perpendicularly or cross the buffer in the least impactful manner. Pedestrian facilities may be located within the buffer. Stormwater management and best management practices facilities, parking, sidewalks, guard houses, and other accessory permitted uses are prohibited in the buffer, unless authorized in the plan of development approval. Trees located in a buffer will be retained unless removal is necessary to accommodate an approved improvement. Vegetation should be reasonably distributed throughout the length and depth of the buffer.
(ii)
For buffers of 100 feet or greater, a utility easement(s) or right-of-way expansion may be approved to run generally parallel within a required buffer, through plan of development approval, so long as the easement(s) or right-of-way does not exceed 50 feet in width, the easement improvements and vegetation removal is visually mitigated, and, if there are multiple utilities, they are in either a shared easement or abutting easements. In addition, the landscaping requirements of the buffer prior to the reduction must be met within the unencumbered buffer area. Additional plantings or other improvements may be required to mitigate the impact on the buffer and to ensure that the intent of the buffers are met. The utility easement(s) or right-of-way expansion and requested reduction must be demonstrated on the landscaping plan submitted with the plan of development.
(iii)
For buffers adjacent to public and private roads exterior to the conceptual master plan, a solid opaque 6-foot-high fence of durable material may be approved with the plan of development if the exterior side of the fence has sufficient natural topography, existing vegetation, or supplemental vegetation to provide a visual separation.
(iv)
At a minimum, buffers must preserve, include, or be planted with materials as outlined in Table 5.2.
d.
Screening.
(i)
Adjacent to interstate or limited access roads. Within the required setback, existing vegetation should be retained or supplemented with a mix of canopied vegetation and evergreens, to achieve interrupted views from the interstate or limited access roads. Utilization of opaque architectural walls or fences made of brick, stone, masonry, or similar material and construction may be utilized within the setback to achieve this effect and to screen outdoor storage and truck and trailer parking. If used, walls and fences must be maintained.
(ii)
Use specific. In addition to other screening requirements in this article, outdoor storage, loading areas, refuse areas, treatment plants, public utility facilities, and truck and trailer parking must be screened from public roads, and residentially- or agriculturally-zoned property. Screening may be achieved by a principal building; architectural walls or fences made of brick, stone, masonry, or similar material and construction; topography; landscaped berms; existing or supplemented vegetation; or a combination of these elements.
(iii)
Accessory equipment screening. Ground level and rooftop accessory equipment must be screened from adjacent public and private roads exterior to the conceptual master plan, and from residentially-zoned property. Screening may be provided by a building housing a principal use, or through existing or supplemented vegetation within a buffer or easement. Accessory equipment not screened by a principal building or existing vegetation must be screened by an opaque solid fence, screen wall or panel, parapet wall, or other visually solid screen that is constructed of materials compatible with the principal building façade.
(iv)
A viewshed analysis must be submitted with the plan of development. A decreased or revised amount of screening can be approved at plan of development approval if it is determined that the proposed layout and the proposed screening will cause no adverse visual impact on adjacent roads and properties.
(5)
Conceptual master plan perimeter buffers, generally. Unless otherwise stated, these buffers are required around the exterior boundary of the conceptual master plan unless modified through an approved plan of development. Buffers are inclusive of any required setback, but no parking, drives, use, structure, or building may be located within 10 feet of the buffer landscaping.
a.
Adjacent to residentially-zoned property. Minimum buffer width of 200 feet.
b.
Adjacent to agriculturally-zoned property. Minimum buffer width of 200 feet.
c.
Adjacent to commercially-zoned property. Minimum buffer width of 35 feet.
d.
Adjacent to arterial roads. Minimum buffer width of 150 feet.
e.
Adjacent to collector or local roads. Minimum buffer width of 100 feet.
f.
Adjacent to roads providing general circulation within a conceptual master plan. Minimum buffer width of 35 feet.
g.
Within a conceptual master plan. Buffer requirements do not apply between users on the same conceptual master plan.
(6)
Conceptual master plan setback requirements, generally. Unless otherwise stated, these setbacks are required around the exterior boundary of the conceptual master plan.
a.
Adjacent to roads.
(i)
Along interstate and limited access roads a minimum setback of 50 feet is required for buildings, structures, parking, loading areas, and storage areas. These areas should be screened in accordance with section 15-449.4.d.
(ii)
Along arterial, collector, or local roads, a minimum setback of 100 feet is required for buildings, structures, parking, loading areas, and storage areas.
(iii)
Along roads providing general circulation within the conceptual master plan, a minimum setback of 35 feet is required.
b.
Adjacent to residentially-zoned property. No permitted use, outdoor storage for collection of refuse, or loading area is permitted closer than 200 feet from any residentially-zoned property. Parking, stormwater management features, sidewalks, guard houses, and other accessory permitted uses are prohibited in the setback, unless permitted through plan of development approval.
c.
Adjacent to agriculturally-zoned property. No permitted use, outdoor storage for collection of refuse, or loading area is permitted closer than 200 feet from any agriculturally-zoned property. Parking, stormwater management features, sidewalks, guard houses, and other accessory permitted uses are prohibited in the setback, unless permitted through plan of development approval.
d.
Adjacent to commercially- or industrially-zoned property not within the TOD boundaries. No permitted use, building, structure, parking, outdoor storage, or loading area is permitted closer than 35 feet from property zoned for commercial or industrial use that is located outside of the TOD boundaries.
e.
Setbacks between buildings. Within the conceptual master plan, the minimum setback between buildings of different users is 10 feet, unless otherwise approved in a plan of development. Driveways, parking, and covered entrances may be within this setback; however, they may not be closer than five feet to the property line of a different user. Covered walkways connecting buildings, or connecting buildings with parking areas, are permitted in setbacks.
(7)
Signage. Signs must comply with the provisions of section 15-421.D. Where there is a coordinated campus of multiple users, a sign package detailing sign standards for the campus must be submitted with the conceptual master plan.
(Ord. No. 6471, § 2, 11-6-25)
Sec. 15-450. - Permitted uses—Generally.
This overlay district is intended to support the county's technology zone ordinance in chapter 8 which is specifically adopted to support and encourage "technology products, processes, or related services," which is defined as businesses engaging in the activities of automation, advanced manufacturing, biotechnology, biomedical research, computer hardware, computer software, defense, electronics, electrical sub assembly, medical technologies, pharmaceuticals, photonics, systems integration, internet software, data and data warehousing. The use of computers, telecommunications services, or a web page or internet site is not sufficient to qualify as a qualified technology business.
A.
The following uses are permitted by right, or through a conditional use, if noted, subject to the stated limitations:
(1)
Technology college, university, or technical school.
(2)
Technology training center.
(3)
Data centers are permitted by right, except that the use is permitted through a conditional use within the TOD West.
(4)
Technology research and development facility.
(5)
Advanced manufacturing facility creating products through innovative technologies and characterized by production activities that depend on information, automation, computation, software, sensing, and networking.
(6)
An energy storage facility as the principal or sole use is permitted if:
a.
Facility is a minimum of 1,500 feet from residentially-zoned property and the county boundary line;
b.
Facility is within one-quarter mile of I-64 or Rte. 288;
c.
A siting agreement with the county is provided;
d.
Facility utilizes solid state battery systems, or facility utilizes a lithium-ion battery system not exceeding 20 megawatts in storage capacity; and
e.
No more than 2% of total TOD area is occupied by energy storage facilities.
f.
Facilities not compliant with above may be permitted through a conditional use permit.
(7)
Transmission substation, including accompanying appurtenances and structures.
(8)
Utility generating station, including a natural gas peaking plant or small modular nuclear reactor facility, permitted through a conditional use permit.
B.
The following accessory uses, which support the identified permitted uses in subsection A, are hereby authorized:
(1)
Water treatment plant.
(2)
Sewage treatment plant.
(3)
Elevated water storage tank or tower.
(4)
Central heating or cooling facility.
(5)
Food service facility.
(6)
Security building.
(7)
General storage and maintenance facility.
(8)
Structured parking.
(9)
General office.
(10)
Energy generating facility for onsite consumption, other than solar energy facility, accessory or supplementary, or emergency generators, permitted through a conditional use permit.
(11)
Solar Energy Facility, supplementary.
(12)
Energy storage facility, where energy stored does not exceed peak electrical demand of the principal use on the property within a 24-hour period.
(13)
Other accessory uses which are customarily accessory and incidental to the principal use, as determined by the zoning administrator.
(Ord. No. 6471, § 2, 11-6-25)

