
Granville County Unincorporated
City Zoning Code
City Zoning Code
ARTICLE III
USE REGULATIONS
DIVISION 4. - LIMITED, MINOR AND MAJOR SPECIAL USES[2]
Editor's note— Amendment of April 19, 2021(2), § 1, amended division 4 and in so doing changed the title of said division from limited, conditional and special uses to read as set out herein.
Sec. 32-121. - Purpose.
This division's purpose is to regulate the land uses in each zoning district, including setting standards for limited and special uses, parking, loading and signage related to specific uses.
(Ord. of 7-12-1999, div. 03.000)
Sec. 32-141. - Generally.
All land uses or structures shall be permitted in districts only as indicated in this division. No use prohibited in a district shall be permitted under any circumstances. The following symbols are used in table 03.110:
(1)
Y indicates a permitted use, where the use is permitted as a matter of right subject to all performance standards.
(2)
N indicates a prohibited use.
(3)
L indicates a use permitted subject to limited review. The limited review determines whether the locational, design, or other criteria of section 32-191 of this article have been met for the proposed site. Not all properties may meet these requirements, thus limiting the sites upon which the use may be built. Limited review shall be processed by the land development administrator.
(4)
C indicates a use permitted only if a minor special use is approved per section 32-1083. The use must conform to the locational, design or other conditions of section 32-191. Not all properties may meet these requirements, thus limiting the sites upon which the use may be built. Minor special uses shall be processed by the board of adjustment.
(5)
MajS indicates a use permitted only if a major special use is approved per section 32-1082. The use must conform to the locational, design or other conditions of section 32-191. Not all properties may meet these requirements, thus limiting the sites upon which the use may be built. Special uses shall be processed by the board of commissioners.
(Ord. of 7-12-1999, § 03.100; Amend. of 4-19-2021(2), § 1)
Sec. 32-142. - Use table.
According to land use, table 03.110A lists the type of permission in each district, parking requirements, loading bay requirements, and permitted sign types. Table 03.110B lists the specific parking requirements and table 03.110C lists specific loading requirements for several specific uses listed in table 03.110A. Limited, minor and major special use standards are contained in the tables and section 32-191 of this article. Should a use not be identified in table 03.110 or article XIX, refer to section 32-1138. See article IV for district, lot, bulk and other standards.
TABLE 03.110A
GENERAL USE TABLE
TABLE 03.110B
OFF-STREET PARKING STANDARDS FOR SPECIFIC USES
TABLE 03.110C
OFF-STREET LOADING STANDARDS FOR SPECIFIC USES
(Ord. of 7-12-1999, § 03.110; Ord. of 2-4-2000, § 1; Ord. of 8-21-2000, § 4; Ord. of 8-4-2003; Amend. (1) of 8-4-2003; Amend. (2) of 7-10-2006, § 1; Amend. of 8-3-2009, §§ 4, 12; Amend. of 6-7-2010, § 2; Amend. of 4-4-2011, § 10; Amend. of 4-4-2011, § 2; Amend. of 9-6-2011, § 2; Amend. of 11-7-2011, § 1; Amend. of 6-16-2014, § 2; Amend. of 1-5-2015(1), § 1; Amend. of 7-6-2015(1), § 1; Amend. of 9-6-2016(1), § 1; Ord. of 6-4-2018(1), § 1; Amd. of 11-18-2019(1), §§ 1, 2; Amend. of 4-19-2021(2), § 1)
Sec. 32-143. - Prohibited uses.
The following uses shall be strictly prohibited in all districts, except as noted below:
Animal slaughtering and processing (NAICS 31161).
Basic chemical manufacturing (NAICS 3251). (Not including accessory residential ethanol/biodiesel fuel production for private use in section 32-162 or ethanol/biodiesel production facility).
Electric power generation (NAICS 22111), excluding natural gas fuel power generation, solar energy systems, and wind energy facilities (NAICS 221119) as addressed in separate sections of this chapter.
Leather tanning (NAICS 3161).
Pulp and paper mills (NAICS 3221).
Petroleum manufacturing (NAICS 324).
Primary metal manufacturing (NAICS 331).
All mining (NAICS 21) except nonmetallic mining and quarrying (NAICS 2123).
(1)
Small-scale facilities shall be permitted as permitted uses in both I-1 and I-2 districts provided that:
a.
All processing and storage is contained inside the building.
b.
The building is less than 10,000 square feet in area.
c.
All shipping of raw and finished products is by parcel delivery services.
d.
Air filtration shall be installed as required to ensure that no odor is noticeable beyond the property boundaries.
e.
All activities that produce regular loud noises shall be located within the building, and noise levels on the building exterior shall not exceed 55 DNL.
(2)
Modest-scale facilities occupying less than 30,000 square feet that meet the following performance standards may be permitted uses in the I-1 and I-2 districts:
a.
All sewage and industrial wastes shall be treated and disposed of in such a manner as to comply with the water quality standards applicable to the classification assigned to the receiving waters by the state environmental management commission. Approval of all plans for waste disposal facilities by the state environmental management commission shall be required before the issuance of any building permit.
b.
Air filtration shall be installed as required to ensure that no odor is noticeable beyond the property boundaries.
c.
All activities that produce regular loud noises shall be located within the building and noise levels on the building exterior shall not exceed 55 DNL.
d.
All processing shall be conducted in the building interior.
(Ord. of 7-12-1999, § 03.120; Ord. of 11-5-2001, § 2; Amend. of 11-17-2008, § 1; Amend. of 8-3-2009, §§ 5, 7)
Sec. 32-144. - Agricultural support enterprises conditional zoning district (ASE-CZ).
TABLE 03.110D
TABLE OF PERMITTED LAND USES—AGRICULTURAL SUPPORT ENTERPRISES
CONDITIONAL ZONING DISTRICT (ASE-CZ)
(Ord. of 1-5-2015(2), § 3; Amend. of 9-8-2015(1), § 1; Amend. of 12-7-2015(1), § 1; Amend. of 3-21-2016(1), § 1; Amend. of 6-6-2016(1), § 1; Amend. of 8-7-2017(1), § 1; Amd. of 11-18-2019(1), § 3)
Sec. 32-161. - Scope.
This division contains standards that apply to uses in all districts.
(Ord. of 7-12-1999, div. 03.200)
Sec. 32-162. - Accessory uses, residential.
Residential uses may have accessory buildings provided they conform to the following standards:
(1)
Generally. Accessory structures shall meet the following standards:
a.
Except where otherwise permitted in this subsection, freestanding structures shall be located in the side or rear yard of all lots. However for corner lots, accessory structures shall only be permitted in the rear yard or in the side yard of corner lots that are not adjacent to a street right-of-way. Lots containing more than two acres but less than ten acres may have one accessory structure placed in the front yard if the accessory structure meets the following: (i) does not exceed half of the total square footage of the principal structure; (ii) does not exceed the maximum height allowed by the zoning district in which the property is located; (iii) is no closer than the required street setback of the underlying zoning district; and (iv) is located at least ten feet from the property's driveway if the accessory structure is something other than a detached garage or carport. On parcels containing ten or more acres, the accessory structure may be placed in the front yard provided that it is located a minimum of 100 feet from any street right-of-way and minimum of 25 feet from any side property line. Accessory structures on property that borders Kerr Lake Reservoir shall be allowed in the front, side or rear yard.
b.
No accessory structure or recreational structure may extend within ten feet of a lot line, nor within 20 feet of a street right-of-way line.
c.
No accessory building shall exceed 35 feet in height, nor shall any accessory building exceed the height of the principal structure.
d.
An accessory building shall only be allowed on a lot upon which no primary dwelling exists in AR-80, AR-40 and R-25 districts. No electricity supplied by a utility company may be attached to the building nor available on the lot itself until a primary dwelling is established. In addition, all future buildings and utilities shall be required to meet all county ordinances and regulations.
(2)
Fences and walls. Fences and walls shall be permitted as accessory structures, provided they comply with the following:
a.
No wall more than three feet in height, or retaining wall more than five feet in height may be placed in any front yard unless required or authorized by another section of this chapter.
b.
Fences may not exceed eight feet in height unless required or authorized by another section of this chapter.
c.
Fences and walls are exempt from the setback requirements of this chapter.
(3)
Accessory residential ethanol/biodiesel fuel production for private use must meet the following standards as a minor special use permit:
a.
The still and/or storage tanks shall be placed at a minimum of 50 feet from dwellings.
b.
The still and/or storage tanks shall be placed at a minimum of 100 feet from any vehicular right-of-way and property lines.
c.
The minimum lot size to have such an operation is five acres.
d.
The maximum storage tank size is 500 gallons.
e.
The aggregate volume of ethanol/biodiesel fuel stored at any time on the property shall not exceed 500 gallons.
f.
The ethanol fuel must be dispensed from either a gravity flow or vacuum flow pump.
g.
The sale of ethanol/biodiesel fuel is prohibited.
h.
The use of ethanol/biodiesel is restricted to use as fuel by the members of the household of the owner or lessee of the property upon which the ethanol is produced.
i.
The individual wishing to operate such operations must present approved state and federal permits for the production of ethanol prior to beginning operation.
j.
Use may not occur within a major subdivision as defined by this land development chapter.
k.
Waste by-product must be stored in a 55-gallon sealed barrel.
l.
The aggregate volume of waste by-product to be stored at any time on the property is 220 gallons (equivalent to four 55-gallon sealed barrels).
m.
Waste by-product may be stored on property a maximum of 48 hours.
n.
Only non-cellulose materials (fruits, grains, and vegetables) can be used to produce ethanol.
o.
Storage tanks must be located inside an above-ground containment area made of concrete that can hold 100 percent of the tank size located within it. Upon request by the applicant, the containment area may be constructed of other materials upon approval by the land development administrator or deputy and fire marshal.
p.
Fuel production operations must be contained within a fenced-in area.
q.
Acceptable storage tank materials include aluminum, steel, fluorinated polyethylene, fluorinated polypropylene, teflon and other similar durable, noncorrosive materials. Copper, brass, lead, tin, and zinc are prohibited.
(4)
An application for a proposed wind energy facility (small system) located at a residence must meet the following standards as an accessory use requiring a minor special use permit:
a.
A wind energy facility must be setback from all property lines a distance equal to one linear foot for every foot of height of the highest structure that is part of the facility or the minimum setback for the zoning district, whichever is greater.
b.
A wind turbine shall not be allowed in major subdivisions as defined by the land development chapter.
c.
A wind turbine may only be located in the rear yard of the dwelling. A turbine cannot be located on a corner lot.
d.
Rotor blades on wind turbines must maintain at least 24 feet of clearance between their lowest point and the ground.
e.
Maximum height of wind turbines shall be 80 feet.
f.
Application.
1.
A minor special use permit application for the proposed wind energy facility shall additionally include:
i.
The approximate generating capacity of the wind energy facility;
ii.
The representative type and height of the wind turbine to be constructed, including its generating capacity, dimension and respective manufacturer, and a description of ancillary facilities;
iii.
Identification and location of the property on which the proposed wind energy facility will be located;
iv.
A site plan showing the planned location of the wind turbine, property lines, setback lines, access road and turnout locations, and location of all structures and properties within the applicable setback;
v.
Evidence of compliance with applicable Federal Aviation Administration regulations;
vi.
Signature of the property owner(s) of the wind energy facility.
vii.
No wind energy system shall be installed until evidence has been furnished that the applicable utility company has been informed of the customer's intent to install an interconnected customer-owned generator. Such evidence shall be in the form of a written verification that the plans have been reviewed and, if built to plans, the system will be accepted by the utility company and shall be furnished along with the application.
g.
Installation and design.
1.
The installation and design of the wind energy facility shall conform to applicable industry standards, including those of the American National Standards Institute.
2.
All electrical and mechanical components of the wind energy facility shall conform to relevant and applicable local, state and national codes.
3.
Any onsite transmission or power lines shall, to the maximum extent possible, be installed underground.
4.
Attachment to a building of any kind shall be prohibited.
h.
The visual appearance of wind energy facilities shall:
1.
Be constructed of a corrosion resistant material that will not fade, show rust spots or otherwise change the appearance as a result of exposure to the elements and be a non-obtrusive color such as white, off-white or gray;
2.
Not be artificially lighted, except to the extent required by the Federal Aviation Administration or other applicable authority that regulates air safety; and;
i.
Any wind energy system that is not functional shall be repaired by the owner within a three-month period or be removed. In the event that the county becomes aware of any wind energy system that is not operated for a continuous period of three months, the county will notify the landowner by certified mail and provide 45 days for a written response. In such a response, the landowner shall set forth reasons for the operational difficulty and provide a reasonable timetable for corrective action. If the county deems the timetable for corrective action as unreasonable, the county shall notify the landowner and such landowner shall remove the turbine with 120 days of receipt of said notice. Any disturbed earth shall be graded and re-seeded, unless the landowner requests in writing that the access roads or other land surface areas not be restored.
(5)
An application for a proposed solar collector/energy system located at a residence must meet the following standards as a limited accessory use:
a.
Solar collector. All solar energy collectors, whether ground mounted or mounted on an existing structure, shall meet the minimum accessory structure zoning setbacks for the zoning district in which located. The height of the structure shall not be taller than the maximum allowed height of a structure in the zoning district in which located. A ground-mounted solar collector shall meet the location standard in subsection (1)a.
(6)
Accessory dwelling located within a stick built dwelling.
a.
Definition. An addition (such as a mother-in-law suite) to an existing single family stick-built dwelling, containing separate sleeping, kitchen, and bathroom facilities.
b.
Standards. No more than one accessory dwelling located within a principal dwelling per lot.
(7)
Temporary health care structures (as defined in G.S. 160D-915).
a.
Standards. Use shall comply with all development standards as established by G.S. 160D-915.
b.
Permit revocation. Local government may revoke permit following the revocation process in G.S. 160D-915.
(Ord. of 7-12-1999, § 03.210; Amend. of 11-17-2008, § 2; Amend. of 8-3-2009, §§ 2, 6, 9; Amend. of 8-2-2010, § 1; Amd. of 11-18-2019(1), §§ 4, 5; Amend. of 4-19-2021(2), § 1; Amend. of 11-18-2024(1), § 1)
Sec. 32-163. - Accessory uses, nonresidential.
Nonresidential uses may have a variety of accessory uses within the principal structure or in separate structures. Food trucks are nonresidential accessory uses and must meet the requirements of section 32-163(9).
(1)
Accessory industrial uses shall be permitted only in the I-1 or I-2 districts and are prohibited elsewhere. Generally, an accessory use shall be essential to or traditionally conducted in association with the principal use which is a permitted, limited, minor or major special use. Also, residences for watchmen and caretakers shall be permitted as accessory to industrial or institutional uses. Uses not permitted in the district shall be prohibited, except where the uses constitute less than 15 percent of the total floor area of its principal use.
(2)
Generally. No uses or structures shall be within the required yards. Except for loading and storage, the accessory use's organization or placement shall be at the landowner's discretion.
(3)
Fences. Hazardous utilities or other uses requiring fencing, for safety or liability reasons or to prevent access, shall meet the following additional standards:
a.
Fences may not exceed ten feet in height in industrial and commercial districts. Fences greater than eight feet in height shall be of an open type similar to woven wire or wrought iron. Fences and walls may exceed the height requirements of this section if required or specifically authorized by another section of this chapter.
b.
A hedge shall be required around the fenced area where a metal mesh fence is used. The shrubs shall be installed every four feet on center.
c.
If barbed wire is necessary, a double row of shrubs shall be planted, each row installed every three feet on center and maintained at the fence height.
d.
If razor wire or concertina wire is to be used, a metal and/or masonry decorative fence (with approval by the land development administrator) shall be erected 15 feet outside the wire fence and surrounded by a buffer yard.
e.
Fences and walls are exempt from the setback requirements of this chapter.
(4)
Loading and truck access. Where loading and truck access is in the yard between residential uses or vacant land that can only be residentially used, the area shall be enclosed as indicated in figure 03.211D.
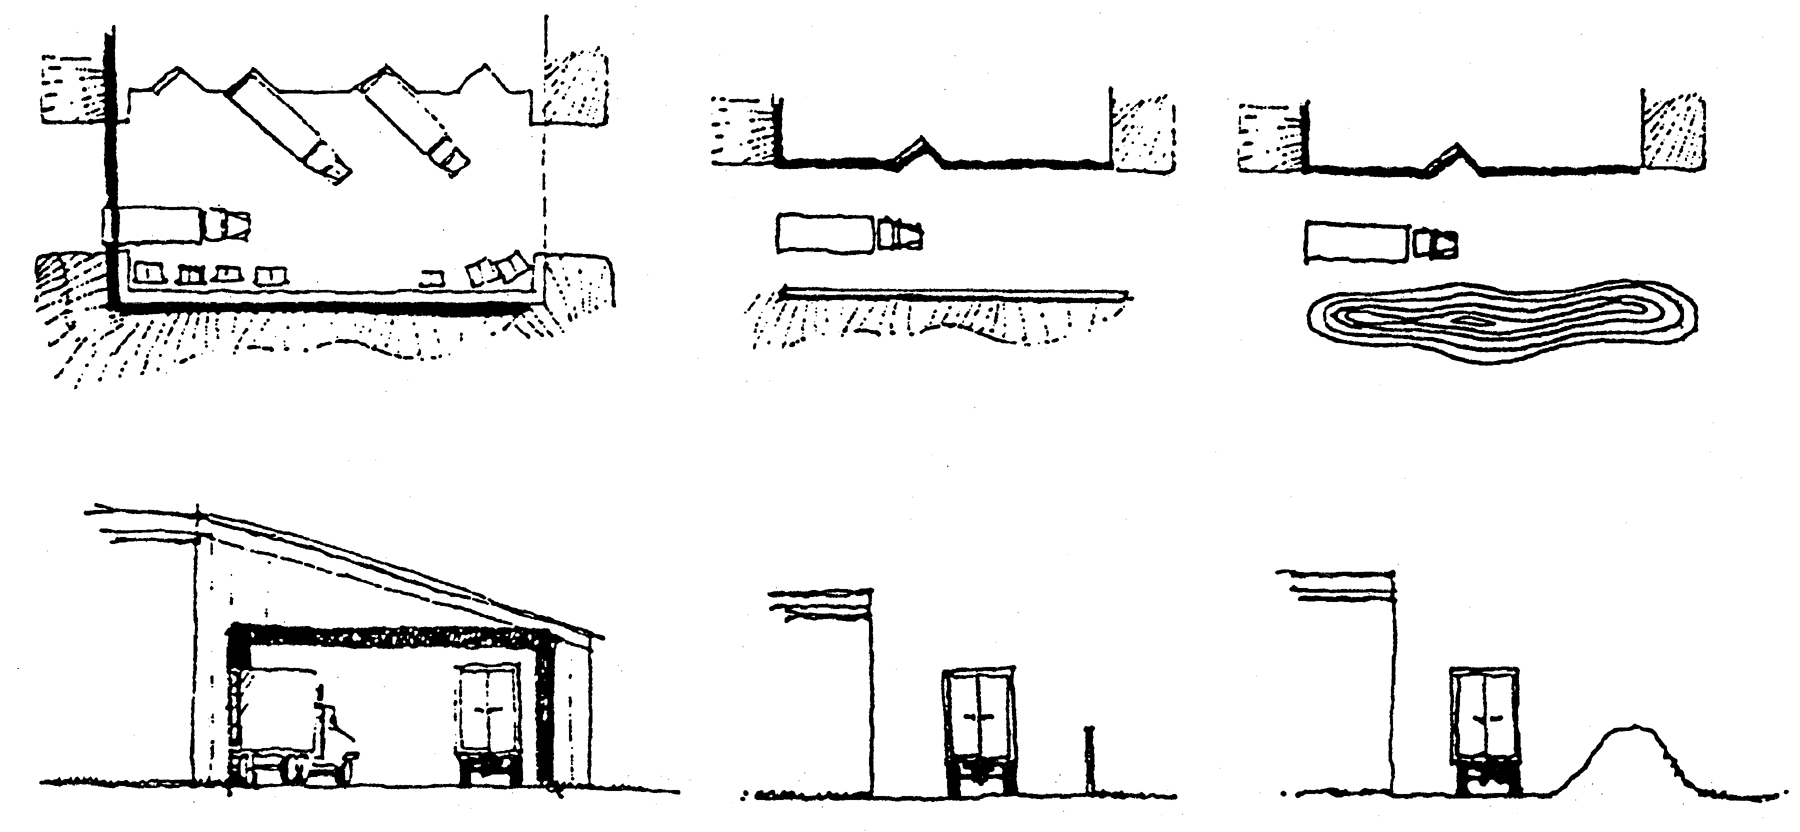
ENCLOSURE FOR LOADING AND TRUCK ACCESS
(5)
Outdoor storage. Outdoor storage shall be prohibited except as indicated in this chapter. Except in the I-2 district, all exterior or outdoor storage shall be enclosed by a wall or opaque fence of sufficient height to screen the stored materials from view. If a fence, rather than a wall, is used, then shrubs shall be planted at three-foot intervals on center around the periphery.
(6)
A wind energy facility (small or large system) shall be allowed as a nonresidential accessory use requiring a minor special use permit in all commercial or industrial zoning classifications subject to the following standards:
a.
A wind energy facility must be setback from all property lines a distance equal to one linear foot for every foot of height of the highest structure that is part of the facility or the minimum setback for the zoning district, whichever is greater.
b.
A wind turbine may only be located in the rear yard of the business. A turbine cannot be located on a corner lot.
c.
Rotor blades on wind turbines must maintain at least 24 feet of clearance between their lowest point and the ground.
d.
Maximum height of wind turbines shall be 80 feet.
e.
Reserved.
f.
Application.
1.
A minor special use permit application for the proposed wind energy facility shall additionally include:
i.
The approximate generating capacity of the wind energy facility;
ii.
The representative type and height of the wind turbine to be constructed, including its generating capacity, dimensions and respective manufacturer, and a description of ancillary facilities;
iii.
Identification and location of the property on which the proposed wind energy facility will be located;
iv.
A site plan showing the planned location of the wind turbine, property lines, setback lines, access road and turnout locations, and location of all structures and properties within the applicable setback;
v.
Evidence of compliance with applicable Federal Aviation Administration regulations;
vi.
Signature of the property owner(s) of the wind energy facility;
vii.
No wind energy system shall be installed until evidence has been furnished that the applicable utility company has been informed of the customer's intent to install an interconnected customer-owned generator. Such evidence shall be in the form of a written verification that the plans have been reviewed and, if built to plans, the system will be accepted by the utility company and shall be furnished along with the application.
g.
Installation and design.
1.
The installation and design of the wind energy facility shall conform to applicable industry standards, including those of the American National Standards Institute.
2.
All electrical and mechanical components of the wind energy facility shall conform to relevant and applicable local, state and national codes.
3.
Any onsite transmission or power lines shall, to the maximum extent possible, be installed underground.
4.
Attachment to a building of any kind shall be prohibited.
h.
The visual appearance of wind energy facilities shall:
1.
Be constructed of a corrosion resistant material that will not fade, show rust spots or otherwise change appearance as a result of exposure to the elements and be a non-obtrusive color such as white, off-white or gray;
2.
Not be artificially lighted, except to the extent required by the Federal Aviation Administration or other applicable authority that regulates air safety; and;
i.
Any wind energy system that is not functional shall be repaired by the owner within a three-month period or be removed. In the event that the county becomes aware of any wind energy system that is not operated for a continuous period of three months, the county will notify the landowner by certified mail and provide 45 days for a written response. In such a response, the landowner shall set forth reasons for the operational difficulty and provide a reasonable timetable for corrective action. If the county deems the timetable for corrective action as unreasonable, the county shall notify the landowner and such landowner shall remove the turbine with 120 days of receipt of said notice. Any disturbed earth shall be graded and re-seeded, unless the landowner requests in writing that the access roads or other land surface areas not be restored.
(7)
Active solar energy systems shall be allowed as an accessory limited use in all commercial or industrial zoning districts under the following standards:
a.
Roof-mounted solar systems. In addition to the building setback, the collector surface and mounting devices for roof-mounted solar systems shall not extend beyond the exterior perimeter of the building on which the system is mounted or built.
1.
Pitched roof mounted solar systems. For all roof-mounted systems other than a flat roof the elevation must show the highest finished slope of the solar collector and the slope of the finished roof surface on which it is mounted.
2.
Flat roof mounted solar systems. For flat roof applications a drawing shall be submitted showing the distance to the roof edge and any parapets on the building.
3.
The underlying zoning district maximum height for these systems shall be complied with.
b.
Ground-mounted solar systems. Ground-mounted solar energy systems shall meet the minimum zoning setback for the zoning district in which located, or 25 feet, whichever is strictest. The height of the structure(s) shall not be taller than 25 feet in height.
c.
Visibility. Active solar systems shall be designed to blend into the architecture of the building or be screened from routine view from public right-of-ways or adjacent residentially-zoned property using the standards found in section 32-264.
d.
Approved solar components. Electric solar system components must have a UL listing.
e.
Plan approval required. All solar systems shall require a limited use approval by the planning department.
1.
Plan applications. Plan applications for solar systems shall be accompanied by to-scale horizontal and vertical (elevation) drawings. The drawings must show the location of the system on the building or on the property for a ground mount system, including the property lines.
2.
Plan approvals. Applications that meet the design requirements of this section shall be granted administrative approval by the planning department.
f.
Compliance with building code. All active solar systems shall meet approval of local building code officials, consistent with the North Carolina Building Code.
g.
Compliance with electric code. All photovoltaic systems shall comply with the National Electrical Code, current edition.
h.
No grid-intertie photovoltaic system shall be installed until evidence has been given to the planning department that the owner has been approved by the utility company to install an interconnected customer-owned generator. Off-grid systems are exempt from this requirement.
(8)
This subsection is applicable only to institutional land uses defined in this chapter. Electrical power may be run to an accessory building located on a parcel adjacent to and under common ownership with the parcel upon which an institutional land use's principal building is located. For the purposes of this subsection, a parcel separated by a road right-of-way from the parcel upon which an institutional land use's principal building is located shall be considered adjacent to the parcel upon which the institutional land use's principal building is located. The accessory building shall meet the following criteria:
a.
Accessory building shall not be larger than 1,000 square feet in size.
b.
Accessory building must meet the setback requirements of section 32-262 and table 04.100B of this article.
c.
No institutional land use shall have more than one accessory building not located on the parcel upon which the institutional land use's principal building is located.
(9)
Food trucks.
a.
Operational conditions.
1.
Food truck vendors must provide documentation of approval from the health department.
2.
The county health permit must be displayed during hours of operation.
3.
Temporary connections to potable water are prohibited. All plumbing and electrical connections shall be in accordance with the State Building Code.
4.
Grease and wastewater must be contained and disposed of in an approved grease receptacle.
5.
Food trucks are not permitted to remain on site overnight.
6.
A food truck vendor shall not operate the food truck as a drive-in window.
7.
Food trucks located at nonresidential uses in residential zoning districts may not operate more than 14 calendar days a year.
8.
Food trucks may not operate on property that is used for residential purposes.
9.
The planning director may engage in zoning enforcement or prohibit/suspend a food truck vendor's operations if [they] are causing parking, traffic congestion, or litter problems either on or off the property where the use is located or such use is otherwise creating a danger to the public health or safety.
b.
General location requirements.
1.
Food trucks must be located on private property with written permission from property owner.
2.
Food trucks shall be positioned at least 400 feet from the customer entrance of an existing restaurant during hours of operation, unless the vendor provides documentation that the restaurant owner supports a closer proximity.
3.
Food trucks shall not block parking spaces, drive aisles, access to loading/service areas, or emergency access and fire lanes. Food truck vending must also be positioned at least 15 feet away from fire hydrants, any fire department connection, and driveway entrances.
4.
No more than two food trucks are permitted as an accessory use. A location may have more than two food trucks for an event that does not last more than two days.
c.
Signage. No signage shall be allowed other than signs permanently attached to the motor vehicle. An easel sign no more than 12 square feet per sign face in display area may be placed within the customer waiting area.
(Ord. of 7-12-1999, § 03.211; Amend. of 8-3-2009, §§ 8, 10; Amend. of 3-19-2012, § 1; Amend. of 1-6-2014, § 1; Amd. of 11-18-2019(1), § 6; Amend. of 4-19-2021(2), § 1)
Sec. 32-164. - Family cemeteries.
Family cemeteries are permitted accessory uses in all districts where cemeteries are permitted with no minimum lot size requirements, subject to review by the county health department to ensure that the proposed location will not threaten water supplies or create other potential threats to public health. In addition, all family cemeteries shall comply with NCGS 65-1. If a family cemetery is proposed to be subdivided from another parcel, the remainder parcel must meet dimensional requirements of this chapter and not become nonconforming. Subdivision of a family cemetery is subject to recordation with the county register of deeds.
(Ord. of 7-12-1999, § 03.212)
Sec. 32-165. - Accessory waste or trash storage.
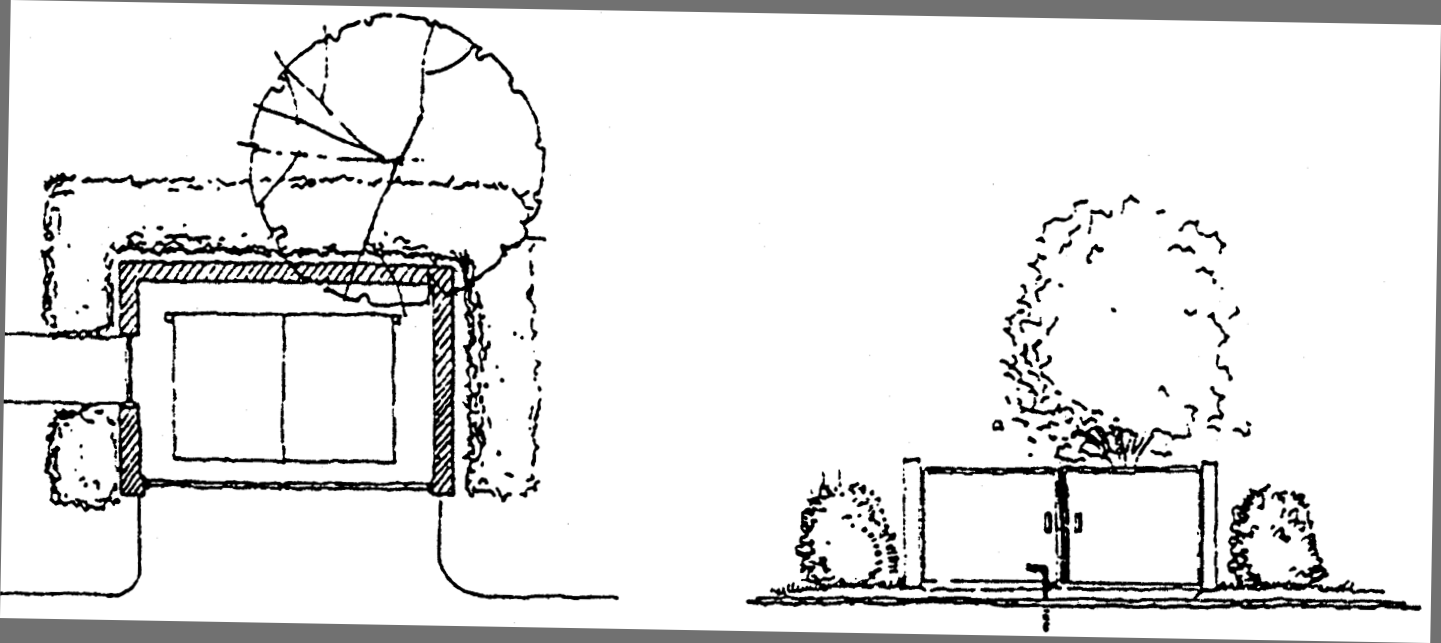
Where dumpsters or commercial common waste storage facilities are used in residential developments or nonresidential developments, the area where a dumpster and/or garbage can is stored shall be fully enclosed with a wood or masonry fence (or other durable low-maintenance materials approved by the board) or berms. The gates shall be kept closed. The area shall be landscaped as indicated in figure 03.213.
FIGURE 03.213
LANDSCAPING FOR WASTE OR TRASH STORAGE AREAS
(Ord. of 7-12-1999, § 03.213)
Sec. 32-191. - Scope.
This division describes the standards governing individual limited, minor and major special uses, including:
(1)
Common standards for buffering, location, bulk and scale;
(2)
Standards of an environmental nature that apply to open space uses; and
(3)
Standards not easily incorporated into table 03.110A.
Section 32-192 describes the different categories used in table 03.110A. Sections 32-192—32-233 describe individual limited, minor or major special uses, or standards that vary from district to district, that could not be summarized in table 03.110A. All limited, minor or major special uses shall complete a site plan review process so that the standards of this division are met. If the use is to be contained in a subdivision, the lots for such uses shall be so designated.
(Ord. of 7-12-1999, div. 03.300; Amend. of 4-19-2021(2), § 1)
Sec. 32-192. - Riding stables/riding academy.
(1)
All nonresidential setbacks shall be met for the underlying zoning district.
(2)
All outdoor riding ring or arena shall meet the underlying zoning district setbacks for nonresidential land uses.
(3)
No off-street parking or loading space shall be located within 50 feet of any adjoining property that is zoned a residential zoning district (AR-40, AR-80, MHPD, and R-25). Parking lot does not have to be paved.
(4)
One space per driving student plus one space per employee, instructor, or other person working for or on behalf of the riding stable/riding academy.
(5)
Lighting shall not exceed 50 foot-candles at any point on the lot and shall not be greater than one foot-candle at any residential property line. Lighting shall be reduced to 75 percent of the allowable foot-candle limit at any point after instruction or riding is finished for the day.
(6)
A subdivision of land shall not be required if a building or buildings for this land use will be located on the same tract of land that a single-family dwelling is located on.
(Amend. of 7-12-1999, § 03.310; Amend. of 4-4-2011, §§ 1, 3)
Sec. 32-193. - Reserved.
Editor's note— Amendment of April 19, 2021(2), § 1, repealed § 32-193, which pertained to mobile homes, pre-1976 and derived from Ord. of July 12, 1999, § 03.311.
Sec. 32-194. - Manufactured homes.
(a)
All manufactured homes located in AR-80, AR-40, and MHPD zoning districts shall be required to meet:
(1)
Exterior finishes shall be in good repair and shall be residential in appearance, including but not limited to weatherboard such as conventional vinyl or metal siding, wood siding, shingles, shakes or similar material, but excluding ribbed or corrugated tin or plastic panels.
(2)
A continuous uniform foundation enclosure, unpierced except for required ventilation and access, shall be installed. The enclosure may consist of brick, stone or concrete block, wood, vinyl paneling, or metal fabricated for this purpose. Any wood framing for foundation skirting shall be constructed with treated lumber.
(3)
Permanent or precast steps shall be constructed or placed at all exterior doors as necessary in compliance with all provisions of state residential building code, G.S. 143-143.15, section 4.8.2.
(4)
The towing hitch shall either be removed or permanently screened with shrubbery or with the extension of materials specified in subsection (2) of this section.
(5)
All areas not used for parking, the mobile home, or required porches, decks or steps shall be suitably landscaped or graded to prevent soil erosion or to remove surface water without damage to street rights-of-way and surrounding properties.
(6)
Stairs, porches, entrance platforms, ramps, and other means of entrance and exit to and from the manufactured home shall be installed or constructed in accordance with the standards set by the North Carolina Building Code, free standing or attached firmly to the primary structure and anchored securely to the ground.
(7)
All standards of this section must be met prior to final inspection by the county inspection department.
(b)
All manufactured homes located in a R-25 zoning district shall be required to meet the following requirements:
(1)
The manufactured home has a length not exceeding four times its width, with the length measured along the longest axis and the width measured at the narrowest part of the axis.
(2)
The manufactured home has a minimum of 960 square feet of enclosed and heated living area per dwelling area.
(3)
The pitch of the roof of the manufactured home has a minimum vertical rise of two feet for each 12 feet of the horizontal run and the roof is finished with a type of shingle that is commonly used in standard residential construction.
(4)
The exterior siding consist predominantly of vinyl or aluminum horizontal siding (whose reflectivity does not exceed that of gloss white paint), wood, hardboard, comparable in composition, appearance and durability to the exterior siding commonly used in standard residential construction.
(5)
Screening of the foundation area shall be by a continuous, permanent masonry foundation or masonry curtain wall, which is in accordance with the North Carolina Building Code, unbroken except for required ventilation and access, and which is installed under the perimeter of the manufactured home.
(6)
Stairs, porches, entrance platforms, ramps, and other means of entrance and exit to and from the manufactured home shall be installed or constructed in accordance with the standards set by the North Carolina Building Code, free standing or attached firmly to the primary structure and anchored securely to the ground.
(7)
The moving hitch, wheels and axles, and transporting lights have been removed.
(8)
All standards of this section must be met prior to final inspection by the county inspection department.
(Amend. of 4-7-2003, § 1(03-312); Amend. of 4-19-2021(2), § 1)
Editor's note— Amendment of 4-19-2021(2), § 1, amended § 32-194, and in so doing changed the title of said section from manufactured homes, post-1976 to read as set out herein.
Sec. 32-195. - Planned unit development.
All planned unit developments must meet the following:
(1)
The development must be on public sewer.
(2)
The development must preserve a significant amount of open space which is located to best preserve and enhance the protection of natural resources and to protect water quality.
(3)
The design shall be found to be a significant improvement over development that could be built under the base zoning.
(Ord. of 7-12-1999, § 03.313)
Sec. 32-196. - Manufactured home park or subdivision.
(a)
Mobile home units shall all meet the following:
(1)
All mobile homes shall have skirting completely enclosing the perimeter of the trailer in materials compatible with the exterior of the unit or shall be enclosed by other building materials and in a manner approved by the county building inspector. Every mobile home shall have a 24-inch by 36-inch access door to crawl space under the trailer.
(2)
No living compartment or structure other than a Florida room, or other prefabricated structure specifically designed for mobile home use or extension shall be added to any mobile home.
(3)
No more than one mobile home or trailer, whether occupied or not, shall be parked on any one mobile home space.
(4)
No mobile home park shall permit a recreation vehicle as defined by this chapter to locate within its boundaries for periods greater than 48 hours if used for any dwelling purposes whatsoever.
(5)
All mobile homes shall have two complete sets of steps made of precast concrete, concrete blocks with mortar, metal or wood steps as approved by the county building inspector.
(b)
Mobile home parks shall be submitted and reviewed as major subdivisions showing individual mobile home plots even when the development will remain in single ownership. The plan shall be reviewed as follows:
(1)
All mobile homes shall be located on individual mobile home spaces, and each lot shall be clearly numbered so as to be seen from the access street.
(2)
Each mobile home space shall be clearly defined by means of concrete or metal pipe markers placed at all corners.
(3)
Each mobile home shall have a setback of at least 100 feet from any public road or highway right-of-way.
(4)
A recreation area of 400 square feet shall be provided for each mobile home space. No recreation area shall be less than 2,500 square feet in area.
(5)
Mobile home park identification signs shall not exceed 32 square feet in area. Only indirect nonflashing lighting shall be used for illumination.
(6)
When a mobile home park is to be constructed next to AR-80, AR-40 or R-25 zoned land or an existing residential subdivision, a 25-foot buffer strip shall be required along the adjacent boundary. The buffer shall be planted with evergreen trees and shrubbery. The board may in some cases approve solid fencing at least five feet in height with canopy trees as a substitute.
(7)
Within a mobile home park, one mobile home may be used as an administrative office.
(8)
Convenience establishments of commercial nature shall be limited to food stores, coin-operated laundries and beauty parlors and barbershops.
(9)
Street design shall meet the requirements of the subdivision regulations, except that pavement shall be as follows:
a.
Convenient access to each mobile home space shall be provided by streets or drives with a minimum right-of-way of 60 feet, of which 20 feet shall be paved. The paving may be phased.
b.
Year one requires a minimum gravel surface of four inches of crushed stone.
c.
The second year, an additional three inches of crushed stone shall be added and packed.
d.
In year three, the base shall be brought up to eight inches of crushed packed stone to be paved with two inches of asphalt.
(10)
Maintenance of such private streets shall be provided by the owner or operator of the park.
(Ord. of 7-12-1999, § 03.314; Amend. of 4-19-2021(2), § 1)
Cross reference— Subdivisions, app. A.
Sec. 32-197. - Cottage industry.
Cottage industry is permitted on residential lots which are five acres or larger in size, a minimum of 350 feet in width at the building line and meeting all of the following requirements:
(1)
The exterior appearance of the dwelling shall not be altered and shall continue to be used primarily as a dwelling.
(2)
Only five persons other than occupants of the dwelling shall be engaged in such cottage industry.
(3)
The cottage industry may be conducted within the dwelling, but in no case shall it occupy more than 50 percent of the dwelling. In addition, the cottage industry may also be conducted within an accessory building on the lot, but such accessory building shall not exceed 2,000 square feet. Such accessory building shall be located only within the rear yard of the dwelling and shall sit back at least 50 feet from all exterior property lines.
(4)
All outside storage shall be screened by a six-foot-high solid fence or wall which hides the storage area from public view from all angles.
(5)
The use may not emit smoke beyond that which normally occurs in the applicable zoning district, nor shall it emit dust, vibration, odor, smoke, fumes, glare, electrical interference, interference to radio and television, reception or other nuisance, and shall not be volatile or present a fire hazard, nor may the occupation discharge into any waterway, stream or lake, or into the ground or a septic tank any waste which will be dangerous or a nuisance to persons or animals, or which will damage plants or crops.
(Ord. of 7-12-1999, § 03.315)
Sec. 32-198. - Home business.
Home businesses shall be permitted on residential lots which are one acre or larger in size and meet all of the following requirements:
(1)
Home businesses shall be office or be limited to office or service businesses. No retail sales shall be permitted.
(2)
Only four persons other than occupants of the dwelling shall be engaged in such occupations.
(3)
No more than 50 percent of the total actual floor area of the dwelling or 800 square feet, whichever is less, shall be used in the conduct of the home occupation. In addition, one accessory building, not exceeding 1,000 square feet, will be allowed to house commercial vehicles, store nonhazardous materials, and conduct the home occupation. All lot coverage, dimensional, and other requirements of this chapter must be met by the accessory building.
(4)
No outdoor sales or outdoor storage shall be permitted in connection with the home business.
(Ord. of 7-12-1999, § 03.316)
Sec. 32-199. - Family child care home.
(a)
A child care use located in a person's residential structure shall have no more than eight people under care at any one time.
(b)
The facility shall meet all state and county regulations for child care use. The state license for such use shall be valid at all times of the use and a copy of the license, including renewals, shall be on file with the zoning permit at all times. Lack of a valid state license for such use shall mean termination of such use.
(Ord. of 2-4-2002, § 5)
Sec. 32-200. - Home occupations.
Home occupations will be permitted when they meet the following general requirements:
(1)
Home occupations shall consist of an office or be limited to office or service businesses. No retail sales shall be permitted, except that products produced on the site may be offered for sale and direct corporate sales are permitted, provided there is not a formal sales area.
(2)
The exterior appearance of the dwelling shall not be altered in such a manner nor shall the occupation in the residence be conducted in such a way as to cause the premises to differ from its residential character in exterior appearance.
(3)
No home occupation shall involve the use of electrical or mechanical equipment that would change the fire rating of the structure in which the home occupation is conducted.
(4)
Only two persons other than occupants of the dwelling shall be engaged in such occupation.
(5)
No more than 25 percent of the total actual floor area of the dwelling or 500 square feet, whichever is less, shall be used in the conduct of the home occupation. In addition, one accessory building not exceeding 1,000 square feet may be allowed as a conditional use in connection with the home occupation, to house commercial vehicles and/or for storage of material used in connection with the home occupation. All lot coverage, dimensional and other requirements of this chapter must be met by such accessory building. Such accessory building must resemble a residential garage. A sketch of the proposed building and list of the materials to be used on the outside must be submitted with the application for a limited use permit.
(Ord. of 7-12-1999, § 03.318)
Sec. 32-201. - Institutional residential.
Institutional residential uses shall be located on lots that are at least three times the size of the minimum lot area in the district. They shall be set back at least 30 feet from any property line. Institutional residential uses shall be served by public water and sewer.
(Ord. of 7-12-1999, § 03.319; Amend. of 10-16-2017, § 1)
Sec. 32-202. - Protective care.
All protective care facilities shall have an emergency plan filed with the police, emergency services and disaster and emergency agencies indicating that these facilities have plans ensuring against any form of emergency to protect the adjoining communities. The following standards shall apply to protective care facilities:
(1)
In HB districts, this use shall be permitted provided it is separated from residential districts by at least 300 feet.
(2)
In the AR-80 or AR-40 district, this use shall be located on a site consisting of a minimum of ten acres.
(3)
In AR-80, AR-40 or HB districts, the site shall be designed to screen the facility from residential areas while providing adequate security.
(Ord. of 7-12-1999, § 03.320)
Sec. 32-203. - Public service.
In the AR-80, AR-40, and R-25 districts, the public service facility shall be designed to serve that district only and not any adjoining, more intensely zoned, areas. The public service agency shall submit a service radius or other locational criteria that demonstrates the need to place the facility in this district. The facility may serve surrounding, more rural zoning districts.
(Ord. of 7-12-1999, § 03.321)
Sec. 32-204. - Utilities, local.
(a)
In the AR-80, AR-40 and R-25 districts, utility agencies shall submit service radii or other locational criteria that demonstrate the need to place facilities in this district. The facilities shall be designed to serve that district and surrounding, more rural zoning districts, but not adjoining, more intensely zoned districts.
(b)
Local utilities shall not have to meet minimum lot area, minimum lot size or minimum yard dimensional requirements for the district.
(c)
All local utility facilities shall have a small gravel driveway no less than ten feet wide, to access the equipment pad to the road, shall have a ten-foot minimum yard setback from the road right-of-way to the telephone switching equipment cabinet. The equipment cabinet shall be surrounded on the front and sides by perennial shrubs such as but not limited to red tips or wax myrtles to provide a visual buffer. These pads and their buffers shall be maintained on a continual basis. This provision shall not apply to telephone switching equipment cabinets located entirely within the public or private road rights-of-way.
(d)
All local utility facilities shall be set back at least 25 feet from all exterior property lines and road rights-of-way. In addition, they shall be enclosed by an appropriate fence or housed in a building that is compatible with the character of the surrounding development and shall be exempted to the provisions of article IV of this chapter.
(Ord. of 7-12-1999, § 03.322)
Cross reference— Utilities, app. A.
Sec. 32-205. - Agricultural support services.
In the AR-80 and AR-40 districts, agricultural support services shall be located on arterial roads. The lot shall be a minimum of five acres in area. Buildings where trucks frequently arrive or where activities such as a blacksmith or motors are frequently used shall be at least 50 feet from adjoining residential property.
(Ord. of 7-12-1999, § 03.323)
Cross reference— Animals, ch. 11.
Sec. 32-206. - Bed and breakfast establishments/country inns.
Bed and breakfast/country inn establishments shall be allowed provided the land development administrator can reasonably ascertain that the use will not negatively impact the surrounding area to a significant degree. The establishment is meant to blend in and complement the surrounding area, not change the nature of the community. To this effect, all new construction and all renovations of older buildings shall be historically and architecturally suited to the community in which it is located. In addition, the following rules shall apply:
(1)
Prior to the application for any such establishment, proof of adequate sewage disposal facilities shall be provided to the land development administrator stating that the proposed establishment can either be granted a sewage allotment from an appropriate authority, or that the land upon which the establishment is to operate is suitable for sewage disposal as determined by the county health department.
(2)
All amenities planned for the establishment, such as recreational facilities, accessory structures, etc., shall be approved during the site plan review process. Any additions following plan approval may be approved by the land development administrator.
(3)
New establishments shall require a minimum of three acres. Existing structures with acreage of less than this may be allowed to apply for a permit, provided the lot is a lot of record. Existing structures situated on lots in excess of three acres that apply for and receive permits for this type of establishment shall not subsequently subdivide the lot in a manner which would result in less than the required acreage.
(4)
Such establishments shall be screened by buffers as required in this chapter if the use is created adjacent to land zoned for industrial purposes if no such screen exists.
(5)
Parking shall only be permitted in the rear of the establishment. If conditions dictate otherwise as determined by the land development administrator, parking may be permitted on the side. In addition to one parking space per guest room, three additional parking spaces will be provided. Handicapped parking and a loading zone may also be required.
(6)
Bed and breakfasts are limited to five square feet of total sign area. Such signs must be constructed of wood or other durable nonplastic material.
(Ord. of 7-12-1999, § 03.324)
Sec. 32-207. - Commercial retail.
A manufacturer's retail outlet shall be permitted in the I-1 and I-2 districts subject to the limitation that only products manufactured by the particular industry located on the site or manufactured by that industry's parent company or subsidiaries of either at other locations may also be sold at retail through the manufacturer's retail outlet, provided such outlet is an accessory use to the primary use.
(Ord. of 7-12-1999, § 03.325)
Sec. 32-208. - Heavy retail and service.
(a)
Establishments that temporarily store vehicles, or permanently store utility trailers and/or utility buildings shall meet the following standards:
(1)
A minimum of one acre shall be required for the entire business unless the lot is a lot of record as defined elsewhere in this chapter. The storage yard area shall not be greater than 40,000 square feet and shall be surrounded by a visually impermeable fence at least six feet in height on all sides, regardless of other adjacent districts or regulations within this chapter. At the board of adjustment's discretion, the impermeability of portions of this fence may be waived if the yard is already encompassed by natural growth or barriers which sufficiently screen the area. All structures, including fencing, shall meet the setback requirements.
(2)
A vehicular storage facility shall not store vehicles for a period greater than 30 days unless requested or ordered by a law enforcement agency.
(3)
In the HB district, no salvaging of parts of any kind shall be associated with temporary vehicular and/or permanent utility trailer or utility building storage facilities. Proof of salvaging of vehicles, utility buildings and/or utility trailers under the provisions of the minor special use permit shall be grounds for immediate revocation of the minor special use permit, as well as any other legal remedies the county may choose to enjoin.
(b)
Farm and garden machinery and equipment merchant (NAICS 423820—Retail or wholesale) establishments shall meet the following standards:
(1)
In the HB district, outside storage areas and/or mechanical servicing areas shall be surrounded by a fence at least six feet in height. The fence shall be visually impermeable along any side property line that is adjacent to residentially-zoned property. At the board of adjustment's discretion, the impermeability of portions of the fence may be waived if the outside storage and/or mechanical servicing area is sufficiently screened by existing and/or planted evergreen growth or barriers which sufficiently screen the area.
(2)
In the HB district, lighting shall not exceed 50 footcandles at any point on the lot. Lighting shall be reduced to 75 percent after closing.
(Ord. of 7-12-1999, § 03.326; Amend. of 10-15-2007, § 2; Amend. of 1-22-2013, § 2; Amend. of 4-19-2021(2), § 1)
Editor's note— The provisions of an amendment adopted October 15, 2007, have been designated as subsection (b) at the discretion of the editor; consequently, the provisions of § 32-208 prior to the enactment of said amendment have been designated as subsection (a) for clarity.
Sec. 32-209. - Kennels.
The minimum site area for kennels is five acres. All outdoor facilities such as play areas, cages, kennels, or pens shall be a minimum of 100 feet from any residentially zoned property line. A separate six-foot perimeter fence is required if any animals have access to an outdoor enclosure, including unsupervised exercise areas. All operations, including the provision of waste disposal and the removal of carcasses, shall comply with all federal, state, and local requirements.
(Ord. of 7-12-1999, § 03.327; Amd. of 11-18-2019(1), § 7)
Cross reference— Animals, ch. 11.
Sec. 32-210. - Alcohol, sales or with restaurant.
Use may only have off-premise ABC permits.
(Ord. of 7-12-1999, § 03.328; Ord. of 6-4-2018(1), § 2)
Cross reference— Alcoholic beverages, ch. 5.
Sec. 32-211. - Vehicle sales and service.
Vehicle sales and service are regulated as follows:
(1)
If there is a residential district within 300 feet of the property, outdoor speakers shall be prohibited.
(2)
Minimum distance of any building from all property lines other than street lines is 20 feet.
(3)
No flags, balloons, inflatables, banners or other temporary decorations shall be permitted.
(4)
Lighting shall not exceed 50 footcandles at any point on the lot and shall be not greater than one footcandle at any residential property line. Lighting shall be reduced to 75 percent after closing.
(Ord. of 7-12-1999, § 03.329)
Sec. 32-212. - Commercial amusement, indoor.
In NB districts, indoor recreation uses must provide direct access to a major collector or arterial roadway.
(Ord. of 7-12-1999, § 03.330)
Sec. 32-213. - Commercial amusement, outdoor.
Commercial amusement uses shall meet the following:
(1)
The use shall have only one lot line facing residential.
(2)
Closing hours shall be limited to 10:00 p.m. and lighting turned off within one-half hour after closing. Facilities seeking to remain open after this time must apply for and receive approval of a minor special use permit.
(3)
The land development administrator shall review the facility and may prohibit landscaping or design that is unnatural or a problem for residential neighbors in terms of the materials or other design features.
(Ord. of 7-12-1999, § 03.331; Amend. of 4-19-2021(2), § 1)
Sec. 32-214. - Indoor recreation.
In the AR-80, AR-40, R-25 and MHPD districts, indoor recreation uses must be designed at a scale appropriate to the district. Direct access to a major collector or arterial roadway must be provided. The minimum site area for this use shall be five acres.
(Ord. of 7-12-1999, § 03.332)
Sec. 32-215. - Outdoor recreation.
(a)
Outdoor recreation uses in the AR-80, AR-40, R-25 and MHPD districts are only allowed if the use will not interfere with the existing neighborhood character. Uses which will increase traffic volumes on roadways beyond the carrying capacity will not be allowed. Open space active recreation uses required by major subdivision regulations shall be deemed to not interfere with neighborhood character and presumed not to increase traffic volumes on roadways beyond the carrying capacity.
(b)
Public and private country clubs, golf courses (excluding miniature golf courses, and par-three golf courses), and swimming clubs shall provide all buildings and swimming pools with a minimum setback of 50 feet from all exterior property lines.
(Ord. of 7-12-1999, § 03.333; Amend. of 6-6-2022(1), § 1)
Sec. 32-216. - Disposal.
Disposal uses shall meet the following requirements:
(1)
In AR-80 and AR-40 districts, such uses, including structures, tanks and pits, shall be set back at least 100 feet from all exterior property lines and road rights-of-way, include a natural buffer at least 50 feet in width to separate all such use from all exterior property lines, and include a nonclimbable six-foot-high fence, completely enclosing such uses.
(2)
All sewage and industrial wastes shall be treated and disposed of in such a manner as to comply with the water quality standards applicable to the classification assigned to the receiving waters by the state environmental management commission. Approval of the state environmental management commission of all plans for waste disposal facilities shall be required before the issuance of any building permit.
(3)
Disposal of sludge and septage shall be in accordance with chapter 38.
(4)
An end use plan shall be submitted providing the following:
a.
The ground surface shall be restored to a condition permitting one of the following uses: agriculture, residential, recreational (see subsection (4)b. of this section), or nonresidential. Either an escrow account or a yearly fee shall be required as approved by the county attorney and the county manager to ensure that there are sufficient funds set aside for the restoration.
b.
If future recreational use is identified, management of such use shall be established. Risks from any subsurface materials to future uses shall be identified.
c.
The quantity and quality of runoff reaching any surface water, on-site or discharging off-site, shall be controlled.
(5)
In I-1 and I-2 districts, all required yards shall either be open or landscaped, or shall be left in a natural state. If any yards are to be landscaped, they shall be landscaped attractively with lawn and trees; and natural areas shall be properly maintained.
(Ord. of 7-12-1999, § 03.334)
Sec. 32-217. - Extraction.
Extraction uses shall meet the following requirements:
(1)
Blasting time shall be 8:00 a.m. to 5:00 p.m., Monday through Friday, conforming to state vibration policy.
(2)
Monitoring wells shall be used on a case-by-case basis where needed; required on rock quarries.
(3)
A six-foot fence is required for all mining, including sand and clay mining, when the excavation depth poses a hazard.
(4)
Setback for excavation shall be a minimum of 50 feet for all mining except rock quarries, where 200 feet is required from property lines and zoning lines.
(5)
A buffer zone (undisturbed area) a minimum of 25 feet on sand and clay mining is required; a minimum of 50 feet for all other mining.
(6)
Roads shall be paved or treated otherwise to conform to standards set forth in the Federal Clean Air Act.
(7)
An end use plan shall be submitted providing the following:
a.
The ground surface shall be restored to a condition permitting one of the following uses: agriculture, residential, recreational (see subsection (7)b.) or nonresidential. Either an escrow account or a yearly fee shall be required as approved by the county attorney and county manager to ensure that there are sufficient funds set aside for the restoration.
b.
If future recreational use is identified, management of such use shall be established. Risks from any subsurface materials to future uses shall be identified.
c.
The quantity and quality of runoff reaching any surface water, on-site or discharging off-site, shall be controlled.
d.
If surface water is present, the report shall indicate likely chemical water quality. The plan shall provide safe edges to prevent accidents. Safe edges require a long shelf with a slope of less than 1:5 to a depth of six feet.
e.
Special management and/or landscaping shall be used for depressional areas having slopes exceeding 30 percent or depths greater than 50 feet. Special management and/or landscaping shall prevent erosion, ensure rapid ground cover growth, and manage water to prevent ground cover loss.
(8)
If groundwater will be encountered, the plan must indicate the following:
a.
Probable maximum pumping rates and cone of depression impacts on surrounding public and private wells and long-term water table.
b.
Disposal method for pumped water and its effect on water quality and flooding.
(Ord. of 7-12-1999, § 03.335)
Sec. 32-218. - Recycling and/or storage.
(a)
All yard waste to soil recycling operations shall meet the following standards:
(1)
All activities associated with these operations shall be located 75 feet from any vehicular rights-of-way or front property lines and 25 feet from all other property lines.
(2)
Within these setback areas, screening such as wood fencing or a vegetative buffer shall be required to visually separate the operation from adjoining properties.
(3)
The storage of any equipment or vehicles that are inoperable or in disrepair shall not be permitted, and no storage of any equipment or debris that is not an integral part of the operation shall be permitted.
(b)
All junkyards shall meet the following standards:
(1)
No junkyard shall be established, operated or maintained within 1,000 feet of a public right-of-way of an arterial or collector road, as defined by the state department of transportation, with the following exceptions:
a.
Establishments which are screened by natural objects, plantings, or fences or other appropriate means of screening so that they are not visible from the public right-of-way.
b.
Establishments which are not visible from the public right-of-way.
(2)
The minimum lot size shall be ten acres.
(3)
Junkyards shall have a minimum frontage of 150 feet.
(4)
The minimum setback from side and rear property lines shall be a minimum of 25 feet.
(Ord. of 7-12-1999, § 03.336)
Sec. 32-219. - Utilities, community/regional.
In AR-80 and AR-40 districts the uses listed below shall meet the following:
(1)
Community/regional water and sewage treatment plants, including structures, tanks, and pits shall:
a.
Be setback at least 100 feet from all exterior property lines and road rights-of-way;
b.
Include a natural buffer of at least 50 feet in width to separate all such uses from all exterior properly lines; and
c.
Include a nonclimable six foot high fence, completely enclosing such uses.
(2)
Natural gas fuel power generation, including switching stations and power substations constructed for the purpose of connection to the power transmission lines shall meet all of the following:
a.
Provide a setback of 100 feet from all exterior property lines and road rights-of-way, including retaining all natural vegetation of trees of at least five feet or more in height and all natural undergrowth with the setback area stated; or if not existing on portions of the property, the placement of new trees of not less than three feet in height and one foot shrubs based on a landscaping plan determined necessary by the land development administrator to provide a natural buffer within the required setback area. The board of commissioners under the major special use permit authority may require a greater buffer or natural vegetation requirement than stated, if deemed necessary.
b.
All structures proposed above the maximum height stated in table 04.100B, Bulk Standards, for that zoning district shall be documented by the applicant to the board of commissioners justifying the additional height and approved by the board of commissioners upon a finding of fact that issuing the major special use permit is the minimum necessary to serve the use and provide the least adverse visual effects of the structure through careful design, siting, landscaping screening and innovative camouflaging techniques. The maximum additional height that may be granted by the board is 100 feet.
(Ord. of 7-12-1999, § 03.337; Ord. of 11-5-2001, § 3; Amend. of 4-19-2021(2), § 1)
Cross reference— Utilities, ch. 44.
Sec. 32-220. - Warehousing.
(a)
In HB districts, all warehousing uses shall be required to provide buffering. Buffers or impervious fences shall be required on all sides of the property. These may be altered at the discretion of the land development administrator when opposite or adjoining properties are of the same district. Buffers need not be in addition to other setbacks and shall not be required when natural buffers exist which are deemed satisfactory by the land development administrator. A buffer width of 25 feet or an impervious fence at least ten feet in height is required at commencement of the operation.
(b)
In addition, in HB districts, trucking terminals shall be required to meet the following standards:
(1)
Required lot area is a minimum of one acre, a maximum of three acres as follows: a maximum of five road tractors for the first acre, two additional for the second acre, and one additional for the third acre.
(2)
Any other permitted use not directly related to the trucking business shall not be allowed on the site unless an additional acre is provided for such activity.
(3)
No livestock and no hazardous or explosive materials, as defined by the county fire marshal, shall be allowed to remain on the property at any time. Gas pumps used exclusively for the trucking business may be installed pursuant to county and state regulations, notwithstanding subsection (a) of this section.
(4)
All washing of vehicles and the handling of their runoff shall be in compliance with state and federal laws.
(5)
No storage of construction materials, dilapidated autos, nor salvage materials shall be allowed on the site unless they are in transit and remain in the trailers in which they are being transferred.
(6)
Any attempt to circumvent this section by placing terminals side by side or across the street from each other, or to enlarge a terminal in any way other than by means permitted in this section shall be interpreted by the land development administrator and the board of adjustment as in conflict with the intent of this chapter and shall not be allowed.
(Ord. of 7-12-1999, § 03.338)
Sec. 32-221. - Airports.
(a)
All airports shall demonstrate that they can meet the minimum requirements of this section.
(b)
Heliports shall have a minimum site of five acres. The setback from the helicopter pad shall be at least 100 feet for each helicopter operating from the facility, up to a maximum of 400 feet.
(c)
Private landing strips shall meet the following standards:
(1)
The site shall have a minimum of ten acres.
(2)
An area equal to 15 percent of the runway length shall be within the site at both ends of the runway. The setback from the runway shall be at least 100 feet for each aircraft operating from the facility, up to a maximum of 400 feet.
(3)
No dwelling unit shall be within 500 feet of the end of the runway.
(4)
Private landing strip shall meet all state and federal regulations.
(d)
General aviation airports shall meet the following requirements:
(1)
All such development shall be submitted with a noise impact assessment. The assessment shall identify the initial and 20-year projected DNL noise contour lines beginning with 50 DNL and proceeding to 75 DNL.
(2)
The 20-year, 70-DNL line shall lie completely within airport property or industrial use land that has been granted a noise easement.
(3)
If the 55-DNL area expands, a zoning and land use plan for all land within the 55-DNL noise contour shall be submitted. This plan shall indicate the feasibility of restricting such land to nonresidential uses. Airport approval shall be based on the ability to minimize noise intrusion into existing residential areas and to prohibit new residential development that would hinder future airport expansion.
(4)
Once established, the county shall require all rezonings that would permit residential use within the 20-year, 55-DNL noise contour to record the noise contours on the property. In addition, all developments and all individual lot surveys would have to show the noise contours. A warning would accompany all such lots indicating the county will not restrain future airport growth because of residential development inside the 55-DNL noise contour.
(5)
This use shall be separated from all residential districts and schools by a minimum 1,500 feet.
(6)
The minimum site area for this use shall be 100 acres.
(Ord. of 7-12-1999, § 03.339; Amend. of 9-6-2016(1), § 2)
Sec. 32-222. - Concrete/asphalt batch plant.
Concrete/asphalt batch plant uses shall meet the following standards:
(1)
No such use shall be located within 500 feet of an adjoining residential use.
(2)
If any one adjoining land use is residential, hours of operation shall be limited to 8:00 a.m. to 8:00 p.m. In all other instances, hours of operation shall be limited to 6:00 a.m. to 10:00 p.m.
(3)
The applicant shall provide a written agreement and advanced surety in the amount of 125 percent of the estimated site restoration cost to ensure complete site restoration upon the facility's dismantling or should the permit be revoked.
(4)
The applicant shall provide a written agreement and advance surety in the amount of 125 percent of the estimated road restoration/replacement costs along anticipated principal truck routes. This amount will be determined by the state department of transportation. This surety ensures roads will be reconstructed to their original or better condition as the use concludes or if the permit is revoked.
(5)
If deemed necessary by the sheriff's department, the property access shall be controlled by special traffic personnel paid for by the applicant. Such instances warranting traffic personnel may include locations at busy intersections or other extensive interference with primary traffic from trucks. Prior to receiving a permit, the applicant must provide a written communication from the sheriff's department indicating adequate provisions have been made.
(6)
The health department shall approve the sanitary provisions. Prior to receiving a permit, the applicant must provide a written communication from the health department indicating adequate provisions have been made.
(7)
The building inspector shall approve all electric and lighting facilities. No high-intensity floodlights shall be permitted if an adjacent use or zone is residential. Prior to receiving a permit, the applicant must provide a written communication from the building inspector indicating adequate provisions have been made.
(Ord. of 7-12-1999, § 03.341)
Sec. 32-223. - Contractor's office.
Construction offices and storage yards for construction equipment, construction material used in construction projects, excluding bulk storage of hazardous or flammable materials are permitted, provided that:
(1)
The total site shall consist of no less than three acres.
(2)
All outdoor storage of equipment and materials be located such that it is effectively screened from adjacent residential properties by a wall, fence or hedge of solid appearance no less than eight feet in height.
(3)
Where natural vegetation exists on the proposed site, a buffer of no less than 50 feet shall be retained along the perimeter of the site so as to effectively screen the equipment and/or storage site from any dedicated public or private street and/or highway. The proposed building site and storage yard shall be no less than 75 feet from the right-of-way of any privately or publicly dedicated street, road or U.S. highway.
(Ord. of 7-12-1999, § 03.342)
Sec. 32-224. - Mobile home for temporary use as office and/or exhibition.
A temporary certificate of occupancy/compliance, valid for a period of 12 months allowing mobile homes used solely as offices for purposes of exhibition, or for a caretaker or night watchman, to be temporarily parked, maintained and/or occupied on a designated lot or land location may be issued by the land development administrator or his authorized agent where the following requirements are met:
(1)
The structure under construction is located on the same property;
(2)
It is not moved to the site more than 30 days prior to construction and is removed no later than 30 days after construction has been completed;
(3)
It is not used for any purpose other than that connected with on-site construction;
(4)
It is justified by the size and nature of the construction project;
(5)
It is for a period not to exceed 24 months;
(6)
It is utilized only incidental to on-site construction during daylight hours and not for residential living quarters;
(7)
It is parked in a location approved in advance by the land development administrator or his authorized agent;
(8)
Its sanitary facilities are approved by the county health department; and
(9)
Six parking spaces are provided for each person employed in the office in any given time during a 24-hour period.
(Ord. of 7-12-1999, § 03.343)
Sec. 32-225. - Hardship mobile homes.
The following standards shall apply to hardship mobile homes:
(1)
The owner of the lot of record shall be the applicant.
(2)
The lot which contains the hardship mobile home shall contain an existing single-family dwelling and shall be an approved lot or an existing lot or record before April 3, 1989.
(3)
The owner of the property shall submit proof that no private deed restrictions and covenants prohibit the placement of a mobile home on a lot.
(4)
The proposed mobile home shall only be occupied by a relative by blood; by lineal family, which shall include only direct lineal descendants (children, grandchildren, great-grandchildren); direct lineal ascendants (father, mother, grandfather, grandmother); spouses; stepchild; stepparents; or adopted child of the owner of the property.
(5)
The proposed hardship mobile home shall meet the minimum setback requirements of the zoning district.
(6)
A hardship mobile home shall only be permitted if a genuine hardship exists based on medical reasons. Written documentation such as a letter on professional stationery signed by the attending physician shall be submitted by the applicant.
(7)
Only one hardship mobile home is permitted at a time, and each home must meet the minimum lot area in the zoning district as a separate and individual use.
(8)
The mobile home shall be removed from the property when the specified hardship ceases to exist. The mobile home shall not be rented or otherwise occupied by any other person once the hardship has ceased to exist.
(9)
Once approved, the application for the hardship mobile home shall be reviewed 12 months from the date of approval and on an annual basis thereafter to determine whether the conditions under which the approval was granted still exist to warrant a continuance.
(Ord. of 7-12-1999, § 03.344; Ord. of 4-3-2000, § 1)
Sec. 32-226. - Public interest events.
All public interest uses shall be held on land occupied by the organization benefiting from the proposed activity, other institutional properties, or on public property suitable for the events. The activity shall be permitted only during hours when the facility's parking would not be used for the primary use's high-traffic-generation activities.
(Ord. of 7-12-1999, § 03.345)
Sec. 32-227. - Special events.
Special events in stadiums shall be regulated by the county and the park district and are not limited by this section. All other special events shall meet the following standards:
(1)
Special events shall not be held on a property more than two times per year.
(2)
The special event shall be limited to four successive days.
(3)
Unless the sheriff's department provides the land development administrator with written verification that, in the opinion of the sheriff's department, on-street parking will pose no increased safety risk, all parking shall be off of all public rights-of-way. If deemed necessary by the sheriff's department, property access shall be controlled by special traffic personnel paid for by the applicant. Prior to receiving a permit, the applicant must provide a written communication from the sheriff's department indicating adequate provisions have been made.
(4)
The health department shall approve the sanitary provisions. Prior to receiving a permit, the applicant must provide a written communication from the health department indicating adequate provisions have been made.
(5)
The building inspector shall approve all electric and lighting facilities. Prior to receiving a permit, the applicant must provide a written communication from the building inspector indicating adequate provisions have been made.
(6)
Maximum noise levels may be established. The levels shall be based on the distance of the site to adjoining residential uses and any history of complaints about similar events.
(7)
The applicant shall provide surety for complete site restoration upon the event's conclusion or should the permit be revoked.
(Ord. of 7-12-1999, § 03.346; Amend. of 4-4-2011, § 4)
Sec. 32-228. - Temporary miscellaneous sales.
(a)
A limited use permit shall be required for all temporary uses and shall be valid for a period not to exceed 45 days.
(b)
No open fires for the disposal of tree trimmings, scrap wood or other material shall be permitted.
(c)
A permit shall be required for any security trailer or shed that is proposed to be used on the property.
(d)
Within 15 days after the expiration of the limited use permit, the site is to be cleared of all debris and temporary structures.
(e)
A letter of credit or other acceptable surety shall be required by the land development administrator. The amount shall be based on the estimated cost of cleaning the site at the cessation of the limited use permit. Upon approval of the land development administrator, a signed contract with a disposal firm, which covers the cleanup of the site after the cessation of the temporary use, may satisfy the surety requirement.
(Ord. of 7-12-1999, § 03.347)
Sec. 32-229. - Designed group developments.
Designed group developments as defined in section 32-1309, shall be submitted, reviewed, and approved by the planning board as follows:
(1)
A site plan is required to be submitted to the land development administrator containing the information listed in appendix 9, designed group development site plan checklist.
(2)
Criteria for Approval. The following evaluations shall be made during site plan review. Site plans that in the opinion of the approving authority do not meet the criteria identified below shall not be approved:
a.
Compliance with all applicable code requirements.
b.
Locations and adequacy of pedestrian and vehicular access points and parking areas.
c.
Design of traffic patterns, traffic control measures and street pavement areas, with provisions for maintaining traffic flows and reducing unfavorable effects of traffic on nearby properties.
d.
Compliance with design criteria, landscaping standards, and site construction specifications of this ordinance.
e.
Adequacy of stormwater drainage, water supply, sewer service, fire protection, street signs, and street lighting.
f.
Compliance with requirements for easements or dedications.
g.
The site plan displays a site design and development intensity appropriate for and tailored to the unique natural characteristics of the site, such as significant wooded areas, specimen trees, wetlands, steep slopes, Natural Inventory sites on floodplains.
(Ord. of 8-21-2000, § 5)
Sec. 32-230. - Adult establishments.
Preamble: It is recognized that there are some uses which, because of their very nature, may have serious objectionable operational characteristics, particularly when several of them are concentrated under certain circumstances thereby having a deleterious effect upon adjacent areas, or when the uses are proposed to be located in or near sensitive areas or land uses. It is recognized that special regulation of these uses is necessary to insure that these adverse effects will not contribute to the blighting or downgrading of the surrounding neighborhood.
These special regulations are itemized below:
(1)
No adult establishment shall be located within 1,000 feet of another adult establishment. That distance shall be measured from the exterior walls of the building(s) containing such regulated use.
(2)
No adult establishment shall be located within 1,000 feet of any area zoned for residential use or from the property line of residential units(s), churches, synagogues, temples, nursery schools, child care centers and public or private schools, in all zoning districts, which will be measured from the property line(s) containing such regulated use. Areas zoned for residential use shall be classified as any AR-80, AR-40, R-25, and MHPD zoning districts.
(3)
Screening is required along the side and rear property line of any adult establishment. This screening shall consist of a naturally wooded area or planted with a mixture of evergreen and deciduous trees and shrubs to simulate a naturally wooded area within one year. This screening shall be located in a 15 foot wide buffer.
(4)
A required plan shall be submitted that shows the location of existing structures on property within 1,000 feet of exterior wall(s) of the regulated use, and the zoning of properties within 1,000 feet of each property line of the regulated use.
(5)
Hours of operation shall be between 8:00 a.m. and 10:00 p.m., Monday through Saturday.
(6)
All viewing booths shall be open and be visible to manager(s) of the establishment.
(7)
No viewing booth shall be occupied by more than one person at a time.
(8)
If applicable, there shall be a minimum separation of six feet between patrons and performers.
(9)
Servers of food and beverage shall at all times wear a shirt and pants.
(10)
No nude or seminude service or entertainment of any kind shall be allowed outside the building of a regulated use.
(11)
The adult establishment shall be limited to one wall sign per premise. The sign shall not be internally lighted. Maximum sign size shall be 20 square feet.
(12)
The off-street parking standard for an adult establishment shall be four per 1,000 square feet of floor area.
(13)
No adult establishment shall allow, permit or condone the patronage of any person under the age of 18 years upon the premises of the business.
(Ord. of 8-4-2003, § 2(03.353))
Sec. 32-231. - Institutional signs—Design, construction and maintenance.
Institutional signs within residential zoning districts shall be designed, constructed and maintained in accordance with the provisions of this section.
(1)
Signs shall comply with all applicable provisions of the North Carolina Building Code and National Electrical Code, current editions.
(2)
Signs shall be constructed of natural materials such as wood (except where limited by building code), stone, brick, block, or other fabricated masonry unit and shall not exceed the maximum allowable square footage or height as allowed by ordinance.
(3)
Pole signs shall be supported on a permanent masonry or concrete foundation. When using wood for sign support poles, the wood must be of #1 grade or better, and of a species that naturally resist moisture and/or insect intrusion. Preservation treatments, in accordance with American Wood Preservers Association Standard A3-71 for pressure treating, may be used in lieu of the wood's natural characteristics.
(4)
Sign panels shall be designed and fabricated to resist warping or bending. Bending shall not exceed one-half inch over ten feet when exposed to outside climatic conditions. Panels shall be fabricated with edges mechanically and smoothly finished. All exposed edges are to be rounded to one-half inch radius. When using wood for sign panels, the material used must be minimum of grade "C"/ Exterior, and a minimum nominal thickness of three-fourths-inch. Synthetic materials may be used, but must comply with the provisions of the North Carolina Building Code and conform to industry standards for such products used in the fabrication of signage. Use of synthetic materials will require approval of the land administrator of his/her appointee.
(5)
Signs shall be maintained and shall not be allowed to have weed, vines or other vegetation growing on the sign and obscuring the sign from the road or highway from which the sign is intended to be viewed.
(6)
Maintenance of a sign, including its replacement as a result of damage or destruction, shall not require a zoning permit, provided that the sign is not enlarged, moved, or altered from its original design.
(7)
The area of the free-standing on-site identification sign used for conveying the message through writing, representation, emblem, or other display shall not exceed 32 square feet.
(Amend. of 8-21-2006, § 1; Amend. of 11-7-2011, § 1)
Sec. 32-232. - Ethanol/biodiesel production facility.
Ethanol/biodiesel production facilities must meet the following standards:
(1)
Storage tanks must be located inside an above-ground containment area made of concrete that can hold 100 percent of the tank size located within it. Upon request by the applicant, the containment area may be constructed of other materials upon approval by the land development administrator or deputy and fire marshal.
(2)
Acceptable storage tank materials include aluminum, steel, fluorinated polyethylene, fluorinated polypropylene, teflon and other similar durable, noncorrosive materials. Copper, brass, lead, tin, and zinc are prohibited.
(3)
Fuel must be dispensed from either a gravity flow or vacuum flow pump.
(4)
Facility and all accessory structures (storage tanks, buildings, etc.) must be setback 500 feet from right-of-way and all property lines.
(5)
Building plans must be approved by fire marshal prior to receiving a zoning permit.
(Ord. No. (Amend. of 8-3-2009, § 3)
Sec. 32-233. - Ground-mounted solar power energy system "solar farm" (NAICS 221119).
A ground-mounted solar power energy system "solar farm" (NAICS 221119) must meet the following standards:
(1)
Height. Solar power electric generation structures shall not exceed the height of 25 feet.
(2)
Setback. Active solar system structures must meet the following setbacks:
a.
Ground-mounted solar systems. Ground-mounted solar energy systems shall meet the minimum zoning setback for the zoning district in which located, or 25 feet, whichever is strictest.
(3)
Visibility. Active solar systems shall be designed to blend into the architecture of the building or be screened from routine view from public right-of-ways or adjacent residentially-zoned property using the standards found in section 32-264.
(4)
Approved solar components. Electric solar system components must have a UL listing.
(5)
Compliance with building code. All active solar systems shall meet all requirements of the state building code and shall be inspected by a county building inspector.
(6)
Compliance with National Electric Code. All photovoltaic systems shall comply with the National Electrical Code, current edition.
(Amend. of 8-3-2009, § 11)
Sec. 32-234. - Electronic gaming operation.
The following standards shall apply to electronic gaming operations:
(1)
Hours of operation. Electronic gaming operations may operate from 8:00 a.m. until 2:00 a.m., Monday through Saturday and 1:00 p.m. until 10:00 p.m. on Sunday.
(2)
Age restrictions. No person or entity engaged in electronic gaming operations shall allow, permit, or condone any person under the age of 18 to be upon the premises while patrons are engaged in electronic gaming operations.
(3)
The off-street parking standard for an electronic gaming operation shall be one space per employee and one space per gaming terminal/electronic gaming machine in the establishment.
(4)
The applicant for an electronic gaming operation shall submit a site plan that depicts compliance with all applicable development standards.
(Amend. of 6-7-2010, § 1)
Sec. 32-235. - Horse shows.
(1)
Minimum lot size shall be five acres.
(2)
All outdoor riding ring or arena shall meet the underlying zoning district setbacks for nonresidential land uses.
(3)
No off-street parking or loading space shall be located within 50 feet of any adjoining property that is zoned a residential zoning district (AR-40, AR-80, MHPD, and R-25). Parking lot does not have to be paved.
(4)
a.
One space per 2,000 square feet of indoor arena area; and
b.
One space per 2,000 square feet of outdoor competition for the first 40,000 square feet of outdoor competition area plus one space per each additional 10,000 square feet of outdoor competition area.
(5)
Lighting shall not exceed 50 foot-candles at any point on the lot and shall not be greater than one foot-candle at any residential property line. Lighting shall be reduced to 75 percent of the allowable foot-candle limit at any point after instruction or riding is finished for the day.
(6)
A subdivision of land shall not be required if a building or buildings for this land use will be located on the same tract of land that a single-family dwelling is located on.
(Amend. of 4-4-2011, § 5)
Sec. 32-236. - Cattle merchant wholesalers (1997 NAICS 422520).
Cattle merchant wholesalers (1997 NAICS 422520) may be located in the AR-80 and AR-40 districts on nonarterial roads if the following conditions are met and the applicant obtains a major special use permit pursuant to section 32-1101 of this chapter:
(1)
A traffic impact analysis (TIA) shall be done by the applicant if the use is anticipated by the land development administrator or deputy land development administrator to add at least ten percent to the existing average daily traffic count or the existing peak hour traffic volume. A TIA must be prepared by a qualified professional engineer. Prior to the preparation of a TIA, a scoping meeting shall be held with planning staff to determine the study area. A TIA shall include the following:
a.
The report shall describe the entire roadway system, including intersections, within the study area.
b.
Existing traffic conditions shall be documented, including documentation of traffic accidents, traffic volumes for average daily traffic and peak highway hour(s), manual traffic counts at major intersections, a volume to capacity analysis, and levels of service shall be determined for each major intersection or roadway segment in the study area.
c.
Transportation impact of the development shall be documented by showing estimated trip generation obtained from the latest version of the Institute of Transportation Engineers (ITE) Trip Generations Manual and distributed to the existing roadways and intersections in the study area. Peak hour turning movements shall also be shown at all major intersections including the access point(s) to the development.
d.
Analysis of the transportation impact shall be documented, including traffic volumes for average daily traffic and peak highway hour(s), a volume to capacity analysis, and levels of service shall be determined for each major intersection or roadway segment in the study area.
e.
Recommended improvements shall be required for all roadway segments or intersections showing a level of service below D in urban or developed areas or below C in rural areas. Specific recommendations for the elimination of these problems shall be listed.
(2)
The lot shall be a minimum of five acres in area.
(3)
Buildings where trucks frequently arrive, or where activities such as blacksmithing services are provided or where motors are frequently used, shall be at least 50 feet from adjoining residentially-used or zoned property. Outdoor livestock holding pens shall be located a minimum of 300 feet from any residence.
(4)
Sufficient room for customer parking shall be provided on the lot and must be located such that parking is located completely off of the public right-of-way.
(5)
All unpaved parking and storage areas shall be maintained in a manner that prevents dust from adversely impacting adjacent properties.
(Amend. of 4-4-2011, § 1; Amend. of 4-19-2021(2), § 1)
Sec. 32-237. - Convenience centers.
(1)
A buffer shall exist that conforms to the standards in section 32-264 of this chapter along any boundary that abuts residentially-zoned property, including residentially-zoned property that is separated by a road right-of-way.
(2)
All dumpsters, bins, compactors, principal or accessory buildings and structures, shall meet the underlying zoning district's setbacks. In AR-40, the nonresidential setback shall apply. In I-2, the setback in the side and rear yard shall be ten feet.
(Amend. of 9-6-2011, § 3)
Sec. 32-238. - Dog agility competition.
(a)
Dog agility competitions shall not be held on a property more than six times per year.
(b)
Each dog agility competition shall be limited to four successive days.
(c)
Unless the sheriff's department provides the land development administrator with written verification that, in the opinion of the sheriff's department, on-street parking will pose no increased safety risk, all parking shall be off of all public rights-of-way. If deemed necessary by the sheriff's department, property access shall be controlled by special traffic personnel paid for by the applicant. Prior to receiving a permit, the applicant must provide a written communication from the sheriff's department indicating adequate provisions have been made.
(d)
The health department shall approve the sanitary provisions. Prior to receiving a permit, the applicant must provide a written communication from the health department indicating adequate provisions have been made.
(e)
The building inspector shall approve all electric and lighting facilities. Prior to receiving a permit, the applicant must provide a written communication from the building inspector indicating adequate provisions have been made.
(Amend. of 7-6-2015(1), § 2)
Sec. 32-239. - College.
College uses shall be located on lots that are at least three times the size of the minimum lot area in the district. College uses shall be served by public water and sewer. All athletic fields and buildings shall be setback 50 feet from property lines and 75 feet from street right-of-ways.
(Amd. of 11-18-2019(1), § 8)

