
Hanahan City Zoning Code
2
ZONING ADMINISTRATION
2.1. - Responsibility for administration.
2.1.1. City administrator to assign.
Except as otherwise specifically provided, primary responsibility for the city administrator may assign one (1) or more individuals to administer and enforce the Hanahan Zoning Ordinance. This ordinance refers to the person or persons to whom these functions are assigned as the "zoning administrator" or "city planner." the terms "staff," "administrator," and "planner" may be used interchangeably with the positions "zoning administrator" and "city planner" for the purposes of this ordinance. The city administrator shall determine the departmental assignments of these positions.
2.1.2. Duties of the zoning administrator.
The position of "zoning administrator" shall entail the following duties:
(1)
Interpreting and enforcing the Zoning Ordinance;
(2)
Investigating and resolving complaints pertaining to the ordinance;
(3)
Administering permits and certificates, including collecting fees for permits and certificates;
(4)
Processing applications for variances, special exceptions, and appeals to the board of zoning appeals and preparing the record for appeal to circuit court;
(5)
Processing applications for design review and appeals to the design control committee and preparing the record for appeal to circuit court;
(6)
Maintaining a current official zoning map and public records related to zoning; and
(7)
Other duties, as may be assigned.
2.2. - Planning commission.
(A)
Establishment of planning commission. A planning commission has been established for the City of Hanahan (See City of Hanahan Code of Ordinances, ordinance dated 10/8/1973.) as a board that has the powers and duties as provided in the South Carolina Code § 6-29-310 et seq.
(B)
Powers and duties of the planning commission. The planning commission shall be assigned the duty to develop and carry out a continuing planning program for the physical, social, and economic growth, development, and redevelopment of the City of Hanahan. The following steps constitute this duty.
(1)
Comprehensive Plan. Prepare and periodically revise development and/or redevelopment plans and programs.
(2)
Implementation. Prepare and recommend to city council measures for carrying out the plan. Such measures include the following:
(a)
Zoning Ordinance. Text, map, and any necessary revisions.
(b)
Regulations for land subdivision and development. The commission is responsible for overseeing administration of land development standards of the Hanahan Zoning Ordinance upon adoption by council.
(c)
Official map. Map showing the exact location of existing or proposed public streets, highways, utility rights-of-way, and public building sites. The official map and zoning map may be the same document. The commission is responsible for developing regulations and procedures for administering the official map.
(d)
Landscaping ordinance. Provide required standards for planting, tree preservation, and other aesthetic considerations.
(e)
Capital improvements program. List required projects to carry out the adopted plans. The commission submits an annual list of priority projects to council for consideration when annual capital budgets are prepared. The commission should take these priority projects from the adopted Comprehensive Plan.
(f)
Policies and procedures. Implement the adopted comprehensive plan. These could cover such things as expanding the corporate limits, extending the public water and sewer systems, accepting dedicated streets, accepting drainage easements, and offering economic development incentive packages.
2.3. - Board of zoning appeals (BZA).
Establishment of board of zoning appeals. A board of zoning appeals is hereby established for the City of Hanahan as a quasi-judicial board that has the powers and duties as provided in the South Carolina Code § 6-29-780 et seq.
2.3.1. Membership.
(A)
The board shall consist of five (5) members.
(B)
Members shall be citizens of Hanahan.
(C)
Members shall be appointed by city council for overlapping terms of four (4) years.
(D)
Members may continue to serve until a successor is appointed.
(E)
Any vacancy in the membership shall be filled for the unexpired term in the same manner as the initial appointment.
(F)
Members shall serve without pay but may be reimbursed for expenses incurred while part of the board.
(G)
Members cannot hold any other public office or position in the city.
2.3.2. Proceedings of the board of zoning appeals.
(A)
The board of zoning appeals shall elect a chairman and a vice-chairman from its membership, who shall serve for one (1) year or until re-elected or until their successors are elected.
(B)
The board shall appoint a secretary, who may be a city officer, a city employee, a member of the planning commission, or a member of the board of zoning appeals. The secretary shall keep the records and minutes of the board meetings, cause proper notice to be made of cases for board review, and shall conduct correspondence for the board. The secretary shall not participate in the meeting proceedings as a voting member unless he/she is appointed to the board.
(C)
The board shall adopt rules and by-laws in accordance with the provisions of this ordinance and South Carolina Code § 6-29-790.
(D)
Meetings of the board shall be held at the call of the chairman and at such other times as the board may determine.
2.3.3. Powers of the board of zoning appeals.
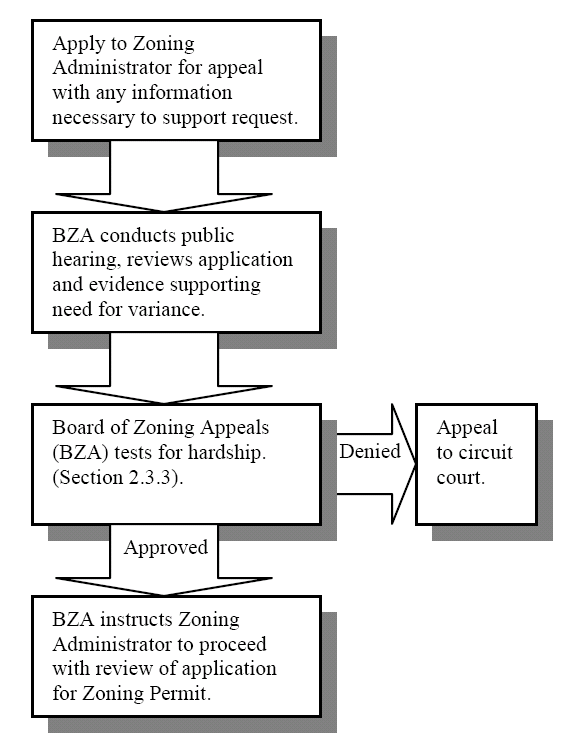
All questions arising in connection with the enforcement of the Hanahan Zoning Ordinance shall be presented first to the zoning administrator, after which, such questions may be presented to the board of zoning appeals, but only on appeal of the written decision of the zoning administrator.
(A)
Administrative review. The board may hear and decide appeals where it is alleged the zoning administrator erred in an order, requirement, decision, or determination. In such cases, the board may reverse or affirm, wholly or in part, the zoning administrator's actions. The board shall have all the powers of the zoning administrator in such cases and may direct the issuance of a permit.
(B)
Variances. The board shall have the power to hear requests for variances and decide as to their validity when strict application of zoning standards would cause unnecessary hardship.
(1)
The following standards must apply for finding of an unnecessary hardship.
(a)
Extraordinary conditions. There are extraordinary and exceptional conditions pertaining to the particular piece of property, which could exist due to topography, street widening, or other conditions making economically feasible use of the property difficult or impossible.
(b)
Utilization. Because of these extraordinary conditions, the application of the ordinance to a particular piece of property would effectively prohibit or unreasonably restrict the utilization of the property.
(c)
Detriment. The authorization of a variance will not be of substantial detriment to adjacent property or the public good, and the character of the district will not be harmed by granting of the variance.
(d)
Other property. Extraordinary conditions generally do not apply to other property in the vicinity.
(2)
Conditions. In granting a variance, the board may attach to it standards in the ordinance specifically stated and applicable to the variance request that address the location, character, or other features of a proposed building, structure, or use as conditions of approval to protect established property values in the surrounding area and to promote the public health, safety, or general welfare.
(3)
Use variances. The board shall not grant use variances. A use variance involves the establishment of a use not otherwise permitted in a zoning district, extends physically a non-conforming land use, or changes the zoning district boundaries shown on the zoning map.
(4)
Special exceptions. The board may grant special exceptions, as outlined in Section 2.5.3 of this chapter, for land uses specified in the Zoning Ordinance and allowable only by special exception.
2.3.4. Procedure for administrative review, variances, and special exceptions.
(A)
Type of appeal sought.
(1)
Administrative review. Any person believing to have found error in the written decision of the zoning administrator may appeal it to the board of zoning appeals. Such appeals shall be filed with the city within thirty (30) days of the date of written notice of the decision or order of the zoning administrator.
(2)
Variance. Any person seeking relief from the strict application of zoning standards in accordance with subsection 2.3.3(B), above, shall apply for a variance from the board of zoning appeals.
(3)
Special exception. Any person seeking a zoning permit for a land use allowable only by special exception in the zoning district in which the property is located shall apply for a special exception from the board of zoning appeals.
(B)
Application to the City of Hanahan. The applicant appealing to the board of zoning appeals shall undertake the following procedure.
(a)
A completed application, together with the application fee for administrative review or variance, shall be filed with the zoning administrator at least twenty-five (25) days prior to the board of zoning appeals meeting at which the request will be considered.
(b)
Required information. The applicant shall set forth a detailed description of the request on an application form provided by the zoning administrator. The completed application shall include the following information:
(i)
A legal description and street address of the subject property, together with a property boundary map if subject property is not explicitly delineated on the zoning map;
(ii)
Six (6) copies of the site development plan or building plans submitted as part of a zoning permit application reviewed and disapproved by the zoning administrator, where applicable, for the property for which relief is sought.
(iii)
Name, address, and phone number of applicant;
(iv)
Name of property owner(s) and applicant's interest in the property if not the owner in fee simple title;
(v)
Filing date of application;
(vi)
Any other information deemed relevant by the zoning administrator; and
(vii)
Applicant and property owner's signature(s).
(C)
Stay of proceedings. Filing an appeal to the board stays all legal proceedings to enforce the appealed action unless the appealed officer certifies that a stay would cause imminent peril to life and property. In such cases, a board or court restraining order may stay the action.
(D)
Hearings. The board of zoning appeals shall hold a public hearing within sixty (60) days of receiving written application for appeal or variance, giving public notice thereof at least fifteen (15) days prior to the hearing by placing notice in a general circulation newspaper in the community.
(E)
Posting property. In cases involving variances, city staff must post conspicuous notices, (sign with dimensions of at least eighteen (18) inch × twenty-four (24) inch) on or next to the affected property at least fifteen (15) days prior to the hearing. At least one (1) notice must be visible from each street that borders the property.
(F)
Record keeping. The board shall keep minutes of its proceedings, showing the vote of each member upon each question or, if absent or failing to vote, indicating such fact, and shall keep records of its examination and other official actions, all of which shall be filed in the office of the zoning administrator and shall be public record. On all appeals, applications, and other matters brought before the board, it shall inform in writing all the parties involved of its decision(s) and the reason(s) heretofore.
(G)
Decisions of the board of zoning appeals. The concurring majority vote of present members of the board shall be necessary to reverse any order, requirement, decision, or determination of the zoning administrator or to decide in favor of the applicant on any matter that it is required to consider under this ordinance or to affect any variation of this ordinance.
(H)
Order on decision. The board of zoning appeals shall, upon decision of approval or denial, submit to the applicant its decision in writing within thirty (30) days and shall notify the zoning administrator of such decision. If the board of zoning appeals finds in favor of the developer, the zoning administrator shall process the application for zoning permit for the reviewed property.
(I)
Appeals of decisions of the board of zoning appeals. Any person who may have a substantial interest in any decision of the board of zoning appeals may appeal that decision to circuit court, filing with the clerk of such court a petition in writing setting forth plainly, fully, and distinctly wherein such decision is contrary to law. Such appeal shall be filed within thirty (30) days of the rendering of the decision of the board.
2.4. - Amendments.
(A)
Intent. The regulations, restrictions, and boundaries set forth in this ordinance may, from time to time, be amended, supplemented, changed, or repealed by city council, provided that no such action may be taken until after a public hearing in relation thereto, at which parties of interest and citizens shall have an opportunity to be heard.
(B)
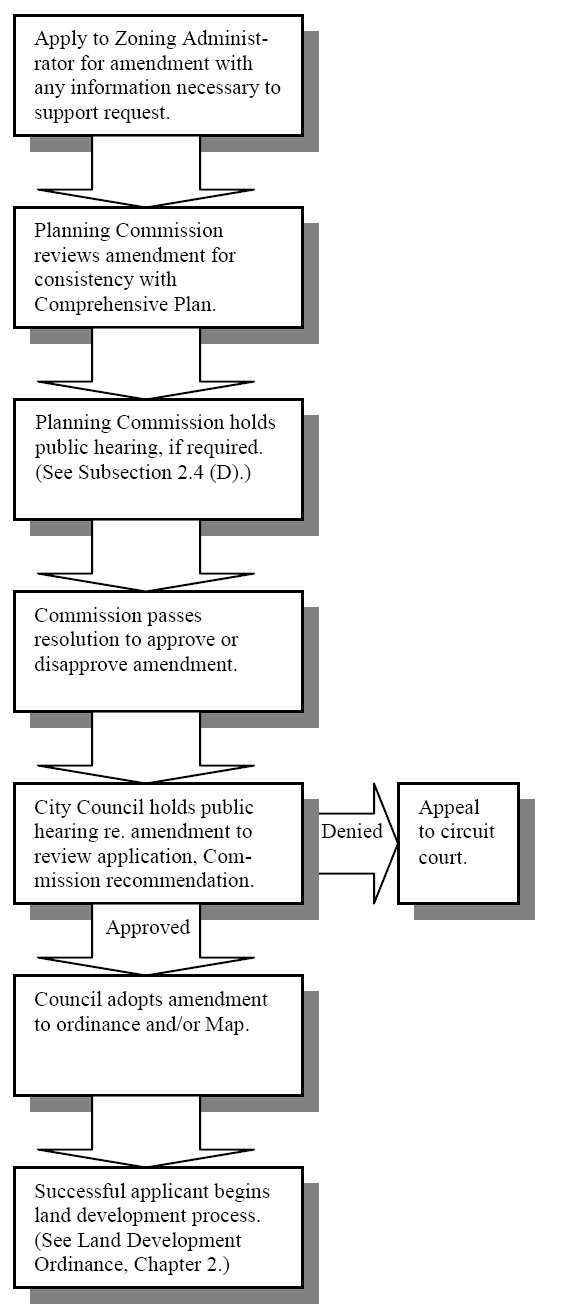
Initiation of amendment. Revision of the text or map of the Zoning Ordinance or the Land Development Ordinance may be initiated within the planning commission or by city council. Additionally, a landowner may request a revision to the Zoning Ordinance or the Land Development Ordinance, provided such affects solely his property, through application to the City of Hanahan submitted to the zoning administrator. The procedure to amend the ordinance is as follows.
(1)
Application to the City of Hanahan. In the event that a landowner requests from the city a rezoning of his/her parcel(s) or other amendment to an ordinance that would solely affect his/her parcel(s), he/she shall undertake the following procedure.
(a)
A completed application, together with the application fee for zoning or land development ordinance amendment shall be filed with the zoning administrator at least twenty-five (25) days prior to the planning commission meeting at which the amendment request will be considered.
(b)
Required information. The applicant shall set forth a detailed description of the amendment on an application provided by the zoning administrator. When the amendment involves a change in the zoning map, the applicant shall submit the following information:
(i)
A legal description and street address of the subject property, together with a property boundary map if subject property is not explicitly delineated on the zoning map;
(ii)
Name, address, and phone number of applicant;
(iii)
Name of property owner(s) and applicant's interest in the property if not the owner in fee simple title;
(iv)
Filing date of application;
(v)
Zoning of adjacent properties;
(vi)
Any other information deemed relevant by the zoning administrator; and
(vii)
Applicant's and property owner's signature.
(c)
Planned Development Districts. The applicant proposing a Planned Development District (Type "B") shall comply with the requirements set forth in Section 4.7, which shall be in addition to these requirements.
(2)
Any amendments, changes (including rezoning), or supplements to the Zoning Map, Zoning Ordinance, or Land Development Ordinance must first be submitted to the zoning administrator for review and recommendation. Upon receipt of a complete amendment application from a landowner, the zoning administrator shall transmit the application and recommendation to the planning commission for consideration.
(C)
Planning commission review. All proposed amendments must be submitted to the Hanahan Planning Commission for its review and recommendation. The planning commission shall have thirty (30) days within which to submit a report to the city council. In reviewing any petition for a Zoning or Land Development Ordinance amendment, the planning commission shall identify and evaluate all factors relevant to the request. These facts shall include but not be limited to the following:
(1)
Whether or not the requested amendment is justified by a change in conditions since the ordinance was adopted or by an error in the ordinance;
(2)
Whether or not the requested amendment is consistent with the Comprehensive Plan;
(3)
The precedents and the possible effects of such precedents that might result from approval or denial of the petition;
(4)
The capability of the city or other government agencies to provide any services, facilities, and/or programs that might be required if the petition is approved;
(5)
Effect of approval of the petition on the condition and/or value of property in city; and
(6)
Effect of approval of the petition on adopted plans and policies of the City of Hanahan.
(D)
Public hearing.
(1)
The planning commission shall hold a public hearing for all Zoning and Land Development Ordinance amendments proposed in which the affected landowner(s) speaks or writes to the planning commission on behalf of the amendment. The purpose is to allow interested parties, including neighbors and adjacent landowners, the opportunity to comment in similar fashion.
(2)
No public hearing or notice (except for inclusion in the publicly posted agenda) shall be required at the planning commission for Zoning and Land Development Ordinance amendments in which an affected landowner does NOT speak or write on behalf of the amendment.
(E)
Notice of public hearing. The zoning administrator shall perform the following duties in the event a public hearing is required.
(1)
Newspaper notice. A notice shall be placed in a newspaper of general circulation in the city at least fifteen (15) days prior to the hearing. The notice shall include the hearing time and place.
(2)
Mail notice. Written notice shall be mailed to all interested groups requesting notice. Written notice shall also be mailed to all adjacent landowners and tenants, where applicable. The mailing shall occur at least fifteen (15) days prior to the hearing. Certified mail shall not be required; the zoning administrator shall use discretion in determining the best type of mailing, which shall be at a minimum, first class U.S. postal mail.
(3)
Posting property. In rezoning cases, conspicuous notices (sign with dimensions of at least eighteen (18) inch × twenty-four (24) inch) shall be posted on or adjacent to the affected property by the zoning administrator. One (1) notice must be visible and readable from each public street that borders the property. Such sign(s) shall be posted at least fifteen (15) days prior to the public hearing.
(F)
Passage by resolution.
(1)
If the planning commission finds by majority vote that the proposed amendment is in accordance with the above considerations, it shall pass a resolution to city council that such amendment be made to the Zoning Ordinance, the Land Development Ordinance, and/or zoning map.
(2)
If the planning commission fails to submit a report within the required thirty (30) day period, it shall be deemed to have recommended approval of the requested amendment.
(G)
Adoption by ordinance. The city council shall conduct a public hearing in accordance with its ordinance amendment requirements. City council shall review the planning commission report and comments made at the public hearing, as available, before taking action to either adopt or reject the amendment to the ordinance. Adoption of the amendment shall be by ordinance by majority vote. After adoption, the zoning administrator shall make the necessary changes to the text of the Zoning Ordinance or Land Development Ordinance and/or to the official zoning map.
(H)
Amendment of the official zoning map. The zoning administrator shall revise the official zoning map to reflect an amendment adopted by ordinance within seven (7) days of the date of adoption.
2.5. - Type of allowable uses.
2.5.1. By-right uses.
Each zoning district includes land uses allowed by right within the district. In order to receive a zoning permit, the proposed land uses shall meet all standards and conditions that apply uniformly throughout the zoning district.
2.5.2. Conditional uses.
Such uses must meet conditions, restrictions, and/or limitations in order to be permitted, as outlined in this ordinance. These are in addition to standards that apply to all land in the zoning district. This technique is used to allow uses generally compatible with the district but that may generate externalities adversely impacting nearby property or uses unless conditions are imposed to protect those properties or uses. If the zoning administrator deems that these conditions have been met, he shall issue a zoning permit for the use. Otherwise, the zoning permit is denied.
2.5.3. Special exception uses.
Some uses are generally incompatible in some zoning districts but may be allowed by special exception upon review by the board of zoning appeals. The BZA may attach conditions, provided in this ordinance, to the zoning permit to correct or mitigate any non-conformities it foresees, to ensure the compatible development of the proposed site with the zoning district as well as the community as a whole. The procedure for appeals shall apply, per Section 2.3.4.
2.6. - Zoning permit.
2.6.1. Purpose.
(A)
A Zoning permit shall be required for any developer prior to any change in land use, receipt of a new business license or building permit, construction or expansion of any building or other facility for which a building permit is required, erection or any signage for which a permit is required per Section 8.2.1, construction or expansion of a parking area numbering more than six (6) stalls, or any alteration of existing grade by heavy machinery.
(B)
The developer shall demonstrate upon application for a zoning permit the ability and intent to meet all Hanahan Zoning Standards via submittal of a site development plan.
(C)
A zoning permit shall not be required for those activities specifically authorized by a land disturbance permit or a tree removal permit. The following public improvements shall be completed prior to application for a zoning permit in a major land development: potable water and sanitary sewerage unless private on-site systems are proposed and approved, stormwater management, electrical power, and enough of the road system to accommodate construction traffic without significant wear (i.e., the base course typically and minimally). In the event of a phased land development, each of these systems shall be completed within the current phase all previous phases.
(D)
Receipt of a zoning permit authorizes the developer to clear, grade, excavate, and fill in preparation for site development but shall not exempt the developer from the requirement of a tree removal permit.
2.6.2. Procedure.
(A)
The developer shall submit a completed application for a zoning permit to the zoning administrator, who shall date and stamp the application "received."
(B)
A completed application for a zoning permit includes those items specified in the following section, which include, but are not limited to a site development plan and an application form and fee.
(C)
The zoning administrator shall have no more than fifteen (15) days in which to review the completed application and either issue the zoning permit or submit to the developer in writing reasons for disapproval. The zoning administrator shall be authorized to inspect natural resource protection measures proposed as part of the site development, as applicable. The fifteen (15) day time limit may be extended by mutual agreement between the developer and the zoning administrator.
(1)
If the proposed site development is within the jurisdiction of the Hanahan Design Control Committee, then its process for review and approval shall apply, per Chapter 3 of this ordinance.
(D)
The developer shall post an approved zoning permit on the development site at a location easily visible and accessible from the adjacent transportation right-of-way until receipt of a certificate of occupancy.
2.6.3. Application for zoning permit—Site development plan required.
(A)
Application requirements. The following constitute a completed application for a zoning permit.
(1)
An application form available from the zoning administrator. The form shall include the Berkeley County parcel identification number(s) and the address, where available, of the property proposed for development.
(2)
An application fee in the amount set by Hanahan City Council.
(3)
Three (3) copies of the site development plan printed on bond paper or material of equivalent durability. Data sets appearing in the site development plan shall be those below.
(a)
For a single-family detached residential home site or manufactured home site, construction drawings submitted for a building permit may be provided in lieu of a site development plan.
(b)
The site development plan shall include elevation drawings of any structure, sign, or other facility erected vertically to demonstrate compliance of the proposal with height restrictions and appearance standards. The elevation drawings may be attached or illustrated as insets on the plan.
(4)
One (1) copy of the traffic study, where required. Standards and content requirements for the traffic study appear in Section 3.3 of the Hanahan Land Development Ordinance.
(B)
Documentation requirements. The completed application for a zoning permit shall include a site development plan meeting the following standards.
(1)
Scale. The site development plan shall be legibly drawn at a scale that clearly communicates the information required, typically no smaller than one (1) inch equals fifty (50) feet on a sheet twenty-four (24) by thirty-six (36) inches. If the site development plan necessitates more than one (1) sheet, a key diagram drawn at a smaller scale shall show and reference each portion of the plan. The city planner may approve alternate scale and sheet sizes at his sole discretion.
(2)
General information.
(a)
Title block, including the following:
(i)
Proposed name of development, which shall not duplicate or too closely approximate, phonetically or otherwise, the name of any development within the jurisdiction;
(ii)
Names, signatures, and seals of applicant, owner, surveyor, engineer and other professionals involved in plan preparation;
(iii)
North arrow, graphic scale, and written scale;
(iv)
Space for city officials' signatures necessary for approval; and
(v)
The month, day, and year that the original drawing was completed and the month, day, and year for each revision of the original drawing.
(b)
A vicinity map, for the purpose of locating the property being developed, drawn at a scale of one (1) inch equals two thousand (2,000) feet and showing the relation of the property to surrounding properties, differentiated by tone or pattern, to adjoining property and roads, municipal boundaries, and landmarks existing within two thousand (2,000) feet of any part of the property.
(3)
Existing site information.
(a)
The distance and bearing from one (1) corner of the boundary of the development to the nearest intersection of existing streets or roads.
(b)
Total parcel boundaries of the property being developed, showing bearing and distances, and a statement of total acreage of the property.
(c)
Existing parcel identification numbers (tax map numbers).
(d)
Location, ownership, and parcel identification numbers of adjoining properties, including those across rights-of-way.
(e)
Location, ownership, parcel identification numbers, zoning classifications, and land uses of adjoining properties, including those across rights-of-way.
(f)
All existing municipal boundaries, property lines, rights-of-way, easements, railroads, water and sewer lines, fire hydrants, utility transmission lines, culverts, bridges, storm drainage infrastructure, water courses, and buildings and other structures.
(g)
All existing roads, including roads of record but not constructed, and bicycle/pedestrian infrastructure, including sidewalks, on or abutting the tract, labeled with names, right-of-way widths, facility widths, and materials.
(h)
All trees required to be protected, with species and size at diameter at breast height, including graphic indication as to whether Landmark Trees and Protected Trees are proposed to be preserved or removed. Tree survey and protection standards shall be those found in Chapter 7 of this ordinance.
(i)
Type and location of ground cover samples, if required, per Chapter 7 of this ordinance.
(ii)
Topography: one- or two-foot contours.
(iii)
Flood hazard areas delineated and labeled by type and flood map panel number. Flood hazard information shall be in accordance with the flood hazard ordinance adopted by Hanahan City Council, as amended.
(iv)
Critical lines of jurisdictional and isolated wetlands in accordance with state and federal standards as well as any buffers expected to be required by state and federal agencies. The city planner should advise the developer during the pre-application conference about meeting such requirements.
(v)
Endangered species habitat areas, where required by state and federal standards.
(4)
Proposed site development information.
(a)
Proposed land uses.
(b)
Easements, including locations, dimensions, and purposes.
(c)
Plans for utilities (i.e. — sewerage, potable water, electricity, site lighting, cable, telephone, and gas lines, and stormwater drainage).
(d)
Exact footprints of all proposed structures, labeled with function, heated and total floor areas, dimensions, and building setbacks from property boundaries or other features, as may be required in this ordinance.
(e)
Bicycle and pedestrian facilities and widths and materials thereof.
(f)
Extent of all parking areas with indication of stalls, including handicap-accessible and loading stalls.
(g)
Extent of impervious surfaces in square feet and as a ratio of the parcel.
(h)
Any required landscaped areas, vegetative buffers, tree protection areas, and tree planting requirements such as street trees and roadside trees, including labeling of species of plants and groundcover type.
(i)
Location, type, and elevation drawings of signage.
(j)
Fire department accessibility regarding roads, access points, lanes, fire lanes, water supply, hydrant location, fire suppression systems, and potential obstructions. Proposed fire suppression details shall also be provided when deemed necessary by the Building Official, Fire Chief, or Fire Marshal.
(5)
Platting information. The total tract boundary lines of the area being developed shall be in accordance with the most recent edition of the Minimum Standards Manual for the Practice of Land Surveying in South Carolina, as promulgated by the Code of Laws of South Carolina, Title 40, Chapter 21.
(6)
Supplemental data. Any other information considered pertinent by the applicant, the planning commission, or the city planner to the review of the site development plan shall be submitted with or on the plan
(Ord. No. 5-2025, § 1, 6-10-2025)
2.6.4. Appeals.
The developer may appeal the decision of the zoning administrator to the board of zoning appeals in accordance with the appeals process specified in Section 2.3.4.
2.7. - Building permit.
The developer in receipt of a zoning permit shall be eligible to apply for a building permit. All standards for review and approval shall be found in the building code adopted by the City of Hanahan, as amended.
2.7.1. Applicability and purpose.
(A)
Proposals of construction and reconstruction shall secure a building permit from the City of Hanahan where such is required by the building code adopted by the City of Hanahan, as amended, except that public utilities installing and repairing transmission lines, poles, and substations shall be exempt.
(B)
The purposes of building code administration shall be those found in the building code adopted by the City of Hanahan, as amended.
2.7.2. Procedure.
(A)
The developer shall submit a completed application for a building permit to the building official, who shall date and stamp the application "received."
(B)
If the proposed construction is within the jurisdiction of the Hanahan Design Control Committee, then the building plans shall conform to the design approved by the design control committee. Review and approval by the building official shall not relieve the applicant from meeting the standards for design control, per Section 3 of the Hanahan Zoning Ordinance.
(C)
The building official will be responsible for transmitting any documents needed to determine compliance with zoning standards to the zoning administrator.
(D)
The building official and the zoning administrator shall have no more than fifteen (15) days in which to review the completed application and either issue the building permit or submit to the applicant in writing reasons for disapproval. A valid building permit shall include the signatures of the building official and the zoning administrator.
(E)
The building official and the zoning administrator shall be authorized to inspect the construction project, as needed. The fifteen (15) day time limit may be extended by mutual agreement between the applicant and the building official.
(F)
The developer shall post an approved building permit on the construction site at a location easily visible and accessible from the adjacent transportation right-of-way until receipt of a certificate of occupancy.
2.8. - Certificate of occupancy.
A developer or other applicant in receipt of a building permit and/or zoning permit shall obtain a certificate of occupancy prior to taking residence or commencing business in the structure for which the permit is received.
2.8.1. Purpose.
(A)
All public improvements, including those financially guaranteed, in a major land development shall be completed to the satisfaction of the City of Hanahan prior to application for a certificate of occupancy for any structure within the major land development. In the event of a phased land development, each of these systems shall be completed within the current phase and all previous phases.
(B)
Application for a certificate of occupancy signals to the building official and the zoning administrator that construction and site improvements specified in applications for a building permit and a zoning permit are complete or, where allowed, are financially guaranteed.
2.8.2. Procedure.
(A)
The developer shall submit a completed application for a certificate of occupancy with the required fee to the building official, who shall date and stamp the application "received."
(B)
Those materials required for certificate of occupancy review and approval shall be those submitted in application for a building permit and a zoning permit, plus any documentation of field changes necessitated during development or construction.
(1)
If the developer proposes to install landscaping specified for the approved zoning permit after issuance of a certificate of occupancy, then the developer shall financially guarantee those improvements per Section 6.9 of this ordinance upon application for a certificate of occupancy.
(C)
The building official will be responsible for transmitting any documents needed to determine compliance with zoning standards to the zoning administrator.
(D)
The building official and the zoning administrator shall have no more than fifteen (15) days in which to review the completed application and either issue the certificate of occupancy or submit to the applicant in writing reasons for disapproval. A valid certificate of occupancy shall include the signatures of the building official and the zoning administrator. The fifteen (15) day time limit may be extended by mutual agreement between the applicant and the building official.
(E)
The building official and the zoning administrator shall be authorized to inspect the site, as needed.
2.8.3. Appeals.
The developer may appeal the decision of the building official to the board of examiners in accordance with the appeals process specified in the building code, as adopted by the City of Hanahan. The developer may appeal the decision of the zoning administrator to the board of zoning appeals in accordance with the appeals process specified in Section 2.3.4 of the Hanahan Zoning Ordinance.
2.9. - Enforcement.
2.9.1. Limit on re-application.
Except for requests which are continued with the mutual consent of the applicant and the zoning administrator, an applicant shall not initiate duplicate action for an appeal, variance, special exception, or Zoning Ordinance amendment affecting the same parcel of property or any part thereof more often than once in twelve (12) months.
2.9.2. Fees and fines.
The city council shall establish a schedule of fees, which shall be posted in the office of the zoning administrator and the city planner and may be altered or amended as needed by city council. Until all applicable fees, charges, and expenses have been paid in full, no action shall be taken on any application or appeal.
2.9.3. Violations.
(A)
Applicability. Any violation of the Zoning Ordinance and/or the Land Development Ordinance is unlawful and shall be a misdemeanor per South Carolina Code § 6-29-950(A). Each day in which the violation occurs or exists shall constitute a separate offense where the zoning administrator determines that the situation places the public in imminent danger or creates an emergency situation. In a situation that does not place the public in imminent danger or create an emergency situation, if, in the opinion of the zoning administrator, no substantial progress is made toward correcting the violation by the end of the seventh calendar day, each day the violation continues thereafter shall be constitute a separate offense.
(B)
Enforcement tools. The following steps may be taken by the zoning administrator to ensure compliance with the Zoning Ordinance and/or the land Development Ordinance of the City of Hanahan.
(1)
Permits. The zoning administrator may withhold any or all zoning permits, building permits, other approvals, or certificate of occupancy for any development that does not comply with the provisions of the zoning and land development ordinances. Such approvals will not be granted to the applicant until the development is brought into compliance with these ordinances. Such denial may be appealed to the board of zoning appeals per Section 2.3 of this chapter and shall remain in effect until overturned by the board, if so voted.
(2)
Stop order. If the zoning administrator finds that any of the provisions of the zoning and land development ordinances are being violated or has received reliable information indicating that a violation of these ordinances is occurring or about to occur, he may issue a stop order, per South Carolina Code § 6-29-950. A stop order requires that all activities in violation of these ordinances cease. Such action may be appealed to the board of zoning appeals per Section 2.3 and shall remain in effect until overturned by the board, if so voted. The stop order shall cite the activities in violation and the provision of local code being violated. The following steps shall be taken by the zoning administrator to serve a stop order.
(a)
Posting. The zoning administrator shall post a copy of the stop order at a conspicuous location on the site of the violation (e.g., the front door of the temporary on-site construction office or on the posted permit being violated).
(b)
Serving. The zoning administrator shall serve the offending party with a copy of the stop order. If available, the construction foreman on-site shall be served. Another copy of the stop order shall be mailed to the address given on the application for permit being violated. The zoning administrator is also encouraged to mail a copy to the property owner.
(c)
Failure to cease activities for which a stop order is served is unlawful and each day during which such activities persist shall be a separate violation of this ordinance. The zoning administrator shall issue a uniform ordinance summons to the violator.
(3)
Selection of remedial action. In order to correct a violation of the Zoning Ordinance and/or the Land Development Ordinance or to mitigate the adverse impacts resulting from a violation of this ordinance, the zoning administrator has the discretion to select among the following courses of action, as appropriate under the circumstances. The intent of these steps is to allow the non-compliance to be eliminated or mitigated without necessitating legal action by the city or citizens with standing against the violator. Such decision by the zoning administrator may be appealed to the board of zoning appeals; however, during such appeal process, the developer may not proceed in any manner in violation of these ordinances.
(a)
Require the developer or owner to take specific actions to bring the construction or activity in question into compliance with the Zoning and Land Development Ordinances.
(b)
Require the developer or owner to take specific actions that will minimize the extent and impacts of the non-compliance or mitigate the adverse impacts caused by or associated with the violation, so long as undue hardship on adjoining or nearby properties or uses is not created.
(4)
Uniform ordinance summons. The zoning administrator, upon witnessing a violation of the Zoning Ordinance or the Land Development Ordinance, may issue a Uniform Ordinance Summons, per Hanahan City Code Section 6-4-1 and enabled by South Carolina Code § 56-7-80. The Uniform Ordinance Summons shall cite the activity in violation and the provision of local code being violated. Each violation shall require a separate Uniform Ordinance Summons. The offender cannot appeal the issuance of an ordinance summons to the board of zoning appeals.
(5)
Affidavit. Any person with knowledge of the facts of a violation of the Zoning Ordinance or Land Development Ordinance may file an affidavit for a uniform ordinance summons for the violator. The zoning administrator shall serve the uniform ordinance summons on the violator, if authorized.
(6)
Injunction. Per South Carolina Code § 6-29-950(A), the zoning administrator, other local government officer, a local government attorney, or a neighboring property owner specifically damaged by a Zoning or Land Development Ordinance violation can start an action for injunction in circuit court. Such prohibits property uses contrary to zoning standards and can require the removal of unauthorized structures.
(7)
Civil enforcement. Appropriate actions and proceedings may be taken in law or in equity to prevent any violation of these regulations; to prevent unlawful construction, to recover damages, to restrain, correct, or abate a violation; and to prevent illegal occupancy of a building, structure, or premises. These remedies shall be in addition to the penalties described above.

