
Hanahan City Zoning Code
6
LANDSCAPING
6.1. - Intent.
The purpose of this chapter is to provide landscape amenities, setbacks, and screening which promote a positive city image reflecting order, harmony and pride. The results will be a strengthening of the economic stability of Hanahan business and residential areas. The goal of this chapter is to contribute to a strong sense of neighborhood and community. The objectives of the ordinance are as follows:
(A)
Improve the appearance of the vehicular use areas and properties abutting public rights-of-way;
(B)
Provide protective buffering between incompatible land uses;
(C)
Protect and preserve the appearance, character, and value of surrounding neighborhoods;
(D)
Promote the aesthetic appeal, scenic beauty, character, and value of the city while preserving and enhancing our natural environment;
(E)
Promote public health, safety, and welfare of our community through the reduction of noise pollution, storm water runoff, air pollution, visual pollution, and artificial light glare;
(F)
Maintain the integrity of trees and plant materials placing them where they will survive and are allowed to grow to their natural size and shape;
(G)
Set criteria for landscaping while allowing for flexibility in design and theme;
(H)
Meet the public demand for orderly growth and aesthetic quality;
(I)
Protect the existing landscape and any future changes in the landscape;
(J)
Create a continuous network of green space and improve the streetscape in the community;
(K)
Define necessary installation and maintenance guidelines for landscaping or community; and
(L)
Define the role of the public and private sectors in creating a community landscape while safeguarding and enhancing property values.
6.2. - Applicability.
All new site and land developments proposed to include commercial, industrial, and multi-family developments, mobile home parks, and other structures shall comply with the minimum landscaping required by the provisions of this chapter. The requirements shall be applicable regardless of zoning district, unless the standards of the zoning district specifically require otherwise or an alternate standard is provided in this chapter.
6.3. - Review and approval of landscaping plans.
(A)
The developer proposing a land use for which landscaping is required shall seek a zoning permit. The site development plan shall document proposed landscaping necessary to meet the requirements of this chapter.
(B)
The developer proposing a residential land development for which landscaping is required shall document proposed landscaping necessary to meet the requirements of this chapter on the preliminary land development plan. The developer shall install or bond landscaping required in common areas prior to application for certificates of occupancy for at least twenty-five (25) percent of the residences proposed in the land development or current phase thereof.
(C)
The developer proposing a non-residential land development for which landscaping is required shall document proposed landscaping necessary to meet the requirements of this chapter on the preliminary land development plan. The developer shall install or bond landscaping required in common areas prior to application for any certificates of occupancy within the land development or current phase thereof.
6.4. - Landscaping provisions for certain land uses.
6.4.1. Manufactured housing community.
A manufactured housing community (a.k.a. mobile home park) shall have a minimum landscaped buffer of at least ten (10) feet in width adjacent to all property boundaries, including rights-of-way. Landscape material will consist of at least five (5) trees and thirty (30) shrubs per one hundred (100) linear feet of buffer.
6.4.2. Commercial and industrial.
(A)
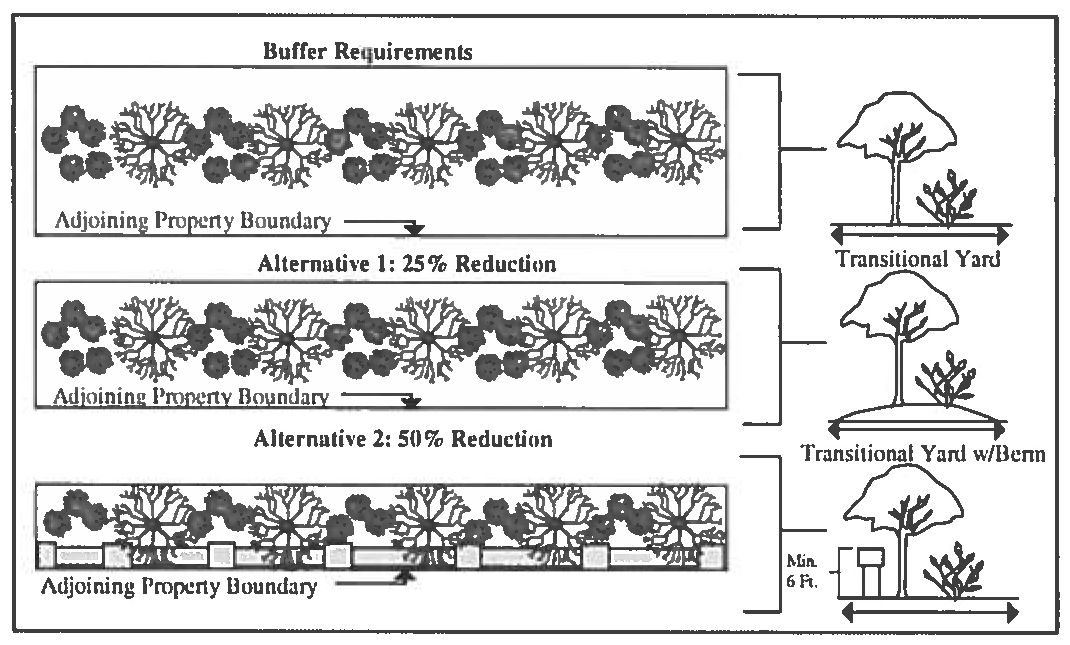
A commercial land use abutting a conventional residential district shall provide one of the following buffers along the district boundary.
(1)
A landscaped buffer ten (10) feet wide that shall consist of at least five (5) canopy trees, seven (7) understory trees, and thirty (30) shrubs per one hundred (100) linear feet of buffer.
(2)
A landscaped buffer eight (8) feet wide with the inclusion of a berm, with a maximum slope of two to one (2:1), that is at least two (2) feet in height. The landscaping shall consist of at least five (5) canopy trees, seven (7) understory trees, and thirty (30) shrubs per one hundred (100) linear feet of buffer.
(3)
A natural, undisturbed vegetative buffer at least eight (8) feet wide, where it is demonstrated that the minimum plantings are retained and provide a year-round opaque buffer.
(B)
An industrial land use abutting a conventional residential district shall provide one of the following buffers along the district boundary.
(1)
A landscaped buffer fifty (50) feet wide that shall consist of at least five (5) canopy trees, seven (7) understory trees, and thirty (30) shrubs per one hundred (100) linear feet of buffer.
(2)
A landscaped buffer thirty-five (35) feet wide with the inclusion of a berm, with a maximum slope of three to one (3:1), that is at least three (3) feet in height. The landscaping shall consist of at least five (5) canopy trees, seven (7) understory trees, and thirty (30) shrubs per one hundred (100) linear feet of buffer and groundcover to inhibit erosion.
(3)
A landscaped buffer twenty-five (25) feet wide with the inclusion of a continuous masonry wall at least six (6) feet in height and eight (8) inches in width (nominal). The landscaped buffer shall be installed outside the masonry wall, along the property lines, and shall consist of at least five (5) canopy trees, seven (7) understory trees, and thirty (30) shrubs per one hundred (100) linear feet of buffer and groundcover to inhibit erosion.
(4)
A natural, undisturbed vegetative buffer at least twenty-five (25) feet wide, where it is demonstrated that the minimum plantings are retained and provide a year-round opaque buffer.
(Ord. No. 7-2012, § 1, 1-8-2013)
6.4.3. Multi-family, townhouse, patio home, and zero-lot-line residential developments.
(A)
Buffering.
(1)
A landscaped buffer of ten (10) feet minimum width shall be provided where a multi-family or townhouse development is proposed on property adjoining a lower density zoning district with no intervening road right-of-way.
(2)
The required buffer shall consist of a combination of two (2) trees and eight (8) smaller plants (understorey trees and/or shrubs) per one hundred (100) linear feet of buffer.
(B)
Canopy provision.
(1)
In addition to the buffer requirements above, one (1) overstorey tree shall be planted for every two (2) dwelling units in common areas of the development.
(2)
Understorey trees may substitute for up to half of the required overstorey trees, at the discretion of the developer, at a two-to-one ratio (2:1). If the chosen understorey tree is Sabal Palmetto, the ratio shall increase to three to one (3:1).
(3)
Preservation of existing trees may count toward these requirements.
6.5. - Landscaping provisions for off-street parking, loading, and vehicular use areas.
(A)
Trees shall be preserved or planted within and/or around the vehicular use and parking area to ensure that all parking stalls are within fifty (50) feet of a tree. Trees on adjacent property shall not contribute to this requirement.
(B)
In the event that the above requirement triggers a tree to be planted within a parking area, the tree shall be planted in a bed of at least two hundred (200) square feet in area. The planting area shall be supplemented by at least six (6) small shrubs or twenty (20) ornamental groundcover plants, such as flowers.
(C)
A landscaped buffer at least eight (8) feet in depth shall be provided along the perimeter of all off-street parking, loading, and vehicular use areas. Minimum required landscaping shall consist of four (4) trees and twenty-five (25) shrubs per one hundred (100) linear feet of buffer.
(1)
The landscaped buffer may be reduced to five (5) feet for parking, loading, and vehicular use areas greater than thirty (30) feet from property boundaries. Minimum required landscaping shall consist of two (2) trees and fifteen (15) shrubs per linear feet of buffer.
(2)
The depth shall increase to ten (10) feet to buffer loading areas and vehicle service areas within thirty (30) feet of property boundaries. Minimum required landscaping shall consist of five (5) trees and thirty (30) shrubs per linear feet of buffer.
(3)
Sabal palmettos may substitute for required trees at a two-to-one (2:1) ratio.
(4)
Land between the buffer and property boundaries shall be left in a natural vegetative state or landscaped with turf grass, at a minimum.
(5)
The buffer may be interrupted by an occupiable structure, walkways accessing the structure, and a driveway providing access to the property.
(D)
For off-street parking areas with more than forty (40) stalls, the buffer between the off-street parking, loading, and vehicular use areas and the adjacent road right-of-way shall be supplemented by one (1) of the following or a combination thereof.
(1)
A masonry garden wall at least thirty-two (32) inches tall.
(2)
A landscaped berm at least two (2) feet tall with a maximum slope of one to two (1:2) with landscaping necessary to inhibit erosion.
6.6. - General landscaping standards.
(A)
The zoning administrator shall be authorized to modify buffer requirements of this ordinance if it [is] determined that:
(1)
Buffers will not serve any useful purpose due to the fact that masonry walls, berms, or landscaping of at least equivalent height, opacity, and maintenance already exist on the adjacent parcel.
(2)
The area of required buffer would exceed twenty-five (25) percent of the site proposed for development.
(B)
A sight triangle shall be maintained at all road intersections or intersections of driveways with roads. Trees shall be allowed as long as, except during early growth stages, only the trunk is visible between the ground and six (6) feet above the ground. Shrubbery or other low growing plants are allowed provided the maximum height at maturity shall not exceed twenty-four (24) inches.
(C)
Landscaping elements, including plants and walls, shall be protected from vehicle collision by barrier curbs, wheel stops, or bollards, which shall be placed at least thirty (30) inches from the landscaping elements to be protected.
(D)
The landscape buffer and material adjacent to any right-of-way shall be provided by the property owner adjoining the right-of-way. When adjacent to other common boundaries, the landscape buffer and materials shall be provided on the parcel being developed.
(E)
If there exists a landscape buffer on the adjoining property, then it is the responsibility of the owner of the property being developed to ensure that the landscaping in the two (2) buffers are compatible.
(F)
When two (2) required buffers would overlap, the stricter, more densely planted buffer shall be implemented.
(G)
Trees planted to meet the requirements of other chapters of the Hanahan Zoning Ordinance and the Hanahan Land Development Ordinance may count toward the planting requirements of this chapter. Trees preserved, either voluntarily or by ordinance requirement, may count one to one toward the planting requirements of this chapter.
(Ord. No. 7-2012, § 1, 1-8-2013)
6.7. - Landscaping materials standards.
All landscape materials shall be of the variety and species that is known to grow and thrive in Hanahan and vicinity. Proposed materials shall be suitable for botanical zone 8-B and shall be tolerant to the conditions in which they are proposed. For instance, plants proposed in paved parking areas shall be tolerant to high heat conditions; shade-tolerant plants shall be installed on the north side of buildings and under tree canopy; and plants installed in tight spaces shall be of a shape and species suited to the limited space. Any material that is proposed which is normally not used in the South Carolina Lowcountry will not be approved unless the owner and designer present documentation regarding the care and survivability of the questioned material to the zoning administrator. Unless specified elsewhere within the Zoning Ordinance, landscape material requirements are as follows:
(A)
Some form of groundcover shall be installed in all portions of landscaped area not occupied by required trees and shrubs. Groundcover may consist of the following: grasses, vines, and other low-growing plants; organic mulch or pine straw; or crushed stone or other natural material. Artificial materials shall be prohibited.
(B)
At least two-thirds (⅔) of required trees and shrubs planted for property boundary buffers shall be evergreen. At least one-third (⅓) of required trees and shrubs planted to buffer off-street parking, loading, and vehicular use areas shall be evergreen.
(C)
All shrubs planted in and around parking areas shall be of a type that naturally attains a mature height of at least twenty-four (24) inches. All shrubs planted along property boundaries shall be of a type that naturally attains a mature height of at least forty-eight (48) inches. Shrubs may be grouped or clustered, provided they maintain the required frequency. Three-gallon shrubs shall be the smallest allowed at installation. The following types are preferred shrubs: Glossy Abelia (Abelia grandiflora), Azalea (Azalea indica), Banana shrub (Michelia figo), Broadleaf Ligustrum (Ligustirum japonica), Cleyera (Cleyera japonica), Sasanqua Camellia (Camellia sasanqua), Camellia (Camellia japonica), Eleagnus (Eleagnus pungens "Fruitland"), Dwarf Burford Holly (Ilex cornuta "Burfordi"), Gordonia (Lisianthus), Variegated Ligustrum (Ligustrum sinensis), Fragrant Tea Olive (Osmanthus fragrans), Pittosporum (Pittosporum tobira), Variegated Pittosporum (Pittosporum variegata), Podocarpus (Podocarpus macrocarpus maki), Indian Hawthorn (Raphiolepis indica), Yeddo Hawthorn (Raphiolepis unbellata), Wax myrtle (Myrica cerifera), and Crape Myrtle (Lagerstromia indica).
(D)
Understorey trees, where required, shall be two-inch caliper trees, minimum, upon installation. Understorey trees typically mature to no greater than forty (40) feet in height. Understorey trees shall be planted at least ten (10) feet from one another and at least twenty (20) feet from overstorey trees.
(E)
Overstorey trees, where required, shall be three (3) inches in caliper, minimum, upon installation. Overstorey trees typically mature to forty (40) feet or more in height and twenty-five (25) feet or more in width. Overstorey trees employed for buffering should typically be columnar or pyramidal in shape; magnolia and red cedar are recommended. Overstorey trees in parking areas should be canopy trees to prevent intrusion of limbs into travel lanes and parking areas; oaks and elms are recommended.
(F)
Palmetto trees shall not count toward tree provision requirements except where specifically allowed.
(G)
The following plants are specifically prohibited from use to meet the landscaping requirements of the City of Hanahan:
(1)
Yucca, Spanish Bayonet, Adams Needle, cactus and any other plant harmful to touch or any plants that are poisonous to touch.
(2)
Kudzu vine, farm crops, or any other plant determined by the zoning administrator to be a nuisance.
6.8. - Landscaping installation and maintenance standards.
The owner, tenant, and any agents thereof shall be jointly and severally responsible for the continued proper maintenance of all landscaping materials. The developer shall document a program for landscape maintenance to the zoning administrator with an application for a zoning permit, which shall include irrigation unless xeriscaping is proposed. The zoning administrator may review landscaping periodically to ensure proper maintenance.
(A)
Trees planted and retained to fulfill the requirements of this ordinance shall be allowed to attain their normal and mature size. Trees shall be pruned only as necessary to promote healthy growth and within the guidelines of Section 7 — Tree Protection. All unhealthy or dead material shall be replaced.
(B)
Shrubs planted and retained to fulfill the requirements of this ordinance shall not be trimmed in unusual shapes and shall be allowed to grow to their normal height or to mature into hedges appropriate for buffering and landscape definition. All unhealthy or dead material shall be replaced.
(C)
All landscaped planting areas shall always contain the groundcover as approved for property development. All required landscaped planting areas shall remain visibly absent of weeds, refuse, or debris at all times, shall be kept with adequate ground cover, and shall have an orderly appearance.
6.9. - Landscaping completion agreement and warranty.
Landscaping shall be bonded or implemented, inspected, and approved by the zoning administrator upon application by the developer for a certificate of occupancy. The developer shall be eligible to bond landscaping only where extenuating circumstances prevented installation of landscaping prior to application for the certificate of occupancy. The developer seeking to bond landscape materials shall adhere to the following procedures.
(A)
The developer shall indicate his desire to guarantee landscaping by submitting a written, signed agreement and financial warranty with or prior to a completed application for a certificate of occupancy to the zoning administrator. The agreement shall document conditions preventing installation of landscaping prior to application for the certificate of occupancy.
(B)
The developer shall sign a written agreement binding him to complete the improvements within four (4) months of receipt of the certificate of occupancy, as indicated by the dated signature of the zoning administrator. The certificate of occupancy shall be referenced in the agreement.
(C)
The developer shall submit one (1) or a combination of the following financial warranties to the city planner with the written, signed agreement with the completed application for a certificate of occupancy:
(1)
A no-contest, irrevocable bank letter of credit;
(2)
A performance and payment bond underwritten by a corporate surety licensed by the State of South Carolina; or
(3)
A cashier's check or cash equivalent.
(D)
The financial warranty shall be in an amount equivalent to two hundred fifty (250) percent of the total labor and materials costs of the landscaping proposed to be ensured. The warranty shall name the City of Hanahan the beneficiary. The zoning administrator shall be authorized to review and approve the costs estimates.
(E)
The zoning administrator will forward the agreement and warranty to the city attorney for review and comment. The developer shall address those comments and resubmit the agreement if deemed necessary by the city attorney.
(F)
An agreement and warranty acceptable to the City of Hanahan shall be required components of a completed application for successful receipt of a certificate of occupancy.
(G)
If guaranteed landscaping is not completed as required, the developer shall be in default. The city shall be authorized to utilize funds of the financial warranty to let or re-let a contract to complete the landscaping. Any funds remaining from the warranty after successful completion of the landscaping shall be returned to the developer.
(H)
As the developer completes the landscaping, it shall be inspected by the zoning administrator. If the zoning administrator determines that the landscaping has been installed in accordance with approved plans, the city shall release the financial warranty to the developer.

