Lynn Haven City Zoning Code
CHAPTER 5
ACCESSORY, TEMPORARY, AND SPECIAL USE SITUATIONS
5.02.00 - TEMPORARY USES AND STRUCTURES
This section establishes the regulations regarding temporary uses and structures.
5.03.00 - SIGNS
[1]
State Law reference— Provisions to regulate signage required, F.S. § 163.3202(2)(f); local sign ordinances, F.S. §§ 70.20, 166.045.
5.00.01 - Purpose
It is the purpose of this section to regulate the installation, configuration, and use of accessory structures, and the conduct of accessory uses, in order to ensure that they are not harmful either aesthetically or physically to residents and surrounding areas.
5.01.01 - Home Occupations
It shall be unlawful to operate, conduct, or maintain any business or trade in any area whatsoever within the corporate limits of the City which has been or may hereafter be used for residential purposes except home occupations as provided in this section. A home occupation is a business occupation conducted entirely in a dwelling unit. All home occupations shall comply with the following standards:
A.
Employees of the home occupation shall be limited to the residents of the dwelling in which the occupation is located.
B.
The use of the dwelling unit for the home occupation shall be clearly incidental and subordinate to its use for residential purposes, and shall not change the residential character of the structure.
C.
Not more than twenty-five (25) percent of the floor area of the dwelling unit shall be used in the conduct of the home occupation.
D.
There shall be no change in the outside appearance of the building or premises or other visible evidence of the conduct of such home occupation.
E.
No home occupation shall be conducted in any accessory building.
F.
No internal or external alterations which are inconsistent with the residential use or character of the dwelling shall be permitted.
G.
No traffic shall be generated by such home occupation in greater volumes than would normally be expected in a residential neighborhood. The basis for evaluating traffic generated shall be the latest edition of the Institute of Transportation Engineers, Trip Generation Handbook.
H.
Any need for parking generated by the conduct of such home occupation shall be met off the street and other than in the required front yard, except for the driveway.
I.
Parking of commercial vehicles used in the conduct of the home occupation shall be limited to one (1) such vehicle. This limitation shall include any vehicle necessary to the business conducted as a home occupation. Notwithstanding this provision, the following vehicles are prohibited from parking: a vehicle with a motorized cooling unit; and vehicles with a gross vehicle weight exceeding 10,000 pounds.
J.
No equipment or process shall be used in such home occupation which creates noise, vibration, glare, fumes, odors, or electrical interference detectable to the normal senses at the property line. In the case of electrical interference, no equipment or process shall be used which creates visual or audible interference in any radio or television receivers off the premises, or causes fluctuations in a line voltage off the premises.
K.
A home occupation shall be subject to all applicable city occupational licenses and other business taxes.
5.01.02 - Accessory Structures in All Land Use Districts
Accessory structures may be located on a parcel, provided that the following requirements are met:
A.
There shall be a permitted principal structure or use on the parcel, located in full compliance with all standards and requirements of this ULDC.
B.
Accessory structures shall be included in all calculations of impervious surface and stormwater runoff.
C.
Accessory buildings shall be permitted only in side and rear yards and shall not abut the front yard setback of an adjacent property.
D.
Accessory buildings shall conform to the setback requirements in Section 4.02.02 except as provided in Section 5.01.03(B).
5.01.03 - Accessory Structures in Residential Land Use Districts
A.
Accessory structures shall be those permitted structures as listed in Section 2.03.03.
B.
Accessory structures shall meet the standards set forth below:
Table 5.01.03(B). Standards for Accessory Structures in Residential Districts.
5.01.04 - Accessory Dwellings in Residential Land Use Districts
Accessory apartments, including guesthouses and helper quarters, shall be permissible in compliance with the following standards:
A.
An accessory dwelling inside the principal residential building shall comply with the following standards:
1.
An accessory dwelling shall not be construed to be located within a principal building when it is connected to the principal residential building only by a breezeway or roofed passageway;
2.
No more than one (1) accessory dwelling shall be permitted;
3.
An accessory dwelling shall not be permissible within a nonconforming principal residential building;
4.
An accessory dwelling shall not be permissible where a variance or waiver is necessary in order to allow the accessory dwelling;
5.
An accessory dwelling inside a principal residential building shall not have a separate exterior entrance; and
6.
An accessory dwelling shall not occupy more than twenty-five (25) percent of the total livable floor area of the principal residential building.
B.
One (1) free-standing accessory dwelling unit may be built in the rear of the principal building or combined with a garage.
C.
A free-standing accessory structure shall not exceed one-half (½) the total square footage of the primary structure.
5.01.05 - Dumpsters
A.
All placement and use of dumpsters and garbage containers shall fully comply with the requirements of this section in addition to Chapter 54 of the Code of City Ordinances. Where there is any conflict between standards set forth in this section and standards set forth in Chapter 54, the more restrictive standard shall apply.
B.
A dumpster shall be required for all multi-family development of eight (8) or more units.
C.
A dumpster shall be required for the following specific uses regardless of gross floor area: restaurants, grocery stores, and convenience stores.
D.
A dumpster shall be required for all development within MU, C, IND, C-1, or P/I where the total gross floor area of all buildings on the site is 2,000 or more square feet.
E.
Multi-family development of less than eight (8) units or development in MU, C, IND, C-1, or P/I that is less than 2,000 square feet of gross floor area may provide either a dumpster or individual garbage containers.
F.
Dumpsters shall meet the following standards:
1.
Dumpsters shall be located on a paved surface of sufficient size to accommodate the dumpster.
2.
The dumpster location shall be easily accessible for pick-up.
3.
Dumpsters shall be located to the rear or side of the principal building.
4.
Dumpsters shall not be located within any required buffer area; landscaped area, including parking lot landscaping; or stormwater management area.
5.
Dumpsters shall be screened as follows:
a.
All four (4) sides shall be screened.
b.
Screening shall be in the form of evergreen trees and shrubs, or a solid wooden or masonry fence. Plants shall be planted in a double-staggered row to form a continuous hedge, and shall be planted to allow the installation of a gate for access.
c.
Trees and shrubs shall comply with the specifications for landscaping materials set forth in Section 4.06.02, except that shrubs shall be a minimum of four (4) feet in height at the time of planting. Trees shall be selected from the list of understory trees and shall be planted a maximum of eight (8) feet apart, on center, in a double-staggered row. Trees and shrubs shall be maintained as required in Section 4.06.02(D).
d.
A gate shall be provided for access.
e.
Dumpsters shall be set back from any adjacent property designated or used for residential purposes a minimum of thirty (30) feet.
6.
Dumpsters shall be located a minimum of twenty (20) feet from the exterior wall of a building, unless a closer distance is acceptable based on the fire rating of the wall and approved by the City.
G.
Garbage containers shall meet the following standards:
1.
Containers shall be of a size and type approved by the City.
2.
A stable, firm, and level surface shall be provided, both in the permanent location and the pick-up location.
3.
Containers shall be located to the rear or side of the principal building, except when moved to the front for pick-up.
4.
Containers shall be screened from view from adjacent properties and the public right-of-way. Screening may be provided by shrubs planted in a double-staggered row on three (3) sides or by a wooden or masonry enclosure on three (3) sides.
5.
Containers shall not be located in any required buffer area; landscaped area, including landscaping parking lots; or stormwater management area.
5.01.06 - Fences, Hedges, and Walls
All fences, hedges, or walls erected, placed or altered shall conform to the following regulations.
Table 5.01.06. Fences, Hedges, and Walls.
1 Measured the length of the required setback line.
5.02.01 - Temporary Dwellings
No garage or outbuilding shall be erected for residence purposes in any residential district, except during the course of construction on the same site, a tent, temporary building, recreational vehicle, or mobile home may be allowed. A temporary dwelling shall comply with the following standards:
A.
A temporary use permit shall be obtained for a temporary dwelling.
1.
Such permit shall be valid for ninety (90) days;
2.
The ninety (90) day permit may be renewed every ninety (90) days up to a total of one (1) year, provided that the permittee is actively constructing a residential dwelling unit on the same lot for which the permit is acquired.
B.
The temporary dwelling shall include separate sanitary facilities and separate electric service from the principal structure that is under construction.
C.
The temporary dwelling shall be placed to comply with required setbacks applicable to the district in which the permit is granted.
D.
Recreational vehicles, travel trailers, or government-provided temporary living accommodations may be established, erected, or placed for temporary occupancy as a single family dwelling unit upon (1) the declaration of a state of emergency by the Governor, (2) the declaration of a state of emergency by the Mayor, and (3) order of the City Manager. Building setbacks shall not apply to the placement of any such temporary dwelling unit. Any such dwelling units shall require a permit from the Department of Planning & Permitting; such permit is to specify location, type of unit, maintenance requirements, buffering requirements, time period of operation or utilization of any such dwelling unit and such other requirements as the Director may deem necessary. No permit shall be for a period of more than eighteen (18) months, subject to a six (6) month extension upon approval of the director. Failure to obtain a permit or violation of any condition or requirement specified as part of an issued permit shall be a violation of this Chapter.
5.02.02 - Special Events
(Reserved)
5.02.03 - Temporary Uses
A.
Construction activity shall comply with the following:
1.
During the course of construction, the applicant shall provide off-street parking facilities within the construction site to accommodate parking of any motor vehicles operated by any person employed by or transacting any business with or service or delivering materials to the site of construction. Alternative parking facilities may be authorized pursuant to an approved construction site management plan as set forth below.
2.
For construction projects and developments that will exceed 60 days, with the exception of single family homes, the Building Official shall require an approved detailed construction site management plan prior to the issuance of a building permit or during the process of completing any active or inactive construction or demolition project. The construction site management plan shall at a minimum provide specific information outlining where all construction worker parking, construction equipment, material storage and temporary structures will be located on the site under construction or on nearby properties. Additionally, traffic routes to and from the site, pedestrian safety barriers and fencing shall be included on the construction site management plan and shall be identified for approval. The construction site management plan must also show the location of acceptable construction loading and unloading areas.
B.
Model Homes. The City Manager may, after preliminary plat approval, authorize a temporary use permit for model home units in subdivisions, residential portions of planned unit developments, mixed use developments, or TND's, subject to the following provisions:
1.
Duration. Such temporary permits shall not exceed one year in duration, but shall be renewable annually for a total of three (3) consecutive years. In considering renewal of a temporary permit, the City Manager shall evaluate the impact of the model home units on the surrounding developing neighborhood. If the City manager determines that the model home units are having an undesirable impact on the neighborhood due to increased noise, light, glare, activity or for a violation of any special condition placed upon the operation of model home units by the temporary use permit, the temporary permit shall not be renewed.
2.
Location. Any model home unit site issued a temporary permit shall be immediately identified by a sign affixed to the property prior to the sale of any abutting lot or dwelling unit to a person other than the operator of the model home unit. Such sign shall be in accordance with the provisions of Section 5.03.00, and shall clearly identify the site as a model home unit.
3.
Number. The maximum number of model home units allowed in any one development is limited as follows:
4.
Use as office. Although residential sales and presentations may be undertaken at a model home unit, the operator of the model home unit shall have a primary office in a properly zoned area and not in a residential development or the residential section of a planned development. The model home shall be used primarily for demonstrating the type of units offered in the subdivision.
5.
Parking. Permanent, hard-surface parking shall not exceed that normally provided for other residential structures of the same type in the same residential development or residential planned development. The location and use of any temporary parking shall be approved by the City Manager.
(Ord. No. 872, § 1, 3-27-07)
5.03.01 - Generally
A.
It is the intent of this section to establish requirements for the placement, installation, and maintenance of signs, in order to preserve and protect the health, safety, welfare, and general well-being of the community's citizens. Sign requirements are intended to:
1.
Protect motorists from visual distractions, obstructions, and driving hazards; and
2.
Protect and enhance the aesthetic and visual qualities of the physical environment by requiring that signage be designed as an integral part of the site and principal structure.
B.
Signs shall contain no message that is harmful to minors.
C.
Signs and sign structures shall meet the requirements of the building and electrical codes adopted by the city.
5.03.02 - Exempt Signs
The following signs are exempt from the sign regulations in this section:
A.
Legal notices and official instruments.
B.
Holiday lights and decorations.
C.
Religious displays.
D.
Signs designed or located so as to be invisible from any street or adjoining property.
E.
Signs necessary to promote health, safety, and welfare, and other regulatory, statutory, traffic control, or direction signs erected on public property.
F.
Public warning signs to indicate the dangers of trespassing, swimming, animals, or similar hazards.
G.
Signs carried by a person.
5.03.03 - Provisionally Exempt Signs
The following signs are exempt from the requirement that a permit be obtained, provided that the sign is placed and constructed according to the standards in Table 5.03.03.
Table 5.03.03. Standards for Provisionally Exempt Signs.
(Ord. No. 1015, § 1, 4-26-16)
5.03.04 - Prohibited Signs
A.
The following signs are expressly prohibited:
1.
Signs that are in violation of the building code or electrical code adopted by the City.
2.
Any sign that does or will constitute a safety hazard.
3.
Any sign mounted on a roof top or portion of a roof.
4.
Blank temporary signs.
5.
Signs with visible moving, revolving, or rotating parts or visible mechanical movement of any description or other apparent visible movement achieved by electrical, electronic, or mechanical means, except for traditional barber poles.
6.
Signs with the optical illusion of movement by means of a design that presents a pattern capable of giving the illusion of motion or changing of copy.
7.
Signs with lights or illuminations that flash, move, rotate, scintillate, blink, flicker, or vary in intensity or color except for time-temperature-date signs, unless the interval of such movement or other change in the sign is ten (10) seconds or more.
8.
Strings of light bulbs used on commercially developed parcels for commercial purposes, other than traditional holiday decorations.
9.
Signs, commonly referred to as wind signs, consisting of one or more banners, flags, pennants, ribbons, spinners, streamers or captive balloons, or other objects or material fastened in such a manner as to move upon being subjected to pressure by wind
10.
Signs that incorporate projected images, emit any sound that is intended to attract attention, or involve the use of live animals.
11.
Signs that emit audible sound, odor, or visible matter such as smoke or steam.
12.
Signs or sign structures that interfere in any way with free use of any fire escape, emergency exit, or standpipe, or that obstruct any window to such an extent that light or ventilation is reduced to a point below that required by any provision of this section or other ordinance of the City.
13.
Signs that resemble any official sign or marker erected by any governmental agency, or that by reason of position, shape or color, would conflict with the proper functioning of any traffic or signal or be of a size, location, movement, content, color, or illumination that may be reasonably confused with or construed as, or conceal, a traffic control device.
14.
Signs that obstruct the vision of pedestrians, cyclists, or motorists traveling on or entering public streets. Nothing shall obstruct visibility at intersections as defined in Section 6.05.04.
15.
Nongovernmental signs designed to resemble governmental signs that use the words "stop," "look," "danger," "caution," "yield," or any similar word, phrase, or symbol.
16.
Signs within ten (10) feet of public right-of-way or within 100 feet of traffic control lights, that contain red or green lights that might be confused with traffic control lights.
17.
Signs that are of such intensity or brilliance as to cause glare or impair the vision of any motorist, cyclist, or pedestrian using or entering a public way, or that are a hazard or a nuisance to occupants of any property because of glare or other characteristics.
18.
Signs that contain any lighting or control mechanism that causes unreasonable interference with radio, television or other communication signals.
19.
Searchlights used to advertise or promote a business or to attract customers to a property.
20.
Signs that are painted, pasted, or printed on any curbstone, flagstone, pavement, or any portion of any sidewalk or street, except house numbers and traffic control signs.
21.
Signs placed upon benches, bus shelters or waste receptacles, except as may be authorized in writing pursuant to Section 337.407, F.S., or as authorized by the City Manager.
22.
Signs erected on public property, or on private property, such as private utility poles, located on public property, other than signs erected by public authority for public purposes.
23.
Signs erected over or across any public street except as may otherwise be expressly authorized by this section, and except governmental signs erected by or on the order of the City Manager.
B.
Certain vehicle signs are prohibited as described below:
1.
Vehicles signs which have a total sign area in excess of ten (10) square feet and meeting the following locations:
a.
When the vehicle is parked for more than sixty (60) consecutive minutes within 100 feet of any street right-of-way; and
b.
When the vehicle is visible from the street right-of-way that the vehicle is within 100 feet of.
2.
When the vehicle is not regularly used in the conduct of the business advertised on the vehicle, the use of the vehicle for display of a vehicle sign is prohibited. A vehicle used primarily for advertising, or for the purpose of providing transportation for owners or employees of the occupancy advertised on the vehicle, shall not be considered a vehicle used in the conduct of the business.
(Ord. No. 948, § 1, 7—12-11; Ord. No. 1004, § 1, 7-28-15)
5.03.05 - Temporary Signs
Temporary signs are allowed throughout the City, subject to the standards set forth in this section.
A.
A temporary sign may be a ground or building sign, but shall not be an electric sign.
B.
Any temporary sign not complying with the requirements of this section (5.03.00) is illegal and subject to immediate removal by the City. The cost of removing an illegal temporary sign shall be the responsibility of the owner of the sign.
C.
Temporary signs and the general conditions for such signs are described in Table 5.03.05(C).
Table 5.03.05(C). Types of Temporary Signs and Conditions for Placement.
D.
Temporary signs shall conform to the standards set forth in Table 5.03.05(D).
Table 5.03.05(D). Standards for Temporary Signs.
1 Real estate signs for multiple lots shall not exceed thirty-two (32) square feet.
5.03.06 - Permissible Permanent On-Site Signs
A.
Permissible signs include the following:
Table 5.03.06(A). Permanent On-Site Signage.
5.03.07 - Design Standards for All Permanent Signs
A.
Generally All permanent signs shall comply with the design, construction and location standards in this section.
B.
Placement standards
1.
A building sign shall project no more than four (4) feet perpendicularly from the surface to which it is attached.
2.
The combined area of permanent and temporary signs placed on or behind windows shall not exceed twenty-five (25) percent of the total window area at the same floor level on the side of the building or unit upon which the signs are displayed.
3.
Signs located within a clear visibility triangle shall conform to the requirements of Section 6.05.04.
4.
Supports for signs or sign structures shall not be placed in or upon a public right-of-way or public easement, except under the terms of a lease between the owner of the easement or right-of-way and the owner of the sign.
5.
No ground sign shall project over a public right-of-way.
6.
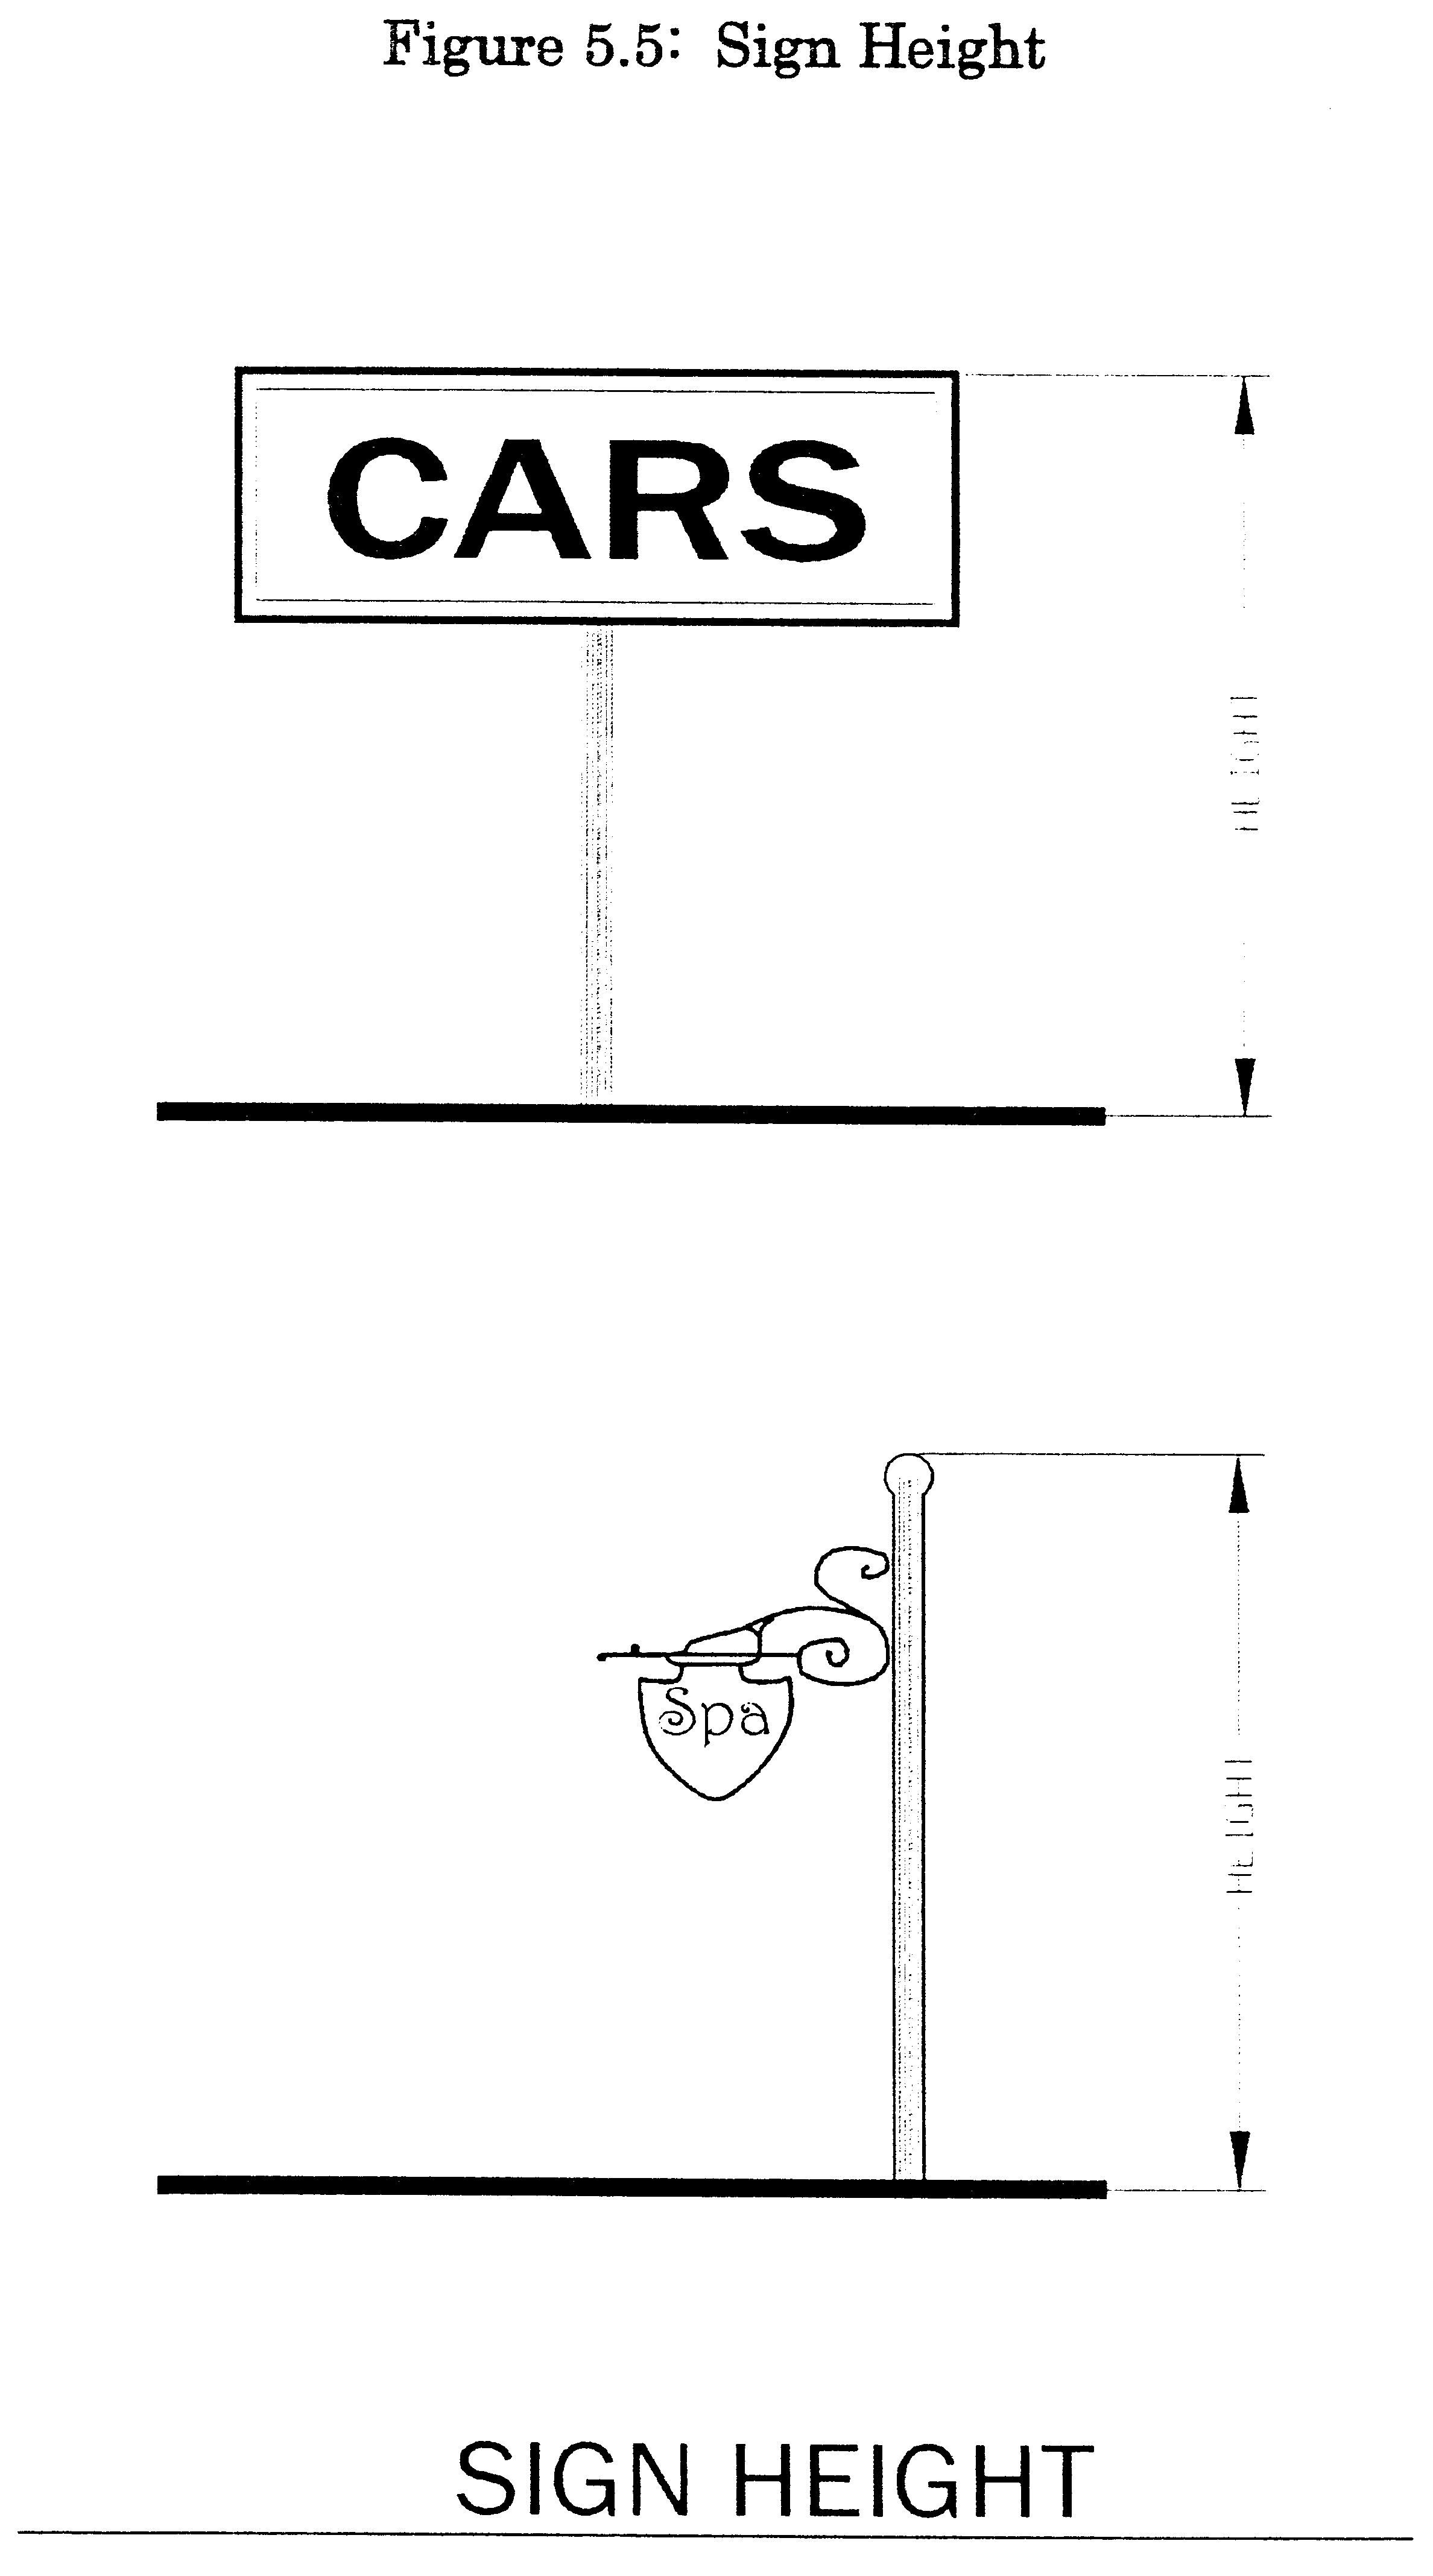
All signs over pedestrian ways shall provide a minimum of seven and one-half (7½) feet of clearance.
7.
All signs over vehicular ways shall provide a minimum of thirteen and one-half (13½) feet of clearance.
8.
A building sign shall not extend beyond any edge of the surface to which it is attached, nor disrupt a major architectural feature of the building.
C.
Size, number, and spacing for permanent on-site signs
1.
Ground signs The permissible number, area, spacing, and height of permanent accessory ground signs for each multiple occupancy complex and each occupant not located in a multiple occupancy complex shall be determined according to the following tables:
Table 5.03.07(C)(1). Standards for Permanent Signs.
2.
Building signs shall comply with the standards in the following table:
Table 5.03.07(C)(2). Building Sign Size, Height, and Number.
1 Building signs for multiple occupancy complexes constructed or remodeled after December 11, 1990, shall conform to an approved sign format.
(Ord. No. 1139, § 1, 10-25-22)
5.03.08 - Measurement Determinations
The measurement of signs shall comply with the standards in the following table:
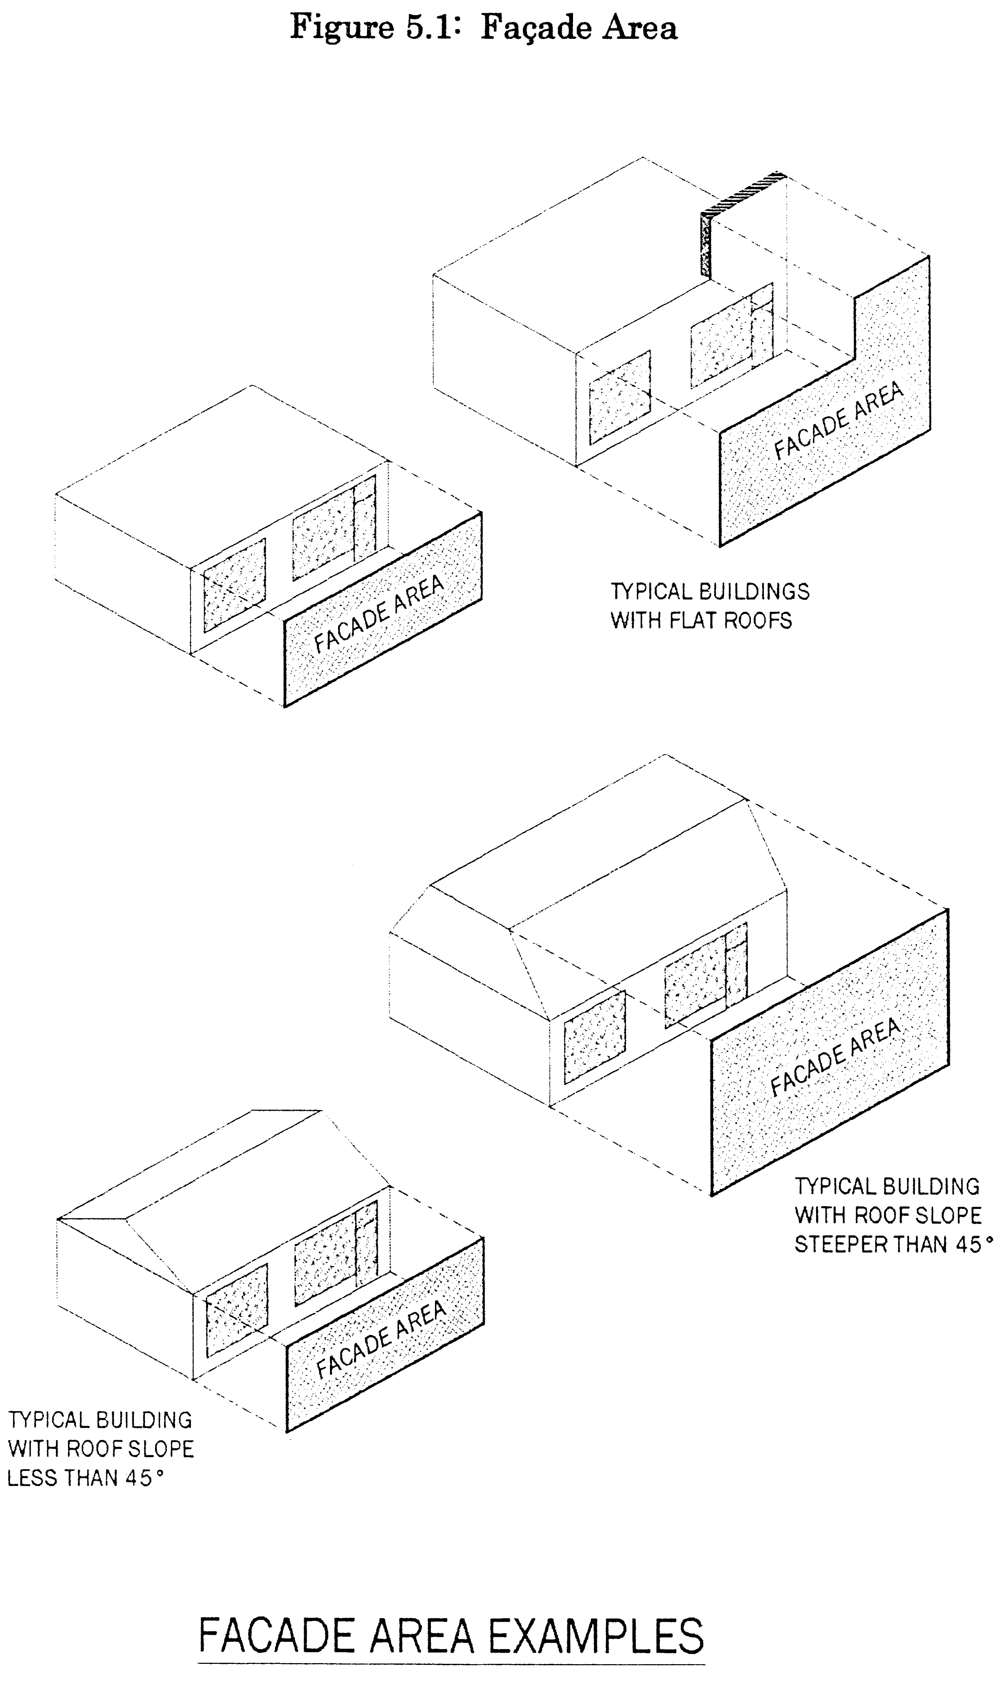
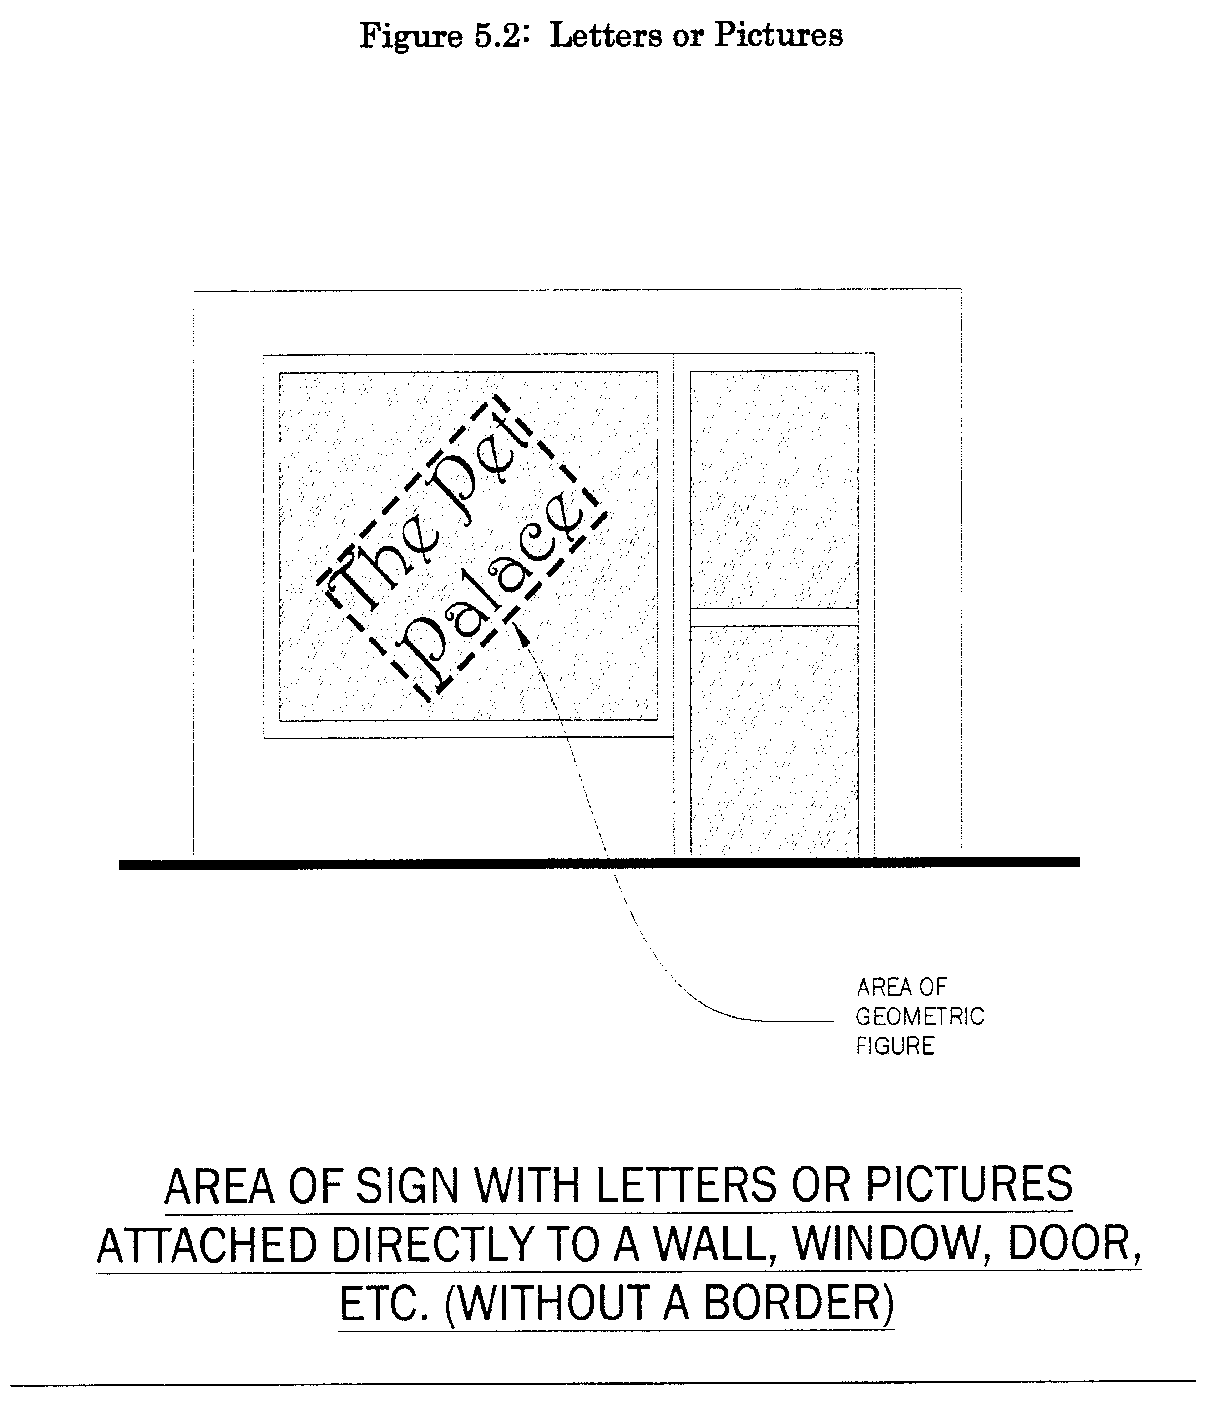
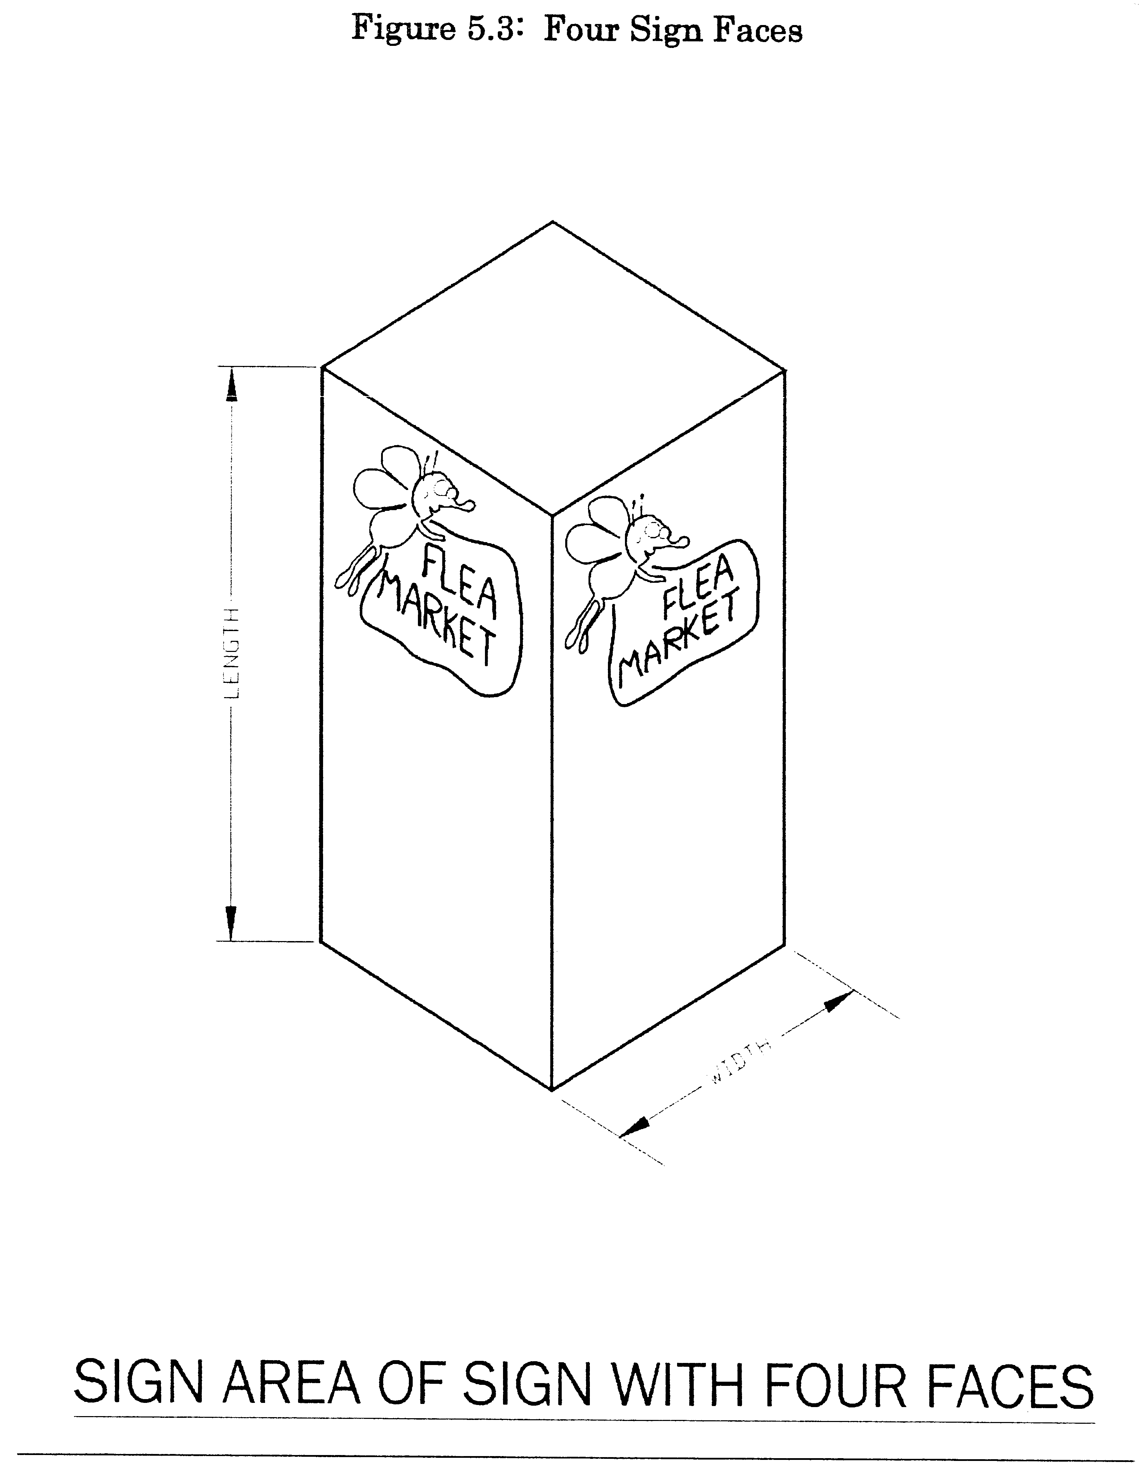
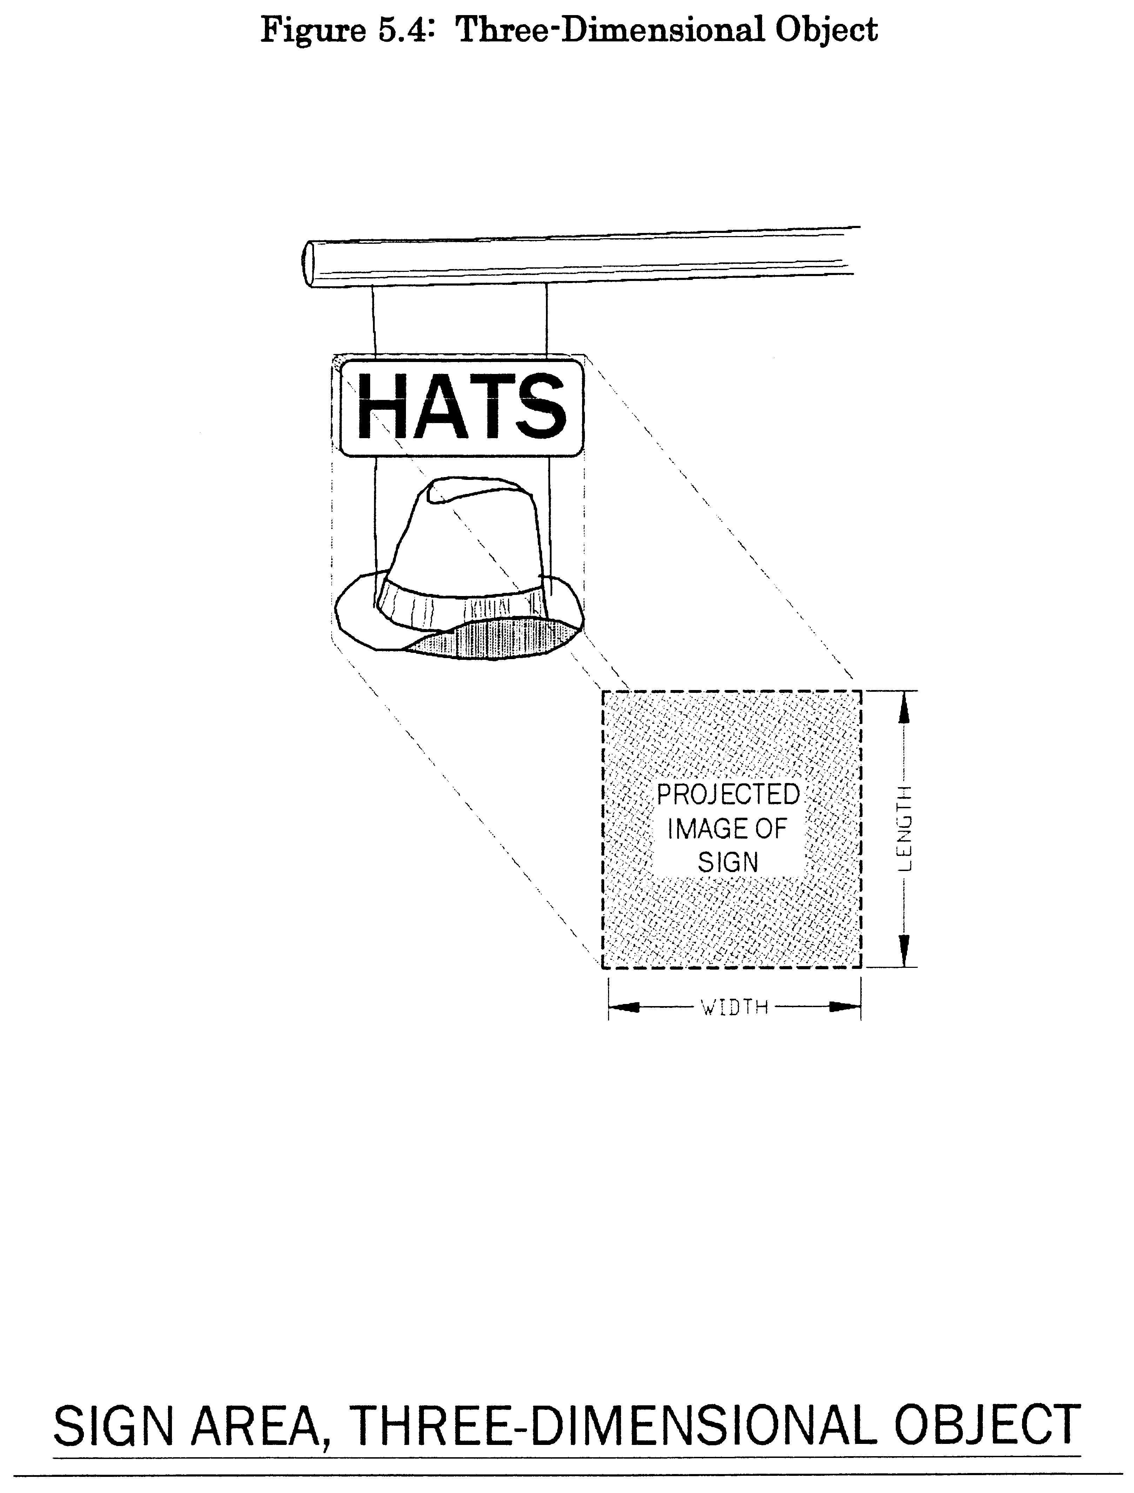
Table 5.03.08. Measurement Determinations.
5.03.09 - Penalties and Prohibitions
1.
An abandoned sign is prohibited and shall be removed by the advertiser, sign owner, sign contractor or owner of the land; or business upon which, such sign is found within thirty (30) calendar days after written notice by a Code Enforcement Officer. Permanent on-site signs applicable to a business temporarily suspended because of a change in ownership or management shall not be deemed to be abandoned unless the property remains vacant for a period of ninety (90) consecutive calendar days or more.
(a)
All signs regulated by this Code, including their supports, braces, guides and anchors, electrical parts, lighting fixtures and all painted and display areas shall be maintained so as to present a neat, clean appearance. Painted areas and sign surfaces shall be kept in good condition, and illumination, if provided, shall be maintained in safe and good working order.
(b)
Weeds and grass shall be kept cut in front of. behind, underneath and around the base of the ground signs for a distance of ten (10) feet, and no rubbish or debris shall be permitted under or near such signs.
(c)
Any described party listed above found to be in violation of said ordinance will be fined one hundred fifty dollars ($150.00) by the City of Lynn Haven on the 30 th day from the time of being cited. If the property or business is abandoned after ninety (90) days, the responsible party for the abandonment will be fined after the 90 th day one hundred fifty dollars ($150.00) by the City of Lynn Haven.
(d)
Any described party that does not comply after one hundred twenty (120) days for existing, or suspended businesses, after being cited, the sign will be removed at the property owners' expense by Public Works. City of Lynn Haven employees' hourly rate for each employee to complete the job and the cost will be documented and a lien placed on said property by the City of Lynn Haven.
5.05.01 - Generally
A.
This section sets forth standards for specific uses that are permissible subject to supplemental standards. Uses permissible subject to these supplemental standards are identified by the letter "S" in Table 2.03.02.
B.
Where there is a conflict between a standard applicable to the land use district in which the use is located or an applicable overlay district and the supplemental standards set forth below, the more restrictive standard shall apply.
5.05.02 - Alcoholic Beverage Sales
A.
No person shall sell or offer for sale to the public any liquor, wine, beer or other alcoholic beverages at any place in the City except in C land use districts.
B.
Requirements for the sale of alcoholic beverages are set forth in Section 6-26, et seq. of the City Code of Ordinances.
5.05.03 - Auto Graveyards, Junkyards, Scrap Metal Processing Plants
A.
Junkyards, automobile graveyards, or scrap metal processing plants shall be operated only within the IND land use district.
B.
Fences, walls, or hedges
1.
Screening shall be required so that the junkyard, automobile graveyard, or scrap metal processing plant shall not be visible from the main traveled way of the highways, streets, and roads within the City.
2.
The site shall be enclosed on any boundary which abuts a residentially designated area and on any boundary abutting a City street by a sight-proof fence of not less than eight (8) feet in height.
3.
Such screen shall be constructed and maintained of a uniform material composed of vegetative plantings, fences, or wall.
4.
The fence, wall, or screen shall be of a uniform color.
5.
The use of tin roofing, corrugated roofing, or similar materials is expressly prohibited.
6.
Vegetative screening
a.
If vegetative screening is to be used for such fence or wall, the planting area shall be within a greenbelt strip not less than twenty (20) feet wide where it adjoins another lot line, and not less than ten (10) feet wide where it adjoins the street line.
b.
The greenbelt shall be composed of at least one (1) row of deciduous or evergreen trees and a double-staggered row of shrubs (See Buffer D in Section 4.06.03).
c.
The greenbelt shall be constructed with an adequate irrigation system and maintained.
d.
Should the owner or operator of a junkyard fail to maintain the greenbelt in the manner required by this section, the City Manager shall have the right to require that permanent screening be installed in its place.
C.
Minimum lot size The minimum lot area shall not be less than 20,000 square feet nor larger than 200,000 square feet.
D.
Setbacks No junk automobiles or vehicles that are beyond economical repair or any other junk or scrap of whatsoever character shall, at any time, be located for storage, dismantling, or for any other purpose within:
1.
seventy-five (75) feet of any residential district;
2.
fifty (50) feet of the front street line;
3.
thirty (30) feet of any side street line; or
4.
thirty (30) feet of any other property line of the lot or parcel of land to be so used.
5.05.04 - Automotive Parts and Mechanical Garages
A.
Automotive parts establishments and mechanical garages shall be in an enclosed building.
B.
No junk automobiles shall be maintained on any property by any person licensed to conduct a lawful business unless in an enclosed building.
5.05.05 - Gasoline Service Stations
A.
A gasoline service station is permissible in the MU, C, and IND land use districts, subject to the district standards and the supplemental standards set forth in this section.
B.
The term "gasoline service station" includes convenience stores with gas pumps, and establishments that provide the following accessory uses in addition to gas pumps: fast food restaurants, drive-through restaurants, groceries, sundries, supplies for the traveling public, food, and beverages.
C.
Access requirements for gasoline service stations:
1.
Access shall be from a collector or arterial street.
2.
Access shall be a minimum of 100 feet from a street intersection as measured at the intersection of the street centerlines.
D.
Gasoline service station pump islands shall be set back a minimum of thirty (30) feet from any property line.
E.
Underground storage tanks shall be designed, located, and monitored in full compliance with State requirements. Evidence of such compliance shall be provided to the City.
F.
Oil drainage pits and hydraulic lifts shall be located as follows:
1.
Such uses shall be within an enclosed structure.
2.
Such uses shall be set back a minimum of fifty (50) feet from any property line.
G.
Gasoline service stations located within 100 feet of any property designated for residential uses shall meet the following standards:
1.
The buffer shall be two (2) times the buffer that is otherwise required by Section 4.06.03.
2.
A masonry, wood, or solid fence shall be required on any side or rear property line that is within 100 feet of any property in a residential land use district. The fence shall be a minimum of six (6) feet in height, but not more than eight (8) feet in height.
3.
The decorative or finished side of the fence shall face outward.
H.
Drive-through lanes for restaurants or car wash facilities associated with the gasoline service station shall be located a minimum of 100 feet from any property designated for residential uses. Distance shall be measured from the outermost edge of the drive-through lane to the property line of property designated for residential use.
I.
Dumpsters shall not be located within fifty (50) feet of property designated for residential use.
J.
All exterior lighting shall be directed and shielded to avoid direct illumination of adjacent properties.
K.
Audio amplification systems, including, but not limited to, telephone loudspeakers or paging systems, shall be located to ensure that the sound cannot be heard on adjacent properties.
L.
Any repair services shall be provided only within an enclosed building.
M.
Vehicle parts, supplies, damaged parts, or other materials and supplies shall be stored within an enclosed building.
N.
Canopies over gas pumps or pump islands shall meet the setback requirements for the land use district in which they are located.
O.
The sale of vehicles is prohibited on the gasoline service station site and any adjacent right-of-way.
5.05.06 - Mobile Home Parks
A.
The location of five (5) or more individual mobile home units on one (1) parcel shall constitute a mobile home park.
B.
Mobile home parks shall be constructed only in HDR land use districts. The density shall be a maximum of thirteen and a half (13½) units per acre.
C.
A master site plan shall be submitted showing the layout of the mobile home spaces, streets, and all required utilities.
D.
Mobile homes shall be located in compliance with the uniform fire safety standards.
5.05.07 - Religious Facilities
A.
Religious uses and facilities are permissible in the P/I land use district, subject to the standards of that district.
B.
Religious uses and facilities are permissible in the LDR, MDR, HDR, and MU districts subject to the standards of those land use districts and the supplemental standards of this section.
C.
The primary use for a site developed for religious uses is worship. Worship is a form of religious practice with its creed and ritual.
D.
Uses and activities other than worship shall be considered accessory uses and shall be clearly ancillary to the primary use. Such uses and activities shall be limited to religious instruction (such as "Sunday School," Bible school, or similar instruction or study typically associated with the religion); offices to support the establishment; child or adult day care, subject to the standards of Section 5.05.07(G); private academic school, subject to the standards of Section 5.05.07(H); fellowship hall, with or without a kitchen, subject to the standards of Section 5.05.07(I), (which may be known as a community center, activity hall, or life center); and individual meeting spaces.
E.
All accessory uses are subject to the following requirements:
1.
The accessory use shall be owned and operated only by the owner of the primary use.
2.
The facility housing the accessory use shall meet all local, State, or federal standards.
3.
The owner of the primary use shall obtain any licenses required to conduct the accessory use. Any approval of the accessory use shall be contingent upon receipt of all licenses.
4.
Audio amplification systems, including, but not limited to, telephone loudspeakers or paging systems, shall be located to ensure that they cannot be heard on adjacent properties.
5.
All outdoor activities shall occur no earlier than 8:00 a.m. and no later than 10:00 p.m.
6.
All exterior lighting shall be directed or shielded to avoid illumination of adjacent properties.
7.
Outdoor play or activity areas shall be no closer than fifty (50) feet from property designated for residential use, as measured to the nearest residential property line.
F.
The following activities shall be prohibited in association with religious uses: retreat centers; overnight lodging facilities or other temporary sleeping quarters; and any use not specifically identified as an allowable accessory use. Notwithstanding the prohibition of overnight lodging, one (1) residential dwelling unit may be provided as a parsonage, subject to the standards of Section 5.05.07(J).
G.
Child day care, adult day care, preschool, or child nursery uses are allowable accessory uses subject to the following standards:
1.
The total floor area allocated to the child day care, adult day care, preschool, or nursery uses shall not exceed ten (10) percent of the total gross floor area on the site. The calculation of total floor area allocated to the uses shall be cumulative and shall include all child day care, adult day care, preschool, nursery facilities, and related mechanical and support facilities.
2.
An off-street drop-off area for persons served by the facility shall be provided.
H.
Private academic schools are allowable accessory uses subject to the following standards:
1.
The total floor area allocated to the school shall not exceed twenty (20) percent of the total gross floor area on the site. The calculation of total floor area allocated to the school shall include all components of the school: classrooms, school library, school offices, teacher work areas, and the like, including related mechanical and support facilities.
2.
An off-street drop-off area for persons served by the facility shall be provided.
I.
A fellowship hall is an allowable accessory use subject to the following standards:
1.
Dining, including dining open to the public as a "soup kitchen," is permitted between the hours of 8:00 a.m. and 10:00 p.m., provided:
a.
The owner of the religious use ensures that meal recipients remain on the site except during travel to and from the fellowship hall; and
b.
No consideration or value of any kind is given, directly or indirectly, in exchange for the meal.
2.
The total floor area allocated to the fellowship hall, including related mechanical and support facilities, shall not exceed twenty (20) percent of the total floor area on the site.
J.
One (1) residential dwelling unit is allowable to serve as a parsonage, subject to the following standards:
1.
The minimum lot area for the dwelling unit ("parsonage lot") shall be 7,500 square feet. The parsonage lot shall be used exclusively for the dwelling unit, and shall not include any primary or other accessory use allowable on the site. The parsonage lot shall not be used for any support activity to the primary or accessory uses, such as outdoor play areas, storage, or parking, other than as specifically provided in Section 5.05.07(J)(5) and (6) below.
2.
The maximum lot coverage for the parsonage lot shall be thirty-five (35) percent.
3.
Two (2) parking spaces shall be provided within the parsonage lot.
4.
The maximum building height on the parsonage lot shall be thirty-five (35) feet.
5.
The parsonage lot may contain children's outdoor play equipment, in a size and quantity typical of a single-family residential use.
6.
The parsonage lot may contain a residential swimming pool, fully enclosed, and attached to the dwelling.
K.
A specific parking plan shall be provided. This plan shall identify the primary use and each accessory use proposed on the site. The parking plan shall indicate the hours of operation and peak times of use (parking demand) for the primary use and each accessory use on the site. The parking standards for the primary use and each accessory use shall be identified, based upon Section 6.05.06. The parking plan may include reduced or shared parking. If reduced or shared parking is proposed, the parking plan and supporting data shall clearly indicate that differing peak use and associated parking requirements shall not result in a parking deficiency on the site. The parking plan shall indicate areas designated for overflow parking during times of extraordinary use (such as festival or holiday periods).
L.
For religious uses that exceed 10,000 square feet in total floor area, excluding the parsonage, if any, the minimum setback from any residential property line that is otherwise required shall increase five (5) feet for each 2,000 square feet, or portion thereof, over 10,000 square feet.
(M)
Temporary portable Sunday school classrooms. The City Manager may authorize a temporary use permit for temporary portable school classrooms in the P/I land use district when the religious facility is in the process of permitting permanent facilities:
1.
Duration. Such temporary permits shall not exceed one year in duration, but shall be renewable annually for a total of three (3) consecutive years. In considering renewal of a temporary permit, the City Manager shall evaluate the impact of the portable classrooms on adjacent properties. If the City Manager determines that the temporary classrooms are having an undesirable impact on adjacent property due to increased noise, light, glare, activity or for a violation of any special condition placed upon the operation of classrooms by the temporary use permit, the temporary permit shall not be renewed.
2.
Number. The maximum number of temporary portable classrooms allowed in any one religious facility is three (3).
3.
Size. The total square footage of all the temporary portable classrooms combined shall not exceed 6,000 square feet.
4.
Use. No accessory use may be conducted in the temporary portable classrooms.
(Ord. No. 882, § 1, 8-14-07)
5.05.08 - Daycare, Preschool, and Nursery School
A.
Day care centers shall provide proof of compliance with State standards.
B.
Playgrounds shall be provided in a size and type required by State standards. The following additional standards shall apply:
1.
The playground shall be located in the rear yard. Where site characteristics prevent location of a playground in the rear yard, and adequate space is available in the side yard, a playground may be located in the side yard. Location of a playground in the front yard is prohibited.
2.
The playground shall be fully fenced. The fence shall meet the standards set forth in Section 5.01.06.
3.
The playground shall be located no closer than fifty (50) feet to any adjacent property designated as a residential land use district.
5.05.09 - Public and Private Schools
A.
Schools shall be constructed as provided by State law.
B.
The following site design standards are required:
Table 5.05.09(B). Standards for Public and Private Schools.
5.05.10 - Group Homes
A.
Group homes in residential districts containing six (6) or fewer residents, as determined by State law, shall be treated the same as any other residential unit.
B.
All other forms of group homes, assisted living facilities, and nursing and convalescent care facilities, shall be permissible as provided within Table 2.03.02.
5.05.11 - Mixed Use Development Projects
Mixed use development projects containing both residential uses with commercial, professional office, and public/institutional uses may include residential densities of up to 20.0 units per acre provided the following standards are met.
A.
Use
B.
All projects containing more than 50,000 square feet of building area shall be mixed use projects
C.
Maximum building height shall be as provided in Section 4.02.02. Taller buildings within any project shall provide a step-down from taller buildings to shorter buildings to provide height transition between buildings on-site and adjacent land uses as applicable.
1.
Structures along the boundary of a project shall not exceed one and a half (1½) times the height of any single-family detached unit within twenty-five (25) feet of the mixed use project site.
2.
Structures along the boundary of a project shall not exceed two and a half (2½) times the height of any other single-family detached unit within fifty (50) feet of the mixed use project site.
D.
Massing.
1.
All buildings over 50,000 square feet shall be multi-story buildings.
2.
Buildings over 50,000 square feet in area shall use architectural features to create a sense of scale that is compatible with adjacent land uses. These features shall include:
a.
Clear, un-tinted windows along the building facade located at intervals of not more than (twenty) 20 feet;
b.
Covered entrances; and
c.
Use of building materials and architectural details to create visual interest for each 100 feet of building frontage.
d.
Visual interest may also be created through the use of:
i.
Staggered frontage of the building
ii.
Recessed doors and windows
iii.
Awnings or canopies
iv.
Varied facades from building to building along the street frontage
E.
Compatibility of the project with the surrounding land uses shall be as provided in Section 4.02.07.
F.
The non-residential portion of mixed use projects shall front on and take access from an arterial or collector road.
G.
Maximum ISR as provided in Section 4.02.01.
5.05.12 - Outdoor Storage
A.
Outdoor storage shall be fully screened from view from adjacent properties and from public rights-of-way by a fence, wall, or landscaping.
1.
Where landscaping is proposed as screening, a buffer "D" shall be required as set forth in Section 4.06.03.
2.
Where a fence or wall is proposed, the fence or wall shall be solid and either wooden, or masonry; a minimum of six (6) feet in height; and a maximum of eight (8) feet in height.
B.
Stored materials shall not exceed the height of the fence.
C.
Outdoor storage of parts and materials shall be maintained in a neat and orderly manner.
D.
Outdoor storage shall include goods, materials, and vehicles with current tag and registration.
E.
The storage area shall be maintained in a stabilized, dust-free surface.
5.05.13 - Motorized Vehicle Sales (New or Used)
Motorized vehicle sales established for new or used vehicle are permissible in the C and IND land use districts, subject to the standards for the district and the supplemental standards set forth in this section.
A.
Motorized vehicle sales establishments may sell, rent, or lease vehicles, including recreational vehicles, motor vehicles, and watercraft that are currently licensed.
B.
Motorized vehicle sales establishments shall be located a minimum of 100 feet from any property designated for residential use.
C.
All areas for display or sale shall be provided with a paved, or stabilized, dust free surface. Areas used for display or sale of vehicles shall not include parking spaces required to meet the standards of Section 6.05.06.
D.
Mechanical repairs, body, and paint repairs are permitted as an accessory use to facilities providing new or used vehicles, watercraft, and recreational vehicle sales. Such repairs shall only be conducted within an enclosed building which meets all applicable federal and State requirements, including health, safety and fire prevention regulations.
E.
All property lines adjacent to vehicle displays shall have installed a permanent guardrail, fence, or parking block to prevent vehicles from accidentally rolling from the display area.
F.
The owner of the vehicle sales establishment shall prepare a plan and inventory for the safe storage of flammable or hazardous materials to be stored or used on the property. The plan shall provide for the prevention, containment, recovery, and mitigation of spilled fuel or other hazardous material. The inventory shall be submitted to the City prior to the building permit approval, listing the type, quantity, and location of these materials. The inventory shall be kept current pursuant to the direction provided by the City.
G.
Vehicles, signs, banners, tents, or other items shall not be stored, parked, displayed, or otherwise placed on public rights-of-way at any time.
H.
All exterior lighting shall be directed or shielded to avoid illumination of adjacent properties.
I.
Audio amplification systems, including, but not limited to, telephone loudspeakers or paging systems, shall be located to ensure that they cannot be heard on adjacent properties.
J.
All outside storage (except vehicles per section 5.05.13(K) below) and loading areas shall be fully screened from view from adjacent properties and the public right-of-way. Screening may be landscaping or enclosure by a wooden, masonry, or solid fence. Where landscaping is provided, the landscaping shall be a minimum buffer "C" meeting the standards set forth in Section 4.06.03. Where a fence is provided, the fence shall be a maximum of six (6) feet in height. The finished side shall face outward.
K.
Car lots with outside storage of vehicles shall be permitted along Highway 77, south of 26 th Street to the southern City limits.
5.05.14 - Multi-Family Residential Development in C and IND Land Use Districts
A.
Multi-family residential development may be allowed within C and IND land use districts in compliance with the standards of this section.
B.
The maximum density is twenty (20) units per acre.
C.
The proposed development shall demonstrate compliance with the compatibility standards in Section 4.02.07.
D.
The proposed development shall provide a demonstrated public benefit as required by the Comprehensive Plan.
5.05.15 - Mini-Warehouse and Self Store Facilities
Mini-warehouse or self-service storage facility, provided such facility complies with the following:
1.
Use shall only be for dead storage of personal property not otherwise prohibited herein.
2.
There shall be no:
a.
Commercial wholesale or retail sales; auctions; garage sales; flea markets, except for sales conducted pursuant to 677.210 Florida Statutes;
b.
Servicing, repair, fabrication of motor vehicles, boats, trailers, lawn mowers, appliances or similar equipment;
c.
Operation of any power tools, spray-painting equipment, table saws, lathes, compressors, welding equipment, kilns or other similar equipment;
d.
Establishment of a transfer storage business; or
e.
Any use that is noxious or offensive because of odors, dust, noise, fumes or vibrations.
3.
There shall be no storage of flammable liquids or other dangerous materials or chemicals; or storage of animals.
4.
Such facility shall be completely enclosed and climate controlled within 300 feet of a public road.
5.
There shall be no activity, including but not limited to band practice, which causes the assembly of people not using the facility for dead storage.
6.
No facility or part thereof shall be used as a dwelling.
7.
There shall be no unlawful use of a facility or part thereof.
5.05.16 - Marinas
A.
A marina is permissible in the C, IND, PI, and TND land use districts, subject to the district standards and the supplemental standards set forth below.
B.
A marina shall provide parking for boat trailers or vehicle-trailer combinations. Fifty (50) percent of the required off-street parking vehicles may be replaced with parking for vehicle-trailer combinations.
C.
A marina may provide sale of fuel and oil for watercraft; sale of parts and supplies for watercraft; sale of prepared, packaged food and beverages for personal consumption; sale of personal safety equipment; sale of bait; sale of fishing equipment and wet storage for boats in the C, IND, PI, and TND districts. Dry storage may be provided in the C, IND, and PI districts.
D.
Construction of a new marina, expansion of an existing marina, or renovation of an existing marina shall comply with the following standards:
1.
All docks and structures erected over or in the water shall be confined to the area adjacent to the uplands forming a part of the marina.
2.
Parking and dry-storage shall be placed on uplands outside of any environmentally sensitive lands described in Section 3.02.00.
3.
Any permissible channels shall be of a minimum depth and width capable of providing access to the marina.
4.
Design and construction of the marina, associated docks, piers, and/or boardwalks shall maintain natural water circulation and the free flow of water.
5.
No piers, docks, or other facility shall be located so as to interfere with navigation.
6.
Wetlands and grass beds shall be avoided.
7.
Construction materials and processes shall minimize environmental impacts and shall be the best technology available.
8.
Where fuel or other hazardous substances will be stored, handled, or sold, the marina shall provide facilities and procedures for the prevention, containment, recovery, and mitigation of spilled fuel or other hazardous substance. Facilities and procedures shall be designed to prevent substances from entering the water or soil, and shall include adequate means for prompt and effective cleanup of any spills that occur.
9.
Fueling facilities shall be located as far as possible from the shoreline. Permanent docking is prohibited along the portion of the pier containing fuel pumps and fueling equipment.
10.
Stacked dry storage shall only be permissible within an enclosed building.
11.
Facilities for engine repair shall be within an enclosed building.
E.
Any marina which provides mooring for vessels for living-aboard purposes shall comply with the following standards:
1.
The vessels used for habitation shall have sewage holding facilities.
2.
The marina shall provide pump-out, holding, and treatment facilities.
3.
A dumpster shall be provided, in compliance with the design, location, and screening requirements set forth in Section 5.01.05.
4.
The marina shall have public restrooms with facilities for bathing.
F.
Proof of permits or exemptions from applicable State and federal regulatory agencies shall be provided to the City.