
Lynn Haven City Zoning Code
CHAPTER 6
CONCURRENCY AND INFRASTRUCTURE REQUIREMENTS
[1]
State Law reference— Provisions to provide that public facilities and services meet or exceed the standards established in the capital improvements element of comprehensive plan required, F.S. § 163.3202(2)(g); concurrency, F.S. § 163.3180.
6.00.00 - GENERALLY
This chapter sets forth the requirements regarding provisions of public facilities and requirements to ensure that public facilities are available when needed to provide service to development. In addition, the Technical Standards Manual contains detailed requirements regarding construction standards and methodology for calculating concurrency.
6.01.00 - CONCURRENCY REQUIREMENTS
[2]
State Law reference— Concurrency, F.S. § 163.3180.
6.03.00 - INSTALLATION OF IMPROVEMENTS
A.
After grading is completed and approved and before any base is applied, all of the underground work (water mains, gas mains, etc., and all service connections) shall be installed completely and approved throughout the length of the road and across the flat section.
B.
The developer shall provide street lighting at not more than 400 feet intervals and at all street intersections. Type and location of streetlights shall meet the requirements set forth in the Technical Standards Manual.
C.
Street markers and traffic signs installed by the developer shall meet the requirements set forth in the Technical Standards Manual. If street markers and traffic signs are to be installed by the City, the developer will reimburse the City for the cost of materials and labor to install the signs.
D.
Easements
1.
Easements for utilities, where required, shall be at least twenty (20) feet wide and shall be centered on rear or side lot lines, where practical.
2.
Drainage easements, if required, shall be platted to a width of the basin, swale or ditch plus fifteen (15) feet, or a minimum of twenty (20) feet for piped systems.
3.
Where a subdivision is traversed by a watercourse, drainageway, channel, or stream, a stormwater easement or drainage right-of-way shall be provided that conforms to the requirements of state regulatory agencies and the City.
6.04.00 - STORMWATER MANAGEMENT REQUIREMENTS
[3]
State Law reference— Provisions to provide for stormwater management required, F.S. § 163.3202(2)(d).
6.05.00 - TRANSPORTATION, ACCESS, AND PARKING REQUIREMENTS
[4]
State Law reference— Provisions to ensure safe and convenient onsite traffic flow, considering needed vehicle parking required, F.S. § 163.3202(2)(f).
6.01.01 - Purpose and Applicability
A.
Purpose The provisions of this section ensure that public facilities and services needed to support proposed developments are available concurrent with the impacts and consistent with the adopted level of service standards. A concurrency certificate shall be required prior to the issuance of any local development order.
B.
All development shall meet the adopted level of service standards for the following public facilities and services:
1.
Potable water;
2.
Sanitary sewer;
3.
Solid waste;
4.
Recreation and open space;
5.
Stormwater management;
6.
Transportation; and
7.
(Reserved for Schools).
6.01.02 - Determination of Concurrency
A.
Certificate of Concurrency
1.
A certificate of concurrency shall be required simultaneous with the issuance of a local development order.
2.
Fees for the concurrency review determination and the certificate of concurrency shall be established by the City Commission to pay for the cost of administration and management based on the type and size of development. The City shall establish the fees by resolution and may amend the fee schedule from time to time by resolution.
3.
If a development will require more than one (1) local development order, the issuance of the certificate of concurrency shall occur prior to the issuance of the initial local development order.
4.
A certificate of concurrency shall automatically expire simultaneously with the expiration of the local development order to which it applies.
5.
If a time extension is granted prior to the expiration of a local development order, then the accompanying certificate of concurrency shall be automatically renewed for the length of the time extension.
B.
In order to obtain a certificate of concurrency, at least one (1) of the following conditions must be satisfied:
1.
The necessary public facilities and services are in place at the time the development permit is issued;
2.
The development permit is issued subject to the condition that the necessary public facilities and services shall be in place when the impacts of the development occur;
3.
The necessary public facilities and services are under construction at the time the development permit is issued;
4.
The necessary public facilities and services are guaranteed in an enforceable development agreement, pursuant toSection 163.3220 through 163.3243, F.S.; or
5.
The necessary public facilities and services are the subject of a binding executed contract between the City and a contractor which provides for the commencement of the actual construction of the required facilities or the provision of services within one (1) year of the issuance of the development permit.
6.01.03 - Concurrency Requirements
A.
Transportation
1.
The evaluation for a certificate of concurrency shall compare the adopted level of service standards established by the City Plan for the impacted roads with the proposed traffic volume. The proposed traffic volume shall be based on a traffic study.
2.
The level of service shall be based upon existing roads, including any proposed improvements to those roads, meeting the minimum requirements for concurrency set forth in Section 6.01.02.
B.
Sanitary sewer, solid waste, drainage, and potable water
1.
The concurrency evaluation shall compare the available capacity to the demand of the proposed development.
2.
The available capacity shall be determined by adding together:
a.
The total of the existing capacity, if any; and
b.
The total future capacity of any proposed construction or expansion that meets the requirements of Section 6.01.02.
C.
Parks and recreation
1.
The concurrency evaluation shall compare the available capacity to the demand of the proposed development.
2.
The available capacity shall be determined by adding together:
a.
The total of the existing capacity, if any; and
b.
The total future capacity of any proposed construction or expansion that meets the requirements of Section 6.01.02.
D.
Schools (Reserved)
6.01.04 - De MinimisProjects
A.
If a proposed development relates to land use of such a low intensity as to have a de minimis effect, if any, upon the level of service standards set forth in the City Plan, the development shall be exempt from concurrency review.
1.
A development permit for any single-family dwelling, addition to a single-family dwelling, or the erection of accessory structures shall be deemed a de minimis project.
2.
Less than 500 square feet utilized for nonresidential purposes shall be deemed de minimis.
3.
Where the average daily traffic is not more than 0.1 percent of the maximum volume adopted as the level of service standard, the project shall be deemed to have a de minimis transportation impact. The average daily traffic shall be based on the Institute of Transportation Engineers (ITE), Trip Generation Handbook.
B.
A certificate of concurrency shall be issued for the de minimis development.
C.
Although de minimis development is exempt from the concurrency review process, the City shall calculate the demand created by the development and subtract it from the existing capacity for public facilities and services.
6.01.05 - Strategies to Rectify Lack of Concurrency
Where an evaluation of concurrency shows that the proposed development cannot meet the level of service standards, the following methods shall be considered in order to meet the concurrency requirement:
A.
A plan amendment shall be adopted which lowers the adopted level of service standard for the affected facilities and services to a standard that can be met by the proposed development.
B.
A renegotiated binding contract (as set forth in Section 6.01.02(B)(5)) shall be adopted.
C.
A renegotiated enforceable development agreement (as set forth in Section 6.01.02(B)(4)) shall be adopted.
D.
A different funding source shall be committed to the provision of the necessary facilities and services.
E.
The proposed development shall be modified to achieve concurrency through reduction in the amount of development and reductions in the resulting impacts of the proposed development.
F.
The development may be proposed in phases. Approval of the certificate of concurrency shall be limited to the phase or phases that meet the concurrency requirements.
6.01.06 - Reserved
Editor's note— Ord. No. 1011, § 1, adopted October 27, 2015, repealed § 6.01.06, which pertained to proportionate fair share transportation mitigation and derived from Ord. No. 867, §§ 1, 2, 1-9-07.
6.02.01 - Requirements for Potable Water
A.
All development shall be properly connected with a community or public water supply system that is adequate for both domestic use and fire protection.
B.
Water supply systems
1.
The sizes of water mains, the location and types of valves and hydrants, the amount of soil cover over the pipes, and other features of the installation shall conform to the specifications of the American Water Works Association and the Technical Standards Manual.
2.
The size of water mains may be enlarged to provide future service for other development. The initial cost of oversizing will be borne by the applicant.
3.
Crossing of existing paved streets shall be bored, unless otherwise directed by the City.
C.
Fire hydrants. (Refer to the Technical Standards Manual.)
6.02.02 - Requirements for Sanitary Sewer
A.
All development shall be connected to a public sanitary sewer system.
B.
For infill development in areas where a sanitary sewer system is not available, individual septic systems may be used.
C.
If a sanitary sewer pumping station exists in an area to be developed, the developer will be charged the prorated cost of the pumping station or will defray the cost of enlarging the station as required to handle the additional sewage flow.
D.
Refer to the Technical Standards Manual for design and construction standards.
6.02.03 - Requirements for Reclaimed Water Systems
All subdivisions shall include reclaimed water irrigation systems including storage, pumping, and distribution improvements in compliance with FDEP regulations.
6.04.01 - Generally
It is the intent of this section to provide standards to:
A.
Protect the quantity and quality of groundwater and surface water;
B.
Perpetuate recharge into the groundwater system;
C.
Reduce erosion loss of valuable top soils and subsequent sedimentation of surface water bodies; and
D.
Alleviate downstream flooding hazards.
6.04.02 - Applicability and Exemptions
A.
Applicability
1.
In addition to meeting the requirements of this ULDC, the design and performance of all stormwater management systems shall comply with all FDEP requirements, including models accepted by FDEP.
2.
In all cases, the strictest of the applicable standards shall apply.
3.
The City shall condition final development orders to restrict the commencement of development activity until all applicable stormwater permits from the FDEP have been issued.
B.
Timing of submittal and approval Unless exempted pursuant to Section 6.04.02(C), a stormwater management plan shall be submitted and approved before:
1.
A plat is recorded or land is subdivided;
2.
An existing drainage system is altered, rerouted, deepened, widened, enlarged or obstructed; or
3.
Development is commenced.
C.
Exemptions The following development activities are exempt from the stormwater management plan requirements:
1.
Any maintenance, alteration, use, or improvement to an existing structure not changing or affecting quality, rate, volume, or location of surface water discharge.
2.
Construction of less than 500 square feet utilized for nonresidential purposes and deemed de minimis by concurrency regulations.
3.
Maintenance of the drainage system by City personnel.
4.
A declared emergency
a.
This section shall not be construed to prevent the doing of any act necessary to prevent material harm to or destruction of real or personal property as a result of a declared emergency, including, but not limited to, fire, infestation by pests, hazards resulting from violent storms or hurricanes, or when the property is in imminent peril and the necessity of obtaining a permit is impractical and would cause undue hardship in the protection of the property.
b.
A report of any such emergency action shall be made to the City Manager by the owner or the person in control of the property upon which emergency action was taken as soon as practicable, but no more than ten (10) days following such action. Remedial action may be required by the City.
6.04.03 - Standards for Stormwater Management
A.
Stormwater management plans shall demonstrate that the proposed development or activity has been planned and designed and will be constructed and maintained to meet the standards contained within the Technical Standards Manual.
B.
Maintenance
1.
The systems maintained by the owner shall have adequate easements to permit the City to inspect and, if necessary, to take corrective action should the owner fail to properly maintain the system.
2.
Before taking corrective action, the City shall give the owner written notice of the nature of the existing defects.
3.
If the owner fails within thirty (30) days from the date of the notice to commence corrective action or to appeal the matter to the City, the City Manager may take corrective action, the cost of which shall become a lien on the real property until paid.
6.04.04 - Stormwater Management Plan Requirements
A.
It is the responsibility of an applicant at the time the site plan application is submitted to include in the plan sufficient information for reviewing officials to evaluate the environmental qualities of the affected area, the potential and predicted impacts of the proposed activity on affected waters, and the effectiveness and acceptability of these measures proposed by the applicant for reducing adverse impacts.
1.
The stormwater management plan shall, when appropriate, contain maps, charts, graphs, tables, photographs, narrative descriptions and explanations, and citations to support references.
2.
The stormwater management plan shall be prepared by a professional engineer, licensed in the State of Florida.
B.
The stormwater management plan, if separate from the construction plan and or preliminary plat, shall contain:
1.
The name, address, and telephone number of the owner/developer;
2.
The legal description of the property; and
3.
The location with reference to such landmarks as major water bodies, adjoining roads, railroads, subdivisions, or other major geographic features.
C.
The existing environmental hydrologic conditions of the site and of receiving waters and wetlands shall be described and mapped where appropriate, including the following:
1.
The direction, flow rate, and volume of flow of surface water runoff under predevelopment conditions;
2.
The location of areas on the site where surface waters collect and percolate into the ground;
3.
A description of all watercourses, water bodies, and wetlands on or adjacent to the site or into which surface waters flow. Information regarding their water quality and the current water quality classification, if any, given them by the FDEP shall be included;
4.
Groundwater levels, including the seasonal high water table (SHWT) elevation for design of wet and dry detention and retention facilities. The SHWT is defined as the highest average depth of soil saturation during the wet season in a normal year. Methods to determine the SHWT are either through direct physical measurements or indirectly by estimation of soil saturation through inspection and evaluation of the soil profile by a trained soil scientist; and
5.
A description of the topography, soils, vegetation, and location of the floodplain.
D.
Proposed alterations of the site shall be described and mapped where appropriate, including:
1.
Changes in topography;
2.
Areas where vegetation will be cleared or otherwise killed;
3.
Areas that will be covered with an impervious surface and description of the surfacing material;
4.
The size and location of buildings or structures; and
5.
Proposed drainage facilities.
E.
Predicted impacts of the proposed development on existing conditions shall be described and mapped where appropriate, including:
1.
Changes in water quality;
2.
Changes in groundwater levels;
3.
Changes in the extent of flooding on the site and upstream and downstream from it. Floodways, floodplains, adjacent streams and impoundments cannot adversely impact the off-site storage and conveyance capabilities of the watercourse. More specifically, the system may not cause a net reduction in flood storage within a ten year floodplain except for structures elevated on pilings or traversing works, and these works shall cause no more than a one-foot increase in the 100 year floodplain elevation immediately upstream and no more than one tenth of a foot increase 500 feet upstream. Compensating storage can be provided outside the 10 year floodplain;
4.
Impact on wetlands; and
5.
Impact on vegetation.
F.
All components of the drainage system and any measures for the detention, retention, or infiltration of water or for the protection of water quality shall be described and mapped where appropriate, including:
1.
The channel, direction, flow rate, volume, and quality of surface water that will be conveyed from the site, with a comparison to predevelopment conditions;
2.
Detention and retention areas, including plans for the discharge of contained waters, maintenance plans, and logical predictions of water quality in the detention and retention areas;
3.
Areas of the site to be used or reserved for percolating water into the ground, including a prediction of the impact on groundwater quality;
4.
A plan for the control of erosion and sedimentation, which specifies in detail the type and location of control measures, the stage of development at which they will be put into place or used and provisions for the maintenance of them; and
5.
Any other information which is necessary for an evaluation of the proposed development.
6.05.01 - Generally
This section is provided to establish standards and requirements for the transportation system, including streets, bicycle ways, sidewalks, off-street parking, and loading areas.
6.05.02 - Street Access and Driveway Design Requirements
A.
Street arrangement and layout
1.
The arrangement, character, extent, width, grade, and location of all streets shall be consistent with the existing street network.
2.
The arrangements of streets shall either:
a.
Provide for the continuation or appropriate projection of existing planned or platted streets in surrounding areas; or
b.
Conform to a plan for the neighborhood approved or adopted by the City to meet a particular situation where topographical or other conditions make continuance or conformance to existing streets impracticable.
3.
Table 6.05.02(A) provides street connection design alternatives.
Table 6.05.02(A). Planned Street Connections.
B.
The street layout of a subdivision shall conform to a plan for the most advantageous development of adjoining areas and the entire neighborhood.
1.
Proposed streets shall extend to the boundary lines of the tract to be subdivided where such an extension is necessary to connect with streets in an existing, platted, or planned subdivision.
2.
Reserve strips controlling access to streets shall be prohibited except where their control is definitely required in the City under conditions approved by the City.
3.
Minor streets shall be so laid out that their use by through traffic will be discouraged, except to provide connectivity between subdivisions.
4.
A cul-de-sac or local dead-end street shall not exceed 1,000 feet in length, and shall have at the closed end a turnaround with an outside roadway diameter of at least eighty (80) feet and a street property line diameter of at least 120 feet. The cul-de-sac shall be paved at a minimum of eighty (80) feet, leaving no islands.
5.
Half streets shall be prohibited. If an existing half-width public or other right-of-way easement is parallel and contiguous with the boundary of a proposed subdivision, the other half-width right-of-way shall be dedicated in the proposed subdivision.
6.
No street shall intersect any other street at less than ninety (90) degrees.
7.
Property lines at street intersections shall be rounded with a minimum radius of thirty-five (35) feet, or where truck traffic is permissible, a minimum radius of fifty (50) feet.
8.
Street jogs with centerline offsets at less than 125 feet are prohibited.
9.
A tangent at least 100 feet long shall be introduced between the reverse curves on arterial and collector streets.
10.
When connecting street lines deflect from each other at any one (1) point by more than ten (10) degrees, they shall be connected by a curve with a radius adequate to ensure a safe sight distance.
11.
Vertical clearance over subdivision roadways shall be a minimum of fifteen (15) feet.
C.
Right-of-way requirements Street right-of-way widths shall not be less that the standard set forth in the Technical Standards Manual.
D.
Minimum street pavement width
1.
Street pavement widths shall not be less shown in the Technical Standards Manual.
2.
Pavement width excludes curbs or concrete retainers.
3.
The developer shall provide permanent FDOT type concrete curbs with integral concrete gutters depending on the type curb used on all streets, except alleys.
E.
Street Grading All streets and roads shall be graded so that pavements and sidewalks can be constructed to the required cross section as provided in the Technical Standards Manual.
F.
Street names, markers, and signs
1.
Street markers and traffic signs shall meet the requirements set forth in the Technical Standards Manual.
2.
If street markers and traffic signs are to be installed by the City, the developer will reimburse the City for the cost of materials and labor to install the signs
3.
No street names shall be used which will duplicate or be confused with the names of existing streets.
4.
Street names shall be subject to the approval of the City Manager.
G.
Street lighting
1.
The developer shall provide street lights at least one (1) every 400 feet and at all intersections.
2.
The street lights shall meet the requirements set forth in the Technical Standards Manual.
6.05.03 - Bicycle and Pedestrian Ways
A.
Generally
1.
Bicycle and pedestrian ways shall be considered during the planning and development of transportation facilities, including the incorporation of such ways into State, regional, and local transportation plans and programs.
2.
Bicycle and pedestrian ways shall be established in conjunction with the construction, reconstruction, or other change of any state transportation facility, and special emphasis shall be given to projects in or within one (1) mile of an urban area.
3.
Notwithstanding the provisions of Sections 6.05.03(A)(1) and (2) above, bicycle and pedestrian ways are not required to be established, provided that justification is provided to demonstrate that:
a.
Their establishment would be contrary to public safety;
b.
The cost would be excessively disproportionate to the need or probable use; or
c.
Other available means or factors indicate an absence of need.
B.
Bicycle way access and connectivity
1.
Facilities should connect traffic generators and should be located along a direct line, convenient for users.
2.
Bicyclists should have equal access to all streets.
3.
Within a neighborhood, links should be considered through cul-de-sacs, making use of greenways, utility rights-of-way, and other open ways.
4.
Bicycle ways shall be designed as shown in Table 6.05.03(B).
Table 6.05.03(B). Bicycle Way Design Criteria.
C.
Sidewalks
1.
Sidewalks shall be installed on both sides of all streets.
2.
Sidewalks shall be installed in all subdivisions in all common areas.
3.
Time for installation:
a.
Residential developments shall have up to two (2) years to install all sidewalks.
b.
Commercial developments shall install all sidewalks immediately.
4.
All sidewalks shall be installed in accordance with specifications set forth in Table 6.05.03(C) and the requirements of the Technical Standards Manual.
Table 6.05.03(C). Sidewalk Design Criteria.
6.05.04 - Visibility at Intersections
No construction or planting which would interfere with traffic visibility shall be maintained in any land use district within fourteen and one-half (14.5) feet of the intersection of the curb lines at street corners. This shall not apply to fences or shrubbery not more than two (2) feet in height on private property. See Figure 6.1 for an illustration of the visibility at intersections.
(Ord. No. 905, § 1(Exh. A), 6-24-08)
6.05.05 - Encroachments on Alleys
No encroachments of any kind, fixed or movable, shall extend into any existing recorded alley. However, where buildings in the commercial or industrial district are separated by an alley, the buildings may be connected by an overhead bridge, walkway, or boardwalk, provided such structures provide not less than sixteen (16) feet between the underside of the bridge and the mean ground level of the alley.
6.05.06 - Standards for Parking Spaces and Parking Lots
A.
Generally
1.
Applicability. Off-street parking facilities shall be provided for all development within the City. The facilities shall be maintained as long as the use exists which the facilities were designed to serve, except where equivalent parking or loading space is provided in accordance with the provisions of this section.
2.
Computation
a.
When determination of the number of off-street spaces required by this ULDC results in a fractional space, the fraction of one-half (½) or less may be disregarded, and a fraction in excess of one-half (½) shall be counted as one (1) parking space.
b.
In stadiums, sports arenas, churches, and other places of assembly in which those in attendance occupy benches, pews, or other similar seating facilities, or which contain an open assembly area, the occupancy shall be based on the maximum occupancy rating established by the fire inspector.
c.
Gross floor area shall be the sum of the gross horizontal area of all floors of a building measured from the exterior faces of the exterior walls.
B.
Number of parking spaces required Table 6.05.06(B) specifies the required minimum number of off-street automobile and bicycle parking spaces, and notes describing any special requirements.
Table 6.05.06(B). Parking Space Requirements.
1 The maximum number of required bicycle parking is ten (10) spaces.
(Ord. No. 914, § 1, 1-13-09; Ord. No. 934, § 1, 5-25-10)
6.05.07 - Standards for Loading Spaces
A.
Generally. In order to ensure safety on public rights-of-way, spaces shall be provided to accommodate off-street loading and unloading.
B.
Spaces required
1.
Schools, hospitals, nursing homes and other similar institutional uses and multi-family residential uses of three (3) or more stories shall provide one (1) loading space or bay for the first 100,000 square feet of gross floor area or fraction thereof and one (1) space for each additional 100,000 square feet or fraction thereof.
2.
Auditoriums, gymnasiums, stadiums, theaters, convention centers and other buildings for public assembly shall provide one (1) space for the first 20,000 square feet of gross floor area or fraction thereof, and one (1) space for each additional 100,000 square feet.
3.
Offices and financial institutions shall be exempt from providing a loading space for the first 5,000 square feet of gross floor area; thereafter, each office or financial institution shall provide one (1) loading space for 5,001 square feet up to 75,000 square feet of gross floor area, or fraction thereof, and one (1) space for each additional 25,000 square feet.
4.
Retail commercial, service, road service and commercial entertainment uses shall provide one (1) space for the first 10,000 square feet of gross floor area, and one (1) space for each additional 20,000 square feet.
5.
Industrial uses shall provide one (1) space for every 10,000 square feet of gross floor area.
C.
Location and design standards
1.
Loading spaces shall be located on the property served and shall not extend into the public right-of-way. Loading spaces shall have direct access to a public street or alley and include sufficient off-street maneuvering space so that no vehicular backing onto or from a public street is required.
2.
The standard off-street loading space shall be ten (10) feet wide, twenty-five (25) feet long, provide vertical clearance of fifteen (15) feet, and provide adequate area for maneuvering, ingress and egress.
a.
The length of one (1) or more of the loading spaces may be increased up to fifty-five (55) feet if full-length tractor-trailers must be accommodated.
b.
Developers may install spaces that are larger than the standard, but the number of spaces shall not be reduced.
6.05.08 - Design Standards for Off-Street Parking Areas
A.
Location
1.
Except as provided in this section, all required off-street parking spaces and the use they are intended to serve shall be located on the same parcel.
2.
The City may approve off-site parking facilities as part of the parking required by this section if:
a.
The location of the off-site parking spaces will adequately serve the use for which it is intended. The following factors shall be considered:
i.
Proximity of the off-site spaces to the use that they will serve. Off-site parking shall be provided within 500 feet of the principal entrance thereto, measured along the most direct pedestrian walkway.
ii.
Ease of pedestrian access to the off-site parking spaces.
iii.
Whether or not off-site parking spaces are compatible with the use intended to be served, e.g., off-site parking is not ordinarily compatible with high turnover uses such as retail.
b.
The location of the off-site parking spaces will not create:
1.
Hazards to pedestrians;
2.
Hazards to vehicular traffic;
3.
Traffic congestion;
4.
Interference with access to other parking spaces in the vicinity; or
5.
Detriment to any nearby use.
c.
The property owner supplies a written agreement, approved in form by the City attorney and to be recorded, assuring the continued availability of the off-site parking facilities for the use they are intended to serve. The written agreement shall be subject to approval by the City Commission.
3.
All parking spaces required by this section for residential uses shall be located no further than the following distances from the units they serve:
a.
Resident parking: 200 feet.
b.
Visitor parking: 250 feet.
c.
Distances shall be measured from a dwelling unit's entry to the parking space.
d.
Where a stairway or elevator provides access to dwelling units, the stairway or elevator shall be considered to be the entrance to the dwelling unit.
e.
For purposes of measuring these distances, each required parking space shall be assigned to a specific unit.
4.
Parking areas shall have direct access to a public street or alley and include sufficient off-street maneuvering space so that no vehicular backing onto or from a public street is required.
B.
Dimensions
1.
Standard parking spaces shall be a minimum of nine (9) feet wide and twenty (20) feet long.
2.
Parallel parking spaces shall be a minimum of eight (8) feet wide and twenty-two (22) feet long. If a parallel space abuts no more than one (1) other parallel space, and adequate access room is available, then the length may be reduced to twenty (20) feet.
3.
Tandem parking spaces shall be a minimum of nine (9) feet wide and twenty (20) feet long.
4.
A standard motorcycle parking space shall be four and one-quarter (4 ¼) feet wide and nine and one-quarter (9 ¼) feet long.
5.
Spaces for handicapped parking shall be the size specified in the Americans with Disabilities Act (ADA) requirements.
6.
Each parking space shall include a wheel stop when facing an obstruction, including, but not limited to, stormwater facilities and landscaping.
6.05.09 - Layout of Transportation Facilities
A.
Generally Pedestrian circulation facilities, roadways, driveways, and off-street parking and loading areas shall be designed to be safe and convenient, according to nationally accepted professional standards such as those of the Institute of Transportation Engineers (ITE).
B.
Specific requirements
1.
Parking and loading areas, aisles, pedestrian walks, landscaping, and open space shall be designed as integral parts of an overall development plan and shall be properly related to existing and proposed buildings.
2.
Buildings, parking and loading areas, landscaping and open spaces shall be designed so that pedestrians moving from parking areas to buildings and between buildings are not unreasonably exposed to vehicular traffic.
3.
Landscaped, paved, and gradually inclined or flat pedestrian walks shall be provided along the lines of the most intense use, particularly from building entrances to streets, parking areas, and adjacent buildings. Pedestrian walks should be designed to discourage incursions into landscaped areas except at designated crossings.
4.
Each off-street parking space shall open directly onto an aisle or driveway that, except for single-family and two-family residences, is not a public street.
5.
Aisles and driveways shall not be used for parking vehicles, except that the driveway of a single-family or two-family residence shall be counted as one (1) or more parking spaces for the dwelling unit, based upon the dimensions of the driveway.
6.
The design of parking areas shall be based on a definite and logical system of drive lanes to serve the parking and loading spaces. A physical separation or barrier, such as vertical curbs, may be required to separate parking spaces from travel lanes.
7.
Parking spaces for all uses, except single-family and two-family residences, shall be designed to permit entry and exit without moving any other motor vehicle.
8.
No parking space shall be located so as to block access by emergency vehicles.
C.
Construction standards
1.
All parking and loading areas shall be constructed according to the standards and specifications set forth in the Technical Standards Manual.
2.
All parking shall be surfaced with asphalt pavement or concrete, have proper signage, stall stripes and curb stops installed, be property drained, and maintained in good condition.
3.
All driveways shall be paved from property line to the street.
(Ord. No. 1151, § 1, 3-28-23)
6.05.10 - Standards for Handicapped Access and Parking
Any parking area to be used by the general public shall provide suitable, marked parking spaces for handicapped persons subject to the Florida Disabilities Act.
6.05.11 - Standards for Motorcycle and Bicycle Parking Spaces
A.
Motorcycle A portion of the parking spaces required by this section may be designated as exclusively for motorcycle parking if the following conditions are met:
1.
The City recommends that the spaces be so designated, based upon projected demand for them and lessened demand for automobile spaces;
2.
The City approves the recommendation and the designated spaces are shown on the final development plan;
3.
The designated spaces are suitably marked and striped; and
4.
The designation does not reduce the overall area devoted to parking so that if the motorcycle spaces are converted to automobile spaces the minimum requirements for automobiles are met.
2.
Bicycle
1.
The City shall maintain a list of approved bicycle parking facilities. Other bicycle parking devices may be used if it is established to the satisfaction of the City Manager that the standards in Section 6.05.11 (B)(2) below are met.
2.
The rack or other facility shall be:
a.
Designed to allow each bicycle to be supported by its frame;
b.
Designed to allow the frame and wheels of each bicycle to be secured against theft;
c.
Designed to avoid damage to the bicycles;
d.
Anchored to resist removal and solidly constructed to resist damage by rust, corrosion, and vandalism;
e.
Designed to accommodate a range of bicycle shapes and sizes and to facilitate easy locking without interfering with adjacent bicycles;
f.
Located to prevent damage to bicycles by cars.
g.
Consistent with the surroundings in color and design and be incorporated whenever possible into building or street furniture design;
h.
Located in convenient, highly-visible, active, well-lighted areas;
i.
Located so as not to interfere with pedestrian movements;
j.
Located as near the principal entrance of the building as practicable; and
k.
Located to provide safe access from the spaces to the right-of-way or bicycle lane.
6.05.12 - Change of Use Requirements
A.
The number of off-street parking or loading spaces shall be increased to meet the requirements of this chapter if the City finds that an increase in floor area, seating capacity, or other factor controlling the number of parking or loading spaces required by this ULDC causes the site not to conform to this ULDC.
B.
Increase in requirements based on parking study
1.
The number of required parking spaces may be increased by the City if a parking study demonstrates that the proposed use would have a parking demand in excess of the requirements in Table 6.05.06(B).
2.
The City may require the developer to provide a parking study, as described in Section 6.05.13, when the City Manager presents preliminary data indicating that an increase in the number of parking spaces may be warranted.
6.05.13 - Parking Studies
A.
Generally A parking study, when required by this section, shall include, but not be limited to:
1.
Estimates of parking requirements based on recommendations in studies such as those from ULI, ITE, or the Traffic Institute, and based on data collected from uses or combinations of uses which are the same or comparable to the proposed use. Comparability shall be determined by density, scale, bulk, area, type of activity, and location. The study shall document the source of data used to develop recommendations.
2.
An analysis of the extent to which a transportation system management program or the use of alternative forms of transportation lessen the parking requirement.
B.
Standards for parking studies
1.
To avoid requiring more parking spaces than are actually needed to serve a development, the City may defer or reduce the provision of some portion of the required off-street parking spaces if the conditions and requirements of this section are satisfied.
2.
As a condition precedent to obtaining a partial deferral or reduction by the City, the developer shall show any one or more of the following:
a.
A parking study as described in Section 6.05.13 indicates that there is not a present need for the deferred or reduced parking.
b.
Public transportation satisfies transportation demands for a portion of the users of the facility that corresponds to the amount of parking sought to be deferred or reduced.
c.
The developer has established or will establish an alternative means of access to the use that will justify reducing or deferring the number of parking spaces sought to be deferred or reduced. Alternative programs that may be considered by the City include, but are not limited to:
1.
Private and public car pools and van pools;
2.
Charging for parking;
3.
Subscription bus services;
4.
Flexible work-hour scheduling;
5.
Capital improvement for transit services;
6.
Ride sharing; or
7.
Establishment of a transportation coordinator position to implement car pool, van pool, and transit programs.
d.
The percentage of parking spaces sought to be deferred or reduced corresponds to the percentage of residents, employees, and customers who regularly walk, use bicycles and other nonmotorized forms of transportation, or use mass transportation to come to the facility.
e.
Transportation system management.
f.
Transportation demand management.
3.
If the developer satisfies one (1) or more of the criteria in Section 6.05.13(B), the City may approve a deferred or reduced parking plan submitted by the developer. The number of parking spaces deferred or reduced shall correspond to the estimated number of parking spaces that will not be needed because of the conditions established.
a.
A deferred or reduced parking plan shall:
b.
Be designed to contain sufficient space to meet the full parking requirements, shall illustrate the layout for the full number of parking spaces, and shall designate which are to be deferred or reduced.
c.
Not assign deferred spaces to areas required for landscaping, buffer zones, setbacks, or areas that would otherwise be unsuitable for parking spaces because of the physical characteristics of the land or other requirements of this section.
d.
Include a landscaping plan for the deferred parking area.
e.
Include a written agreement with the City that, one (1) year from the date of issuance of the certificate of occupancy, the deferred spaces will be converted to parking spaces that conform to this section at the developer's expense based on the parking study.
f.
Shall include a written agreement that the developer will cover the expense of a traffic study to be undertaken by the City Manager to determine the advisability of providing the full parking requirement.
4.
When authorized by the City upon a preliminary finding that the parking is inadequate, but not sooner than one (1) year after the date of issuance of the certificate of occupancy for the development, the City shall undertake a study to determine the need of providing the full parking requirement to satisfy the proven demand for parking.
5.
Based upon the study and the recommendations of the City Manager, the City shall determine if the deferred spaces shall be converted to operable parking spaces by the developer or retained as deferred parking area.
6.
The developer may at any time request that the City approve a revised development plan to allow converting the deferred spaces to operable parking spaces, or to permanently reduce the number of required spaces.
C.
Standards for joint use parking The City shall authorize a reduction in the total number of required parking spaces for two (2) or more uses jointly providing off-street parking when their respective hours of need for maximum parking do not normally overlap. Reduction of parking requirements because of joint use shall be approved if the following conditions are met:
1.
The developer submits sufficient data to demonstrate that hours of maximum demand for parking at the respective uses do not normally overlap.
2.
The developer submits a legal agreement approved by the city attorney guaranteeing the joint use of the off-street parking spaces signed by all property owners involved as long as the uses requiring parking are in existence and there is not a conflict of traffic between the uses that would result in a violation of the minimum standards of this ULDC, or until the required parking is provided elsewhere in accordance with the provisions of this ULDC. The agreement shall include provision for maintenance of the parking facility.
3.
Owners or developers of two (2) or more properties submit a legal agreement approved in form by the City Attorney guaranteeing the interconnection of the properties via contiguous parking areas. The reduction in parking shall be equal to the space required for the interconnecting driveway. The agreement shall be subject to approval by the City Commission.
6.05.14 - Special Parking Districts
A.
The City may designate special parking districts where parking or transit facilities may be provided by the City, thus lessening the demand for onsite parking.
1.
The Community Redevelopment Area Overlay District is hereby designated a special parking district.
2.
For development proposed in these districts, the City may allow the developer to pay a fee in lieu of providing some or all of the spaces required by this chapter.
a.
The fee shall be a one-time, nonrefundable fee per parking space avoided, paid to the City prior to the issuance of a development order.
b.
The amount of the fee shall be determined by the City and shall be equal to the land acquisition, construction, and maintenance costs of parking spaces that are deferred by this provision.
c.
These fees shall be used by the City solely for the purchase, construction, operation, and maintenance of parking or transit facilities serving the area of the development.
3.
The City may, at the time of accepting the fee, enter into an agreement with the developer to construct or provide parking or transit facilities.
4.
If public parking facilities are currently available, twenty-five (25) percent of the minimum parking requirements may be satisfied by these facilities, provided that the business:
a.
Has designated employment, seating or patronage capacity of twenty-five (25) persons or more;
b.
Is located on the same side of the block and not separated by a major street or thoroughfare;
c.
Is located within 500 feet of the business; and
d.
Pedestrian access between the business and the parking facility is provided.
5.
No parking space shall be allocated to more than one (1) business unless the time of use does not overlap.
6.
Businesses using public parking as part of its required parking facilities shall pay a fee to the City for maintenance costs of the parking spaces that are deferred by this section.
B.
Historic preservation exemption The preservation of any property that has been placed on the local register of historic places, or that is located in a historic district and contributes to the historic character of the district, shall be grounds for a grant, by the City, of a reduction in the parking requirements of up to fifty percent (50%) of the standards shown in Table 6.05.06(B).
6.05.15 - Specific Parking Requirements for Recreational Vehicles
It shall be unlawful for any person to park or store any recreational vehicle which is commonly used for living or sleeping purposes, whether it is used or not, upon any lot, piece or parcel of land in the City, except in regularly licensed parks, unless such recreational vehicle is kept entirely within a backyard and not used for living or sleeping purposes.
6.05.16 - Standards for Stacking Lanes and Drive-Through Facilities
A.
All uses and facilities providing drive-up or drive-through service shall provide stacking lanes in compliance with the standards of this section.
B.
Banks and financial institutions shall provide stacking spaces according to Table 6.05.16(B). A by-pass lane shall be provided.
Table 6.05.16(B). Stacking Lane Requirements.
C.
All other uses with drive-up or drive-through facilities shall provide a minimum stacking space to accommodate eight (8) vehicles. A bypass lane shall be required, unless an existing building is being refurbished, and it would not be possible to provide a bypass lane without damaging the existing building.
D.
Stacking lanes shall not be located within a designated delivery area or area designated for loading spaces.
(Ord. No. 1000, § 1, 5-12-15)
6.06.01 - Potable Water Standards
All water mains will have a bare copper "Number 12" wire running parallel to all water piping and shall be wrapped or tied at intervals of twenty (20) feet or less.
6.06.02 - Sanitary Sewer Standards
A.
Minimum sanitary sewer grades and velocities shall be designed according to the Table 6.06.02(A) below:
Table 6.06.02(A). Minimum Sanitary Sewer Grades and Velocities.
1.
Minimum velocity shall be two (2) feet per second at one-half (1/2) full flow.
2.
Any crossing of existing paved streets will be bored unless otherwise directed by the City.
3.
All pumps shall meet the requirements set forth in the Technical Standards Manual.
6.06.03 - Stormwater Standards
A.
Swale means a natural or manmade drainage pathway, which if manmade has a top width to depth ratio of the cross section equal to or greater than six (6) to one (1) or side slopes equal to or greater than three (3) feet horizontal to one (1) foot vertical; and has a grade as flat as the topography and design conditions will allow; and only contains contiguous areas of standing or flowing water following the occurrence of rainfall or flooding; and is planted with vegetation suitable for soil stabilization, stormwater treatment, and nutrient uptake.
B.
Performance standards Stormwater management plans shall demonstrate that the proposed development or activity has been planned and designed and will be constructed and maintained to meet each of the following standards:
1.
Ensure that after development, runoff from the site does not flow onto private property unless it approximates the rate of flow, volume and timing of runoff that would have occurred following the same rainfall under existing conditions and, to the extent practicable, predevelopment conditions;
2.
Maintain the natural hydrodynamic characteristics of the watershed;
3.
Protect or restore the quality of groundwater and surface water;
4.
Ensure that erosion during and after development is minimized;
5.
Protect groundwater levels;
6.
Protect the beneficial functioning of wetlands as areas for the natural storage of surface waters and the chemical reduction and assimilation of pollutants;
7.
Prevent increased flooding and damage that results from improper location, construction, and design of structures in areas which are presently subject to an unacceptable danger of flooding;
8.
Protect natural fluctuating levels of salinity in estuarine areas; and
9.
Minimize injury to flora and fauna and adverse impacts to fish and wildlife habitat.
C.
Design standards To ensure attainment of the objectives of this chapter and to ensure that the performance standards will be met, the design, construction, and maintenance of drainage systems shall be consistent with the following standards:
1.
Channeling runoff directly into water bodies shall be prohibited. Instead, runoff shall be routed through swales and other systems designed to increase time of concentration, decrease velocity, increase infiltration, allow suspended solids to settle, and remove pollutants. If feasible, perforated pipe shall be used for infiltration purposes in situations where piping is necessary.
2.
Unless permitted natural watercourses shall not be dredged, cleared of vegetation, deepened, widened, straightened, stabilized, or otherwise altered. Water shall be retained or detained before it enters any natural watercourse in order to preserve the natural hydrodynamics of the watercourse and to prevent siltation or other pollutions.
3.
The area of land disturbed by development shall be as small as practicable. Those areas which are not to be disturbed shall be protected by an adequate barrier from construction activity. Whenever possible, natural vegetation shall be retained and protected.
4.
No grading, cutting, or filling shall be commenced until erosion and sedimentation control devices have been installed between the disturbed area and water bodies, watercourses, and wetlands.
5.
Land which has been cleared for development and upon which construction has not commenced shall be protected from erosion by appropriate techniques designed to revegetate the area.
6.
Sediment shall be retained on the site of the development.
7.
Wetlands and other water bodies shall not be used as sediment traps during development.
8.
Erosion and sedimentation facilities shall receive regular maintenance to ensure that they continue to function properly.
9.
Artificial watercourses shall be designed, considering soil type, so that the velocity of flow is low enough to prevent erosion. Guidance criteria for flow velocity are located in Chapter 62-346 F.A.C. and Chapter 10 of the FDOT Drainage Manual regarding lining velocities. Additional velocity criteria include flow over bare ground (2.5 to 3.0 fps), in open channels (3 fps) and in pipes (5 fps).
10.
Vegetated buffer strips shall be retained in their natural state as specified in Chapter 3 along the banks of all watercourses, water bodies or wetlands. The maximum width of the buffer shall be sufficient to prevent erosion of the banks, provide access to the water body and allow for periodic flooding without damage to the structures. Design criteria and guidelines for vegetated natural buffers are located in Chapter 62-346 F.A.C.
11.
Intermittent watercourses, such as swales, shall be vegetated.
12.
Retention and detention ponds shall be used to retain and detain the increased and accelerated runoff which the development generates. Water shall be released from detention ponds into watercourses or wetlands at a rate and in a manner approximating the natural flow which would have occurred before development.
13.
Although the use of wetlands for storing and purifying water is encouraged, care must be taken not to overload their capacity, thereby harming the wetlands and transitional vegetation. Wetlands shall not be damaged by the construction of detention ponds.
14.
Pollution Control (Quality)
a.
For offline systems, the first one-half (1/2) inch of stormwater runoff shall be retained and for online systems the first one (1) inch of stormwater runoff shall be retained.
b.
Detention with filtration, with a safety factor of 2, may be used only in special applications, when approved by the City. The following are required for dry retention, infiltration and underdrained systems; two feet of clearance above the seasonal high water table (SHWT), a maximum percolation rate of twenty (20) inches per hour as determined by a double ring infiltrometer (DRI) test and a safety factor of 2.
c.
All stormwater discharge facilities shall have sediment controls and skimming devices.
d.
The beneficial use of existing wetlands that need hydrologic restoration can be implemented pursuant to Subsection 62-25-042, FAC, Permit Requirements for Wetland Storm Water Discharge Facilities and other FDEP regulations (62-40, 62-610 and 62-611, FAC).
e.
Storm water reuse is encouraged and design criteria and guidelines are located in Chapter 62-346 F.A.C.
15.
Flood Control (Quantity)
a.
At a minimum, facilities shall be provided to attenuate a storm event of critical duration so the post development storm water off-site peak discharge shall be no greater than the predevelopment rate. The 2-, 25-, and 100-year frequency storm events shall be analyzed for the 1-, 2-, 4-, 8-, and 24-hour durations to determine the storm event of critical duration. Design rainfall distributions for these facilities shall be obtained through a statistical analysis of historical long term rainfall data or from acceptable sources.
b.
The outfall structure of all stormwater facilities shall be capable of discharging all 100-year storm events without overtopping the pond banks.
c.
At a minimum, facilities should be provided to attenuate the 2-, 25-, and 100-year storm events of critical duration so the post-development storm water rate in downstream reaches shall be no greater than the pre-development rate in downstream reaches. Guidance criteria for detention facility sizing are located in Chapter 62-346 F.A.C.
d.
Methods for determining the time of concentration are located in Chapter 62-346 F.A.C.
e.
Methodologies for calculating peak discharge are located in Chapter 62-346 F.A.C.
f.
Facilities discharging to tidally influenced water bodies shall be exempt from these flood control requirements.
16.
Runoff from parking lots shall be treated to remove oil and sediment before it enters receiving waters.
17.
The banks of detention and retention areas shall be sodded and sloped at a gentle grade, four (4) feet horizontal to one (1) foot vertical, or less, into the water as a safeguard against drowning, personal injury, or other accidents; to encourage the growth of vegetation; and to allow the alternate flooding and exposure of areas along the shore as water levels periodically rise and fall. This maximum pond slope may be increased if public access to the pond is restricted by a fence or other acceptable means
18.
The bottoms of dry detention and retention areas shall be sodded, and this shall be taken into consideration when calculation percolation rates. However, the City may exempt an area from this requirement if the City determines that the area would be better served without sodding.
19.
The use of drainage facilities and vegetated buffer zones as open space, recreation, and conservation areas shall be encouraged.
20.
The use of drainage facilities and vegetated buffer zones as open space, recreation, and conservation areas shall be encouraged. Provisions to provide for stormwater management required.
(Ord. No. 914, § 1, 1-13-09; Ord. No. 1121, § 1, 12-14-21)
State Law reference— F.S. § 163.3202(2)(d).
6.06.04 - Streets Standards
A.
Street profile grades shall not be less than 0.1 percent or a maximum of the percent grade shown in Table 6.05.02(C), with due allowance for reasonable vertical curves.
Table 6.06.04(A). Right-of-Way Width and Grades.
B.
The minimum paved shoulder width is five (5) feet when designated as a bike lane or intended to accommodate bicycle travel.
C.
Minimum Pavement Width
Table 6.06.04(C). Minimum Pavement Width.
D.
Street Grading
1.
All streets and roads shall be graded so that pavements and sidewalks can be constructed to the required cross section as provided in the Technical Construction Standards Manual.
2.
Roadway base minimum elevation above seasonal high water is twelve (12) inches.
a.
Where roadway base elevations do not meet this standard, the developer shall be required to warrant that portion of the roadway that does not meet the standard for a period of two (2) years before it can be dedicated to the City.
b.
After the second year, representatives of the City and the developer will conduct a joint inspection of the portion of the roadway for structural or material defect.
c.
If no structural or material defects exist, the roadway shall be dedicated to the City.
3.
If any structural or material defect is found, it will be verified by an independent third party who is an expert in that field.
4.
If a defect is determined to exist, the developer shall correct it prior to consideration by the City of dedication.
5.
Where streets are constructed adjacent to existing electric transmission lines or over gas transmission lines, the nearest edge of the pavement shall be a minimum of 100 feet from any transmission line structure and all grading for the street shall be done in a manner which will not disturb the structure or result in erosion endangering the structure. In the case of electric transmission lines, the clearance from the pavement to the nearest conductor shall meet the requirements of the National Electrical Safety Code.
E.
Sidewalks
Table 6.06.04(E). Sidewalks
State Law reference— Provisions to ensure safe and convenient onsite traffic flow, considering needed vehicle parking required, F.S. § 163.3202(2)(f).
D. Figure 6.1: Visibility at Intersections
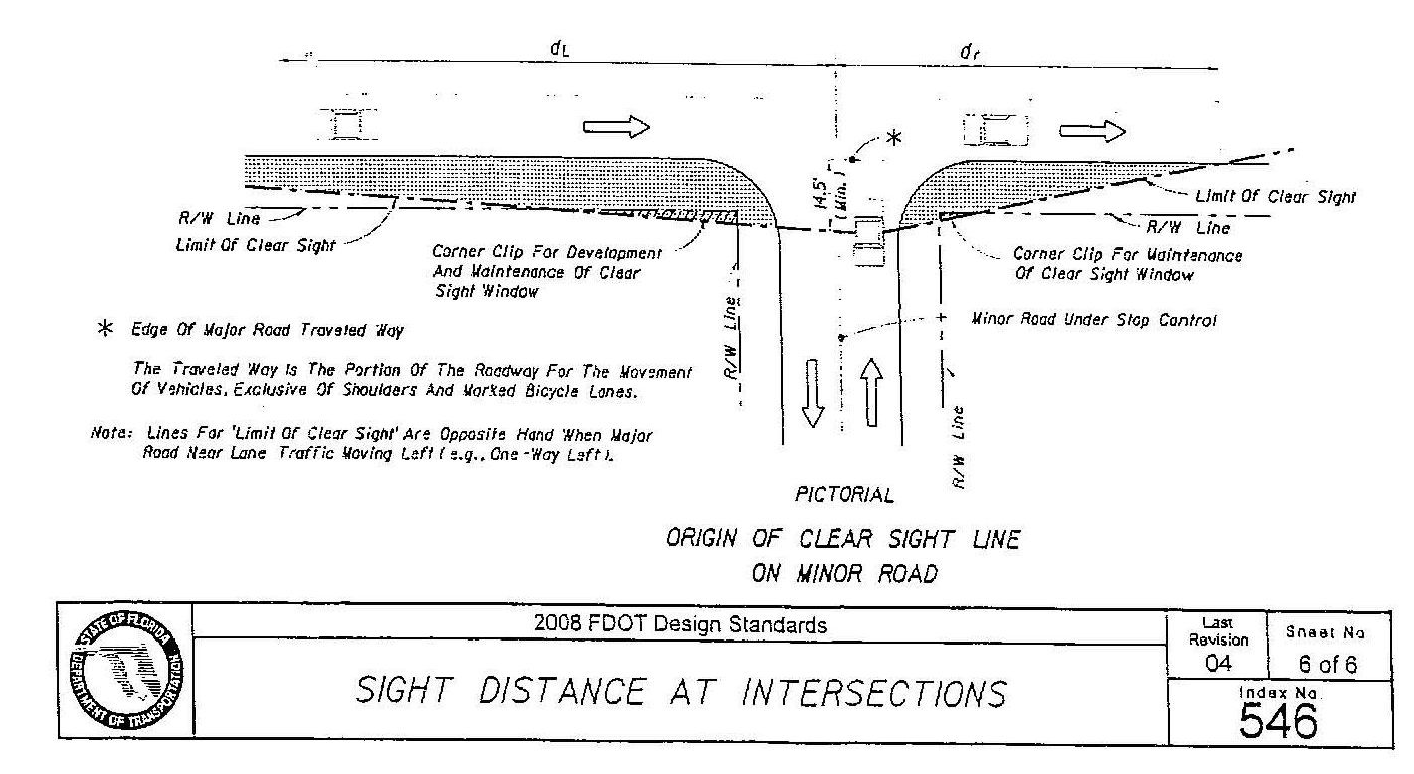
(Ord. No. 905, § 1(Exh. A), 6-24-08)

