Lynn Haven City Zoning Code
CHAPTER 10
ADMINISTRATIVE PROCEDURES
10.01.00 - APPLICATION REQUIREMENTS
The table below summarizes the final decision-making authority for the issuance of development permits and local development orders.
Table 10.01.00. Types of Applications and Responsible Parties for Final Review and Decision-Making.
Party Responsible for Final Review and Decision-Making
1 Both the TND and the PUD are processed as ordinances.
(Ord. No. 1023, § 1, 9-12-16)
10.06.00 - AMENDMENTS TO LOCAL DEVELOPMENT ORDERS
Any deviation or changes affecting conformity with this ULDC made in any plans prepared and to be used in construction without obtaining approval shall be grounds for revoking the building permit theretofore issued.
10.00.01 - Purpose and Intent
This chapter sets forth the procedures for receiving, reviewing, and rendering decisions on applications for development permits, local development orders, and amendments to this ULDC and to development permits and orders. Procedures for appealing decisions and seeking variation from the standards of this ULDC are set forth in Chapter 9. It is the City's intent that the procedures set forth in Chapter 10 shall be followed in order to seek approval for any development.
10.00.02 - Development Permits and Local Development Orders Required
A.
A development permit or local development order shall be required in conformance with the provisions of this ULDC prior to the commencement of any development activities.
B.
A development permit shall be required for the following activities:
1.
Land clearing or modification;
2.
Tree removal, and construction of any building or structure;
3.
Installation of utilities, streets, driveways, drainage systems, building systems (electrical, gas, mechanical, or plumbing), accessory structures; and
4.
Any other construction, reconstruction, site improvements, or modifications to the land or water on a site.
C.
A local development order shall be required prior to initiating construction for any of the activities authorized by the following:
1.
Final development plan for planned unit development (PUD);
2.
Final development plan for traditional neighborhood development (TND);
3.
Preliminary and final subdivision plats;
4.
Replat or reconfiguration;
5.
Site plan;
6.
Site plan for development subject to supplemental standards;
7.
A change of use to food service uses, medical uses, uses that require an increase in parking spaces, or uses that require concurrency review; and
8.
Development orders for developments of regional impact as defined in Section 380.06, F.S.
D.
No development permit shall be approved unless all required local development orders necessary to the development activity proposed in the development permit application have first been approved.
E.
Any person who commences any work on land, a building, structure, electrical, gas, mechanical or plumbing system before obtaining the building official's approval or the necessary permits shall be subject to a penalty of one hundred (100) percent of the usual permit fee in addition to the required permit fees. In addition to the double fee, the City may impose a penalty' of up to two thousand five hundred dollars ($2,500.00). This provision shall not apply to emergency work when delay would clearly have placed life or property in imminent danger. But in all such cases the required permit(s) must be applied for within three (3) business days and any unreasonable delay in obtaining those permit(s) shall result in the charge of a double fee. The payment of a double fee or penalty shall not preclude or be deemed a substitute for prosecution for commencing work without first obtaining a permit. The building official may grant extensions of time or waive fees when justifiable cause has been demonstrated in writing.
(Ord. No. 1033, § 3, 6-13-17; Ord. No. 1075, § 5, 4-23-19Ord. No. 1144, § 1, 2-14-23; Ord. No. 1166, § 4(Exh. D), 8-27-24)
10.00.03 - Exemptions
See Section 1.03.02 for a list of activities that are exempt from the requirement to obtain a local development order prior to submission of an application for a development permit. The following activities are subject to specific requirements:
A.
Stormwater management plan requirements as set forth in Section 6.04.02(C); and
B.
Tree removal permits as set forth in Section 4.06.00.
10.00.04 - Commencement of Work and Expiration of Development Permits and Local Development Orders
A.
Commencement of work based on a development permit or a local development order shall be initiated within one (1) year from the date the order is issued.
B.
The development permit or a local development order shall expire if work does not commence within one (1) year from the date of issuance. Prior to the expiration of one (1) year from the date of issuance, the applicant may apply to the City to extend the development permit or local development order for one (1) additional year under existing regulations, development standards, performance standards, definitions, development criteria, or any provision of the ULDC in place at the time the development permit or local development order was issued.
C.
Where a project is initiated under the development permit or a local development order, it may continue as long as the building and inspection process continues.
D.
Where activity toward completion of a project under a development permit or a local development order ceases for a period exceeding six (6) months, the development permit or local development order shall be considered void. No further activity shall be undertaken until a new permit is issued.
E.
Any extensions of a development permit or local development order beyond the term or extension provided in subparagraph B, above, must comply with the regulations, development standards, performance standards, definitions, development criteria, or any provision of the ULDC in place at the time the development permit or local development order extension is approved.
(Ord. No. 1146, § 1, 2-14-23)
10.00.05 - Fees Required
A.
All appropriate fees shall be paid at the time an application for development review is submitted.
B.
No portion of the appropriate fee shall be refunded whether the request is withdrawn by the applicant or denied or granted by the City.
C.
Permit fees shall reflect the cost of administration and management of the permitting process.
D.
The fee schedule may be amended from time to time by the City Commission.
E.
The City Commission shall establish a prorated fee schedule, specific to storm water management plans, based upon the relative complexity of the project.
10.00.06 - Fees for Independent Review of Applications
The City is authorized to enter into a contract with persons who have expertise necessary for the review of an application or a specific technical aspect of an application. The costs of such review shall be paid by the applicant.
10.00.07 - Certificate of Occupancy
A certificate of occupancy is the only demonstration that the use and occupancy of land or buildings are in compliance with the requirements of this ULDC. A certificate of occupancy shall be received by the property owner prior to the use or occupancy of land or buildings. When a change of use occurs, as set forth in Section 10.00.02(C)(7), a new certificate of occupancy shall be required. This section shall not be construed to apply to the transfer of ownership or the change of occupants, except as provided in Section 10.00.02(C)(7).
10.01.01 - Pre-application Conference
A.
A pre-application conference may be requested by any person proposing development within the City of Lynn Haven. A pre-application meeting to review City requirements is encouraged but not required.
B.
The pre-application conference shall be scheduled with the Technical Review Committee (TRC) to occur at the next regular meeting date of the TRC.
10.01.02 - General Requirements for all Applications
All applications for a development permit or a local development order shall be made to the City Manager on forms furnished by the City. All development applications shall contain, at a minimum, the information shown in Table 10.01.02.
Table 10.01.02. General Development Application Submittal Requirements.
(Ord. No. 916, § 2, 5-26-09; Ord. No. 1075, § 5, 4-23-19; Ord. No. 1166, § 4(Exh. D), 8-27-24)
10.01.03 - Application for Local Development Orders
An application for a local development order shall include, but may not be limited to, the following:
Table 10.01.03. Submittal Requirements for Applications for Local Development Orders.
10.01.04 - Application for Development Permits
All development activity shall require issuance of a permit by the City. Each development permit shall include the following information:
A.
Tree removal permit Permit applications for the removal, relocation, alteration, or replacement of trees as regulated in Section 4.06.05 shall be submitted as part of development plans for subdivisions, PUD and TND master plans, and site plans. A separate application for a permit is required only where the tree removal or site clearing is separate from any other development activity.
1.
The application shall include a written statement indicating the reasons for the requested action and the following:
a.
Location of all existing or proposed structures, improvements, and site uses, properly dimensioned in reference to property lines, setback, and yard requirements in spatial relationship;
b.
Proposed changes, if any, in site elevations, grades and major contours;
c.
Location of existing proposed utility services;
d.
Location and identification of all trees (common or botanical name) which are a minimum of eight (8) inches in diameter measured at DBH on the site within thirty (30) feet of the buildable area, designating the trees to be retained, altered, removed, relocated, or replaced. Smaller trees to be retained may also be shown by the applicant to assist the City Manager in determining replacement requirements. Groups of trees in close proximity may be designated as "clumps," "forests," or "dense tree cover" with the estimated number and type of trees noted. Only those trees to be removed, altered, relocated, or replaced shall be named (common or botanical name) on the site plan;
e.
Tree information required in Section 10.01.04(A)(1)(d) shall be summarized in legible form on the plan and shall include the reason for the proposed alteration, removal, relocation, or replacement;
f.
Applications involving developed properties may be based on drawings showing only that portion of the site directly involved and adjacent structures and landscaping on natural growth incidental thereto; and
g.
For trees that are to be saved or retained, include a statement of how these tree areas are to be protected during construction and landscaping operations.
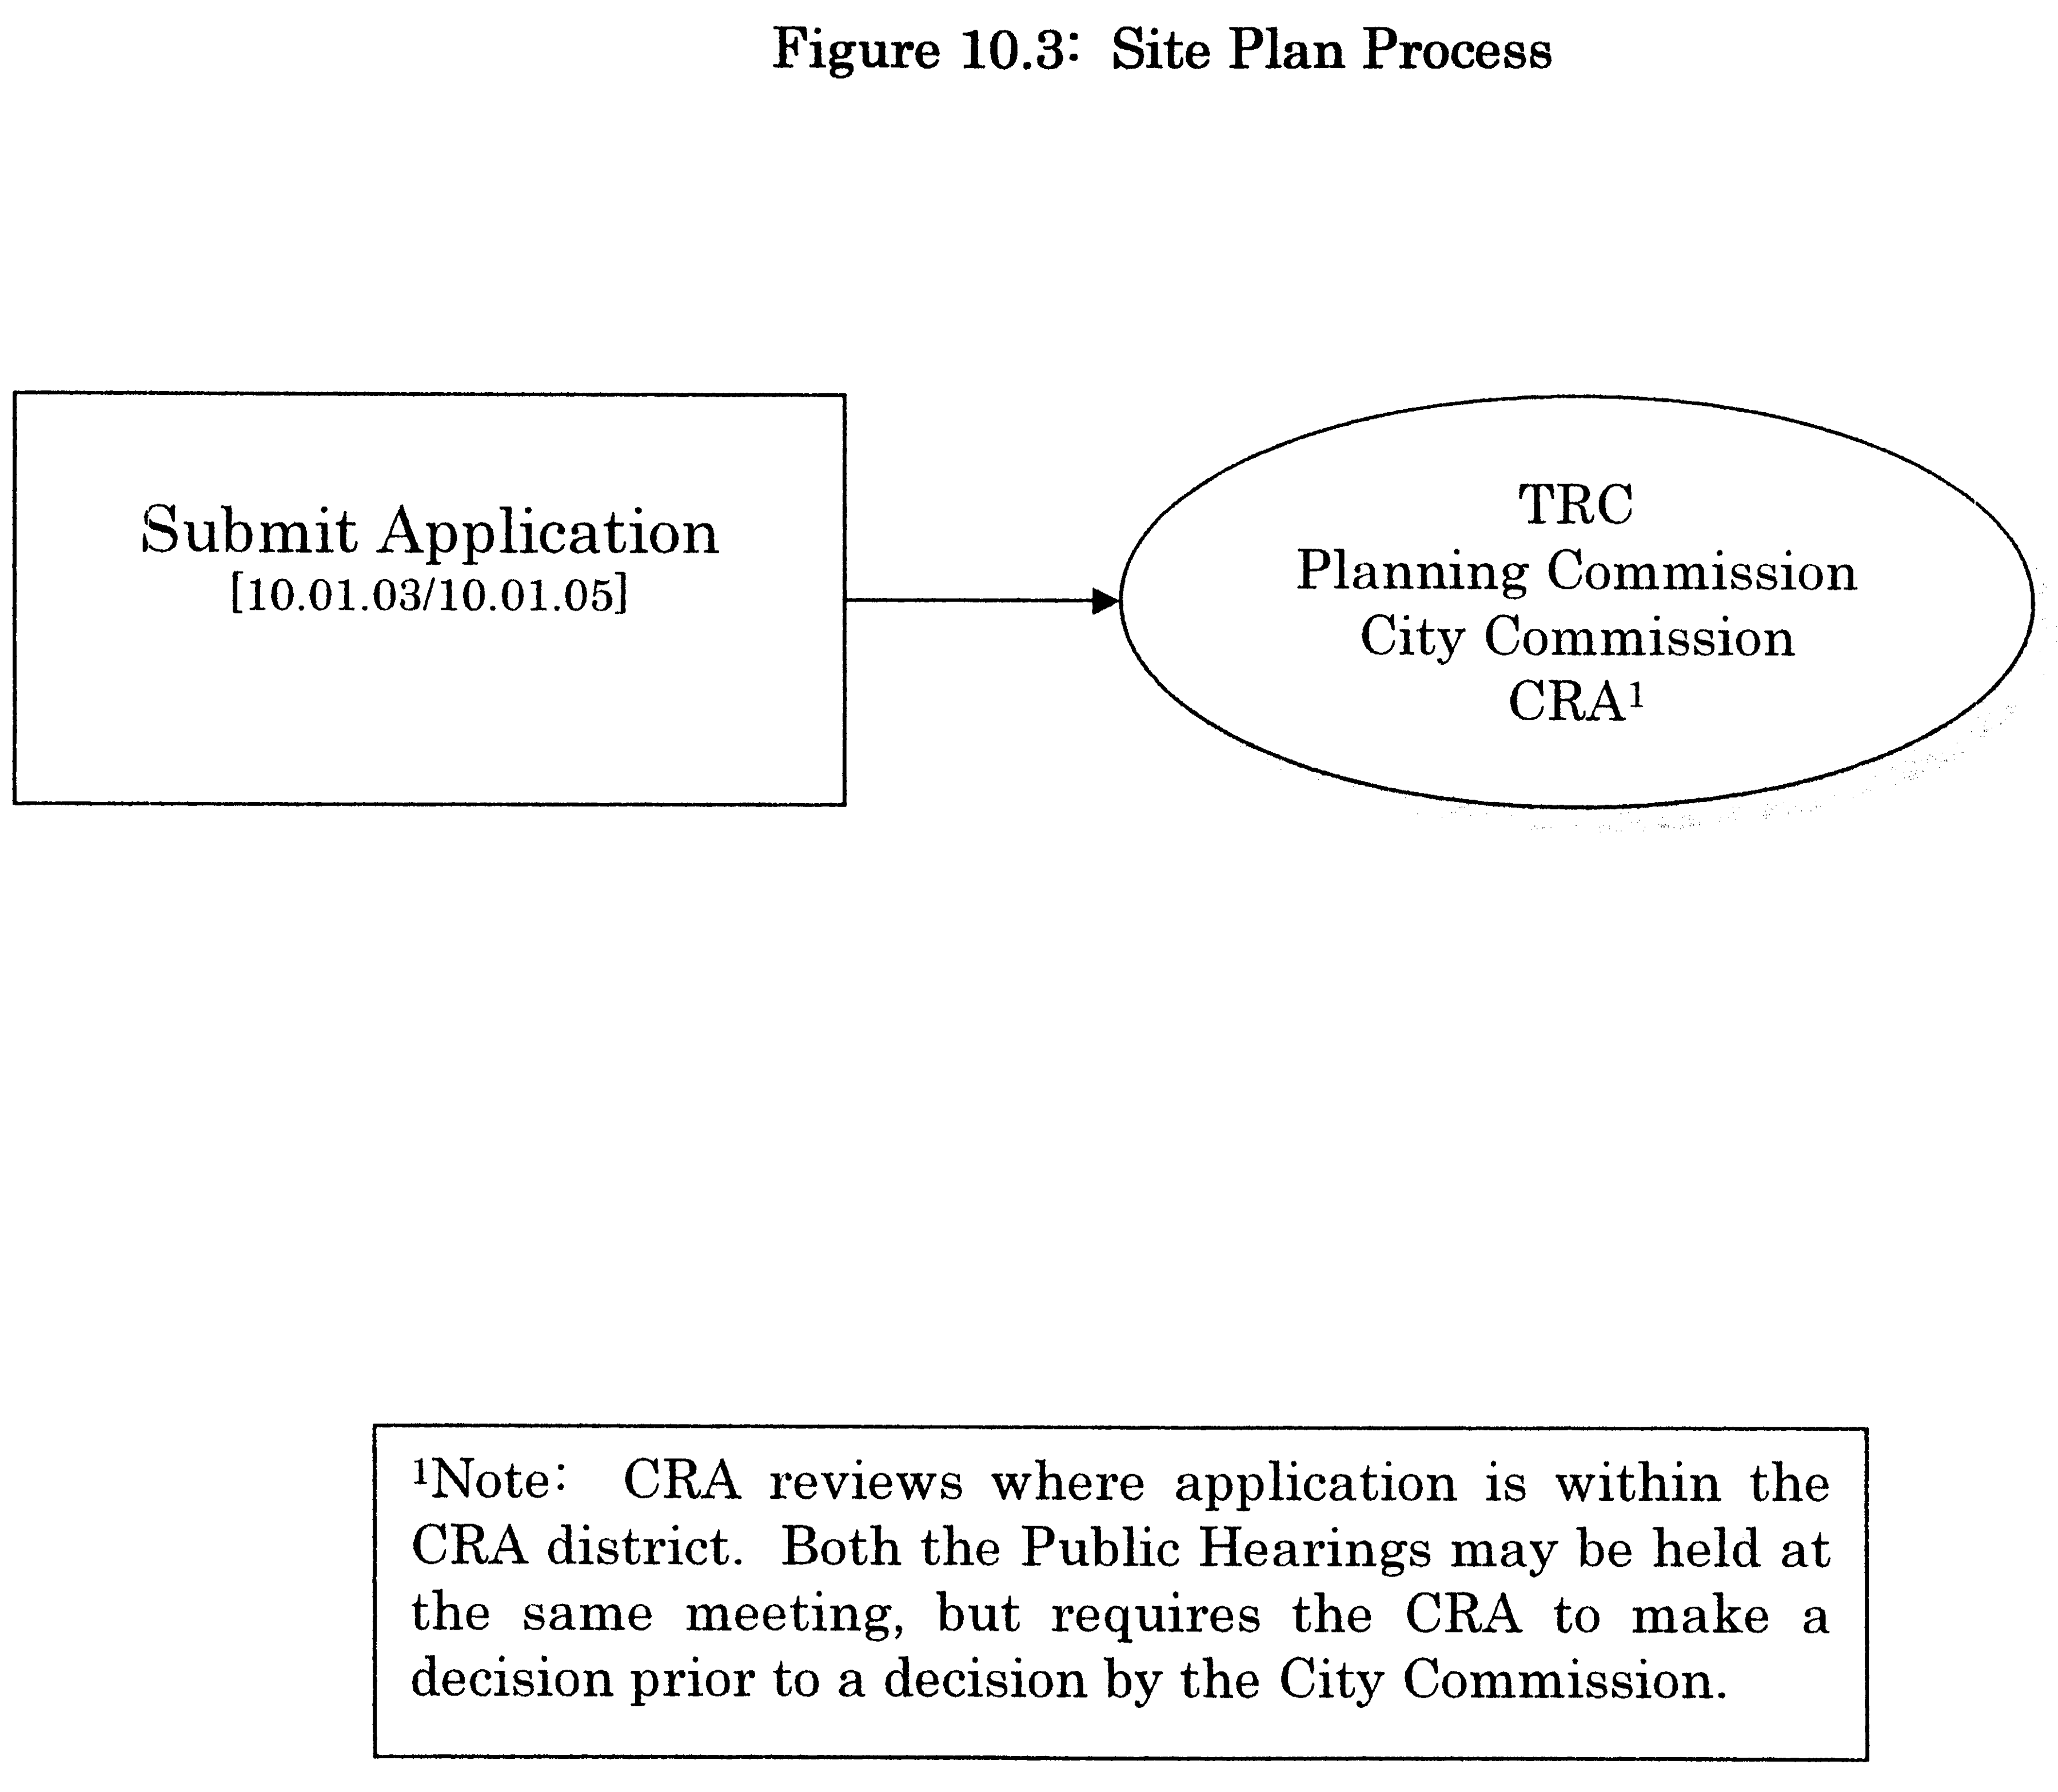
10.01.05 - Submittal Requirements for Site Plans, with or without Supplemental Standards
A.
All commercial, industrial, and multi-family site plans shall be submitted in compliance with the requirements of Section 10.01.03.
B.
Additional plans, documents, or reports that are necessary to support the application shall be submitted. Such plans, documents, or reports shall include, but are not limited to, parking studies or environmental impact studies. Requirements for parking studies are set forth in Section 6.05.13. Requirements for environmental impact studies are set forth by regional, state, and federal agencies with jurisdiction and in Chapter 3 of this ULDC.
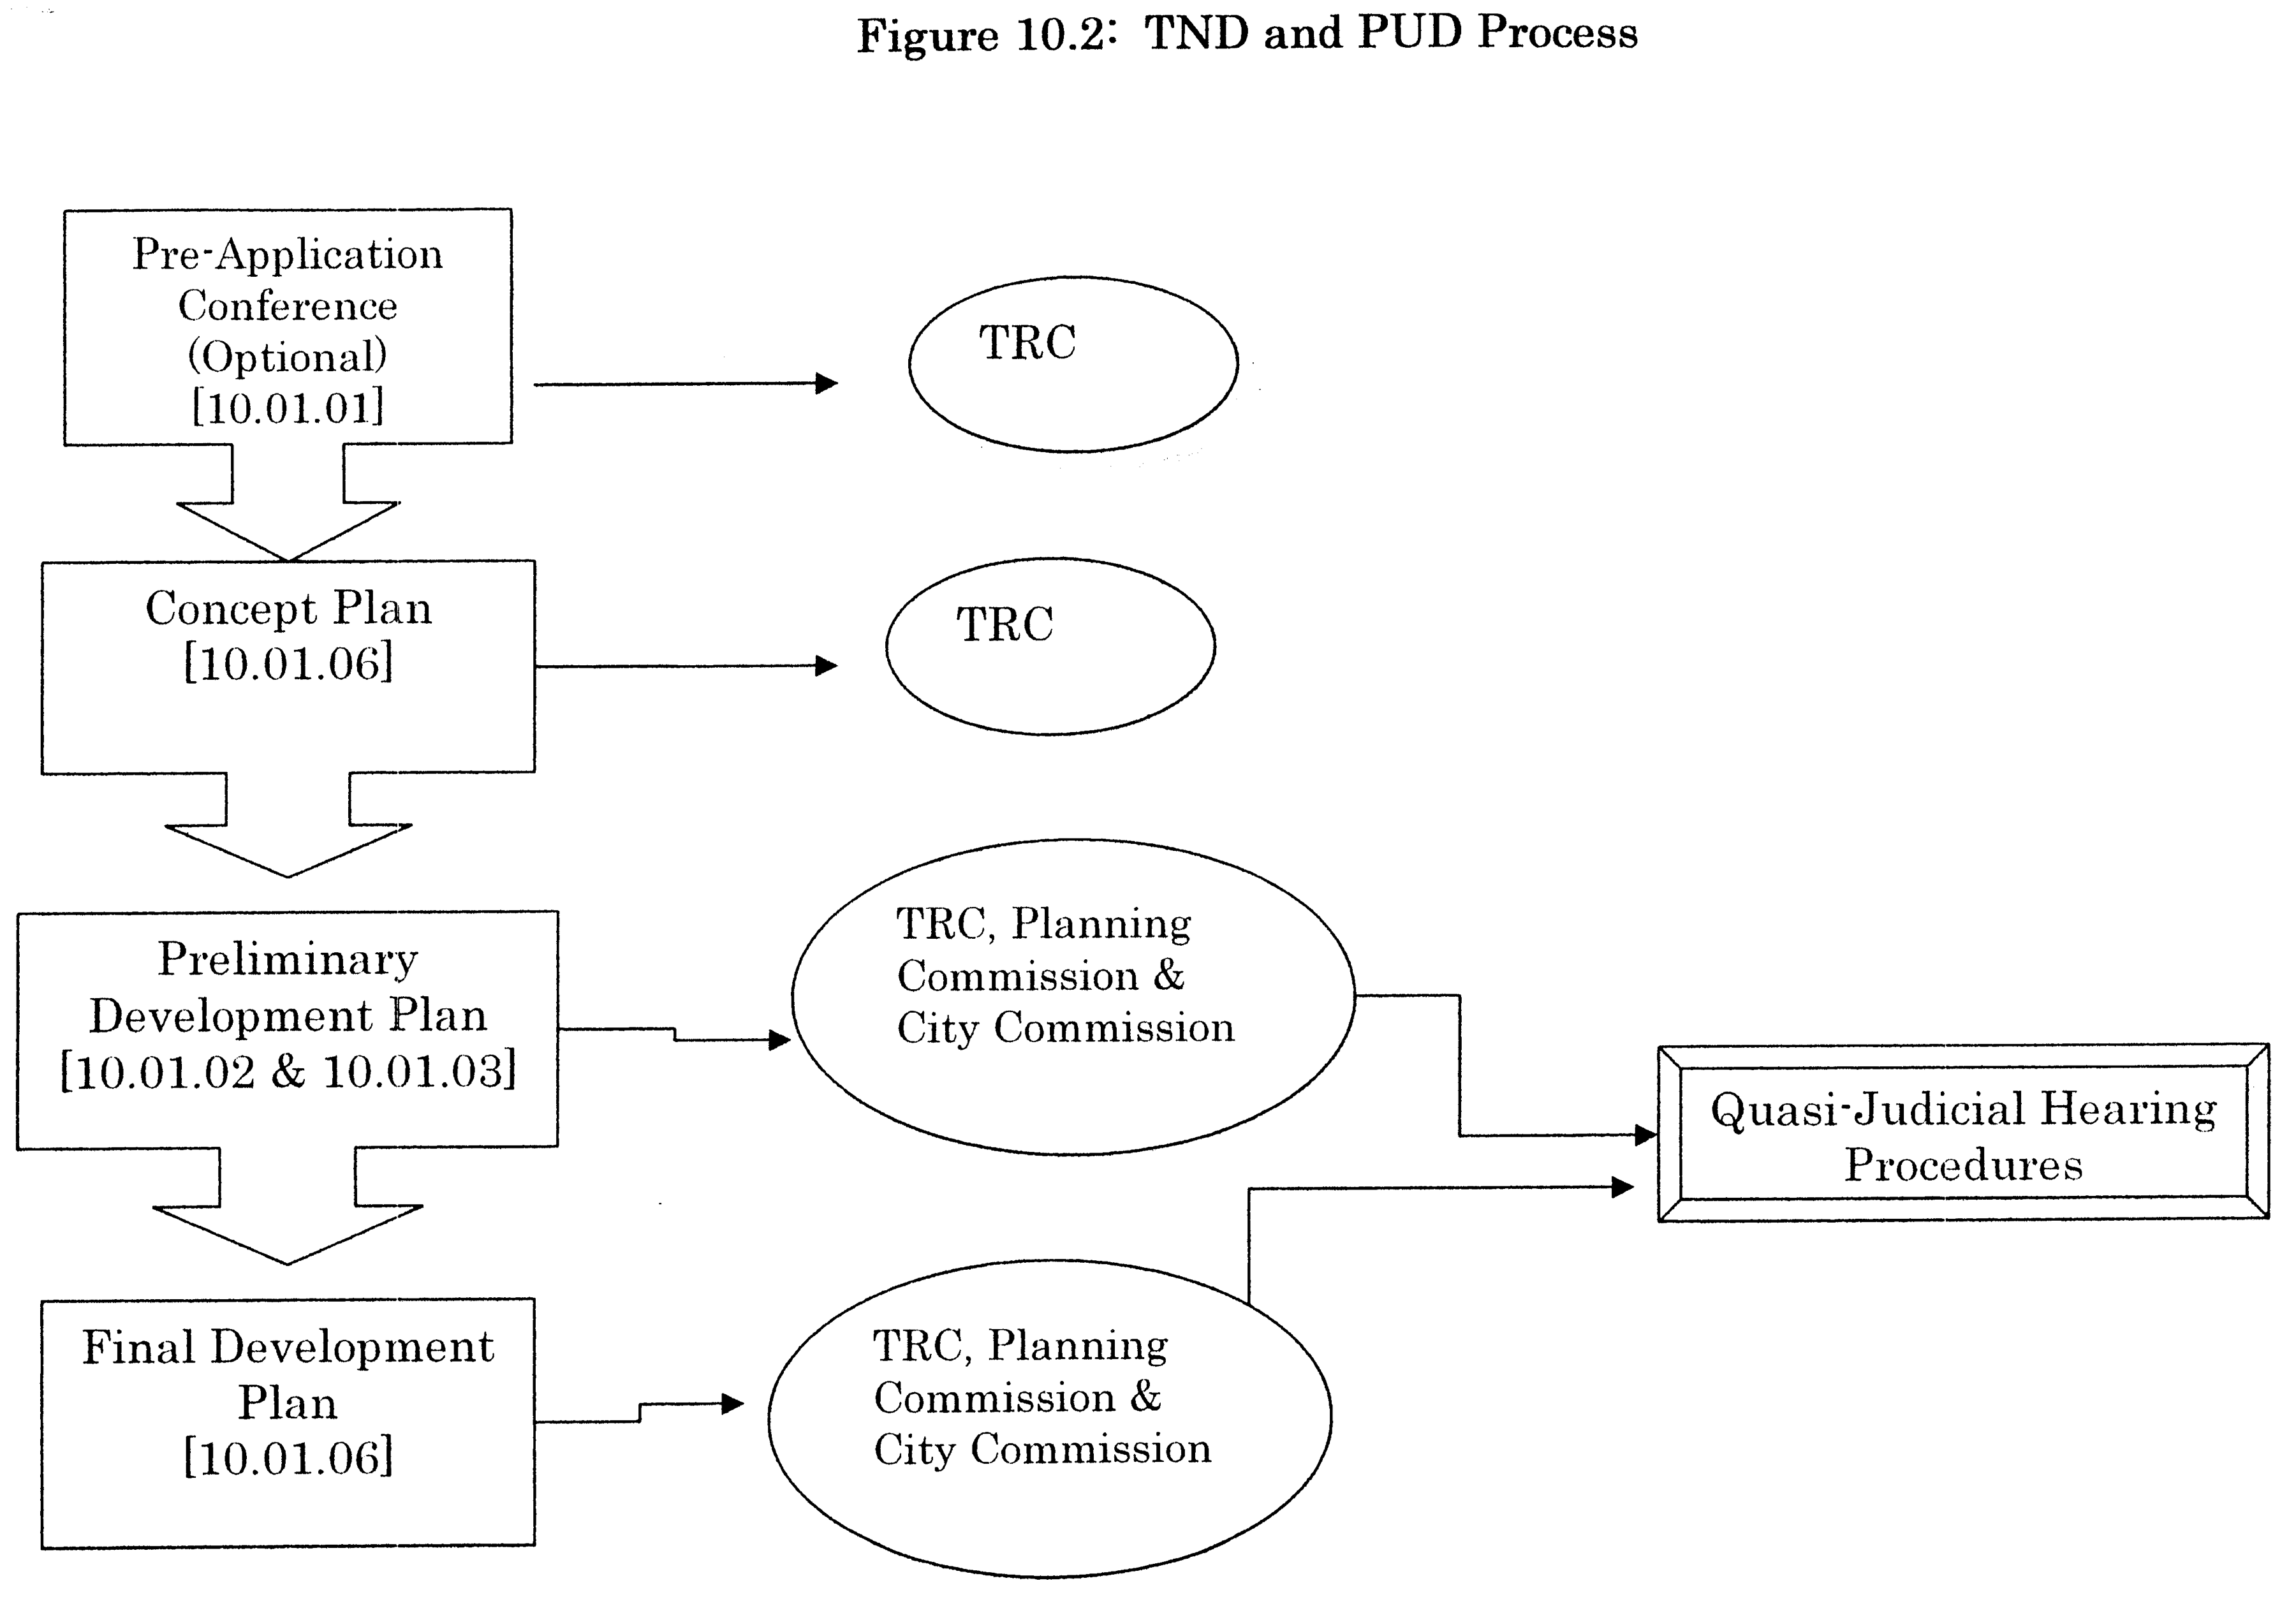
10.01.06 - Submittal Requirements for PUD and TND Master Plans
A.
An application for concept plan approval shall be filed along with an application to amend the Future Land Use Map.
B.
The proposed amendment to the Future Land Use Map shall be processed as required by State law.
C.
The master plan for either a PUD or a TND shall be submitted as shown in Table 10.01.06(C). A complete master plan consists of a concept plan, a preliminary development plan, and a final development plan. See Section 10.06.00 regarding requirements for amendments to development orders, including master plans for PUDs and TNDs.
Table 10.01.06(C). PUD and TND Master Plan Submittal Requirements.
10.01.07 - Submittal Requirements for Stormwater Management Plans
Stormwater Management Plan submittal requirements are set forth in Section 6.04.04.
10.01.08 - Submittal Requirements for Preliminary Subdivision Plats
Preliminary plat submittal shall address the following items:
A.
The construction plans shall be submitted to the City Manager according to the established schedule.
B.
An application containing the information required by Section 10.01.03.
C.
Payment to the City for all legal fees, advertisement, and engineering fees anticipated by the City Manager to be charged to the City for payment of legal, advertisement, and engineering services to be performed as a result of plat approval and construction of the subdivision.
1.
The City Manager shall ascertain the anticipated legal and engineering fees after consulting with the City Attorney and the City Engineer.
2.
If the legal, advertisement, or engineering fees collected by the City are in excess of those actually charged the City, the subdivider shall be entitled to a refund of the excess fee.
3.
If the legal, advertisement, or engineering fees collected by the City are insufficient to pay those actually charged the City, the subdivider shall pay the deficiency to the City upon written request of the City Manager.
D.
Draft protective covenants whereby the subdivider proposes to regulate land use in the subdivision and otherwise protect the proposed development. Such covenants shall be consistent with and conforming to the goals, objectives and policies of the Comprehensive Plan, if applicable.
E.
A draft of any agreements for services which the developer wishes to enter into with the City.
F.
The preliminary plat shall comply with the requirements set forth in Table 10.01.08(F).
Table 10.01.08(F). Preliminary Plat Requirements.
G.
Improvement plans shall be submitted along with the preliminary plat and shall include the information set forth in Table 10.01.08(G).
Table 10.01.08(G). Requirements for Improvement Plans.
10.01.09 - Submittal Requirements for Final Plats
The final plat shall incorporate all changes, modifications, and revisions required; otherwise it shall conform to the approved preliminary plat.
A.
The final plat shall be drawn in compliance with State law and City requirements.
B.
The developer shall submit a written application, appropriate fees as established by the City Commission, and the final plat which complies with Chapter 177, F.S. no later than one (1) year after the date of approval of the preliminary plat, or it will be considered void unless an extension is requested by the subdivider and granted in writing by the City Commission.
C.
Protective covenants, if proposed, in a form for recording.
D.
Other certificates, affidavits, endorsements, or deductions as may be required by the City in the enforcement of these regulations.
E.
The final plat shall comply with the provisions set forth in Table 10.01.09(E).
F.
A minor subdivision meeting the requirements of Section 4.03.05 shall submit the items marked by *.
Table 10.01.09(E). Final Plat Requirements.
10.01.10 - Submittal Requirements for Comprehensive Plan Amendments and Amendments to the ULDC
In addition to the information required in Section 10.01.02, all applications for amendments to the Comprehensive Plan or this ULDC shall include the information set forth in this section.
A.
A description of the proposed amendment, with specific citations to the Comprehensive Plan or ULDC sections proposed for amendment. Where the proposed amendment is only to the Future Land Use Map, the application shall describe the existing and proposed Future Land Use Map categories.
B.
Supporting information to fully justify the proposed amendment.
C.
For amendments to the Comprehensive Plan, documentation of anticipated impacts and any proposed mitigation of such impacts.
D.
A detailed statement describing consistency of the proposed amendment with the Comprehensive Plan.
10.02.01 - Generally
A.
Notice shall be required for the following types of applications:
1.
Amendments to the Comprehensive Plan;
2.
Amendments to this ULDC;
3.
Sites plans;
4.
Variances;
5.
Administrative appeals;
6.
PUD and TND final development plans; and
7.
Preliminary or final subdivision plats.
B.
Notices for amendments to the Comprehensive Plan and amendments to this ULDC shall comply with the requirements of State law.
C.
All required notices shall contain the following information:
1.
The name of the applicant.
2.
The location of the property for which development approval is sought.
3.
The nature of the approval sought by the applicant.
4.
The date, time, and place of any applicable public hearings on the application.
D.
Except as required in Section 10.02.01(B), notice shall be provided a minimum of fifteen (15) days before the applicable public hearing.
10.02.02 - Posted Notice Requirements
The property that is identified in the application the following notices shall be posted as to the proposed change or development.
A.
The sign shall be located in a manner to ensure that it is clearly visible on each portion of the subject property that fronts on a roadway.
1.
The sign and notice shall contain the information set forth in Section 10.02.01(C).
2.
Failure to place, maintain, or replace the sign shall not affect the jurisdiction of the reviewing board or decision-making entity to consider the application or the validity of any resulting decision.
B.
The City shall post a notice in a conspicuous place at City Hall.
10.02.03 - Mailed Notice Requirements
Notice for public hearings for variances and establishment or amendment of overlay district boundaries shall be mailed to abutting property owners within 100 feet of the subject property. Such mailed notice shall be completed by the applicant and proof of such notice shall be provided to the City, prior to the public hearing, in the form of an affidavit or certificate of mailing from the Post Office.
10.02.04 - Published Notice Requirements
A.
The City shall publish a notice in a newspaper of general circulation in Bay County.
B.
The notice shall contain the information set forth in Section 10.02.01.
C.
The notice shall comply with all requirements of State law regarding size and placement in the newspaper.
D.
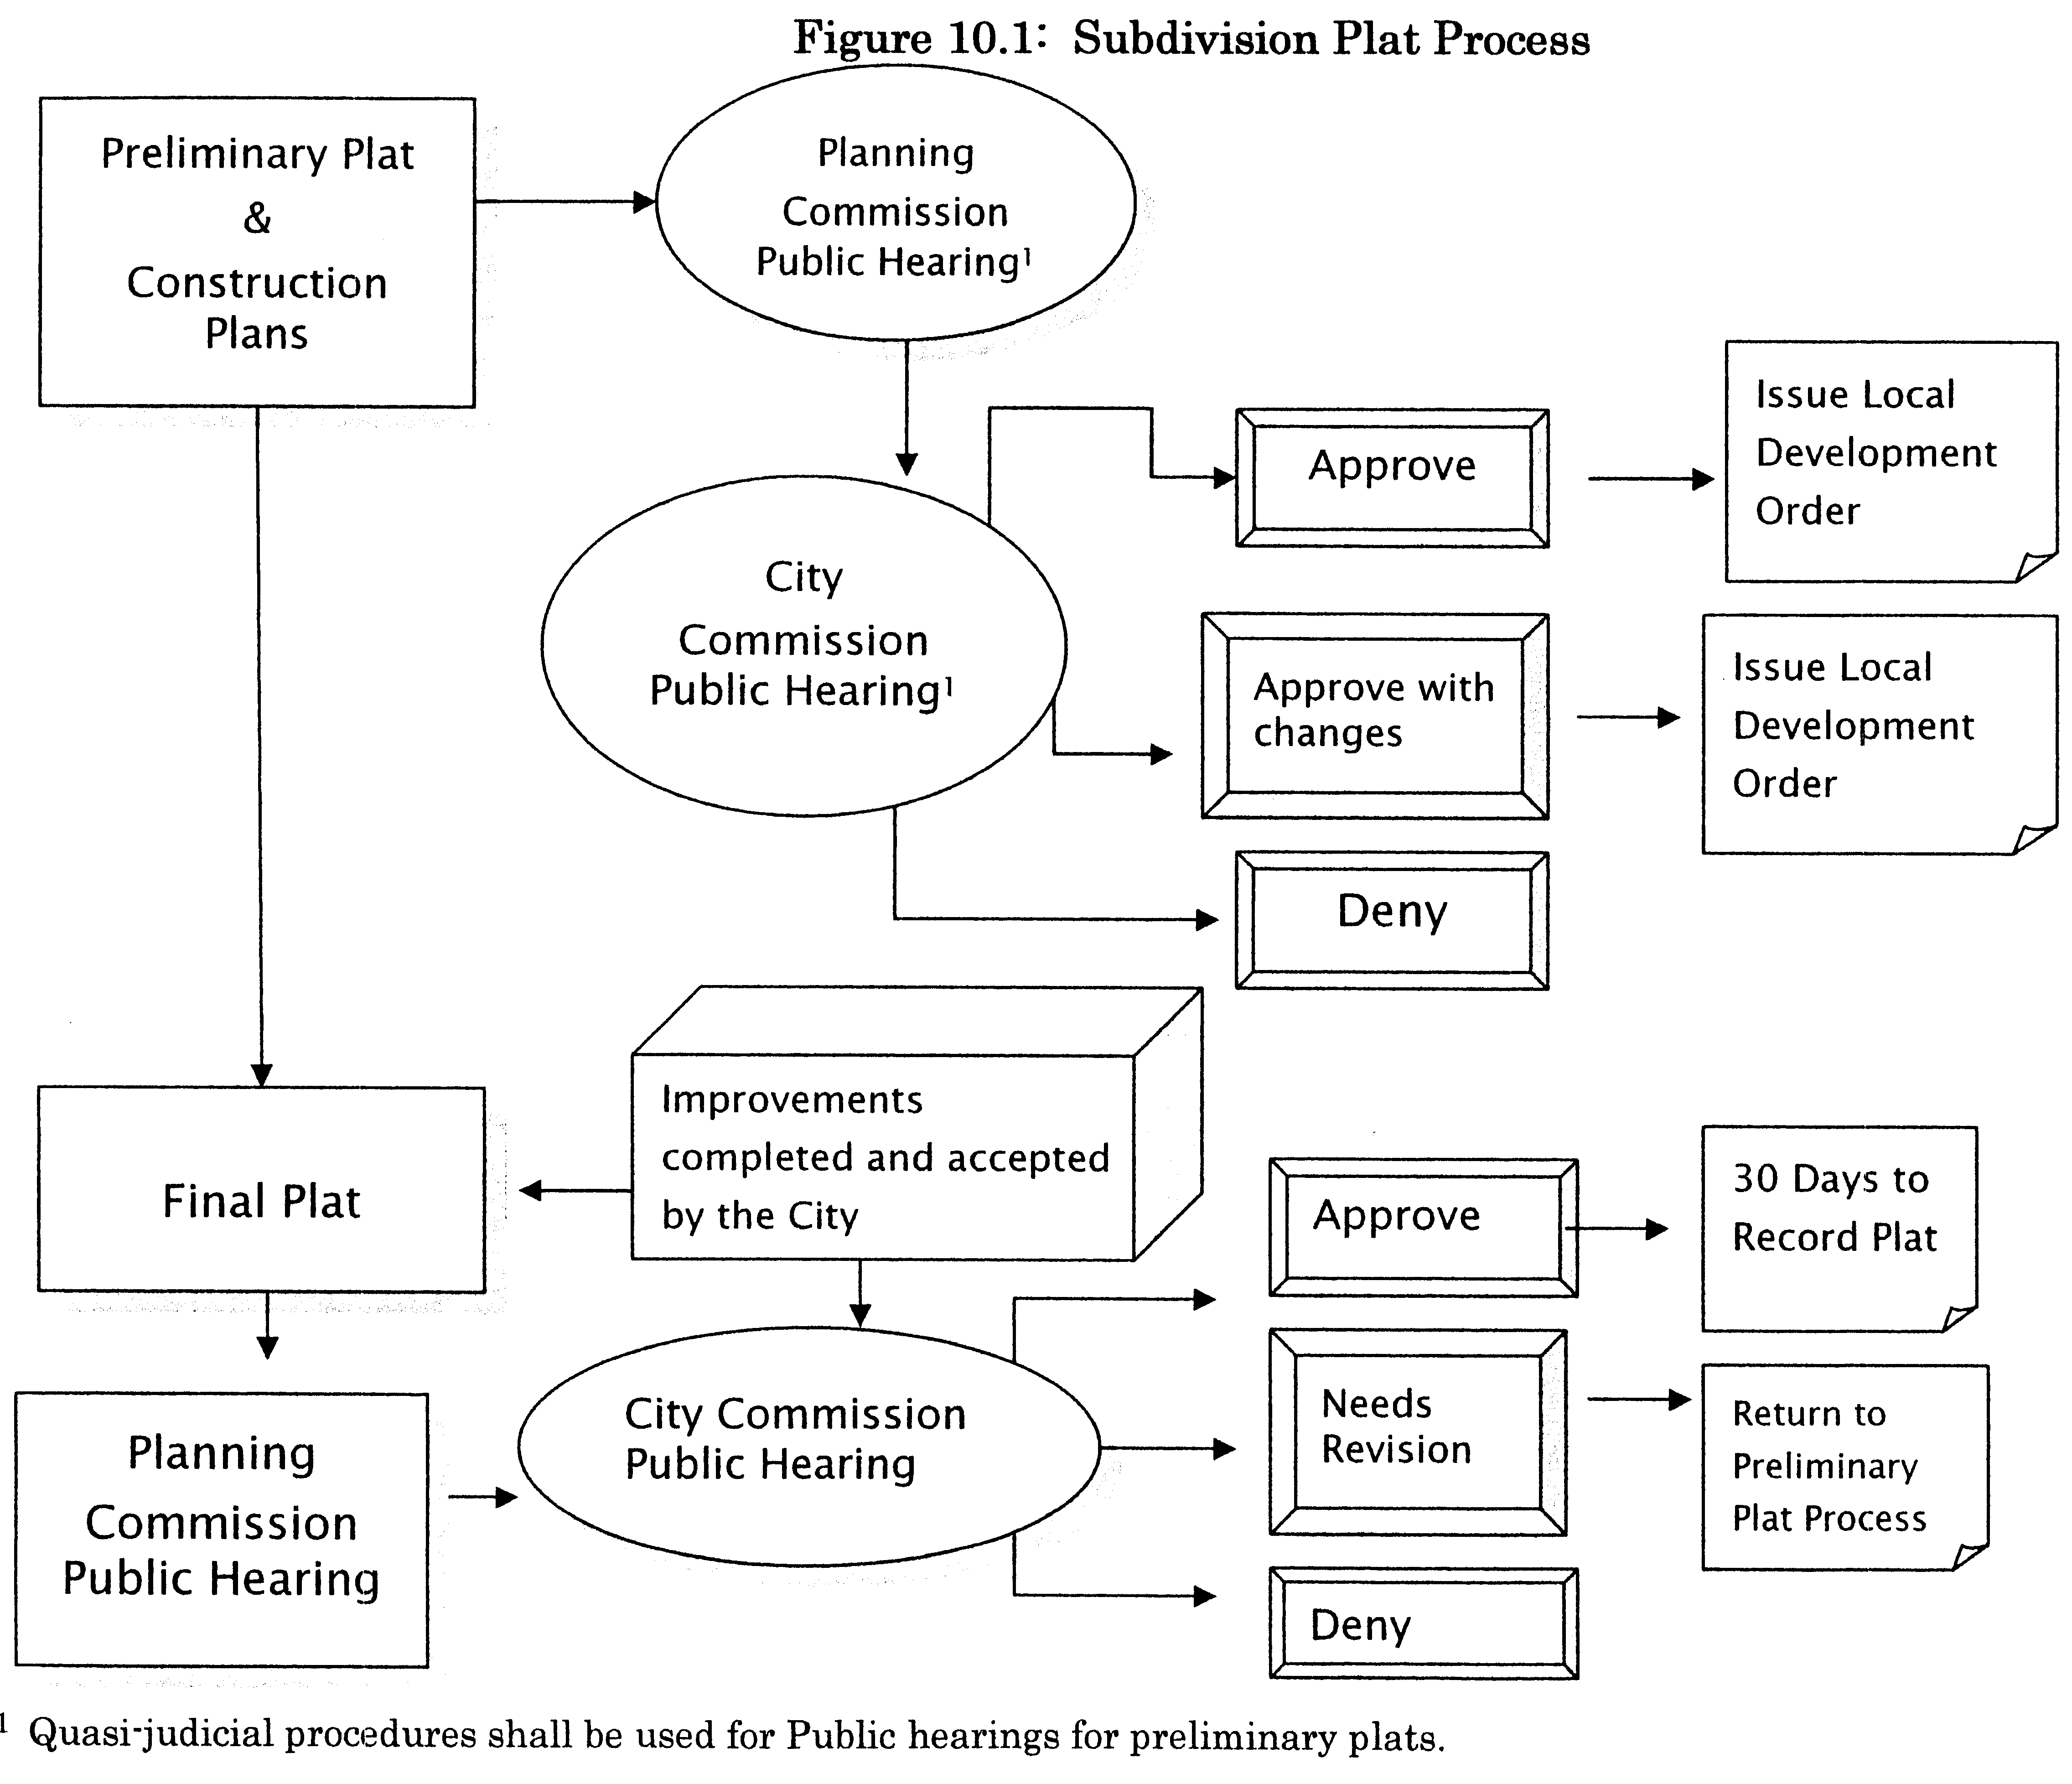
The costs of publishing such notice shall be paid by the applicant. Payment of such costs shall be made prior to scheduling any required public hearing.
10.03.01 - Review and Compliance Report by TRC
A.
Preliminary plat review
1.
The TRC will review the preliminary plat and prepare a report documenting the compliance of the application and preliminary plat with the standards and criteria of this ULDC.
2.
Following receipt of the TRC report, the City Manager shall submit the preliminary plat, the application, and the compliance report to the Planning Commission, with a recommendation for approval, denial, or revisions of the preliminary plat.
3.
The application, supporting materials, and the recommendation of the Planning Commission shall be forwarded to the City Commission for action.
B.
Alternative preliminary plat review for plats of three (3) to fifty (50) lots
1.
Instead of the procedure in Section 10.03.01 (A), following receipt of the TRC report, the City Manager may submit the preliminary plat, the application, and the compliance report directly to the City Commission for action, with a recommendation for approval, denial, or revisions of the preliminary plat, provided the development does not impact the Capital Improvements Element.
2.
The City Manager will determine the development does not impact the Capital Improvements Element when:
a.
Strategies to rectify lack of concurrency implemented in Section 6.01.05 are not required and
b.
Proportionate Fair-Share Transportation Mitigation implemented in Section 6.01.06 is not required.
c.
Final plat review
1.
The TRC shall review the final plat (except for minor subdivisions) and prepare a compliance report to document the consistency of the final plat with the preliminary plat and with the requirements of this ULDC. The City Manager or designee shall review minor subdivisions for compliance with the requirements of this ULDC and shall approve or deny the same in writing.
2.
The City Manager shall submit the final plat, the application, and the compliance report to the Planning Commission with a recommendation for approval, denial, or approval with conditions.
3.
The application, supporting materials, and the recommendation of the Planning Commission shall be forwarded to the City Commission for action.
4.
The TRC shall review a final plat for a minor subdivision and prepare a compliance report to document the consistency of the final plat with the requirements of this ULDC. The TRC shall approve, approve with conditions, or deny the final plat for a minor subdivision.
C.
PUD and TND master plan review
1.
The TRC shall meet with the applicant to review the concept plan prior to consideration of a preliminary development plan.
2.
For plats of three (3) to fifty (50) lots, the City Manager shall submit the final plat, the application, and the compliance report to the City Commission with a recommendation for approval, denial, or approval with conditions.
3.
For plats greater than 50, the City Manager shall submit the final plat, the application, and the compliance report to the Planning Commission with a recommendation for approval, denial, or approval with conditions. The application, supporting materials, and the recommendation of the Planning Commission shall be forwarded to the City Commission for action.
4.
Deleted by Ord. No. 1023.
5.
The TRC shall review a final plat for a minor subdivision and prepare a compliance report to document the consistency of the final plat with the requirements of this ULDC. The TRC shall approve, approve with conditions, or deny the final plat for a minor subdivision.
D.
PUD and TND master plan review
E.
Site plan review, with or without supplemental standards
1.
The TRC shall review site plans for compliance with the applicable standards set forth in the ULDC and prepare a report documenting its findings.
2.
When the site plan does not comply with the requirements of the ULDC, the applicant may provide additional information or resubmit a revised site plan. The TRC shall review the revised plan at its next regular meeting and prepare a revised compliance report.
3.
The TRC shall forward the compliance report, with recommendations of the TRC for approval, denial, or approval with conditions, to the Planning Commission for review at the next available meeting.
4.
The application, supporting materials, and the recommendation of the Planning Commission shall be forwarded to the City Commission for action.
(Ord. No. 882, § 1, 8-14-07; Ord. No. 1023, § 1, 9-12-16)
10.03.02 - Procedures for Action by the Community Redevelopment Agency (CRA)
A.
The CRA shall hold a public hearing on matters pertaining to an application within the Community Redevelopment Area.
B.
The CRA shall recommend approval, approval with conditions, or denial of the application to the City Commission. The City Commission may take action on the same application during the regular meeting at which the CRA hears and recommends an action.
10.03.03 - Procedures for Action by the Planning Commission
A.
Compliance reports submitted to the Planning Commission shall contain proposed findings regarding consistency of the application with the goals, objectives, and policies of the Comprehensive Plan and with the requirements of the ULDC.
B.
Review of preliminary subdivision plats reviewed according to Section 10.03.01(A).
C.
Review of final subdivision plats reviewed according to Section 10.03.01(A).
D.
Review of PUD and TND master plans shall be in compliance with the requirements set forth in the ULDC.
1.
Preliminary development plan review
a.
The Planning Commission shall consider the proposed preliminary development plan at a public hearing.
b.
Following the public hearing, the Planning Commission shall forward the preliminary plan and application to the City Commission with a recommendation to approve, approve with conditions, or deny the preliminary development plan.
2.
Final development plan review
a.
The Planning Commission shall consider the proposed final development plan at a public hearing.
b.
Following the public hearing, the Planning Commission shall forward the final development plan and application to the City Commission with a recommendation to approve, approve with conditions, or deny the preliminary development plan.
E.
Site plan review, with or without supplemental standards
1.
The Planning Commission shall hold a public hearing to review the site plan application.
2.
The Planning Commission shall vote to recommend approval, approval with conditions, or deny the application and shall forward the plan and recommendation to the City Commission for final action.
(Ord. No. 882, § 1, 8-14-07)
10.03.04 - Procedures for Action by the City Commission
A.
Preliminary plat review
1.
The City Commission shall hold a public hearing on the preliminary plat according to the published schedule.
2.
After receiving the City Manager's recommendation for subdivisions reviewed according to Section 10.03.01(B) or the Planning Commission's recommendations, the City Commission shall act to approve or deny the preliminary plat.
3.
The City Commission may require modifications, changes, and revisions of the plat as it deems necessary to protect the health, safety, morals, comfort, convenience, and general welfare of the community.
4.
If the preliminary plat is not approved by the City Commission, the reasons for such action shall be recorded in the proceedings and transmitted to the applicant within fifteen (15) days.
B.
Final plat review
1.
The City Commission shall take action on the final plat at a public meeting according to the published schedule.
2.
If the plat is approved, the City Commission shall sign the plat, and the subdivider shall then record it with the County within thirty (30) days or the approved plat shall be considered void.
3.
The subdivider shall, immediately upon recording, furnish the City Manager with a reproducible copy, original linen or Mylar, of the recorded plat and two (2) prints. Failure to furnish such copies shall be grounds for refusal to issue building permits for the lots within the plat.
C.
Minor subdivision review
1.
If the City Manager or designee approves the minor subdivision, the mayor shall sign the minor subdivision, and the subdivider shall then record it with the County within thirty (30) days or the approved plat shall be considered void.
2.
The subdivider shall, immediately upon recording, furnish the City Manager with a copy. Failure to furnish such copies shall be grounds for refusal to issue building permits for the lots within the plat.
D.
PUD/TND final development plan review The City Commission shall consider the proposed final development plan at a public hearing according to the published schedule. The City Commission shall approve, deny, or approve with conditions the final development plan.
E.
Site plan review, with or without supplemental standards The City Commission shall hold a public hearing to review the site plan application and take action to approve, approve with conditions, or deny the application.
(Ord. No. 882, § 1, 8-14-07; Ord. No. 1023, § 1, 9-12-16)
10.04.01 - Generally
A.
A quasi-judicial hearing shall be scheduled when all required reports and procedures have been completed. A quasi-judicial hearing shall not be scheduled until an applicant has paid all outstanding amounts.
B.
A quorum of the decision-making entity shall be present.
10.04.02 - Conduct
of hearings
A.
The hearing shall be conducted in a manner to protect the due process rights of the applicant and affected parties.
B.
All testimony presented by the applicant, any affected party, any witness for a party, or the staff (other than legal advice given by the City attorney) shall be given under oath.
C.
The applicant, any affected party, and the staff may cross-examine any person presenting information at the hearing.
D.
An electronic record shall be made of the hearing.
E.
Members of the general public may provide comment during the hearing. If a member of the general public desires his or her testimony to be considered as potential competent substantial evidence, such person shall be placed under oath and subject to cross-examination.
F.
The decision-making entity may question the applicant, other parties, witnesses, and the City staff at any time during the hearing.
G.
The decision-making entity shall approve, approve with conditions, or deny the matters under consideration. The decision shall be based upon competent substantial evidence presented during the hearing.
H.
The decision-making entity shall enter a written order which contains findings of fact and conclusions of law in support of its decision.
I.
The decision-making entity's written order shall be transmitted and filed with the City Clerk as part of the official records of the City.
10.04.03 - When Required
Quasi-judicial hearings shall be required for review of the following applications:
A.
PUD and TND preliminary and final development plans;
B.
Site plans with or without supplemental standards; and
C.
Preliminary plats.
10.04.04 - Procedures Regarding Ex Parte Communication
A.
A member of a decision-making entity shall not willfully participate in an ex parte communication regarding a pending application.
B.
All ex parte communications are presumed prejudicial, unless the approximate date and general substance of the ex parte communication is disclosed at the beginning of the quasi-judicial hearing at which the decision-making entity considers the pending application.
C.
The City may rebut the presumption of prejudice by demonstrating the absence of any actual prejudice to any party challenging the validity of a decision-making entity's decision on the basis of ex parte communications.
10.04.05 - Order of Presentations
The following order of presentation shall be followed:
A.
Presentation by the City Manager of a compliance report regarding the pending application.
B.
Presentation by the applicant of evidence supporting the application. The applicant shall bear the burden of demonstrating that the application should be granted.
C.
An affected party is entitled to present evidence opposing the application.
D.
Public comment.
E.
Rebuttal by the City Manager, any affected party, and the applicant.
F.
Conclusion of the evidentiary portion of the hearing.
G.
Closing arguments by the City Manager, any affected party, and the applicant.
H.
Deliberation by the decision-making entity.
10.05.01 - Compliance with Development Permits and Local Development Orders
Prior to the consideration of the final subdivision plat, final PUD development plan, or TND development plan by the City Commission, the person desiring such approval shall have completed all the necessary improvements in accordance with City specifications.
10.05.02 - Improvement Agreements, Guarantees, and Sureties
In lieu of the immediate installation of the required improvements, the developer may do one of the following:
A.
File an irrevocable letter of credit conditioned to secure the construction of the required improvements in a satisfactory manner and within a time period specified by the City Commission, such period not to exceed one (1) year. The irrevocable letter of credit shall be executed by a surety company authorized to do business in the state and having a resident agent in the City. No such letter of credit shall be accepted unless it is enforceable by or payable to the City in a sum equal to the cost of constructing the improvements as estimated by the City Manager and unless its form, the surety thereon and the conditions thereof are approved by the City attorney.
B.
Deposit with the City or place in escrow cash, an irrevocable letter of credit, a cashier's check, or a certified check in amount equal to the cost of constructing the improvements as estimated by the City Engineer. The City Manager may release portions of this security deposit as the work progresses to his satisfaction. The City Manager shall require that the amount on deposit shall always be equal to or exceed the estimated cost of completing the improvements. Upon the City's acceptance of the improvements, the developer shall post a one (1) year maintenance bond or irrevocable letter of credit. The amount of the maintenance bond shall be determined by the City Manager, based on the cost of construction of the improvements. When all improvements have been made and accepted, the amount of the maintenance bond/irrevocable letter of credit will normally be ten percent of the amount of the improvements.
10.06.01 - Amendments Required
Changes to an approved local development order, as defined below, shall require specific approval of an amendment to a site plan, PUD master plan, TND master plan, or subdivision plat. The approval of an amendment shall follow the same procedure as the original approval. All applications shall demonstrate compliance with the required standards set forth in this ULDC. The following situations shall require consideration of an amended local development order:
A.
A proposed increase in the amount of approved impervious surface of five (5) percent or more;
B.
A proposed increase in the approved density of development (may also require an amendment to the Comprehensive Plan);
C.
A proposed decrease in the approved open space of five (5) percent or more;
D.
A modification in the approved design concept, such as a substantial change in relationships among land uses, addition of a land use category not in the approved site plan or PUD or TND master plan, a substantial change in traffic pattern or points of ingress or egress;
E.
A modification in building location that affects required setbacks;
F.
A modification to the number of city required parking spaces;
G.
A modification in the landscaping or buffering that changes the approved dimensions of the buffer or the number of plants.
(Ord. No. 905, § 1(Exh. A), 6-24-08)
10.07.01 - Generally
A.
Any development activity that is commenced without prior approval of a stormwater management plan or is conducted contrary to an approved stormwater management plan, as required by this ULDC, shall be deemed a public nuisance and may be restrained by injunction or otherwise abated in a manner provided by law.
B.
Any violation of any of the provisions of a development permit or local development order shall constitute a violation of this ULDC.
10.07.02 - Responsibility for Enforcement
The Building Official shall issue building permits and certificates of occupancy, inspect buildings and premises with reference to compliance with this ULDC, and generally enforce the provisions of this ULDC.
10.07.03 - Code Enforcement Procedures
All code enforcement activities and procedures shall be carried out as set forth in the City Code of Ordinances.