
New Richmond City Zoning Code
121 Art
III Rules And Definitions
Sec 121-14 Rules
The language set forth in the text of this Ordinance shall be interpreted in accordance with the following rules of construction:
- The singular number includes the plural and the plural the singular.
- The present tense includes the past and future tenses.
- The words “shall” and “must” are mandatory, and the words “may” and “should” are permissive.
- The masculine gender includes all genders.
- All measured distances expressed in feet shall be in the nearest tenth of a foot.
- In the event of conflicting provisions, the more restrictive provisions shall apply.
- For terminology not defined in this Ordinance, the City Code, the Wisconsin State Building Code, or the Webster’s Dictionary shall be used to define such terms, in the reasonable discretion of the Community Development Director.
- In the event of a conflict between text and graphics, the text shall apply. The graphics are included to aid the reader but are not to be controlling of any interpretation of this Ordinance.
Sec 121-15 Definitions
Abutting. Having a common border with, or being separated from such a common border by a public right-of-way, alley, or easement.
Accessory use, structure, or building. A use, structure, or building subordinate to the principal use of a building or to the principal use of land and is located on the same parcel and serving a purpose customarily incidental to the use of the principal building or land use. Accessory uses or structures to residential principal uses may include: Garages, carports, shipping/storage containers or pods, surface parking, swimming pools and sheds, but shall not include sidewalks or at-grade patios.
Adult Oriented Use. Any activity covered by the definitions of adult bookstore, adult cabaret, adult motel, adult motion-picture theater, adult retail shop, massage parlor, model studio, or sexual encounter center or any other activity that appeals to the prurient interest of the general public. Includes all adult oriented businesses and activities as defined by NRMC 50-V Div 2.
Alley. A public way not more than 21 feet wide which affords only a secondary means of access to abutting property.
Affordable Housing. A residential dwelling unit in which the occupant is paying no more than 30 percent of gross income for housing costs, including utilities.
Apartment. Any real property that has one or more structures and that contains four or more dwelling units for rent or lease.
Airport Related Definitions:
Airport hazard. Any structure, poles, lines, trees or use of land which obstructs the air space required for the flight of aircraft in landing or taking off at the airport or is otherwise hazardous to such landing or taking off of aircraft.
Approach surface. A surface longitudinally centered on the extended runway centerline, extending outward and upward from the end of the primary surface and at the same slope as the approach zone height limitation slope set forth in NRMC 121-61. In plan, the perimeter of the approach surface coincides with the perimeter of the approach zone.
Approach, transitional, horizontal, and conical zones. These zones are set forth in NRMC 121-61.
Conical surface. A surface extending outward and upward from the periphery of the horizontal surface at a slope of 20 to one for a horizontal distance of 4,000 feet.
Height. For the purpose of determining the height limits in all zones set forth in this Ordinance and shown on the zoning Map, the datum shall be mean sea level elevation unless otherwise specified.
Horizontal surface. A horizontal plane 150 feet above the established airport elevation, the perimeter of which in plan coincides with the perimeter of the horizontal zone.
Nonprecision instrument runway. A runway having an existing instrument approach procedure utilizing air navigation facilities with only horizontal guidance, or area type navigation equipment, for which a straight-in nonprecision instrument approach procedure has been approved or planned.
Obstruction. Any structure, growth, or other object, including a mobile object, which exceeds a limiting height set forth in NRMC 121-61.
Primary surface. A surface longitudinally centered on a runway. When the runway has a specially prepared hard surface, the primary surface extends 200 feet beyond each end of that runway; when the runway has no specially prepared hard surface, or planned hard surface, the primary surface ends at each end of that runway. The width of the primary surface is set forth in NRMC 121-61. The elevation of any point on the primary surface is the same as the elevation of the nearest point on the runway centerline.
Public airport. Any airport as defined in Wisconsin State Statutes §114.002.
Runway. A defined area on an airport prepared for the landing and takeoff of aircraft along its length.
Structure. An object, including a mobile object, constructed or installed by man, including, but without limitation, buildings, towers, cranes, smokestacks, earth formation, and overhead transmission lines.
Transitional surfaces. These surfaces extend outward at 90-degree angles to the runway centerline and the runway centerline extended at a slope of seven feet horizontally for each foot vertically from the sides of the primary and approach surfaces to where they intersect the horizontal and conical surfaces.
Tree. Any self-supporting woody perennial plant, usually having a main stem or trunk and many branches, and at maturity normally attaining a trunk diameter greater than 3 inches at any point and a height of over 10 feet.
Utility runway. A runway that is constructed for and intended to be used by propeller-driven aircraft of 12,500 pounds maximum gross weight and less.
Visual runway. A runway intended solely for the operation of aircraft using visual approach procedures.
Arterial street. A public street or highway used or intended to be used primarily for large volume or heavy through traffic. It’s purpose is to provide through traffic for a heavy volume of vehicles between neighborhoods and other parts of the City.
As-built plan. The amended final site plans specifying the locations, dimensions, finished grades, capacities, and capabilities of structures or facilities as they have been constructed.
Auditorium. A building or structure designed or intended for use for the gathering of people as an audience to hear music, lectures, plays, and other presentations.
Basement. That portion of any structure all or partly underground but having at least one-half of its height, the distance between the ceiling and floor, below grade.
Bed and breakfast. A building that provides 4 or fewer sleeping rooms for temporary occupancy for compensation by transient guests who are traveling for business or pleasure and is the owner’s personal residence and occupied by the owner at the time of rental. The partnership form of ownership shall be allowed under this definition.
Beer Garden. A beer garden is defined as an open air, roofed or unroofed area adjacent or accessory to a Class B intoxicating liquor and/or fermented malt beverage licensed premises, where beer and other alcoholic beverages are served or consumed. A beer garden does not include:
- A temporary extension of licensed premises granted by the Common Council.
- A rooftop patio on a licensed premise.
- That portion of an existing licensed premise which was located outdoors prior to the adoption of this Ordinance.
Berm. An earthen mound designed to provide visual interest on a site, screen undesirable views, reduce noise or fulfill other similar purposes.
(Berm diagram)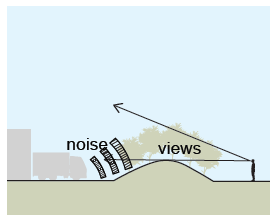
Block. A tract of land bounded by streets or by a combination of streets and public parks or other recognized lines of demarcation.
Box, Large. A freestanding building with a commercial function with a floor area greater than 35,000 square feet.
Box, Medium. A freestanding building with a commercial function with a floor area between 5,001 and 35,000 square feet.
Box, Small. A freestanding building with a commercial function with a floor area not exceeding 5,000 square feet.
Buffer. The use of land, topography, difference in elevation, space, fences, or landscape planting to screen or partially screen a use or property from the vision of another use or property, and thus reduce undesirable influences such as: sight, noise, dust and other external effects.
Building. Any structure having a roof supported by columns or walls used or intended to be used for the shelter or enclosure of persons, animals, equipment, machinery or materials. When a building is divided into separate parts by unpierced walls extending from the ground up, each part shall be deemed a separate building.
Building, detached. A building surrounded by open space on the same lot.
Building height. The building height shall be measured in number of stories, excluding attics and raised basements, see Story and Basement definitions.
(Building height diagram)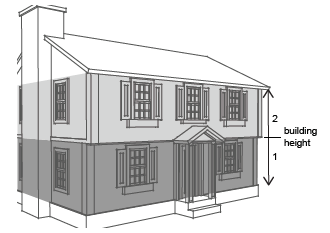
Building, principal. A structure in which is conducted the principal use of the lot on which it is located.
Bulk Storage Tanks and Facilities. An establishment where commodities, including both liquids and solids, are received by pipelines, tank car, tank vehicle, or other container, and are stored or blended in bulk for the purpose of distribution by pipeline, tank car, tank vehicle, or container.
Business. An occupation, employment or enterprise which occupies time, labor and materials, or wherein merchandise is exhibited or sold, or where services are offered.
Canopy. A rigid structure attached to and extending outward from a building, designed to protect the building and/or people under the canopy from the sun, rain or snow.
Cemetery. A place used for internment of human or animal remains or cremated remains, including columbariums or mausoleums for vault or crypt internments.
Childcare Center. A commercial facility where 6 or more children are cared for on a part-time basis by day or by night including after-school care. The term does not include community based residential facilities, foster homes, group homes, rehabilitation or detention centers, orphanages, or other places operating primarily for remedial care.
Clinic, medical or dental. A group of medical or dental offices consisting of one or more buildings and organized as a unified facility to provide medical or dental treatment as contrasted with an unrelated group of such offices, but not including in-patient care.
Collocation. The location of wireless telecommunications equipment from more than one provider on a common tower, building or structure.
Commercial receiving and/or transmitting antennas. Any antenna erected to transfer information for commercial use.
Community living arrangement. Any of the following facilities licensed, operated or permitted by the State of Wisconsin:
- Residential Care Center – a facility where 4 or more children reside and are provided with care and maintenance for no more than 75 days in any consecutive 12 month period by persons other than a relative or guardian.
- Group Home or Group Foster Home – a facility where 5 to 8 foster children reside and are provided with care and maintenance by persons other than a relative or guardian.
- Community Based Residential Facility - a facility where 5 or more adults not related to the operator reside and are provided with care, treatment or services above the level of room and board but less than nursing care.
Comprehensive Plan. The City of New Richmond Comprehensive Plan, as may be amended.
Conditional use. A use which, because of special challenges of control the use presents, requires reasonable, but special, unusual, or extraordinary limitations peculiar to the use for the protection of the public welfare and the integrity of this Ordinance and the Comprehensive Plan.
Corner office. A freestanding building with over 50% of the ground floor, not exceeding 1,200 square feet, serving an office function for the primary purpose of serving neighborhood residents within a quarter mile radius, typically sited on a corner lot.
Corner store. A freestanding building with over 50% of the ground floor, not exceeding 1,200 square feet, serving a retail function for the primary purpose of serving neighborhood residents within a quarter mile radius, typically sited on a corner lot. A corner store may include café and take out food services.
Craftsman / repair shop. Establishment primarily engaged in the provision of craft or repair service to individuals and households, rather than businesses, but excluding automotive and equipment repair use types.
Crematorium. A facility containing at least one properly installed, certified apparatus intended for use in the act of cremation.
Deck. A structure, without walls or a roof, directly adjacent to a principal building or accessory structure. A deck adjoins a house or accessory structure, and is supported by means other than the principal or accessory structure.
Development. Any man-made change to improved or unimproved real estate, including but not limited to construction of or additions or substantial improvements to buildings, other structures, or accessory uses related to the additions or substantial improvements such as mining, dredging, filling, grading, paving, excavation or drilling operations or disposition of materials.
Display lot or area. Outdoor areas where active nighttime sales activity occurs, and where accurate color perception of merchandise by customers is required. To qualify as a display lot, one of the following specific uses must occur: automobile sales, boat sales, tractor sales, building supply sales, gardening or nursery sales, assembly lots, swap meets. Uses not on this list must be approved as a display lot use by the Plan Commission.
Drive-through facility. A business that by design, physical facilities, service or by packaging procedures encourages or permits customers to receive services, obtain goods or be entertained while remaining in their motor vehicles, excluding gasoline service stations as defined in this subdivision.
Driveway. A private roadway giving access from a public street to parking areas within an abutting parcel, or upon such area accessing a house where vehicles may be parked.
Dumpster. A container used for the purpose of temporarily holding construction and demolition debris, solid waste, scrap metals, or recyclables.
Dwelling. A building designed or used exclusively as a residence or sleeping place, but does not include boardinghouses or lodginghouses, motels, hotels, tents, cabins or mobile homes.
Dwelling, efficiency. A dwelling unit consisting of one principal room with no separate sleeping rooms.
Dwelling, multiple-family. A residential building designed for or occupied by three or more families, with the number of families in residence not to exceed the number of dwelling units provided.
Dwelling, single-family. A detached building designed for or occupied by one family.
Dwelling, two family. A building containing 2 one-family dwelling units separated from each other by any unpierced wall extending from the basement to the roof or between floors.
Dwelling unit. A group of rooms constituting all or part of a dwelling, which are arranged, designed, used or intended for use exclusively as living quarters for one family.
Electric Vehicle Supply Equipment (EVSE). Includes equipment that requires upgrades or rewiring of a facility’s electrical system or a new electrical service to charge electric vehicles. If the EVSE will plug into the existing electrical system, without any upgrades, of the current facility, this will be considered exempt from a building permit.
Essential services. Services provided by public and private utilities, necessary for the exercise of the principal use or service of the principal building. These services include underground, surface or overhead gas, electrical, steam, water, sanitary sewerage, stormwater drainage, and communication systems and accessories thereto, such as poles, towers, wires, mains, drains, vaults, culverts, laterals, sewers, pipes, catchbasins, water storage tanks, conduits, cables, fire alarm boxes, police callboxes, traffic signals, pumps, lift stations and hydrants, but not including buildings.
Fairgrounds. Public or privately owned land used for public fairs, events, concerts and public gatherings.
Family.
- One or more persons related by blood, marriage, adoption, or affinity, and resident domestic employees, which occupy a dwelling unit and live as a single housekeeping unit; or
- Persons with disabilities as so defined in Title VII of the Civil Rights Act of 1968, as amended by the “Fair Housing Act”; or
- Not more than 4 unrelated persons, living together as a single housekeeping unit in a dwelling unit.
Farming. General farming shall include floriculture, forest and game management, orchards, raising of grain, grass, and seed crops, raising of fruits, nuts and berries, sod farming and vegetable farming. General farming includes the operating of such an area for one or more of the above uses with the necessary accessory uses for treating or storing the produce, provided, however, that the operation of any such accessory uses shall be secondary to that of the normal farming activities.
Farmstead. A single-family residential structure located on a parcel of land, which primary land use is associated with agriculture.
Fee simple. A form of land ownership that includes all property rights, including the right to develop land.
Fire station. A building used for fire equipment and firefighters.
Floor area, business and manufacturing buildings. For the purpose of determining off-street parking and off-street loading requirements, the sum of the gross horizontal areas of the floors of the building, or portion thereof, devoted to a use requiring off-street parking or loading. This area shall include elevators and stairways, accessory storage areas located within selling or working space occupied by counters, racks or closets and any basement floor area devoted to retailing activities, to the production or processing of goods, or to business or professional offices. However, floor area, for the purposes of determining off-street parking spaces, shall not include floor area devoted primarily to storage purposes except as otherwise noted herein.
Food pantry. An individual site or building, for a public or private nonprofit organization, that distributes food and other essential products to households in need to relieve situations of emergency and distress. A food pantry may include a kitchen, community room, warehousing, retail space, and/or garden.
Home Occupation. A business conducted as a secondary use within a residential dwelling or permitted accessory structure, which is discreet in nature and does not alter the residential character of the surrounding area. Examples of typical home occupations include, but are not limited to, the following: accountant, attorney, barber, beautician, caterer, computer programmer, counselor, groomer, photographer, seamstress, tax preparer, tutor, and woodworker.
Lot. A parcel of land having frontage on a public street, or other officially approved means of access, occupied or intended to be occupied by a principal building or use and sufficient in size to meet the lot width, lot frontage, lot area and other open space provisions of this Ordinance as pertaining to the district wherein located.
(Lot diagram) 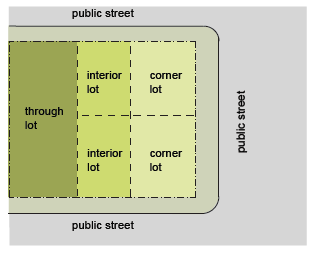
Lot area. The area of contiguous land bounded by lot lines, exclusive of land designated for public rights-of-way.
Lot, corner. A lot situated at the intersection of two streets.
Lot coverage. The total area of all buildings, measured at grade, all accessory structures including pools, patios, etc., and all paved areas as a percentage of the total area of the lot, with the following exceptions: pervious pavement and green roofs.
Lot depth. The shortest horizontal distance between the front lot line and the rear lot line measured at a 90-degree angle from the street right-of-way.
Lot, interior. A lot with frontage on only one street.
Lot, through. A lot other than a corner lot with frontage on two streets.
Lot line. Legally established lines dividing one lot, plot of land or parcel of land from an adjoining lot or plot of land or parcel of land as defined herein.
(Lot line diagram) 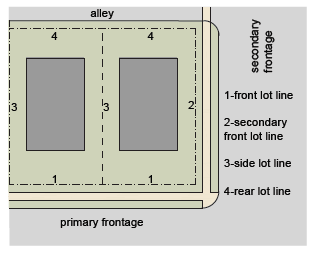
Lot line, front. A lot line separating the lot from the primary frontage or public right-of-way.
Lot line, rear. A lot line which is opposite and most distant from the front lot line and, in the case of an irregular or triangular-shaped lot, a line ten feet in the length within the lot, parallel to and at the maximum distance from the front lot line.
Lot line, secondary front. On a corner lot, a lot line which is perpendicular or approximately perpendicular to the front lot line and which faces the public right-of-way or approved private road.
Lot line, side. Any lot boundary line not a front line or a rear lot line.
Lot of record. A lot which has been recorded in the Office of the Register of Deeds prior to the date of publication of this Zoning Ordinance of this chapter.
Lot width. The horizontal distance between the side lot lines at the building setback line.
(Lot width diagram) 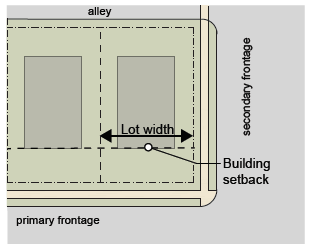
Luminaire. A complete lighting unit consisting of a light source and all necessary mechanical, electrical and decorative parts.
Major home occupation. A home occupation with up to five nonresident employees and generally conducted within a larger physical space than a minor home occupation.
Manufacturing and processing. To bring something into being by forming, shaping, combining, or altering materials; intended to exclude industries that may be dangerous or generate a high degree or noise, smoke, traffic or air or water pollution of that would otherwise create a public or private nuisance.
Mini storage. A building or group of buildings consisting of individual, self-contained units leased to individuals, organizations, or businesses for self-serve storage of personal property.
Minor home occupation. A home occupation with up to one nonresident employee and generally conducted within a smaller physical space than a major home occupation.
Mixed use block building. A building generally of a single massing element, designed for occupancy by retail, service or office uses on the ground floor, with upper floors also configured for those uses or residential uses.
Mobile Home Related Definitions:
Foundation siding. A fire and weather resistant, prefinished material surrounding the entire perimeter of a home and completely enclosing a space between the exterior wall of such home and the ground. Foundation siding shall be properly vented, harmonious, and compatible with the house and installed within 60 days from the date of placement on site.
Mobile home. A manufactured home that is HUD certified and labeled under the National Mobile Home Construction and Safety Standards Act of 1974. A mobile home is a transportable structure, being eight feet or more in width (not including the overhang of the roof), built on a chassis and designed to be used as a dwelling with or without permanent foundation when connected to the required utilities.
Mobile home lot. A parcel of land for the placement of a single mobile home and the exclusive use of its occupants.
Mobile home park. Any lot on which two or more mobile homes are parked for the purpose of permanent habitation and including any associated service, storage, recreations and other community service facilities designed for the exclusive use of park occupants.
Mobile home subdivision. A land subdivision, as defined by Wisconsin Statutes Chapter 236 and any Ordinance, with lots intended for the placement of individual mobile home units. Individual home sites are in separate ownership as opposed to the rental arrangements in mobile home parks.
Modular unit. A prefabricated, detached single- or double-family dwelling unit designed for long-term occupancy and containing sleeping accommodations, a flush toilet, a tub or shower bath and kitchen facilities with plumbing and electrical connections provided for attachment to outside systems, which is or was designed to be transported and mounted on a permanent foundation.
Museum. A room or building for exhibiting, or an institution in charge of a collection of books, or artistic, historical, or scientific objects.
New Development. Any man-made change to unimproved real estate.
Nonconforming lot. Parcel of land that existed lawfully before this Ordinance was enacted or amended, but that does not conform with the use restrictions in this Ordinance.
Nonconforming structure. A dwelling or other building that existed lawfully before this Zoning Ordinance was enacted or amended, but that does not conform with the use restrictions this current Ordinance.
Nonconforming use. The use of land, a dwelling or a building that existed lawfully before this Zoning Ordinance was enacted or amended, but that does not conform with the use restrictions in this Ordinance.
Nursing home. An establishment used as a dwelling place by the aged, infirm, chronically ill or incurably afflicted, in which not less than three persons live or are kept or provided for on the premises for compensation, excluding clinics and hospitals and similar institutions devoted to the diagnosis, treatment or the care of the sick or injured.
Office The use of a building for administrative, executive, professional, research, or similar organizations. A general office is characterized by a low proportion of vehicle trips attributable to visitors or clients in relationship to employees. Examples include, but are not limited to, firms providing architectural, computer software consulting, data management, engineering, interior design, graphic design, or legal services.
Open air market. A retail sales establishment operated substantially in the open air including, but not limited to: farmers market, flea markets, sidewalk retail, and the like. Uses not included are: car sales, equipment sales, boat sales, and home and garden supplies and equipment.
Outdoor storage. The location of any goods, wares, merchandise, commodities or any other item outside of a completely enclosed building for a continuous period longer than 24 hours.
Owner. The holder of record of an estate in possession in fee simple, or for life, in land or real property, or a vendee of record under a land contract for the sale of an estate in possession in fee simple or for life but does not include the vendor under a land contract. A tenant in common or joint tenant shall be considered such owner to the extent of his interest. The personal representative of at least one owner shall be considered an owner.
Parking structure. A structure designed and used for the storage of motor vehicles at, below, or above grade or a combination thereof.
Parking, Surface. A structure or premises containing 5 or more parking spaces open to the public.
Persons of Low and Moderate Incomes. Individuals or families whose income is at or below 80% of the median income for St. Croix County as determined by the Department of Housing and Urban Development (HUD) for St. Croix County. “Low income” individuals or families have an income that does not exceed 50% of the area median income, and “moderate income” individuals or families earn between 50% and 80% of the area median income.
Places of Worship/Assembly. Any place of worship, including any church, synagogue, temple, mosque, or other building or facility providing meeting space for social gatherings, including but not limited to wedding receptions, graduation parties, and business functions. This term includes, but is not limited to, a convention center, banquet hall, rental hall, and meeting space for a club or membership organization. This term does not include uses not typically used for worship, such as schools, recreational facilities, day care or child care facilities, kindergartens, dormitories, or other facilities.
Porch. A one-story, covered entrance to a building, with a separate roof. A porch may or may not use columns or other ground support for structural purposes.
Public property. Land, buildings, or other structures owned or operated by the City of New Richmond or other governmental entities.
Public works garage. A public building used exclusively for City, County, or State maintenance vehicles.
Recreation, indoor. A place of business providing leisure activities of a more active recreation nature located indoors, often requiring equipment and open to the public with or without entry or activity fees. This may include, but is not limited to: game courts, ice hockey rinks, bowling alleys, health spas and fitness studios, aquatic centers, climbing walls, indoor golf, trampoline parks, indoor playgrounds, gyms or sports rooms or similar uses.
Recreation, outdoor. A place of business providing leisure activities of a more active recreation nature primarily outdoors, often requiring equipment and open to the public with or without entry or activity fees. This may include, but is not limited to: game courts, covered or uncovered ice hockey rinks, golf facilities, aquatic centers and similar uses.
Recreation, vehicle. A vehicular type unit primarily designed as temporary living quarters for recreational, camping, or travel use, which either has its own power or is mounted on or drawn by another vehicle.
Redevelopment. Areas where development is replacing older development. Redevelopment includes, but is not limited to: the expansion of a building footprint; addition or replacement of a structure; replacement of impervious surface area that is not part of a routine maintenance activity; and land-disturbing activities related to structural or impervious surfaces.
Restaurant. A business establishment consisting of a kitchen and dining room, whose primary purpose is to prepare and serve food to be eaten by customers seated in the dining room.
Retail. The sale of goods or merchandise in small quantities to the consumer.
Roadside stand. Land used or occupied for the purpose of buying or selling produce or other items grown or produced on-site.
Seasonal sales. A sale or display of merchandise that is temporarily displayed for a period not to exceed 4 months.
School. A building used for the purpose of elementary or secondary education, which meets all the requirements of compulsory education laws of the State of Wisconsin, and not providing residential accommodations.
School, College. An educational institution authorized by the State of Wisconsin to award associate, bachelor or higher degrees.
School, Trade. Teaching and training directed toward specific vocations.
Setback, Principal Front. A line parallel with a front line of a lot which is closest to the front lot line, and intersecting two other lot lines of the lot. In the case of a parcel with multiple property lines adjacent to a public or private street, the principal front is generally the shortest of the front-facing lines.
Setback, Rear. A line parallel with a rear line of a lot tangent to that part of the building which is closest to such rear lot line and intersecting two other lot lines of the lot.
Setback, Secondary Front. A side setback of a corner lot which faces a public or private street.
Setback, Side. A setback that extends from the rear lot line to the front lot line and is not adjacent to a public or private street.
(Setback diagram).png)
Shipping/Storage Containers or Pods. A portable, weather-resistant, commercially purchased, leased, or rented receptacle designed and used for the storage or shipment of personal property, building materials, or merchandise. The term shall not include yard waste containers, dumpsters, and containers having a storage capacity of less than two hundred (200) cubic feet.
Short Term Rental. Renting of a dwelling, or rooms to individuals unrelated to the owner for less than a thirty day period.
Sign Related:
Abandoned sign. A sign which no longer correctly advertises a bona fide business, lessor, owner, product or activity conducted, or product available on the premises where the sign is displayed or elsewhere.
Animated sign. A sign which creates an illusion of movement or motion. Not to include a flashing sign, defined separately.
Area of copy. The entire area within a single, continuous perimeter composed of squares or rectangles which encloses the extreme limits of the advertising message, announcement or decoration of a wall sign.
(Area of Copy).png)
Area of sign. The area of the largest single face of the sign within a perimeter which forms the outside shape, by excluding the necessary supports or uprights on which the sign may be placed. If the sign consists of more than one section or module, all areas shall be totaled. Any irregular shaped sign area shall be computed using the actual sign face surface and in the case of individual letters, the area of copy will be squared off and used.
(Area of Sign).png)
Awning sign. That area of an awning occupied by signage. An awning sign may or may not be illuminated.
(Awning sign diagram).png)
Banner. A sign made of flexible materials and supported along one or more sides or at two or more corners by staples, tape, wires, ropes, strings, or other materials that are not fixed or rigid.
Building fascia. That portion of a building which is parallel, or nearly so, to the abutting right-of-way.
Business identification sign. Any sign which promotes the name and type of business only on the premises where it is located.
Canopy sign. Any sign attached to or constructed in, on or under a canopy or marquee. Canopy signs shall be controlled by the rules governing projecting signs.
(Canopy, Projecting, Marquee sign diagram).png)
Changeable message sign. A sign, such as a manual reader board, where copy changes. Any sign may be, or included as part of it, such a sign.
Construction sign. A temporary sign which warns persons of any construction or demolition for a project or describes the project and the contractors involved.
Directional sign. Any sign which serves to designate the location or direction of any place or area on the same premise, i.e., enter, exit, parking, etc. These signs shall contain no message other than that 50% of the sign may contain the business name or logo.
Electronic message sign. A changeable message sign whose message is electronically activated, such as with light bulbs or mechanical flip discs.
Flashing sign. Any sign which contains an intermittent light source or which includes the illusion of an intermittent light source, not to include electronic message or time and temperature signs.
Freeway. A divided traffic way in respect to which abutting property owners and others have only limited access to and from as determined by the authority having jurisdiction over such traffic way.
Freeway oriented sign. Any sign located with the sign positioned for primary reading from the freeway.
Grade. The elevation or level of the street closest to the structure or sign to which reference is made, measured at the street centerline.
(Grade diagram).png)
Gross area. The area of a sign determined by using the outside perimeter dimensions of the sign. If the sign consists of more than one module or section, their areas shall be totaled. If the modules are formed in the shape of letters or symbols, the rules for “area of copy” apply.
Ground sign. A sign erected on one or more supports or uprights and not attached by any means to any building.
(Ground sign diagram).png)
Height of sign. The vertical distance measured from the grade at the street right-of-way line where the sign is located to the highest point of the sign.
Illuminated sign. A sign designed to incorporate artificial light for nighttime viewing.
Legal nonconforming sign. A sign that met Zoning Ordinance requirements when it was originally installed, but does not meet the requirements of this Ordinance.
Off-premises sign. A sign which advertises facilities, goods, products, or services not on the premises where the sign is located, or directs persons to a different location from where the sign is located. This includes billboards.
On-premises sign. A sign identifying or advertising a business, person, activity, product, service, or goods located on the premises where the sign is installed and maintained.
Portable sign. Any sign not permanently attached to the ground or building.
Projecting sign. A sign, normally double-faced, which is attached to and projects from a structure or building fascia. Area of projecting signs are calculated on one face only.
Real estate sign. A temporary on-premises sign pertaining to the sale, lease or rental of land and buildings.
(Real estate sign diagram).png)
Roof sign. A sign erected upon, against or above a roof.
(Roof sign diagram).png)
Sign. Any emblem, painting, banner, pennant, placard, design, identification, description, illustration or device, illuminated or non-illuminated, to advertise, identify, convey information or direct attention to a product, service, place, activity, person, institution, business or solicitation, including any permanently installed or situated merchandise. For the purpose of removal, signs shall also include all sign structures, but not including any buried foundations.
Sign contractor. Any person, partnership or corporation engaged in whole or in part in the erection or maintenance of signs, excluding the business which the sign advertises.
Sign structure. Any device or material which supports, has supported, or is capable of supporting a sign in a stationary position, including decorative covers.
Swinging sign. A sign installed on an arm, mast, or spar that is not, in addition, permanently fastened to an adjacent wall or upright pole.
Time and temperature sign. An electrically controlled sign alternately displaying time and temperature for public service information. It may be incorporated into a business identification sign.
Temporary sign. A sign not intended or designed for permanent display.
Wall sign. A sign attached to the wall of a building with the face in a parallel plane to the plane of the building wall. This includes signs painted directly on a wall.
(Wall sign diagram).png)
Window sign. A sign installed on a window for purposes of viewing from outside the premises.
Signal antenna. Any apparatus capable of receiving and/or sending communications from a transmitter or a transmitter relay located in a planetary orbit.
Solar Energy Related Definitions:
Accessory Solar Photovoltaic System. A solar photovoltaic system that delivers electricity primarily to a building or structure that is either the principal structure or an accessory structure on a parcel.
Collector surface. Any part of a solar collector that absorbs solar energy for use in the collector’s energy transformation process. This does not include frames, support and mounting hardware.
Collector use period. 9:00 a.m. to 3:00 p.m. standard time daily.
Impermissible interference. A blockage of solar energy from a collector surface or a proposed collector surface for which a permit has been granted during a collector use period, if such blockage is by any structure or vegetation on property an owner of which was notified under NRMC 121-46 (e)(2). ‘Impermissible interference” does not include:
- Blockage by a narrow protrusion, vegetation, or other object which never obstructs more than 5% of the solar energy which would strike a solar collector during the collector use period on any given day.
- Blockage by any structure constructed, under construction or for which a building permit has been applied for before the date the last notice is mailed or delivered under NRMC 121-46.
- Blockage by any vegetation planted before the date the last notice is mailed or delivered under NRMC 121-46.
- Blockage by any structure or vegetation which obstructs less solar energy from a solar collector during the collector use period than would be obstructed by a 6 foot high wall located along the northern boundaries of the property to the south of the solar collector.
Photovoltaic system. An active solar energy system that converts solar energy directly into electricity or another energy form.
Solar collector. A device, structure or part of a device or structure a substantial purpose of which is to transform solar energy into thermal, mechanical, chemical or electrical energy.
Solar energy. Active radiant energy (direct, diffuse, and reflected) received from the sun.
Solar garden. Groupings of solar photovoltaic solar panels connected to an electric circuit served by an electric utility company. Multiple users may subscribe to receive the output from one or more panels, receive the benefits of PV technology and the efficiences associated with a larger-scale project without having to own, host or maintain the equipment on their own property.
Solarium. A glass-enclosed porch or room designated to optimize the amount of light that enters a room; also a room (as in a hospital) used especially for sunbathing or therapeutic exposure to light.
Stable. A detached accessory structure for the keeping or horses, mules or ponies owned by the occupants of the premises and not kept for hire or sale.
Story. That portion of a building included between the surface of any floor and the surface of the next floor above it, or if there is no floor above it, then the space between the floor and the ceiling next above it. Any portion of a story exceeding 14 feet in height shall be considered as an additional story for each 14 feet or fraction thereof, excluding vaulted spaces, and except for first floor commercial function which must be a minimum of 11 feet with a maximum or 25 feet. A basement having one-half or more of its height above grade shall be deemed a story for purposes of height regulation.
(Story diagram).png)
Street. Property other than an alley or private thoroughfare or travelway which is subject to public easement or right-of-way for use as a thoroughfare and which is 21 feet or more in width.
Structural alterations. Any change in the supporting members of a structure, such as foundations, bearing walls, columns, beams or girders.
Structure. Anything constructed or erected, the use of which requires a permanent location on the ground or attached to something having a permanent location on the ground.
Swimming pool. A private or residential swimming pool is an outdoor structure containing a body of water in a receptacle or other container having a depth for water at any point greater than 1½ feet located above or below the surface of ground elevation, used or intended to be used solely by the owner, operator or lessee thereof and his family, and invitees, and includes all structural facilities, appliances and appurtenances, equipment and other items used and intended to be used for the operation and maintenance of a private or residential swimming pool. The regulations herein shall also be applicable to hot tubs.
Telecommunication Related Definitions:
Accessory equipment structure. A building or cabinet like structure located adjacent to or in immediate vicinity of a wireless telecommunications tower or antenna to house equipment customarily incidental to the receiving or transmitting of wireless broadcasts, cellular telephone calls, voice messaging and paging services.
Antenna. Equipment used for transmitting or receiving communications or radio frequency signals which is attached to a tower, building or other structure, usually consisting of a series of directional panels, microwave or satellite dishes, or omnidirectional “whip” antennas. This definition includes all types of signal antennas, including, without limitation, parabolic antennas, home earth stations, satellite television disks, UHF and VHF television antennas, and AM, FM, ham and short-wave radio antennas, regardless of the method of mounting.
Antenna support structure. Any building, pole, telescoping mast, tower, tripod, or any other structure which supports an antenna.
Tower. Any pole, spire, structure, or combination thereof, to which antenna could be attached, or which is designed for an antenna to be attached, and all supporting lines, cables, wires and braces.
Wireless services. Licensed commercial wireless communication services including cellular, personal communication services (PCS), enhanced specialized mobilized radio (EMR), paging and similar services and includes broadcast, point to point microwave, satellite uplink/downlink installation, MMDS and ITFS.
Wireless telecommunications facility. A wireless service facility, site, or location that contains one or more antennas, towers, alternative support structures, satellite dish antennas, other similar communication devices, and support equipment which is used for transmitting, receiving, or relaying personal wireless service telecommunications signals, excluding facilities exempted under NRMC 121-47(d).
Temporary structure. A movable structure not designed for human occupancy nor for the protection of goods or chattels and not forming an enclosure, such as billboards, open-sheds, fish houses, produce stands, tents, and lean-tos.
Townhouse. A single-family dwelling that shares a party wall with another of the same type and occupies the full frontage line.
Traffic visibility zone. An unoccupied triangular space at the intersection of streets or railroads.
(Traffic visibility diagram).png)
Truck Terminal. Any premises used by a motor freight company as a carrier of goods, which is the origin or destination point of goods being transported, for the purpose of storing, transferring, loading or unloading goods.
Use. The purpose or activity for which the land or building thereof is designed, arranged or intended, or for which it is occupied or maintained.
Use, principal. The main use of land or building(s) on a lot or lots, as distinguished from a secondary or accessory use.
Variance. A relaxation of the terms of this chapter by the Board of Appeals where the literal enforcement of this Ordinance would deny to the property owner a use of his property enjoyed as a right by other property owners within the same zoning district.
Vehicle Sales / Rental. A business that sells, leases, or rents motorized vehicles to the general public. Includes minor services and washing as an accessory use.
Vehicle Service. General repair, rebuilding or reconditioning of engines, motor vehicles or trailers, including bodywork, framework, welding and painting and upholstering service.
Warehousing, General. A commercial building for storage of goods as used by manufacturers, importers, exporters, wholesalers, transport businesses, etc.
Wellhead Protection Related Definitions:
Existing facilities. Current facilities, practices and activities which may cause or threaten to cause environmental pollution within that portion of the City’s wellhead protection area that lies within the corporate limits of the City. Existing facilities include but are not limited to the type listed in the Department of Natural Resources’ Form 3300-215, Public Water Supply Potential Contaminant Use Inventory Form, which is incorporated herein as if fully set forth.
Groundwater divide. A ridge in the water table or the potentiometric surface from which groundwater flows away at right angles in both directions. A groundwater divide is represented by the line of highest hydraulic head in the water table or potentiometric surface.
Groundwater protection overlay district. Those areas described within the City’s wellhead protection plan. The district is defined as the highlighted portion of Map 3, Wellhead Protection Plan as a layer on the City of New Richmond Official Map.
Recharge area. The land area which contributes water to a well by infiltration of water into the subsurface and movement with groundwater toward the well.
Time of travel. The determined or estimated time required for a contaminant to move in the saturated zone from a specific point to the well.
Wellfield. A piece of land used primarily for the purpose of supplying a location for construction of wells to supply a municipal water system.
Wind Energy Systems.
(Wind energy system diagram).png)
Owner means any property owner, individual or other legal entity that applies for a building permit or a conditional use permit on its own behalf, or as a representative of a lessee, licensee, assignee or optionee, desiring to build or erect a small wind energy system pursuant to this section.
Rotor diameter. The cross-sectional dimension of the circle swept by the rotating blades.
Small wind energy system. A wind energy system that consists of individual wind turbines that have an installed nameplate capacity of not more than 100 kilowatts and a total installed nameplate capacity of 300 kilowatts or less.
Total height. The vertical distance from the ground or water level to the tip of a wind generator blade when the tip is at its highest point.
Tower. The monopole, freestanding, or guyed structure that supports a wind generator.
Wind energy system. Equipment that converts and then stores or transfers energy from the wind into usable forms of energy as defined in Wis. Stat. § 66.0403(1)(m). This equipment includes, but is not limited to, any base, blade, foundation, generator, nacelle, rotor, tower, transformer, vane, wire, inverter, batteries, substation, other component used in the system, and buildings accessory to such system or facility.
Wind turbine Any piece of electrical generating equipment that converts the kinetic energy of blowing wind into electrical energy through the use of airfoils or similar devices to capture the wind.
Wind generator means blades and associated mechanical and electrical conversion components mounted on top of the tower.
Yard. An open space on the same lot with a building, unobstructed by structures except as otherwise provided herein.
(Yard diagram).png)
Yard, front. A yard extending the full width of the lot between the front lot line and the nearest part of the principal building excluding uncovered steps.
Yard, rear. A yard extending across the full width of the lot, the depth of which shall be the minimum horizontal distance between the rear lot line and a line parallel thereto through the nearest point of the principal building. This yard shall be opposite the front yard.
Yard, side. A yard extending from the front yard to the rear yard of the lot, the width of which shall be the minimum horizontal distance between the side lot line and a line parallel thereto through the nearest point of the principal building.
Zero lot line. The concept whereby two respective units within a building shall be on separate and abutting lots and shall meet on the common property line between them, thereby having zero space between said units.
(Zero Lot Line Diagram).png)
Zoning Administrator. The person designated by the City Administrator/ Utility Manager as the enforcement officer for this Ordinance.
Amended by Ord. 533 on 9/16/2019
Amended by Ord. 624 on 5/12/2025
Amended by Ord. 629 on 10/13/2025

