
New Richmond City Zoning Code
121 Art
VII General Zoning Standards
Sec 121-44 Sign Regulations
SIGN PERMIT APPLICATION PROCEDURE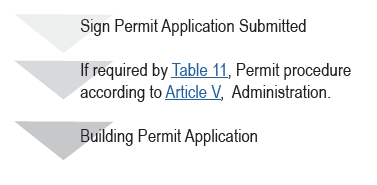
- General Intent. The intent of regulating signs is to ensure proper dimensioning and placement with respect to existing or planned architectural features, to maintain or improve public safety, to maintain or improve the aesthetic character of the context in which they are located, and to provide legible information for pedestrians and drivers.
- Purpose. The purpose of this Ordinance is to create the legal framework to regulate, administer and enforce outdoor sign display and advertising. This Ordinance recognizes the need to protect the safety and welfare of the public and the need for well-maintained and attractive signs and displays and the need for adequate identification, advertising and communication. This Ordinance authorizes the use of signs visible from public right-of-ways, provided the signs are:
- Compatible with all other applicable regulations of this Ordinance and the City Comprehensive Plan.
- Designed, constructed, installed and maintained in such a manner so that they do not endanger public or traffic safety.
- Legible, readable and visible in the circumstances for which they are used.
- Respectful of the reasonable rights of other advertisers whose messages are displayed.
- Permits
- Required. It shall be unlawful for any person to erect, construct, enlarge or structurally modify a sign or cause same to be done without first obtaining a sign permit for each such sign from the Zoning Administrator. Permits shall not be required for a change of copy on any sign, nor for the repainting, cleaning and other normal maintenance and repair of the sign and sign structure.
- Application. Application for a sign permit shall be filed with the Zoning Administrator along with the application fee, as provided for by the Schedule of Fees, on and shall contain the following information:

Recommended
meeting with Staff
Application &
Fee required- The name, address and telephone number of the sign owner, the property owner where the sign is or will be located, and the sign contractor.
- Clear and legible scale drawings with a description and dimensions of the signs as to construction, size and material to be used in such structure. A site plan which shall show the location of the sign, the position of the principal building and the nearest sign (if any) of similar classification.
- Signature of the applicant or owner of the sign, or the sign contractor, or agent thereof. Such other information as the Zoning Administrator may require to show full compliance with this Ordinance and other applicable codes and regulations.
- Evaluation. The Zoning Administrator shall issue a sign permit with reasonable conditions attached when the application has been made in compliance with this Ordinance and all other applicable codes and regulations of the City. If the sign permit is denied by the Zoning Administrator, the Zoning Administrator shall give notice of such denial to the applicant in writing, together with a brief statement of the reasons for such denial.

Recommendation
by Staff/Commission - Remedies.
- Violation or failure to comply with the provisions of this Ordinance shall be and hereby is declared to be unlawful.
- Any sign erected, altered, moved or structurally modified without a permit or with a permit but in violation of the provisions of this article shall be removed at the owner’s expense or brought into compliance within a reasonable time, as determined by the Building Inspector. If the violation is failure to obtain a permit, a permit fee shall be required and the permit fee shall be double the normal fee. In the event that the owner does not remove or bring the sign into compliance the Building Inspector is hereby authorized to cause said sign to be removed. In addition, any person, entity or company violating any of the terms of this article shall forfeit not less than one hundred dollars ($100.00) nor more than two hundred dollars ($200.00), together with the costs of prosecution, provided that any violation which can be corrected within a reasonable time, as determined by the Building Inspector, shall constitute a separate violation for each day in which the violation exists, and shall be subject to penalties provided herein.
- If in any action a permit was issued, it shall not constitute a defense, nor shall any error, oversight or dereliction of duty on the part of the Zoning Administrator constitute a defense.
- Removal and disposition.
- Maintenance and repair. Every sign, including but not limited to those signs for which permits are required, shall be maintained in a safe, presentable, and good structural condition at all times, including replacement of defective parts, painting, repainting, cleaning and other acts required for the maintenance of said sign.
The Zoning Administrator shall require compliance with all standards of this Ordinance. If the sign is not modified to comply with safety standards outlined in this Ordinance, the Zoning Administrator shall require its removal in accordance with Wisconsin Statutes § 66.0413. - Abandoned signs. All signs or sign messages shall be removed by the owner or lessee of the premises upon which an on-premises sign is located when the business it advertises is no longer conducted, or for an off-premises sign, when lease payments or rental payments are no longer provided or the business is discontinued. If the owner or lessee fails to remove the sign, the Zoning Administrator shall give the owner 5 days’ written notice to remove said sign. Upon failure to so comply with the written notice, the Zoning Administrator may cause removal to be executed, the expenses of which will be assessed to the tax roll of the property on which the abandoned sign is located, in accordance with Wisconsin Statutes § 66.0413.
- Deteriorated or dilapidated signs. The Zoning Administrator shall cause to be removed any deteriorated or dilapidated signs under the provisions of Wisconsin Statutes § 66.0413.
- Maintenance and repair. Every sign, including but not limited to those signs for which permits are required, shall be maintained in a safe, presentable, and good structural condition at all times, including replacement of defective parts, painting, repainting, cleaning and other acts required for the maintenance of said sign.
- Administration. The Zoning Administrator shall examine all applications for permits for the erection of signs, issue permits and denials, and review any permit modification requests authorize the continued use of signs which conform to the requirements of this Ordinance, record and file all applications for permits with any accompanying plans and documents, make inspections of signs, and make such reports as may be required.
- Prohibited signs. The following signs shall be prohibited within the City:

Prohibited
form or function- Abandoned signs.
- Flashing or moving signs. No sign shall be permitted which is animated by means of flashing, scintillating, blinking, or traveling lights of over 7.5 watts per lamp and no animated sign may be located within 300 feet of any illuminated traffic control or warning light; except electronic message signs. Signs with physically moving components visible from the public right-of-way shall not be permitted except for those which revolve around a vertical axis at speeds less than 7 revolutions per minute.
- Swinging signs.
- Floodlighted signs. Reflection illuminated signs whose light source is positioned so that 25% or more of its light intensity is visible from a public right-of-way by vehicular traffic, or whose light source is visible from residential property, are prohibited.
- Unclassified signs. The following signs are prohibited which:
- Bear or contain statements, words or pictures of obscene, pornographic or immoral subjects.
- Signs which are an imitation of, or resemble in shape, size, color or copy an official traffic sign or signal.
- Portable signs. The use of portable signs is prohibited, except that, upon the granting of a permit from the Zoning Administrator, portable signs may be used on a specified property for a 14 day period twice per calendar year.

Permit
required
- Signs not requiring permit. The following signs do not require a permit under this Ordinance:
- Awning signs. Awnings with signs consisting of one line of copy upon the border of the awning.
(One line of copy is allowed on awning signs.)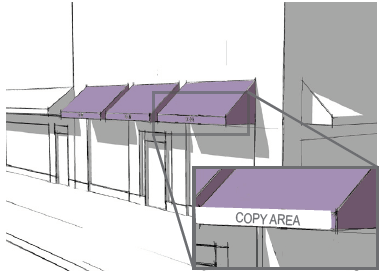
- Construction signs. Two signs per construction site, not exceeding 100 square feet in area each, shall be confined to the site of construction, and shall be removed 30 days after completion of construction or prior to occupancy, whichever is sooner.
- Directional and instructional nonelectric signs. Signs which provide direction or instruction and are located entirely on a property to which they pertain and do not exceed 8 square feet in area and do not in any way advertise a business. This includes, but is not limited to, such signs as those identifying restrooms, telephone, parking areas, entrances and exits.
- Emblems or insignia. Non-illuminated emblems or insignia of any nation or political subdivision, profit or nonprofit organization.
- Government signs. Government signs for control of traffic and other regulatory purposes, danger signs, railroad crossing signs, and signs of public utilities indicating danger, and aids to service or safety which are erected by or on the order of a public officer in the performance of his/her public duty.
- House numbers and nameplates. Not to exceed 2 square feet in area for each principal building.
(House numbers and nameplates diagram)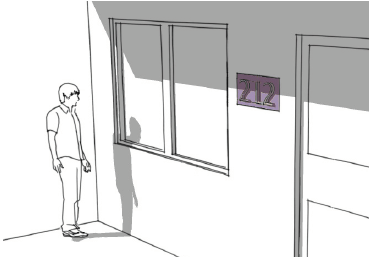
- Interior signs. Signs located within the interior of any building or structure which are not visible from a public right-of-way. This does not exempt such signs from the structural, electrical, or material specifications of this Ordinance.
- Memorial signs and plaques. Memorial signs or tablets, names of buildings and dates of erection, which are cut into masonry surfaces or inlaid so as to be part of a building, or when constructed of bronze or other noncombustible material, not more than 4 square feet in area.
- Neighborhood identification signs. In any zoning district, a sign, masonry wall, landscaping, or other similar material and feature may be combined to form a display for neighborhood or subdivision identification provided that the legend of such sign or display shall consist of the neighborhood or subdivision name with an area of copy up to 50 square feet.
- No trespassing or no dumping signs. Not to exceed 1.5 square feet in area per sign.
- Political and campaign signs. Political and campaign signs on behalf of candidates for public office or measures on election ballots, subject to the following regulations:
- Said signs may be erected not earlier than 30 days prior to the primary election and shall be removed within 5 days following the general election.
- Each sign, except billboards, shall not exceed 8 square feet in any residential zoning district and shall not exceed 16 square feet in any nonresidential zoning district.
- No sign shall be located within 30 feet of the public right-of-way at a street intersection, nor over the right-of-way.
- Public notices. Official notices posted by public officers or employees in the performance of their duties.
- Public signs. Signs required as specifically authorized for a public purpose by any federal, state or local law.
- Symbols or insignia. Religious symbols, commemorative plaques of recognized historic agencies, or identification emblems of religious orders or historical agencies. Must be on-premises signs only.
- Temporary signs. Temporary signs not exceeding 32 square feet in area pertaining to drives or events of any civic, philanthropic, educational, religious organization, provided such signs are posted not more than 14 days before said event and removed within 5 days after the event. Such signs shall be subject to the approval of the Zoning Administrator as to location.
- Temporary window signs. In commercial and industrial zoning districts, the inside surface of windows may be used for attachment of temporary signs. The total area of such signs shall not exceed 40% of total window area and shall not be placed on door windows or other windows needed clear for pedestrian safety.
- Vehicular signs. Trucks, buses, trailers or other vehicles, while operating in the normal course of business, whose purpose is not primarily the display of signs.
- Yard, rummage and garage sale signs. A sign advertising the sale of used personal property or household goods by a private individual, family, group or organization.
- Signs shall not exceed 4 square feet in area and posting shall be limited to 72 hours.
- Signs shall be posted no more than 2 hours before the start of the sale and shall be removed within 2 hours following the conclusion of the sale.
- No sign shall be posted in any public right-of-way (described as the area from the curb line to the sidewalk, or in areas where no sidewalk is present signs shall be placed at least 11 feet from the curb line) or affixed to any street sign, traffic control device or utility pole.
- Signs are only allowed on private property, with the property owner’s consent.
- No sign shall be allowed in City parks.
- Awning signs. Awnings with signs consisting of one line of copy upon the border of the awning.
- Special signs.
- Subdivision development signs. The Zoning Administrator may issue a special permit for a temporary sign in any zoning district in connection with the marketing of lots or structures in a subdivision, subject to the following restrictions:
Permit
required- Such permits may be issued for a period of not more than one year and may be renewed for additional periods of up to one year and upon written application at least 30 days prior to its expiration.
- Signs as used in this section refer to all types of signs except those excepted or prohibited by this Ordinance.
- The sign must be located on the development property. The sign may not exceed 80 square feet in area.
- Only one sign is allowed for each major street adjacent to the subdivision.
- Banners and other promotional devices.
Permit
required- Banners, pennants, searchlights or balloons. Banners, pennants, searchlights or balloons shall not be used on a permanent basis. They may be permitted as a special promotion on a commercial or industrial establishment for a total period not to exceed 30 days and will be allowed in residential zones only in conjunction with an open house or model home demonstration conducted by a realtor for up to 5 days before the opening of such a demonstration and not to exceed a total of 30 days. No more than two 30-day periods per calendar year will be permitted.
- Over the street banners. Unlighted special civic event banners not exceeding 150 square feet in area are permissible over a public right-of-way by special permit from the Zoning Administrator after presentation of proof of insurance and installation specifications.
- Advertising vehicles. No person shall park any vehicle or trailer or a portable sign on private property so as to be seen from a public right-of-way, which has attached or located thereon any sign or advertising device for the basic purpose of providing advertisement of products or directing people to any activity located on the same property or any other premise. The Zoning Administrator may issue special permits for the parking of advertising vehicles or a portable sign for a period not to exceed 5 days per location. No more than two 5-day periods per calendar year will be permitted.
Permit
required - Model home and open house signs. Model home and open house signs shall be permitted in residential and commercial zoning districts under the following conditions:
Permit
required- Signs shall not be larger than 4 square feet in area.
- Signs shall be placed from Friday 8:00 a.m. through Sunday 8:00 p.m.,
- Signs used on Monday through Thursday shall be installed no earlier than 2 hours prior and are to be removed within 2 hours after the model home/open house.
- Model home/open house signs shall be able to be left up during Parade events/periods.
- Signs are not to be placed on City streets, are not to block sidewalks, and signs are not to be placed on traffic control signal devices or utility poles.
- No signs shall be allowed in City parks, except park identification signs and other official signs installed by the City.
- Construction.
- All ground and roof sign structures shall be permanently attached to foundations and shall be self-supporting.
- All signs, except those attached flat against the wall of a building, shall be constructed to withstand wind loads as follows, with correct engineering adjustments for the height of the sign above grade:
- For solid signs, 30 pounds per square foot.
- For skeleton signs or other open framework signs, 30 pounds per square foot of the total face cover of the letters and other sign surfaces, or 10 pounds per square foot of gross area of the sign as determined by the overall dimensions of the sign, whichever is greater.
- No sign shall be suspended by chains or other devices that will allow the sign to swing due to wind action. Signs shall be anchored to prevent any lateral movement that could cause wear on supporting members or connections.
- Supports and braces shall be an integral part of the sign design. Angle irons, chains, or wires used or supports or braces shall be hidden from public view to the extent technically feasible.
- All signs shall be marked with the manufacturer’s name in a size which is easily visible from the ground.
- Electric signs. Electric sign contractors are authorized to perform the following specific tasks:
- Install exterior electric signs, ballasts, or high voltage transformers to sockets or outline lighting tubes, and may connect said sign to a primary branch circuit, if said circuit already exists outside of the building.
- Install interior electric signs, and may connect said signs to an existing primary branch circuit.
- Maintain and replace any electric component within the sign, or its surface, or between the sign and building for exterior signs only. This Ordinance prohibits the electric sign contractors or their employees from performing work on electric signs in contradiction to the National Electrical Code or City electrical regulations.
- Install and maintain neon lighting and the required secondary wiring.
- Government buildings and structures, public, quasi-public or private recreation buildings, public parks and recreation areas, public and private educational institutions limited to accredited elementary, middle or senior high schools, and religious institutions shall be allowed the following signs:
- Sign Plan. A comprehensive sign plan shall be submitted that includes all of the following information:
- A site plan to scale showing the location of lot lines, buildings, structures, parking areas, existing and proposed signs, and any other physical features of the area included within the proposed comprehensive sign plan.
- Scale elevations of buildings showing the location of existing or proposed wall, canopy, or marquee signs.
- To scale plans for all existing and proposed signs of any type included within the comprehensive sign plan indicating area, dimensions, height, materials, colors, and any means of illumination.
- Freestanding Sign:
- One sign is allowed per lot, except that 1 additional sign shall be allowed when there is more than one principal use located on a lot.
- The area of the sign may not exceed that allowed in zoning district in which the use is located.
- The maximum height of the sign structure shall not exceed that allowed in zoning district in which the use is located.
- The sign shall be setback a minimum of 10 feet from any property line or public right-of-way and shall not encroach into any drainage and utility easement.
- Wall Signs:
- One wall sign not exceeding that allowed in zoning district in which the use is located shall be allowed on each facade facing a public street.
- The area of a wall sign may not exceed that allowed in zoning district in which the use is located.
- An additional wall sign(s) not to exceed 32 square feet shall be allowed for each building entrance.
- Changeable Copy Signs. Signs allowed by this section may include changeable copy, including electronic changeable copy as a conditional use, subject to the following performance standards:
- The electronic graphic display sign shall not change display more often than once every 3 minutes.
- The graphic display sign shall not include scrolling, flashing, animation, or other effects that create a traffic hazard.
- The electronic graphic display that is displayed must be static and the transition from one static display to another must be instantaneous without any special effects.
- The electronic graphic display must be complete in themselves, without continuation in content to the next image or message.
- The color of electronic graphic display shall be limited only to copy upon a black background.
- The brightness of the electronic graphic display shall not exceed 7,000 NITS after sunrise and before sunset or 500 NITS after sunset and before sunrise each day; The changeable copy sign shall be equipped with an automatic dimmer control or other mechanism that automatically controls the sign’s brightness to comply with this condition.
- The allowed hours during which an electronic graphic display may operate shall be limited to 6:00 a.m. to 9:00 p.m.
- The electronic graphic display must be designed and equipped to freeze the device in one position if a malfunction occurs. The display must also be equipped with a means to immediately discontinue the display if it malfunctions, and the sign owner must immediately stop the dynamic display when notified by the City that it is not complying with the stipulations of this Ordinance.
- The electronic graphic display sign shall be removed upon a change in zoning or use of the property that renders the sign nonconforming.
- Sign Plan. A comprehensive sign plan shall be submitted that includes all of the following information:
- Subdivision development signs. The Zoning Administrator may issue a special permit for a temporary sign in any zoning district in connection with the marketing of lots or structures in a subdivision, subject to the following restrictions:
- Design requirements.
- See Table 11 for specific requirements.
- Awning signs.
- Clearance, projection, encroachment.
- Signs shall architecturally compliment the building and surrounding neighborhood.
- Signs permitted by zoning district. Whenever a sign form or function is not listed in Table 11 or NRMC 121-44 (H) Exempt Signs, the use shall be prohibited.
- Multi-use / Corridor District (Z3).
- Off-premises signs. Subject to the following:
- Must meet all requirements of Wisconsin Statutes § 84.30 and Wisconsin Admin. Code Chapter Trans. 201.
- In addition, off-premises signs must meet all the requirements of Table 11 of this section, as applicable.
- Require a conditional use permit under NRMC 121-32.
- Off-premises signs. Subject to the following:
- Central Business District (Z6).
- Shared entrances. Where two or more businesses share the same space or share a single entrance, these 2 businesses shall be treated as one business for the purpose of this Ordinance.
- Multi-use / Corridor District (Z3).
- Setbacks.
- Ground signs shall be setback 10 feet from any property line.
- Pylon signs located closer to a property line than 10 feet shall maintain a minimum of 14 feet of clearance below the sign.
- No freestanding sign shall encroach upon the traffic visibility zone required by NRMC 121-53.
Table 11. SIGNS STANDARDS BY DISTRICT
 |  |  |  |  |  |  | STANDARDS FOR ALL DISTRICTS | |
Wall Sign | A Area 36 sf Number. 1 per business | A Area. 8 sf for each lineal ft of building wall, max. 400 sf per sign Height. max. 25 ft Number. 3 per business per wall, including projecting and canopy signs | A Area. 36 sf Number. 1 per business | A Area. 36 sf Number. 1 per business | A Area. 4 sf for each lineal ft of building wall, max. 200 sf per sign Height. max. 20 ft Number. 3 per business per wall | A Area. 4 sf for each lineal ft of building wall, max. 300 sf per sign Height. max. 25 ft Number. 1 per business | Height. No higher than building Projection. max. 12 in. | |
Real Estate Sign | X Area. max 6 sf | X Area. max 6 sf | X | X Area. max 6 sf | X Area. max 6 sf | X | X | Quantity. 1 max. per lot Duration. 5 days after sale, rental or lease is accomplished |
Projecting, Canopy, Marquee Sign 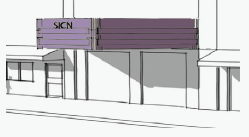 | A Area. 50 sf total area max. Height. 25 ft max. Number. 2 projecting signs per business per street frontage with 100 ft spacing between same business signage | A Area. 36 sf total area max. Height. 20 ft max. Number. 1 per business | A Area. 36 sf total area max. Height. 20 ft max. Number. 1 per business | A Area. 50 sf total area Height. 20 ft. max. Number. 2 per business per street frontage with 50 ft spacing between same business signage | Height. No higher than building Clearance. min. 8 ft Projection. 10 ft from building upon which it is attached, no encroachment over ROW. Canopy signs may not extend further than canopy. | |||
Ground Sign 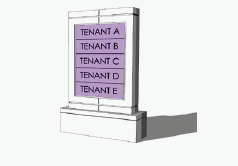 | C | A Area. 100 sf max., signs over 36 sf require City Staff review Height. 25 ft max., signs over 8 ft require City Staff review | A Area. 300 sf max. per sign Height. 35 ft max. Number. 2 ground signs per business per street frontage with 100 ft spacing between same business signage | A Area. 100 sf max., signs over 36 sf require City Staff review Height. 25 ft max., signs over 8 ft require City Staff review | A Area. 100 sf max., signs over 36 sf require City Staff review Height. 25 ft max., signs over 8 ft require City Staff review | A Area. 100 sf per sign max. Height. 25 ft max. Number. 2 per business per street frontage with 50 ft spacing between same business signage. | A Area. 300 sf per sign max. Height. 35 ft max. Number. 1 ground sign per street frontage with 100 ft spacing between same business signage | Height. max. 35 ft, top of sign to grade Clearance. min. 10 ft if closer than 30 ft to ROW or 2.5 ft. in height; min. 14.5 ft if sign projects over vehicular traffic |
Roof Sign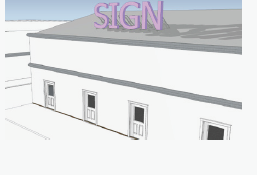 | SP Area. 250 sf total area max. Number. 1 per building | SP Area. 100 sf max. total area Number. 1 per building | Height. max. 18 ft above highest point of roof, and building height plus sign shall not exceed max building height for district. Clearance. min. 3 ft between sign and roof | |||||
| Signs not requiring a permit | X | X | X | X | X | X | X | See NRMC 121-44, H for standards specific to sign type. |
| Shared Entrances | SP | |||||||
| Special Signs | A | A | A | A | A | A | A | See NRMC 121-44, I |
| Construction | A | A | A | A | A | A | A | See NRMC 121-44, J |
| Electric | A | A | A | A | A | A | A | See NRMC 121-44, K |
| Off-Premises Signs | C | See NRMC 121-32 |
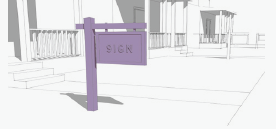
The City shall require a comprehensive sign plan with any development more than 1 lot.
X = Allowed by right, no permit required.
A = Permitted subject to submittal of a Building Permit, as described in NRMC 121-30.
SP = Permitted subject to submittal of a Site Plan Application as described in NRMC 121-31.
C = Conditional subject to submittal of Conditional Use Permit Application as described in NRMC 121-32.
Sec 121-45 Small Wind Energy Systems (SWES)
- Purpose. The purpose of this Ordinance is to:
- Oversee the permitting of small wind energy systems to serve the principal use on the site upon which the system is located.
- Preserve and protect public health and safety without significantly increasing the cost decreasing the efficiency of a small wind energy system per Wisconsin Statutes § 66.0401.
- To ensure Compliance with Title 14, Part 77 of the Federal Aviation Regulations.
- Oversee the permitting of small wind energy systems to serve the principal use on the site upon which the system is located.
- Standards. A small wind energy system shall be a conditional use accessory to an existing principal use in all zoning districts (Table 3) subject to the following requirements:
.png)
Permit
required- Setbacks. A wind tower for a small wind system shall be set back a distance equal to 125% of its total height from:
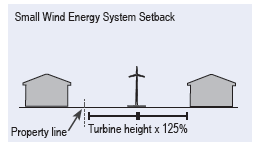
- Any public street right of way, unless written permission is granted by the governmental entity with jurisdiction over the road.
- Any overhead utility lines, unless written permission is granted by the affected utility.
- Any other towers or structures.
- All property lines, unless written permission is granted from the affected land owner or neighbor.
- Access.
- All ground mounted electrical and control equipment shall be labeled or secured to prevent unauthorized access.
- The tower shall be designed and installed so as to not provide step bolts or a ladder readily accessible to the public for a minimum height of 8 feet above the ground.
- Electrical Wires. All electrical wires associated with a small wind energy system, other than wires necessary to connect the wind generator to the tower wiring, the tower wiring to the disconnect junction box, and the grounding wires shall be located underground.
- Height. Towers shall comply with the standards in the applicable zoning district.
- Lighting. A wind tower and generator shall not be artificially lighted unless such lighting is required by the Federal Aviation Administration.
- Noise. Audible noise due to wind energy system operations shall not exceed fifty (50) dBA for any period of time, when measured at the exterior of any residence, school, hospital, church, or public library, and the property line of the adjacent neighbors existing on the date of approval of any Small Wind Energy System Conditional Use Permit.
- In the event audible noise due to wind energy system operations contains a steady pure tone, such as a whine, screech, or hum the standards for audible noise shall be reduced by five (5) dBA.
- In the event the ambient noise level (exclusive of the development in question) exceeds the applicable standard given above, the applicable standard shall be adjusted so as to equal the ambient noise level.
- Analysis of noise levels shall be performed using currently accepted acoustic testing standards.
- Appearance, Color, and Finish. The wind generator and tower shall remain painted or finished the color or finish that was originally applied by the manufacturer, unless approved in the building permit.
- Signs. All signs, other than the manufacturer’s or installer’s identification, appropriate warning signs, or owner identification on a wind generator, tower, building, or other structure associated with a small wind energy system visible from any public road shall be prohibited.
- Code Compliance. A small wind energy system including tower shall comply with all applicable State construction and electrical codes, and the National Electrical Code.
- Utility notification and interconnection. Small wind energy systems that connect to the electric utility shall comply with the Public Service Commission of Wisconsin’s Rule 119, “Rules for Interconnecting Distributed Generation Facilities.”
SMALL WIND ENERGY SYSTEM APPLICATION PROCEDURE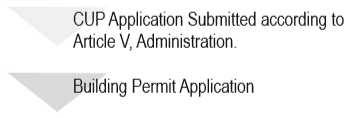
- Setbacks. A wind tower for a small wind system shall be set back a distance equal to 125% of its total height from:
- Permit Requirements.
- A conditional use permit subject to the standards of subsection (B) of this section and NRMC 121-32 is required for all small wind energy systems. A building permit shall also be required for the installation of a small wind energy system.
Permit
required - Documents: The permit applications shall be accompanied by a site plan which includes the following:
- Property lines and physical dimensions of the property.
- Location, dimensions, and types of existing major structures on the property.
- Location of the proposed wind system tower.
- The right-of-way of any public road that is contiguous with the property.
- Any overhead utility lines.
- Wind system specifications, including manufacturer and model, rotor diameter, tower height.
- Tower type (freestanding or guyed).
- Tower foundation blueprints or drawings.
- Tower blueprint or drawing.
- Visual analysis, which may include a photo montage, a graphic rendering or bird’s eye perspective, or other techniques to identify potential visual impacts of the proposed facility.
- Intermodulation study, radio frequency (RF) engineering study, or a noninterference letter from an RF engineer, providing a technical evaluation of existing and proposed transmissions from other antennas or from nearby radio transmitting facilities, and includes a list of frequencies in use and to be used at a site, and indicates all potential interference problems.
- Aeronautical study and obstruction evaluation report(s), conducted in accordance with Federal Aviation Regulations (FAR) and FCC rules and regulations, including an FAA determination that the construction, height and placement of a small wind energy system facility will not interfere with operations at the New Richmond Regional Airport, public safety communications, and the usual and customary transmission or reception of radio, television, or other communications services enjoyed by adjacent residential and nonresidential properties.
- A report from a qualified and licensed professional engineer which details a wind tower’s height and design including crosssections and elevations; the height above grade for all potential; break apart or fall radius calculations; engineer’s stamp and registration number; and other information necessary to evaluate the request.
- A report from a qualified licensed professional and with the aforementioned structural and electrical standards.
- Proof of Insurance. At all small wind energy system sites, the owner of the small wind energy system shall provide the City with proof of insurance for worker’s compensation insurance (at statutory limits), comprehensive general liability and property damage insurance, and all risk property insurance insuring the small wind energy system facilities for their full replacement costs which protects against losses due to personal injury and property damage resulting from the construction, operation or collapse of small wind energy system facilities. Such insurance coverages shall be continually maintained in effect during a small wind energy system owner’s occupancy at a site.
- A conditional use permit subject to the standards of subsection (B) of this section and NRMC 121-32 is required for all small wind energy systems. A building permit shall also be required for the installation of a small wind energy system.
- Abandonment.
- A small wind energy system that is out-of-service for a continuous 12-month period will be deemed to have been abandoned. The Zoning Administrator may issue a Notice of Abandonment to the owner of a small wind energy system that is deemed to have been abandoned. The Owner shall have the right to respond to the Notice of Abandonment within 30 days from Notice receipt date. The Zoning Administrator shall withdraw the Notice of Abandonment and notify the owner that the Notice has been withdrawn if the owner provides information that demonstrates the small wind energy system has not been abandoned.
- If the small wind energy system is determined to be abandoned, the Owner of a small wind energy system shall remove the wind generator from the tower at the Owner’s sole expense within 3 months of receipt of Notice of Abandonment. If the owner fails to remove the wind generator from the tower, the Zoning Administrator may pursue a legal action to have the wind generator removed at the Owner’s expense.
- Building Permit Procedure.
- An Owner shall submit an application to the Zoning Administrator for a building permit for a small wind energy system. The application must be on a form approved by the Zoning Administrator and must be accompanied by two copies of the site plan identified the perm requirements above.
.png)
Application &
Fee required - License Fee. Exclusive of any fees or payments required under any conditional use or other municipal proceeding, a small wind energy system owner is required to pay to the Zoning Administrator a onetime installation/inspection and management fee, as established by resolution of the Common Council, representing payment for the City’s time and expense to approve an owner’s initial installation, as well as to periodically inspect a site to ensure that all installation standards at the site have been complied with by the owner.
- The Zoning Administrator shall issue a permit or deny the application within one month of the date on which the application is received.
Permit
required - The Zoning Administrator shall issue a building permit for a small wind energy system if the application materials show that the proposed small wind energy system meets the requirements of this Ordinance.
- If the application is approved, the Zoning Administrator will return one signed copy of the application with the permit and retain the other copy with the application.
- If the application is rejected, the Zoning Administrator will notify the applicant in writing and provide a written statement of the reason why the application was rejected. The Owner may appeal the Zoning Administrator’s decision pursuant to Chapter 68 Wisconsin Statutes. The applicant may reapply if the deficiencies specified by the Zoning Administrator are resolved.
- Before the introduction of a new service or changes in existing small wind energy facilities or services, a small wind energy system owner shall notify the Zoning Administrator at least 30 consecutive calendar days in advance of such changes, and allow the Zoning Administrator to monitor interference levels.
- The Owner shall conspicuously post the building permit on the premises so as to be visible to the public at all times until construction or installation of the small wind energy system is complete.
- Inspection Report (Three-Year Intervals). An inspection report shall be prepared by a qualified engineer, independent of the small wind energy system owner, and at the owner’s sole expense, at least every three years from the date (hereinafter referred to in this subsection as “the date”) a certificate of occupancy is issued by the Zoning Administrator. The inspection report shall be submitted to the Zoning Administrator within three years plus 90 calendar days of the date for review and approval to ensure the continuing structural and electrical integrity of the tower and accessory structures.
- Inspection and Certification. All small wind energy system sites may be inspected at least once each year by the Zoning Administrator to determine compliance with this section. Deviation from original construction standards or noncompliance with any requirements for which a City permit has been obtained shall constitute a violation under this section.
- An Owner shall submit an application to the Zoning Administrator for a building permit for a small wind energy system. The application must be on a form approved by the Zoning Administrator and must be accompanied by two copies of the site plan identified the perm requirements above.
- Violations. Small wind energy systems legally established prior to January 1, 2015, and which are required by this Ordinance to receive a conditional use permit shall automatically be considered as having received conditional use permit approval. However, any change to such use or structure shall require a new conditional use permit to be processed according to this Ordinance.
Sec 121-46 Solar Energy
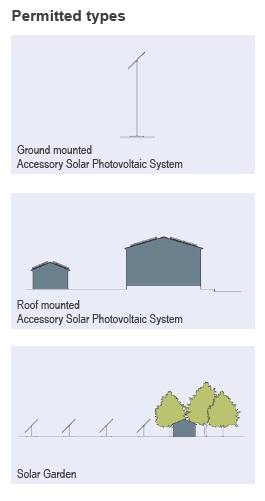
- Districts. Accessory solar photovoltaic systems are considered an accessory use in all zoning districts. Solar gardens are permitted as a principal use in the Z1 and Z7 District (Table 3). All solar energy systems are subject to the conditional use standards listed in NRMC 121-32 and NRMC 121-46 (F).
- Standards.
- Exemption. Passive or building-integrated solar energy systems are exempt from the requirements of this section and shall be regulated as any other building element.
- Height. Roof-mounted solar energy systems shall comply with the maximum height requirements in the applicable zoning district. Groundmounted solar energy systems shall not exceed 16 feet in height.
- Setbacks.
- Ground-mounted accessory free-standing solar photovoltaic systems must comply with the accessory structure setbacks according to district standards.
- Solar gardens must comply with principle structure setbacks of the zoning district in which they are located.
- Roof Mounting. Roof-mounted solar collectors shall be flush mounted on pitched roofs. Solar collectors may be bracket mounted on flat roofs. Systems shall not extend beyond the exterior perimeter of the building on which the system is mounted.
- Easements. Solar energy systems shall not encroach on public drainage, utility roadway or trail easements.
- Maximum Area. Ground-mounted accessory free-standing solar photovoltaic systems systems shall be limited to a maximum area consistent with the accessory structure limitations.
.png)
Note limitations
in Code - Commercial Messages. Commercial messages and symbols on solar power towers and solar collector arrays should be prohibited.
- Vegetation. Consistent with safety and operational requirements, complete removal of vegetation beneath solar collectors should be avoided where feasible.
- Aesthetics. All solar energy systems shall use colors that blend with the color of the roof or other structure. Reflection angles from collector surfaces shall be oriented away from neighboring windows. Where necessary, screening may be required to address glare.
- Feeder lines. The electrical collection system shall be placed underground within the interior of each parcel. The collection system may be placed overhead near substations or points of interconnection to the electric grid.
- Deviations. Any deviation from the required standards of this Ordinance may be permitted through a conditional use permit in accordance with NRMC 121-32.
- Safety.
- Standards and Certification.
- Standards.
- A solar energy system shall comply with all applicable state and local construction, electrical and plumbing codes, where applicable.
- Solar energy systems that connect to the electric utility shall comply with the Public Service Commission of Wisconsin’s Rule 119, “Rules for Interconnecting Distributed Generation Facilities.”
- The design of the Solar Energy System shall conform to applicable industry standards.
- No solar garden shall be installed until evidence has been given to the Building Inspector that the owner has submitted notification to Wisconsin Public Service Corporation of the customer’s intent to install an interconnected customer-owned generator. A visible external disconnect must be provided if required by the utility. Off-grid systems are exempt from this requirement.
- Certification. Solar energy systems shall be certified by Underwriters Laboratories, Inc. and the National Renewable Energy Laboratory, the Solar Rating and Certification Corporation or other body as determined by the Community Development Director. The City reserves the right to deny a building permit for proposed solar energy systems deemed to have inadequate certification.
- Standards.
- Standards and Certification.
- Abandonment. If the solar energy system remains nonfunctional or inoperative for a continuous period of one year, the system shall be deemed to be abandoned and shall constitute a public nuisance. The owner shall remove the abandoned system at their expense after a demolition permit has been obtained. Removal includes the entire structure including transmission equipment.
Permit
required - Permit Application and Notice.
SOLAR ENERGY SYSTEM APPLICATION PROCEDURE
- A building permit shall be obtained for any solar energy system prior to installation under the permit procedure set forth in NRMC 121-32.
- Service of Notice. If an applicant is notified that an application has been satisfactorily completed, the applicant shall deliver by certified mail or by hand the notice, supplied by the Zoning Administrator, to the owner of any property which the applicant proposes to be restricted by the permit. The applicant shall submit a copy of a signed receipt for every notice delivered under this subsection to the Zoning Administrator.
- Content of Notice. The information on the notice form shall include:
- The name and address of the applicant, and the address of the land upon which the solar collector is or will be located.
- That an application has been filed by the applicant.
- That the permit, if granted, may affect the rights of the notified owner to develop his or her property and to plant vegetation.
- That any person who received a notice may request a hearing under NRMC 121-32 within 30 days after receipt of the notice.
- The procedure for filing a hearing request and telephone number, address and office hours of the agency.
- Conditional Use Permit
- Determination. The Plan Commission shall grant a conditional use permit if it finds the following conditions are met:
- The granting of a permit will not unreasonably interfere with the orderly land use and development plans of the City;
- No person has demonstrated that she or he has present plans to build a structure that would create an impermissible interference by showing that she or he has applied for a building permit prior to receipt of a notice under subsection E-2 of this section, has obtained professional plans or designs for such a structure, or by submitting any other credible evidence that she or he has made substantial progress toward planning or constructing a structure that would create an impermissible interference; and
- The benefits to the applicant and the public will exceed any burdens.
- No person has demonstrated that the granting of a permit would cause an undue hardship in using his or her property in a manner consistent with existing zoning regulations and neighboring property uses. e. The solar energy system will be sited and designed to ensure that glint and glare do not have significant impacts on roadway users, nearby residences commercial areas, or other highly sensitive viewing locations.
- The Plan Commission may grant a permit subject to any condition or exemption it deems necessary to minimize the possibility that the future development of nearby property will create an impermissible interference or to minimize any other burden on any person affected by granting the permit. Such conditions or exemptions may include but are not limited to restrictions on the location of the collector and requirements for the compensation of persons affected by the granting of the permit.
- Determination. The Plan Commission shall grant a conditional use permit if it finds the following conditions are met:
- Record of Permit. If the Plan Commission grants a permit:
- The Plan Commission shall specify the property restricted by the permit and shall prepare notice of the granting of the permit. The notice shall include the legal description pursuant to Section 706.05(2)(c), Wisconsin Statutes, for the property upon which the solar collector is or will be located and for any property restricted by the permit, and shall indicate that the property may not be developed and vegetation may not be planted on the property so as to create an impermissible interference with the solar collector which is the subject of the permit unless the permit affecting the property is terminated or unless a waiver agreement affecting the property is recorded under subsection I of this section.
- The applicant shall record with the Register of Deeds of the County the notice for each property specified under subsection E-2 of this section and for the property upon which the solar collector is or will be located. The Zoning Administrator shall note the location of any solar collector which is the subject of a permit on a map showing the location of all solar collectors for which permits have been granted under subsection F of this section and shall identify on the map all properties which are subject to restrictions resulting from the granting of a permit.
- Rights of Permit Holder. The holder of a permit granted under this Section is entitled to access to sunlight for the solar collector subject to any conditions or exemptions in the permit and may seek damages for any loss caused by an impermissible interference or an injunction to prevent an impermissible interference as provided under sec. 66.032(7), Wisconsin Statutes.
- Waiver of Rights. A permit holder by written agreement may waive all or part of any right protected by a permit. The permit holder shall record a copy of the agreement with the Register of Deeds. A copy of the agreement shall also be filed with the City Clerk.
- Termination of Permits.
- Any rights protected by a permit under this Section shall terminate if the Zoning Administrator determines that the solar collector which is the subject of the permit is:
- Permanently removed or is not used for 2 consecutive years, excluding time spent on repairs or improvements, or
- Not installed and functioning within 2 years after the date of issuance of the permit.
- The Zoning Administrator shall give the permit holder written notice and an opportunity for a hearing on a proposed termination under NRMC 121-32.
- If the Zoning Administrator terminates a permit, the they shall record a notice of termination with the Register of Deeds. The Zoning Administrator may charge the permit holder for the cost of recording.
- The Zoning Administrator shall modify the map of solar collectors prepared under Record of Permit to reflect the termination of a permit.
- Any rights protected by a permit under this Section shall terminate if the Zoning Administrator determines that the solar collector which is the subject of the permit is:
Sec 121-47 Telecommunications Towers And Antennas
- Purpose.
TELECOMMUNICATION TOWERS AND ANTENNA PROCEDURE
This section regulating the placement of signal receiving antennas is adopted to:- Ensure the provision of personal wireless service within the corporate boundaries of and for the benefit of the residents of the City.
- Provide uniform regulation of all signal receiving antenna devices.
- Protect the public health, safety, and general welfare of the community, public and private property, and community aesthetics.
- Minimize the visual impact of towers, antennas, and associated buildings through design and site standards.
- Maximize the use of existing and approved towers and buildings to accommodate multiple antennas in order to reduce the number of towers needed.
- Avoid damage to adjacent properties from tower failure through structural standards and setback requirements.
- Utilize public land, buildings and structures for wireless communications whenever possible.
- Require monopoles be designed to accommodate at least 2 separate users.
- Existing antennas and towers. Antennas, towers and accessory structures for which a building permit or conditional use permit has been properly issued prior to January 1, 2015 are after the January 1, 2015 declared to be nonconforming uses subject to the provisions of NRMC 121 Art IV.
- Interpretation and applicability.
- This Ordinance shall be interpreted consistent with the provisions of the Federal Communications Act of 1934 as amended by the Telecommunications Act of 1996.
- This Ordinance shall apply to all persons, partnerships, corporations and other entities seeking to locate, site, place, modify or construct wireless telecommunications facilities within the City.
- This Ordinance reserves to the City all authority contained in State law and existing City Ordinances regarding land use, zoning and regulation which has not been preempted by the Federal government pursuant to Section 704 of the Telecommunications Act of 1996 as to the placement, construction and modification of personal wireless service facilities.
- This Ordinance does not apply to the use or location of private, residential citizen band radio towers, amateur radio towers or television antennas, or radio communications facilities including public safety communication facilities owned or operated by the City.
- Permitted uses, conditional uses and height limitations.
- Conditional use permits are required for all new wireless telecommunications towers in all zoning districts under the permit procedure set forth in NRMC 121-32.
Permit
required - New wireless telecommunications antennas collocated on existing specified structures are a permitted use in all zoning districts, under the permit procedure set forth in NRMC 121-30, subject to issuance of a building permit and as follows:
- Water towers: Wireless telecommunications antennas on existing structures shall be permitted upon City-owned water towers provided the applicant has incorporated applicable performance standards established in subsection (F) of this section, a lease agreement with the City has been approved by the Utility Commission and Common Council, a building permit has been obtained, and all applicable fees have been paid.
- Collocation on existing specified structures: Wireless telecommunications antennas shall be permitted to be attached to existing church steeples, bell towers, smokestacks, utility poles, and municipal, utility, commercial, residential, hospital and school buildings and telecommunication towers in accordance with applicable site guidelines and performance standards in subsections (E) and (F) of this section, after the applicant has provided to the City a written statement of approval from the tower or structure owner or lessor, has obtained a building permit from the City and has paid all applicable fees. The antenna shall not serve to extend the height of the existing structure by more than 15 feet.
- In the Z7 districts, in accordance with the collocation requirements in subsection (E) of this section, performance standards in subsection (F) of this section, and specific procedural requirements in subsection (H) of this section.
- Towers or antennas used, owned or operated by the City including those used for public safety communications purposes.
- Height limitations: The height limitations in Table 12 sets forth the applicable limitations of this section by zoning district, and shall include all parts of the wireless telecommunications tower and antenna structure measured from the base. An aeronautical study and obstruction evaluation report(s), conducted in accordance with Federal Aviation Regulations (FAR) and FCC rules and regulations, including an FAA determination that the construction, height and placement will not interfere with operations at the New Richmond Regional Airport, public safety communications, and the usual and customary transmission or reception of radio, television, or other communications services enjoyed by adjacent residential and nonresidential properties shall be provided to the City.
Note limitations
in Code
- Conditional use permits are required for all new wireless telecommunications towers in all zoning districts under the permit procedure set forth in NRMC 121-32.
- Collocation requirements. No proposal for the construction of a new wireless telecommunications tower shall be approved unless the applicant documents to the satisfaction of the Plan Commission that the antenna planned for the proposed tower cannot reasonably be accommodated on a City owned water tower, on a City owned lot for utilities, on an existing collocation tower or structure, or on a utility pole within the applicant’s search ring, transcending the municipal borders, and for the purpose of providing service to the residents and businesses of the City, due to one or more of the following:
- The antenna would exceed the structural capacity of the existing or approved tower or building.
- The antenna would cause interference with other existing or planned equipment at the tower or building.
- Existing or approved towers and buildings cannot reasonably accommodate the antenna at a height necessary for the proposed antenna to provide services to the residents and businesses of the City.
- Existing or approved towers and commercial buildings are outside of the documented search area.
- The owners or lessors of the existing or approved towers and buildings are unwilling to allow collocation upon their facilities.
- Performance standards. The requirements of this Ordinance apply to all wireless telecommunications towers and antennas erected, constructed, placed, modified or replaced in the City. All wireless telecommunications towers and antennas shall be designed and situated to be visually unobtrusive, to minimize the impact upon neighboring uses, and shall conform to the following design and site criteria:
- Setbacks: The minimum setback from any property line (leasehold line, if leased), public right-of-way, building or structure, except for accessory buildings or equipment structures, for a wireless telecommunications tower shall be equal to 100% of the height of the tower. Setbacks for accessory building and equipment structures associated with wireless telecommunications towers and antennas shall comply with the zoning district in which the facility is located. In the event more than one tower is located on a described parcel, all towers shall maintain the minimum setbacks; however, there is no minimum setback between towers. When located on a City lot, a tower height and equipment/building setback may mitigate setbacks to allow for consolidation of utilities. In no case shall street right-of-way be impeded.
- Accessory equipment structures: All accessory equipment structures adjacent to an antenna system and/or tower shall be screened or architecturally designed to blend in with the surrounding environment and shall meet the minimum setback requirements of the applicable zoning district.
- Fencing: When deemed necessary by the Zoning Administrator, appropriate safety fencing shall be incorporated within the site accommodating the tower and its accessory equipment structures.
- Landscaping and screening: When deemed necessary by the Zoning Administrator, proper landscaping and screening shall be incorporated into the site accommodating a tower and its accessory equipment structures.
- Color: The wireless telecommunication tower and antennas shall be of a neutral color such as light gray or sky blue except as dictated by the Federal Aviation Administration (FAA) and be designed to minimize visibility and to blend into the surrounding environment.
- Construction type and materials: Towers with antennas shall be designed to withstand applicable wind load requirements as prescribed in the international building code and ANSI/EIA/TIA 222-F. Towers and/ or antenna systems shall be constructed of, or treated with, corrosive resistant material. A regular maintenance schedule shall be followed.
- Roof mounted wireless communication antennas: Roof mounted wireless telecommunications antennas shall not be permitted on buildings with pitched roofs, unless they are stealth antennas incorporated into upward thrusting architectural elements, such as a church steeple, spire or bell tower, smokestack, or radio tower. On flat roofs, the height of the antenna and mounting hardware may not be more than 15 feet above the building to which the antenna is attached, as the term height is defined in NRMC 121-15.
- Structurally mounted wireless communication antennas: Telecommunication antennas mounted on the sides of buildings shall be attached flush with the side of the building, and shall not protrude more than 3 feet from the side of the building.
- Lights: No antenna or tower shall have affixed or attached to it in any way any lights, reflectors, flashers, daytime strobes, or steady nighttime light or other illuminating devices except as may be required by the FAA or City.
- Signs and advertising: No signs and/or advertising message shall be affixed to the antenna or tower structure.
- Other attachments: No antenna or tower shall have constructed thereon, or attached thereto, any platform, catwalk, crow’s nest, or like structure for the purpose of human support, except during periods of construction or repair.
- Obsolete or unused towers. All obsolete, damaged, unused or abandoned towers and accompanying accessory facilities shall be removed within 12 months of the cessation of operations, unless a time extension is approved by the Plan Commission. If the tower is not removed, it may be deemed a nuisance pursuant to Wisconsin Statutes. In the event a tower is determined to be a nuisance, the City may act to abate such nuisance and require the removal of the tower at the property owner’s expense. The owner shall provide the City with a copy of the notice of the Federal Communications Commission’s (FCC) intent to cease operations and shall be given 12 months from the date of ceasing operations to remove the obsolete tower and all accessory structures. In the case of multiple operators sharing the use of a single tower, this provision shall not become effective until all users cease operations for a period of 12 consecutive months. The equipment on the ground is not to be removed until the tower structure has first been dismantled. After the facilities are removed, the site shall be restored to its original, or to an improved state.
- Building permits. No person shall place, construct, or modify a wireless telecommunications tower or antenna without first having obtained a building permit. All towers and antennas are subject to plan review and inspection by the City to determine compliance with international building code construction standards and ANSI structural standards. No building permit shall be issued by the City without prior approval of a conditional use permit by the Plan Commission, except as provided in Subsection (D)(1) of this section. The applicant shall provide to the City all information as required by this and other applicable Ordinances of the City at the time of application for a building permit.
.png)
Permit
required
Application &
Fee required
In addition to any other requirements of this or any other section of this Ordinance, the building permit application shall include the following:- A report and plan from a qualified and registered engineer or firm that specifies the following:
- The tower height and design including cross section and elevation.
- The height above grade for all potential mounting positions for collocated antenna and the minimum separation distances between antennas.
- Structural mounting designs and materials list.
- The capacity of the tower, including the number and type of antenna that the tower can accommodate.
- As applicable, an engineer’s stamp and number.
- Structural and electrical plans showing how the proposed tower will accommodate the collocation of the applicant’s antenna and comparable antennas of additional users, and the plans and specifications whereby the proposed tower is designed to allow for future rearrangement of antennas to accommodate additional users and the mounting of additional antennas at varying heights.
- A report and plan from a qualified and registered engineer or firm that specifies the following:
- Inspection. The City may, at any time, inspect any wireless telecommunications tower, antenna or other facility to ensure their structural integrity. If, upon such inspection, the City’s duly designated inspector determines that the facility fails to comply with such applicable codes, and that such failure constitutes a danger to persons or property, then, upon notice being provided to the owner of the facility, the owner shall have 30 days to bring the facility into compliance with the applicable codes and standards or the submission to the City of a report by a qualified and registered engineer attesting to the structural integrity of the facility. Failure to bring the facility into compliance within the said 30 days shall constitute cause for the removal of the facility at the owner’s expense.
- Noninterference. All new or existing telecommunications services shall comply with all relevant Federal Communications Commission (FCC) and Federal Aviation Administration (FAA) standards and shall not interfere with public safety and other City and private telecommunications operations.
- City collocate. All permits issued shall allow for the collocation of City telecommunication equipment owned or operated by the City thereon at no cost to the City. The City shall be responsible for the installation and maintenance costs of its collocated public safety equipment.
Table 12. HEIGHT LIMITATIONS BY ZONING DISTRICT
| District | Height Limitation |
| All | Antennas shall be collocated pursuant to Subsection E of this section; provided, that the antenna shall not exceed 15 feet above the height of a church steeple, bell tower, smokestack, radio tower, telecommunications tower, or utility pole and shall not exceed 15 feet above the height of a municipal utility, commercial, residential, hospital or school building, as the term height of building is defined in NRMC 121-15. Antennas mounted upon a municipal water tower shall be exempt from any height limit above the structure. |
| Z-7 | Tower heights for new construction with a single user up to 90 feet; dual user up to 120 feet; 3 or more users up to 150 feet. |
| All heights are measured at ground level. | |
| All heights shall be compliant with NRMC 121-61 Airports — Height limitation and 14 CFR part 77. Utilizing FAA Form 7460-1. FAA approval is required prior to issuance of building permit. | |

