
North Muskegon City Zoning Code
ARTICLE II
DEFINITIONS
Section 2.01 - Interpretation.
For the purpose of this Ordinance, the following rules of interpretation shall apply to the text of this Ordinance:
A.
The particular shall control the general.
B.
In the case of any difference of meaning or implication between the text of this Ordinance and any caption or illustration, the text shall control.
C.
The word "shall" is always mandatory and not discretionary. The word "may" is permissive and discretionary.
D.
Words used in the present tense shall include the future. Words used in the singular number shall include the plural, and the plural the singular, unless the context clearly indicates the contrary.
E.
A "building" or "structure" includes any part thereof.
F.
The phrase "used for" includes "arranged for," "designed for" "intended for," "maintained for," or "occupied for."
G.
The word "person" includes an individual, a corporation, a partnership, a public utility, firm, an incorporated association, or any other similar entity.
H.
Unless the context clearly indicates the contrary, or a regulation involves two (2) or more items, conditions, provisions, or events connected by the conjunction "and," "or," or "either…or," the conjunction shall be interpreted as follows:
1.
"And" indicates that all the connected items, conditions, provisions, or events shall apply.
2.
"Or" indicates that the connected items, conditions, provisions, or events may apply singly or in any combination.
3.
"Either…or" indicates that the connected items, conditions, provisions, or events may apply singly or in any combination.
I.
Terms not herein defined shall have the meaning customarily assigned to them as described in the latest edition of the Merriam-Webster's Dictionary.
Section 2.02 - Definitions—A.
Accessory Dwelling Unit. A secondary residential structure located on the same parcel as a principal residential structure. Accessory dwelling units are independently habitable and function as a separate housing unit.
Accessory Structure. A structure customarily incidental and subordinate to the principal structure and located on the same lot as the principal building.
Accessory Use. A use customarily incidental and subordinate to the principal use of the land or building and located on the same lot as the principal use.
Adult Care Facilities. A facility for the care of adults, over eighteen (18) years of age, as licensed and regulated by the State under Michigan Public Act 218 of 1979, as amended, and governed by rules promulgated by the State Department of Consumer and Industry Services. The organizations shall be defined as follows:
A.
Adult Foster Care Facilities. A governmental or non-governmental establishment that provides foster care to adults. It includes facilities and foster care homes for adults who are aged, mentally ill, developmentally disabled, or physically handicapped who require supervision on an ongoing basis but who do not require continuous nursing care. An adult foster care facility does not include nursing homes, homes for the aged, hospitals, alcohol or substance abuse rehabilitation center, or a residential center for persons released from or assigned to a correctional facility.
B.
Adult Foster Care Family Home. A private home with the approved capacity to receive six (6) or fewer adults to be provided with foster care for twenty-four (24) hours a day, five (5) or more days a week, and for two (2) or more consecutive weeks for compensation. The adult foster care family home licensee must be a member of the household and an occupant of the residence.
C.
Adult Foster Care Small Group Home. A private home with the approved capacity to receive twelve (12) or fewer adults who are provided supervision, personal care, and protection in addition to room and board, for twenty-four (24) hours a day, five (5) or more days a week, and for two (2) more consecutive weeks for compensation. Licensee is not required to live in the home.
D.
Adult Foster Care Large Group Home. A private home with the approved capacity for thirteen (13) to twenty (20) adults who are provided supervision, personal care, and protection in addition to room and board, for 24 hours a day, five (5) more days a week, and for two (2) or more consecutive weeks for compensation. Licensee is not required to live in the home.
Adult Uses. An adult bookstore, video store, or novelty store, adult cabaret, adult motion picture theater, or a commercial establishment that regularly features the sale, rental, or exhibition for any form of consideration, of books, films, videos, DVDs, magazines, or other visual representation of live performances which are characterized by an emphasis on the exposure or display of specified sexual activities or specified anatomical areas. These terms and terms related to these definitions, as noted, shall have the following indicated meanings:
A.
Adult Bookstore. A commercial establishment that, as its principal business purpose, offers for sale or rental, for any form of consideration, any one (1) or more of the items:
1.
Books, magazines, periodicals or other printed matter or photographs, films, motion picture, video cassettes or video reproduction, slides, or other visual representations or media which depict or describe specified sexual activities or specified anatomical areas; or
2.
Instruments, devices, or paraphernalia that are designed for use in connection with specified sexual activities.
B.
Adult Entertainment Business. Any adult hotel or motel, adult motion picture arcade, adult motion picture theater, cabaret, sexual encounter center, or any other business or establishment that offers its patrons services or entertainment characterized by an emphasis on matter depicting, describing, or relating to specified anatomical areas.
C.
Massage Parlor. Any place or establishment where massage is made available. "Massage Parlor" does not include:
1.
A duly licensed medical doctor, osteopath, chiropractor, nurse, or physical therapist; or
2.
A person engaging in the practice of massage on his/her spouse or relative within the first degree of consanguinity in either of their residences; or
3.
A barber, manicurist, beautician or cosmetologist who is duly licensed under the laws of this state, or another state within the United States, or the federal government, and who practices within the established limits of his or her license, and who administers a massage in the normal course of his or her duties; provided, however, that such barber, manicurist, beautician or cosmetologist shall perform a massage only upon the face, hands, feet, or neck of another person, and is performing the practice of massage for beautifying or cosmetic purposes only; or
4.
Myomassologists who meet the following criteria:
a.
Proof of graduation from a school of massage licensed by the State of Michigan or current licensure by another state with equivalent standards of five hundred (500) class hours of education from a state licensed school in the United States; and
b.
Proof of current professional membership in the American Massage Therapy Association or other national massage therapy organization with comparable prerequisites for certification, including liability insurance.
D.
Sexual Conduct.
1.
Sex acts, actual or simulated, including intercourse, oral copulation or sodomy;
2.
Sexual arousal or gratification using animals or violence, actual or simulated;
3.
Masturbation, actual or simulated;
4.
The fondling or any other erotic touching of human genitals, pubic region, buttocks, anus or female breast; or
5.
Excretory functions as part of or in connection with any of activities set forth as 1., 2., 3., or 4. directly above.
E.
Specified Anatomical Areas.
1.
Less than completely and opaquely covered: Human genitals, pubic region, buttock, and female breast below a point immediately above the top of the areola;
2.
Human male genitals in a discernibly turgid state, even if completely and opaquely covered.
Agriculture. Any land or building used for pasturage, floriculture, dairying, horticulture, viticulture and livestock and poultry husbandry.
Alley. A public or legally established private thoroughfare, other than a street, affording a secondary means of vehicular access to abutting property and not intended for general traffic circulation.
Alterations. Any change, addition or modification in construction or type of occupancy; any change in the structural members of a building, such as walls or partitions, columns, beams or girders; or any change which may be referred to in this Ordinance as "altered" or "reconstructed."
Apartment. A dwelling unit in a multiple dwelling as defined in this Ordinance.
Section 2.03 - Definitions—B.
Basement. That portion of a structure between the floor and ceiling which has more than half its height below grade.
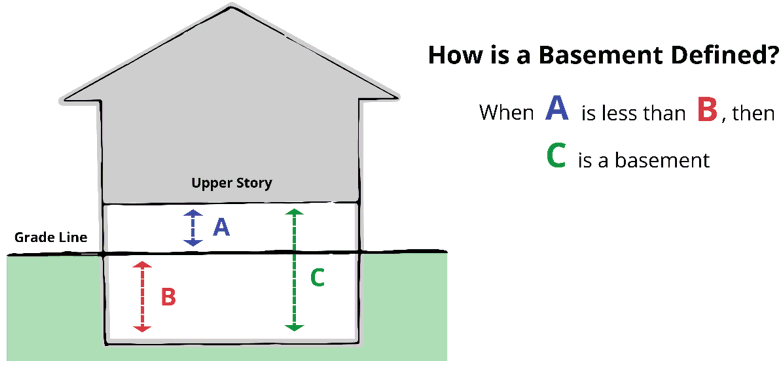
Figure 1. Basement
Bed and Breakfast. A house, or portion thereof, where short-term lodging rooms and meals are provided as a commercial operation.
Berm. A mound of earth graded, shaped and improved with landscaping in such a fashion as to be used for visual or audible screening purposes.
Block Face. The properties abutting on one (1) side of a street and lying between the two (2) nearest intersecting streets (crossing or terminating) or between the nearest such street and railroad right-of-way, unsubdivided acreage, lake, river or stream; or between any of the foregoing and any other barrier to the continuity of development, or corporate boundary lines of the municipality.
Buffer. Vegetative material, structures (e.g., walls, fences), berms, or any combination of these elements that are used to separate and screen incompatible uses.
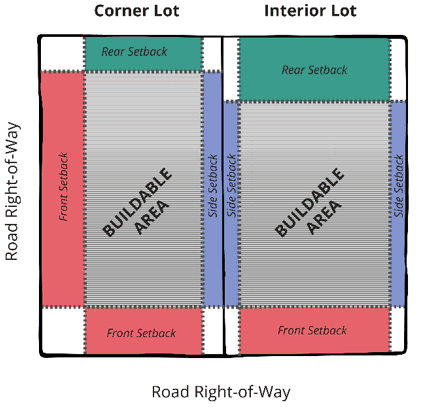
Buildable Area. The buildable space remaining on a lot after compliance with the minimum setback and lot coverage requirements of this Ordinance.
Building. Any structure, either temporary or permanent, having a roof supported by columns or walls, and intended for the shelter, or enclosure of persons, animals, or property of any kind.
Building Code. The code or codes governing the erection and maintenance of buildings as currently adopted by the City of North Muskegon.
Building Height.
A.
The maximum permitted vertical height of a building, as measured in feet or stories. When measured in feet, building height shall be measured as the vertical distance from the finished grade adjacent to the structure to the highest point of a flat roof; to the deck line of a mansard roof; and to the average height between the eave and ridge of the highest roof section for a gable, hip or gambrel roof.
B.
Grade. When the terrain is sloping, the finished grade shall be the average of the elevation of the ground for each side of the structure, as measured six (6) feet from the exterior walls of the structure.
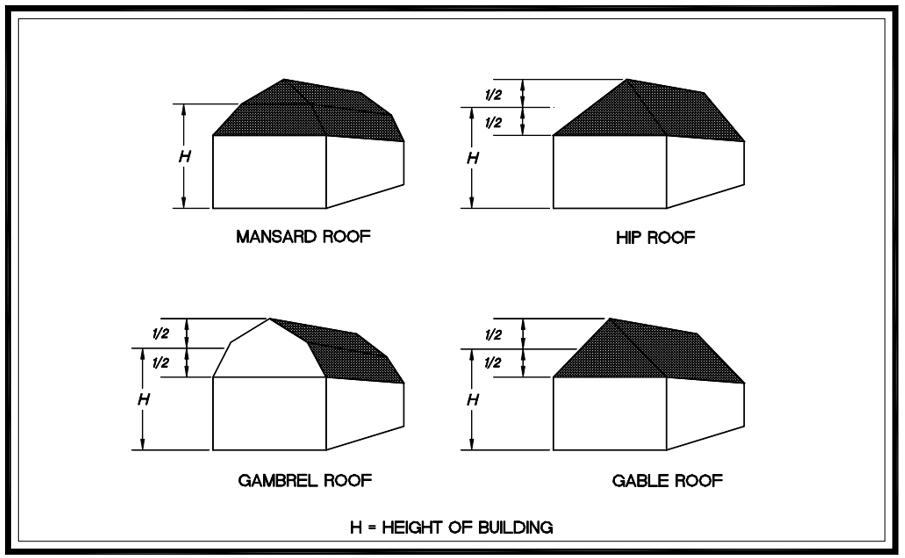
Figure 2. Measuring Building Height
Building Official, or Building Inspector. The person designated by the City Council to administer the provisions of the adopted Building Codes for the City of North Muskegon.
Building, Principal. A building in which is conducted the principal or main use of the lot on which said building is located.
Building Permits. A building permit is the written authority as issued by the Building Inspector on behalf of the City permitting the construction, or alteration of a building or structure in conformity with the provisions of the Ordinance and the City's Building Code.
Section 2.04 - Definitions—C.
Car wash. A building or portion thereof containing facilities for washing more than two (2) automobiles, using production line methods. The use of personnel for one (1) or more phases of this operation in conjunction with or without complete automatic or mechanical devices does not alter its classification. For the purpose of this Ordinance, coin-operated devices operated on a self-service basis shall be construed to be the same.
Cemetery. Land used or intended to be used for the burial of human remains or storage of cremated human remains, including columbaria, crematories, mausoleums, and mortuaries, when operated in conjunction with, and within the boundary of, that cemetery.
Child Care Facility. A private home or facility in which minor children are received for care and supervision for periods of less than twenty-four (24) hours a day, and where the parents are not immediately available to the child.
A.
Child Care Center. A facility other than a private residence receiving one (1) or more minor children for care for periods of less than twenty-four (24) hours a day, and where the parents or guardians are not immediately available to the child. Child care facility includes a facility which provides care for not less than two (2) consecutive weeks, regardless of the number of hours of care per day. Child care facility does not include a Sunday school, a vacation Bible school, or a religious class that is conducted by a religious organization where children are in attendance for not greater than four (4) hours per day for an indefinite period, or not greater than eight (8) hours per day for a period not to exceed four (4) weeks, during a twelve (12) month period, or a facility operated by a religious organization where children are cared for not greater than four (4) hours, while persons responsible for the children are attending religious classes or services
B.
Child Care Home, Family. A private residence in which the operator permanently resides as a member of the household, registered with the Michigan Department of Social Services, in which one (1) but less than seven (7) minor children are given care and supervision for periods of less than twenty-four (24) hours per day, unattended by a parent or legal guardian, except children related to an adult member of the family by blood, marriage, or adoption. Family day-care home includes a home that gives care to an unrelated minor child for more than four (4) weeks during a calendar year.
C.
Child Care Home, Group. A private residence in which the operator permanently resides as a member of the household, licensed by the Michigan Department of Social Services, in which more than six (6) but not more than twelve (12) minor children are given care and supervision for periods of less than twenty-four (24) hours per day, unattended by a parent or legal guardian, except children related to an adult member of the family by blood, marriage, or adoption. Group day-care home includes a home that gives care to unrelated minor children for more than four (4) weeks during a calendar year.
City. The City of North Muskegon.
City Council, or Council. The City Council of the City of North Muskegon.
City Manager. The City Manager of North Muskegon; the administrative official tasked with overseeing the operations of the City of North Muskegon.
Church. See Religious Institution.
Clinic. A building or group of buildings where human patients are admitted for examination and treatment by more than one (1) professional, such as a physician, dentist, or the like, except that human patients are not lodged overnight.
Club. An organization of persons for special purposes such as sports, arts, sciences, literature, politics, or the like, but not operated for profit.
Commission. See Planning Commission.
Community Garden. A land used for the cultivation of fruits, vegetables, plants, flowers, or herbs by multiple users.
Condominium Act. Public Act 59 of 1978, of the State of Michigan, as amended.
Condominium Project or Site Condominium Project. A plan or project consisting of not less than two (2) condominium units established in conformance with the Condominium Act.
Condominium Unit. That portion of a condominium project designed and intended for separate ownership and use, as described in the master deed, regardless of whether it is intended for residential, office, industrial, business, recreation, use as a time share unit or any other type of use.
Construction. Any act or process that requires a building permit and that adds an addition onto an existing building or erects a new structure. Construction must begin within one (1) year of issuance of a building permit.
Convalescent or Nursing Home. A structure with sleeping rooms, where persons are housed or lodged on a full-time basis and are furnished with meals, nursing and medical care.
Cottage Court. An arrangement of small detached residential buildings oriented around a common shared green space.
Section 2.05 - Definitions—D.
Density, Gross. A figure which equals the total number of dwelling units on a lot divided by the total number of acres included in the lot.
Density, Net. A figure which equals the total number of dwelling units on a lot divided by the total number of acres included in the lot, excluding any lot area owned by a governmental entity, used as a private street, or occupied by a non-residential use.
Development. The construction, reconstruction, conversion, structural alteration, relocation, or enlargement of any structure; and mining, excavation, landfilling or land disturbance, and any extension of an existing use of land.
Driveway. An improved public or private passageway providing vehicular ingress to, and vehicular egress from, a public or private road to or from a lot, parcel, or building on abutting grounds.
District, Zoning or Zone District. An area of land for which there are uniform regulations governing the use of buildings and premises, density of development, yard requirements and height regulations, and other appropriate regulations.
Drive-Through; Drive Through Facility. A business establishment or use so developed that it provides a driveway approach or parking spaces for motor vehicles to serve patrons while in the motor vehicle either exclusively or in addition to service within a building or structure, or to provide self-service for patrons and food carry-out.
Dwelling Unit. A dwelling unit is any building or building portion having cooking facilities, which is occupied wholly as the home, residence or sleeping place of one (1) family, either permanently or transiently, but in no case shall a motor home, trailer coach, automobile chassis, tent, or portable building be considered a dwelling. In the case of mixed occupancy, where a building is occupied in part as a dwelling unit, the part so occupied shall be deemed a dwelling unit for the purpose of this Ordinance and shall comply with the provisions relative to dwellings.
Dwelling, Multi-Unit or Multi-Family. A building, or a portion of a building, designed exclusively for occupancy by three (3) or more families living independently of each other. Examples include attached single-family on one (1) lot (townhouses), cottage courts (detached single-units), or apartment buildings.
Dwelling, Single-family Attached. A group of three (3) or more independently owned dwelling units which are joined to one (1) another by a common party wall, but not a common floor-ceiling, each unit shall have its own outside entrance. For the purposes of this Ordinance, dwellings such as semi-detached, rowhouses, patio-houses and townhouses shall be deemed single-family attached dwellings.
Dwelling, Single-family or Single-unit Detached. A building designed exclusively for and occupied exclusively by one (1) family.
Dwelling, Two-Unit or Two-Family or Duplex. A building designed exclusively for occupancy by two (2) families living independently of each other.
Section 2.06 - Definitions—E.
EIFS. Exterior Insulation and Finish Systems. A general class of non-load bearing building cladding systems that provides exterior walls with an insulated, water-resistant, finished surface in an integrated composite material system.
Erected. The word "erected" includes built, constructed, altered, reconstructed, moved upon, or any physical operations on the premises which are required for construction, excavation, fill, drainage, etc.
Essential Public Services. The erection, construction, alteration or maintenance by public utilities or municipal departments of underground, surface, or overhead gas, electrical, steam, fuel, or water transmission, distribution, collection, communication, supply or disposal systems, including towers, poles, street lighting, wires, mains, drains, sewers, pipes, conduits, cables, fire alarms and police call boxes, traffic signals, hydrants and similar equipment, but not including buildings and storage yards, which are necessary for the furnishing of adequate service by such utilities or municipal departments for the general health, safety or welfare. This definition does not include Commercial Wireless Telecommunication Services.
Excavation. Any breaking of ground, except common household gardening, general farming and ground care.
Section 2.07 - Definitions—F.
Family.
A.
Any number of persons related by blood, marriage, adoption or guardianship, occupying a dwelling unit and living as a single nonprofit housekeeping unit; or not more than four (4) unrelated individuals eighteen (18) years of age or older living together in one (1) dwelling unit, having a relationship which is functionally equivalent to a family. The relationship must be of a permanent and distinct character, cooking as a single housekeeping unit with a demonstrable and recognizable bond characteristic of a cohesive unit.
B.
The following do not qualify as a family: Any society, club, fraternity, sorority, association, lodge, organization, combine, federation, organization which is not a recognized religious order, or group of students or other individuals where the common living arrangement or basis for the establishment of the housekeeping unit is temporary and/or of resort-seasonal character in nature. The term family does not include any adult foster care facility licensed under Public Act No. 218 of 1979 (MCL 400.701 et seq.) except an adult foster care family home as defined in Section 3 of that Act (MCL 400.703).
Farmer's Market. The temporary outdoor sale, for an extended period, of an array of agricultural products, handmade goods, and similar locally produced items.
Fence. Any permanent structure used to delineate a boundary or act as a barrier or means of protection, confinement, or screening. An ornamental fence is less than three (3) feet in height and more than two (2) feet from any lot or property lines.
Filling. The depositing or dumping of any matter into or onto the ground except for common household gardening and general maintenance.
Floor. See Story.
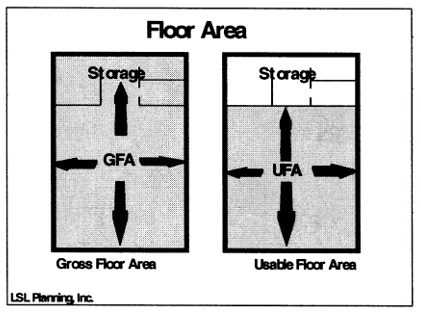
Floor Area, Gross (GFA). The sum of the horizontal areas of the several stories of a building, measured from the exterior faces of exterior walls, or in the case of a common wall separating two (2) buildings, from the centerline of such common wall. Gross floor area shall exclude basements and attics. The surface area of decks, porches, and patios is not included in the total floor area.
Floor Area, Usable (UFA). That area used for or intended to be used for the sale of merchandise or services, or for use to serve patrons, clients, or customers. Floor area which is used or intended to be used principally for the storage or processing of merchandise, for hallways, or for utilities or sanitary facilities shall be excluded from the computation of usable floor area. Measurement of usable floor area shall be the sum of the horizontal areas of the several floors of the building measured from the interior faces of the exterior walls.
Floodplain. The area adjoining a river, stream, water course, or lake subject to a 100-year recurrence-interval flood as delineated by the Flood Boundary and Floodway map prepared by the Federal Insurance Administration of the Federal Emergency Management Agency and on file with the City or the Michigan Department of Environmental Equality.
Four-Plex. A type of multi-family building which consists of four (4) dwelling units.
Frontage. See Lot Width.
Section 2.08 - Definitions—G.
Garage. An accessory structure or portion of a principal building designed or used solely by the lot owners for the storage of vehicles, boats, and similar items.
Grade. A ground elevation established for the purpose of controlling the number of stories and the height of any structure. The grade shall be determined by the level of the ground adjacent to the walls of any structure if the finished grade is level. If the ground is not level, the grade shall be determined by averaging the elevation-of the ground for each face of the structure.
Greenbelt. A strip of land of specified width and location reserved for the planting of shrubs, grasses, and/or trees to serve as an obscuring screen or buffer strip.
Green Wall. A vertical garden structure intentionally covered by vegetation.
Section 2.09 - Definitions—H.
Heavy Industrial. Manufacturing or other enterprises with significant external effects, or which pose significant risks due to the involvement of explosives, radioactive materials, poisons, pesticides, herbicides, or other hazardous materials in the manufacturing or other process. Examples include: Lumber and planning mills; manufacture of corrosive or alkali, cement, gypsum, or plaster of paris; manufacture, compounding, processing, packaging, or treatment of products requiring stamping or punch press operations; metal plating, buffing, or polishing; production, refining, or storage of petroleum or other flammable liquids; truck and freight terminals; and salvage or junkyards.
Height. See Building Height.
Home Occupations. Any use customarily conducted entirely within a dwelling and carried on by the inhabitants, which use is clearly incidental and secondary to the use of the dwelling for dwelling purposes and does not involve any alteration of the structure or character change. A home occupation may also be known commonly as cottage industry, home based business, home marketing network, or home interactive distribution or marketing, but shall not be construed to include day care, state licensed residential care facilities or bed and breakfast establishments.
Hotel/Motel. A facility offering lodging accommodations for travelers on a daily rate to the general public and which may or may not provide additional services, such as restaurants, meeting rooms, or recreational facilities.
Housing for the Elderly. A building or group of buildings containing dwellings where the occupancy of dwellings is restricted to persons sixty (60) years of age or older, or couples residing together where either person is sixty (60) years of age or older. This does not include a development that contains a convalescent or nursing home as licensed under Act No. 139 of the Public Acts of 1956, as amended, being sections 331.651 to 331.660 of the Compiled Laws of 1948; or a mental hospital for mental patients licensed under sections 51 and 52 of Act No. 151 of the Public Acts of 1923, as amended, being sections 330.61 and 330.62 of the Compiled Laws of 1948.
Section 2.10 - Definitions—I.
Impervious Surface. Any hard-surfaced, man-made area that does not readily absorb or retain water, including, but not limited to, building roofs, parking and driveway areas, graveled areas, sidewalks, and paved recreational areas. Synonymous with non-pervious surface.
Improvement. Any building, structure, place, work of art, or other object constituting a physical betterment of real property, or any part of the betterment.
Infrastructure. Public or private structures that serve the common needs of the population, such as: Potable water systems; waste water disposal systems, solid waste disposal sites or retention areas; storm drainage systems; electric, gas, telephone, cable, and other utilities; bridges; roadways; bicycle paths and trails; pedestrian sidewalks, paths and trails; and transit stops.
Inoperable Vehicle. A vehicle which can no longer propel itself.
Intensity. The degree to which land is used, referring to levels of concentration or activity in uses, expressed in lot coverage, dwelling units per acre, parking needs, height, or other measurement used within this Ordinance.
Section 2.11 - Definitions—J.
Junk. Any worn out or discarded materials including, but not necessarily limited to, scrap metal, inoperable vehicles and parts, construction material, household wastes, including garbage and discarded appliances, and yard debris.
Junkyard. An open area where waste, used or secondhand materials are bought and sold, exchanged, stored, baled, packed, disassembled, or handled. These materials include, but are not limited to: Scrap iron and other metals, paper, rags, rubber tires, and bottles. A junkyard includes automobile wrecking yards and includes any area of more than two hundred (200) square feet for storage, keeping, or abandonment of junk, but does not include uses established entirely within enclosed buildings.
Section 2.12 - Definitions—K.
Kennel. Any lot or premises used for the commercial sale, boarding, or treatment of dogs, cats, or other domestic pets.
Section 2.13 - Definitions—L.
Land Use. A description of how land is occupied or utilized.
Landscaping. The treatment of the ground surface with live plant materials such as, but not limited to, grass, ground cover, trees, shrubs, vines and other live plant material. In addition, a landscape design may include other decorative natural materials, such as wood chips, boulders or mulch. Structural features such as fountains, pools, statues and benches shall also be considered a part of landscaping if provided in combination with live plant material.
Landscape Screen. A method of visually shielding or obscuring from view a screen comprised of fencing, walls, berms, or plantings of sufficient height, length, and opacity to form a visual barrier.
Library. A building containing printed information, electronic information, and pictorial material for the public use and purpose of study, reference, and recreation.
Lighting, Pedestrian-Scale. Devices intended to provide outdoor lighting that are lower in height than typical street lighting and located proximate to pedestrian areas such as sidewalks, open space areas or plazas.
Light Industrial. Those uses having a potential to result in the limited transmission of off-site odor, dust, light, glare, noise, vibration, or other external impacts. Examples include: The assembly of pre-manufactured electronic, computer, vehicular, communication, furniture, or other such components; fabrication of signs and sheet metal products; production of clothing from pre-manufactured materials; commercial production of alcohol, baked goods or similar products; silk screening; storage, warehousing, and wholesale operations, including refrigerated; commercial and industrial packaging and mailing services; and, delivery services (e.g. United Parcel Service).
Loading Space. An off-street space on the same lot with a building, or group of buildings, for the temporary parking of a vehicle while loading and unloading merchandise or materials.
Lot. A parcel of land permitted by law to be used, occupied, or intended to be occupied by one (1) or more main buildings or structures and accessory structures, together with yards and open spaces required by this Ordinance. A lot may or may not be specifically designated as such on public records. A lot may also mean a portion of a condominium project, as regulated by Public Act 59 of the Michigan Public Acts of 1978, as amended, designed and intended for separate ownership and use.
A.
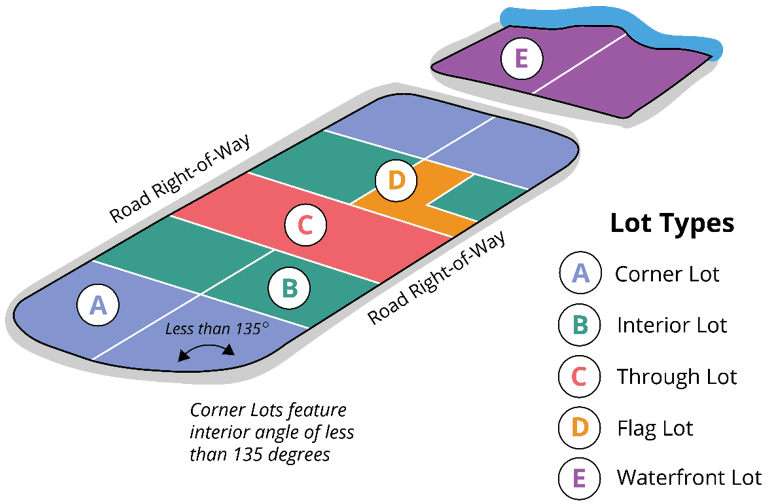
Lot, Corner. Any lot having at least two (2) contiguous sides abutting upon a street, provided that the interior angle at the intersection of such two (2) sides is less than one hundred thirty-five (135) degrees. A lot abutting upon a curved street or streets shall be considered a corner lot if the tangents to the curve, at its points of beginning within the lot or at the points of intersection of the side lot lines with the street line, intersect at an interior angle of less than one hundred thirty-five (135) degrees.
A corner lot shall have two (2) front lot lines: A principal front lot line and a secondary front lot line. The principal front lot line shall be the shorter of the two (2) lot lines. Where the lot lines are of equal length, and/or the principal front lot line is not evident, then the Zoning Administrator shall determine the principal front lot line.
B.
Lot, Flag. A lot with access provided to the bulk of the lot by means of a narrow corridor fronting a public street.
C.
Lot, Interior. A lot other than a corner lot, flag lot, or through lot.
D.
Lot, Through. An interior lot having frontage on two (2) more or less parallel streets as distinguished from a corner lot, or a waterfront lot that abuts a street.
E.
Lot, Waterfront. A lot with frontage on a stream, river, or lake. For the purposes of this Ordinance, the street side shall be considered the front yard and the waterfront side shall be considered the rear yard.
Lot Area. The total horizontal area within the lot lines.
Lot Coverage. The part or percent of the lot occupied by buildings and accessory buildings, including roof overhangs exceeding two (2) feet, roofed decks, roofed patios, and porches, expressed as a percentage of total lot area.
Lot Depth. The horizontal distance between the front street and rear lot lines, measured along the midpoint between the side lot lines.
Lot, Nonconforming. A parcel that was established prior to the current Zoning Ordinance that does not meet the current standards of the existing Zone District.
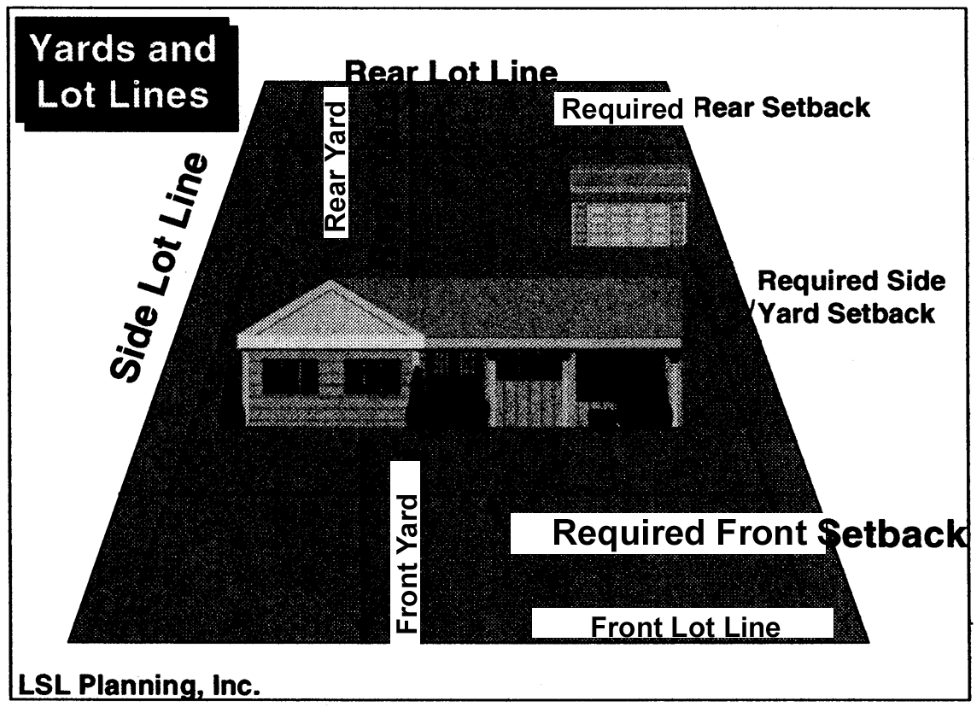
Lot Lines. The lines bounding a lot as defined below. Also referred to as a PROPERTY LINE.
A.
Front Lot Line. For an interior lot, that line separating a lot from the street. For a corner lot, those lot lines separating the lot from the street.
B.
Rear Lot Line. That lot line opposite and most distant from the front lot line. In the case of a lot which is pointed at the rear, the rear lot line shall be an imaginary line parallel to the front lot line, not less than ten (10) feet long, lying farthest from the front lot line and wholly within the lot.
C.
Side Lot Line. Any lot line other than the front lot line or rear lot line. A side lot line separating a lot from another lot is an interior side lot line.
Lot of Record. A parcel of land, the dimensions of which are shown on a document or map on file with the Muskegon County Register of Deeds or in common use by municipal or county officials, which actually exists as shown, or any part of such parcel held in a record ownership separate from that of the remainder.
Lot Width. The horizontal straight line distance between the side lot lines, measured between the two (2) points where the front setback line intersects the side lot lines.
Section 2.14 - Definitions—M.
Main Building. A building in which is conducted the principal use of the lot upon which it is situated. Also referred to as the principal building.
Manufactured Home. A manufactured home is a structure transportable in one (1) or more sections and which is built on a permanent frame and designed to be used as a dwelling, with or without permanent foundation, when connected to required utilities and including plumbing, heating and electrical stems contained in the structure.
Manufactured Home Park. A parcel or tract of land under the control of a person upon which three (3) or more manufactured homes are located on a continual, nonrecreational basis and which is offered to the public for that purpose regardless of whether a charge is made therefore, together with any building, structure, enclosure, street, equipment, or facility used or intended for use incident to the occupancy of a manufactured home.
Master Deed. The condominium document recording the condominium project to which are attached as exhibits and incorporated by reference the bylaws for the project and the condominium plan for the project.
Map. See Zoning Map.
Marquee. A roof-like structure of a permanent nature projecting from the wall of a building.
Master Plan. The Master Plan under current adoption by the City of North Muskegon and shall include any amendments or updates.
Maximum Lot Coverage. See Lot Coverage.
Multi-Unit Dwelling. See Dwelling, Multi-Unit.
Museum. A room or building for exhibiting, or an institution in charge of, a collection of books, or artistic, historical, or scientific objects.
Section 2.15 - Definitions—N.
Nonconforming Building or Structure. A building or structure (or portion of), the size, dimensions, or location of which was lawful prior to the adoption or amendment of the Zoning Ordinance, but that fails by reason of such adoption or amendment to conform to the present requirements of the Ordinance in which it is located.
Nonconforming Lot. A lot, the area, dimensions, or location of which was lawful prior to the adoption or amendment of the Zoning Ordinance, but that fails by reason of such adoption or amendment to conform to the present lot requirements of the Ordinance in which it is located.
Nonconforming Use. A use or activity that was lawful prior to the adoption or amendment of the Zoning Ordinance, but that fails by reason of such adoption or amendment to conform to the present use regulations of the Ordinance in which it is located.
Nursing Home. A nursing care facility licensed as a "nursing home" by the State Department of Public Health under article 17 of the public health code, Act No. 368 of the Public Acts of Michigan of 1978 (MCL 333.20101 et seq., as amended). A "nursing home" as defined by this Section shall include extended care facility and convalescent home.
Section 2.16 - Definitions—O.
Offset. The distance between the centerline of driveways or streets across the street from one another.
Off-Street Parking Lot. A facility providing parking spaces, along with adequate drives, maneuvering areas, and aisles, for the parking of more than three (3) vehicles.
Open Air Business. Retail sales establishments operated substantially in the open air, including:
A.
Bicycle, utility truck or trailer, motor vehicle, boats, or home equipment sales, repair or rental services.
B.
Outdoor display area and sale of garages, motor homes, recreation vehicles, manufactured homes, snowmobiles, swimming pools and similar activities, but not including farm implements or commercial construction equipment.
C.
Retail sales of trees, fruits, vegetables, shrubbery, plants, seeds, topsoil, humus, fertilizer, trellises, lawn furniture, playground equipment and other home garden supplies and equipment, but not including lumberyards.
D.
Miniature golf, golf driving range, children's amusement park or similar recreation uses.
Open Space, Required. The yard space of a lot which is established by and between the street, or the lot lines and required setback line and which shall be open, unoccupied, and unobstructed by any structure or any part of, except as otherwise provided in this Ordinance.
Section 2.17 - Definitions—P.
Parcel. A lot described by metes and bounds or described in a recorded plat. Also see Lot.
Parking Space. A marked area of definite length and width, said area shall be exclusive of drives, aisles or entrances giving access thereto, and shall be fully accessible for the parking of permitted vehicles.
Pervious Surface. Area maintained in its natural condition, or covered by a material that permits infiltration or percolation of water into the ground.
Planned Unit Development (PUD). A development of land that is under unified control and is planned and developed as a whole in a single development operation or programmed series of development stages. The development may include streets, circulation ways, utilities, buildings, open spaces, and other site features and improvements. The PUD may contain a single type of use or a mix of uses.
Planning Commission, or Commission. The City of North Muskegon Planning Commission as duly created under Act 285 of the Public Acts of 1931, as amended.
Plat. A map of a subdivision of land.
Principal Use. The main use to which the premises are devoted and the principal purpose for which the premises exist.
Private Road. Any road or thoroughfare for vehicular traffic which is privately owned and maintained and which provides the principal means of access to abutting properties. A private road shall meet the design and construction standards of the City of North Muskegon.
Property Line. See Lot Line.
Public Open Space. Any primarily undeveloped land, intended for passive recreational pursuits, within the jurisdiction and control of a governmental agency.
Public Park. Any undeveloped park, natural area, or parcel used for passive recreational purposes and any developed park; playground; beach; outdoor; swimming pool; and, other such facilities intended for active recreational pursuits, within the jurisdiction and control of a governmental agency. Also includes recreational facilities.
Public Street. A public thoroughfare which affords the principal means of access to abutting property.
Public Utility. A person, firm, or corporation, municipal department, board or commission duly authorized to furnish to the public under federal, state or municipal regulations, gas, steam, electricity, sewage disposal, communication (excluding wireless communications), transportation, or water; provided this definition shall not include any person, firm, or corporation engaged in radio or television broadcasting.
Section 2.18 - Definitions—Q.
Reserved.
Section 2.19 - Definitions—R.
Rain Garden. A garden of native shrubs, perennials, and/or flowers planted in a small depression, designed to temporarily hold and soak in rain water runoff that flows from roofs, driveways, patios or lawns.
Rear Yard. See Yard.
Recreation Area, Private. All lands and structures which are owned and operated by private individuals, a business or corporation and provide for outdoor recreation activities.
Recreational Vehicle or Equipment. Vehicles or equipment used primarily for recreational purposes. For the purpose of this Ordinance, recreational vehicle shall mean:
A.
A vehicle primarily designed and used as temporary living quarters for recreational, camping, or travel purposes, including a vehicle having its own motor power or a vehicle mounted on or drawn by another vehicle such as a motor home or camper;
B.
Boats and trailers designed to transport boats;
C.
Snowmobiles and trailers designed to transport snowmobiles;
D.
Off-road vehicles and trailers designed to transport off-road vehicles;
E.
Pop-up tent and camper trailers;
F.
Other similar vehicles deemed by the Zoning Administrator to be a recreational vehicle. This term shall not include motorcycles or motorbikes or other similar means of transportation intended primarily for on-street use.
Redevelopment. Any expansion, addition, renovation, or major change to an existing building, structure or aspect of development.
Religious Institution. A building where persons regularly assemble for religious worship and which is maintained and controlled by a religious body organized to sustain public worship together with all accessory buildings and uses customarily associated with such primary purpose.
Remuneration. Consideration charged, whether or not received, for the occupancy of space in a dwelling unit valued in money, whether to be received in money, goods, labor or otherwise.
Right-of-Way. The land owned by a unit of government or public agency or authority within which is located a street, alley or other thoroughfare or an easement permanently established for passage of persons, vehicles, or the location of utilities. The right-of-way is delineated by legally established lines or boundaries.
Section 2.20 - Definitions—S.
Satellite Dish Antenna. An apparatus capable of transmitting to or receiving communications from an orbiting satellite.
School. A facility offering classes, training courses, or skill development to the public or to members of an organization. This use includes but is not limited to elementary, middle, or high schools.
Screen or Screening. A structure such as a fence, wall, landscape screen, or combination of same, providing enclosure and a visual barrier between the area enclosed and the adjacent property.
Setback. The minimum required horizontal distance measured from the front, side, or rear lot line, as the case may be, on a lot or parcel required by this Ordinance for the Zone District in which it is located.
A.
Setback, Front. The minimum required horizontal distance measured from the front lot line on a lot or parcel required by this Ordinance for the District in which it is located.
B.
Setback, Rear. The minimum required horizontal distance measured from the rear lot line on a lot or parcel required by this Ordinance for the District in which it is located.
C.
Setback, Side. The minimum required horizontal distance measured from the side lot lines on a lot or parcel required by this Ordinance for the District in which it is located.
Shopping Center. Is a group of three (3) or more commercial establishments planned and developed as a unit, utilizing shared access points off of a major street and common off-street parking located on the property.
Shoreline. The edge of a body of water measured at the ordinary high-water mark.
Short-Term Rental. A commercial use which is subordinate to the residential use of a dwelling unit, in which a tenant is allowed to lease the dwelling unit or a portion of the dwelling unit for periods of less than one (1) calendar month in return for remuneration. If a tenant leases a dwelling unit for a period of at least one (1) calendar month, this is not a short-term rental, but instead is a residential use.
Side Yard. See Yard.
Sign. A device, fixture, placard, or structure that uses any color, form, graphic, illumination, symbol, or writing to advertise, announce the purpose of, or identify the purpose of any business, establishment, person, entity, product, service or activity, or to communicate information of any kind to the public. See also Article 14 of this Ordinance.
Site Plan. A scaled drawing(s) illustrating existing and proposed conditions and containing the elements required in this Ordinance as applicable to the proposed development to ensure compliance with this Ordinance.
Solar Energy System, On-Site. A solar energy system designed to help meet the electrical needs within the limits of the area encompassed by the tract area or parcel of record on which the activity is conducted. An on-site solar energy system may include ground-mounted solar energy collectors, roof-mounted solar energy collectors, or a combination of the two (2). The majority of the electricity generated by an on-site solar energy system must remain on the site, and not be utilized for wholesale or retail sale.
Solid Fuel Heating Appliance. A freestanding outdoor furnace which shall mean any device, apparatus or structure that:
A.
Is designed, intended or used to provide heat and/or hot water to any residence or structure; and
B.
Operates by burning wood or other solid fuel such as, but not limited to, coal, paper, rubbish, or agricultural products; and
C.
Is not located within the residence or structure for which it is providing heat and/or hot water.
Special Land Use. A land use of a lot, building, or structure that could have additional effects related to the health, safety, convenience, and general welfare of users of nearby properties and the community as a whole, and for which additional scrutiny is needed. Compare to Permitted Use.
State Licensed Residential Facility (Six (6) or Fewer Persons). A structure constructed for residential purposes that is licensed by the State pursuant to the adult foster care facility licensing act (Act No. 218 of the Public Acts of Michigan of 1979; MCL 400.701 et seq., as amended) or the child care organizations act (Act No. 116 of the Public Acts of Michigan of 1973; MCL 722.111 et seq., as amended), which provides resident services or care for six (6) or fewer persons under 24 hour supervision for persons in need of that supervision or care. A "state licensed residential facility (six (6) or less persons)" as defined by this Section shall not include an establishment commonly described as an alcohol or substance abuse rehabilitation center, a residential facility for persons released from or assigned to adult correctional institutions, a maternity home, or a hotel or rooming house that does not provide or offer to provide foster care.
Story. That part of a building included between the surface of any floor above the average grade or ground at the foundation and the surface of the next floor, or if there is no floor above, then the ceiling next above. One (1) story shall be measured as not less than nine (9) feet nor more than fifteen (15) feet. The following shall be excluded: Spaces completely below the finished grade, such as basements, cellars, crawl spaces, and sub-basements. A story shall not be counted as a story when more than fifty (50) percent of its cubic content is below the finished grade of the adjoining ground.
Street, Arterial. A public or private thoroughfare which affords the principal means of access to abutting property.
Structure. Anything constructed or erected, the use of which requires location on the ground or attachment to something on the ground; provided play structures, light fixtures, and flag poles shall not be considered structures for setback purposes.
Subdivision. The partitioning or splitting of a parcel or tract of land in accordance with the requirements of Public Act 288 of 1967, as amended, the State of Michigan Land Division Act and this Ordinance.
Substantial Improvement. Any repair, reconstruction or improvement of a structure, the cost of which equals or exceeds fifty (50) percent of the market value of the structure either, before improvement or repair is started, or if the structure has been damaged and is being restored, before the damage occurred. For the purposes of this definition, "substantial improvement" is considered to occur when the first alteration of any wall, ceiling, floor, or other structural part of the building commences, whether or not that alteration affects the external dimensions of the structure. The term does not, however, include either any project for improvement of a structure to comply with existing state or local health, sanitary or safety code specifications which are solely necessary to assure safe living conditions, or any alteration of a structure listed on the National Register of Historic Places or the Michigan Register of Historic Places.
Section 2.21 - Definitions—T.
Temporary Building, Structure or Use. A building, structure, or use authorized for a specific period of time according to the provisions of this Ordinance.
Tent. Shall mean a shelter of canvas, plastic, or the like supported by poles and fastened by cords or pegs driven into the ground and shall not include those types of tents used solely for children's recreational purposes.
Transient. Any person, other than a family member, who exercises occupancy or is entitled to occupancy of a dwelling unit for a period of thirty (30) consecutive days or less; counting portions of calendar days as full days.
Transparency. The ability to see through with clarity. An opening in the building wall allowing light and views between interior and exterior. Measured as clear glass areas for buildings and as open areas for parking structures.
Trellis. An outdoor garden frame used to partition an area and/or as a support for vines or other climbing plants.
Section 2.22 - Definitions—U.
UFA, Useable Floor Area. See Floor Area, Useable.
Section 2.23 - Definitions—V.
Variance. A relaxation of the requirements of this Ordinance as authorized by the Zoning Board of Appeals under the provisions of this Ordinance and Act 207 of the Public Acts of 1921, including any amendments thereto.
A.
Dimensional Variance. An approval by the Zoning Board of Appeals after a demonstration that a practical difficulty related to the property is present that prevents a lot, building, or structure from being erected or improved in a manner that complies with the strict provisions of this Ordinance.
B.
Use Variance. An approval by the Zoning Board of Appeals after a demonstration that an unnecessary hardship related to the property is present that prevents a lot, building, or structure from being used for any of the Permitted Uses or Special Land Uses of the Zone District.
Vehicle Filing Station. An establishment where motor vehicle fuels and related products are sold to the public and where fuels are dispensed through fuel pumps directly into the vehicles and certain accessory uses; but does not include vehicle service or repair.
Vehicle Repair. Any major activity involving the general repair, rebuilding, or reconditioning of vehicles, engines, or trailers; collision services such as body, frame or fender straightening and repair; overall painting and rust proofing; and refinishing or steam cleaning.
Vehicle Service Station. Building and premises where the primary use is the supply and dispensing at retail of vehicle fuels, lubricants, batteries, tires, and other similar motor vehicle accessories and including the customary space and facilities for the installation of such commodities, including storage, minor repair, and servicing but not including vehicle repair as defined in this Ordinance.
Vehicle Wash. A building or building portion, with the primary purpose of washing vehicles.
Section 2.24 - Definitions—W.
Wall. The vertical exterior surface of a building and the vertical interior surfaces which divide a building's space into rooms.
Waste Dumpster. A container used for the temporary storage of rubbish and/or materials to be recycled pending collection, having capacity of at least one (1) cubic yard.
Waterfront Lot. Any parcel of land that abuts a natural waterbody. Waterfront lots shall be considered to have the front yard on the street side of the parcel while the water facing side of the parcel will be considered as the rear yard.
Wireless Communications Tower, Commercial. A structure designed and constructed to support one (1) or more antennas used for licensed telecommunications services including cellular, personal communication services (PCS), specialized mobilized radio (SMR), enhanced specialized mobilized radio (ESMR), paging, and similar services marketed to the general public.
Section 2.25 - Definitions—X.
Reserved.
Section 2.26 - Definitions—Y.
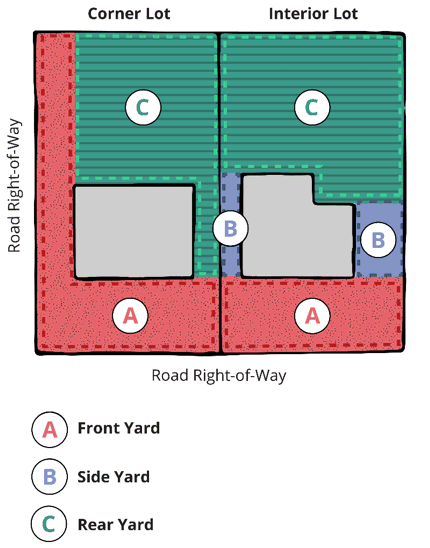
Yard. An open space that lies between the nearest property line and the principal main building or structure and which is unoccupied and unobstructed from the ground upward except as permitted by this Ordinance. The term "yard" shall only be used in relation to a lot on which a main building or structure has been placed.
A.
Front Yard. An open space extending the full width of the lot, the depth of which is the minimum horizontal distance between the front lot line and the building line of the main building. A corner lot has a primary front yard, and a secondary front yard.
B.
Rear Yard. An open space extending the full width of the lot, the depth of which is the minimum horizontal distance between the rear lot line and the building line of the main building.
C.
Side Yard. An open space between a main building and the side lot line, extending from the front yard to the rear yard, the width of which is the horizontal distance from the nearest point on the side lot line to the building line of the main building.
Section 2.27 - Definitions—Z.
Zoning. The dividing of the City into districts of a number and shape considered best suited to carry out the purposes of the Zoning Act and the creation of uniform regulations throughout each individual district. Such districts are referred to as Zone Districts in this Ordinance.
Zoning Act. The zoning act is Michigan Act 207 of 1921, including any amendments thereto, provided, however, the powers and duties of the Zoning Commission have been transferred to the Planning Commission of the City of North Muskegon under the provisions of Michigan Act 285 of the Public Acts of 1931, including any amendments.
Zoning Administrator. An individual appointed by the City Manager of the City of North Muskegon delegated to administer the City Zoning Ordinance.
Zoning Board of Appeals. The City of North Muskegon Zoning Board of Appeals created under Act 207 of the Public Acts of 1921, as amended.
Zone District. A portion of the City within which certain regulations and requirements or various combinations thereof apply under the provisions of this Ordinance.
Zoning Map. The Official Zoning Map of the City of North Muskegon, approved by the City of North Muskegon City Council, upon which the Zone Districts and Zone District boundaries as specified by this Ordinance are depicted, including pertinent associated information. The Official Zoning Map shall be considered a part of this Ordinance.

