
North Muskegon City Zoning Code
ARTICLE VII
DIMENSIONS AND DESIGNS
Section 7.01 - Site Layout and Building Design.
A.
All development must comply with the requirements in Table 7.01.A. unless otherwise expressly stated.
Section 7.02 - Lot Requirements.
A.
Measurements. Unless otherwise expressly stated, distances specified in this Ordinance are to be measured as the length of an imaginary straight line joining two (2) described points.
B.
Minimum Lot and Street Frontage. Every lot created shall have the minimum lot area, and lot width and lot frontage upon an approved public or private street, as required by this Ordinance. Flag lots are prohibited.
C.
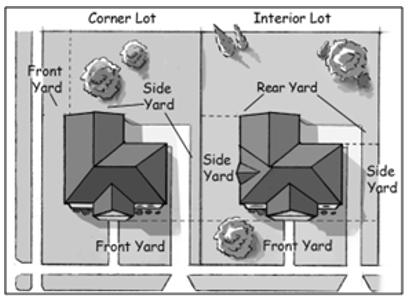
Yards—Interior, Corner, and Through Lots.
1.
Interior Lot. An interior lot shall have one (1) front yard, two (2) side yards, and one (1) rear yard.
2.
Corner Lot. A corner lot shall have two (2) front lot lines, a principal front lot line and a secondary front lot line, one (1) side yard, and one (1) rear yard. The principal front lot line shall be the shorter of the two (2) lot lines. Where the lot lines are of equal length, and/or the principal front lot line is not evident, then the Zoning Administrator shall determine the principal front lot line. The following additional provisions apply for the TRD and MRD Zone Districts:
i.
The required front yard setback shall be met on both the principal and secondary street.
ii.
The remaining setbacks shall be a rear and a side setback. The rear setback shall be measured from the rear lot line, which for a corner lot, shall be the lot line opposite the principal front lot line.
iii.
The width of a corner lot shall be determined by the entire length of that front lot line that is opposite the rear lot line.
iv.
Administrative Departure. If the lot contains an existing main building, the front setback from the secondary street may be reduced by ten (10) feet.
3.
Through Lot. A through lot shall have two (2) front lot lines: A principal front lot line and a secondary front lot line. For through lots, the main building or structure shall be oriented toward the predominant frontage based on the established or planned pattern of development, as determined by the Zoning Administrator.
4.
Waterfront Lot. A waterfront lot shall have a front yard facing the street, a rear yard facing the water, and two (2) side yards.
D.
Reduction. No lot, yards, parking areas, or other spaces required by this Ordinance shall be reduced below required area or dimensional standards or further divided or reduced. Actions by governmental agencies, such as street widening, are not considered reductions.
E.
Administrative Departure. An Administrative Departure of not more than three (3) percent of the required lot area of the Zone District may be granted where unusual lot configurations, topography or natural features exist, or where the Departure would be in keeping with the character of the neighborhood.
Section 7.03 - Building Setbacks.
A.
Building Setbacks.
1.
Except as noted in A.2. below, when this Ordinance provides for a building setback, it is considered to be permissive, in that any portion of the main building may be placed anywhere at or behind the setback line. All setbacks extend for the full width of the lot.
2.
Rear Setback. Where any lot line exceeds forty-five (45) degrees from being parallel to the front lot line, a line ten (10) feet in length within the lot, parallel to and at the maximum possible distance from the front lot line shall be deemed the rear lot line for the purpose of measuring rear yard setbacks.
3.
Side Setback. The side setback shall extend from the side lot line between the front setback line and the rear lot line.
B.
Administrative Departure. An Administrative Departure may be granted where unusual lot configurations, topography or natural features exist, or where the Departure would be in keeping with the character of the neighborhood.
Section 7.04 - Waterfront Lot Requirements.
A.
Purpose and Intent. Due to the unique characteristics of waterfront lots, some deviation from the Ordinance standards shall be permitted for lots having frontage on a body of water.
B.
Lot Requirements. The street facing yard shall be considered the front yard for a waterfront lot. The water-facing yard shall be considered the rear yard.
C.
Setbacks.
1.
Front yard. Shall be as required in Section 7.01.
2.
Side yard. Shall be as required in Section 7.01.
3.
Rear yard. The principal structure shall be located at least thirty (30) feet from the high-water mark.
D.
Accessory Structures.
1.
Front yard. An accessory structure may be placed in the front yard, between the dwelling and street, only if there is not sufficient room to locate the structure in the rear yard. All detached accessory structures in the front yard shall meet front yard setback requirements for the principal structure and maintain a ten (10)-foot separation from the dwelling. The accessory structure must have an architectural style consistent with the principal use.
a.
Additional accessory structure. If an additional accessory structure, (e.g., a shed), is located in the front yard, a decorative screen shall be used to shield the view of the structure from the street. Screens may comprise wood and/or masonry material and/or vegetation. Wood and/or masonry structure must not exceed six (6) feet in height.
2.
Rear yard. Any accessory structure shall be located at least eight (8) feet from high water mark and utilize an architectural style and character consistent with the principal use that preserves the viewshed of the waterfront for adjacent properties.
Section 7.05 - Building Height Measurements and Exceptions.
A.
Definition. Building height is the maximum permitted vertical height of a building, as measured in feet or stories. Building height shall be measured as the vertical distance from the finished grade adjacent to the structure to the highest point of a flat roof; to the deck line of a mansard roof; and to the average height between the eave and ridge of the highest roof section for a gable, hip or gambrel roof.
B.
Grade. When the terrain is sloping, the finished grade shall be the average of the elevation of the ground for each side of the structure, as measured six (6) feet from the exterior walls of the structure.
C.
Story. A single story shall be measured as not less than nine (9) feet nor more than fifteen (15) feet. The following shall be excluded:
1.
Spaces completely below the finished grade, such as basements, cellars, crawl spaces, and sub-basements; and
2.
A story shall not be counted as a story when more than fifty (50) percent of its cubic content is below the finished grade of the adjoining ground.
D.
Exceptions. The height requirements of all Zone Districts shall be subject to the following exceptions: Parapet walls not exceeding four (4) feet in height, chimneys, cooling towers, elevator bulkheads, fire towers, gas tanks, utility penthouses, stacks, stage towers or scenery lofts, monuments, cupolas, domes and spires and necessary mechanical appurtenances.
Section 7.06 - Façade Transparency.
A.
Clear Glass. Glass in windows, doors, and display windows shall be transparent to insure a safe, pedestrian-oriented environment. Glass shall be clear or lightly tinted. The use of dark glass and highly reflective surfaces, including reflective glass and mirrors, is prohibited.
B.
Requirement.
1.
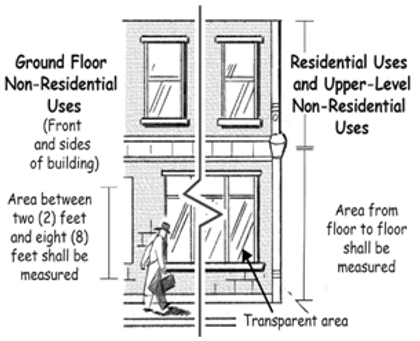
For non-residential buildings in the TMD Zone District, the ground-floor front and sides of a building measuring between two (2) and eight (8) feet above the sidewalk (or ground level adjacent the building if a sidewalk is not present) will have sixty (60) percent clear glass.
2.
For residential buildings or upper floors in the TMD Zone District, the transparency requirement is thirty (30) percent.
C.
Security Shutters. Exterior steel barriers, hurricane curtains and other security devices are not permitted on the exterior of the building. If located inside a building, they may not be visible from the sidewalk or public right-of-way during business hours.
D.
Administrative Departure. An Administrative Departure may be granted where mitigation measures such as the addition of architectural elements, display windows with a minimum twelve (12)-inch depth, a green wall or landscaping are provided and it is demonstrated by the applicant that transparency would be significantly detrimental to the operation or security of the proposed use.
Section 7.07 - Building Entrances.
A.
Design. Each building shall have an entrance that is readily visible and contributes to the character of the district.
B.
Residential Uses.
1.
For residential uses, a building entrance shall be in the front façade parallel to the street. The primary building entrance facing the street shall be clearly defined by at least two (2) of the following:
a.
Projecting or recessed entrance.
b.
Stoop or enclosed or covered porch:
i.
A stoop shall be at least three (3) feet wide and three (3) feet deep.
ii.
Porches, not including steps, shall be at least six (6) feet deep to provide for usable seating and circulation.
c.
Transom and/or side light window panels framing the door opening.
d.
Architectural trim framing the door opening.
2.
Building materials shall be compatible with the main building. Porch fixtures such as columns, pillars, posts and railings shall be coated with stain or paint if materials made of wood are used.
3.
Porch or entrance enclosures may be permitted where the enclosure and its placement is consistent with others on the same block face, for the same use and in the same Zone District. In all cases, at least eighty (80) percent transparency shall be maintained. If the enclosure would be inconsistent with others on the same block face or below the transparency requirement then it shall be considered as part of the primary structure's living space and must meet building setback requirements.
4.
Administrative Departure. For residential uses oriented towards people with mobility disabilities or impairments and in instances where construction of a stoop or porch will pose mobility challenges under the American with Disabilities Act (ADA), the requirements of this Section may be waived or modified by the Zoning Administrator.
C.
Commercial Uses. A clearly identifiable and usable building entrance shall be located in the front façade of a commercial building parallel to the street.
1.
Where the building entrance is located on or within five (5) feet of a lot line or public sidewalk easement, whichever is closest to the face of the building, the doorway shall be recessed into the face of the building. The entrance recess shall not be less than the width of the door(s) when opened outward.
2.
Non-recessed entrance doors may be permitted where no pedestrian safety hazard may be created.
3.
Alternative entrance locations shall be permitted where consistent with existing adjacent development.
D.
Industrial Uses. The main customer/visitor entrance shall be clearly identified using an awning, paving treatments, change in roofline or other features, such as canopies, porticos, arcades, arches, wing walls, or integral planters.
Section 7.08 - Façade Variation.
A.
Residential, Commercial, and Mixed-Use Buildings.
1.
Applicability. Detached single-family and two-family dwellings shall be exempt from these requirements.
2.
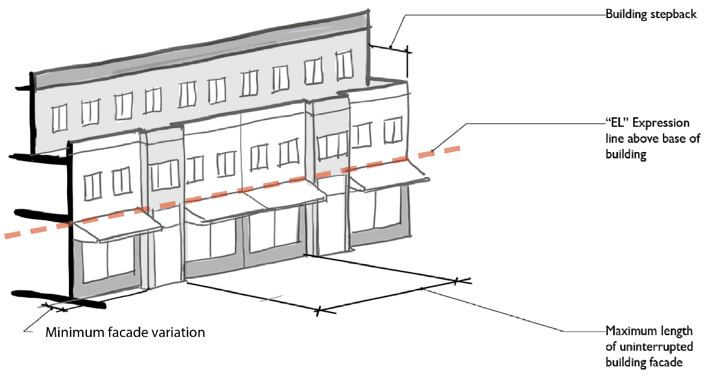
Purpose and Intent. Façade articulation or architectural design variations for building walls facing the street are required to ensure that the building is not monotonous in appearance. Building wall offsets (projections and recesses), cornices, plinths, quoins, varying building materials or pilasters shall be used to break up the mass of a single building.
3.
Façade Interruptions. The maximum linear length of an uninterrupted building façade facing a public street and/or park shall be thirty (30) feet.
4.
Expression Line.
a.
A horizontal line on the façade known as the Expression Line (EL) shall distinguish the base of the building from the remainder to enhance the pedestrian environment. The bottom of the EL shall be no higher than sixteen (16) feet above grade.
b.
The EL shall be created by a change in material, a change in design, or by a continuous setback, recess, or projection above or below the EL. Elements such as cornices, belt courses, corbelling, molding, stringcourses, ornamentation, and changes in material or color or other sculpturing of the base, are appropriate design elements to include with an EL.
B.
Industrial Buildings.
1.
Blank walls shall not face a public street.
2.
No more than fifty (50) feet of horizontal distance of wall shall be provided without articulation or architectural design variations for building walls facing the street to assure that the building is not monotonous in appearance. Acceptable variations include, but are not limited to:
a.
Recess and projections along the building façade. Variations in recesses and projections shall be a minimum of eighteen (18) inches.
b.
Architectural details or features.
c.
Streetscape elements.
d.
Variations in building height.
Section 7.09 - Building Materials.
A.
Traditional Residential (TRD) and Mixed Residential (MRD) Zone Districts. Residential uses must be constructed in accordance with the following material requirements.
1.
Durable building materials, simple configurations, and solid craftmanship are required.
2.
Walls visible from public streets, exclusive of wall areas devoted to meeting transparency requirements, shall be constructed of high quality, durable materials, including: Brick; fiber cement siding, high-quality finished metal; wood lap, aluminum or vinyl siding; and split-faced block, stucco or stone, or other material as determined acceptable by the Zoning Administrator.
3.
Exterior Insultation and Finish Systems (EIFS) is permitted for accents only, or less than fifty (50) percent of the building façade.
4.
To provide visual depth and strong shadow lines, clapboard siding must have a minimum butt thickness of one-quarter (¼) of an inch.
5.
Where more than one (1) façade material is proposed vertically, the 'heavier' material in appearance shall be incorporated below the 'lighter' material (e.g. masonry below siding).
6.
Roofing materials shall be those used and installed in a manner customary for residential construction, shall be compatible in character and scale with the residential structure on which it is being installed, shall be installed according to the manufacturer's specifications, shall have no visible fasteners, and shall be uniform in type and appearance within each uninterrupted roof plane.
7.
Acceptable roof materials include three hundred (300) pound or better, dimensional asphalt composite shingles, wood shingles and shakes, metal tiles or standing seam, slate, and ceramic tile. The approving authority may permit "engineered" wood or slate with an approved sample and examples of successful, high quality local installations.
8.
Corrugated roofing materials are not permitted.
9.
Repairs and replacements shall be completed with materials similar in color and appearance to the existing materials.
10.
Administrative Departure. Other materials of equivalent or better quality, including high quality synthetic materials, may be approved, if determined appropriate for the building, site, and area with an approved sample and examples of successful, high quality local installations.
B.
Traditional Mixed-Use District (TMD) and Planned Unit Districts (PUD). Each building constructed within the TMD or PUD Zone Districts must be constructed in accordance with the following material requirements.
1.
Durable building materials, simple configurations and solid craftsmanship are required.
2.
Fifty (50) percent of walls visible from public streets, exclusive of wall areas devoted to meeting transparency requirements shall be constructed of brick, glass, fiber cement siding, wood lap, stucco, split-faced block, or stone.
3.
To provide visual depth and strong shadow lines, clapboard siding must have a minimum butt thickness of a one-quarter (¼)-inch.
4.
To ensure durability and visual character, metal siding or paneling shall be minimum twenty-four (24) gauge with no visible fasteners. Any change in profile shall be non-corrugated and have rib depth of a minimum one (1)-inch. Departure from these requirements may be approved by the Planning Commission with a Special Land Use approval.
5.
Accents. EIFS and vinyl or aluminum siding shall only be used for accents, or less than fifty (50) percent of the building façade. Metal shall be limited to beams, lintels, trim elements and ornamentation only.
6.
Where more than one (1) façade material is proposed vertically, the heavier material in appearance shall be incorporated below the lighter material (e.g. masonry below siding).
7.
Roofing materials shall be those used and installed in a manner customary for the materials used in construction of the main building, shall be compatible in character and scale with the structure on which it is being installed, shall be installed according to the manufacturer's specifications, shall have no visible fasteners, and shall be uniform in type and appearance within each uninterrupted roof plane.
8.
Acceptable roof materials include three hundred (300) pound or better, dimensional asphalt composite shingles, wood shingles and shakes, metal tiles or standing seam, slate, and ceramic tile. The Zoning Administrator may permit "engineered" wood or slate with an approved sample and examples of successful, high quality local installations.
9.
Corrugated roofing materials are not permitted.
10.
Administrative Departures.
a.
Metal siding or paneling may only be allowed as a primary material where combined with a masonry foundation which extends a minimum two (2) feet above adjacent grade.
b.
Architectural metal siding or paneling may be used as a secondary building material, subject to the limitations above for primary material.
c.
Other materials of equivalent or better quality, including high quality synthetic material, may be approved, if determined appropriate for the building, site, and area with an approved sample and examples of successful, high quality local installations.
C.
Industrial District (ID). Each building constructed within the ID Zone Districts must be constructed in accordance with the following material requirements.
1.
Durable building materials, simple configurations and solid craftsmanship are required.
2.
Pole barns are prohibited.

