
North Muskegon City Zoning Code
ARTICLE VI
USES AND USE REGULATIONS
Section 6.01 - Uses of Land.
A.
By Right. Uses permitted by right in the Zone District, subject to compliance with all other applicable requirements. These uses are identified with a "P."
B.
Special Land Uses. Uses which may be allowed to review and approval by the Planning Commission, and all other applicable requirements. These uses are identified with an "S."
C.
Unlisted Uses. Uses not listed in Table 6.02.A. may be approved if the Zoning Administrator determines that the use is similar to other uses listed either as a Permitted Use or Special Land Use.
Section 6.02 - Permitted Uses in Residential Districts.
A.
Permitted Uses. Uses are allowed in residential Zone Districts in accordance with Table 6.02.A.
B.
Utilities. Public utilities, but not including storage yards and cell towers, are permitted when operating requirements necessitate locating within the district to serve the immediate neighborhood.
Section 6.03 - Permitted Uses in Mixed-Use, Planned Unit, and Industrial Zone Districts.
A.
Mixed-Use Districts, Planned Unit Districts, and Industrial Districts. The Mixed-Use and Planned Unit Zone Districts intend to accommodate commercial, residential, and office uses that are compatible with the character of existing neighborhoods as defined through the Master Plan. The preservation and reuse of existing buildings, construction of new buildings on underutilized sites and the continuation of a compact development pattern as reflected in the Master Plan are key objectives for these Zone Districts. The Industrial Zone District intends to support warehousing, manufacturing, and other enterprises that support the City's local economy. Uses allowed in these Zone Districts are listed in accordance with Table 5.03.A.
Section 6.04 - Accessory Dwelling Units.
A.
Criteria for Approval. All of the following criteria must be met in order for the Zoning Administrator to approve the construction of an Accessory Dwelling Unit (ADU):
1.
A maximum of one (1) ADU may be permitted on property located within a Residential Zone District and must be located within or attached to the principal dwelling unit or be located in a detached structure on the property.
2.
If attached, the accessory dwelling unit shall have an independent means of ingress and egress from the principal dwelling.
3.
Height.
a.
The portion of a single-family detached dwelling with an ADU, when newly added, shall not exceed the permissible main building height of the Zone District.
b.
The maximum permitted height for a detached ADU is twenty-five (25) feet.
4.
Size. Accessory dwelling units may be thirty (30) percent of the gross square footage of the principal dwelling unit or eight hundred (800) square feet, whichever is greater.
5.
Setbacks and Lot Coverage.
a.
Attached ADU. The ADU will be considered part of the primary structure and will be subject to the same regulations for principal structures including, but not limited to, setbacks and lot coverage.
b.
Detached ADU. The setbacks and maximum square footage requirements of Section 3.03. shall apply.
6.
Accessory Dwelling Units shall be architecturally consistent with the principal dwelling.
7.
Any Accessory Dwelling Unit must contain a kitchen and bathroom and no more than two (2) bedrooms.
8.
The applicant shall demonstrate adequate provisions for water supply and sewage disposal for the accessory and primary dwelling units. Water and wastewater systems for the principal and accessory dwelling units may be combined or separated.
B.
Occupancy Permit Required. Prior to occupancy of the accessory dwelling unit, the homeowner shall obtain an occupancy permit from the Building Inspector.
Section 6.05 - Adult Uses.
A.
Purpose and Intent. In the preparation, enactment, and enforcement of this Section, it is recognized that there are some uses relating to sexual material which, because of their very nature have serious operational characteristics that have a deleterious effect upon residential, office, and commercial areas. Because certain forms of expression relating to sexual material have particular functional and inherent characteristics with a high potential of being injurious to surrounding properties by depreciating the quality and value of such property, it is the intent of this Section to provide a framework of reasonable regulatory standards which can be used for approving or disapproving the establishment of this type of use in a viable and accessible location, where the adverse impact of their operations may be minimized. However, it is recognized that these specified controlled uses have legitimate rights under the United States Constitution as well as locational needs similar to many other retail establishments. Special designation and regulation in the ID Industrial District is therefore necessary to ensure that adverse effects of such uses will not contribute to the degradation of adjacent parcels and the surrounding area. Furthermore, these controls are intended to provide commercially viable locations within the City where these uses are considered more compatible and less deleterious.
B.
Uses Specified. Uses subject to these controls as defined herein as "adult businesses" are as follows:
1.
Adult bookstores.
2.
Adult entertainment businesses.
C.
Exempted.
1.
Establishments offering massage, so long as all persons massaging any client or customer is certified as a massage therapist by the American Massage Therapy Association or be a graduate of a School of Massage Therapy that is certified by the State of Michigan.
D.
Site Location Principles. The following principles shall be utilized to evaluate the proposed location of any adult use. These principles shall be applied by the Planning Commission and City Council as general guidelines to help assess the impact of such a use upon the district in which it is proposed:
1.
No adult use shall be located within five hundred (500) feet, measured from the outermost boundaries of the lot or parcel upon which the proposed adult use will be situated, of a religious institution, school, library, public park or playground, or licensed day care facility as defined in Act 116 of the Public Acts of 1973, as amended (MCLA 722.111 et seq.).
2.
An adult business shall be located as a Special Land Use in the ID Industrial District.
E.
Site Development Requirements.
1.
The site layout, setbacks, structures, function, and overall appearance shall be compatible with adjacent uses and structures.
2.
Windows, displays, signs, and decorative structural elements of buildings shall not include or convey examples of a sexual nature. All such displays and signs shall be in conformance with this Ordinance and shall be approved by the City Council prior to their use.
3.
All building entries, windows, and other such openings shall be located, covered, or screened in such a manner as to prevent viewing into the interior from any public or semi-public area as determined by the City. No loud speakers or sound equipment shall be used by an adult only business that projects sound outside of the adult only business so that sound can be discerned by the public from public or semi-public areas.
4.
An adult only business shall clearly post at the entrance to the business, or that portion of the business utilized for adult only purposes, that minors are excluded.
F.
Use Regulations.
1.
No person shall reside in or permit a person to reside in the premises of an adult only business.
2.
No person shall operate an adult only business unless there is conspicuously placed in a room where such business is carried on, a notice indicating the process for all services performed therein. No person operating or working at such a place of business shall solicit or accept any fees except those indicated on any such notice.
3.
The owners, operators, or persons in charge of an adult only business shall not allow entrance into such building or any portion of a building used for such use, to any minors as defined by MCL 722.51 et seq., as amended.
4.
No adult only business shall possess or disseminate or permit persons therein to possess or disseminate on the premises any obscene materials as defined by MCL 752.361 et seq., as amended.
5.
No person shall operate an adult use without obtaining a current zoning and building occupancy permit.
6.
No person shall lease or sublease, nor shall anyone become the lessee or sub-lessee of any property for the purpose of using said property for an adult use without the express written permission of the owner of the property for such use and only upon having obtained the appropriate licenses and permits from the City of North Muskegon, County of Muskegon, and State of Michigan.
G.
Conditions and Limitations. Prior to the granting of any permit herein provided, the Planning Commission or City Council may impose any such reasonable conditions or limitations upon the location, construction, maintenance or operation of the establishment or regulated use, as may in its judgment, be necessary for the protection of the public interest. Failure to follow such limitation or condition will act to immediately terminate any permit issued.
H.
Limit on Re-application. No application for an adult use which has been denied wholly or in part shall be resubmitted for a period of one (1) year from the date of the order of denial, except on the grounds of new evidence not previously considered or proof of a change in conditions from the original request.
Section 6.06 - Adult Foster Care and Adult Day Care.
A.
Adult Foster Care Family Home. The adult foster care home licensee, whether one (1) person or two (2), shall be a member of the household and an occupant of the residence, and is not counted among total adults permitted as part of the care facility.
B.
Adult Foster Care Small and Large Group Homes. The adult foster care group homes shall be registered and licensed as required for adult foster care under the Adult Foster Care Facility Licensing Act, Act 218 of the Public Acts of 1979, MCL 400.701et seq., as amended.
C.
Adult Day Care Homes. An adult day care home shall be registered and licensed as required for group day care homes under the Child Care Organizations Act, Act 116 of the Public Acts of 1973, MCL 722.11 et seq., as amended.
Section 6.07 - Bed and Breakfast.
A.
Principal Residence of Owner. The dwelling unit in which the bed and breakfast operates shall be the principal residence of the owner-operator who shall reside on the premises when the use is in operation.
B.
Exterior Appearance. The structure shall maintain an exterior appearance that is in character with surrounding residential uses.
C.
Guest Rooms. The number of guest rooms in the establishment shall not exceed three (3), plus one (1) additional guest room for each three thousand (3,000) square feet or fraction thereof by which the lot area of the use exceeds twelve thousand six hundred (12,600) square feet, not to exceed six (6) guest rooms in any case.
D.
Refuse. Exterior refuse storage facilities beyond what might normally be expected for a single-family detached dwelling shall be prohibited.
E.
Signage. Signs for a bed and breakfast establishment shall comply with the requirements of the Zone District in which the use is located. See Article 14.
F.
Maximum Stay. The owner shall ensure that the length of stay for a lodger shall not exceed thirty (30) consecutive days.
G.
Accessory Services. Accessory services such as personal service and retail or alcohol sales are permitted within a bed and breakfast use only if individually and expressly approved by the Planning Commission and shall only be for guest services and not as a commercial enterprise available to the general public.
H.
Parking. One (1) additional on-site parking space shall be provided for each guest room in addition to the parking required for the principal residence. On-street parking shall not be used to fulfill this requirement.
I.
Special Events.
1.
A bed and breakfast establishment may hold up to four (4) events within a calendar year where non-guests of the bed and breakfast are allowed to use the premises. Events shall have a maximum duration of two (2) days per occurrence.
2.
Food and drink may be served to non-guests at an approved event.
3.
Sufficient parking shall be provided for each event and occupancy limits shall be determined by the Fire Department and/or Building Official with proper safeguards in force for places of assembly.
Section 6.08 - Child Care Center.
A.
Outdoor Play Area and Fencing. There shall be an on-site outdoor play area sufficient to meet State regulations. All required outdoor play areas shall be enclosed with a minimum four (4)-foot-high fence. If placed in the front yard, the fence shall be of an open style, decorative design. All other fence requirements of Section 10.01 shall be met.
B.
Ingress and Egress. Vehicle ingress and egress shall be provided as far as possible from street intersections.
C.
Pick Up and Drop Off Area. An on-site drive shall be provided for drop off and pick up of children near the entrance. Stacking spaces for the drop off/pick up area shall meet the requirements of Section 8.07. and shall be designed to prevent vehicles from stacking into or creating a hazard to traffic flow on the public street or creating obstructions to pedestrian movements on sidewalks or on the site of the child care center.
Section 6.09 - Drive-Through Facilities.
A.
Purpose. The requirements of this Section are intended to minimize the potentially adverse effects of drive-in or drive-through activities on surrounding properties, pedestrians, and traffic flow.
B.
Hours of Operation. Hours of operation shall be restricted to the hours between 6:00 a.m. to 12:00 a.m. (midnight) if located within one hundred fifty (150) feet of a Residential Zone District.
C.
Operations.
1.
The Zoning Administrator and/or Planning Commission shall review proposed stacking areas leading up to and from the service window, menu board, or similar service area for a drive-in or drive-through facility, and shall determine the number of stacking spaces required for that use or, alternatively, may require the applicant to provide a queuing analysis for uses generating more than thirty (30) per hour at peak times.
2.
A minimum of twenty (20) feet per vehicle is required for each stacking space.
3.
Where five (5) or more stacking spaces are provided, the individual stacking lanes shall be clearly delineated. Protective bollards, when used, shall be painted to match the dominant color used on the nearest structure with which the bollards are associated.
4.
Drive-through lanes and stacking areas, menu boards, speakers, or service windows shall not be placed on a street facing side of a building or within twenty-five (25) feet of the lot line of any Residential Zone District or use unless the Planning Commission determines that no other location is feasible.
5.
Each drive-through facility shall have a bypass lane to allow other vehicles to pass those waiting to be served. The Planning Commission may waive the requirement where it can be demonstrated that such a waiver will not result in an adverse effect on public safety or the convenience of the patrons of the facility.
D.
Pedestrian Walkways. Pedestrian walkways within the site shall be clearly visible, and be emphasized by enhanced paving, a clear change in material, or markings where they intersect drive-in or drive-through aisles.
E.
Screening Requirements.
1.
Any lot line adjacent to a Residential Zone District shall be screened in accordance with the provisions of Article 10.
2.
All service areas and ground-mounted mechanical equipment shall be screened from ground-level view. Trash storage shall comply with the requirements of Section 10.04.
F.
Integrated Drive-Through. In the Traditional Mixed-Use District, a drive-in or drive-through facility shall be allowed only as part of a larger mixed-use project and integrated into a main building, these facilities are not permitted with freestanding, single use buildings. All customer service areas associated with the drive-through use shall be enclosed within a main building, such as a drive-through lane within a parking structure or associated with a multi-use building.
G.
Banks, Credit Unions and Financial Institutions. Drive-through lanes servicing Automated Teller Machines (ATMs), transaction windows, and tubes shall be reviewed by the Planning Commission for placement number, activity level, noise, and hours of operation during Special Land Use review.
Section 6.10 - Electrical Substations and Private Utilities.
A.
Screening Required.
1.
Screening is deemed necessary to recognize the permanence of the infrastructure, help increase safety, reduce maintenance requirements, and lessen the opportunity for graffiti or vandalism.
2.
The outdoor enclosure of above-ground essential service utilities shall be screened using a permanent brick or decorative textured block wall at least a foot taller than the equipment being screened, provided that the screen need not be higher than ten (10) feet.
B.
Administrative Departure. An Administrative Departure may be granted and alternative enclosure or screening materials approved if the functioning of the utility would be adversely affected by this requirement or if the location of the infrastructure is not clearly visible from a public street or nearby residential uses.
Section 6.11 - Funeral Homes or Mortuaries.
Such uses may include a residential dwelling for one (1) family, subject to the regulations of the Zone District.
Section 6.12 - Home Occupations.
A.
Approving Authority. Home occupations shall be approved by the Zoning Administrator, who may issue an approval upon receipt of an application.
B.
Occupants. No persons other than members of the immediate family residing on the premises shall be engaged in such occupation.
C.
Incidental Use. The use of the dwelling unit for the home occupation shall be clearly incidental and subordinate to its use for residential purposes by its occupants, and not more than twenty (20) percent of the floor area of the dwelling unit shall be used in the conduct of the home occupation.
D.
Appearance. There shall be no change in the outside appearance of the building or premises, or other visible evidence of the conduct of the home occupation, other than one (1) sign, not exceeding two (2) square feet in area, non-illuminated, and mounted flat against the wall of the main building.
E.
Traffic. No traffic shall be generated by such home occupation in greater volumes than would normally be expected in a residential neighborhood and any need for parking generated by the conduct of the home occupation shall be met off the street and other than in the required front setback.
F.
Equipment. No equipment or process shall be used in the home occupation that creates noise, vibration, glare, fumes, odors, or electrical interference detectable to the normal senses beyond the boundaries of the property on which the home occupation is conducted. In case of electrical interference, no equipment or process shall be used which creates visual or audible interference in any radio or television receivers off the premises, or causes fluctuation in line voltage off the premises.
Section 6.13 - Industrial Use Performance Standards.
A.
Applicability. Before the issuance of any building or occupancy permit in this Zone District, the applicant shall comply with an agreement that the use of the property will meet the following performance standards, or that any violation of these standards in subsequent operations will be corrected, the costs of inspection by experts for compliance to be borne by the applicant.
B.
Fire and Explosion Hazards. All activities shall be carried on only in buildings conforming to the building code, and the operation shall be carried on in such a manner and with such precaution against fire and explosion hazards as to produce no explosions hazards as determined by the State of Michigan to a use on an adjacent property. Flammable liquids as published by the Michigan State Fire Marshal, other than fuels used for heating shall be stored in an entirely closed building which shall be used for no other purpose, or in underground tanks provided:
1.
Said storage building is not closer than one hundred (100) feet to any building occupied by one (1) or more humans.
2.
Every factory or manufacturing building or other buildings permitted only in the industrial area shall be equipped with automatic sprinklers or other automatic fire extinguishers approved by the Building Inspector and the Chief of the Fire Department as being sufficient in view of the nature and extent of the fire risk.
C.
Smoke, Fumes, Gases, Dust, Odors. There shall be no emission of any smoke, atomic radiation, fumes, gas, dust, odors or any other atmospheric pollutant which will disseminate beyond the boundaries of the lots occupied by such use in such a manner as to create a public nuisance.
D.
Liquid or Solid Waste. The discharge of untreated industrial waste is prohibited. All methods of salvage and industrial waste treatment and disposal shall be approved by the City and Michigan State Health Department. No effluent shall contain any acids, oils, dust, toxic metals, corrosives or other toxic substance in solution or suspension which would create odors, or discolor, poison or otherwise pollute the water or soil in any way.
E.
Vibration. There shall be no vibration which is discernible to the human sense of feeling beyond the immediate site on which such use is conducted.
F.
Noise. There shall be no noise emanating from the operation which will be more audible beyond the boundaries of the immediate site than eighty (80) decibels.
G.
Glare. There shall be no direct sky-reflected glare exceeding one (1) one and one-half (1.5)-foot candles or which would be damaging to the human eyes measured at the property line of the lot occupied by such use. This regulation shall not apply to lights used at the entrances or exits of service drives leading to a parking lot.
Section 6.14 - Live-Work Units.
A.
Description. A dwelling unit may provide live-work opportunities or artists' loft/studio arrangements that includes limited commercial activities on the ground level.
B.
Permitted Uses. Permitted Uses in the TMD and PUD Zone Districts shall be permitted as live work uses. Ground floor use requirements for non-residential uses shall not apply.
C.
Space Limitations. The commercial portion shall remain accessory to the primary residential use. A maximum of one-half (½) of the usable area of the dwelling may be devoted to a non-residential use. No part of an accessory structure, either attached or detached, shall be used.
D.
Direct Access. There shall be at least one (1) direct access between the working and living spaces within the live-work unit.
E.
Leases. The owner of the working and living spaces shall be a party to the same lease and shall be the lease holder of the property.
F.
Multiple Live-Work Units. Where there are multiple live-work units within a single structure, each unit shall be physically separated from other units and uses within the structure, and access to individual units shall be from a common open space, corridor, hallway, or other common access areas.
Section 6.15 - Outdoor Storage, Commercial.
A.
Location.
1.
All storage of building, contracting, or plumbing materials, sand, gravel, stone, lumber, equipment, and other supplies, must take place in a rear or side yard, and shall be located within an area not closer than one hundred (100) feet from a street right-of-way line.
2.
The storage of lumber, coal, or other combustible material shall not be less than twenty (20) feet from any interior lot line, and a roadway shall be provided, graded, surfaced, and maintained from the street to the rear of the property to permit free access of fire trucks at any time.
B.
Screening. All such open storage shall be screened from all streets and on all sides which abut a Residential or Business District, by a solid six (6)-foot wall or fence sufficient to serve as a permanent retaining wall or fence.
Section 6.16 - Outdoor Dining.
A.
Accessory Use. Outdoor seating areas shall be permitted as an accessory use to a principal use such as a restaurant, café or similar establishment.
B.
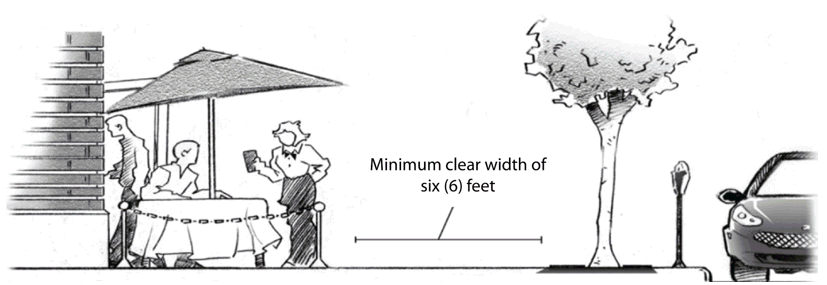
Application Materials. A site plan shall be submitted that includes the proposed location and dimensions of the outdoor seating area; type and location of fencing or other separation barriers; dimensioned layout of tables and seating; dimensions of the building; and existing public improvements, such as fire hydrants, bus shelters, trees and tree grates and parking meters. Photographs of the area and specifications for proposed outdoor barriers and furniture shall be included.
C.
Pedestrian Space. A minimum pedestrian clear width of six (6) feet is required along all public walkways at all times.
D.
Trash Receptacles. Trash receptacles related to outdoor seating areas shall be provided outside of the public right-of-way during non-business hours.
E.
Dining Areas. Outdoor seating areas shall be designed to be architecturally compatible with existing structures on the subject property.
F.
Hours of Operation. Outdoor seating shall cease operation by 10:00 p.m. Sunday through Thursday and 11:00 p.m. on Friday and Saturday, unless otherwise approved by the Planning Commission as a Special Land Use.
G.
Approval Process for Outdoor Seating Areas.
H.
Administrative Departure. An Administrative Departure may be granted in lieu of a Special Land Use for outdoor seating areas dedicated for office or residential uses not available to the general public where in the opinion of the Zoning Administrator, the location would not adversely affect adjacent properties or substantially alter the character of the neighborhood.
Section 6.17 - Outdoor Entertainment.
A.
Review Standards. The following considerations shall be used by the Zoning Administrator and/or Planning Commission in the deliberation and approval of an Outdoor Entertainment request:
1.
Whether adjacent or nearby residential dwellings are adversely affected by noise or light resulting from the use.
2.
Vehicular and pedestrian traffic, particularly during late night or early morning hours that might disturb area residents.
3.
Excessive numbers of persons gathering outside the establishment.
B.
Hours of Operation. Outdoor entertainment shall not extend beyond 10:00 p.m.
Section 6.18 - Storage of Recreational Vehicles in Residential Zone Districts.
A.
Applicability. In all Residential Zone Districts, outdoor storage of motor vehicles, boats, travel trailers, snowmobiles, recreational vehicles, or any other similar vehicles, licensed to, registered in the name of, and solely for the personal use of the dwelling occupant, is permitted only as described below.
B.
Principal Use Required. The open storage of any outdoor recreational vehicle such as a truck camper body, snowmobile, boat, golf cart, motor home, camper trailer, boat trailer, utility trailer, etc. is only allowed with a principal use and a main building or structure on the same lot.
C.
Placement.
1.
All recreational vehicles must parked on a paved parking surface.
2.
Recreational vehicle storage shall be no closer than five (5) feet to any side or rear lot line.
3.
Lot Types.
i.
Interior Lot. Recreational vehicles shall not be located in the front yard.
ii.
Corner Lot. Recreational vehicles shall not be located in the principal front yard, as determined by the Zoning Administrator. For a corner lot with frontage along three (3) streets, recreational vehicles shall not be located in the principal front yard, and shall be no closer to the street than any main building on an adjacent parcel, as determined by the Zoning Administrator.
iii.
Through Lot. Recreational vehicles shall not be located in the principal front yard or the secondary front yard's required rear setback.
iv.
Waterfront Lot. Recreational vehicles may be located only as provided for accessory structures in Section 7.04.D.
D.
Area. The total amount of land area allowed for recreational vehicle storage shall be half that allowed for residential accessory structures based on the lot size of the parcel, as defined in Article 3.
E.
Temporary Parking.
1.
From November 1 through April 14 and June 1 through September 14, Recreational vehicles may be parked within any yard for cleaning, loading, or unloading purposes for not more than seventy-two (72) hours within any five (5) calendar day period if no public sidewalk is blocked or visual obstruction created.
2.
From April 15 through May 31 and from September 15 through October 31, Recreational vehicles may be parked within any yard for the purposes of moving, cleaning and transfer for a period not to exceed a total of fourteen (14) days if no public sidewalk is blocked or visual obstruction is created.
3.
The vehicle must be registered, operable, not occupied, and cannot be undergoing repair.
4.
Vehicles must be at least fifteen (15) feet from the front lot line and outside of the clear vision area.
Section 6.19 - Repair of Vehicles in Residential Zone Districts.
A.
The carrying out of repair, restoration, and maintenance procedures or projects on vehicles in any residential Zone District shall be conducted entirely within the interior of a building.
B.
Repair activities shall not create excessive noise, vibration, odor, or other nuisance.
C.
Inoperable or unlicensed vehicles and vehicle parts shall be stored inside a building.
D.
It shall be unlawful for the owner, tenant or lessee of any lot in any residential Zoning District to permit the open storage or parking outside a building of semi-tractor trucks and/or semi-trailers, bulldozers, earth carriers, cranes or any other similar equipment or machinery, unless parked thereon while in use for construction being conducted on such lot.
Section 6.20 - Temporary Buildings and Structures.
A.
Construction Related. Construction buildings and structures, including trailers, incidental to construction work on a lot, may be placed on such lot, subject to the following restrictions:
1.
Construction buildings and structures may only be used for the storage of construction materials, tools, supplies and equipment, for construction management and supervision offices, and for temporary on-site sanitation facilities, related to construction activity on the same lot. An enclosed structure for temporary sanitation facilities shall be required on all construction sites.
2.
No construction building or structure shall be used as a dwelling unit.
3.
A permit shall be issued by the Zoning Administrator before installation of a construction building or structure.
4.
Construction buildings and structures shall be removed from the lot within fifteen (15) days after an occupancy permit is issued by the Zoning Administrator for the permanent structure on such lot, or within fifteen (15) days after the expiration of a building permit issued for construction on such lot.
B.
Sales Office or Model Home. Sales offices or model homes may be placed on a lot subject to the following conditions:
1.
A permit shall be issued by the Zoning Administrator before installation or construction. Such permits shall specify the location of the office and shall be valid for up to one (1) year. A temporary permit may be renewed by the Zoning Administrator for up to two (2) successive one (1)-year periods or less, at the same location if such office is still incidental and necessary.
2.
Only transactions related to the development in which the structure is located shall be conducted within the structure. General offices for real estate, construction, development or other related businesses associated with the project shall not be permitted.
Section 6.21 - Temporary Outdoor Sales and Services.
A.
Temporary Outdoor Sales and Services. Grand openings, parking lot sales, food truck events, sidewalk sales, clearance sales, special events and holiday celebrations including the temporary outdoor sale of merchandise, goods, materials, or services may occur in a Mixed-Use Commercial Zone District, subject to the following requirements.
1.
Accessory Use. Outdoor temporary sales or services shall be an accessory to an allowed use on the same lot and harmonious and compatible in nature.
2.
Parking and Access. A designated off-street parking area adequate to serve the activity shall be provided where it does not interrupt or hamper the flow of traffic on public streets, impede access to the principal use, pedestrian movements, or emergency vehicle access.
3.
Area of Operation. The area of operation for all activities associated with outdoor temporary sales or service shall:
a.
Not exceed eight hundred (800) square feet and no single dimension shall exceed forty (40) linear feet; and
b.
Be located on an asphalt, concrete or equivalent surface.
4.
Prohibited Sales. Sales of merchandise or the provision of services unrelated to the principal use unless operated by, or in support of, or as a fundraiser for a nonprofit organization.
B.
Assembly and Fundraising Activities. Assembly activities (e.g., carnivals, fairs, rodeos, sport events, concerts, and shows) and fundraising activities (e.g. car washes, bake sales, auctions) that benefit a community service group or non-profit organization are permitted in mixed-use commercial and Residential Zone Districts and on properties approved for an educational or institutional use, subject to the following requirements.
1.
Parking and Access. A designated off-street parking area shall be provided adequate to serve the activity where it does not interrupt the flow of traffic on public streets; or impede access to the principal use, adjacent uses, pedestrian movements, or emergency vehicle access.
2.
Hours of Operation. In all Residential Zone Districts, hours of operation shall start no earlier than 8:00 a.m. and end no later than 8:00 p.m., except on Fridays and Saturdays the hours may extend to 10:00 p.m. Hours of operation in all other districts shall operate within the hours of 8:00 a.m. to 11:00 p.m. unless otherwise approved by the Zoning Administrator.
3.
Setup/Takedown. The duration of use provided shall include setup and takedown activities.
4.
Fundraising Agreement. Goods or services being sold by a commercial entity for a fundraising event shall submit evidence of an event agreement with the community service group or non-profit organization with the permit application.
C.
Outdoor Seasonal Sales and Farmers' Markets. The outdoor sale of agricultural products is permitted, subject to the following definitions and requirements:
1.
Seasonal Sales.
a.
Seasonal sales are permitted in mixed-use commercial Zone Districts, and in all other Zone Districts on lots with existing educational, government, or institutional uses.
b.
A minimum pedestrian walkway of at least five (5) feet in width along the display/sales areas shall be maintained clear of obstructions.
2.
Farmers Markets.
a.
Farmers markets are permitted in mixed-use commercial Zone Districts, and in all other Zone Districts on properties approved for educational, government or institutional uses.
b.
Duration.
i.
In Mixed-Use Commercial Zone Districts, the maximum duration of a farmers market shall be nine (9) consecutive months.
ii.
In all other Zone Districts, the maximum duration of the farmers market shall be nine (9) total months in any 12-month period.
iii.
Activity is limited to three (3) days per week between 7:00 a.m. and 7:00 p.m. Expansion of the number of days or hours of operation may be approved as a Special Land Use.
Section 6.22 - Self-Storage Facilities.
A.
Self-Storage Facilities are permitted in ID Zone Districts and are subject to Special Land Use approval.
B.
Site area shall be a minimum of three (3) acres.
C.
All buildings shall be set back at least twenty-five (25) feet from any lot line.
D.
Landscape Requirements. The front yard shall be covered with grass or other ground cover or plant material, and with hedges and trees planted in a manner that effectively screens the facility from public view. In addition, any yard which is adjacent to a Residential Zone District shall have a landscape buffer per Section 10.03, provided the buffer is at least twenty (20) feet wide.
E.
The perimeter of the entire site shall be secured by a six (6)-foot ornamental fence or solid wall.
F.
No storage of combustible or flammable liquids or fibers, or explosive or toxic materials shall be permitted.
G.
Outdoor Storage of Vehicles. Outdoor storage of motor vehicles, recreational vehicles, trailers, campers, boats, and other items of value shall be separately approved as a Special Land Use.
H.
One (1) dwelling unit for on-site manager may be provided.
I.
There shall be no commercial enterprise or activity on the premises, other than the self-storage units and a related rental office.
Section 6.23 - Short-Term Rentals.
A.
Definition. A commercial use which is subordinate to the residential use of a dwelling unit, in which a tenant is allowed to lease the dwelling unit or a portion of the dwelling unit for periods of less than one calendar month in return for remuneration. Short-term rentals are only permitted as a Special Land Use within Mixed Residential and Traditional Mixed-Use Zone Districts.
B.
Duration.
1.
A short-term rental may be rented out for no less than seven (7) days, but no more than one (1) month. If a tenant leases a dwelling unit for a period of more than one (1) calendar month, this is not a short-term rental, but is instead a residential use.
2.
A short-term rental may be rented out for no more than four (4) months out of any calendar year.
C.
Occupants. The maximum number of occupants in a short-term rental shall not exceed a total of three (3) occupants per bedroom.
D.
Activities. Events, parties, or similar activities are not permitted for more than the number of permitted occupants.
E.
Percentage. When located within a multi-unit dwelling, short-term rentals are limited to twenty-five (25) percent of the leasehold units, regardless of whether leased or not, or habitable space, whichever is less, located on the property.
F.
Application Requirements. At the time of an application for a Special Land Use, the applicant shall provide the following information:
1.
The maximum number of occupants permitted within the subject residence for sleeping purposes.
2.
A contact number, name, and address for a local representative responsible for ensuring the short-term rental adheres to all local ordinances and codes.
3.
A plot plan displaying the location of parking areas and any areas of outdoor activities or other events that may take place on the property as part of the short-term rental use.
4.
Acknowledgement that users of the property will abide by all city codes and ordinances.
G.
Business License Required. All short-term rentals are required to receive a business license, per City Ordinance 14-31, et seq. and MCL sec. 14.861.
Section 6.24 - Vehicle Repair.
A.
Applicability. This Section shall be used in conjunction with Section 6.26. Vehicle Service and Filling Stations where vehicle service or filling is provided.
B.
Operations.
1.
All equipment and activities associated with vehicle repair operations shall be kept within an enclosed building, except those in incidental use, such as air hoses.
2.
Inoperative vehicles left on the site shall be stored within an enclosed building or in an area screened by an opaque fence not less than six (6) feet in height. Such fence shall be constructed in accordance with the requirements of Article 9 and continuously maintained in good condition.
3.
Storage of vehicle components and parts, trash, supplies, or equipment outside of a building is prohibited, except in designated and approved storage areas screened from view of adjoining properties and streets.
C.
Landscape Buffer. Where adjoining residentially zoned or used property, a landscape buffer between uses shall be provided as required in Section 10.03.
Section 6.25 - Vehicle Sales/Leasing and Rental.
A.
Concurrent Uses. The requirements of Section 6.24. Vehicle Repair and 6.26. Vehicle Service and Filling Stations shall apply when these services are provided.
B.
Minimum Lot Size. The site shall be a minimum of one (1) acre when vehicles are displayed outdoors.
C.
Open Drive Aisles. Outdoor display and storage areas of vehicles shall maintain open drive aisles to allow free movement of vehicles.
D.
Parking. All vehicles waiting to be picked up by the vehicle driver shall be kept in approved parking spaces on site.
E.
Licensing. Vehicle licensing requirements of the State of Michigan shall be followed in the review and approval of vehicle sales requests.
F.
Flag or Pennant. One (1) flag or pennant may be displayed on each vehicle for sale or lease. The maximum size of each flag or pennant shall not exceed twelve (12) inches x eighteen (18) inches.
Section 6.26 - Vehicle Service and Filling Stations.
A.
Applicability. These regulations apply to vehicle filling stations with or without vehicle service, as well as vehicle service stations such as oil change and tire repair facilities.
B.
Location of Equipment and Structures. Fuel pumps, pump islands, detached canopies, compressed air connections, and similar equipment shall be set back at least fifteen (15) feet from a street right-of-way and twenty (20) feet from all lot lines adjacent to a residential use or Zone District.
C.
Fuel Pump Canopy and Station Design.
1.
Canopy roofs shall not be permitted to encroach into any required yard and the fascia of canopies must be a minimum of twelve (12) feet above the average grade.
2.
Pole supports must be surrounded at least forty (40) percent or to a minimum height of five (5) feet by a natural appearing product such as brick or stone.
3.
Canopy lights must be recessed into the canopy ceiling or be provided with sufficient banding around the sides of the light to prevent light from spilling onto adjacent properties or roadways.
4.
The design, materials and colors of the Vehicle Service Station should be reflected throughout all accessory buildings and structures.
D.
Operations.
1.
All equipment and activities associated with vehicle service operations shall be kept within an enclosed building, except those incidental in use, such as air hoses.
2.
Storage of vehicle components and parts, trash, supplies, or equipment outside of a building is prohibited.
3.
Outdoor display materials may not be located in the required front or side yards and may not be displayed at a height greater than four (4) feet and comply with related sign ordinances.
4.
If retail sales of convenience goods are conducted on the premises, parking for such uses shall be computed and provided separately for that use.
E.
Access. Access driveways shall be located no less than one hundred (100) feet from street intersections rights-of-way lines or seventy-five (75) feet from any driveway throat edge.
F.
Single-Bay Car Wash. A single-bay car wash may be permitted as an accessory use, subject to the following development and design standards:
1.
The car wash bay shall be outside of all required setback and landscape areas.
2.
In addition to any other off-street parking requirements or stacking requirements of Article 8, the lot shall contain adequate space to allow a minimum of three (3) stacking spaces for car wash services and shall be located to prevent vehicles from stacking into or creating a hazard to traffic flow on the public street or create obstructions to pedestrian movements on sidewalks.
G.
Landscape Buffer. Where adjoining residentially zoned or used property, a landscape buffer between uses shall be provided as required in Article 9.
Section 6.27 - Wireless Communication Facilities.
A.
The tower shall be of a monopole design, unless an antenna for the commercial wireless communication facility is provided for on an existing tower of other construction, including municipal structures such as water towers.
B.
A security fence at least six (6) feet in height shall be constructed around the tower and accessory buildings, including supports. Landscape screening shall be placed at a minimum height of five (5) feet around the entire fenced area, except for the front gate. Decorative landscape trees and shrubs shall be utilized near the front gate.
C.
As a condition of approval, the applicant shall agree to permit not less than three (3) collocations to share the tower facility.
D.
Unless located on the same site or tower with another user, no new tower shall be erected within a half (½) mile radius of an existing commercial cellular or wireless communications tower.
E.
The accessory equipment shelter shall be similar in appearance to a residential dwelling, including such features as windows (even if fake) and a gabled roof. If accessory equipment is located outside of a building, then it shall be placed away from direct view from the front gate into the site.
F.
No signs, except warning or other cautionary signs, shall be permitted on the site.
G.
The access driveway shall be hard surfaced with either asphalt or concrete.
Section 6.28 - Unclassified Uses.
A.
Purpose. The Planning Commission may find that a land use, while not specifically classified in this Ordinance as a permitted or Special Land Use, may be sufficiently similar to uses listed as permitted by right or as Special Land Uses. In that event, such unclassified uses may be reviewed and treated as similar classified uses within the district.
B.
Process. In reaching such a finding, the Zoning Administrator shall first evaluate the proposed use in terms of the potential generation of traffic, congestion, noise, odors, dust, litter and similar impacts. In addition, the proposed use shall be evaluated to determine the degree to which it may support or conflict with the intent of the district and other permitted and Special Land Uses. If the Zoning Administrator determines that such use is similar to the uses permitted by right or by Special Land Use, a report outlining the determination shall be provided to the Planning Commission with a recommendation to consider such use as sufficiently similar to uses permitted by right or Special Land Uses within the district and the approval standards that should be used to evaluate the proposed use.
C.
Where a proposed use of land or use of building is not contemplated or specified by this Ordinance or where the Zoning Administrator has a question as to the appropriateness of a use, which, although permitted, involves other features, which were not contemplated or specified by this Ordinance, the Zoning Administrator shall request a determination by the Planning Commission. If the Planning Commission determines that such use is not contemplated or specified by this Ordinance, or that it involves features, which were not contemplated or specified herein, such use shall be prohibited.
D.
If the Planning Commission finds that such a use exists, the Planning Commission shall initiate an amendment to the Zoning Ordinance to regulate such land use.

