
North Muskegon City Zoning Code
ARTICLE VIII
PARKING
Section 8.01 - Purpose and Intent.
A.
Purpose. The purpose of this Section is to provide all districts with adequate and appropriate off-street parking for vehicles and bicycles.
B.
Requirements. Off-street parking and loading spaces for each use shall be provided in accordance with the requirements established in this Section to:
1.
To minimize any detrimental effects of off-street parking areas on adjacent lands;
2.
Ensure the proper and appropriately located parking areas;
3.
Improve the visual aesthetics of parking areas;
4.
Prevent the establishment of excessive amounts of off-street parking;
5.
Encourage appropriate redevelopment and reinvestment; and
6.
Promote walkability, vibrancy, and placemaking.
C.
Applicability. The requirements of this Article shall apply to all new development and redevelopment in the City. Off-street parking spaces, in conjunction with all land or building uses, shall be provided prior to the issuance of a certificate of zoning compliance as described within this Section.
Section 8.02 - General Requirements.
A.
Applicability. Unless otherwise stated, parking and loading shall be provided as outlined in this Article.
B.
Defined Areas. Off-street parking areas of three (3) or more spaces and off-street loading areas shall be striped and maintained in good condition to be clearly visible with lines to indicate parking space limits and loading areas. All striping shall comply with the Manual of Uniform Traffic Control Devices.
C.
Location. Except as otherwise permitted, all off-street parking areas shall be provided on the same lot, or contiguous lots under the same ownership, as the use it serves, or no farther than three hundred (300) feet from the nearest point of the building to the nearest point of the parking facility along public rights-of-way or publicly available sidewalk.
D.
Change in Parking Location. Once an area is designated as required off-street parking, it shall not be changed to any other use unless and until equal facilities meeting the standards of this Section are provided elsewhere, or the parking requirements of the site change.
E.
Maximum Parking. In order to minimize excessive areas of pavement which depreciate aesthetic standards and contribute to high rates of storm water runoff, exceeding the minimum parking space requirements by greater than twenty (20) percent shall not be allowed, except as approved by the Planning Commission. In granting such additional space, the Planning Commission shall determine that such parking will be required, based on documented evidence.
F.
Prohibited Use of Parking Area for Storage. The use of required parking areas for material storage, refuse storage stations and dumpsters, storage or display of vehicles and/or merchandise, or for vehicle or machinery repair or maintenance is expressly prohibited, except during construction for which a building permit has been issued. The use of semi-trailers or similar vehicles for storage purposes on the premises for five (5) or more consecutive calendar days is prohibited, unless approved as part of a site plan.
G.
Commercial Vehicle Parking Restrictions in Residential Districts. Commercial semi-trailer trucks shall not be allowed to park on any residential lot, except for making drop off deliveries or pickups, periodic loading and unloading, as in the case of a moving truck, providing necessary construction activities or at other such typical temporary occasions as determined by the Zoning Administrator.
H.
Parking of Vehicles During Construction. During construction, off-street parking (off the public right-of-way) shall be provided for all construction vehicles and employees. Construction period parking shall be on the lot or parcel where the construction is occurring or another adjacent lot or parcel. If parking is to occur on another lot or parcel, written permission shall be secured from the owner of the lot or parcel prior to the parking of vehicles. In all cases, the Zoning Administrator shall have the authority to require the rearranging and/or relocation of parking so as to assure the public safety.
Section 8.03 - Off-Street Parking Lot Design.
A.
Space and Aisle Dimensions. Vehicular parking space design shall follow the dimensions in Table 8.03.A.
B.
Other Vehicular Parking Design Requirements.
1.
Wheel stops or sidewalks. Wheel stops or bumper guards are required for spaces adjacent to property lines, landscape buffers, and pedestrian pathways, internal to site or in public right-of-way, or in lieu of wheel stops, a seven (7) feet wide sidewalk with a curb shall be required.
2.
Tandem spaces. Tandem spaces are permitted as follows:
a.
Two (2) spaces may be placed in tandem, provided that one (1) space is accessible by an aisle, driveway, or alley.
b.
Tandem spaces are permitted for use by residential units only and must be utilized by the occupants of the same dwelling unit.
3.
Slope. All parking areas, driveways, and sidewalk access to parking areas shall meet the requirements of the American Disabilities Act.
4.
Materials. Parking areas may be designed with impervious or semipervious materials, such as concrete, asphalt, macadam, brick, and interlocking stone. Gravel and crushed stone are prohibited.
C.
Landscape Areas.
1.
Areas not used for sidewalks, parking spaces, drive aisles, loading, or refuse shall be constructed and maintained as landscaped areas.
2.
The perimeter of a parking lot shall be treated with fencing and/or landscaping along all property lines, as outlined in Section 10.03.
D.
Pedestrian Access. Parking lots with more than two (2) double-loaded aisles will provide internal pedestrian access both through the lot and, if directly adjacent to right-of-way, from the adjacent right-of-way to the structure(s).
1.
Dimension. The pedestrian access pathway shall be at least six (6) feet in width.
2.
Location. The pathway(s) shall be centrally located.
3.
Buffer. The pathway shall be buffered from drive aisles with landscaping or designated parking stalls and delineated with paint where it crosses drive aisles.
E.
Access. All spaces, unless otherwise noted, shall front a drive aisle, driveway, or right-of-way providing direct access to the parking space. Parallel parking is permitted but spaces that back into the right-of-way are prohibited.
F.
Parking in Yards. Motorcycles and vehicles must be parked on driveways, permitted parking areas, or within a structure.
Section 8.04 - Driveway Design.
A.
Residential Requirements. Residential off-street parking spaces shall consist of a driveway, garage, or combination, and shall be located on the premises they are intended to serve. On any residential lot, the parking of vehicles shall be restricted to the driveway, carport, or garage. Except for the parking of recreational vehicles as provided for under Section 6.18, the front yard shall not be used for the parking of vehicles.
B.
Types of Permitted Driveways. The following types of driveways are permitted:
1.
Single-lane.
2.
Double-lane.
3.
Double-track.
4.
Horseshoe or semi-circle.
C.
Driveway Width. Driveway width is measured at the front property line and shall adhere to the following:
1.
Single-lane driveways. Single-lane driveways shall be between eight (8) feet and ten (10) feet.
2.
Double-lane driveway. Double-lane driveways shall be between eighteen (18) feet and twenty (20) feet, unless the driveway serves an off-street loading area where a larger driveway may be required based on Site Plan Review.
D.
Double-Track Driveways. Double-track, wheel strip, or ribbon driveways are permitted as follows:
1.
The first two (2) feet of the entire driveway width, measured from the property line, must be paved or covered with a permitted material;
2.
The wheel strip shall be at least eighteen (18) inches in width; and
3.
The area between the wheel strips must be landscaped with living ground cover.
E.
Horseshoe or Semi-Circe Driveways. A horseshoe or semi-circle driveway is permitted where the front yard has a minimum area of two thousand one hundred (2,100) square feet.
F.
Residential Turn-Around Space. Qualifying residential properties are permitted a turn-around space in the front yard under the following conditions:
1.
The space is set back a minimum of twenty (20) feet from the front lot line;
2.
The space is no larger than twelve (12) feet by twenty (20) feet; and
3.
Front yard lot coverage requirements are met.
G.
Maximum Coverage.
1.
Driveways cannot account for more than thirty (30) percent of the front yard of a lot. For corner lots, the requirement applies to the front yard where the driveway is located.
2.
Administrative Departure. An Administrative Departure may be granted for waterfront lots to allow driveways to account for more than thirty (30) percent of the front yard. In granting a waiver from the placement requirements, the Zoning Administrator shall take into consideration the lot dimensions.
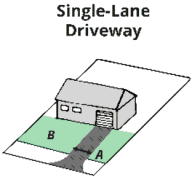 | 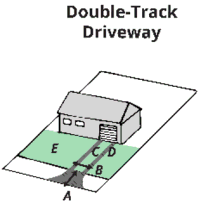 | 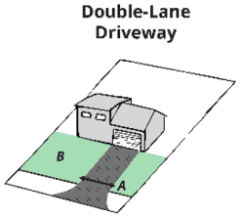 |
| Ⓐ Driveway must be between 8 feet and 10 feet wide. | Ⓐ First 2 feet of driveway must be paved or constructed with a permitted material. | Ⓐ Driveway must be between 18 feet and 20 feet wide. |
| Ⓑ Driveway area cannot be more than 30% of front yard area. | Ⓑ Driveway must be between 8 feet and 10 feet wide. | Ⓑ Driveway area cannot be more than 30% of front yard area. |
| Ⓒ Area between wheel strips must be landscaped with living ground cover. | ||
| Ⓓ The wheel strip shall be at least 18 inches wide. | ||
| Ⓔ Driveway area cannot be more than 30% of front yard area. |
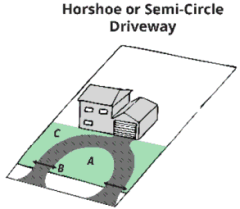 | 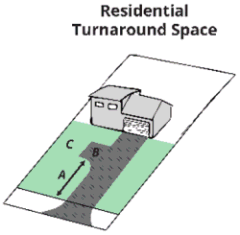 |
| Ⓐ Front yard must be at least 2,100 square feet in area. | Ⓐ The space must be set back at least 20 feet from the front lot line. |
| Ⓑ Driveway must meet width standards for single or double lane driveway options. | Ⓑ the space is no larger than 12 feet by 20 feet in dimension. |
| Ⓒ Driveway area cannot be more than 30% of front yard area. | Ⓒ Driveway area cannot be more than 30% of front yard area. |
H.
Materials. Driveways may be designed with impervious or semipervious materials, such as concrete, asphalt, macadam, brick, and interlocking stone. Gravel and crushed stone are prohibited.
Section 8.05 - Vehicle Parking Space Requirements.
A.
Requirements for Unlisted Uses. Parking spaces will be provided as detailed in Table 8.01.C. If a use is not listed, the Zoning Administrator is authorized to apply standards for a use deemed as similar. In the instance where an equivalent may not be clearly determined, the Zoning Administrator may require a parking study, transportation management plan, or other evidence that will help determine the appropriate requirements.
B.
Exempt Areas.
1.
Parcels in the Traditional Mixed-Use Zone District are exempt from the requirement to provide off-street parking spaces. Spaces that are provided must adhere to all applicable requirements including design, layout, and landscaping.
C.
Required Parking Table.
D.
Additional Requirements.
1.
Fractions. In determining the number of spaces required, a fraction equal to or greater than one-half (½) shall be rounded up to count as one (1) space.
E.
Shared Parking. Credit for shared parking is calculated as follows:
1.
Off-site location. Space in off-site parking facilities within one thousand (1,000) feet may be applied to the parking requirements for a lot.
a.
A shared parking agreement shall be submitted to the approving authority outlining the number of shared spaces and the length of the agreement.
2.
Multiple uses credit. When multiple uses share parking facilities, the quantity of spaces provided should be calculated as follows.
a.
Shared peak demand times. Businesses with the same peak parking demand times that share parking facilities shall reduce the quantity provided by five (5) percent.
b.
Different peak demand times. Businesses with different peak parking demand times can reduce their parking spaces by fifty (50) percent.
c.
Peak demand times shall be specified in the shared parking agreement.
3.
Parking may be owned, leased, or shared by the owner of the building with another building owner upon providing evidence of agreements or easements to the Zoning Administrator. In the event that the agreement is no longer in effect, parking requirements shall be satisfied by each building that was a party to the shared agreement.
Section 8.06 - Barrier Free Parking Requirements.
A.
Barrier Free Spaces. Within each parking lot, signed and marked barrier free spaces shall be provided at a convenient location, in accordance with state and federal law.
B.
Barrier Free Access. Wheelchair access requirements shall be according to state or federal barrier free regulations, with the most restrictive requirements applying.
Section 8.07 - Stacking Space Requirements.
Where the use requires a stacking of vehicles, such as for a drive-through or vehicle wash facility, the following standards shall apply:
A.
Conflict With Other Traffic. Stacking spaces shall not conflict with traffic accessing the use, nor adjacent uses.
B.
Length. Each space shall be at least twenty-five (25) feet in length.
C.
Blocking of Parking Spaces. Parking spaces blocked by stacking spaces shall not be included in calculating the required number of parking spaces.
D.
Use of Public or Private Street. The use of a public or private street for stacking of vehicles is prohibited.
E.
Additional Spaces Required. Additional stacking spaces may be required if it is determined, during Site Plan Review, that such spaces are necessary for proper traffic safety and control.
Section 8.08 - Reductions in Parking Requirements.
A.
Parking Reductions—Procedures.
1.
Off-street parking requirements may be reduced by the Zoning Administrator or Planning Commission based on the requirements of this Section.
2.
If the conditions by which any reduction approved under the provisions of this Section are changed or eliminated, the approved reduction shall no longer apply, and parking shall be provided in accordance with this Article or the owner shall apply for another parking reduction.
B.
Approvals of Parking Reductions.
1.
Administrative. Off-street parking requirements may be reduced by up to fifty (50) percent upon a finding by the Zoning Administrator that one (1) or more of the factors of Section 8.08.B.3. below apply. The Zoning Administrator may require that the request be reviewed by the Planning Commission for a waiver based on the potential to affect neighborhood character, the absence of convenient public parking, or the results of a Parking Demand Study demonstrating a potential need for parking.
2.
Planning Commission. The Planning Commission may grant a waiver to reduce parking requirements above fifty (50) percent or to eliminate any other off-street parking requirement upon a finding that one (1) or more of the factors of Section 8.08.B.3. below apply.
3.
Parking Reduction Criteria.
a.
The Planning Commission may grant a waiver to reduce parking requirements above fifty (50) percent or to eliminate any other off-street parking requirement upon a finding that one (1) or more of the following factors applies:
1.
The land use and development character of the area to be served by the parking facility, including the relative intensity of uses requiring parking, availability of transit, proximity of nearby employment centers and residential uses, and other relevant factors;
2.
The availability of other publicly available parking in the area, including information such as number of spaces, any applicable restrictions (e.g., time limits, dedicated parking areas), or other uses also counting spaces in the same parking area for meeting parking requirements;
3.
The timing of parking use relative to other uses in the area including information regarding hours of operation or other operational parking needs that would permit use of the spaces;
4.
Whether the location of all provided parking meets the requirements of this Article;
5.
Whether compliance with Table 8.01.C. is made to the maximum extent practicable taking into account parking lot design and efficiency of the layout;
6.
Whether other adjustments as described in this Section should apply in conjunction with or in lieu of the requested need-based adjustment; and
7.
Whether supporting documentation, if provided, adequately demonstrates that sufficient parking is available to meet projected typical demand.
Section 8.09 - Required Bicycle Parking.
A.
Applicability. Commercial and industrial businesses, multi-family developments, assembly spaces, and any space open to the public shall provide a minimum of four (4) bike parking spaces.
B.
Visibility. Bicycle racks shall be visible from the street or public entrance.
C.
Construction.
1.
Bike parking must be provided with a fixed-in-place stand that is anchored to the ground and/or wall with at least two (2) points of contact to allow locking of frame and at least one (1) wheel.
2.
Bike racks shall be constructed of durable materials to withstand permanent exposure to the elements such as powder-coated metal or stainless steel.

