
Oviedo City Zoning Code
ARTICLE XVI
UTILITIES
Sec. 16.1.- Utility ownership and easement rights.
In any case in which a developer installs or causes the installation of potable water, landscape irrigation facilities, sewer, electrical power, traffic signals, street lighting, gas, fiber optic, communication or cablevision facilities, and intends that such facilities shall be owned, operated or maintained by a public utility or any entity other than the developer, the developer shall transfer to such utility or entity the necessary ownership or easement rights to enable the utility or entity to operate and maintain such facilities.
Sec. 16.2. - Sewage disposal facilities required.
(A)
Adequate Sewage Disposal System. Every public and private residential or commercial development shall be served by a sewage disposal system that is adequate to accommodate the reasonable needs of such use or subdivision lot and that complies with all applicable City, Florida Department of Environmental Protection (FDEP) and Seminole County Department of Health (DOH) health regulations.
(B)
Compliance with Department of Health and Florida Department of Environmental Protection Regulations. Seminole County Health Department and Florida Department of Environmental Protection regulations shall govern all commercial and residential on-site sewer treatment and disposal systems.
(C)
Installation and Dedication of Dry Sewer Lines. All new development shall install and dedicate to the City dry sewer lines in accordance with an approved development order if sewer service is not available.
(D)
Dedication of Improvements to the City. All new wastewater collection, pumping and transmission, treatment, infrastructure in the public right-of-way or a public easement shall be dedicated to the City.
(E)
New Development to Fund Improvements. New development shall fund the cost of required capacity expansions, and/or extension of central sewer lines.
(F)
Capacity Requirements. Development orders shall not be issued and rezoning shall not be approved without certification that adequate sewer service is available, however this does not reserve capacity. Capacity shall be purchased before it can be reserved.
(G)
Package Treatment Plants. Individual package treatment plants are prohibited.
(H)
Mandatory Connections to Central Sewer. Every residence and building located within the City shall be connected to a City sanitary sewer system. If sewer service is not available, an on-site sewer treatment and disposal system may be permitted on an interim basis if deemed appropriate by the Land Use Administrator or designee to be consistent with other objectives and policies of the Comprehensive Plan.
(I)
Prohibited Locations. Individual and package wastewater treatment systems are prohibited in wetlands, floodplains, water supply wells, and buffer areas surrounding surface water bodies.
(J)
Basin Management Action Plan (BMAP). If septic is required for new construction on lots of one (1) acre or less in a Basin Management Action Plan (BMAP) area, a nutrient-reducing system shall be installed onto the traditional on-site sewage treatment and disposal system in accordance with State legislation.
(K)
Econlockhatchee River. All development within two thousand (2,000) feet of the Econlockhatchee River is required to utilize a central sewer collection and treatment system.
(L)
Construction Standards. Construction standards and other requirements are included in the Engineering Standards Manual and Oviedo Code of Ordinances, Chapter 54.
Sec. 16.3. - Potable water service required.
(A)
Adequate Potable Water Service Required. Every public and private residential or commercial development in the City shall be served by a potable water supply system that is adequate to accommodate the reasonable needs of such use or subdivision lot and that complies with all applicable City and Florida Department of Environmental Protection (FDEP) regulations.
(B)
Dedication of Improvements to the City. All new potable water system improvements required for development shall be dedicated to the City as a condition of receiving service.
(C)
New Development to Fund for Improvement. New development shall fund the cost of required capacity expansion and/or extension of potable water lines that it requires.
(D)
Extension of System to Accommodate Future Service. New development shall extend distribution lines along the entire property frontage to accommodate service to adjacent properties.
(E)
System Looping. All developments shall require a minimum of two (2) points of connections to the City potable water system, and internal system looping wherever practicable to increase overall capacity and service.
(F)
Construction Standards. Construction standards and other requirements are included in the Engineering Standards Manual and Oviedo Code of Ordinances, Chapter 54.
Sec. 16.4. - Water distribution systems.
(A)
Potable Water Flow Demand. Normal flow demands for design shall be calculated on the basis of full ultimate development as known, or projected. The average daily flow for domestic use shall be calculated at the minimum rate of one hundred (100) gallons per day per capita, with three and one-half (3½) persons per single-family residence. Flow demands for commercial, industrial or other special developments shall be based on City Resolution No. 2507-12 or latest version. Special consideration for the use of historical flows may be considered on a case-by-case basis.
(B)
Construction Standards. Construction standards and other requirements are included in the Engineering Standards Manual and the Oviedo Code of Ordinances, Chapter 54.
Sec. 16.5. - Fire hydrants and fire flow requirements.
(A)
Fire Hydrants Required. Every development (subdivided or unsubdivided) that is served by a public water system shall include a system of fire hydrants sufficient to provide adequate fire protection for the buildings located or intended to be located within such development.
(B)
Location of Fire Hydrants. The Fire Chief shall determine the precise location of all fire hydrants subject to the other provisions of this section. In general, fire hydrants shall be placed six (6) feet behind the curb line of publicly dedicated streets that have curb and gutter and at property lines of non-curbed public dedicated streets. Hydrant spacing requirements are located in the Engineering Standards Manual.
(C)
Design Standards. The Fire Chief shall determine the design standards of all hydrants based on fire flow needs. Unless otherwise specified by the Fire Chief, all hydrants shall have two (2) two and one-half-inch (2½) hose connections and one (1) four and one-half-inch (4½) hose connection. The two and one-half-inch hose connections shall be located at least twenty-one and one-half (21½) inches from the ground level. All hydrant threads shall be national standard threads. The minimum fire flow shall be seven hundred fifty (750) g.p.m. with twenty (20) psi residual pressure in single-family residential areas and one thousand two hundred fifty (1,250) g.p.m. with twenty (20) psi residual pressure for other development consistent with the Engineering Standards Manual.
(D)
Potable Water Lines. Potable water lines that serve hydrants shall be at least eight-inch lines, or a six-inch loop that provides the minimum flow requirements, and, unless no other practicable alternative is available, no such lines shall be dead-end lines.
(E)
Construction Standards. Construction standards and other requirements are included in the Engineering Standards Manual and Oviedo Code of Ordinances, Chapter 26.
Sec. 16.6. - Landscape irrigation.
(A)
General. New Development shall install landscape irrigation that correlates to the water use zones listed in Article XII, Section 12.7, Florida-Friendly Landscaping™, and complies with the terms of this section.
(B)
Dedication of Reclaimed Water System Improvements. New development shall install and dedicate to the City a reclaimed water system, including distribution mains and services for irrigation in accordance with the Engineering Standards Manual.
(C)
Extension of System to Accommodate Future Service. New development shall extend distribution lines along the entire property frontage, to accommodate service to adjacent properties.
(D)
System Looping. System looping is required wherever practicable to increase overall capacity and service.
(E)
Potable Water Irrigation. The use of potable water for irrigation is prohibited.
(F)
Mandatory Reclaimed Water Irrigation. If an existing reclaimed water system is within one hundred (100) feet of a new development, the development shall connect to the existing reclaimed water system.
(G)
Augmentation. Augmentation of all non-reclaimed water irrigation systems with reclaimed water is prohibited unless approved by the Land Use Administrator, or designee.
(H)
Alternative Water Irrigation. The following types of alternative water irrigation are permitted within the City. Additional types of alternative water irrigation are prohibited unless approved by the Land Use Administrator, or designee:
(1)
Stormwater irrigation.
(2)
Shallow groundwater well irrigation.
(3)
Surface water irrigation.
(I)
Irrigation System.
(1)
The irrigation system shall be designed and constructed in accordance with the technical standards contained in the Florida Building Code and the latest edition of the Standards and Specifications for Turf and Landscape Irrigation Systems published by the Florida Irrigation Society, Inc. Irrigation plans shall be designed to recognize differential irrigation requirements of any proposed landscaping as described in Article XII, Section 12.7, Florida-Friendly Landscaping™ Program.
(2)
Equipment Standards. Rotor heads shall only use a maximum of twelve (12) gallons of water per minute and spray heads shall use a maximum of 0.33 gallons per minute.
(J)
Construction Standards. Construction standards and other requirements are included in the Engineering Standards Manual.
Sec. 16.7. - Lighting requirements.
(A)
General. Exterior lighting shall provide adequate illumination to safely guide vehicles and pedestrians into, out of, and within a site, and deter vandalism. Exterior lighting sources shall render colors faithfully so that pedestrians and vehicle operators are able to distinguish colors and differentiate objects within their field of vision and be arranged so as to eliminate glare on-site and spillover onto adjacent properties, public streets and highways. Light sources shall be provided at regular intervals to provide consistent illumination where required.
(B)
Exemption from Spillover Standard. Lighting for parks and public street lighting in the right-of-way at all times shall be exempt from the spillover standard.
(C)
Prohibitions. The following shall be prohibited:
(1)
Lighting within any lot that unnecessarily illuminates any other lot and substantially interferes with the use or enjoyment of such other lot is prohibited.
(2)
Lighting within any lot that is used as a form of advertising in a manner that is not compatible to the neighborhood or draws considerably more attention to the lot at night than in the day.
(3)
Lighting within any lot that is garish or detrimental to the environment.
(4)
Neon, multicolored, flashing or intermittent lighting except as permitted by Article XIV, Subsection 14.6(B), prohibited signs.
(5)
Illumination of the awning of any building.
(6)
The location of lighting fixtures within a buffer yard.
(D)
New Installations; General Requirements.
(1)
Lighting Plan Required. Each development order final engineering, right-of-way permit and site construction permit application shall include an exterior lighting plan prepared by a Florida-registered Engineer. At a minimum, the lighting plan shall meet the requirements of this section and depict the following:
(a)
Location of lighting fixtures.
(b)
Height of light poles.
(c)
Type of pole.
(d)
Type of base.
(e)
Type of lighting fixtures.
(f)
Levels of illumination.
(g)
Color of light.
(h)
Deflector and beam direction.
(i)
Area to be lighted by each lighting fixture.
(j)
Ensure that trees do not conflict with lighting fixtures and poles.
(2)
Certification of Performance. An exterior lighting installation shall not be approved until a notarized letter of compliance signed by a Florida-registered Engineer is submitted stating that the installation has been field checked and meets the requirements of this section.
(3)
Fixture Type. All exterior lighting installations shall use concealed source fixtures. These shall be cut-off type fixtures in which the lenses do not project below the opaque section of the fixture. Fixture styles shall be consistent throughout the site and selected for their aesthetic value as well as their functional value.
(4)
Color and/or Kelvin Scale. Color of light shall be consistent throughout the site and selected for its aesthetic as well as its functional value. To reduce glare and adverse effects on wildlife and human circadian cycles, outdoor lighting shall have a correlated color temperature (CCT) no higher than 3000 K (up to 3220 K actual measured value — ANSI C78.377).
(5)
Illumination of Streets, Sidewalks and Common Areas. All public streets, sidewalks, and other common areas or facilities shall be sufficiently illuminated at the developer's expense to ensure the security of property and the safety of persons using such streets, sidewalks and other common areas or facilities.
(E)
Innovative Lighting. If the applicant proposes an innovative lighting design that does not comply with non-quantifiable standards, the applicant shall provide a justification, and the proposal shall be submitted to the City Council for approval based upon an evaluation of the aesthetic of the design and its overall consistency with the proximate architectural features.
(F)
Specific Regulations for Outdoor Lighting Plans. Outdoor lighting plans shall conform to the following regulations where applicable:
(1)
Right-of-Way (ROW) Lighting.
(a)
All lighting located within the right-of-way shall be ground-mounted and shall have a fluted base.
(b)
All lighting fixtures in public rights-of-way shall use light emitting diode (LED) lighting.
(c)
All lighting fixtures and poles in public rights-of-ways shall be provided by the Developer and shall be dedicated to the City.
(2)
Pedestrian Area Lighting. Walkway, bikeway, and trail lighting, except for bollard lamps, shall conform to the following:
(a)
Provide at least 0.2 foot-candles of illumination, but not exceed 2.5 foot-candles. Walkways, bikeways, and nature trails may be exempted from this minimum illumination level by the planning official, if they find that the natural environmental objectives and purposes of the walkway, bikeway, or trail would be unreasonably compromised by this minimum lighting requirement and that the location and environmental design of the path reasonably provides natural surveillance and otherwise protects public safety;
(b)
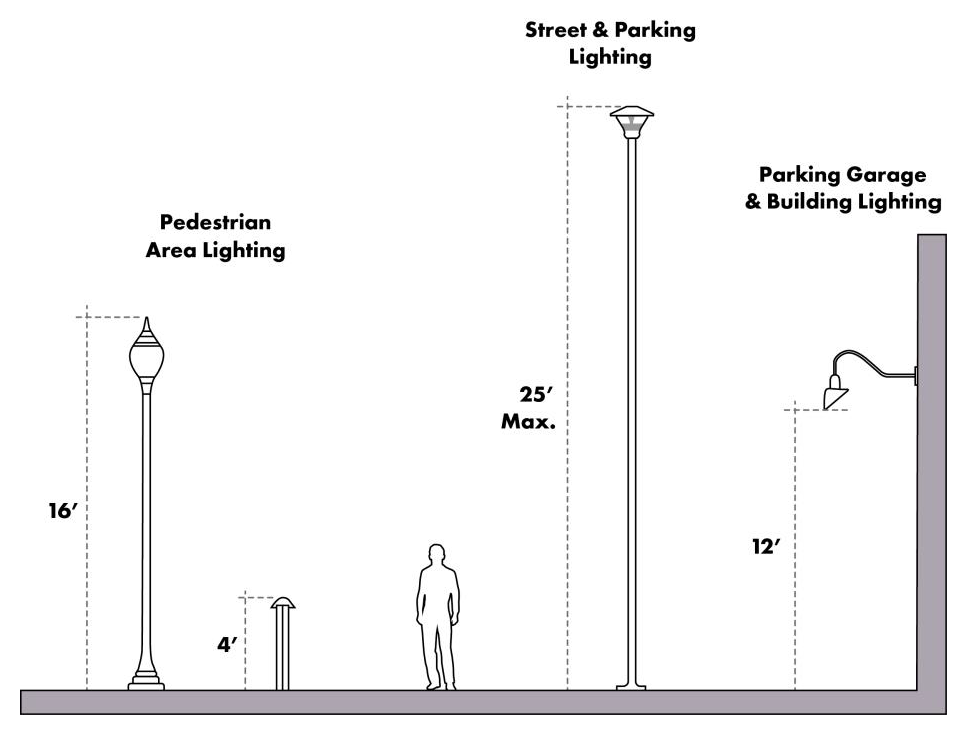
Have a maximum height of sixteen (16) feet;
(c)
Fixtures shall be decorative in appearance, style, and finish; and
(d)
Bollards shall be mounted no higher than four (4) feet above grade and shall not exceed nine hundred (900) lumens for any single lamp.
(3)
Parking Lots. To avoid conflict in layout, parking lot lighting shall be coordinated with the parking lot's landscaping. Parking lot lighting shall conform to the following regulations:
(a)
Provide at least 0.6 foot-candles of illumination, but not to exceed 3.6 foot-candles. Areas of a parking lot adjacent to a building canopy, porte-cochere, or other illuminated building overhang may exceed 3.6 foot-candles if the luminance otherwise complies with this part; and
(b)
Have a maximum height of twenty-five (25) feet.
(4)
Canopied Areas for Vehicles. Light fixtures in canopied areas for vehicular use such as drive-through facilities, gas stations, porte-cocheres, and in building canopies and awnings within vehicle use areas shall be recessed or cutoff fixtures, and shall conform to the following regulations:
(a)
Illumination at ground level under canopies may not exceed twenty (20) foot-candles;
(b)
Canopy fascia may not be internally lit;
(c)
Luminaires in canopies may not rely on surrounding structures, including canopy edge, for required shielding.
(5)
Parking Garages. Light for parking garages shall be designed to have no visible glare emitted from each intermediate story and shall incorporate low wall mount or similar fixtures on the exterior perimeter of the top level of the garage. Internal fixtures on the top level shall be installed no more than twelve (12) feet above the floor surface and shall provide shielding to minimize visibility from neighboring properties.
(6)
Recreational Areas. Lighting for football fields, soccer fields, baseball fields, softball fields, tennis courts, golf driving ranges, and similar facilities may exceed the maximum height allowed herein upon written authorization of the Land Use Administrator, or designee. Such authorization may only be granted upon a finding that a greater height will not have a significant effect on the residents of the City of Oviedo.
Figure 16.7.1—Lighting
Sec. 16.8. - Electric power.
Every principal use in the City and every lot within a subdivision shall have available to it a source of electric power adequate to accommodate the reasonable needs of such use and every lot within such subdivision.
Sec. 16.9. - Communications service.
Every principal use in the City and every lot within a subdivision shall have available to it a communication service cable adequate to accommodate the reasonable needs of such use and every lot within such subdivision.
Sec. 16.10. - Underground utilities.
Except as provided herein, all electric power lines, communication, gas distribution, and cable television lines within new development shall be placed underground in accordance with the specifications and policies of the respective utility service providers. The underground installation of bulk electric supply lines, including transmission lines shall not be required. Transformers or enclosures containing electrical equipment including, but not limited to, switches, meters, or capacitors may be pad mounted above ground.
Within Target Areas (GW, MHC, and PD) and Downtown Districts (DN, CA, and DC), utilities shall be placed underground.
Sec. 16.11. - Utilities to be consistent with internal and external development.
(A)
Located to Serve Future Development. Whenever it can reasonably be anticipated that utility facilities constructed in one (1) development will be extended to serve other adjacent or nearby developments, such utility facilities (e.g., potable water, reclaimed water or sewer lines) shall be located and constructed so that extensions can be made conveniently and without undue burden or expense or unnecessary duplication of service. To ease future connections to other properties, utility lines shall be extended to the property line whenever feasible and subject to the provisions of the ESM.
(B)
Minimum Interference with Improvements. All utility facilities shall be constructed in such a manner as to minimize interference with pedestrian or vehicular traffic and to facilitate maintenance without undue damage to improvements or facilities located within the development.
(C)
Sewer System Conversion Requirements. All developments shall comply with Chapter 54 of the Code of Ordinances.
Sec. 16.12. - Record drawings required.
Whenever a developer installs or causes to be installed any utility line, other than cabled utilities, in any public right-of-way, the developer shall, as soon as practicable (but no longer than two (2) weeks) after installation is complete, and before acceptance of any potable water, reclaimed water or sewer line, furnish the City with a copy of a record drawing that includes approved plans and specifications identifying substantial deviations referenced in the certificate of completion of construction that has occurred since the construction permit was issued. The Land Use Administrator, or designee, may require as-built drawings showing the exact location of such utility lines if there are apparent discrepancies. Such drawings shall be verified as accurate by the utility service provider. Compliance with this requirement shall be a condition of the continued validity of the permit authorizing such development.
Sec. 16.13. - Sites for and screening of refuse/recycling collection containers.
(A)
Provision of Refuse/Recycling Collection Containers. Every development that, under the City's solid waste collection policies, is or will be required to provide one (1) or more refuse/recycling collection containers for solid waste collection shall provide sites that are:
(1)
Located so as to facilitate collection and minimize any negative impact on persons occupying the development site, neighboring properties, or public rights-of-way; and
(2)
Constructed according to specifications established by the Land Use Administrator, or designee, to allow for collection without damage to the development site or the collection vehicle.
(B)
Screening of Refuse/Recycling Collection Containers. All such refuse/recycling collection containers shall not be visible from public rights-of-way, pedestrian areas and adjacent residential properties. Screening shall be a minimum of one (1) foot greater in height than the area/equipment which it screens. Structural screening shall be consistent with the architectural elements, materials and colors of the primary structure. Whenever practicable, these areas should be integrated into the main structure.

