
Pere Marquette Charter Township
City Zoning Code
City Zoning Code
ARTICLE 3
- GENERAL PROVISIONS
109-3.01 - THE EFFECT OF ZONING.
For the purposes of this chapter, except as hereinafter specifically provided otherwise, no lot or land or premises shall hereafter be used, maintained or occupied, and no building or structure or part thereof shall be constructed, erected, moved, placed, maintained, reconstructed, used, extended, enlarged or altered, except in conformity with the regulations herein specified for the zoning district in which it is located; these limitations being construed as the minimum legislation necessary to promote and protect the general safety and welfare of the community.
(Ord. No. 144, 8-13-2019)
109-3.02 - REQUIRED AREA AND SPACE.
(a)
No lot or lots, yard, court, parking area or other space existing as of the effective date of this Zoning Ordinance shall be divided, altered, or reduced in dimension or area below the minimum requirements of this Zoning Ordinance. If already less than the minimum required under this Ordinance the area or dimension shall not be further divided or reduced.
(b)
A lot which is platted, or otherwise lawfully of record as of the effective date of this Zoning Ordinance may be used as specified in the district in which it is located. The main building on such lot shall be located so that it meets at least 80 percent of the side yard requirements of this chapter. In all cases, the minimum front and rear yard requirements of this Ordinance shall be met.
(c)
If two or more abutting lots of record or combination of lots and portions of lots of record in existence on the effective date of this Zoning Ordinance, or the effective date of an amendment to this Ordinance are in common ownership and individually do not meet the lot width or lot area requirements of this chapter then the lots involved shall be considered to be an undivided parcel for the purposes of this Ordinance.
Such lots may be used as specified in the district in which it is located but a building permit shall not be issued until such lots are legally combined into one lot and recorded with the Mason County Register of Deeds. No portion of such parcel shall be used or divided in a manner which diminishes compliance with lot width and area requirements of this chapter.
(Ord. No. 144, 8-13-2019)
109-3.03 - PROHIBITED USES.
Where a use is defined or listed as a permitted use or a conditional land use in a given zoning district, such use shall not be permitted in any other zoning district where it is not listed even if such use is similar to a listed permitted or conditional use in that other district.
(Ord. No. 144, 8-13-2019)
109-3.04 - LOT FRONTAGE REQUIREMENTS.
All lots created after the effective date of this Zoning Ordinance shall have frontage on a public or private street as defined herein in accordance with the minimum lot width requirements for the zoning district in which the lot is located and in accordance with the frontage and width requirements for corner lots and lots on a cul-de-sac as required herein.
(Ord. No. 144, 8-13-2019)
109-3.05 - CUL-DE-SAC LOTS.
(a)
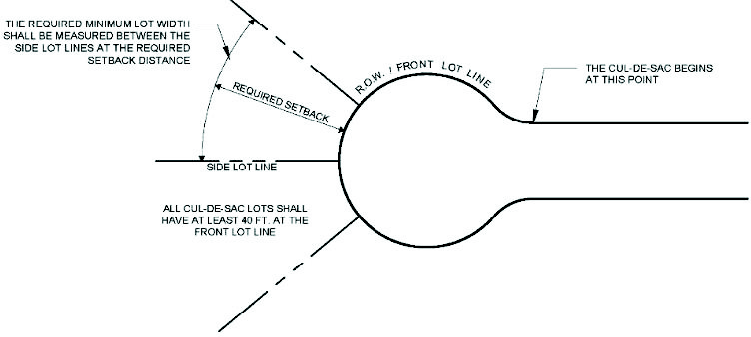
The cul-de-sac shall be determined to commence at the intersection of the radius of the cul-de-sac with the street right-of-way line.
(b)
All cul-de-sac lots shall have a minimum frontage of 40 feet measured along the front lot line between side lot lines.
(c)
The minimum lot width shall be measured between the side lot lines at the required setback distance.
(Ord. No. 144, 8-13-2019)
109-3.06 - CORNER LOTS.
(a)
On a corner lot, each lot line which abuts a street shall be deemed to be a front lot line and the required yard along both street frontages shall be a required front yard.
(b)
For a corner lot with two front lot lines, the property owner shall elect, and so designate in their application for a permit, which of the remaining two required yards shall be the required side yard and which the required rear yard.
(c)
For a corner lot with three front lot lines, the remaining lot line shall be a rear lot line.
(d)
For a corner lot, the minimum lot width shall be met along each front lot line.
(Ord. No. 144, 8-13-2019)
109-3.07 - DOUBLE FRONTAGE/THROUGH LOTS.
On double frontage lots, which are also considered through lots, the required front yard as prescribed for the district as herein established shall be provided on both streets.
(Ord. No. 144, 8-13-2019)
109-3.08 - HEIGHT EXCEPTIONS.
The height limitations as specified for buildings in each zoning district do not apply to parapet walls, grain elevators, monuments, towers, spires, belfries, cupolas, antennas, water tanks, ventilators, chimneys, or other appurtenances, usually required to be placed above the roof level and not intended for human occupancy.
(Ord. No. 144, 8-13-2019)
109-3.09 - MAIN BUILDING OR PRINCIPAL USE.
Each parcel shall contain only one main building or principal use, except for groups of related commercial, industrial, and office buildings, and multiple-family dwellings contained within a single, integrated complex, sharing parking, signs, access, and other similar features, which together form a unified function and appearance. A parcel may contain more than one Conditional Land Use if approved by the Planning Commission in accordance with these criteria.
(Ord. No. 144, 8-13-2019)
109-3.10 - CORNER LOT CLEAR VISION AREA.
On any corner lot nothing shall be erected, placed, planted, or allowed to grow in such a manner as materially to impede vision between a height of 2½ feet and eight feet above the established line connecting them at points 25 feet from the intersection of the right-of-way line.
(Ord. No. 144, 8-13-2019)
109-3.11 - PROJECTIONS INTO REQUIRED YARDS.
(a)
Certain architectural features, such as cornices, bay windows, fire escape windows, or windows without foundations, gutters, eaves, chimneys, pilasters, and similar features may project no further than four feet into a required front, rear or side yard.
(b)
An open, unenclosed, and uncovered porch, paved terrace, deck, balcony or window awning may project no further than five feet into a required front yard and no more than 15 feet into a required rear yard but shall not project into a required side yard.
(Ord. No. 144, 8-13-2019)
109-3.12 - ACCESSORY BUILDINGS, USES AND STRUCTURES.
(a)
Regulations for Accessory Buildings in All Zoning Districts. The following regulations shall apply to accessory buildings in all zoning districts unless otherwise provided:
(1)
A zoning compliance permit shall first be obtained from the Zoning Administrator prior to placement and/or construction of an accessory building which contains less than 200 sq. ft. of floor area including farm buildings as defined herein.
(2)
A building permit is required for any accessory building which contains 200 sq. ft. or more of floor area except for farm buildings.
(3)
In any zoning district, an accessory building may be erected as detached from the permitted principal building or as an integral part of the permitted principal building. When erected as an integral part of the permitted principal building, it shall comply in all respects with the requirements of this Ordinance applicable to the permitted principal building.
(4)
Accessory buildings or garages shall be considered as attached to the principal building when the distance between structures is solidly covered by a breezeway, portico, covered colonnade, or similar architectural device, or when the principal building and accessory building share a common wall for at least one-half the length of the wall of either building.
(5)
An accessory building or accessory structure shall not be established on a lot before the principal building or use is constructed or established. This requirement shall not apply to farm buildings.
(6)
Accessory buildings in any zoning district shall not be erected in any required front or side yard setbacks except as may be permitted herein.
(i)
A detached accessory building may be located between the minimum required front yard setback and the principal building, provided the accessory building complies with the side lot line setbacks applicable to the principal building.
(7)
A detached accessory building shall not be located closer than ten (10) feet to any principal building.
(8)
An accessory use or building located on a corner lot shall comply with the front yard setback requirements for both streets.
(9)
Accessory uses are permitted only in connection incidental to, and on the same lot as the principal use, which is permitted in the zoning district.
(10)
An accessory use must be in the same zoning district as the principal use on a lot.
(11)
Storage. Truck bodies, school bus bodies, mobile and manufactured dwellings, travel trailers, and other similar items built and intended for uses other than storage shall not be used for storage purposes. However, semi-trailers and shipping containers may be utilized for storage in the AG-1, A/R, C-1, C-2 and Industrial Zoning Districts, provided the storage is for less than one year and approval is obtained from the Zoning Administrator.
(12)
A detached and attached accessory building or structure shall not be used for living purposes or used as a dwelling unit unless approved via the conditional use permit process in accordance with Section 109-24.33 herein.
(b)
Regulations for Accessory Buildings in the A-1 and A/R Zoning Districts.
(1)
A farm building as defined herein may be constructed or established on a lot before a principal building or use is established.
(2)
Farm buildings and non-farm accessory buildings shall comply with the setback requirements of the zoning district in which it is to be located.
(3)
A zoning permit is required to be obtained from the Zoning Administrator before constructing a farm building but a building permit is not required to construct a farm building.
(c)
Regulations for Accessory Buildings in the R-1 and R-2 Zoning Districts.
(1)
Size and Height.
i.
The total square footage of all detached accessory buildings on a parcel shall not exceed the square footage of the first floor of the principal building on the same parcel. For a bi-level structure, the total square footage of all detached accessory buildings on a parcel shall not exceed the square footage of that portion of the structure above the grade at the front of the structure.
ii.
A detached accessory building shall not exceed the height of the principal building on the same lot.
iii.
The Planning Commission may, however, permit detached accessory buildings to exceed the limitations of Subsections (c)(1)i. and ii. above, as a Conditional Land Use in accordance with the procedures and standards of Article 23 herein. In its review of such a request, the Commission shall take into consideration the size of the property proposed for the accessory building or buildings, the proximity of existing dwelling units, the visibility of the proposed accessory building or buildings as seen from off-site and if the size and type of building materials of the proposed accessory building or buildings are compatible with the character of the surrounding neighborhood.
(2)
Accessory buildings which contain less than 200 sq. ft. of floor area shall be set back a minimum of five feet from the side and rear lot lines.
(3)
Accessory buildings which contain 200 sq. ft. or more of floor area shall comply with the minimum setback requirements for the principal building.
(4)
A lot shall contain no more than three detached accessory buildings. However, the Planning Commission may, in special circumstances, permit additional detached accessory buildings to exceed the limit of three, as a Conditional Land Use in accordance with the procedures and standards of Article 23 herein. In its review of such a request, the Commission shall take into consideration the size of the property proposed for the accessory building or buildings, the proximity of existing dwelling units, the visibility of the proposed accessory building or buildings as seen from off-site and if the size and type of building materials of the proposed accessory building or buildings are compatible with the character of the surrounding neighborhood.
(d)
Regulations for Accessory Buildings in All Other Zoning Districts. Accessory buildings are permitted the PS, C-1, C-2, Industrial, Harbor, Airport, and Pumped Storage Zoning Districts provided the following restrictions are met:
(1)
Detached accessory buildings shall meet all setback requirements for the zoning district in which it is located except as may be permitted herein.
(2)
A detached accessory building shall not exceed the permitted height for principal buildings in the district in which it is located.
(e)
Regulations for Accessory Buildings on Waterfront Lots.
(1)
The front yard for a waterfront lot shall be as determined by Section 109-3.14 herein.
(2)
An accessory building or structure shall not be located in the required front yards.
(3)
One accessory building may be located within the waterside front yard but shall not exceed 100 sq. ft. in area and eight feet in height. Such building shall be set back a minimum of five feet from the side lot line.
(4)
Additional accessory buildings are permitted subject to the regulations of Section 109-3.12 herein.
(Ord. No. 144, 8-13-2019; Ord. No. 147, § 1, 10-13-2020; Ord. No. 156, § 3, 12-9-2025)
109-3.13 - FENCES AND WALLS.
(a)
Applicability: The requirements of this Section shall apply to fences and walls in all zoning districts except that fences which are erected on a temporary basis such as for construction site or fences which are erected as part of a mineral mining operation are not subject to this Section.
(b)
Permit Required: A Zoning Permit must be obtained from the Zoning Administrator before a fence is installed.
(c)
Definitions:
(1)
Fence: A decorative or protective barrier intended to mark a boundary or prevent escape or intrusion, usually made from posts, wire, wood, shrubs, or similar material. In this Ordinance a fence is not considered a structure.
(2)
Substantially open fence: A fence which is at least 40 percent open when viewed perpendicular to the fence.
(d)
Fencing Generally:
(1)
Fences shall not be erected within two feet of a public sidewalk.
(2)
Fences shall not be erected within any public right-of-way in any district.
(3)
Fences shall be erected with the finished side facing adjacent properties and streets. Support poles shall be placed so that they face the inside of the owner's lot.
(4)
Fences shall not be erected or maintained in a clear vision area except as described in section 109-3.10 herein.
(5)
Corner lot: For corner lots the front yard requirements for fences shall apply to each front yard except that in the R-1 and R-2 zoning districts, a solid fence with a maximum height of six feet may be placed within that front yard which is along the side of the dwelling, provided such fence is at least ten feet from that front lot line which is parallel to the side of the dwelling.
(6)
All fences shall be of sound construction and properly maintained so as not to become a visual nuisance, or pose a safety hazard to nearby residents, passerby, or the general public. The use of razor wire as a fence or part of a fence is prohibited.
(7)
All fences shall be of uniform design, construction and appearance, and sturdily constructed to withstand normal weather conditions. The method of construction and type of materials and design shall be of a kind normally and customarily associated with the uses permitted in the zoning district in which it is located.
(8)
Measurement of Fence Height: The height of a fence shall be measured as the vertical distance from the highest point of the fence material, excluding any support posts or structures, to the finished grade of the ground immediately beneath the fence material.
(9)
Fence Height Exceptions:
i.
Fences which exceed the maximum height otherwise permitted by the zoning district may be allowed by the Planning Commission as part of the Commission's review of a site plan or as a special land use if it is demonstrated that such fence is necessary for public safety, proper screening, or is necessary for the proper operation of the principal use such as utility sub-stations, tennis courts, golf courses, athletic fields or parks.
ii.
The Planning Commission may also approve fence height exceptions which are not part of a site plan or special land use but which may be needed for farm protection purposes in the A-1 and A/R Zoning Districts. In allowing a greater height the Commission must take into consideration the compatibility of fence with the visual character of the area and the impact on nearby residents and land uses.
(e)
Yard and Height Requirements by Zone:
(1)
A-1 and A/R Zones:
i.
Front yard: Maximum height of three feet for a solid fence; Maximum height of six feet for a substantially open fence such as chain link, wrought iron, picket, split rail or similar construction.
ii.
Side and rear yards: Maximum height of six feet.
iii.
The use of barbed wire strands and electrically charged fences above grade is permitted in all yards.
(2)
R-1, R-2, and PUD Zones with Residential Uses:
i.
Front yard: Maximum height of three feet for a solid fence; Maximum height of four feet for a substantially open fence such as chain link wrought iron, picket, split rail or similar construction.
ii.
Side and rear yard: Maximum height of six feet.
(3)
PS, C-1, and C-2, Zones:
i.
Front yard: Maximum height of three feet for a solid fence; Maximum height of four feet for a substantially open fence such as chain link, wrought iron, picket, split rail or similar construction.
ii.
Side and rear yard: Maximum height of eight feet. The use of barbed wire strands is permitted provided the strands are restricted to the uppermost portion of the fence and shall not extend lower than a height of six feet from the average grade.
(4)
Industrial, HAR AP, and Pumped Storage Zone:
i.
Front yard: Maximum height of three feet for a solid fence; Maximum height of six feet for a substantially open fence such as chain link, wrought iron, picket, split rail or similar construction.
ii.
Side and rear yard: Maximum height of eight feet.
iii.
The use of barbed wire strands is permitted in all yards provided the strands are restricted to the uppermost portion of the fence and shall not extend lower than a height of six feet from the average grade.
(Ord. No. 144, 8-13-2019)
109-3.14 - WATERFRONT LOTS.
(a)
A lot with frontage on a lake, river or stream shall have two front yards.
(1)
The area between the normal high-water mark of the lake, river or stream and the nearest wall of the principal building shall be considered the waterside front yard and the area between the street right-of-way line and the nearest wall of the principal building shall be considered the street side front yard.
(2)
The minimum required front yard setback distance for the zoning district in which the lot is located shall apply to both front yards. For the waterside front yard, the required setback shall be measured from the ordinary high-water mark. For the street side front yard, the required setback shall be measured from the street right-of-way line.
(b)
A waterfront lot does not have a rear yard.
(c)
The side yard setback requirements shall be as required for the zoning district in which the lot is located.
(Ord. No. 144, 8-13-2019)
109-3.15 - FRONT YARD AVERAGE SETBACK.
Where the front yard for existing buildings is less than the minimum required front yard for the zoning district of the subject lot, the minimum front yard for a proposed new building on the subject lot shall be the average of the front yards for those existing buildings on the same block and on the same side of the street. There shall be at least two existing buildings on the same block in order to establish an average front yard, otherwise the required minimum yard for the zoning district shall apply. In no case shall the front yard be less than 15 feet. This provision shall not apply to an expansion of an existing building.
(Ord. No. 144, 8-13-2019)
109-3.16 - MEASUREMENT OF BUILDING SETBACK.
The building setback shall be determined by measuring the distance between a lot line and the nearest wall of an existing or proposed building excluding steps, unenclosed porches and decks.
(Ord. No. 144, 8-13-2019)
109-3.17 - BASEMENT AS RESIDENCE PROHIBITED.
The use of an existing basement or the basement of a partially built or planned building as a residence or dwelling unit is prohibited in any zoning district. This provision should not be read to exclude new construction, below grade, to be used as a residence or dwelling unit where such new construction plans have been first approved by the building inspector.
(Ord. No. 144, 8-13-2019)
109-3.18 - STRUCTURES ON A LOT ADJACENT TO PUBLIC STREET.
All structures shall be so located on lots as to provide safe and convenient access for servicing, fire protection and required off-street parking.
(Ord. No. 144, 8-13-2019)
109-3.19 - ESSENTIAL PUBLIC SERVICE EQUIPMENT.
Essential public service equipment as defined herein is a permitted use in all zoning districts and is not subject to the provisions of this Zoning Ordinance.
(Ord. No. 144, 8-13-2019)
109-3.20 - ESSENTIAL PUBLIC SERVICE STRUCTURES AND BUILDINGS
Essential public service structures and buildings as defined herein are allowed in all zoning districts as a Conditional Land Use, subject to the requirements and standards of Chapter 23 of this Zoning Ordinance and the following regulations:
(a)
An essential public service structure or building may be located on a parcel or an area leased for such use which does not have frontage on a public or private street and which does not meet the minimum lot area requirement of the zoning district in which such use is proposed.
(b)
An essential public service structure or building shall be set back a minimum of 50 feet from any public or private street right-of-way line, 25 feet from all other lot lines and boundary lines of a leased area and 50 feet from a dwelling unit.
(c)
Access to the building or structure shall be provided by a driveway. Such driveway shall be constructed and located to accommodate vehicles and equipment accessing the parcel or leased area, to avoid stormwater runoff onto adjoining parcels, and to minimize negative impacts on adjacent residents and properties. Such driveway may be located within an easement which is at least 20 feet wide and which intersects the public street.
(Ord. No. 144, 8-13-2019)
109-3.21 - BARRIER-FREE ACCESS RAMPS.
(a)
The minimum setback requirements for structures and permitted encroachments for the zone in which they are located shall apply to barrier-free access ramps ("access ramps") to be used by individuals with physical disabilities whenever possible. If, in the opinion of the zoning administrator, the required setbacks prevent the access ramp from being constructed so that it can be reasonably used, the Zoning Administrator shall have the discretion to allow reductions in the setback requirements so that the access ramp can be constructed in a manner to allow it to be usable.
(b)
In no case shall the access ramp be closer than five feet from the front yard lot lines and three feet from the side and rear lot lines. The Zoning Administrator shall allow only the minimum deviations from the minimum setback requirements necessary to reasonably permit construction of the access ramp and to ensure the safety of the public, and shall issue a permit documenting his/her findings related to the need for and extent of any reduction(s) in the required setback(s). Access ramps shall comply with all building code requirements as well as all applicable state and federal regulations applying to such access ramps.
(Ord. No. 144, 8-13-2019)
109-3.22 - LIGHTING REQUIREMENTS.
The following requirements do not apply to holiday and similar decorative lighting:
(a)
Exterior lighting shall be arranged so that illumination is deflected downward and away from adjacent properties and so that it does not interfere with the vision of the motorist along adjacent streets.
(b)
Flashing or intermittent lights shall not be permitted.
(c)
Excessive lighting of buildings or structures shall be minimized to reduce light pollution.
(d)
Parking lot lighting shall be as required in Article 27 herein.
(e)
Light fixtures on poles or attached to buildings shall be no higher than 20 feet except as otherwise permitted herein and shall be provided with full cut-off fixtures that direct light downward.
(f)
In the PS, C-1, C-2, Industrial, Harbor, Airport, and Pumped Storage Zoning Districts and for all non-residential uses in residential zones, the maximum foot candle measurement at the property line shall not exceed 0.5 foot candle if the adjacent property is zoned or planned for residential use. If the adjacent property is zoned or planned for non-residential use or abuts a public right-of-way the maximum foot candle measurement at the property line shall not exceed 1.0 foot candle. Measurement standards of the Illuminating Engineering Society of North America (IES) shall be used.
(Ord. No. 144, 8-13-2019)
109-3.23 - SOLAR PANELS.
Freestanding solar panels shall be considered an accessory structure and shall meet all front, side and rear yard requirements specified for such buildings.
(Ord. No. 144, 8-13-2019)
109-3.24 - PARKING OF COMMERCIAL VEHICLES AND COMMERCIAL TRAILERS IN THE R-1 AND R-2 ZONING DISTRICTS.
(a)
Commercial vehicles which exceed a Gross Vehicle Weight Rating (GVWR) of 12,000 pounds as determined by the manufacturer of the vehicle and any commercial trailer attached to or used by such commercial vehicle shall not be parked or stored in the R-1 or R-2 Zoning Districts.
(b)
For purposes of this Section a commercial vehicle is defined as any motor vehicle which meets one or more of the following criteria:
(1)
The vehicle is designed for and used primarily for the transportation of persons or property for, or in connection with, a business;
(2)
The vehicle displays the lettering, logo or color design of the business or has visible mechanical attachments or equipment on the vehicle which can be used in the operation of the business such as a crane on a wrecker;
(3)
The vehicle is licensed for commercial use.
(c)
A commercial trailer for purposes of this section is any trailer that is able to be connected to the commercial vehicle and used for commercial purposes in conjunction with the commercial vehicle.
(d)
No more than one commercial vehicle which does not exceed the GVWR specified in Subsection (a) of this section and accompanying commercial trailer shall be parked or stored on any parcel in the R-1 and R-2 Zoning Districts. Such parcel shall contain an occupied dwelling unit.
(e)
However, the above restrictions shall not apply to the temporary parking of commercial vehicles and commercial trailers which exceed the GVWR specified in Subsection (a) above, and which are engaged in delivery, pick-up, moving, or service to a lot in the R-1 and R-2 Zoning Districts.
(Ord. No. 144, 8-13-2019)
109-3.25 - PARKING AND STORAGE OF RECREATIONAL VEHICLES AND EQUIPMENT IN ALL ZONING DISTRICTS.
(a)
Recreational vehicles and equipment as defined herein shall only be parked or stored on a parcel with an occupied principal building.
(b)
Recreational vehicles and equipment shall not be parked within the required front yard except for loading, unloading and cleaning purposes for a duration not to exceed 72 hours.
(c)
One recreational vehicle or one recreational piece of equipment may be parked or stored in the side and rear yards but no closer than five feet to a side or rear lot line. Any additional recreational vehicles or recreational equipment pieces shall be parked or stored in the side or rear yards but shall comply with the required setbacks for the principal building on the property.
(d)
A recreational vehicle shall not be parked or stored for more than 14 consecutive days, or a total of 30 days during any calendar year, if it is being used for living, housekeeping or for sleeping quarters. Such use shall only be permitted on a parcel containing an occupied dwelling unit.
(Ord. No. 144, 8-13-2019)
109-3.26 - KEEPING OF ANIMALS.
The keeping of household pets, including dogs, cats, fish, birds, hamsters, rabbits, non-poisonous snakes, and reptiles and other animals generally regarded as household pets is permitted in any residential district.
(Ord. No. 144, 8-13-2019)
109-3.27 - OUTDOOR FURNACES.
(a)
An outdoor furnace is defined as a furnace, heating system, stove, or boiler that is a separate structure, either above or below ground, not located in a building but which provides heat or hot water for a building or structure located on the same lot.
(b)
Outdoor furnaces are permitted only in the A-1 and A/R Zoning Districts subject to the issuance of a permit by the Township Building Inspector.
(Ord. No. 144, 8-13-2019)
109-3.28 - REQUIREMENTS FOR TOWERS AND ANTENNAS WHICH DO NOT EXCEED A HEIGHT OF 35 FEET.
(a)
The following regulations shall not apply to wireless communications support structures and equipment regulated by Section 109-3.29, satellite dishes regulated by Section 109-3.30, wind energy systems regulated by Article 29, and towers and antennas which are otherwise specifically regulated by this Zoning Ordinance.
(b)
Towers and antennas which do not exceed a height of 35 feet are allowed in all zoning districts subject to approval by the Township Zoning Administrator, the issuance of a building permit as may be required, and compliance with the following regulations:
(1)
An antenna which is no more than 35 feet in height when attached to a new or existing structure such as a tower or pole. The height shall be measured from the top of the antenna to the average grade within 25 feet of the base of the structure.
(2)
An antenna which is attached to or placed on the roof of an existing building provided the antenna does not exceed a height of 35 feet as measured from the top of the antenna to the average grade within 25 feet of the base of building or the antenna does not extend above the highest point of the building roof whichever is greater.
(3)
The antenna or tower shall be permanently secured to a stable foundation.
(4)
All antennas and towers must be grounded to protect against damage from lightning.
(5)
A newly installed structure containing an antenna shall be set back from all lot lines a distance equal to its height and shall not be located in the required front yard. The height shall be measured from the top of the antenna to the average grade within 25 feet of the base of the structure. An antenna installed on a building shall be located so that it is setback from all lot lines a distance equal to the height of the antenna as measured from the top of the antenna to the base of the antenna.
(6)
Towers with antennas shall be designed to withstand a uniform wind loading as prescribed in the Township Building Code.
(7)
All signal and remote-control conductors of low energy extending substantially horizontally above the ground between a tower or antenna and a structure, or between towers, shall be at least eight feet above ground at all points, unless buried underground.
(Ord. No. 144, 8-13-2019)
109-3.29 - WIRELESS COMMUNICATION TOWERS AND ANTENNAS EXCEEDING 35 FEET.
(a)
Purpose. It is the intent of this section to regulate those wireless communication towers and antennas which exceed 35 feet in height in accordance with the Federal Telecommunications Act of 1996, the Sequestration Act of 2012 and the Michigan Zoning Enabling Act, PA 110 0f 2006, as amended. Within the general parameters of these laws, this Ordinance also intends to reduce the impact of these communication elements on adjacent land uses by reasonably regulating their location, height, safety, general appearance, and eventual removal.
Additionally, this Section intends to promote and encourage the co-location of attached communication antennas on existing towers and support structures. Newly installed wireless communications support structures and equipment which will serve amateur radio operators licensed by the Federal Communications Commission shall be subject to the requirements of Subsection (f) of this section. However, if such requirements would preclude or prevent the operation of the antenna, then such requirements shall only apply to that extent which allows the antenna to reasonably operate.
(b)
Exemptions for antennas only. The following antennas which are installed on an existing wireless communications support structure are exempt from the requirements of this Section but are subject to the applicable building code requirements of the Township Building Code:
(1)
Amateur radio antennas operating under a license issued by the Federal Communications Commission;
(2)
Television reception antennas;
(3)
Antennas used primarily for a farm operation;
(4)
Citizen band radio antennas;
(5)
Short wave antennas;
(6)
Satellite dishes (See Section 109-3.30);
(7)
Government wireless communications equipment and support structures which are subject to state and federal law or regulations that preempt municipal regulatory authority.
(c)
Definitions. As used in this section:
(1)
"Co-locate" means to place or install wireless communications equipment on an existing wireless communications support structure or in an existing equipment compound. "Co- location" has a corresponding meaning.
(2)
"Equipment compound" means an area surrounding or adjacent to the base of a wireless communications support structure and within which wireless communications equipment is located.
(3)
"Wireless communications equipment" means the set of equipment and network components use in the provision of wireless communications services, including, but not limited to, antennas, transmitters, receivers, base stations, equipment shelters, cabinets, emergency generators, power supply cables, and coaxial and fiber optic cables, but excluding wireless communications support structures.
(4)
"Wireless communications support structure" means a structure that is designed to support, or is capable of supporting, wireless communications equipment, including a monopole, self-supporting lattice tower, guyed tower, water tower, utility pole, or building.
(5)
"Height" is measured from the top of the antenna to the average grade within 25 feet of the base of the support structure.
(d)
Co-location of New Wireless Communications Equipment and Modification of Existing Wireless Communications Support Structures Permitted by Right. The co-location of new or the replacement of existing wireless communications equipment as defined herein and the modification of existing wireless communications support structures shall be permitted by the Zoning Administrator subject to compliance with all of the following requirements and the issuance of the applicable Township building and electrical permits:
(1)
Application and Submittal Information: An application for wireless communications equipment and support structures shall include the following information:
i.
A graphic description of the proposed wireless communications equipment and support structure. This shall include an illustration of the antenna and support structure to be installed and its design including cross section and elevation drawings and a diagram of how the tower/antenna will be anchored.
ii.
A statement that the proposed wireless communications equipment support structure will be installed in accordance with the manufacturer's specifications and applicable Township codes. A set of drawings sealed by a professional engineer for the installation of the wireless communications equipment and support structure shall also be provided.
iii.
A description of the tower maintenance program.
iv.
A decommissioning plan explaining the process to be undertaken by the applicant for tearing down the tower and removing all tower equipment, materials and structures and restoring the site so it can be used for uses permitted in that Zoning District.
v.
Security measures including emergency contact personnel.
vi.
Documentation that the applicant has indemnity and insurance coverage for the wireless communications equipment and support structure in the event that damage or personal injury occurs or the provider abandons the structure. The specific dollar amount of the indemnity and insurance coverage shall be approved by the Township and the cancellation of such policy shall not be effective without the approval of the Township.
vii.
All required fees shall be paid to the Township at the time of application.
(2)
Site Plan Requirements: The applicant shall also file with the Township three copies of a site plan accurately drawn at a scale of not more than one inch equals 100 feet containing the following information unless specifically waived by the Zoning Administrator:
i.
The date on which the site plan was prepared as well as the name of the preparer;
ii.
A north arrow and legal description of the property;
iii.
The area and dimensions of the parcel containing the tower and antenna including any area leased for the tower;
iv.
A location map sufficient to show the character of the area surrounding the proposed antenna and the zoning and land use on adjacent properties;
v.
The height of the tower and antenna and its distance to all property lines;
vi.
Any buildings or structures existing on the parcel;
vii.
The distance to the closest building on adjacent property;
viii.
The location of any overhead transmission lines on the site or on adjacent property which might be affected by the tower;
ix.
Any tower supporting structures or devices;
x.
Type and height of fencing to be installed around the tower or an equipment building;
xi.
Elevation drawings of any buildings designed to serve the tower;
xii.
Access road, width and construction standards along with access easement;
xiii.
Any lighting proposed to be located on the tower;
xiv.
Visual impact. The applicant shall demonstrate how the visual impact of the proposed communication towers and attached communication antennas will be reduced through the use of color or other techniques.
(3)
Procedures:
i.
The application materials shall be reviewed for completeness by the Zoning Administrator or their agent. An application shall be considered complete if it contains all of the information contained in Subsections (d)(1) and (d)(2) of this section.
ii.
Upon approval of the application, the Zoning Administrator shall sign the approved site plans with one copy for the applicant, and one for the Zoning Administrator. The applicant may then proceed to obtain the applicable building and electrical permits.
(4)
Review Standards: In order to approve the application, the Zoning Administrator must find that the proposed project meets all of the following requirements:
i.
The wireless communications equipment will be co-located on an existing wireless communications support structure or in an existing equipment compound;
ii.
The existing wireless communications support structure or existing equipment compound is in compliance with the Township Zoning Ordinance and applicable building and electrical codes;
iii.
The proposed co-location and any subsequent co-locations will not do any of the following:
a.
Increase the overall height of the wireless communications support structure by more than 20 feet or ten percent of its original height, whichever is greater. The height shall be measured from the top of the antenna to the average ground grade within 25 feet of the base of the wireless communications support structure;
b.
Increase the width of the original wireless communications support structure by more than the minimum necessary to permit co-location; or
c.
Increase the area of the existing equipment compound to greater than 2,500 square feet.
iv.
The proposed co-location complies with the terms and conditions of any previous final approvals of the existing wireless communications support structure or wireless communications equipment as previously approved by the Township Planning Commission or Zoning Administrator; and
v.
Any wireless communications equipment which meets the requirements of subsections (d)(4)i and ii, but does not meet the requirements of subsections (d)(4)iii or (d)(4)iv, shall only be approved if the co-location complies with the requirements of Subsection (e) below.
(e)
Wireless Communications Equipment and Support Structures Allowed by Conditional Use Permit. Wireless communications equipment which is proposed to be mounted or attached to a newly installed wireless communications support structure which will exceed a height of 35 feet may be allowed in all zoning districts if a Conditional Use Permit is approved by the Planning Commission subject to the regulations and requirements of this Section and also the general conditional land use review procedures and standards of Article 24 of this Zoning Ordinance. Newly installed wireless communications support structures and equipment which will serve amateur radio operators licensed by the Federal Communications Commission shall be subject to the requirements of Subsection (f) of this section.
(1)
Procedures:
i.
An application for a Conditional Use Permit for wireless communications equipment and support structures shall be reviewed for completeness by the Zoning Administrator or their agent. An application shall be considered complete if it contains all of the information contained in Subsections (e)(2) and (3) below. Within 14 days of receiving the application the Zoning Administrator shall notify the applicant in writing of any missing items. Failure to do so shall mean that the Conditional Use Permit application is considered complete (but not approved).
ii.
Once a completed application is received, a public hearing shall be scheduled in accordance with the requirements of Section 109-32.11 of this Ordinance.
iii.
The Planning Commission shall render a decision on a completed application within 90 days of its receipt or 60 days if the request is subject to Subsection (d)(4)v, above. Failure to do so shall result in the approval of the application as submitted.
iv.
Any conditions imposed upon the approval of the Conditional Use Permit must relate directly to the requirements of this Zoning Ordinance and any applicable Township ordinances as well as applicable State of Michigan and federal laws.
(2)
Application Requirements. In addition to normal application requirements, an application for wireless communications equipment and support structures which require a Conditional Use Permit shall include all of the following information. The fee paid by the applicant shall not exceed the actual cost to process the application or $1,000.00, whichever is less.
i.
Proposed Use. A complete written and graphic description of the proposed wireless communications equipment and wireless communications support structure. This shall include an illustration of the antenna and support structure to be installed and its design including cross section and elevation drawings and a diagram of how the tower/antenna will be anchored.
ii.
Location Justification. Written materials which document the need for the proposed location.
iii.
Ownership Interest. The nature and extent of the applicant's ownership or lease interest in the property, building or structure upon which the facilities are proposed for placement.
iv.
Other Tower Locations. A map depicting other locations of wireless communications support structures within three miles of the proposed site.
v.
Co-Locations. Documentation that the applicant has investigated the potential of colocation with other wireless communication service providers or owners of wireless communications support structures located in the Township or neighboring communities and which may meet the coverage needs of the applicant. The documentation must include written evidence that the applicant has had direct communication and response regarding the potential for co-location with the owners/operators of such other wireless communications support structures. All applications for construction of a wireless communications support structure will be required to provide plans for future co-location with other owners/operators at a fair and reasonable rental rate.
vi.
Engineering Certification and Plans. A statement that the proposed wireless communications equipment and wireless communications support structure will be installed in accordance with the manufacturer's specifications and applicable Township codes. A set of drawings sealed by a professional engineer for the installation of the wireless communications equipment and wireless communications support structure shall also be provided.
vii.
A description of the tower maintenance program.
viii.
A decommissioning plan explaining the process to be undertaken by the applicant for tearing down the tower and removing all tower equipment, materials and structures and restoring the site so it can be used by a use permitted in that Zoning District.
ix.
Security measures including emergency contact personnel.
x.
Liability. The applicant shall provide documentation that indemnity and insurance coverage exist for the wireless communications equipment and wireless communications support structure in the event that damage or personal injury occurs or the provider abandons the structure. The specific dollar amount of the indemnity and insurance coverage shall be approved by the Township and the cancellation of such policy shall not be effective without the approval of the Township.
(3)
Site Plan Requirements. Eight copies of a site plan accurately drawn at a scale of not more than one-inch equals 100 feet containing the information required by Subsection (d)(2) hereinabove. However, a larger scale may be accepted by the Planning Commission depending upon the size of the parcel. The plan shall be prepared and sealed by a professional engineer. The applicant shall also submit information, other than a site plan, as may be required by Article 24, Conditional Land Uses, of this Ordinance, or as may be required by the Planning Commission unless specifically waived by the Planning Commission.
(4)
Performance Standards. Wireless communications equipment and wireless communications support structures shall comply with all of the following requirements:
i.
A wireless communications support structure containing an antenna shall be set back from all property lines a distance of not less than the height of the structure as measured from the base of the structure to the top of the antenna. The Planning Commission may modify the required setback if the Township Engineer determines that the structural integrity of the structure will withstand high winds and impacts and the likelihood of a structure failure is minimal and the Commission determines that a lesser setback will not threaten the safety of adjoining properties or roadways;
ii.
The applicant shall incur all costs associated with the engineering review;
iii.
The tower and antenna shall comply with all applicable state construction and electrical codes and local building permit requirements as well as the with the state and local requirements;
iv.
All tower lighting required by the FAA shall be shielded to the extent possible to reduce glare and visibility from the ground. The tower shaft shall not be illuminated unless required by the FAA, and the minimum FAA lighting standards shall not be exceeded;
v.
The applicant shall provide written documentation of compliance with the Michigan Airport Zoning Act (Public Act 23 of 1950) and the Michigan Tall Structures Act (Public Act 259 of 1959);
vi.
The maximum height of a wireless communications support structure and any attached wireless communications equipment shall be 200 feet. A structure greater than 200 feet may be approved, if in the opinion of the Planning Commission, the applicant has sufficiently demonstrated that the proposed structure and attached equipment in excess of 200 feet will be safe and also reduce the total number of potential similar structures within the Township and the surrounding areas;
vii.
A tower or similar structure which has been constructed to support an antenna which is unused or abandoned shall be removed, along with any associated buildings and structures, by the owner/operator within 90 days of the date of a written notice from the Township. An extension of 90 days may be granted by the Planning Commission or Zoning Administrator as the case may be upon a request from the owner/operator citing extenuating circumstances beyond their control in removing the tower within the initial 90-day period;
viii.
In removing the tower, the owner/operator shall comply with the decommissioning plan submitted by the applicant and as approved by the Planning Commission;
ix.
The antenna or tower shall be permanently secured to a stable foundation;
x.
No part of the antenna or tower shall conduct or display any advertising, message or other graphic representation;
xi.
All antennas and towers must be grounded to protect against damage from lightning;
xii.
All towers shall be located so that they do not interfere with any reception in nearby residential areas. In the event a communication tower causes interference, the communication company shall take all steps necessary to correct and eliminate such interference;
xiii.
Tower structures and communication facilities shall incorporate a color scheme which reduces visual impact.
(5)
Approval Standards. In order to approve the application, the Planning Commission shall find that:
i.
The proposed use and structure meet the Conditional Land Use approval standards of Article 24;
ii.
The proposed use and structure meet requirements of this Section 109-3.29;
iii.
Approval of the project will fill a significant gap in the service coverage of the applicant; and
iv.
That alternate sites or facilities for the wireless communications equipment and wireless communications support structure are not available or feasible.
(6)
Conditions of Approval. Any conditions imposed on an approval must relate directly to this Ordinance, other applicable Township ordinances and codes and applicable County, State and federal laws.
(7)
Noncompliance with Subsection (e) Requirement of this section. If the Planning Commission determines to deny an application for Conditional Use Permit approval because the proposed project does not meet one or more of the requirements contained in Subsection (e) of this section, or any of the Conditional Use or site plan standards found elsewhere in this Ordinance the Planning Commission shall nevertheless approve the proposed project if no other alternative tower sites or facilities are available or feasible and at least one of the following applies:
i.
A denial would prohibit (or have the effect of prohibiting) the providing of personal wireless services to the area in question;
ii.
There is not substantial evidence on the record justifying a denial; or
iii.
A significant gap in the existing service coverage exists in the area and the proposed project would close that gap.
Pursuant to any such approval by the Planning Commission, the wireless communication support structure and equipment shall still comply with all of the requirements of Subsection 109-3.32(e) and other applicable provisions of this Ordinance except to the extent that the applicant demonstrates that compliance with a particular requirement or regulation would: (a) prohibit or have the effect of prohibiting the providing of personal wireless services to the area, or (b) prohibit the applicant from closing a significant gap in existing service coverage to the area involved.
(f)
Amateur Radio Wireless Communications Equipment and Support Structures. In order to reasonably accommodate licensed amateur radio operators while ensuring that the public health, safety and general welfare is adequately protected as prescribed by the Federal Code of Regulations, 47 CFR Part 97, as amended, and Order and Opinion (PRB-1) of the Federal Communications Commission of September 1985 the following requirements shall apply to newly installed amateur radio wireless communications equipment and support structures:
(1)
Newly installed amateur radio wireless communications equipment and support structures which do not exceed a height of 35 feet are subject to the requirements of Section 109-3.33 of this Zoning Ordinance.
(2)
Newly installed amateur radio wireless communications equipment and support structures which exceed a height of 35 feet but not more than 65 feet shall be subject to the approval of the Zoning Administrator according to the following requirements:
i.
Application and Submittal Information. The applicant shall file with the Township an application that shall include the following information:
a.
A copy of their FCC license;
b.
An illustration of the antenna and support structure to be installed and its design including cross section and elevation drawings and a diagram of how the tower/antenna will be anchored;
c.
A set of drawings sealed by a professional engineer for the installation of the wireless communications equipment and support structure;
d.
A copy of the applicant's indemnity and insurance coverage for the wireless communications equipment and support structure in the event that damage or personal injury occurs or the provider abandons the structure. The specific dollar amount of the indemnity and insurance coverage shall be approved by the Township and the cancellation of such policy shall not be effective without the approval of the Township.
ii.
Site Plan Requirements: The applicant shall also file with the Township three copies of a site plan accurately drawn at a scale of not more than one inch equals 100 feet containing the following information listed in Subsection (d)(2) above, unless specifically waived by the Zoning Administrator.
iii.
Performance Standards:
a.
A wireless communications support structure containing an antenna shall be set back from all property lines a distance of not less than the height of the structure as measured from the base of the structure to the top of the antenna.
b.
The tower and antenna shall comply with all applicable state construction and electrical codes and local building permit requirements as well as the manufacturer's installation requirements provided they do not conflict with the state and local requirements.
c.
The antenna or tower shall be permanently secured to a stable foundation.
d.
No part of the antenna or tower shall conduct or display any advertising, message or other graphic representation.
e.
All antennas and towers must be grounded to protect against damage from lightning.
f.
All towers shall be located so that they do not interfere with any reception in nearby residential areas. In the event a communication tower causes interference, the owner of the tower shall take all steps necessary to correct and eliminate such interference.
g.
Tower structures and communication facilities shall incorporate a color scheme which reduces visual impact.
h.
A tower or similar structure which has been constructed to support an antenna which is unused or abandoned shall be removed, along with any associated buildings and structures, by the owner/operator within 90 days of the date of a written notice from the Township.
i.
An extension of 90 days may be granted by the Zoning Administrator upon a request from the owner/operator citing extenuating circumstances beyond their control in removing the tower within the initial 90-day period.
iv.
Approval Procedure: The application materials shall be reviewed for completeness by the Zoning Administrator or their agent and for compliance with the requirements of this Subsection (f). Upon approval of the application, the Zoning Administrator shall sign the approved site plans with one copy for the applicant and one for the Zoning Administrator. The applicant may then proceed to obtain the applicable building and electrical permits.
v.
Newly installed amateur radio wireless communications equipment and support structures which exceed a height of 65 feet shall be subject to the procedures and requirements of Subsection (e) of this section in addition to providing a copy of the FCC license and justification for the requested tower height.
(Ord. No. 144, 8-13-2019)
109-3.30 - SATELLITE DISH ANTENNAS.
(a)
Satellite dish antennas or similar devices 24 inches or less in diameter may be located in the front yard, the rear yard or a side yard and may also be attached to the exterior walls or to the roof of the principal structure; provided that the building inspector has inspected and determined it to be properly anchored. Any such satellite dish antenna or similar device that is attached to a roof shall not extend more than 26 inches above the roof peak, or the roof line if a flat roof, except that the height limitation shall not apply in commercial or industrial districts.
(b)
Any satellite dish antenna or similar device exceeding 24 inches in diameter may be located in the rear yard or a side yard; provided that, in no case shall any such satellite dish antenna or similar device extend beyond the established front building line of the principal structure. In commercial and industrial districts, satellite dish antennas and similar devices exceeding 24 inches in diameter may be attached to the roof of a commercial or industrial building, provided that the building inspector inspects and determines that such installation is adequately supported and properly anchored.
(c)
Satellite antennas shall meet all yard setbacks as required by ordinance.
(d)
A satellite antenna shall not be used for, or contain, any commercial or residential advertisement or graphics.
(e)
No satellite antenna shall exceed a height of 22 feet from the immediately adjacent ground level to the top edge of the antenna except as provided for under subsection (a) of this section.
(f)
Except for satellite dish antennas or similar devices that are 24 inches or less in diameter, any structure covered in this section shall require a building permit prior to erection. The application for a permit must include construction drawings showing details on anchoring, and name and address of installer.
(Ord. No. 144, 8-13-2019)
109-3.31 - CONTROL OF HEAT, GLARE, FUMES, DUST, SAND, NOISE, VIBRATION AND ODORS.
Every use shall be so conducted and operated that it is not obnoxious, dangerous, or a nuisance by reason of heat, glare, fumes, odors, dust, sand, noise or vibration beyond the lot on which the use is located, except those uses necessary to protect the general public health, safety and welfare. All land shall be stabilized in such manner as is necessary to prevent erosion, sand blows, or other soil conditions which cause dust, sand, dirt or other materials to be blown, washed or otherwise transported to adjoining lots or parcels.
(Ord. No. 144, 8-13-2019)
109-3.32 - TEMPORARY USES OR STRUCTURES REQUIRING ZONING ADMINISTRATOR AUTHORIZATION.
(a)
Construction site; temporary yard. Upon application, the Zoning Administrator may issue a permit for a temporary yard for construction materials and/or equipment which is both incidental and necessary to construction at the site where located. Each permit shall be valid for a period of not more than six calendar months and shall be renewed by the Zoning Administrator for four additional successive periods of six calendar months or less at the same location if such building or yard is still incidental and necessary to construction at the site where located.
(b)
Subdivision or housing project. Upon application, the Zoning Administrator may issue a permit for a temporary office which is both incidental and necessary for the sale or rental of real property in a new subdivision or housing project. Each permit shall be valid for a period of not more than six calendar months and shall be renewed by the Zoning Administrator for four additional successive periods of six calendar months or less at the same location if such office is still incidental and necessary for the sale or rental of real property in a new subdivision or housing project.
(c)
Temporary dwelling unit, construction office or security building. Upon application, the Zoning Administrator may issue a permit for a secondary structure as follows. In any district on any single lot where a structure intended for a permitted principal use is being constructed or altered, a secondary structure may be permitted and occupied as a temporary dwelling unit, construction office or security building provided that such secondary structure complies with all other applicable rules and regulations and also provided that occupancy of such secondary structure ceases within 14 days of the occupancy of the principal use structure.
(d)
Performance bond. As a condition to the issuance of a permit under subsection (b) or (c) of this section, the Zoning Administrator may require the posting of a performance bond issued by a corporate surety or commercial insurance carrier in such amounts that will ensure the timely removal of any temporary office and/or secondary structure authorized pursuant to subsection (b) or (c) of this section.
(Ord. No. 144, 8-13-2019)
109-3.33 - HEALTH DEPARTMENT APPROVAL.
No permit shall be issued for the construction of a building or structure which is to have drinking water and/or sanitary facilities located therein and which is to be located on a lot which is not served by both public water and sewer facilities if its water supply and/or sewage disposal facilities, as the case may be, do not comply with the rules and regulations governing waste and sewage disposal of Manistee-Mason District Health Department.
(Ord. No. 144, 8-13-2019)
109-3.34 - REQUIREMENTS FOR ALL SINGLE-FAMILY DWELLINGS.
It is the intent of this section to set forth minimum standards for single-family residential dwellings. These standards are based on existing housing conditions and building requirements within the Township and shall be in addition to other standards provided for within this Ordinance. All single-family residential dwellings shall comply with the following standards:
(a)
A dwelling must meet the minimum restrictions and requirements of this Ordinance for the zone in which it is located.
(b)
All dwellings shall have a minimum width of 20 feet as measured from across each front, side, and rear elevation.
(c)
All dwellings shall comply with the Township building, electrical, plumbing, mechanical, energy and similar codes. Where said dwelling is a mobile home, the mobile home must either be:
(1)
New and certified by the manufacturer and/or appropriate inspection agency as meeting the Mobile Home Construction and Safety Standards of the Department of Housing and Urban Development, or any similar successor or replacement standards which may be promulgated; or
(2)
Used and certified by the manufacturer and/or appropriate inspection agency as meeting the standard referenced in subsection (c)(1) above, and found, on inspection by the building inspector or his designee, to be safe and fit for residential occupancy.
(d)
All dwellings shall be firmly attached to a permanent foundation constructed on the site in accordance with the Township building code and shall have a wall of the same perimeter dimensions of the dwelling and constructed of such materials and type as required in the applicable building code for single-family dwellings. In the event that the dwelling is a mobile home, as defined herein, such dwelling shall be installed pursuant to the manufacturer's setup instructions and shall be secured to the premises by an anchoring system or device complying with the rules of the Michigan Mobile Home Commission and shall have a perimeter wall as required above.
(e)
No dwelling shall have any exposed towing mechanism, undercarriage or chassis.
(f)
All dwellings shall be connected to a public sewer and water supply or to such private facilities approved by the Manistee-Mason District Health Department or its designee.
(g)
All dwellings shall have a storage capability area in a basement or crawl space located under the dwelling, in an attic area, in closet areas, or in a separate structure of standard construction similar to or of better quality than the principal dwelling, which storage area shall be equal to a minimum of ten percent of the square footage of the dwelling or 100 square feet, whichever shall be less. Basements, crawl spaces, and separate structures shall be constructed so as to prevent the entrance of rodents, rain, and surface water drainage, and so as to be reasonably free from dampness to prevent conditions conducive to decay or deterioration of the structure, dwelling, or contents.
(h)
Dwellings shall have a maximum length to width ratio of three to one.
(i)
Dwellings shall be constructed with construction materials of consistent quality. Hybrid construction combining two or more different off-site constructed dwellings is prohibited.
(j)
Dwellings shall meet or exceed all applicable roof snow loads and strength requirements.
(k)
The foregoing standards shall not apply to a mobile home located in a licensed mobile home park except to the extent required by state or federal law or otherwise specifically required by this Ordinance.
(l)
All construction required herein shall be commenced only after a building permit has been obtained in accordance with the applicable Township building code provisions and requirements.
(Ord. No. 144, 8-13-2019)
109-3.35 - UNWHOLESOME SUBSTANCES.
(a)
No unwholesome substance shall be deposited, dumped, accumulated, or permitted to exist or remain on any property, public or private, in any district in the Township except that this section shall not apply to the following uses:
(1)
Landfills properly licensed and permitted under federal, state and/or local law or ordinance.
(2)
Storage or salvage yards as permitted and authorized under this Ordinance.
(3)
An automobile body only to the extent that such automobile body is not situated in the front yard and is completely screened or fenced to conceal the automobile body from public view or, alternatively, is housed within an enclosed structure.
(4)
Noxious weeds to the extent they exist on parcels of one-half acre or more in size.
(b)
Any unwholesome substance existing on any property within the Township shall be cleaned up, removed to a licensed landfill, deposited in proper receptacles for disposal or waste hauling, stored, cut, eradicated or otherwise lawfully disposed of within the time specified in the notice provided for in subsection (c) of this section.
(c)
Determination of the existence of an unwholesome substance shall be made by the Zoning Administrator and/or Township Supervisor. Upon such determination the Zoning Administrator or Township Supervisor shall send by certified mail, return receipt requested, a written notice to the owner of record and/or occupant of the parcel, together with posting the notice on the premises. The notice shall identify the parcel, describe the unwholesome substance and its location on the parcel, and direct and order the removal of the unwholesome substance within a period of time not less than ten days from the date of the notice; provided that, removal of the unwholesome substance can be required in a lesser number of days, upon the determination of the Zoning Administrator or Township Supervisor that the unwholesome substance presents an imminent threat to health, safety and welfare and such determination is stated in the notice.
(d)
Failure to remove an unwholesome substance within the time specified in the notice shall be a violation of the zoning ordinance and a nuisance per se.
(Ord. No. 144, 8-13-2019)
109-3.36 - AIRPORT ZONING REGULATIONS.
In any zoning district that abuts the Mason County Airport, lands may be located within an airport approach plan or an airport hazardous area plan, or both, adopted by the Michigan Aeronautics Commission and/or an authority, board or Commission of Mason County under the provisions of the Airport Zoning Act (MCL 259.431 et seq.). The use and development of such lands and the construction or alteration of structures on such lands shall also be subject to the airport zoning regulations adopted by the Michigan Aeronautics Commission and/or Mason County. In the event of a conflict or inconsistency between the provisions of this Ordinance and such airport zoning regulations and plans established pursuant to the Airport Zoning Act (MCL 259.431 et seq.), the latter shall control. In any event, the most restrictive provisions under this Ordinance or the airport zoning regulations shall apply.
(Ord. No. 144, 8-13-2019)
109-3.37 - DECORATIVE DEVICES; ALL DISTRICTS.
A decorative device may be placed in the required front yard but no closer than 25 feet from the right-of-way line of the abutting roadway or street. Such decorative device shall contain no advertising matter. If illuminated, the source of light shall not be visible from the abutting roadway or street and shall not be of the flashing or intermittent type.
(Ord. No. 144, 8-13-2019)
109-3.38 - FLEA MARKETS AND SIMILAR OUTDOOR SALES ACTIVITIES.
(a)
A fence or other means acceptable to the Planning Commission shall be installed to prevent trash, paper and debris from blowing off the site.
(b)
The sale of explosive or highly volatile material shall be prohibited.
(c)
The use shall comply with all requirements of the Manistee-Mason District Health Department.
(Ord. No. 144, 8-13-2019)
109-3.39 - HOME OCCUPATIONS.
(a)
For any home occupation request, a statement of intent form shall be submitted to the Zoning Administrator, which details the scope of the home occupation. This form shall accompany the application.
(b)
No more than one other person other than members of the family residing in the dwelling shall be engaged in the conduct of the home occupation.
(c)
The use of the dwelling unit or related structure for a home occupation shall be clearly incidental and subordinate to its use for residential purposes. The home occupation shall not occupy more than 20 percent of the above ground floor area of the dwelling unit or 300 square feet, whichever is greater. This requirement shall apply whether the home occupation is contained wholly within the dwelling unit or utilizes a garage.
(d)
There shall be no change in the outside appearance of any building or premises, or other visible evidence of the conduct of such home occupation.
(e)
The home occupation shall be operated in its entirety within the principal dwelling unit, attached or detached garage. Pre-final product materials and the final product of the home occupation shall not be displayed in a manner that is visible to the general public.
(f)
The dwelling unit, or related structure, housing the home occupation shall meet the minimum dimensional regulations as required pursuant to the district in which the home occupation is to be located.
(g)
There shall be no sale of products or services except as are produced on the premises by such occupation. This does not preclude the storage of products not produced on the premises provided that such storage does not exceed the above-stated floor area requirement or constitute a reasonably foreseeable hazard to the occupants or others.
(h)
No traffic shall be generated by such home occupation in volumes greater than 20 percent of the average volume normally expected for the type of dwelling unit to which the home occupation is associated.
(i)
No equipment or process shall be used in such home occupation which creates noise, vibration, glare, fumes, odors, or electrical interference detectable to the normal senses off the premises, if the occupation is conducted in a single-family dwelling unit or its associated garage. No equipment or process shall be used which creates visual or audible interference in any radio or television receivers off the premises, or cause fluctuation in line voltage off the premises.
(j)
Medical marijuana primary caregivers home occupation shall be subject to the following:
(1)
All the above requirements shall apply except for subsection (b) of this section.
(2)
A primary caregiver home occupation is the only primary caregiver activity permitted in Pere Marquette Charter Township. All other medical marijuana operations, businesses and establishments, including without limitation dispensaries, storefronts, cooperatives, bars, clubs and similar operations for the combined cultivation, processing, storing, dispensing, delivery, consumption and/or use of medical marijuana by two or more primary caregivers and/or qualifying patients, are prohibited.
(3)
No more than one person residing in the dwelling shall be permitted to be a primary caregiver for those who do not reside in the dwelling.
(4)
Except as otherwise provided, a primary caregiver home occupation shall be permitted for any dwelling in the Township provided such activity is conducted in accordance the Michigan Medical Marijuana Act (MCL 333.26421 et seq.), the rules promulgated thereunder, and the provisions of this Ordinance.
(5)
A primary caregiver home occupation shall not be located within 1,000 feet of the property of a school as provided under federal drug-free school zone laws.
(6)
Any modification to the dwelling or associated garage containing a primary caregiver home occupation shall conform to applicable building codes.
(7)
In addition to subsection (d) of this section, a primary caregiver home occupation shall not bear on the premises any sign, emblem or other mark indicating the presence of the activity.
(8)
This subsection does not grant a primary caregiver any immunity for violation of any applicable state or federal laws.
(9)
This subsection shall not apply to the medical use of marijuana for on-site patient use only in a state-licensed health care facility, a state-licensed residential care facility for the elderly or infirm, or a residential hospice care facility, which are otherwise in compliance with state law and this Ordinance.
(Ord. No. 144, 8-13-2019)
109-3.40 - OUTDOOR STORAGE.
(a)
Refuse storage. No person, firm or corporation shall store refuse on any premises in Pere Marquette Charter Township unless such materials are completely contained within watertight containers with tight-fitting covers.
(1)
Containers, including dumpsters and cans, used for the storage of refuse, and not as a temporary use, shall be located behind the building structure and shall be maintained in a clean and sanitary condition, and shall be tightly covered except at such times as material is being placed within or removed from containers.
(2)
Containers shall be of sufficient size to handle intended usage.
(3)
No refuse shall be deposited on a lot or property in such form or manner that they may be moved off the lot or property by natural causes or forces.
(4)
Refuse shall not be allowed to accumulate on a lot or property in such a manner as to be unsightly, constitute a fire hazard or contribute to unsanitary conditions.
(b)
Storage Yards to be graded. Storage yards and/or areas shall be graded to provide adequate drainage and shall be surfaced with compacted stones or gravel or with a hard-surfaced material. All fencing and screening shall be maintained in good physical and aesthetic condition and all fire lanes shall be kept clear and unobstructed.
(c)
Parts 111 and 115 of the Natural Resources and Environmental Protection Act (MCL 324.11101 et seq., 324.11501 et seq.). Nothing in the foregoing sections shall abrogate responsibility for compliance with Parts 111 and 115 of the Natural Resources and Environmental Protection Act (MCL 324.11101 et seq., 324.11501 et seq.) and the sanitary landfill requirements of this Ordinance.
(Ord. No. 144, 8-13-2019)
109-3.41 - SHORT-TERM OPEN-AIR BUSINESS.
(a)
The term "short-term open-air businesses" means the sale of Christmas trees, picture sales, flower sales, firework sales, food sales, and other sales operations similar to the aforementioned as determined by the Zoning Administrator, but shall not include flea markets.
(b)
The operation of any short-term open-air business within the Township shall be permitted only in the C-1 and C-2 districts of the Township and subject to:
(1)
The yard requirements of the district; and
(2)
Payment of the permit fee established by the Township board from time to time.
(c)
Short-term open-air business operations require written permission from the owner of the lot, parcel or tract intended for the site of operations on a form approved by the Zoning Administrator.
(d)
A $100.00 deposit must be made to the Township to ensure that cleanup of the sales site is accomplished within seven days after the expiration of the sales permit. If the cleanup is not completed in that time, the deposit is forfeited with said funds used to cover necessary cleanup costs.
(e)
Site plan review. The applicant must submit a simple site plan sketch to be approved by the Zoning Administrator that conforms with the applicable section of this Ordinance as determined by the Zoning Administrator.
(f)
Food sales shall require demonstrated compliance with regulations of the Manistee-Mason County Health Department.
(g)
Signs. Sign display shall be regulated by Article 28 herein.
(h)
The operation of the short-term open-air business may be allowed by the Zoning Administrator for a period of not more than 30 consecutive days. One ten-day extension may be allowed upon evidence of special or unusual circumstances. All short-term sales operations and extensions must obtain approval from the Zoning Administrator.
(i)
This section shall not apply to:
(1)
Sales which are a bona fide part of, and customarily associated with, a business presently existing on the site.
(2)
Farm markets as permitted herein.
(Ord. No. 144, 8-13-2019)
109-3.42 - SWIMMING POOLS.
(a)
No swimming pool (referred to as "pool" in this section) shall be constructed, erected or installed on any lands in the Township unless a permit therefor has first been obtained from the Building Inspector.
(b)
The outside edge of the pool wall shall not be located nearer than ten feet to any lot lines.
(c)
Each pool shall be enclosed by a fence or wall in accordance with the Township building code.
(Ord. No. 144, 8-13-2019)
109-3.43 - WAREHOUSING AND INDOOR STORAGE AREAS.
(a)
The Township may require perimeter security fencing and landscaping around the site.
(b)
No toxic, hazardous, or flammable liquids or chemicals may be stored unless the applicant satisfactorily demonstrates to the Planning Commission that the health, safety, and welfare of adjacent property owners will not be impaired as a result of said storage.
(c)
Copies of any required state or federal environmental or safety permits associated with product storage shall be filed with the Township.
(Ord. No. 144, 8-13-2019)
109-3.44 - LOTS SERVED BY AN ACCESS EASEMENT.
Up to two lots may be created with no frontage on a public street in the A-1, A/R, R-1, and R-2 Zoning Districts but such a lot or lots shall have frontage on an access easement according to the following requirements:
(a)
Easement Requirements.
(1)
Access to the lot must be provided by an access easement which connects to a public street. The easement must be a minimum of 20 feet wide. The access lane or driveway serving the lot shall be located within this easement.
(2)
A lot shall have frontage on the access easement and shall meet the minimum lot width and area requirements for the zoning district in which the lot is located.
(3)
The width of the driving surface serving one lot shall be a minimum of ten feet wide. The width of the driving surface serving two lots shall be a minimum of 16 feet wide.
(4)
The access lane or driveway serving two lots shall be constructed with a minimum sand sub-base of 12 inches topped with a minimum of six inches of 22A road gravel or an equivalent surface as may be approved by the Planning Commission.
(5)
The edge of the driving surface shall be a minimum of 25 feet from any lot line of an existing parcel which abuts the parcel containing the access easement.
(b)
Application Requirements.
(1)
An application for an access easement must first be reviewed and approved by the Planning Commission.
(2)
An application to establish an access easement shall be filed with the Township Zoning Administrator along with a fee as set by the Township Board. The application shall contain or be accompanied by the following information:
i.
The name or names of the owners of the property containing the proposed access easement.
ii.
Permanent parcel number and legal description of the parent parcel/tract.
iii.
A description of the proposed development.
iv.
Legal description of the access easement which shall include wording granting the easement from the property owner.
v.
Legal description of the lot or lots to be created.
vi.
A permit or written approval from the Mason County Road Commission or Michigan Department of Transportation approving the connection of the private road to the public street.
vii.
Ten copies of an accurate and scaled drawing which shall illustrate at a minimum the following information:
a.
The proposed location of the property within the Township; adjacent properties; the proposed lots, including property line dimensions, acreage and any building and improvements which may be existing at the time of application along with their setbacks from proposed property lines; existing buildings within 100 feet of the property and access easement and the access easement with dimensions showing connection to the public street.
b.
Additional information which may be required by the Planning Commission to assist in a proper review of the application.
(c)
Review and Approval.
(1)
The Planning Commission shall review the application material to determine compliance with the standards and requirements for access easements as contained herein and may consult with the Township Fire Chief, Township Attorney, Engineer or Planner who shall provide written reports as requested by the Commission.
(2)
Review Standards. In reviewing the application for an access easement, the Planning Commission, shall consider the following factors as well as other factors they may deem appropriate:
i.
The impact of the proposed access easement and associated development on nearby properties;
ii.
The potential for conflicts between the proposed land uses and existing land uses;
iii.
Whether the health, safety, and general welfare of persons or property using, or affected by the access easement will be adequately protected;
iv.
Compliance with the application requirements of this section.
(3)
The Planning Commission shall approve, approve with conditions or deny the application based on compliance with the standards of Section 109-3.44(c)(2) and the applicable requirements of this Ordinance.
(4)
If the Commission approves the application two copies of the approved plans shall be signed and dated for approval by the Zoning Administrator, one copy shall be kept by the applicant, and one by the Township.
(5)
The applicant may then seek approval for a land division as required by applicable Township ordinances. Upon approval, the applicant shall record the land division and access easement and provide a copy to the Township Zoning Administrator. Following this the applicant may construct the access easement and apply for a building permit.
(Ord. No. 144, 8-13-2019)
109-3.45 - PRIVATE ROAD REQUIREMENTS.
(a)
Definition: A private road is any road which is privately owned and maintained and which provides or is intended to provide the primary means of vehicular ingress and egress to a minimum of three or more lots, principal buildings, or dwelling units or combination thereof and which is located within a private road easement as defined herein.
(b)
Applicability:
(1)
Private roads are permitted in the A-1, A/R, R-1, R-2 and PUD Zoning Districts as a Conditional Land Use subject to approval by the Pere Marquette Township Planning Commission in accordance with the requirements of Article 24 herein.
(2)
If the applicant is also seeking approval for a private road as part of a PUD, plat, or site condominium, the requirements of this Section herein shall apply except that a separate Conditional Use Permit application and public hearing shall not be required and the private road may be reviewed as part of the PUD, plat or site condominium application.
(c)
Existing Private Roads:
(1)
After the effective date of this amendment, an existing private road shall not be extended to provide access to a lot, dwelling or building which was not provided access by the private road as of the effective date of this amendment, unless the existing private road is brought into compliance with the minimum standards for private roads as required by this Section.
(2)
Existing private roads may be improved, upgraded and maintained but not extended without being subject to these regulations.
(3)
Vacant lots existing as of the effective date of this Zoning Ordinance which are provided access by an existing private road may be issued a building permit subject to compliance with all other applicable Township regulations.
(d)
Application Requirements: An application to establish, construct or extend a private road shall be filed with the Township Zoning Administrator along with a fee as set by the Township Board. The application shall contain or be accompanied by the following information:
(1)
The name or names of the owners of the property containing the proposed private road.
(2)
Permanent parcel number and legal description of the parent parcel/tract.
(3)
A description of the proposed development.
(4)
Ten copies of a site plan sealed by the architect, landscape architect, engineer or professional surveyor who prepared the plan which shall illustrate at a minimum the following information:
i.
The proposed location of the property containing the private road within the Township; adjacent properties; the proposed lots, including property line dimensions, acreage and any building and improvements which may be existing at the time of application along with their setbacks from proposed property lines; existing buildings within 100 feet of the property.
ii.
Any un-buildable or un-developable areas on the property (wetlands, slopes over 20 percent, creeks, rivers, ponds,) and any related utility and drainage easements.
iii.
Existing and proposed contour elevations of the property and to a distance 50 feet outside the boundary lines of the property at two-foot intervals.
iv.
The precise location, elevations, grades, dimensions, specifications and design of the private road and any proposed extensions of the street, existing or proposed curb cuts and the location and distance to any public street which the private road is to intersect. A "Standard Cross Section and Layout" drawing shall be provided to illustrate this information.
(5)
A Maintenance Agreement containing the information required by Subsection (i) hereinbelow.
(6)
A permit or written approval from the Mason County Road Commission or Michigan Department of Transportation approving the connection of the private road to the public street.
(e)
Procedure for Permitting of a Private Road:
(1)
Public Hearing.
i.
Private roads shall be reviewed by the Planning Commission following a public hearing. A notice of the hearing shall be as required by Section 109-33.01 herein. If a private road is part of a request for a site condominium, platted subdivision, Planned Unit Development, or Open Space Preservation Project, the private road shall be included in the public hearing for such requests.
ii.
The Planning Commission shall review the application material to determine compliance with the standards and requirements for private roads as contained herein and may consult with the Township Fire Chief, Township Attorney, Engineer or Planner who shall provide written reports as requested by the Commission.
(2)
Review Standards. In reviewing the Special Land Use Permit application for a private road, the Planning Commission, shall consider the following factors as well as other factors they may deem appropriate:
i.
The impact of the proposed private road and associated development on nearby properties;
ii.
The impact of the proposed private road and resulting developments on the long-range planning goals of the Township;
iii.
The potential for conflicts between the proposed land uses and existing land uses, such as a residential development in an agricultural area;
iv.
Whether the health, safety, and general welfare of persons or property using, or affected by the private road will be adequately protected;
v.
The impact on public roads created by the potential for traffic congestion, potential intersection interference or other similar or related problems.
(3)
Following the public hearing the Planning Commission shall approve, approve with conditions or deny the application based on compliance with the standards of Subsection (e)(2) of this section and the applicable requirements of this Ordinance.
(4)
If the Commission approves the application two copies of the approved private road plans shall be signed and dated for approval by the Zoning Administrator, one copy shall be kept by the applicant, and one by the Township.
(5)
Construction Permit Issuance.
i.
Upon payment by the applicant of any required escrow fees, the Zoning Administrator shall issue a Construction Permit letter for the construction of the private road. This Construction Permit is not a Final Private Road Permit and does not authorize the construction of any buildings on lots to be served by the private road. However, a building permit may be issued per the requirements of Subsection (f)(2) of this section, before the private road is constructed.
ii.
The Construction Permit is valid for a period of one year from the date of approval. If construction of the private road has not commenced before this date, the permit shall expire. The Township Board, however, may grant an extension of the time period for not more than one year if the applicant files a request for an extension with the Zoning Administrator before the permit expires and the Board finds that an extension is warranted. If a permit expires a new Construction Permit shall be required before construction can begin.
(6)
Final Private Road Permit Requirements. Upon completion of construction of the private road, the applicant shall provide to the Zoning Administrator:
i.
A letter from a registered professional engineer or surveyor that the road has been constructed in compliance with the approved private road plans;
ii.
Documentation that the road maintenance agreement, access easement and any deed restrictions have been recorded with the Mason County Register of Deeds office;
iii.
A copy of the approved private road plans in an electronic format as approved by the Township.
(7)
Final Private Road Permit Issuance. Upon approval of items required in Subsection (e)(6) of this section and payment of all required fees and escrow amounts, the Zoning Administrator shall issue a letter constituting the Final Private Road Permit to the applicant.
(f)
Permits for Buildings on Private Roads: A building permit shall not be issued for any building, dwelling or structure which derives its primary access from a private road unless:
(1)
The Zoning Administrator has issued a Final Private Road Permit, or
(2)
The applicant for the building permit or the owner(s) of the private road right-of-way have provided the Township with an irrevocable letter of credit in an amount determined by the Township to ensure construction of the private road in accordance with the approved private road construction permit. The letter of credit shall be valid for a period of one year from the date of the issuance of the building permit. The Township shall have the right to draw on the funds if the private road is not completed to the satisfaction of the Township prior to the expiration of the letter of credit. No more than two building permits shall be issued under this subsection and no occupancy permits shall be issued until the private road is constructed and a Final Private Road Permit is issued.
(g)
Construction Standards for Private Roads:
(1)
The standards set forth in Subsection 109-3.45(h), Minimum Standards for All Private Roads.
(2)
The construction standards and right-of-way width standards of the Mason County Road Commission for a Local Road Section.
(h)
Minimum Standards for All Private Roads:
(1)
The driving portion of the roadway shall be parallel to and centered within the easement as much as possible.
(2)
A lot shall have frontage on the private road which is at least equal to the minimum lot width required for the zoning district in which the lot is located.
(3)
A private road shall be at least 250 feet offset center to center from or located directly in line with other public or private road.
(4)
All private roads shall be given a street name that is not the same or similar to any other street name in the county. A street sign bearing the street name of the private road meeting Mason County Road Commission standards as to design, location, and maintenance shall be erected and maintained where such private road adjoins any public street. Private road segments which do not intersect a public street shall also be marked with a street sign but such signs do not need to conform to Road Commission standards.
(5)
The area in which the private road is to be located shall be cleared and kept clear of vegetation for a minimum width of 28 feet. All overhead branches extending over the travel surface of the private road shall be trimmed and maintained to a height of 14 feet above the private road.
(6)
A stop sign shall be installed at the intersection of the private road with the public street. The sign shall comply with the requirements of the Mason County Road Commission.
(7)
A dwelling unit which derives its primary access from a private road shall display a house number in a manner so that the number is at all times readily visible from the private road. The house numbers shall be a minimum of three inches in height.
(8)
The edge of the private road driving surface shall be no closer than 100 feet from any existing dwelling unit located on a parcel adjacent to the private road.
(9)
Private roads shall have a bituminous paved approach where the private road intersects a public road in accordance with Mason County Road Commission standards.
(10)
Maximum street grades shall be ten percent.
(11)
All private roads shall be constructed with sufficient slopes and grades as to provide adequate stormwater and road drainage and shall provide adequate culverts and drainage courses and waterways.
(12)
Under no circumstances shall drainage from a private road, snow from plowing or sand and gravel from road construction or maintenance be allowed to encroach onto a neighboring parcel.
(13)
All private roads serving 30 or more parcels shall have two means of ingress and egress to a public road.
(14)
Parcels with frontage on both a public road and a private road shall utilize only the private road for ingress and egress to the parcel.
(15)
If a private road is part of a Planned Unit Development the standards for private roads contained herein may be modified by the Township Board following a recommendation from the Planning Commission if the modifications are necessary to achieve the intent and purposes of the PUD zoning district relative to the project under consideration.
(i)
Private Road Maintenance Agreement: The applicant(s) and/or owner(s) of the proposed private road shall provide to the Township Zoning Administrator a recordable or recorded street maintenance agreement, access easement agreement, and/or deed restrictions which shall provide for the perpetual private (non-public) maintenance of such streets and/or easements to a necessary and reasonable standard to serve the parties having an interest in the private road. These documents shall include provisions for the following:
(1)
A method of financing the maintenance of the private road and/or easements in order to keep the street in a safe and usable condition;
(2)
A method of apportioning the costs of maintenance and improvements and an enforcement mechanism to ensure that such maintenance and improvements are carried out;
(3)
A notification that no public funds of the Pere Marquette Charter Township will be used to build, repair, or maintain the private road;
(4)
Easements to the public for purposes of emergency and other public vehicles for whatever public services are necessary and easements for public and private utilities;
(5)
Each of the owners of property utilizing the street shall refrain from prohibiting, restricting, limiting or in any manner interfering with normal ingress and egress and use by any of the other owners and ensuring that the property owners shall have a mechanism provided to enforce these rights. Normal ingress and egress and use shall include use by family, guests, invites, tradesmen, and others bound to or returning from any of the properties having a right to use the street.
After this document has been approved by the Township Zoning Administrator, it shall be recorded at the Mason County Register of Deeds Office and a copy furnished to the Zoning Administrator before the Final Private Road approval is given.
(Ord. No. 144, 8-13-2019)
109-3.46 - OPEN SPACE DEVELOPMENT PROJECTS.
(a)
Purpose and intent. This section applies to open space development projects and is intended to provide a property owner with the option to develop property zoned for residential development in a manner that allows no more than 50 percent of the property to be developed with the same number of single-family dwelling units that could otherwise be developed on the entire property, provided that the remaining property (at least 50 percent of the property) is permanently preserved as open space in an undeveloped state, in accordance with the Zoning Act (MCL 125.3101 et seq.). These provisions are intended to result in land development substantially consistent with the underlying zoning, but to provide a degree of flexibility in design to meet the unique natural conditions of a particular site; to permit innovation in design to create a higher quality development than could otherwise be possible with the underlying zoning, and to preserve open space.
(b)
Open space development project. Notwithstanding any provisions of this Ordinance to the contrary, a master parcel that meets the eligibility requirements of subsection (c) of this section may be developed as a conditional use, at the option of the property owner, on a maximum of 50 percent of the area of the master parcel with the same number of dwelling units that the Township determines could otherwise have been developed on the entire master parcel under existing Township ordinances and federal, state and county laws, rules and regulations, while perpetually preserving a minimum of 50 percent of the area of the master parcel as open space.
(c)
Eligibility requirements. A property owner may exercise the open space preservation option only with respect to a master parcel that meets the following requirements:
(1)
The master parcel must be zoned for residential development. For purposes of this section, the phrase "zoned for residential development" shall mean property in any zoning district that permits single-family dwellings.
(2)
The master parcel must be zoned at a density equivalent to:
i.
Two or fewer dwelling units per acre if the master parcel is not served by a public sewer; or
ii.
Three or fewer dwelling units per acre if the master parcel is served by a public sewer.
(3)
The development of the master parcel must not be dependent upon the extension of a public sewer or public water supply system, unless the development of the master parcel without the exercise of the option would be dependent upon the extension of a public sewer or public water supply system.
(4)
The master parcel, in whole or in part, must not have previously been developed under the open space preservation option. Once a property owner has exercised the open space preservation option with respect to a master parcel, no portion of that master parcel shall be eligible for any further or future open space preservation options.
(d)
Administration and procedure.
(1)
The applicant must demonstrate that master parcel proposed for the open space development project contains unique site conditions, significant natural features, large open spaces, or active agricultural land, which would be otherwise developed, but will be preserved as a result of the open space development project.
(2)
An open space development project must obtain authorization through the process for issuance of a conditional use permit as provided in Article 24 herein.
(3)
In addition to all other requirements to which any conditional use must conform under this Ordinance, an open space development project shall meet minimally all standards in this section and all applicable federal, state, county and Township laws, ordinances and regulations.
(4)
Application for review and approval of an open space development project shall be initiated by filing with the Zoning Administrator a completed application form, payment of the application fee as set by the Township board, submission of nine copies of the preliminary site plan that complies with subsection (g) of this section, and submission of nine copies of a parallel plan that complies with subsection (h) of this section.
(5)
The Zoning Administrator shall review the application, the preliminary site plan and the parallel plan to determine their completeness and to provide any appropriate comments to the Planning Commission. If the application, the preliminary site plan, and/or the parallel plan are not complete, such documents shall be returned to the applicant with a written explanation of any deficiencies. A corrected application, preliminary site plan, and/or parallel plan may be filed without payment of a new application fee if submitted within six months from the date of the return of the documents to the applicant. If the Zoning Administrator determines the application is complete, the Zoning Administrator shall forward to the Planning Commission the application and the copies of the preliminary site plan, parallel plan, and supporting documents together with any comments.
(6)
The Planning Commission shall conduct its review and public hearing and take action in accordance with Article 24 herein. The Planning Commission may as part of its review require that the plan be submitted to the Mason County Health Department, Mason County Road Commission, Mason County Drain Commission, Michigan Department of Natural Resources, Michigan Department of Environment, Great Lakes and Energy, Michigan Department of Public Health, and other appropriate state and county review and enforcement agencies or their successors, to the extent that any such agency has authority or other oversight over any aspect of the proposed open space development project.
(7)
After the Planning Commission has completed its review and recommendations, the applicant shall submit nine copies of a final site plan that complies with the requirements of this subsection, subsection (g) of this section, and Article 23. Such final site plan submitted by the applicant shall incorporate all of the recommendations, if any, made by the Planning Commission based on its prior review of the preliminary plan.
If any of the Planning Commission's recommendations are not incorporated in the final site plan, the applicant shall clearly specify in writing which recommendations have not been incorporated and the reasons why those recommendations have not been incorporated.
Except for changes made to the plan as necessary to incorporate the recommendations of the Planning Commission, the final site plan shall otherwise be identical to the preliminary site plan that was reviewed by the Planning Commission.
(8)
The Planning Commission may require that a cash deposit, certified check, irrevocable bank letter of credit, or surety bond acceptable to the Commission covering the estimated cost of improvements associated with the project for which approval is sought be deposited with the Township as provided by the Zoning Act (MCL 125.3101 et seq.).
(e)
Permitted uses and structures.
(1)
Single-family detached dwellings in the A-1 and A/R zoning districts.
(2)
Accessory structures for a single-family dwelling, including a garage and one storage building not to exceed 200 square feet.
(3)
Agricultural uses and structures incidental to agricultural uses.
(4)
Private open space and recreational facilities for use by residents and property owners of the open space development project.
(f)
Standards and requirements for review. An application and the plans submitted for conditional use approval of an open space development project shall be reviewed in accordance with the standards for site plan review under this Ordinance and the following standards and requirements:
(1)
In reviewing the open space development project, the Planning Commission may consult with the Zoning Administrator, Township attorney, Township engineer, Township fire chief, Township planner, Township water and sewer department, or other appropriate persons regarding the adequacy of the proposed open space or common elements and maintenance provisions, use and occupancy restrictions, utility systems and streets, project layouts and design, or other aspects of the proposed project, and compliance of the proposed project with all requirements of all other applicable laws, ordinances or regulations.
(2)
The building site for each single-family dwelling unit shall comply with all applicable regulations of this Ordinance, including, without limitation, minimum lot area, minimum lot width, required front, side, and rear yards, and maximum building height.
(3)
If an open space development project is proposed to have public streets, the streets shall be paved and developed to the minimum design, construction, inspection, approval, and maintenance requirements for platted public streets as required by the Mason County Road Commission and shall be appropriately dedicated to and accepted by the public. All private streets in an open space development project shall be developed to the minimum design, construction, inspection, approval, and maintenance requirements and any other applicable standards of this Ordinance and other ordinances relating to private roads.
In addition to any such requirements, a private road in an open space development project shall meet the minimum standards, including width of road right-of-way, for local roads as established from time to time by the Mason County Road Commission. Approval of an open space development project containing private roads does not ensure that such roads will be acceptable for subsequent dedication to the public and acceptance by the Mason County Road Commission, whose rules and regulations shall govern.
(4)
Water and sewer systems.
i.
An open space development project, proposed to be located in the Township areas north of the Pere Marquette River, shall be connected to the Township's public water system and public sanitary sewer system, if available. For purposes of this section, the Township's public water and/or public sanitary sewer system shall be deemed to be available if a water main or a sanitary sewer line to which connection can be made (in light of capacity, engineering, and other requirements) is located within 2,700 feet of the open space development project's nearest entrance.
ii.
For an open space development project proposed to be located in an area of the Township south of the Pere Marquette River, the Township's public water and public sanitary sewer systems are not available. However, at such time as the Township's water system or sanitary sewer system may be extended by the Township to areas south of the Pere Marquette River, proposed projects shall comply with subsection (f)(4)i of this section.
iii.
In the event that the Township extends its water system and/or its sewer system so that it becomes available, as determined under subsection (f)(4)i of this section, to any existing open space development project, then such project shall be required to connect to such available system as is otherwise provided by applicable law, ordinance or regulation. However, no connection to the Township water system and/or sewer system is required so long as the private water and/or sewer system continues to receive approval permits from the Mason County Health Department and Michigan Department of Environment, Great Lakes and Energy.
iv.
If the Township's water system and/or the sanitary sewer system is not available to provide service to an open space development project, the project shall be served by privately owned water and septic/sewage systems (for individual lots or for a community system) that have received all necessary approvals and permits by the state, the Mason County Health Department and/or the Township in accordance with applicable standards and rules.
(5)
A minimum of 50 percent of the open space development project shall remain as open space to perpetually remain in an undeveloped natural state. The open space portion must remain perpetually in an undeveloped state by means of a recorded conservation easement, plat dedication, restrictive covenant, or other legal means that runs with the land, subject to the approval of the Township board. This open space may be used to preserve natural resources, natural features, or scenic or wooded conditions, agricultural use, or a similar use or condition. Land in an undeveloped state does not include a golf course but may include a recreational trail, picnic area, children's play area, greenway, or linear park. Land in an undeveloped state may be, but is not required to be, dedicated to the use of the public. Roads, easements for access and utility easements shall not be considered open space for the purpose of this Ordinance.
(6)
A streetlight shall be installed at each intersection where the streets developed as part of an open space development project intersect with a previously established public road or private street.
(7)
An open space development project shall be designed to provide natural or landscaped screening, or a combination thereof, within the setback adjacent to any public road to provide a visual screening of the development from the public road(s). Such screening design shall be shown on the open space development project site plan.
i.
Natural screening may consist of one or more of: existing trees/forested areas, topography, or agricultural crop lands.
ii.
Landscaped screening may consist of one or more of: earthen berms, evergreen plantings, and other landscaped features designed for screening.
(g)
Contents of open space development project site plan. Any open space development project shall include all the information and documents required by this subsection. In addition, an open space development project plan shall include the following:
(1)
The use restrictions and maintenance provisions pertaining to the open space portion of the open space development project.
(2)
A storm drainage and stormwater management plan, including all lines, swales, drains, basin, and other facilities and easements granted to the appropriate municipality for installation, repair, and maintenance of all drainage facilities.
(3)
A utility plan showing all water and sewer lines and easements granted to the appropriate municipality or public utility for installation, repair and maintenance of all utilities.
(4)
A narrative describing the overall objectives of the proposed open space development project.
(5)
A narrative describing the proposed method of providing potable water supply, waste disposal facilities, and public and private utilities.
(6)
A street construction, paving and maintenance plan for all public and private streets within the proposed open space development project.
(7)
A schedule for the dates of the completion of the construction and/or installation of utilities and streets.
(8)
Arrangement and area calculations for the open space, including a description of the character of the open space lands, such as upland, wetlands, floodplains, dunes, farmlands, woodlands, etc.
(9)
Developers planning an open space development project in more than one phase shall submit a site plan with respect to each proposed phase, which shall stand alone in meeting all Township requirements. Identification of the areas included in each phase, the density, lot area, setbacks of proposed single-family dwelling units within each phase and for the total open space development project shall be submitted. The applicant shall submit each phase of the open space development project for the review and approval by the Planning Commission and Township board.
(10)
Minimum lot size option: predicated on soil type(s). See article 35, Schedule of District Regulations, for the minimum lot area and yard requirements.
(h)
Parallel plan required. The number of single-family detached dwelling units permitted shall be determined through preparation of a parallel plan.
(1)
In addition to the documents required to be submitted in subsection (d) of this section, the applicant shall submit a parallel plan for the proposed open space development that is consistent with state, county and Township requirements and design criteria for a tentative preliminary plat, including, without limitation, the requirements of this Ordinance and the Township subdivision ordinance. The parallel plan shall meet all standards for lot size, lot width and setbacks as required by the underlying zoning district, shall include public roadway improvements, and shall contain an area which conceptually would provide sufficient area for stormwater detention. The parallel plan shall contain enough detail to permit the Commission to evaluate the buildable land and to determine the maximum base density of development. The Planning Commission may require additional detail or information as it may determine to be necessary to evaluate the feasibility of the parallel plan.
(2)
All lots shown on the parallel plan shall, for purposes of this section, detail a building area of sufficient size and shape to accommodate the proposed main building within the setback requirements and other regulations, septic or well systems (where no public sanitary sewer or water system is to be used), and required driveways, streets and/or other means of permitted access.
(3)
The Planning Commission shall review the parallel plan and determine the number of lots that could be feasibly developed following the parallel plan. This number, as determined by the Commission, shall be the base density, which shall be the maximum number of dwelling units allowable for the parcel to be developed unless the applicant qualifies for a density bonus.
(i)
Bonus density provisions. In order to preserve the maximum amount of open space, an open space development project may qualify for a density bonus, increasing the number of detached single-family homes above the base density established for the zoning district as established in the parallel plan.
(1)
Bonus allowances are cumulative, but in no case shall the density exceed 30 percent of the base density.
(2)
The application of the bonus density allowance may reduce the minimum lot area for base density lots, provided that in no event shall any lot be less than 12,000 square feet. The regulations for lot width, yard setbacks and maximum height shall not be affected by any bonus density allowance.
(3)
The open space development project may qualify for density bonus in accordance with the following table:
For example, if an open space development preserves 60 percent of the master parcel as open space which is deeded to a homeowners' association, then the development would have a bonus density equal to 20 percent of the base density and two additional buildings sites, such that if the base density was 100 sites, the development would be allowed a maximum of 122 building sites. If 65 percent of the master parcel is preserved as open space and the open space is deeded to the homeowners' association, the bonus density would be 30 percent with no additional building sites allowed for such deeding of open space due to the 30 percent maximum limit, such that a 100-unit base density would permit 130 units with the bonus density allowance.
(j)
Construction in compliance with approved final site plan. No excavation, construction, site improvements or other changes shall be made on the master parcel in connection with a proposed open space development project except in compliance with a final site plan. The Commission may require additional financial security, in the form as provided in subsection (d)(8) of this section, as a condition to approving such request and may establish other reasonable conditions to such approval.
(k)
Commencement of construction and issuance of permits. No construction, grading, tree removal, soil stripping, or other site improvements or changes shall be commenced by any person, and no permits for such work shall be issued by the building inspector for an open space development project until:
(1)
A final open space development site plan has been approved by the Township board;
(2)
All conditions to commencement of construction imposed by the Township board have been met; and
(3)
All applicable approvals or permits from appropriate county and state review and enforcement agencies have been obtained for the project.
No building permit for any dwelling or other structures on building sites shall be issued until all site improvements, including without limitation, roads, utilities, drainage, and lighting are completed for the project, or for an approved phase of the project if the development is in phases.
However, an applicant may request approval from the Township board for the issuance of building permits prior to the completion of the site improvements. Such request may be made as part of the application for conditional use approval or may be made subsequent to the approval.
(l)
Revisions of approved open space development projects. Any changes or deviation from an approved final site plan for an open space development project shall be submitted in writing to the Zoning Administrator. If the Zoning Administrator determines the change to be minor, the Zoning Administrator may approve the change in writing and shall place a copy of such approval together with the applicant's supporting documentation of the change or deviation in the file for the open space development project. Any proposed significant change to an approved final site plan shall be subject to the review and approval of the Planning Commission.
(m)
Ownership of open space. Ownership of the open space area within an open space development project may remain with the original owner of the parcel, may be dedicated to the public or may be granted to a homeowners' association comprised of the project's lot owners, or to any other individual or group. The Township shall not be responsible for maintaining the designated open space, unless such open space areas are dedicated to the public and accepted by the Township.
(n)
Approval effective for one year. The conditional use approval for an open space development project shall be effective for a period of one year from the date of approval by the Planning Commission. All necessary permits for the project must be obtained and substantial construction of the site improvements must be commenced within such one-year period or the conditional use approval shall automatically expire. The one-year period may be extended by the Planning Commission in its discretion for a period of time as determined by the Commission if the extension is applied for by the applicant within the one-year period. Where an open space development project is approved for construction in phases, the approval for each phase shall be subject to and limited by the provisions of this section for purposes of the duration of conditional use approval of each phase. In any event, the construction of an open space development project or of a phase of such project, as the case may be, shall be completed within two years from the date of the approval or the date of approval of any extension as provided in this section.
(Ord. No. 144, 8-13-2019)
109-3.47 - PROHIBITION OF RECREATIONAL MARIHUANA ESTABLISHMENTS.
(a)
Marihuana establishments, as authorized by and defined in the Michigan Regulation and Taxation of Marihuana Act (the "Act"), are prohibited in all zoning districts, and shall not be permitted as home occupations under Section 109-3.39.
(b)
No use that constitutes or purports to be a marihuana grower, marihuana safety compliance facility, marihuana processor, marihuana microbusiness, marihuana retailer, marihuana secure transporter or any other type of marihuana related business authorized by the Act, that was engaged in prior to the enactment of this Ordinance or prior to the addition of this Section to the Ordinance, shall be deemed to have been a legally established use under the provisions of this chapter; that use shall not be entitled to claim legal nonconforming status.
(c)
Violations of this section are subject to the violations and penalties pursuant to Section 109-33.06 and may be abated as nuisances.
(Ord. No. 144, 8-13-2019)
109-3.48 - SHORT-TERM RENTAL REQUIREMENTS
(a)
Definitions. For purposes of this Section the following definitions shall apply:
Bedroom: A room intended for sleeping or placement of a bed, separated from other spaces in the dwelling or dwelling unit by one or more functional doors. Spaces or rooms that shall not be included as bedrooms for the purposes of determining occupancy are kitchens, dining areas, and gathering spaces such as family rooms, dens, recreation rooms, or living rooms.
Local agent: An individual designated to oversee the short-term rental of a dwelling unit in accordance with this article and to respond to calls from renters, concerned citizens, and Township officials. The local agent shall live or maintain a physical place of business within 45 miles of the dwelling unit used for short-term rentals. A property owner of the short-term rental dwelling unit who meets these criteria may be the local agent.
Occupant: An individual at least 24 months of age who is living in, sleeping in, or otherwise having possession of a space. An individual present in a dwelling unit during the term of a short-term rental shall be presumed to be an occupant unless circumstances clearly indicate that the individual is visiting between the hours of 8:00 a.m. and 11:00 p.m., and is not an overnight guest.
Short-term rental: The rental of a lawfully existing dwelling unit for compensation for a term of two nights to 29 nights. However, the rental of the following facilities shall not be considered short-term rentals:
(1)
Lawfully operating bed and breakfast establishments;
(2)
Lawfully operating hotels and motels;
(3)
Transitional housing operated by a charitable organization;
(4)
Group homes such as nursing homes, assisted living facilities, adult foster care homes, substance-abuse rehabilitation clinics, mental-health facilities, and other similar group home or health related facilities.
Short-term rental term: The duration of a rental contract, including any sublease, with a renter or group of renters. A rental term shall be deemed to end when a complete turnover in occupancy occurs in the dwelling or dwelling unit, or when the occupants of the short-term rental vacate the dwelling or dwelling unit as required by the short-term rental contract.
(b)
Permit Required.
(1)
Prior to establishing a short-term rental operation, the property owner shall obtain a written short-term rental permit from the Township Zoning Administrator. In order to obtain the permit, the property owner shall submit the following information on an application provided by the Township. Conducting a short-term rental operation without this permit is prohibited.
(2)
Application Information.
i.
Applicant contact information (property owner or local agent).
ii.
Owner information if different from applicant.
iii.
Address of dwelling unit.
iv.
Number of dwelling units in structure.
v.
Number of bedrooms in each dwelling unit for which registration is being sought.
vi.
Number of off-street parking spaces available for each short-term rental and a drawing of the property showing the location and dimensions of the parking area.
vii.
Maximum number of occupants the applicant intends to occupy the short-term rental.
viii.
Length of typical rental term.
ix.
A written statement certifying that each bedroom has a working smoke alarm, working carbon monoxide meter on each floor, and that the owner or local agent will ensure that these devices are in proper working order every 90 days.
x.
A statement certifying that the applicant consents to inspections by Pere Marquette Charter Township or a designee of the Township upon request.
xi.
Additional information as may be required by the Zoning Administrator.
(3)
Issuance of Permit. Upon the submission of a completed application and an inspection of the premises by the Zoning Administrator, the Zoning Administrator shall issue a short-term rental permit provided all applicable requirements of this Section have been met. The permit remains valid as long as the property owner complies with the requirements of this Section. A future property owner shall be required to obtain a new permit.
(4)
Short-term Rental Regulations.
i.
Local agent required. Each dwelling unit registered as a short-term rental shall have a designated local agent.
ii.
Contact information posted in window. A notice shall be posted in a prominent first-floor window of any dwelling unit registered for short-term rental stating in at least 16-point font the name of the local agent; a 24-hour telephone number by which the agent may be reached; and the maximum occupancy of the dwelling unit as permitted by this Ordinance.
iii.
Street address posted within dwelling unit. The street address of the property shall be posted in at least two prominent places within the dwelling unit in order to assist occupants in directing emergency service personnel in the event of an emergency. The address shall additionally be posted near any pool, hot tub, and spa available for use by occupants of the short-term rental.
iv.
Code of Ordinances posted within dwelling unit. The owner or local agent of each Short-term rental shall prominently display or otherwise make available a copy of applicable Pere Marquette Charter Township Code of Ordinance sections including, but not limited to, noise, trash, parking, fireworks, and controlled substances.
v.
Maximum occupancy. The number of total occupants in a dwelling unit registered as a short-term rental shall not exceed the lesser of:
a.
Sixteen total occupants; or
b.
Two occupants per bedroom plus two additional occupants per finished story meeting the applicable egress requirements for occupancy in the Michigan Construction Code, the Michigan Residential Code, and all applicable State of Michigan and local fire codes.
c.
An attic or basement shall not be included for the purposes of determining maximum occupancy for a short-term rental dwelling or dwelling unit, unless the owner or local agent provides written consent to Township officials to inspect the premises, in order to verify whether the attic or basement meets the applicable egress requirements for occupancy in the Michigan Construction Code, the Michigan Residential Code, and all applicable State of Michigan and local fire codes.
vi.
Smoke detectors and carbon monoxide detectors required. Each dwelling unit registered as a short-term rental shall have installed and shall maintain the following:
a.
Operational approved smoke detectors in each bedroom, which shall be tested a minimum of every 90 days to ensure proper function.
b.
Operational approved carbon monoxide detectors meeting the requirements of MCL 125.1504 installed on each floor, which shall be tested a minimum of every 90 days to ensure proper function.
vii.
Parking. Off-street parking for each short-term rental shall be required as follows:
a.
Two spaces per each dwelling or dwelling unit which are approved for up to six occupants.
b.
One additional space for every three occupants, or every fraction of three occupants, approved over six occupants per dwelling or dwelling unit.
c.
Off-street parking for a short-term rental shall be provided as required by this Section, regardless if the existing off-street parking provided for the dwelling or dwelling unit is lawfully nonconforming.
d.
Each short-term rental use shall have direct access to an adjacent public or private street.
viii.
Signs. Signs for Short-term rentals shall only be as permitted by the sign regulations adopted by Pere Marquette Charter Township for the zoning district in which the short-term rental is located.
ix.
Fireworks. Fireworks used on the premises of a registered short-term rental dwelling shall be subject to all State of Michigan and local regulations and restrictions.
(5)
Short-term Rental Uses Permitted in Certain Zoning Districts. Short-term rental uses are permitted in the following zoning districts:
i.
A/R, Agricultural Residential District;
ii.
Epworth Heights Resort Residential District.
(Ord. No. 144, 8-13-2019)

