


Roseville City Zoning Code
CHAPTER 1005
- MIXED-USE DISTRICTS
Sec. 1005.01. - Statement of purpose.
The mixed-use districts are designed to:
(1)
Promote an appropriate mix of commercial, office, and residential development types within the community;
(2)
Provide attractive, inviting, high-quality retail shopping and service areas, mixed-use sites, including vertical mixed-use, and medium- and high-density residential projects that are conveniently and safely accessible by multiple travel modes, including vehicle, walking, and bicycling;
(3)
Improve the community's mix of land uses, including vertical mixed-use, by encouraging mixed medium- and high-density residential uses with high quality commercial and employment uses in designated areas. Mixed-Use is a development type that blends residential, commercial, entertainment, or other uses, where those functions are physically and functionally integrated, and that provides pedestrian connections;
(4)
Encourage appropriate transitions between higher-intensity uses within commercial and mixed-use centers and adjacent lower-density residential districts; and
(5)
Encourage sustainable design practices that apply to buildings, private development sites, and the public realm in order to enhance the natural environment.
(Ord. No. 1606, § 1005.01, 11-8-2021)
Sec. 1005.02. - Design standards—Nonresidential and mixed-use projects.
The following standards apply to new buildings and major expansions of existing buildings (i.e., expansions that constitute 50 percent or more of building floor area), and changes in use in all mixed-use districts. Design standards apply only to the portion of the building or site that is undergoing alteration.
(1)
Corner building placement. At intersections, buildings shall have front and side façades aligned at or near the front property line.
(2)
Entrance orientation. Where appropriate and applicable, primary building entrances shall be oriented to the primary abutting public street. Additional entrances may be oriented to a secondary street or parking area. Entrances shall be clearly visible and identifiable from the street and delineated with elements such as roof overhangs, recessed entries, landscaping, or similar design features.
(3)
Vertical façade articulation. Buildings shall be designed with a base, a middle, and a top, created by variations in detailing, color, and materials. A single-story building need not include a middle.
a.
The base of the building should include elements that relate to the human scale, including doors and windows, texture, projections, awnings, and canopies.
b.
Articulated building tops may include varied rooflines, cornice detailing, dormers, gable ends, stepbacks of upper stories, and similar methods.
(4)
Horizontal façade articulation. Façades greater than 40 feet in length shall be visually articulated into smaller intervals of 20 to 40 feet by one or a combination of the following techniques:
a.
Stepping back or extending forward a portion of the façade;
b.
Variations in texture, materials or details;
c.
Division into storefronts;
d.
Stepbacks of upper stories; or
e.
Placement of doors, windows and balconies.
(5)
Window and door openings.
a.
For nonresidential uses, windows, doors, or other openings shall comprise at least 60 percent of the length and at least 40 percent of the area of any ground floor façade fronting a public street. At least 50 percent of the windows shall have the lower sill within three feet of grade.
b.
For nonresidential uses, windows, doors, or other openings shall comprise at least 20 percent of side and rear ground floor façades not fronting a public street. On upper stories, windows or balconies shall comprise at least 20 percent of the façade area.
c.
On residential façades, windows, doors, balconies, or other openings shall comprise at least 20 percent of the façade area.
d.
Glass on windows and doors shall be clear or slightly tinted to allow views in and out of the interior. Spandrel (translucent) glass may be used on service areas.
e.
Window shape, size, and patterns shall emphasize the intended organization and articulation of the building façade.
f.
Displays may be placed within windows. Equipment within buildings shall be placed at least five feet behind windows.
(6)
Materials. All exterior wall finishes on any building must be a combination of the following materials: No less than 60 percent face brick; natural or cultured stone; pre-colored or factory stained or stained on site textured pre-cast concrete panels; textured concrete block; stucco; glass; fiberglass; or similar materials and no more than 40 percent pre-finished metal, weathering steel, copper, premium grade wood with mitered outside corners (e.g., cedar, redwood, and fir), or fiber cement board. Under no circumstances shall sheet metal aluminum, corrugated aluminum, asbestos, iron plain or painted, or plain concrete block be acceptable as an exterior wall material on buildings within the city. Other materials of equal quality to those listed may be approved by the community development department.
(7)
Four-sided design. Building design shall provide consistent architectural treatment on all building walls. All sides of a building must display compatible materials, although decorative elements and materials may be concentrated on street-facing façades. All façades shall contain window openings. This standard may be waived by the community development department for uses that include elements such as service bays on one or more façades.
(8)
Maximum building length. Building length parallel to the primary abutting street shall not exceed 200 feet without a visual break such as a courtyard or recessed entry, except where a more restrictive standard is specified for a specific district.
(9)
Garages doors and loading docks. Overhead doors, refuse, recyclables, and/or compactors shall be located, and to the extent feasible, on rear or side façades that do not front a public street, to the extent feasible, residential garage doors should be similarly located. Overhead doors of attached residential garages on a building front shall not exceed 50 percent of the total length of the building front. Where overhead doors, refuse, recyclables, and/or compactors abut a public street frontage, a masonry screen wall comprised of materials similar to the building, or as approved by the community development department, shall be installed to a minimum height to screen all activities.
(10)
Rooftop equipment. Rooftop equipment, including rooftop structures related to elevators, shall be completely screened from eye level view from contiguous properties and adjacent streets. Such equipment shall be screened with parapets or other materials similar to and compatible with exterior materials and architectural treatment on the structure being served. Horizontal or vertical slats of wood material shall not be utilized for this purpose. Solar and wind energy equipment is exempt from this provision if screening would interfere with system operations.
(Ord. No. 1606, § 1005.02(A), 11-8-2021)
Sec. 1005.03. - Design standards—Multifamily projects.
(a)
The standards in this section are applicable to all structures that contain three or more units. Their intent is to encourage multifamily building design that respects its context, incorporates some of the features of one family dwellings within the surrounding neighborhood, and imparts a sense of individuality rather than uniformity.
(b)
The following standards apply to new buildings, major expansions (i.e., expansions that constitute 50 percent or more of building floor area), and changes in use. Design standards apply only to the portion of the building or site that is undergoing alteration.
(1)
Orientation of buildings to streets. Buildings shall be oriented so that a primary entrance faces one of the abutting streets. In the case of corner lots, a primary entrance shall face the street from which the building is addressed. Primary entrances shall be defined by scale and design.
(2)
Street-facing façade design. No blank walls are permitted to face public streets, walkways, or public open space. Street-facing façades shall incorporate offsets in the form of projections and/or recesses in the façade plane at least every 40 feet of façade frontage. Wall offsets shall have a minimum depth of two feet. Open porches and balconies are encouraged on building fronts and may extend up to five feet into the required setbacks. In addition, at least one of the following design features shall be applied on a street-facing façade to create visual interest:
a.
Dormer windows or cupolas;
b.
Recessed entrances;
c.
Covered porches or stoops;
d.
Bay windows with a minimum 12-inch projection from the façade plane;
e.
Eaves with a minimum six inch projection from the façade plane; or
f.
Changes in materials, textures, or colors.
(3)
Four-sided design. Building design shall provide consistent architectural treatment on all building walls. All sides of a building must display compatible materials, although decorative elements and materials may be concentrated on street-facing façades. All façades shall contain window openings.
(4)
Maximum length. Building length parallel to the primary abutting street shall not exceed 160 feet without a visual break such as a courtyard or recessed entry.
(5)
Landscaping of yards. Front yards must be landscaped according to chapter 1011.
(6)
Detached garages. The exterior materials, design features, and roof forms of garages shall be compatible with the principal building served.
(7)
Attached garages. Garage design shall be set back and defer to the primary building face. Front loaded garages (toward the front street), if, provided shall be set back a minimum of five feet from the predominant portion of the principal use.
(8)
Surface parking. Surface parking shall not be located between a principal building front and the abutting primary street except for drive/circulation lanes and/or handicapped parking spaces. Surface parking adjacent to the primary street shall occupy a maximum of 40 percent of the primary street frontage and shall be landscaped according to chapter 1013.
(9)
Exterior wall finishes. All exterior wall finishes on any building must be a combination of the following materials: face brick, natural or cultured stone, textured concrete block, stucco, wood, vinyl, siding, fiber-reinforced cement board and prefinished metal, or similar materials approved by the community development department.
(Ord. No. 1606, § 1005.02(B), 11-8-2021)
Sec. 1005.04. - Table of allowed uses.
Table 1005.04 lists all permitted and conditional uses in the commercial and mixed-use districts.
(1)
Uses marked as "P" are permitted in the districts where designated.
(2)
Uses marked with a "C" are allowed as conditional uses in the districts where designated, in compliance with all applicable standards.
(3)
Uses marked as "NP" are not permitted in the districts where designated.
(4)
A "Y" in the "standards" column indicates that specific standards must be complied with, whether the use is permitted or conditional. Standards for permitted uses are included in chapter 1011; standards for conditional uses are included in section 1009.02.
(5)
Combined uses. Allowed uses may be combined within a single building, meeting the following standards:
a.
Residential units in mixed-use buildings shall be located above the ground floor or on the ground floor to the rear of nonresidential uses;
b.
Retail and service uses in mixed-use buildings shall be located at ground floor or lower levels of the building; and
c.
Nonresidential uses are not permitted above residential uses.
Table 1005.04
a Restricted to places of assembly and pursuant to the licensing requirements of section 301.11.
b See section 1011.12(d)(13) for standards pertaining to limited warehousing and distribution.
c See section 1009.02(d)(40) for specific criteria pertaining to conditional uses.
d See section 1011.12.(d)(14) for standards pertaining to limited production and processing.
e See section 1011.12(d)(15) for standards pertaining to limited production and processing.
(Ord. No. 1606, § 1005.03, 11-8-2021; Ord. No. 1654, § 1, 1-9-2024; Ord. No. 1682, § 2(1005.03), 11-25-2024)
Sec. 1005.05. - Neighborhood Mixed-Use (MU-1) District.
(a)
Statement of purpose. The neighborhood mixed-use district is designed to provide a limited range of neighborhood-scale retail, service, and office uses in proximity to residential neighborhoods or integrated with residential uses. The MU-1 district is also intended to:
(1)
Encourage mixed-use at underutilized retail and commercial intersections;
(2)
Encourage development that creates attractive gateways to city neighborhoods;
(3)
Encourage pedestrian connections between neighborhood mixed-use areas and adjacent residential neighborhoods;
(4)
Ensure that buildings and land uses are scaled appropriately to the surrounding neighborhood; and
(5)
Provide adequate buffering of surrounding neighborhoods.
(b)
Design standards. The standards in section 1005.02 shall apply except building length parallel to the primary abutting street shall not exceed 160 feet without a visual break such as a courtyard or recessed entry.
(c)
Dimensional standards.
Table 1005.05
(d)
Residential density.
(1)
Residential densities shall not be lower than five units per acre.
(2)
Residential densities shall not exceed 12 units per acre.
(3)
Minimum lot size for one-family detached dwellings shall be 6,000 square foot per lot.
(e)
Improvement area. The total improved area, including paved surfaces and the footprints of principal and accessory buildings and structures, shall not exceed 75 percent of the total parcel area.
(f)
Frontage requirement. Buildings at corner locations shall be placed within five feet of the lot line on either street for a distance of at least 20 feet from the corner.
(g)
Parking placement. Surface parking shall not be located between the front façade of a building and the abutting street. Parking shall be located to the rear or side of the principal building. Parking abutting the primary street frontage is limited to 50 percent of that lot frontage.
(h)
Screening from residential property. Screening alongside and rear lot lines abutting residential properties is required, consistent with chapter 1011.
(Ord. No. 1606, § 1005.04, 11-8-2021)
Sec. 1005.06. - Community Mixed-Use (MU-2) District.
(a)
Statement of purpose. The Community Mixed-Use (MU-2) Districts are designed to encourage the development or redevelopment of mixed-use centers that may include residential, office, commercial, park, civic and institutional, utility and transportation, park, and open space uses. The comprehensive plan's goal is for community mixed-use areas to incorporate residential land uses accounting for at least ten percent of the overall mixed-use area. Complementary uses should be organized into cohesive districts in which mixed- or single-use buildings are connected by streets, sidewalks and trails, and open space to create a pedestrian-oriented environment. The MU-2 districts are intended to be applied to areas of the city guided for redevelopment and may represent varying degrees of intensification with respect to land use, hours of operation, or building height.
(1)
The MU-2A district is a more restrictive mixed-use district, limiting building height and excluding most intensive land uses, and is intended for application to redevelopment areas adjacent to low-density residential neighborhoods.
(2)
The MU-2B district is less restrictive, being open to a wider variety of land uses and building height, and is intended for areas adjacent to higher-density residential neighborhoods and higher intensity nonresidential.
(b)
Regulating plan. MU-2 districts must be guided by a regulating plan for each location where it is applied. A regulating plan uses graphics and text to establish requirements pertaining to the following kinds of parameters. Where the requirements for an area governed by a regulating plan are in conflict with the design standards established in section 1005.02, the requirements of the regulating plan shall supersede, and where the requirements for an area governed by a regulating plan are silent, section 1005.03 shall control.
(1)
Street and block layout. The regulating plan defines blocks and streets based on existing and proposed street alignments. New street alignments, where indicated, are intended to identify general locations and required connections but not to constitute preliminary or final engineering.
(2)
Street type. The regulating plan may include specific street design standards to illustrate typical configurations for streets within the district, or it may use existing city street standards. Private streets may be utilized within the MU-2 districts where defined as an element of a regulating plan.
(3)
Parking.
a.
Locations. Locations where surface parking may be located are specified by block or block face. Structured parking is treated as a building type.
b.
Shared parking or district parking. A district-wide approach to off-street parking for nonresidential or mixed uses is preferred within the MU-2 districts. Off-street surface parking for these uses may be located up to 300 feet away from the use. Off-street structured parking may be located up to 500 feet away from the use.
c.
Parking reduction and cap. Minimum off-street parking requirement for uses within the MU-2 districts may be reduced to 75 percent of the parking requirements in chapter 1013. Maximum off-street parking shall not exceed the minimum requirement unless the additional parking above the cap is structured parking.
(4)
Building and frontage types. Building and frontage types are designated by block or block face. Some blocks are coded for several potential building types; others for one building type on one or more block faces.
(5)
Build-to areas. Build-to areas indicate the placement of buildings in relation to the street.
(6)
Uses. Permitted and conditional uses may occur within each building type as specified in Table 1005.04, but the vertical arrangement of uses in a mixed-use building may be further regulated in a regulating plan
(c)
Regulating plan approval process. A regulating plan may be developed by the city as part of a zoning amendment following the procedures of section 1009.06 and thus approved by city council.
(d)
Amendments to regulating plan. Minor extensions, alterations or modifications of proposed or existing buildings or structures, and changes in street alignment may be authorized pursuant to section 1009.05.
(e)
Regulating plan maps.
Figure 1005-1. Twin Lakes Regulating Plan Map, West of Fairview Avenue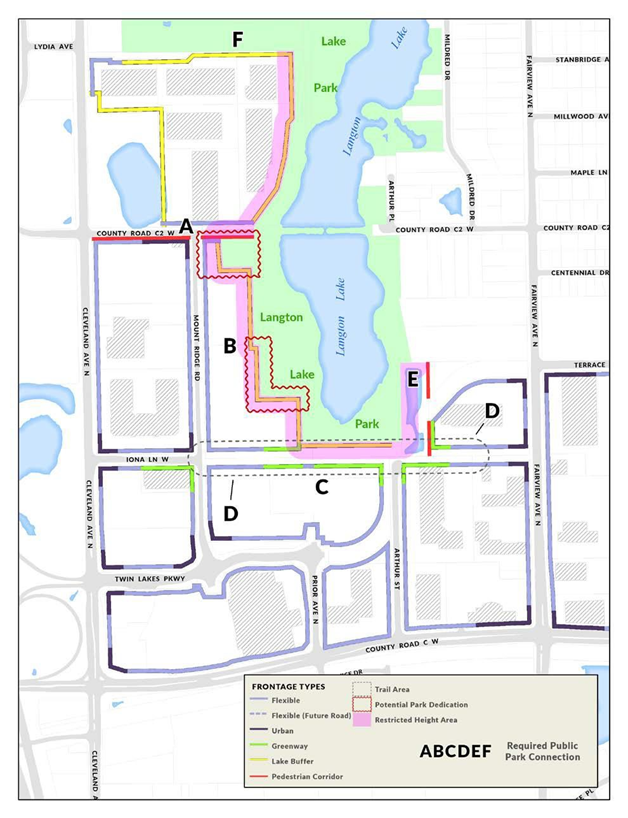
Figure 1005-2. Twin Lakes Regulating Plan Map, East of Fairview Avenue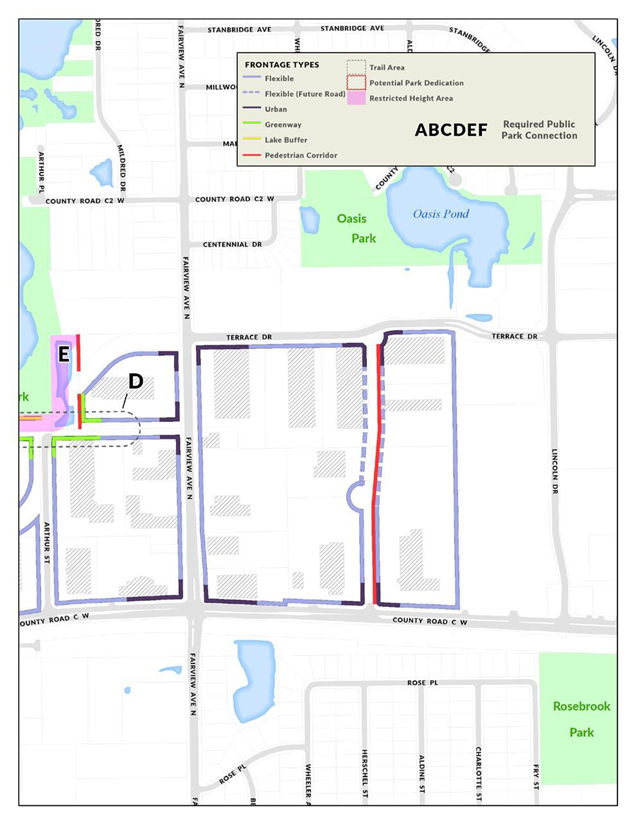
Figure 1005-3. Regulating Plan Map, Northwest of County Road C and Snelling Avenue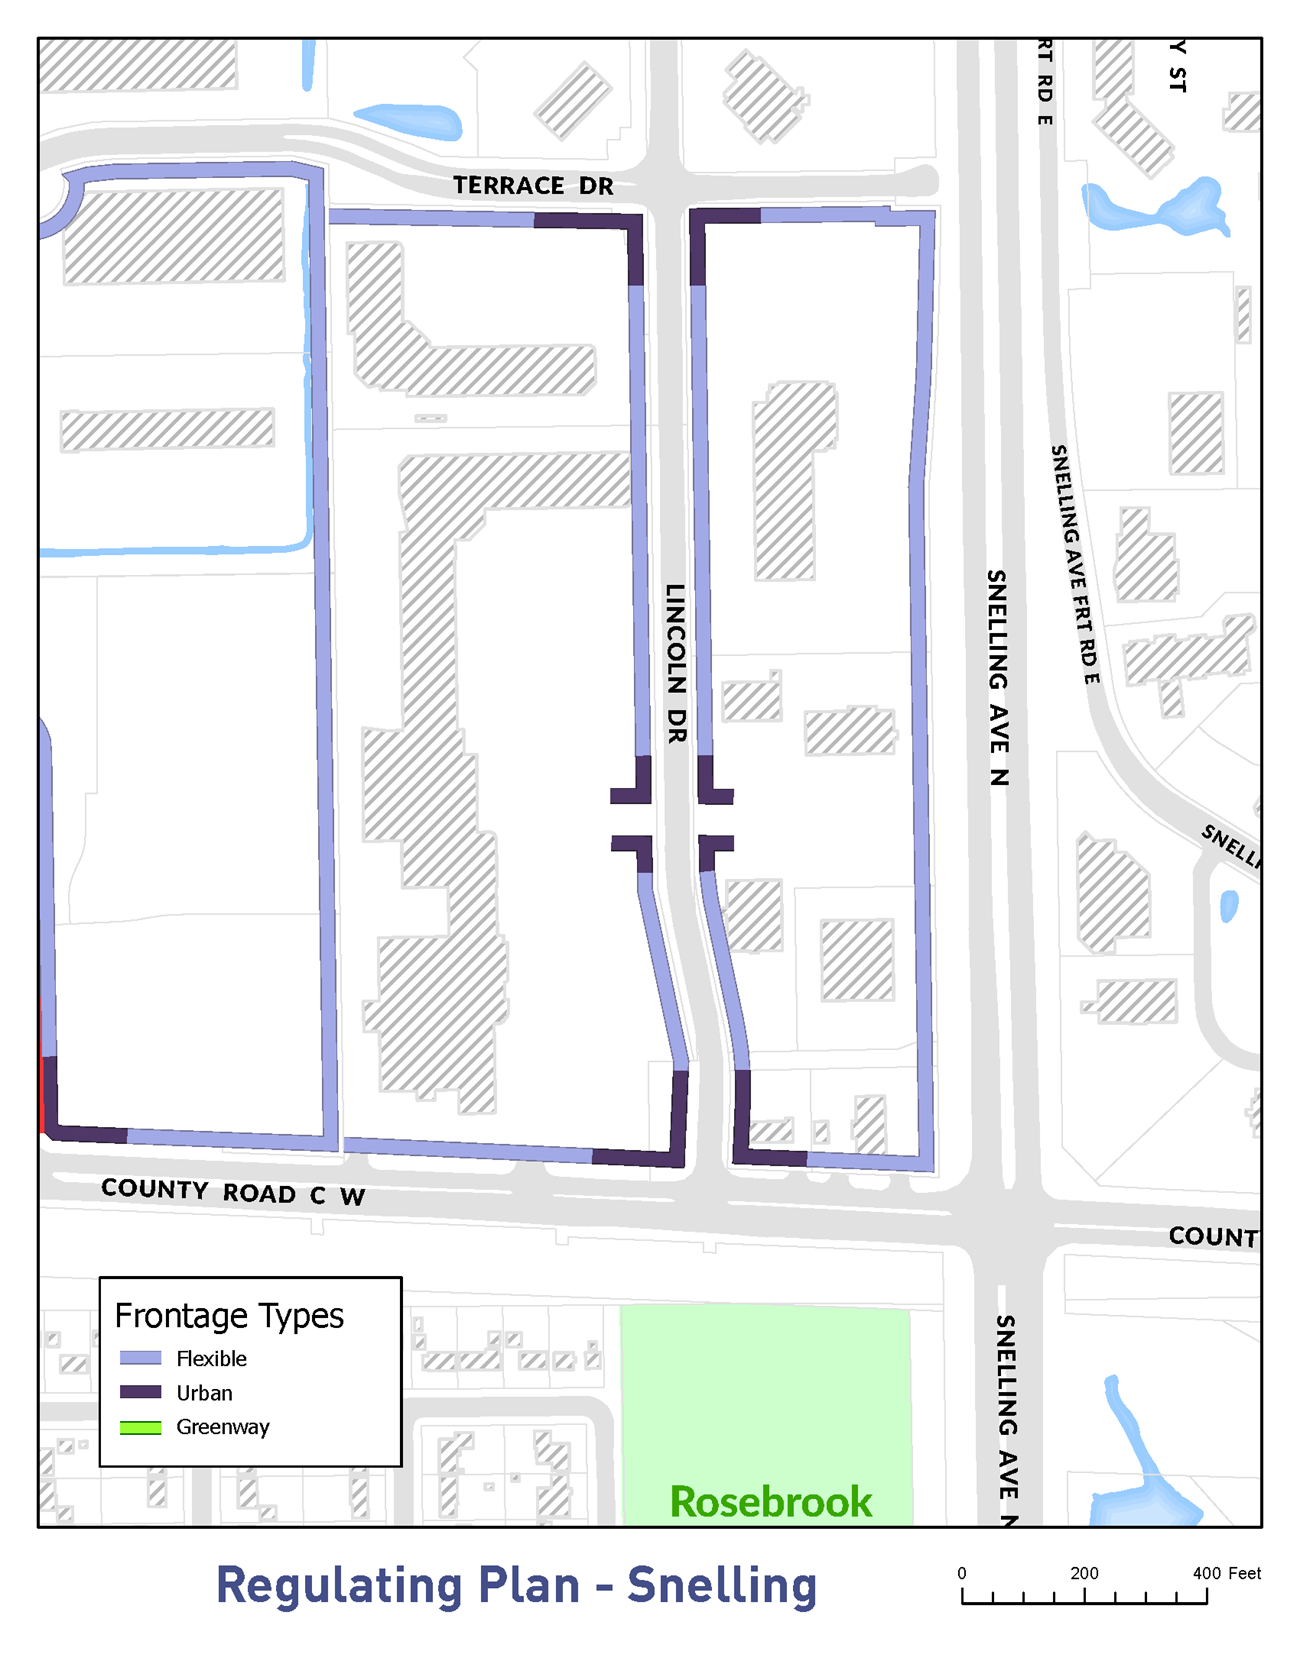
Figure 1005-4. HarMar Mall Regulating Plan Map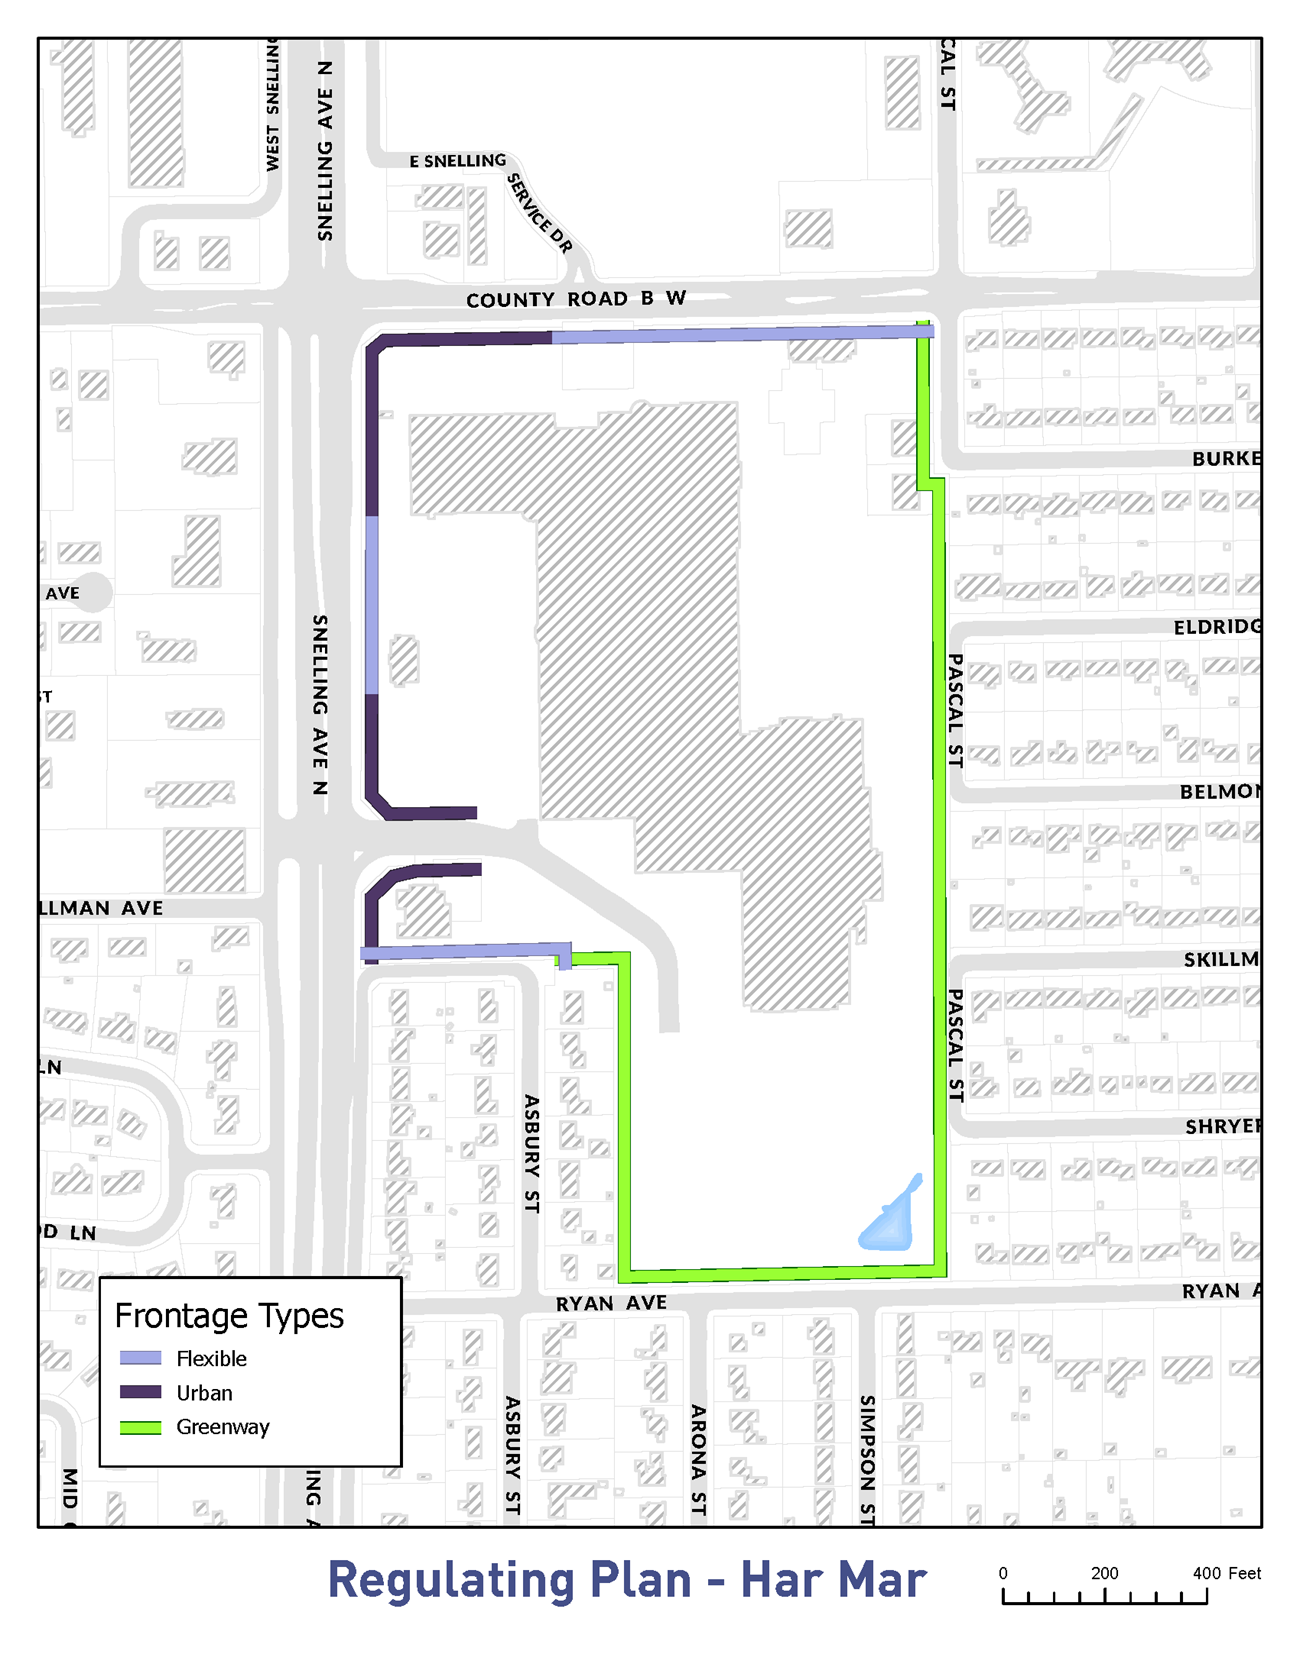
Figure 1005-5. Hamline Shopping Center Regulating Plan Map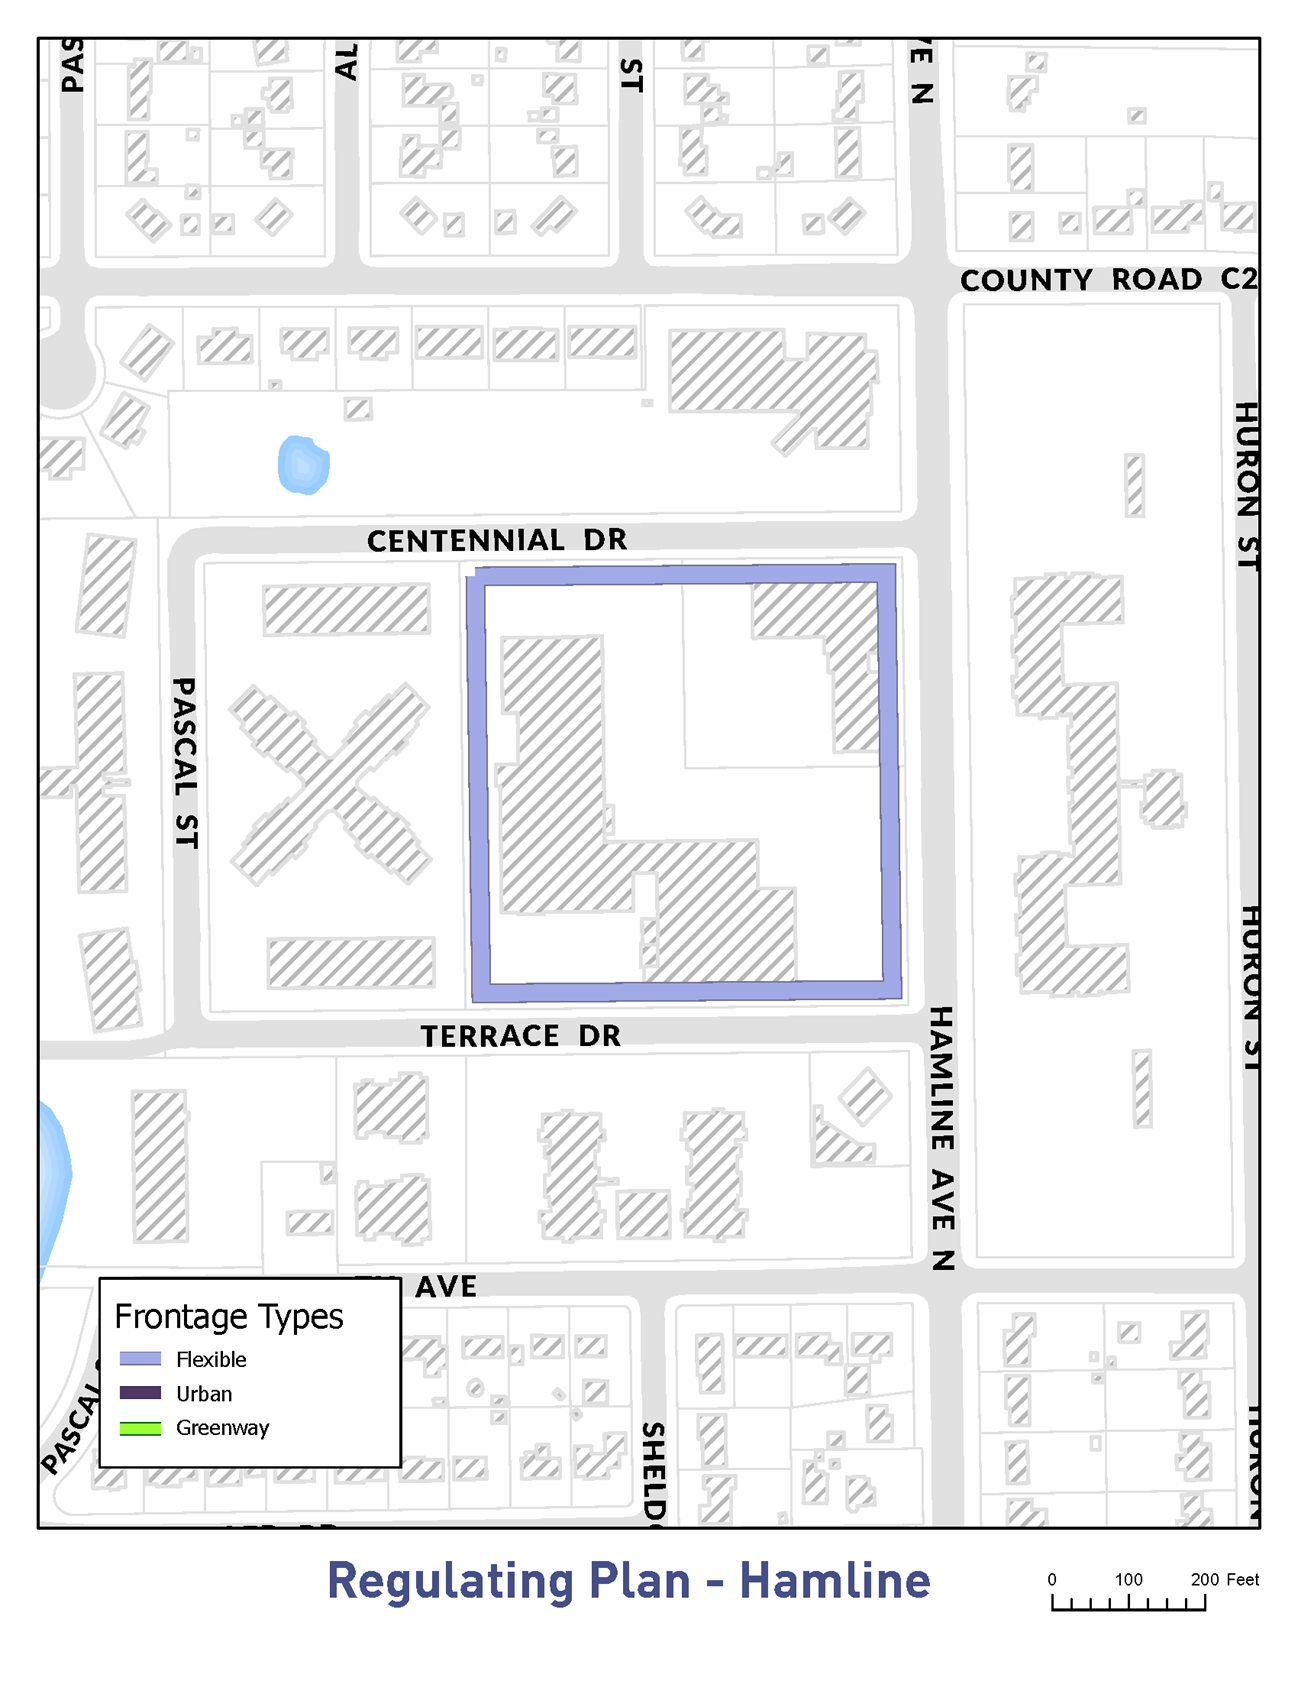
(1)
Greenway frontage.
a.
Siting.
1.
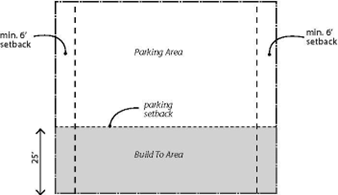
Build-to area.
(i)
Refer to regulating plan map (Figure 1005-1) for location of the build-to area. Building may be placed anywhere within the build-to area.
(ii)
At least 90 percent of the linear build-to area shall be occupied by the front façade of the building.
(iii)
Within 30 feet of a block corner, the ground story façade shall be built within ten feet of the corner.
b.
Undeveloped and open space.
1.
Lot coverage shall not exceed 85 percent.
2.
Undeveloped and open space created in front of a building shall be designed as a semi-public space, used as a forecourt, outdoor seating, or other semi-public uses.
c.
Building height and elements.
1.
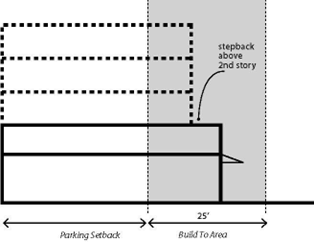
Ground floor. Finished floor height shall be a maximum of 18 inches above sidewalk.
2.
Height is limited to 35 feet in the MU-2A district and within the restricted height area surrounding Langton Lake Park; elsewhere, building height is limited to 65 feet.
3.
Façade.
(i)
The primary façade (façades fronting the build-to areas, a pedestrian corridor, park or public street) of all buildings shall be articulated into distinct increments such as stepping back or extending forward, use of storefronts with separate windows and entrances; arcade awnings, bays and balconies; variation in rooflines; use of different but compatible materials and textures.
(ii)
Blank lengths of wall fronting a public street or pedestrian connection shall not exceed 20 feet.
(iii)
Building façades facing a pedestrian or public space shall include at least 30 percent windows and/or entries.
(iv)
All floors above the second story shall be stepped back a minimum of eight feet from the ground floor façade.
4.
Entries. Entries shall be clearly marked and visible from the sidewalk. Entries are encouraged at least every 50 feet along the greenway frontage.
(2)
Urban frontage.
a.
Siting.
1.
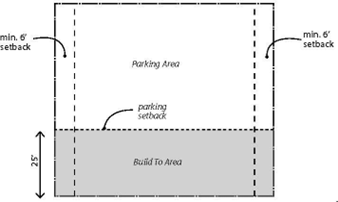
Build-to area.
(i)
Refer to regulating plan map (Figure 1005-1) for location of the build-to area. Building may be placed anywhere within the build-to area.
(ii)
At least 50 percent of the linear build-to area shall be occupied by the front façade of the building.
(iii)
Within 30 feet of a block corner, the ground story façade shall be built within ten feet of the corner.
(iv)
If a building does not occupy the build-to area, the parking setback must include a required landscape treatment consistent with subsections (e)(4) and (5) of this section.
2.
Undeveloped and open space.
(i)
Lot coverage shall not exceed 85 percent.
(ii)
Undeveloped and open space created in front of a building shall be designed as a semi-public space, outdoor seating, or other semi-public uses.
b.
Building height and elements.
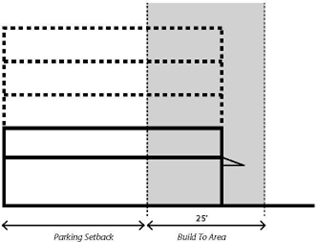
1.
Height is limited to 35 feet in the MU-2A district and within the restricted height area surrounding Langton Lake Park; elsewhere, building height is limited to 65 feet.
2.
Façade.
(i)
The primary façade (façade fronting the build-to areas, a pedestrian corridor, park or public street) of all buildings shall be articulated into distinct increments such as stepping back or extending forward, use of storefronts with separate windows and entrances; arcade awnings, bays and balconies; variation in rooflines; use of different but compatible materials and textures.
(ii)
Blank lengths of wall fronting a public street or pedestrian connection shall not exceed 30 feet.
3.
Entries. Entries shall be clearly marked and visible from the sidewalk. Entries are encouraged at least every 100 feet along the urban frontage.
(3)
Flexible frontage.
a.
Siting.
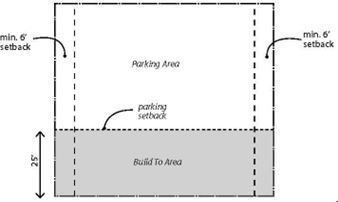
1.
Build-to area.
(i)
Refer to regulating plan map (Figure 1005-1) for location of the build-to area. Building may be placed anywhere within the parcel, but building placement is preferred in the build-to area.
(ii)
Building placement is preferred in the build-to area. If a building does not occupy a build-to area, the parking setback must include a required landscape treatment consistent with subsections (e)(4) and (5) of this section.
(iii)
On flexible frontage sites located at or near pedestrian corridors or roadway intersections, where building placement is not to be in the build-to area, the city will require additional public amenities or enhancements, including, but not limited to, seating areas, fountains or other water features, art, or other items, to be placed in the build-to area, as approved by the community development department.
2.
Undeveloped and open space.
(i)
Lot coverage shall not exceed 85 percent.
(ii)
Undeveloped and open space created in front of a building shall be designed as a semi-public space, outdoor seating, or other semi-public uses.
b.
Building height and elements.
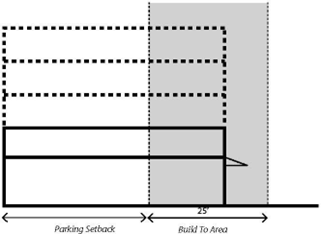
1.
Height is limited to 35 feet in the MU-2A district and within the restricted height area surrounding Langton Lake Park; elsewhere, building height is limited to 65 feet.
2.
Façade.
(i)
Blank lengths of wall fronting a public street or pedestrian connection shall not exceed 30 feet.
(ii)
The primary façade (façade fronting the build-to areas, a pedestrian corridor, park or public street) of all buildings shall be articulated into distinct increments such as stepping back or extending forward, use of storefronts with separate windows and entrances; arcade awnings, bays and balconies; variation in rooflines; use of different but compatible materials and textures.
3.
Entries. Entries shall be clearly marked and visible from the sidewalk.
(4)
Parking.
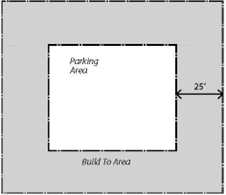
a.
Parking shall be located behind the build-to area/parking setback line.
b.
Driveways and/or curb cuts are not allowed along the greenway frontage.
c.
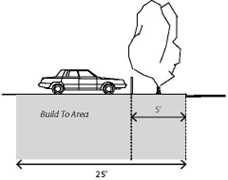
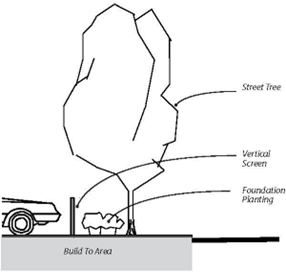
Parking within the build-to area. Where parking is allowed within the build-to area, parking shall be set back a minimum of five feet from the property line, and shall be screened by a vertical screen at least 36 inches in height (as approved by the community development department) with the required landscape treatment.
d.
Parking contiguous to Langton Lake Park. Parking on property contiguous to Langton Lake Park shall be set back a minimum of 15 feet from the property line. The setback area shall be landscaped consistent with the requirements of section 1011.03.
(5)
Landscaping.
a.
Greenway frontage. one tree is required per every 30 linear feet of greenway frontage.
b.
Urban and flexible frontage.
1.
One tree is required per every 30 linear feet of urban and/or flexible frontage.
2.
Parking within the build-to area. If parking is located within the build-to area, the required vertical screen in the setback area shall be treated with foundation plantings, planted at the base of the vertical screen in a regular, consistent pattern.
(6)
Public park connections.
a.
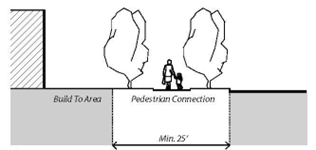
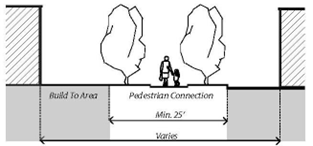
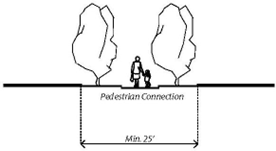
Each pedestrian corridor identified below shall be a minimum of 25 feet wide and include a paved, multi-use path constructed to specifications per the city. Each pedestrian connection shall also contain the following minimum landscaping:
1.
One three-caliper-inch tree for every 20 linear feet of the length of the pedestrian corridor. Such trees shall be hardy and urban tolerant, and may include such varieties as red buckeye, green hawthorn, eastern red cedar, Amur maackia, Japanese tree lilac, or other variety approved by the community development department.
2.
12 five-gallon shrubs, ornamental grasses, and/or perennials for every 30 linear feet of the pedestrian corridor. Such plantings may include varieties like hydrangea, mock orange, ninebark, spirea, sumac, coneflower, daylily, Russian sage, rudbeckia, sedum, or other variety approved by the community development department.
3.
All plant materials shall be within planting beds with wood mulch.
b.
County road C2 connection. A pedestrian corridor shall be built that connects adjacent properties to the Langton Lake Park path.
c.
Langton Lake Park/Mount Ridge road connection. A pedestrian corridor shall be built that connects Mount Ridge Road to the Langton Lake Park path.
d.
Langton Lake Park/Prior Avenue connection. A pedestrian corridor shall be built that connects Prior Avenue to the Langton Lake Park path.
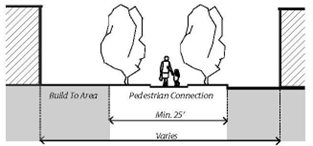
e.
Iona connection.
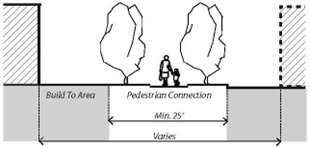
1. A pedestrian corridor shall be built that connects Mount Ridge Road to Fairview Avenue, intersecting with Langton Lake Park and Twin Lakes Parkway.
2. The pedestrian corridor shall take precedent over the build-to area. In any event, the relationship of buildings to the pedestrian corridor shall be consistent with the required frontage.
f.
Langton Lake connection. A pedestrian corridor shall be built that connects the adjacent properties to Langton Lake Park path.
(Ord. No. 1606, § 1005.05, 11-8-2021)
Sec. 1005.07. - Corridor Mixed-Use (MU-3) District.
(a)
Statement of purpose. The corridor mixed-use district is designed for shopping areas with moderately scaled retail and service uses, including shopping centers and freestanding businesses, as well as high density residential and mixed-use buildings with upper-story residential uses. The comprehensive plan's goal is for corridor mixed-use areas to incorporate residential land uses accounting for at least ten percent of the overall mixed-use area. The MU-3 district is intended to be located in areas with visibility and access to the arterial street system. The district is also intended to:
(1)
Encourage and facilitate pedestrian, bicycle and transit access; and
(2)
Provide adequate buffering of surrounding neighborhoods.
(b)
Dimensional standards.
Table 1005.07
a Unless it is determined by the community development department that a certain setback minimum distance is necessary for the building or to accommodate public infrastructure.
b Unless greater setbacks are required under section 1011.12(e)(1).
(c) Residential density.
(1)
Residential densities shall not be less than 13 units per acre.
(2)
Residential densities shall not exceed 36 units per acre.
(d)
Improvement area. The total improved area, including paved surfaces and footprints of principal and accessory buildings and structures, shall not exceed 85 percent of the total parcel area.
(e)
Frontage requirement. A minimum of 30 percent of building façades abutting a primary street shall be placed within 25 feet of the front lot line along that street.
(f)
Surface parking. Surface parking on large development sites shall be divided into smaller parking areas with a maximum of 100 spaces in each area, separated by landscaped areas at least ten feet in width. Landscaped areas shall include pedestrian walkways leading to building entrances.
(g)
Parking placement. When parking is placed between a building and the abutting street, the building shall not exceed a maximum setback of 85 feet, sufficient to provide a single drive aisle and two rows of perpendicular parking along with building entrance access and required landscaping. This setback may be extended to a maximum of 100 feet if traffic circulation, drainage, and/or other site design issues are shown to require additional space. Screening alongside and rear lot lines abutting residential properties is required, consistent with chapter 1011.
(Ord. No. 1606, § 1005.06, 11-8-2021)
Sec. 1005.08. - Core Mixed-Use (MU-4) District.
(a)
Statement of purpose. The MU-4 district is designed for businesses that provide goods and services to a regional market area, including regional-scale malls, shopping centers, large-format stores, multi-story office buildings and automobile dealerships, as well as high density residential uses. The comprehensive plan's goal is for core mixed-use areas to incorporate residential land uses accounting for at least ten percent of the overall mixed-use area. The MU-4 district is intended for locations with visibility and access from the regional highway system. The district is also intended to:
(1)
Encourage a "park once" environment within districts by enhancing pedestrian movement and a pedestrian-friendly environment;
(2)
Encourage high quality building and site design to increase the visual appeal and continuing viability of development in the MU-4 district; and
(3)
Provide adequate buffering of surrounding neighborhoods.
(b)
Design standards. The standards in section 1005.02 shall apply, except that ground floor façades that face or abut public streets shall incorporate one or more of the following features along at least 60 percent of their horizontal length:
(1)
Windows and doors with clear or slightly tinted glass to allow views in and out of the interior. Spandrel (translucent) glass may be used on service areas;
(2)
Customer entrances;
(3)
Awnings, canopies, or porticoes; and
(4)
Outdoor patios or eating areas.
(c)
Dimensional standards.
Table 1005.08
a The city may require a greater or lesser setback based on surrounding land uses.
b Density may be increased to more than 36 units/net acre with approved conditional use
(d)
Improvement area. The total improved area, including paved surfaces and footprints of principal and accessory buildings or structures, shall not exceed 85 percent of the total parcel area.
(e)
Frontage requirement. A development must utilize one or more of the three options below for placement of buildings and parking relative to the primary street:
(1)
At least 50 percent of the street frontage shall be occupied by building façades placed within 20 feet of the front lot line. No off-street parking shall be located between the façades meeting this requirement and the street.
(2)
At least 60 percent of the street frontage shall be occupied by building façades placed within 65 feet of the front lot line. Only one row of parking and a drive aisle may be placed within this setback area.
(3)
At least 70 percent of the street frontage shall be occupied by building façades placed within 85 feet of the front lot line. Only two rows of parking and a drive aisle may be placed within this setback area.
(f)
Access and circulation. Within shopping centers or other large development sites, vehicular circulation shall be designed to minimize conflicts with pedestrians.
(g)
Surface parking. Surface parking on large development sites shall be divided into smaller parking areas with a maximum of 100 spaces in each area, separated by landscaped areas at least ten feet in width. Landscaped areas shall include pedestrian walkways leading to building entrances.
(h)
Standards for nighttime activities. Uses that involve deliveries or other activities between the hours of 10:00 p.m. and 7:00 a.m. (referred to as "nighttime hours") shall meet the following standards:
(1)
Off-street loading and unloading during nighttime hours shall take place within a completely enclosed and roofed structure with the exterior doors shut at all times.
(2)
Movement of sweeping vehicles, garbage trucks, maintenance trucks, shopping carts, and other service vehicles and equipment is prohibited during nighttime hours within 300 feet of a residential district, except for emergency vehicles and emergency utility or maintenance activities.
(3)
Snow removal within 300 feet of a residential district shall be minimized during nighttime hours, consistent with the required snow management plan.
(Ord. No. 1606, § 1005.07, 11-8-2021)