
Saline City Zoning Code
ARTICLE 11a
SPA-1 EAST MICHIGAN DEVELOPMENT ZONE DISTRICT
Section 11a.01.- Intent.
The city planning commission, in adopting this special planning area ordinance, intends to encourage development on the property described in exhibit A which will accomplish the following objectives:
(1)
Protect the natural runoff patterns, wetlands and rolling landform, to prevent disruption of natural drainage, and minimize storm runoff loads.
(2)
Preserve existing trees and natural vegetation.
(3)
Reduce curb cuts and street intersections on East Michigan Avenue to maintain adequate traffic flow and increase safety, by reducing turning movements.
(4)
Cluster development to reduce street length and utility runs and organize circulation.
(5)
Reduce sign clutter.
(6)
Limit commercial development to that which will supplement, but not replace, downtown commercial uses, to maintain economic balance in the community.
(7)
Encourage mixed land use to maintain and extend the image and quality of life of the city.
(Ord. No. 852, 3-7-23)
Section 11a.02. - Property included.
The properties described in exhibit A, located in section 31 and part of section 30, Pittsfield Township, are included in this SPA. SPA-1 includes all property in the described area that is within the city limits and all property within the described area which may at some time be annexed to the city. The annexed land shall be zoned SPA-1 effective as of the date of annexation. The SPA-1 district is shown on the following map (Exhibit A).
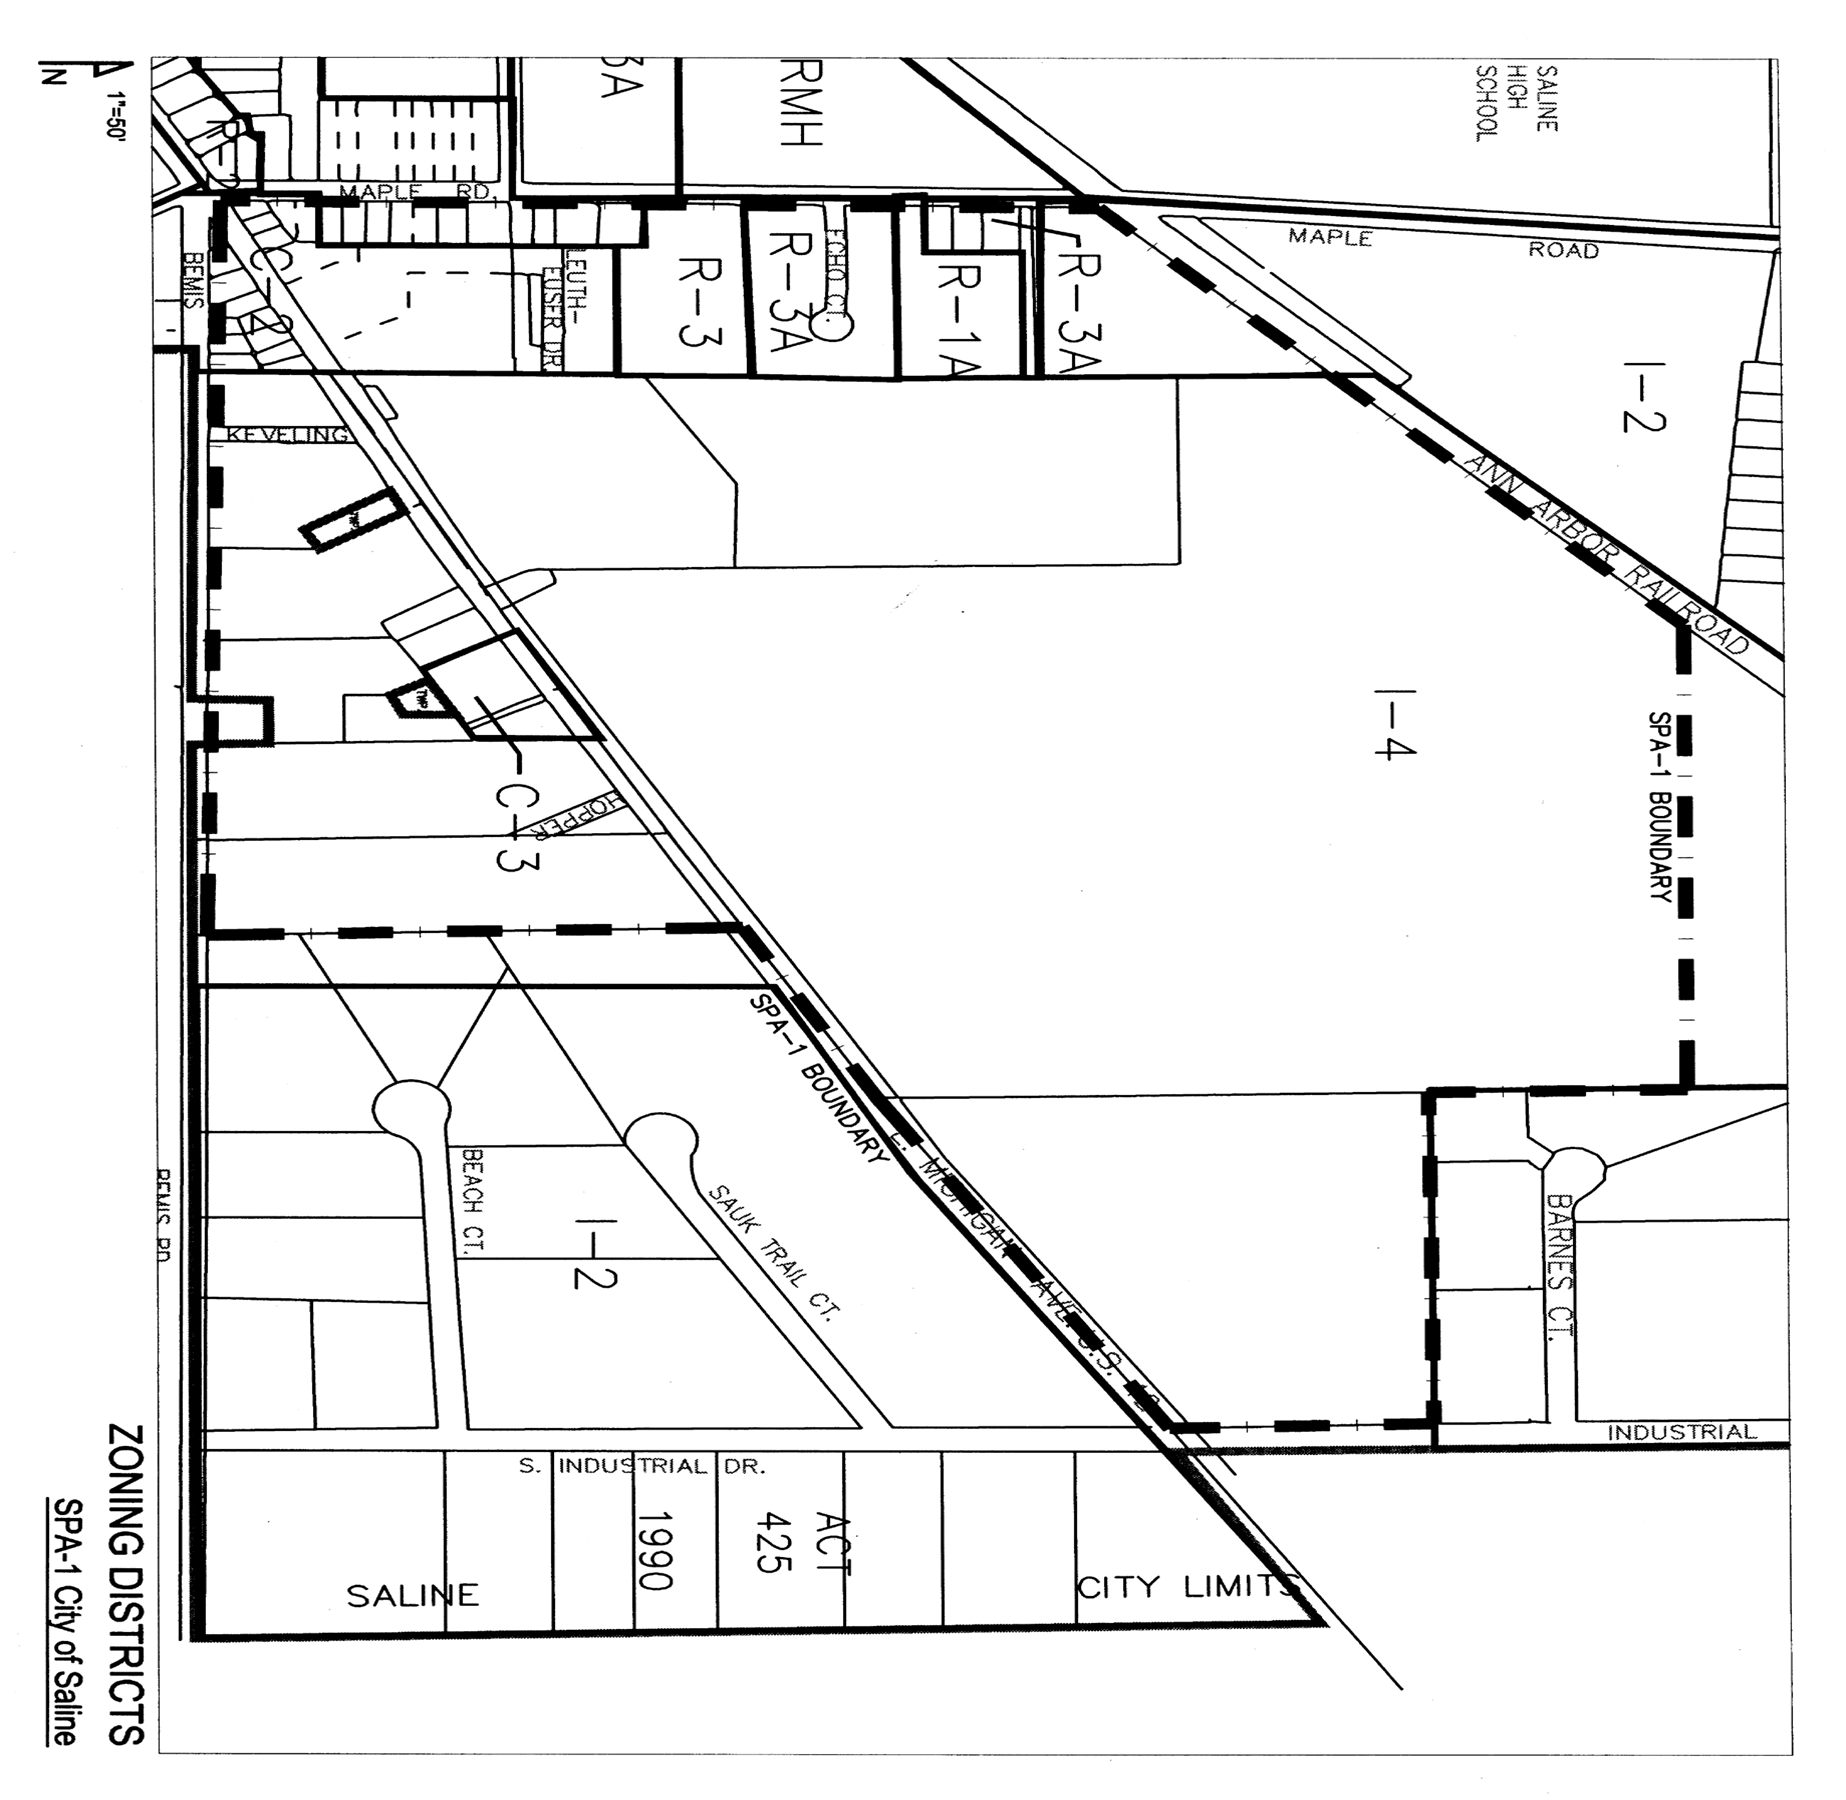
Exhibit A - SPA-1
(Ord. No. 852, 3-7-23)
Section 11a.03. - Property rezoned.
The land described in said exhibit A, which is currently within the city limits, was zoned from its previous zoning to SPA-1 on December 21, 1981.
(Ord. No. 852, 3-7-23)
Section 11a.04. - Uses.
(1)
All uses permitted in the following land use groups, as regulated and described by articles of this ordinance, may be permitted in SPA-1, subject to planning commission findings that the site plan for any proposed use satisfies the standards set forth in sections 11.06, 11.07, and other applicable portions of this ordinance. Land use groups as regulated by SPA-1:
(2)
The following uses shall not be permitted in this zone:
A.
Storage or parking or use of moving vans, etc.
B.
Outdoor storage or parking of wrecked or partially dismantled vehicles.
C.
Drive-in theaters.
(3)
The following uses shall not be permitted to front on East Michigan Avenue:
A.
Drive-in restaurants.
B.
Automotive wash establishments.
C.
Other drive-through facilities, except those that are customarily incidental to the permitted principle uses and structures located on the same site.
D.
Adult entertainment businesses.
(Ord. No. 852, 3-7-23)
Section 11a.05. - Development review.
Prior to issuance of a building permit for any building to be built or modified, a site plan shall be approved as provided for by article 8, Site Plan Review. The plan shall comply in substance with the standards set forth in sections 11.06 and 11.07 of this article.
(Ord. No. 852, 3-7-23)
Section 11a.06. - General standards.
(1)
East Michigan Avenue corridor. For purposes of this ordinance the portion of East Michigan Avenue which lies within SPA-1 shall be divided into two zones:
A.
The east corridor shall extend from the easterly boundary of SPA-1 west to the westerly property line of parcel 3117A-1B-2 (approximately north of the SW ¼ post of Section 31 Pittsfield Township).
B.
The west corridor shall begin at that point and extend west to the centerline of Maple Road.
(2)
Bemis Road corridor. For purposes of this ordinance, the portion of the north side of Bemis Road which lies within SPA-1 shall be divided into two zones:
A.
The east corridor shall extend from the easterly boundary of SPA-1 west to the SW ¼ post of Section 31 Pittsfield Township.
B.
The west corridor shall extend from that point west to the centerline of East Michigan Avenue.
(3)
Roadway intersections on East Michigan Avenue. For roadways serving more than one lot, shall be limited as follows:
A.
East corridor: 1,000 feet between the centerlines of any curb cut or intersections regardless of the side of the highway on which they occur.
B.
West corridor: 500 feet between the centerlines of curb cuts, regardless of the side of the highway on which they occur.
(4)
Curb cuts on East Michigan Avenue. Shall be limited to one per lot, unless lot frontage is sufficient to allow the distances specified under item (3) (above) between the curb cuts.
(5)
Land use organization.
A.
All commercial or office land uses, including required yards and greenbelts, shall be within 700 feet of the centerline of East Michigan Avenue, as shown on Exhibit B located at the end of this section. The depth of a commercial or office development from East Michigan Avenue may be increased 2.5 feet for each one foot additional front yard (beyond the required greenbelt). The maximum depth shall not exceed 1,200 feet according to the following schedule:
B.
Industrial development south of East Michigan Avenue shall be confined to the same area as commercial and office uses.
C.
No nonresidential land use shall be permitted within 500 feet of the east corridor of Bemis Road.
D.
No commercial land use shall be approved which fronts on Bemis Road.
E.
No commercial land use shall be permitted within 2,000 feet of any commercial land use existing in Pittsfield Township east of SPA-1.
F.
Lots containing commercial land uses shall not total more than 4,200 lineal feet of frontage on East Michigan Avenue, or on any service drive parallel thereto.
G.
Residential density on any lot within 750 feet of the east corridor of Bemis Road shall not exceed seven dwelling units per acre.
(6)
Protection of existing vegetation. Existing trees over four inches caliper shall not be removed from any lands in SPA-1 without approval of the zoning or code inspector. Approval shall take the form of a tree removal permit.
A.
All trees removed from any site except as noted below shall be replaced as required in this ordinance. To issue a tree removal permit the zoning or code inspector must find that at least one of items (6)A.1 through A.5 and item (6)A.6 below exist:
1.
The tree falls within the building limits of a proposed approved structure, or within ten feet of the walls of said structure; or
2.
The tree falls within the pavement and shoulder area of an approved street and drive; or
3.
Proper execution of site drainage, as described by an approved grading plan, is not possible without removal of the tree; or
4.
Other approved construction activities require removal of the tree; and
5.
The tree is determined to be unhealthy or otherwise not worth saving due to its physical condition.
6.
No reasonable modifications to the approved plans can be made which will allow the tree to be saved.
B.
A permit shall be required, but replacement shall not be required, for the following tree removal:
1.
All land within the dripline of the following categories of vegetation on any lands in SPA-1 shall remain undisturbed to the degree listed below:
(a)
Woodland, 75 percent undisturbed.
(b)
Hedgerow, 60 percent undisturbed.
(c)
Specimen tree, 80 percent undisturbed.
(d)
Removal of trees in excess of the percentage allowed under this paragraph shall require replacement according to the schedule set forth under subsection D. below.
2.
Standing dead trees.
C.
A tree that represents a hazard to the health or safety of persons or property may be removed.
D.
Tree replacement schedule. Trees removed by permit as described under subsection (6)A above and all trees removed without permit shall be replaced with new plant material which meets the standards established under section 11a.08. Replacements must be made or the developer shall place in escrow with the city an amount necessary to cover replacement cost before a building permit is issued. Replacement plant material shall not be considered as part of total plant count required under section 11a.08.
Plant material replacement shall be according to the following schedule:
E.
Sixty percent of the land beneath the dripline of a specimen tree shall remain undisturbed except that grass or other ground cover may be planted.
(7)
Protection of other natural features. The following natural features, if found on any lands within SPA-1 (on the effective date of this ordinance, or in the future), shall be protected according to the following standards:
A.
Water. Streams, ponds, lakes, wetlands, or drainageways which contain water all or part of the year shall remain undeveloped and protected from disruption to the extent listed below:
1.
Floodplain, 100 percent unaltered.
2.
Ponds, lakes, wetlands, 100 percent unaltered.
3.
Drainageways (streams), 80 percent unaltered.
4.
Muck soils, 70 percent unaltered.
B.
Landform. Existing slopes and landforms shall be one basis of design decisions in SPA-1. Slopes and landforms found on all lands within SPA-1 shall be retained undisturbed to the degree listed below:
1.
Slopes (six to 12 percent), 40 percent undisturbed.
2.
Slopes (12 to 18 percent), 60 percent undisturbed.
3.
Steep slopes (18 to 25 percent), 80 percent undisturbed.
4.
Bluff (over 25 percent), 90 percent undisturbed.
C.
Existing structures. Existing structures shall be retained and reused wherever possible. The planning commission may approve variations to and deviations from the requirements of this ordinance that may be required to allow preservation or reuse of existing structures.
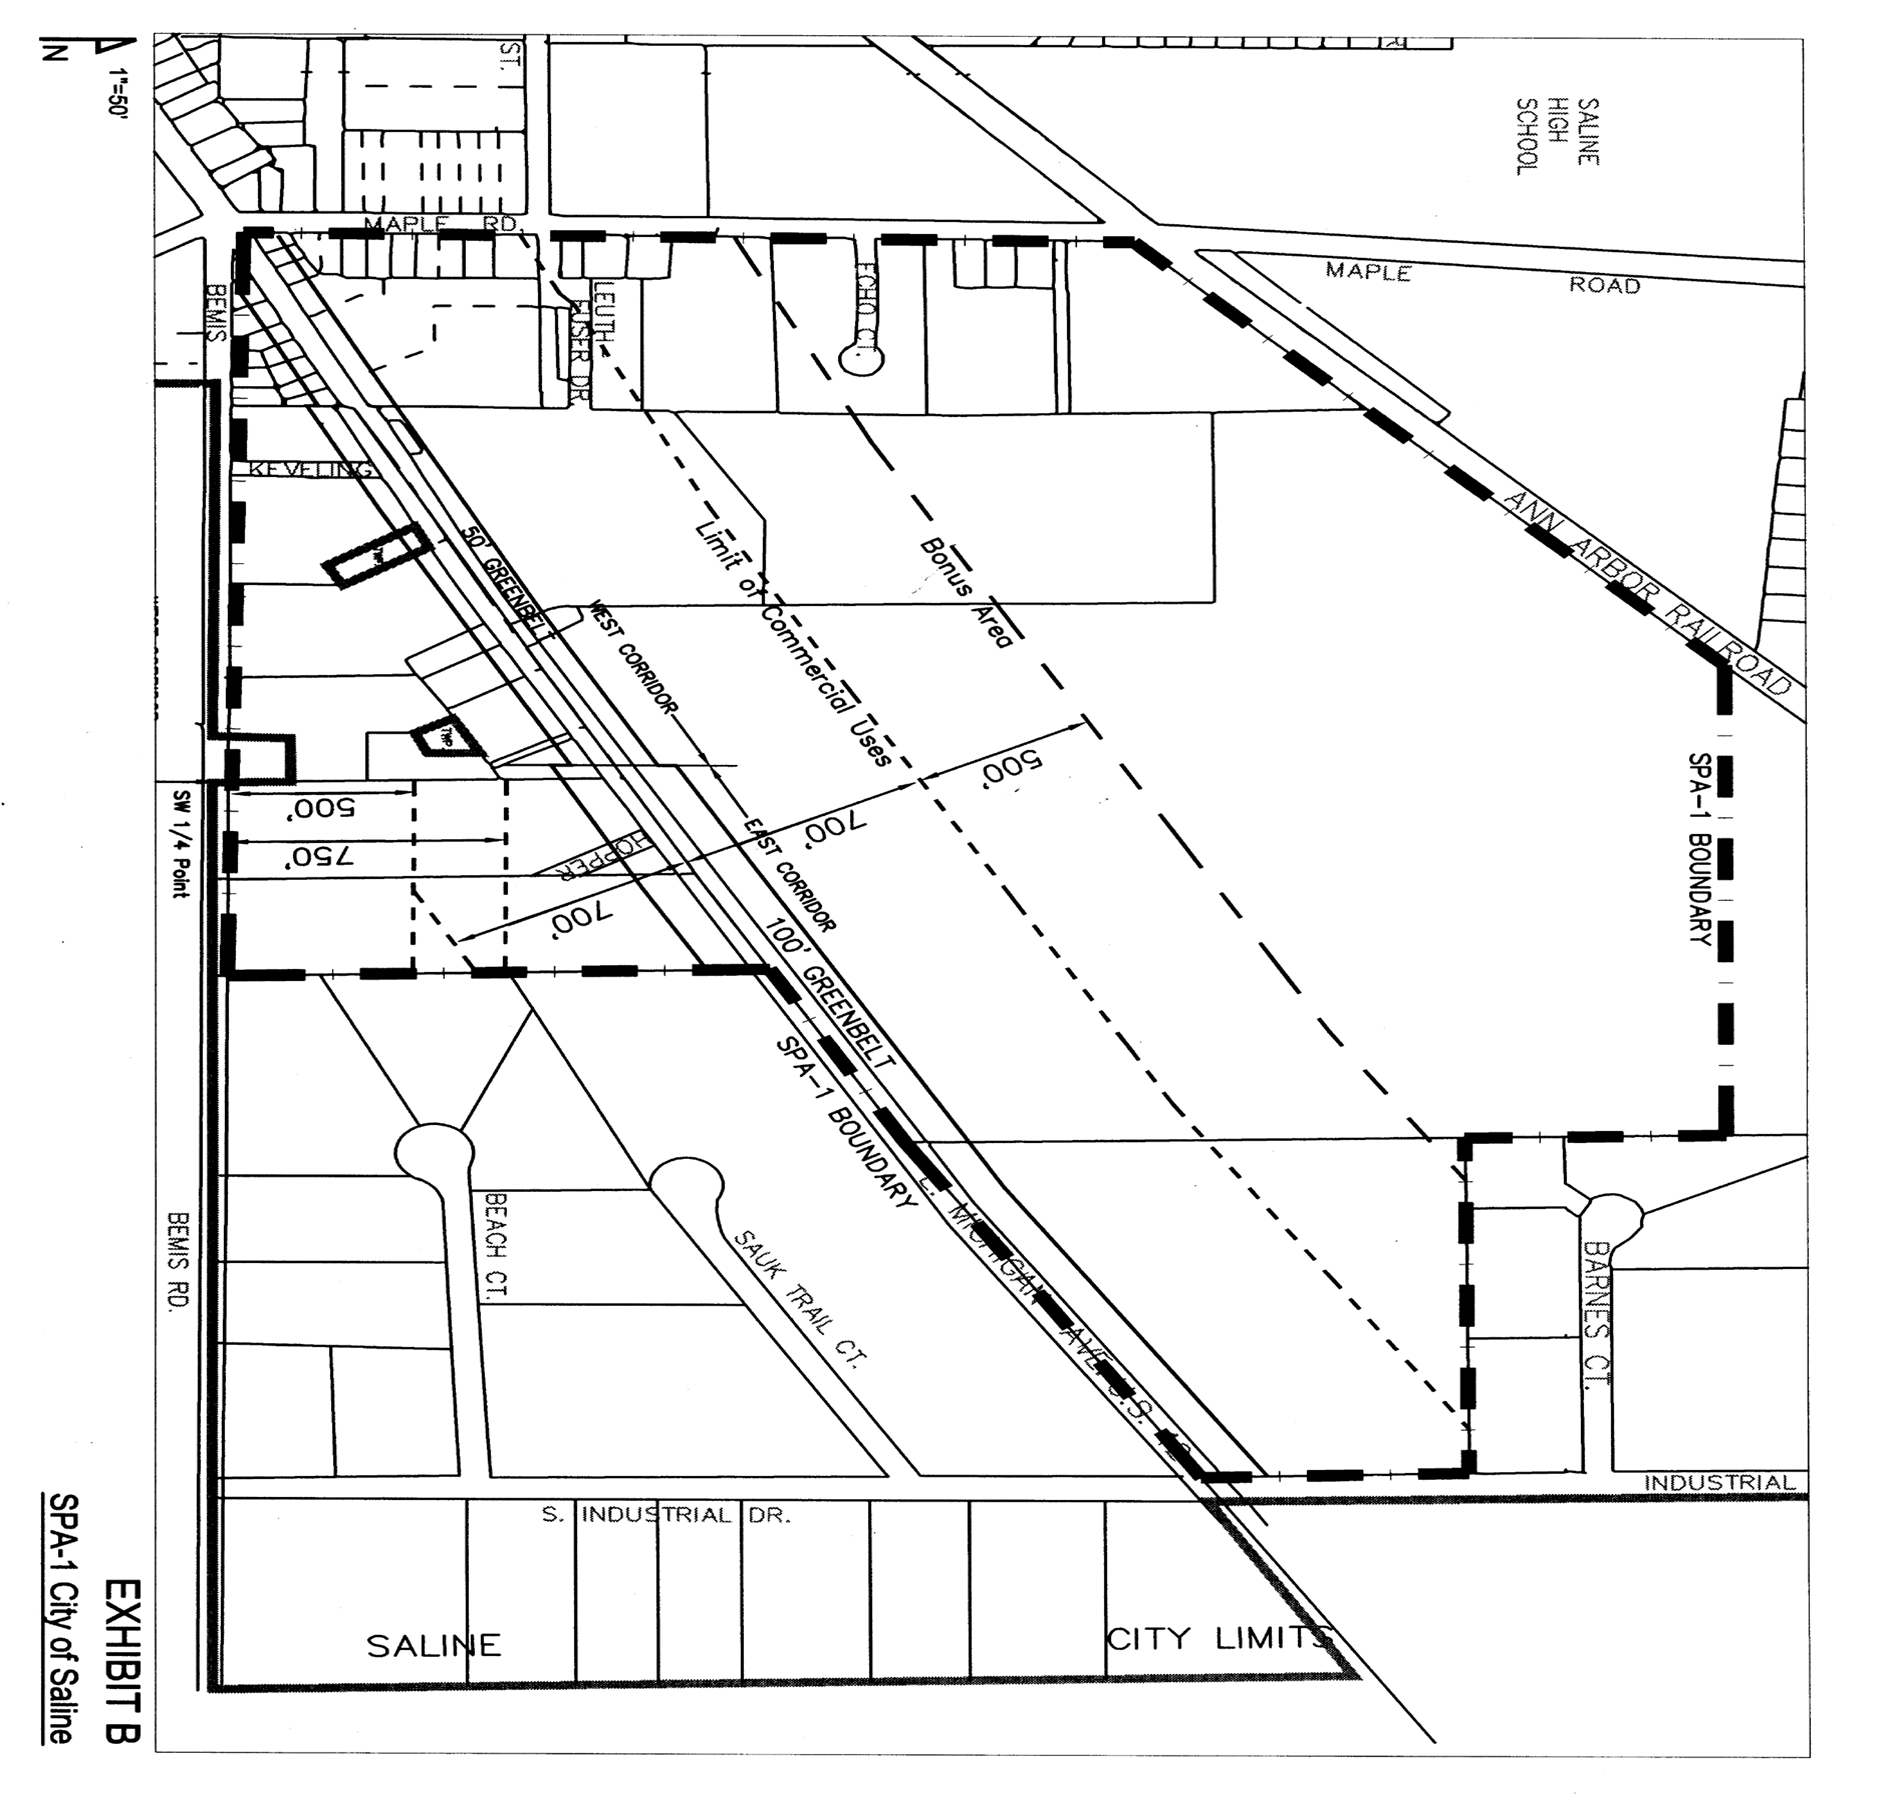
Exhibit B - SPA-1
(Ord. No. 852, 3-7-23)
Section 11a.07. - Specific standards.
(1)
Building height. Unless modified by this section, height limitations imposed by the most restrictive applicable article shall apply to each use. The following height limitations shall apply to SPA-1:
A.
Buildings fronting (principal access) on East Michigan Avenue:
B.
Buildings fronting on all other streets:
*Except as noted in section 4.03(4).
(2)
Lot area.
A.
Lots fronting on East Michigan Avenue, east corridor shall be a minimum of four acres with a lot width of not less than 400 feet.
B.
Lots fronting on East Michigan Avenue, west corridor shall be a minimum of 60,000 s.f. with a width of not less than 200 feet.
C.
Unless modified by this section, lots fronting on all other streets shall conform to the size and width requirements of the most restrictive article under which the use is allowed.
D.
No nonresidential lot shall be less than 80 feet wide.
E.
Clustered single-family housing may be permitted, with narrower lot width than otherwise allowed, if the planning commission finds that the plan provides sufficient open space and preserves natural features.
F.
Lot area for multiple-family housing units built within 700 feet of the centerline of East Michigan Avenue (including the bonus area where additional front yard is provided) shall be 7,800 s.f. for the first living unit and not less than 1,800 s.f. for each additional efficiency unit or one bedroom unit, and not less than 2,400 s.f. of lot area for each two-bedroom unit, and not less than 3,000 s.f. for each three-bedroom unit.
(3)
Lot coverage.
A.
Lots fronting on East Michigan Avenue may be permitted increases in allowed lot coverage based on increased front yard from the required greenbelt as follows:
Added Front Yards as a Percentage of Greenbelt
B.
Lots which front on all other streets shall be permitted the following lot coverage:
1.
Office, 40 percent.
2.
Commercial, 50 percent.
3.
Industrial, 50 percent.
C.
Commercial uses allowed under this ordinance shall be limited to not more than 180,000 s.f. of floor space in SPA-1.
(4)
Greenbelts. The following greenbelts shall be used between land uses in SPA-1:
A.
Greenbelt (A) shall be used on both sides of the east corridor of East Michigan Avenue (measured from the right-of-way).
B.
Greenbelt (B) shall be used on both sides of the west corridor of East Michigan Avenue (measured from the right-of-way).
C.
Greenbelt (B) shall be used on the north side of the west corridor of Bemis Road (measured from the right-of-way).
D.
Greenbelt (B) shall be used on the east side of Maple Road beginning at East Michigan Avenue and extending north a minimum of 800 feet as measured by the centerline, of Maple Road. The greenbelt shall extend to the limit of commercial or office development which utilizes the bonus area.
E.
The following table lists landscape buffers required between various land uses in SPA-1:
* Agricultural and residential uses include land adjoining SPA-1 buffers.
F.
Greenbelts may include paths or walks for pedestrian and nonmotorized traffic. Pedestrian paths shall be a minimum of six feet wide; paths for bicycle or other nonmotorized vehicles shall be a minimum of eight feet wide.
G.
Landscape development of greenbelts and buffers shall conform to the requirements of section 11a.08.
H.
The height of all berms required in connection with greenbelts fronting on all streets and highways shall be modified at all drive entrances to the extent necessary to comply with all applicable traffic safety sight line requirements.
(5)
Front yard.
A.
Front yards on East Michigan Avenue shall consist of the required greenbelts.
B.
On all other streets, front yards shall conform to the most restrictive zoning district in which the use is allowed, except that the minimum front yard shall be 15 feet.
(6)
Side yards.
A.
Lots fronting on East Michigan Avenue shall have a side yard of not less than 60 feet for either yard.
B.
Lots fronting on all other streets shall have side yards conforming to the most restrictive zoning district in which the use is allowed, except that no side yard may be less than ten feet.
C.
Where landscape buffers are required, side yards shall include the landscape buffer and shall not be less than this required landscape buffer.
(7)
Side yards abutting streets.
A.
Side yards abutting East Michigan Avenue shall consist of the required greenbelt.
B.
Side yards abutting other streets shall equal the front yard required for the use on the lot.
(8)
Rear yards.
A.
Rear yards shall not be less than 20 feet for all lots in SPA-1.
B.
Where landscape buffers are required, rear yards shall include the landscape buffer, and shall not be less than this required landscape buffer.
(9)
Off-street parking facilities.
A.
Off-street parking facilities shall be provided as specified in article 13 of this ordinance.
B.
Parking shall not be allowed within required yards, except that parking may be allowed in side yards on lots fronting East Michigan Avenue provided that the elevation of the parking area is such that without raising the greenbelt berm above five feet no cars may be seen from East Michigan Avenue.
C.
Parking and vehicular circulation shall not occur between buildings and East Michigan Avenue unless the building is set back from the greenbelt 50 percent of the greenbelt width. In such cases parking may occupy up to 50 percent of the area between greenbelt and building.
(10)
Walkways. Every lot shall be served by paths or walks for nonmotorized use. Such paths shall connect adjoining properties to ensure continuous circulation and connection to routes outside SPA-1.
(Ord. No. 852, 3-7-23)
Section 11a.08. - Landscape requirements.
(1)
Scope. The provisions of this section shall apply to all lots, sites and parcels which hereafter are developed or expanded within SPA-1. Issuance of a building permit will follow submission of a satisfactory plan for landscaping to meet these requirements. A certificate of occupancy will not be issued unless the provisions of this section have been met or a performance bond or other security is posted with the city. In all cases where reference is made to the zoning or code inspector, this section shall require that the zoning or code inspector consult with the city forester.
(2)
Definitions. Please see the definition section of this ordinance.
(3)
Plant material and landscape elements.
A.
Quality. Plant and grass materials shall be of acceptable varieties and species, free of pests and diseases, hardy in the county, and shall conform to standards of the American Association of Nurserymen, and shall have passed any inspections required under state regulations.
B.
Use of nonliving materials. No plant materials used to satisfy some or all planting requirements of this section shall be comprised of nonliving materials, such as petrochemical plants. No polyethylene film shall be used under nonliving, decorative landscape materials such as stone, wood chips and gravel in a manner which will cause erosion of the decorative materials. Use of the films shall be approved by the zoning or code inspector.
C.
Deciduous trees. Deciduous trees shall be species having an average mature crown spread of greater than 15 feet in the county and having trunk(s) which can be maintained with over five feet of clear stem if conditions of visibility require, except, however, at intersections, where the requirement of ten-foot clear stem as established in article 7, section 7.04 of this ordinance shall be followed. Deciduous tree species shall be a minimum of ten feet overall height or of a minimum caliper of 1¼ inches and burlap ball size of at least ten times the caliper size, immediately after planting.
D.
Evergreen trees. Evergreen trees shall be a minimum of five feet in height with a minimum spread of three feet and burlap ball size of at least ten times the caliper immediately after planting.
E.
Shrubs and hedges. Shrubs shall be a minimum of two feet in height when measured immediately after planting or two feet in spread if plants are low-growing evergreens. Hedges, where provided, shall be planted and maintained so as to form a continuous, unbroken, visual screen within a maximum of two years after time of planting.
F.
Vines. Vines shall be a minimum of 30 inches in length after one growing season and may be used in conjunction with fences, screens, or walls to meet physical buffer requirements so specified.
G.
Ground covers. Ground covers used in lieu of grass in whole or in part shall be planted in such a manner as to present a finished appearance and reasonably complete coverage after one complete growing season with at least two plants per square foot.
H.
Lawn grass. Grass areas shall be planted in species normally grown as permanent lawns in the city. Grass may be plugged, sprigged, seeded or sodded except that rolled sod, erosion-reducing net or suitable mulch shall be used in swales or other areas subject to erosion. When complete sodding or seeding is not used, nurse grass seed shall be sown and mulched for immediate protection until coverage is otherwise achieved. Grass sod and seed shall be clean and free of weeds and noxious pests or diseases.
(4)
Landscape elements.
A.
Earth mounds and berms. Berms and mounds shall be constructed with slopes no greater than one foot vertical for each three feet horizontal with at least a four-foot flat area on the top and with adequate protection to prevent erosion, unless alternative designs are approved by the planning commission.
B.
Mulches. Mulching material for planted trees, shrubs, and vines shall be a minimum of two-inch-deep wood chip mulch. Straw or other mulch shall be used to protect seeded areas, of a depth approved by the zoning or code inspector. Mulches must be installed in a manner as to present a finished appearance.
C.
Walls and fences. Walls shall be constructed of stone, brick or other artificial materials, while fences shall be constructed of wood or vinyl with the appearance of wood. Chainlink or other wire mesh fencing will be permitted only if covered with plant materials.
D.
Paving materials. Paving materials shall be installed in a manner that will either contrast with or compliment the other landscape elements.
(5)
Perimeter and buffer landscaping requirements.
A.
General. In addition to greenbelts required under section 11a.08 the owner of a parking lot or a vehicular use area which abuts a public right-of-way shall install and maintain landscaping between such area and such right-of-way unless the parking lot or vehicular use area is visually screened by a building or structure or existing landscaping which meets the buffering requirements.
B.
Landscape elements. Where an off-street parking lot or a vehicular use area in any of the zoning districts abuts a public right-of-way, screening shall be placed at all locations, excluding sidewalks and driveways, which are between any portion of the right-of-way and the parking lot or vehicular use area visible from the right-of-way as follows:
1.
A strip of land at least five feet in width located between the abutting right-of-way and the parking or vehicular use area exposed to the abutting right-of-way.
2.
One tree per 50 lineal feet, or fraction thereof, located between the abutting right-of-way and parking or vehicular use area.
3.
A hedge, wall, berm, change of grade, or any combination of these landscape elements forming a continuous screen at least three feet in height. If a wall or fence is used, a minimum average of one shrub or vine per ten lineal feet of wall length shall be provided.
4.
Grass or ground cover shall be planted and maintained on all portions of the required landscaped strip not occupied by other landscape material or existing vegetation.
5.
In cases where the parking areas or vehicular use areas are 150 feet or more from the public right-of-way, and provided that such an area has trees and shrubs which serve to buffer the parking area or vehicular use area, buffering as required in this section may be reduced provided the intent of this section is carried out to the satisfaction of the zoning or code inspector.
(6)
Interior landscaping requirements.
A.
General.
1.
Each separate interior landscaped area shall be adequately planted and maintained, and shall be located in such a manner as to divide and break up the expanse of paving, define parking areas, delineate vehicular circulation areas and separate them from parking areas of any off-street parking area.
2.
The minimum landscape area permitted shall be 50 square feet.
3.
Authorized landscaping material, excepting trees, shall be maintained not to exceed 2½ feet in height, except the screening of refuse areas.
4.
Two feet of said landscaped area may be part of the parking space required by article 13, section 13.05 of this ordinance. Wheel stops or curbing shall be installed to prevent vehicles from encroaching more than three feet by three feet into any interior landscaped area.
5.
Garbage and refuse collection areas shall be screened from view from a public right-of-way and from any adjacent residential uses. The screening shall be of live landscape material such as, but not limited to, trees, shrubs, and hedges. The layout of the landscape screen shall in no way impede the pickup and collection operation. If site restriction and site layout prohibit the use of live landscape material, opaque fencing shall be used.
B.
Commercial uses. Property containing commercial uses shall meet the following interior landscaping requirements:
1.
There shall be one square foot of interior landscaping for each 15 square feet of parking space. Spaces abutting perimeter or buffer landscaping or greenbelts shall be excluded from computed interior landscaping requirements.
2.
The total number of trees shall be at least one tree for each 150 square feet, or fraction thereof, of required interior landscape area.
C.
Industrial uses.
1.
There shall be one square foot of interior landscaping for each 22 square feet of parking space. Spaces abutting buffer landscaping or greenbelt shall be excluded from the interior landscaping requirements.
2.
The total number of trees shall be at least one tree for each 200 square feet, or fraction thereof, of required interior landscaped area.
(7)
Existing plant material. In instances where healthy plant material exists on a site prior to its development, the planning commission may adjust the application of the above standards to allow credit for such plant material if such an adjustment is in keeping with, and will preserve the intent of this section.
A.
All existing plant materials must first be inspected by the zoning or code inspector to determine the health and desirability of such materials.
B.
If such existing plant material is labeled "To Be Saved" on site plans, protective techniques, such as, but not limited to, fencing or boards placed at the dripline around the perimeter of the plant material, shall be installed. No vehicle or other construction equipment shall be parked or stored within the dripline of any plant material intended to be saved. Other protective techniques may be used provided such techniques are approved by the zoning or code inspector.
(8)
Notice of installation to zoning or code inspector.
A.
Prior to the installation of plant materials required by this section, the owner or developer must notify the zoning or code inspector of the installation schedule and provide an opportunity for inspection.
B.
If any plant material is diseased, damaged, dead or planted in such a way to injure or kill the plant, the zoning or code inspector will require immediate removal or correction.
C.
Species of proposed plant materials may be altered pending notification and approval by the zoning or code inspector.
(9)
Planting dates.
A.
Planting dates recommended by the city are March 1 to May 15 for all materials; October 15 to December 15, weather permitting, for deciduous materials.
B.
If plantings are done outside these dates, written approval must first be obtained from the zoning or code inspector.
(10)
Inspection, review and enforcement. The requirements of this section shall be enforced by the zoning or code inspector, who shall review, approve, disapprove or require modifications to the proposed landscape plan. The zoning or code inspector shall inspect all work including existing plant material protection, installation, and maintenance. If the zoning or code inspector finds any existing conditions not as stated on the approved plans, he may refuse to approve further work until approval of a revised plan is obtained.
(11)
Responsibility of landscaper. Any person installing landscape elements to meet requirements of this section shall be responsible for:
A.
The approved plans made available for inspection at all times on the site to be landscaped.
B.
The prevention of damage to any utilities or the interruption of utility services.
C.
The prevention of damage or littering onto adjacent property or public streets, sidewalks, or other public thoroughfares with dirt, sediment, water, plant material or other miscellaneous debris which constitutes a public nuisance or hazard. All such debris shall be promptly removed.
D.
In no case shall any trees, shrubs or hedges be planted in a way which will interfere with or cause damage to underground utility lines, public roadways or other public works. Species or trees whose roots are known to cause damage to public roadways or other public works shall not be planted closer than 15 feet to such public works.
E.
All plant materials installed will be disease-free and pest-free and not of a species known to carry or be host to destructive pathogens or pests.
(12)
Responsibility for compliance. The owner of property subject to the requirements of this section shall be responsible for installing and maintaining landscaping as specified in this section. Where an entire parcel subject to the requirements of this section is occupied by a person other than the owner, the occupant of the property shall also be responsible for installing and maintaining the landscaping.
(13)
Penalty.Section 3.07 of this ordinance shall govern violations of this section with the following additions:
A.
Notice. In case any person shall refuse or neglect to comply with the provisions of this section, the city clerk shall serve, personally or by certified mail with return receipt requested, a copy of this section, together with a notice to said owner, possessor or occupier of land to correct the identified deficiencies in landscaping and/or maintenance, within a period of 15 calendar days from and after service of said notice.
B.
In case any person shall fail and neglect to comply with this chapter [section], the building inspector, designee, or authorized agent shall have the right to enter upon said land and correct said deficiencies in landscaping or maintenance. The building inspector, designee, or authorized agent shall keep an accurate account of the cost of so doing, and shall make a report in writing, showing the date(s) of corrective measures taken. The building inspector, designee, or authorized agent shall provide the report to the city treasurer, and the cost thereof, in addition to an amount equal to 50 percent of the cost thereof to cover administrative and legal costs, shall be a lien on the property and added to the taxes assessed against the property as a special assessment, and collected the same as taxes.
(Ord. No. 852, 3-7-23; Ord. No. 872, § 1, 4-21-25)

