
Saline City Zoning Code
ARTICLE 4a
DOWNTOWN FORM-BASED CODE DISTRICTS DFBC
Section 4a.01.- Intent.
The zoning ordinance regulates the intensity and use of development, which is appropriate in most parts of the city. There are also areas within the city in which the master plan places greater emphasis on regulating form and character of development as well as use and intensity of use. The Downtown Form-Based Code (DFBC) districts use form-based provisions to accomplish this, with a special sensitivity to the contextual relevance of two unique downtown subdistricts within the overall DFBC. This unique zoning district allows the city to regulate land use in a more flexible format for this specific area to encourage a viable, dynamic mix of uses.
Physically, the DFBC is intended to promote a unified vision for supporting the historic commercial core of the City of Saline focused on increased and maintained land use intensity and improved public amenities that are oriented as much to the needs of the pedestrian as to those of the automobile. The flexibility in use regulation inherent in the overall DFBC regulations, paired with the prescriptive physical development regulations in the section will result in a compact, walkable environment that creates new opportunities for investment while protecting quality attributes of the existing area.
Specifically, the DFBC will do the following:
A.
Ensure that development is of human scale, primarily pedestrian-oriented and designed to create attractive streetscapes and pedestrian spaces.
B.
Promote mixed-use development in both a horizontal and vertical form.
C.
Ensure reasonable transition between higher intensity development and adjacent neighborhoods.
D.
Provide economic development opportunities by allowing a wider range of potential uses and creative redevelopment techniques that will expand the employment base and value of land.
E.
Provide a simple, predictable, efficient way to allow complex, innovative development that would otherwise require special planning procedures.
F.
Encourage the incubation of a residential element within the traditional downtown to foster a 24-hour community.
G.
Establish a development pattern in which new buildings and building modifications enhance the character of the existing built environment.
H.
Orient building entrances and storefronts to the street to add visual interest, put "eyes on the street" for enhanced crime surveillance, increase pedestrian traffic, and create memorable outdoor spaces.
I.
Limit the impact of off-street parking areas which interrupt the flow and consistency of the "street wall."
J.
Enhance a sense of place and contribute to the sustainability of the city.
K.
Allow a pattern of development which will encourage transportation alternatives (walking, biking, and transit).
L.
Visually distinguish the downtown from the rest of Saline by encouraging full use of property, consistency, and density while respecting adjacent residential areas.
(Ord. No. 736, § 1, 12-17-12)
Section 4a.02. - Applicability and organization.
Any new use, structure, or expansion of an existing use or structure, unless otherwise noted herein, shall comply with the requirements of this article and other applicable requirements of this ordinance. Uses, buildings and structures that are nonconforming to the requirements of this article are subject to the regulations of article 15, Non-conforming uses, structures, and lots.
A.
The standards of subsection 4a.03.2, Landscape and streetscape elements, and section 4a.05, Design standards, shall not apply to:
1.
Continuation of an existing permitted use within an existing structure provided the new use is permitted in the subdistrict of the DFBC where the site is located.
2.
Reoccupation of an existing building with a permitted use provided the new use is permitted in the subdistrict of the DFBC where the site is located.
3.
The expansion of an existing structure, whether conforming or legal nonconforming, by less than 500 square feet or five percent, whichever is less, when the building will be occupied or reoccupied by a permitted use, provided the new use is permitted in the subdistrict of the DFBC where the site is located.
4.
Changes of use within existing structures provided the new use is permitted in the subdistrict of the DFBC where the site is located.
5.
Normal repair and maintenance of existing structures that do not increase its size.
6.
Continuation of a legal non-conforming use, building, and/or structure.
B.
The DFBC is divided into two subdistricts. These two subdistricts are identified as the Downtown Core (D-1) and Downtown Edge (D-2). These subdistricts are identified on the zoning map as separate and distinct subdistricts within the overall DFBC zoning classification.
C.
This article contains a set of regulations unique to the DFBC. Specifically, these include:
1.
General standards that apply to all DFBC properties in both subdistricts. These include special provisions for parking and landscape and streetscape elements.
2.
Permitted uses table that provides for a dynamic mix of uses throughout both subdistricts.
3.
Design standards applicable to all DFBC properties.
4.
Form-based dimensional requirements for the D-1 and D-2 subdistricts. These include special provisions not found in other zoning districts, including:
a.
Minimum and maximum height.
b.
Required building lines and setback lines.
c.
Exemptions and modifications from form-based provisions for streetscape elements.
d.
Parking location.
e.
Lot coverage and open space.
(Ord. No. 736, § 1, 12-17-12)
Section 4a.03. - Standards applicable to D-1 and D-2 subdistricts.
1.
Parking.
A.
D-1 subdistrict parking. In recognition of available public parking, and to encourage re-development within the D-1 subdistrict, a change of use and/or new construction that is required by this ordinance to provide less than 25 parking spaces as determined through the site plan review process shall be exempt from providing any new parking.
For uses that exceed the parking exemption set forth herein, the parking requirements shall be calculated by deducting 25 parking spaces from the parking calculation set forth in section 13.04 of this ordinance.
A full exemption shall extend to any substitution of a similar use within an existing building regardless of the number of required spaces.
B.
D-2 subdistrict parking. Parking shall be provided for D-2 subdistrict sites in accordance with the provisions of section 13.04.
C.
Parking location. When provided on-site, whether required or not required, parking must comply with the following:
1)
When parking is located in a side yard (behind the front building line) but fronts on a required building line, no more than 25 percent of the total site's linear feet along the required building line or 60 feet, whichever is greater, shall be occupied by parking.
2)
For a corner lot or lot with multiple frontages, no more than 25 percent of the total site's linear feet along the required building line or 60 feet, whichever is greater, shall be occupied by parking on both frontages.
D.
If due to lot size or building configuration, the provision of required parking in the D-1 sub-district is not feasible (pursuant to the above section), parking credits may be purchased from the city in an amount as determined by city council, subject to periodic change.
Monies collected via parking credits would be paid into the general fund of the city to be utilized only for construction or future expansion of municipal parking facilities. The amount paid into the parking fund for spaces shall not apply against any present or future special assessment levied by the city for parking. Parking credits may be paid in lump sum or installments as approved by the city council.
All parking credits shall exist in perpetuity and shall be transferred with the title of the property.
2.
Landscape and streetscape elements shall be required in accordance with section 7.02 and the following. Whenever provisions of section 7.02 (or any other provisions of this ordinance) may conflict with provisions of article 4a, the provision of article 4a shall prevail:
A.
Street furniture shall be provided at a ratio of one element for every 30 linear feet of frontage along a right-of-way. Street furniture may be located in the right-of-way or on private property, provided they are located between the front building line and the back-of-curb. Permitted street furniture features include:
1)
A permanently mounted seating fixture constructed of decorative metal.
2)
A permanently reserved planting bed with defined, durable edges. Such beds must be a minimum of 20 square feet in area and should be raised or protected from the surrounding paved areas by a durable curb, edge, or other designed feature. Planting beds must be planted with hardy plants and general areas within planting beds must be planted with groundcover to reduce soil loss.
3)
Waste receptacle constricted of decorative metal.
B.
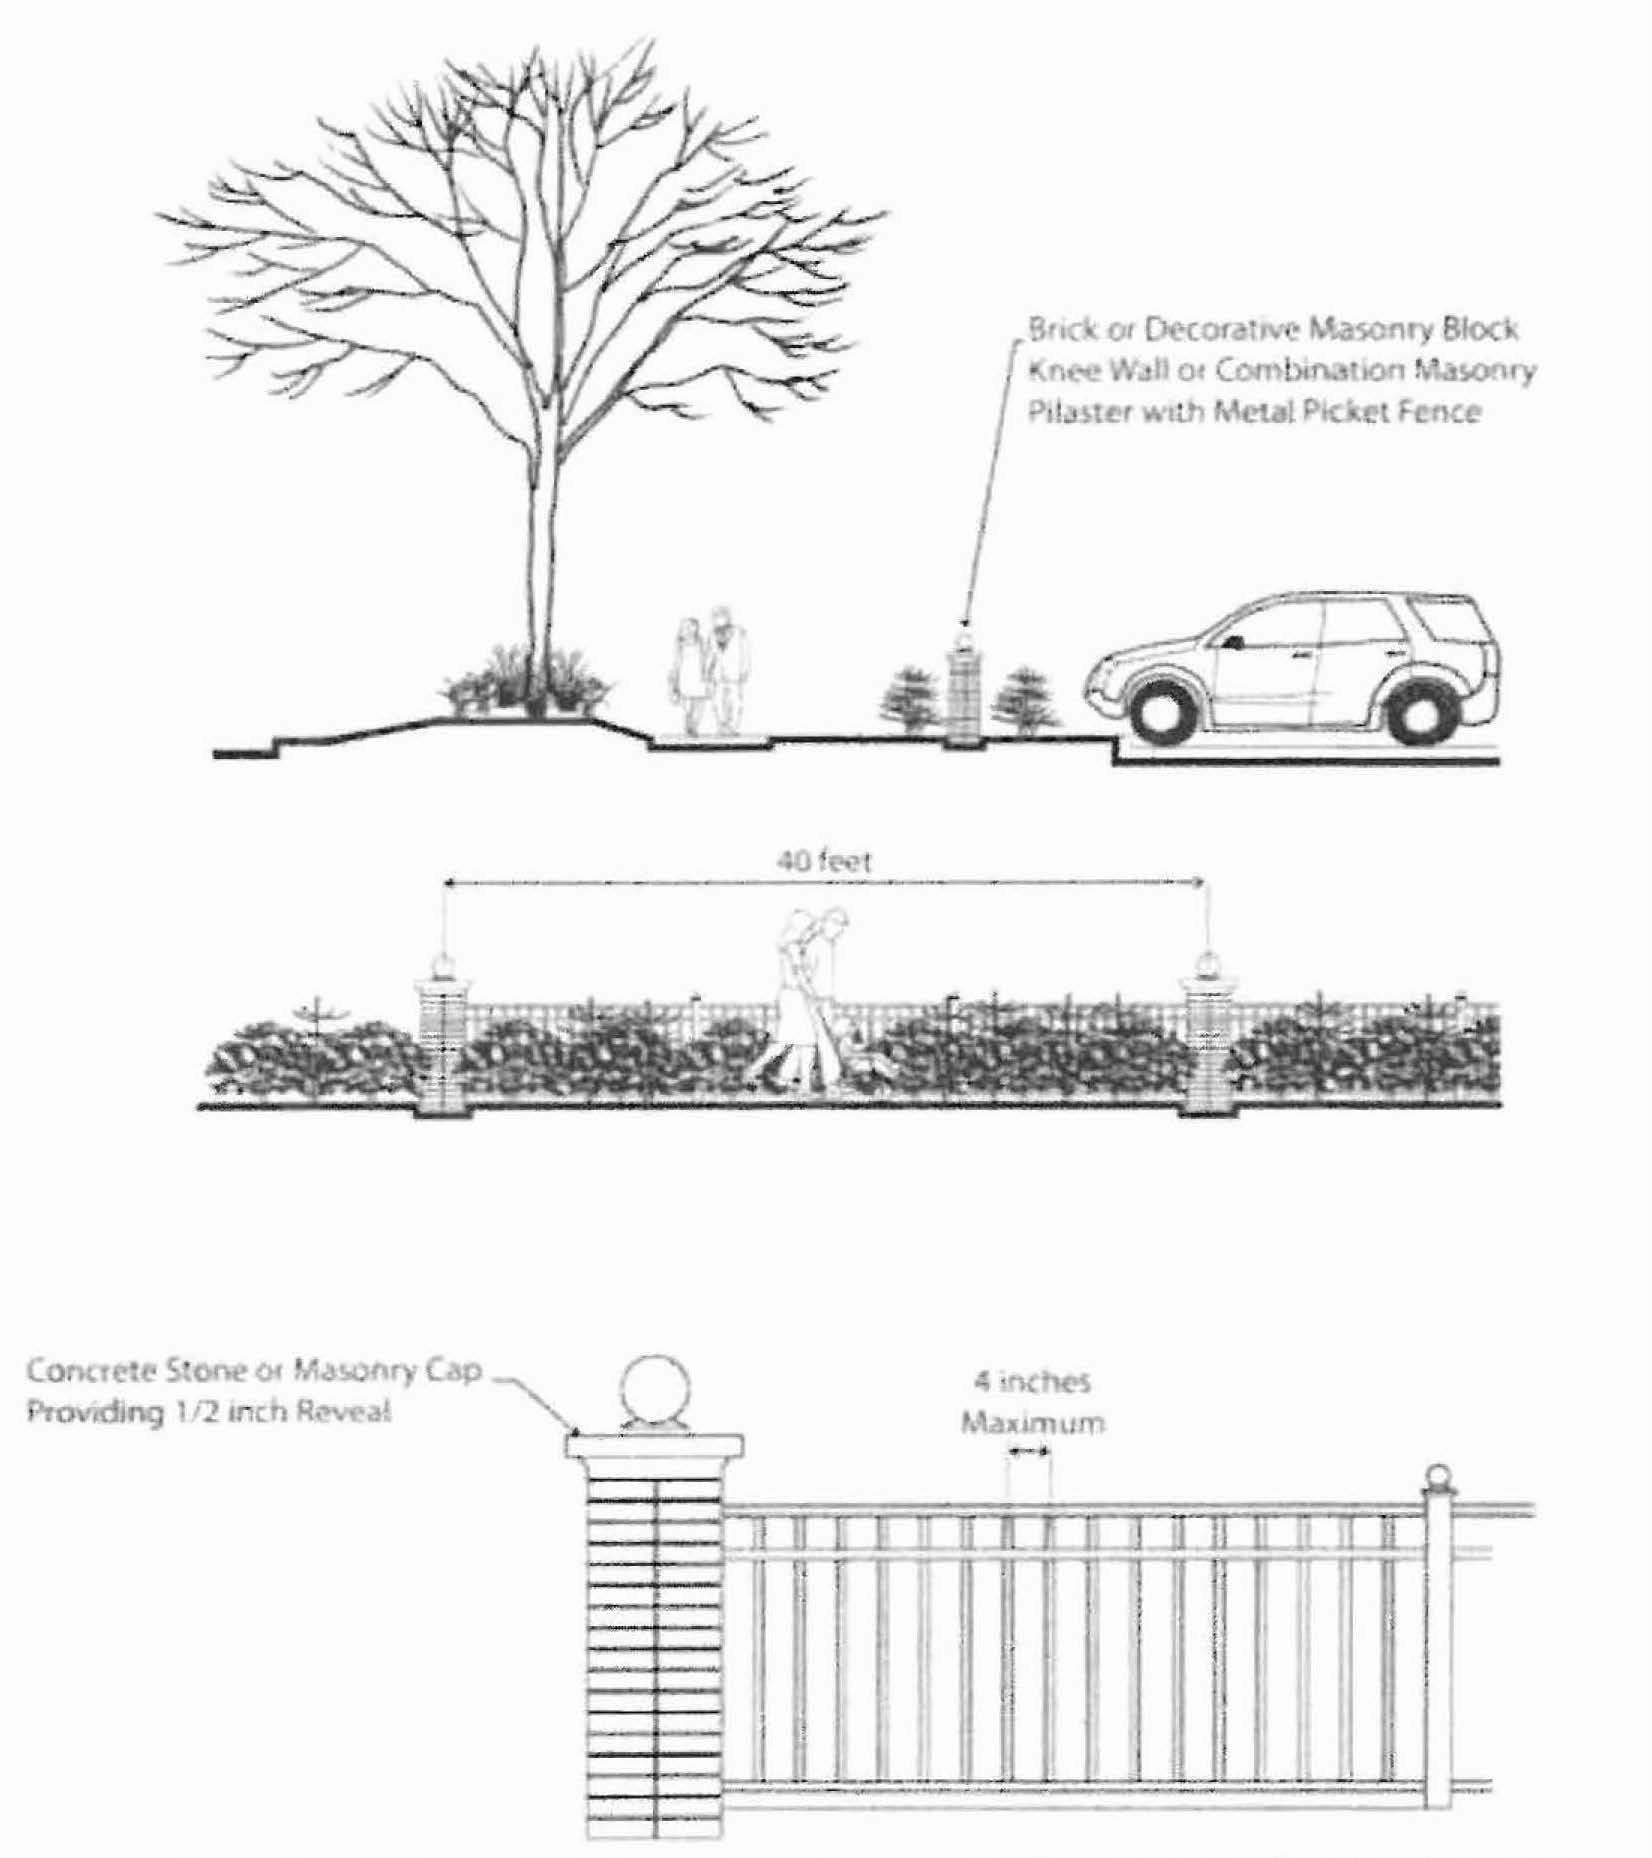
Parking areas which front on a right-of-way shall be screened from the public right-of-way by a 36-inch decorative masonry wall.
When a decorative masonry walls are used to help screen parking lots, the wall shall be constructed of brick or decorative masonry block and shall also include a concrete stone or masonry cap providing a minimum one-half inch reveal on both sides. In lieu of a wall, decorative metal ornamental picket fencing shall be permitted. The fencing shall contain maximum four-inch spacing between pickets with posts and rails and masonry brick, capped pilasters spaced each 40 feet similar to the design elements found in figure shown below. The planning commission has the discretion to allow other similar options as proposed by the applicant.
Such wall may be located directly along the front property line or may be recessed and buffered by a landscape bed three feet in depth.
C.
Planning commission modification. Any of the landscape provisions noted above may be waived or modified through site plan approval, provided the planning commission first makes a finding:
1.
That a physical site feature or characteristic create conditions that the strict application of the provisions of this section will result in less effective screening and landscaping than alternative landscape designs.
2.
That the public benefit intended to be secured by the section will exist with less than the required landscaping or screening.
(Ord. No. 736, § 1, 12-17-12; Ord. No. 751, 11-18-13)
Section 4a.04. - Uses permitted.
Authorized uses are identified in Table 4a.04.1.
If a use is not listed but is similar to other uses within a category, the zoning official may make the interpretation that the use is similar to other uses and is permitted to the same extent and under the same conditions as the similar use.
Table 4a.04.1 Permitted Uses
Uses are permitted by right (P), as a use subject to special land use (S), not permitted (NP), OR permitted on upper floors only (UP).
(Ord. No. 736, § 1, 12-17-12)
Section 4a.05. - Design standards.
In addition to standards set forth in this article, all proposed development in the DFBC shall comply with the standards set forth herein.
1.
Building design and materials.
A.
Overall design. It is the intent of this article to improve the appearance of and add visual interest to the DFBC. Emphasis shall be placed upon methods that focus attention on attractive buildings that front on the adjacent right-of-way.
B.
Materials. Durable building materials, simple configurations, and solid craftsmanship are required. Fifty percent of walls visible from public streets, exclusive of wall areas devoted to meeting transparency and ground story activation requirements, shall be constructed of brick, glass, fiber cement siding, metal (beams, lintels, trim elements, and ornamentation only), wood lap, stucco, split-faced block, or stone. Exterior insulation finishing systems (E.I.F.S.) and vinyl or aluminum siding may not constitute more than ten percent of the surface area of any façade's overall surface area.
2.
Modulation required. Modulation is required to ensure that the building is not monotonous in appearance. Modulation is defined as a change in the vertical plane of the building façade. Building façades shall be modulated at least every 30 feet horizontally and at least every 20 feet vertically. Modulations shall measure at least three inches perpendicular to the building face.
3.
Ground story activation.
A.
Transparency.
1)
The first floors of all buildings shall be designed to encourage and complement pedestrian-scale activity and crime prevention techniques. It is intended that this be accomplished principally by the use of windows and doors arranged so that active uses within the building are visible from or accessible to the street, and parking areas are visible to occupants of the building. The first floor of any front façade facing a right-of-way shall be no less than 50 percent windows and doors, and the minimum transparency for facades facing a side street, side yard, or parking area shall be no less than 30 percent of the façade.
2)
Transparency requirements shall not apply to sides which abut an alley.
3)
Windows for building sides shall be concentrated toward the front edge of the building, in locations most visible from an urban open space or public right-of-way.
B.
Transparency alternatives. The following alternatives may be used singularly or in combination. They may count toward no more than 80 percent of the transparency requirement.
1)
Wall design. Wall designs that provide visual interest and pedestrian scale may count as a transparency alternative if they provide a minimum of three of the following elements, occurring at intervals no greater than 25 feet horizontally and ten feet vertically:
(a)
Expression of structural system and infill panels through change in plane not less than three inches.
(b)
System of horizontal and vertical scaling elements such as: belt course, string courses, cornice, pilasters.
(c)
System of horizontal and vertical reveals not less than one inch in width/depth.
(d)
Variations in material module, pattern, and/or color.
(e)
System of integrated architectural ornamentation.
(f)
Green screen or planter walls.
(g)
Translucent, fritted, patterned, or colored glazing.
2)
Outdoor dining/seating. Outdoor dining/seating located between the building and the primary street zone lot line may count toward the transparency requirement. Such spaces must be permanently created by a wall or other permanent improvement defining the outdoor dining area.
3)
Permanent art. Non-commercial art or graphic design of sufficient scale and orientation to be perceived from the public right-of-way and rendered in materials or media appropriate to an exterior, urban environment and permanently integrated into the building wall or immediately between the building wall and the right-of-way may count toward the transparency requirement. Public art alone shall not be an eligible feature to allow the relocation of the required building line identified in Table 4a.06.A.1, footnote 1, but may satisfy the ground story activation requirements of subsection 4a.05.3 when located in an otherwise permitted setback area.
4.
Pedestrian access/entrance.
A.
The primary entrance for a non-residential and/or mixed-use building shall be clearly identifiable and useable and located facing the right-of-way.
B.
A pedestrian connection shall provide a clear, obvious, publicly-accessible connection between the primary street upon which the building fronts and the building. The pedestrian connection shall comply with the following:
1.
Fully paved and maintained surface not less than five feet in width.
2.
Unit pavers or concrete distinct from the surrounding parking and drive lane surface.
3.
Located either within a raised median or between wheel stops to protect pedestrians from vehicle overhangs where parking is adjacent.
C.
Additional entrances. If a parking area is located in the rear or side yard, it must also have a direct pedestrian entrance to the building that is of a level of materials quality and design emphasis at least equal to that of the primary entrance.
D.
Direct vehicular access to a building within the DFBC from the right-of-way is prohibited.
(Ord. No. 736, § 1, 12-17-12)
Section 4a.06. - Form-based regulations.
A.
Downtown Core D-1 subdistrict: Downtown core buildings and sites will be developed in a manner which contributes to the character of the area by maximizing the value of the property and continues the traditional "street wall" of adjacent historic buildings. D-1 sites must comply with the following regulations.
Table 4a.06.A.1
1 Buildings may exceed three stories and/or 45 feet in height upon approval of the planning commission as a special land use, pursuant to article 9 of this ordinance.
2 The planning commission may adjust the required building line to a maximum of 15 feet beyond the property line for projects incorporating a permanent space for an outdoor café, public space, or a cross access drive with an adjacent parcel. Outdoor cafes or public spaces must be developed as part of the primary building and must incorporate a permanent wall or landscaping area along the required building line.
B.
Downtown Edge D-2 subdistrict: Downtown edge buildings and sites will be developed in a manner which contributes to the character of the downtown, as well as the adjacent residential areas. The D-2 area will provide a softer transition between the downtown and the rest of Saline with more transitional use, dimensional and height regulations. D-2 sites must comply with the following regulations.
Table 4a.06.B.1
1 Buildings may exceed two stories and/or 35 feet in height upon approval of the planning commission as a special land use, pursuant to article 9 of this ordinance.
C.
Single-family residential dwellings are exempt from these regulations. All existing and proposed single- and two-family residential uses must meet the area, height, width and setback regulations for the R-1C, single-family residential district, pursuant to section 4.05 of this ordinance.

(Ord. No. 736, § 1, 12-17-12; Ord. No. 751, 11-18-13)

