
Saline City Zoning Code
ARTICLE 14
- ACCESS MANAGEMENT
Section 14.01.- Intent.
The MDOT has jurisdiction within the highway's right-of-way, while the city has authority for land use and site plan decisions within individual parcels along the highway. The access management standards were created to help ensure a collaborative process between the MDOT and the city on access decisions along US-12 to implement the recommendations of the "US-12 Corridor Access Management Plan" and other adopted city plans such as the "Michigan Avenue Gateway Strategic Plan."
Section 14.02. - Applicability.
The standards of this section shall apply to all lands with frontage along US-12 and along adjacent streets within 100 feet of the US-12 right-of-way. The standards herein apply in addition to, and simultaneously with, the other applicable regulations of the zoning ordinance. Permitted and special land uses on these lands shall be as regulated in the applicable zoning district (as designated on the zoning map), and shall meet the following additional provisions:
(1)
The number of access points is the fewest needed to allow motorists reasonable access to the site.
(2)
Access spacing from intersections and other driveways shall meet the US-12 access management standards and MDOT's guidelines.
(3)
Provision has been made to share access with adjacent uses, either now or in the future, including any necessary written shared access and maintenance agreements to be recorded with the county.
(4)
No building or structure, nor the enlargement of any building or structure, shall be erected unless the US-12 access management regulations are met and maintained in connection with such building, structure, or enlargement
(5)
No land division or subdivision or site condominium project shall be approved unless compliance with the access spacing standards herein is demonstrated.
(6)
Any change in use that requires a site plan review per article 8 shall identify the extent of compliance with the standards herein and shall submit information to the MDOT to determine if a new access permit is required.
(7)
For building or parking lot expansions, or changes in use, the planning commission shall determine the extent of upgrades to bring the site into greater compliance with the access standards. In making its decision, the planning commission shall consider the existing and projected traffic conditions, any sight distance limitations, site topography or natural features, impacts on internal site circulation, and any recommendations from the MDOT. Required improvements may include removal or rearrangement or redesign of site access points.
(8)
The standards herein were developed collaboratively between the city and MDOT. Where conflict occurs, the more restrictive standards shall apply.
Section 14.03. - Additional submittal information.
In addition to the submittal information required for site plan review in article 8, the following shall be provided with any application for site plan or special land use review. The information listed in items (1)—(4) below shall be required with any request for a land division.
(1)
Existing access points. Existing access points within 500 feet on either side of the US-12 frontage, and along both sides of any adjoining roads, shall be shown on the site plan, aerial photographs or on a plan sheet.
(2)
The applicant shall submit evidence indicating that the city's and or MDOT's sight distance requirements are met.
(3)
Dimensions between proposed and existing access points (and median cross-overs if applicable in the future).
(4)
Where shared access is proposed or required, a shared access and maintenance agreement shall be submitted for approval. Once approved, this agreement shall be recorded with the county register of deeds.
(5)
Dimensions shall be provided for driveways (width, radii, throat length, length of any deceleration lanes or tapers, pavement markings and signs) and all curb radii within the site.
(6)
The site plan shall illustrate the route and dimensioned turning movements of any expected truck traffic, tankers, delivery vehicles, waste receptacle vehicles and similar vehicles. The plan should confirm that routing the vehicles will not disrupt operations at the access points nor impede maneuvering or parking within the site.
(7)
Traffic impact study. A traffic impact study is a specialized study which assesses the effects that a particular development's traffic will have on the surrounding transportation network. A traffic impact study will vary in range and complexity depending on the type and size of the proposed development. Such a study will determine the potential need for transportation improvements due to the changes in projected traffic and traffic movements. Submittal of a traffic impact study may be required for any special land use that would be expected to generate 100 or more vehicle trips during any peak hour, or 1,000 or more vehicle trips daily, or where modifications from the generally applicable access spacing standards are requested. The traffic impact study shall be prepared by a firm or individual that is a member of the Institute of Transportation Engineers with demonstrated experience in production of such studies. The methodology and analysis of the study shall be in accordance with accepted principles as described in the handbook "Evaluating Traffic Impact Studies, a Recommended Practice for Michigan," developed by the MDOT and other Michigan transportation agencies. The city and or MDOT may require calculations or micro-scale modeling to illustrate future operations at the access points and nearby intersections and/or to evaluate various access alternatives.
(8)
Review coordination. The applicant shall provide correspondence that the preliminary site plan has been submitted to the MDOT for their information and comment. Any correspondence from the MDOT on the general access design and geometrics (not approval) shall be considered during the preliminary and final site plan review processes. The city may request attendance at coordination meetings with representatives of the MDOT. Once a final site plan has been approved by the city, the applicant shall request an access permit from MDOT. The approval of a land division or site plan does not negate the responsibility of an applicant to subsequently secure access permits from the MDOT.
Section 14.04. - Access management standards.
Access points (not including driveways that serve a single family home, duplex or essential service facility structure) shall meet the following standards. These standards are based on considerable research in Michigan and nationally, and were prepared concurrent with guidelines promoted by the MDOT.
(1)
Each lot shall be permitted one access point. This access point may consist of an individual driveway, a shared access with an adjacent use, or access via a service drive or frontage road. As noted above, land divisions shall not be permitted that may prevent compliance with the access location standards.
(2)
An additional driveway may be permitted by the planning commission upon finding the conditions A and B, or C and D, below exist. The additional driveway may be required to be along a side street or a shared access with an adjacent site.
A.
The site has a frontage of over 660 feet and the spacing standards between access points listed below are met, and
B.
The additional access will not prevent adjacent lands from complying with the access spacing standards when such lands develop or redevelop in the future.
or
C.
A traffic impact study, prepared in accordance with accepted practices as described in this chapter, demonstrates the site will generate over 300 trips in a peak hour or 3,000 trips daily, or 400 and 4,000 respectively if the site has access to a traffic signal, and
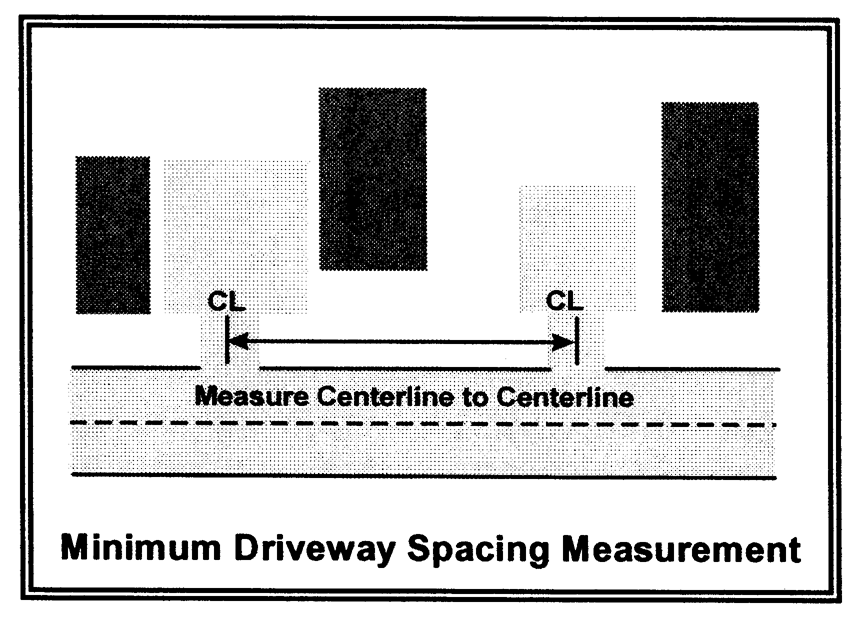
Minimum Driveway Spacing Measurement
D.
The traffic study demonstrates the additional driveway will provide improved conditions for the motoring public and will not create negative impacts on through traffic flow.
(3)
Access points shall provide the following spacing from other access points along the same side of the public street (measured from centerline to centerline as shown on the figure), based on the posted speed limit along the public street segment. Required spacing along US-12 is greater than other roadways to acknowledge MDOT access guidelines and that their primary function is to accommodate through traffic while the function of other roads is more balanced with access to properties.
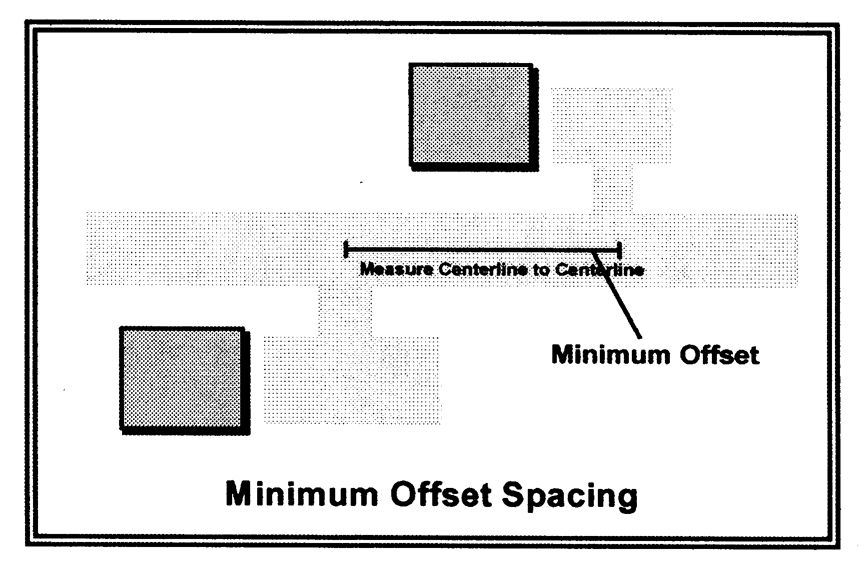
Minimum Offset Spacing
*
Unless greater spacing is required by MDOT or required to meet other standards herein.
(4)
Where the subject site adjoins land that may be developed or redeveloped in the future, including adjacent lands or potential outlots, the access shall be located to ensure the adjacent site(s) can also meet the access location standards in the future.
(5)
Access points along sections of US-12 with an existing or planned median shall be located in consideration of existing or approved median crossovers. A sufficient length for weaving across travel lanes and storage within the median shall be provided, consistent with MDOT published standards. The city supports MDOT policies to limit the number of median crossovers to maintain traffic flow and reduce the potential for accidents. In some cases, existing median cuts may need to be redesigned to meet current design standards.
(6)
Access points shall be aligned with driveways on the opposite side of the street or offset a minimum of 250 feet, centerline to centerline. The planning commission may reduce this to not less than 150 feet where each of the opposing access point generates less than 50 trips (inbound and outbound) during the peak hour of the public street or where sight distance limitations exist.
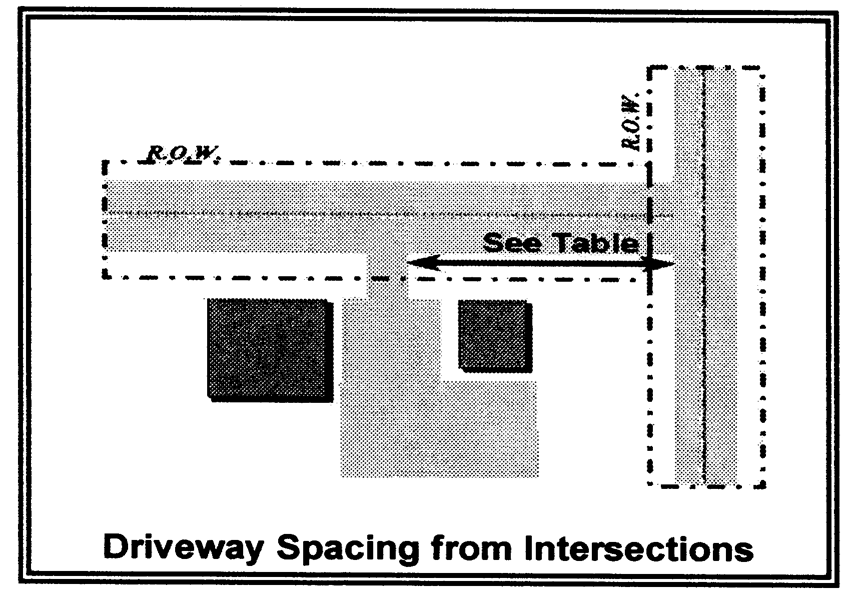
Driveway Spacing from Intersections
(7)
Minimum spacing of access points from intersections shall be in accordance with the table below (measured from pavement edge to pavement edge as shown on the figure):
*
Spacing shown for signalized intersections shall also be applied at intersections where MDOT indicates spacing and approach volumes may warrant a signal in the future.
(8)
Where direct access consistent with the various standards above cannot be achieved, access should be via a shared driveway or service drive, and or side street. In particular, the planning commission may require development of frontage roads, or rear service drives where such facilities can provide access to signalized locations, where service drives may minimize the number of driveways, and as a means to ensure that traffic is able to more efficiently and safely ingress and egress.
Frontage roads or service drives shall be constructed in accordance with the following
standards:
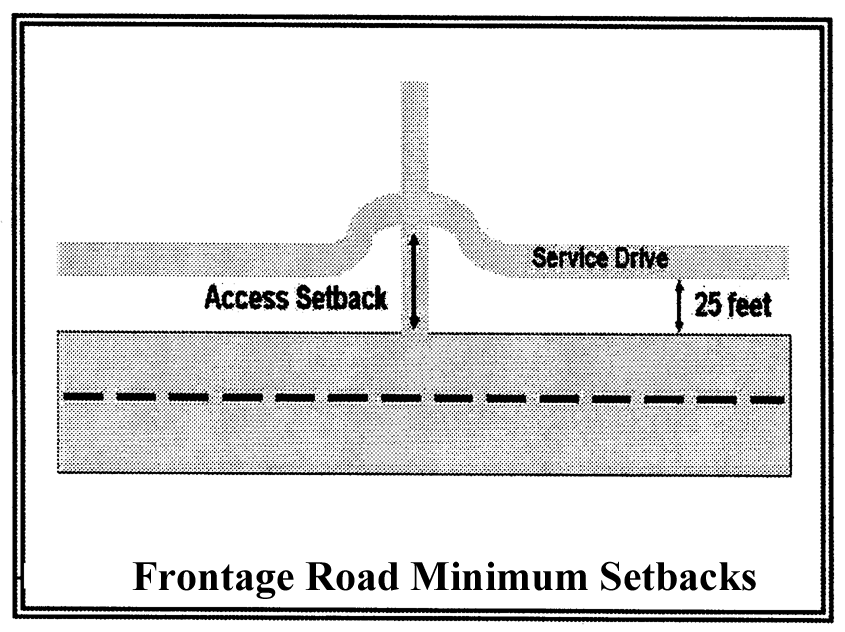
Frontage Road Minimum Setbacks
A.
Service drives and frontage roads shall be set back as far as reasonably possible from the intersection of the access driveway with the public street. A minimum of 25 feet shall be maintained between the public street right-of-way and the pavement of the frontage road, with a minimum 60 feet of throat depth provided at the access point.
B.
The alignment of the service drive can be refined to meet the needs of the site and anticipated traffic conditions, provided the resulting terminus allows the drive to be extended through the adjacent site(s). This may require use of aerial photographs, property line maps, topographic information and other supporting documentation.
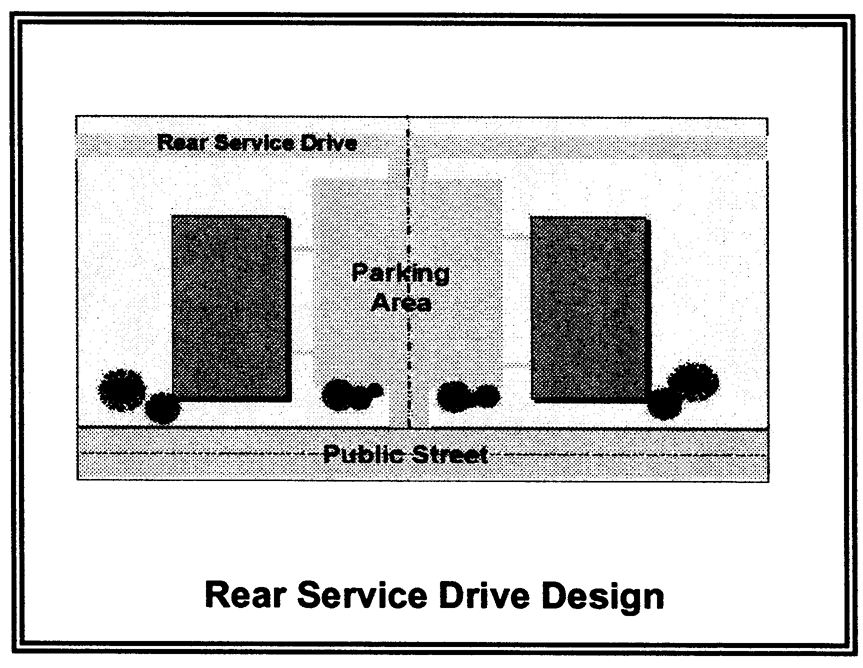
Rear Service Drive Design
C.
In cases where a shared access facility is recommended, but is not yet available, temporary direct access may be permitted, provided the plan is designed to accommodate the future service drive, and a written agreement is submitted that the temporary access will be removed by the applicant, when the alternative access system becomes available. This may require posting of a financial performance guarantee.
(9)
Driveways shall be located to provide safe sight distance, or determined by the applicable road agency.
(10)
No driveway shall interfere with municipal facilities such as street light or traffic signal poles, signs, fire hydrants, cross walks, bus loading zones, utility poles, fire alarm supports, drainage structures, or other necessary street structures. The zoning administrator is authorized to order and effect the removal or reconstruction of any driveway which is constructed in conflict with street structures. The cost of reconstructing or relocating such driveways shall be at the expense of the abutting property owner.
Section 14.05. - Application to existing sites and modification of standards.
Modifications by planning commission. Given the variation in existing physical conditions along the corridor, modifications to the spacing and other standards above may be permitted by the planning commission as part of the site plan review process upon a finding that the following conditions apply:
(1)
Practical difficulties exist on the site that make compliance unreasonable (sight distance limitations, topography, wetlands, drain or water body, woodlands that will be preserved, existing development, existing nonconforming width, unique site configuration or shape), or existing off-site access points make it impractical to fully comply with the standards.
(2)
The use involves an access improvement to an existing site or a new use that will not generate any more traffic than the previous use or there is only one access point that is not being changed.
(3)
The proposed modification is consistent with the general intent of the preceding standards, the recommendations of the US-12 Corridor Access Management Plan in the city's Master Plan and/or the Michigan Avenue Corridor Preservation Plan, MDOT guidelines, and both city and MDOT staff support the proposed access design.
(4)
If deemed necessary by the planning commission, a traffic study by a qualified traffic engineer has been provided that certifies the modification will improve traffic operations and safety along US-12, and is not simply for convenience of the development. Roadway or intersection control or driveway design change improvements will be made to improve overall traffic operations prior to the project completion or occupancy of the first building.
(5)
Indirect or shared access has been provided to the extent practical.
The decision of the planning commission may be appealed to the zoning board of appeals. In consideration of this variance, the board shall also apply the standards above in addition to the other variance.

