
Statesboro City Zoning Code
ARTICLE 2
3. - COMPREHENSIVE TABLES
Sec. 2.3.1. - General provisions.
A.
Coordination with specific use standards. Where a use within the comprehensive use table is included within article 2.4 — specific use standards (A—Z), any such applicable provisions shall be construed to be a condition of the use's approval.
B.
Interpretation of uses.
(1)
Each use type included in Table 2.3.2-A — Comprehensive Principal Use Permissions Table is defined in chapter 5 — definitions.
(2)
A proposed use that is not listed below or defined elsewhere in this UDC may be authorized by the zoning administrator as a permitted use or a use that is subject to a special use permit if they determine that the proposed use is functionally the same as a defined use authorized in the same district as the subject property.
(3)
If the zoning administrator determines that a proposed use is not functionally the same as a defined use authorized in the same district as the subject property, then the proposed use shall be deemed a prohibited use.
C.
Use interpretation criteria. In determining the classification of a proposed use that is undefined, the zoning administrator may consider, but will not be limited to, the following criteria as applicable:
(1)
Actual or projected characteristics of the use in relation to permitted uses within the district that includes the subject property.
(2)
Amount of site area, floor space, and/or equipment that would be provided for the use.
(3)
Amount of pedestrian, bicycle, and/or vehicular traffic typically associated with the use.
(4)
Size and location of the building(s) and/or structure(s) proposed for the use.
(5)
Noise, lighting, dust, and/or odors typically associated with the use.
(6)
Number of employees on a typical shift.
(7)
Use and/or storage of hazardous materials.
(8)
Hours of operation for the use.
(Ord. No. 2023-12, § 1(Exh. A), 9-19-23)
Sec. 2.3.2. - Comprehensive principal use permissions.
A.
Principal uses. The use permissions in Table 2.3.2-A — Comprehensive Principal Use Permissions Table identify for each district the principal uses that are permitted by right, permitted through a special use permit, or prohibited.
B.
Accessory uses. Accessory uses must comply with the standards of section 2.5.1 — accessory uses and structures and any other applicable standards of the UDC.
C.
Modification of use permissions.
(1)
An approved (BMO) Blue Mile overlay, (DSDA) Downtown Statesboro Development Authority overlay, or (PUD) planned unit development may modify the principal use permissions in Table 2.3.2-A — Comprehensive Principal Use Permissions Table to add additional uses or restrict some uses that were otherwise permitted.
(2)
The provisions of section 2.4.10 — solar installation and operation may modify the principal use permissions in Table 2.3.2-A — Comprehensive Principal Use Permissions Table to add additional uses.
Table 2.3.2-A — Comprehensive Principal Use Permissions Table
(Ord. No. 2023-12, § 1(Exh. A), 9-19-23; Ord. No. 2025-01, 7-1-25)
Sec. 2.3.3. - Comprehensive dimensional standards.
A.
Applicability. The standards of Table 2.3.3-A — Comprehensive Dimensional Standards Table apply to each lot and all buildings on each lot within the specified district, zone, or overlay unless otherwise expressly provided in the UDC.
B.
Measurements. Measurements shall be determined per section 2.1.4 — Rules of Measurement.
C.
Modification to building coverage of lot requirements. Maximum building coverage of lot standards may be modified by the provisions of section 2.5.6 — historic preservation incentives, where applicable.
D.
Modification of certain residential front yard setback requirements. The following applies in the R-3, R-4, R-6, and R-15 districts:
(1)
Where 40% or more of the lots on the same side of a street between two intersecting streets are developed with buildings that have (with a variation of ten feet or less) a front yard greater or lesser in depth than required, new buildings may not be erected closer to the street than the average front yard established by the existing buildings. (See Figure 2.3.3-A — Average Front Yard Setback Modification #1).
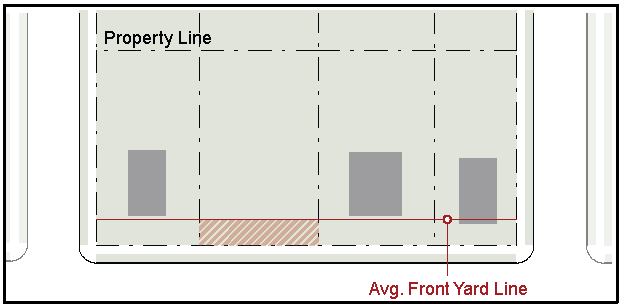
Figure 2.3.3-A — Average Front Yard Setback Modification #1
(2)
Where 40 percent or more of the lots on one side of a street between two intersecting streets are developed but do not have a front yard as described above, then:
(i)
Where a building is to be erected on a parcel of land that is within 100 feet of existing buildings on both sides, the minimum front yard shall be a line drawn between the two closest front corners of the adjacent buildings; (See Figure 2.3.3-B — Average Front Yard Setback Requirement Modification #2) or
(ii)
Where a building is to be erected on a parcel of land that is within 100 feet of an existing building on one side only, the building may be erected as close to the street as the existing adjacent building. (See Figure 2.3.3-B — Average Front Yard Setback Requirement Modification #2.)
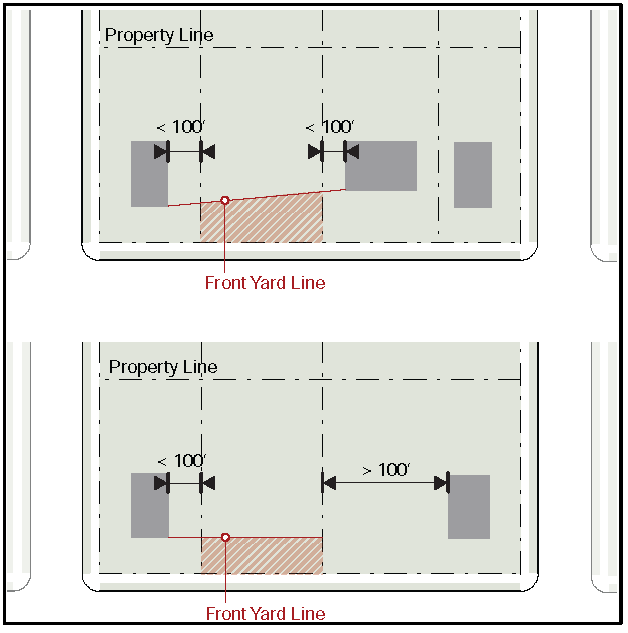
Figure 2.3.3-B — Average Front Yard Setback Requirement Modification #2
E.
Modification of HOC and L-I front yard setback requirements. Within the HOC and L-I districts, minimum front yard setbacks will be reduced to match the shortest front yard setback of a primary structure on an abutting property within the same district.
F.
Reduction of lot area. No lot, even though it may consist of one or more adjacent lots of record, may be reduced in size so that the lot width or depth, front, side, or rear yard, lot area per household, or other requirements of this zoning ordinance are not maintained. This standard will not apply to any portions of a lot that are impacted by the expansion of a public right-of-way or by the acquisition of part of the lot for public purposes.
Table 2.3.3-A — Comprehensive Dimensional Standards Table
Table Notes:
(1)
Parking lots, parking garages, accessory uses, and accessory structures shall be subject to any additional dimensional standards provided for each district in article 2.2 — zoning districts.
(2)
Dimensional standards for townhouse dwellings shall be based upon the overall development site, not each individual townhouse lot. The standards in section 2.4.12 — townhouse dwellings may modify otherwise applicable dimensional standards for townhouse developments.
(3)
One-household detached dwellings must meet the lot area, building coverage, building height, lot width, and setbacks standards of the R-6 district.
(4)
Cottage courts must conform to section 2.4.2 — cottage courts.
(5)
Height may be increased up to 65 feet for buildings containing residential mixed uses.
(6)
Buildings where the entire ground story is occupied by commercial and office uses may have an increased height of 75 feet.
(7)
To encourage outdoor dining, it may be counted towards amenity space requirements.
(8)
Maximum height may be increased by grant of special exception by the mayor and city council with a condition that each additional foot of height adds an additional foot to all minimum setback requirements for the following districts: HOC and L-I.
(9)
See subsection 2.1.4.B.(2) for how stories are calculated. Rooftop decks are allowed above the top story.
(Ord. No. 2023-12, § 1(Exh. A), 9-19-23; Ord. No. 2025-01, 7-1-25)

