
Statesboro City Zoning Code
ARTICLE 2
4. - SPECIFIC USE STANDARDS A-Z
Sec. 2.4.1. - Accessory dwelling units.
A.
Attached and detached units. Accessory dwelling units may be attached to the principal building or detached from the principal building in a separate building on the same lot, subject to all applicable standards including the dimensional standards in Table 2.3.3-A — Comprehensive Dimensional Standards Table.
B.
Maximum floor area. The maximum floor area for an accessory dwelling unit is 750 square feet.
(Ord. No. 2023-12, § 1(Exh. A), 9-19-23)
Sec. 2.4.2. - Cottage courts.
A.
Applicability.
(1)
Where permitted, cottage courts must comply with the standards of this section.
(2)
Any structures situated near or along the outermost boundaries of the cottage court development is subject to the minimum setback requirements that apply to the underlying zoning district. These boundary setback requirements apply to the outermost boundaries of the cottage court as though the cottage court were one single parcel, with front, side, and/or rear setbacks applied across the collective outermost property lines that meet the definitions of front, side, and/or rear lot lines, respectively.
(3)
The dimensional standards of the underlying district apply to all structures within the cottage court development except as expressly modified below.
B.
R-6 district restrictions. The following restrictions apply to cottage courts in the R-6 district:
(1)
Up to one cottage court is allowed by-right within a given block face.
(2)
After the first cottage court permitted within a given block face, additional cottage courts within the same block face may only by permitted by approval of a special use permit per section 2.7.5 — special use permits.
C.
Central courtyard requirements. The central courtyard of a cottage court may not include parking, loading, or driveways but must be designed to provide emergency responder access, as shown in Figure 2.4.2-A — Example Cottage Court.
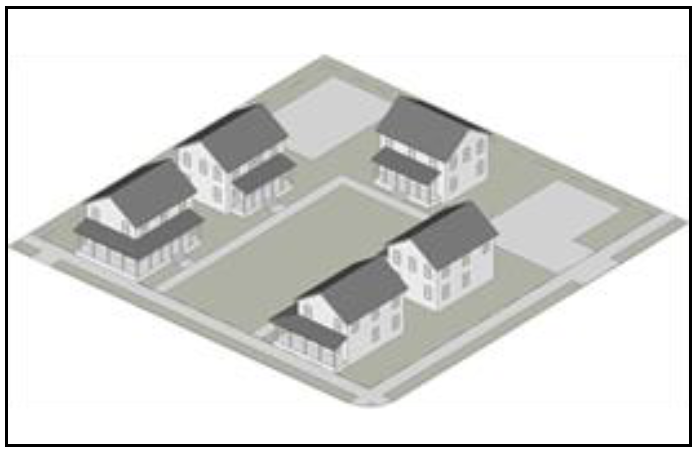
Figure 2.4.2-A — Example Cottage Court
D.
Dimensional standards table modifies conflicting standards. The requirements of Table 2.4.2-A — Cottage Court Dimensional Standards modify any conflicting standards for buildings developed as part of a cottage court.
E.
Pedestrian access and entrances.
(1)
Pedestrian entrance facing the street. The dwelling unit closest to the non-alley right-of-way must provide a pedestrian entrance that directly faces the street. Where two or more dwelling units provide an equal front yard setback and are the dwellings on the lot that are closest to the front lot line, all such dwelling units must provide a pedestrian entrance that directly faces the street.
(2)
Walkways. Walkways within a cottage courtyard must be at least three feet wide and no more than six feet wide. This provision will not be construed to limit the size of patios.
(3)
Porch or stoop required. Regardless of the orientation, each dwelling unit within a cottage courtyard must provide at least one pedestrian entrance with a porch or stoop per porch standards or stoop standards provided in subsection 2.4.9.F.
Table 2.4.2-A — Cottage Court Dimensional Standards
(Ord. No. 2023-12, § 1(Exh. A), 9-19-23)
Sec. 2.4.3. - Day cares.
A.
Regulations and prohibitions.
(1)
If a group day care is proposed in a building that is also used as a dwelling unit, the mayor and city council must consider the following minimum conditions as part of their decision in granting or denying the request only as a special use permit:
(i)
The premises must have access to a thoroughfare adequate for traffic.
(ii)
The facility must provide at least 30 square feet of indoor play area per child at maximum enrollment and at least 100 square feet per child of outdoor play area at maximum enrollment.
(iii)
Outdoor play areas must be fenced with fencing at least four feet high.
(iv)
The premises must contain adequate off-street loading and unloading.
(v)
In premises also use as a dwelling unit, the day care portion of the dwelling may not occupy more than 25 percent of the heated floor area of the dwelling unit.
(vi)
Signs must comply with the applicable standards of this zoning ordinance.
(vii)
Off-street parking for employees must be provided at the rate of one and one-half parking spaces per employee.
(viii)
The applicant must provide a site plan indicating parking, pick-up and drop-off points, and playground area.
(ix)
Any other conditions that the mayor and city council may deem necessary to promote the health, safety, and welfare of the neighborhood.
B.
Licenses.
(1)
Applicants herein must produce the appropriate license issued by the appropriate state agency as a part of their application process with the city.
(2)
Any establishment operating at the time of the adoption of this article that does not have the appropriate licenses will not be grandfathered.
(Ord. No. 2023-12, § 1(Exh. A), 9-19-23)
Sec. 2.4.4. - Home occupations.
A.
Accessory use. Home occupations are allowed as an accessory use to any legally established dwelling unit subject to the standards of this section.
B.
General provisions. The following provisions apply to home occupations:
(1)
The occupation carried on within the dwelling unit is restricted to the heated floor space of the dwelling, may involve the sale of only those articles, products or services produced on the premises, may not occupy more than 25 percent of the heated floor area of the dwelling unit, must be conducted entirely within the dwelling by members of the household living there plus no more than one additional employee, and must be clearly secondary to the dwelling for dwelling purposes.
(2)
There may be no external display of products or storage of equipment or other externally visible evidence whatsoever of the occupation, business, or profession.
(3)
There may only be one sign for the home occupation and it may not exceed four square feet in sign area.
(4)
There may be no emission of smoke, dust, odor, fumes, glare, noise, vibration, electrical or electronic disturbance detectable at the lot line or beyond.
(5)
There may be no chemical, mechanical or electrical equipment on the premises other than that normally found in a purely domestic residence.
(6)
No on-street parking for business-related vehicles is allowed at any time. No business vehicle larger than a van, panel truck or pickup truck may park overnight on the premises.
(7)
Any business, occupation or profession, the operation of which does not meet the requirements of a home occupation, will not be interpreted to be a home occupation even though it might attempt to operate in a residence.
(8)
The above-listed requirements of a home occupation will not be construed to restrict sale of garden produce grown on the premises, provided this exception will not extend to allow the operation of a commercial greenhouse or nursery or the existence of stands or booths for display of said produce.
C.
Prohibited types of home occupations. Beauty salons, barbershops, doctors' offices, dentists' offices, antique sales, and similar businesses will not be classified or permitted as home occupations.
D.
Permitted types of home occupations. The following uses are allowable as types of home occupations (not all-inclusive):
(1)
Child care, with no more than six children at a time.
(2)
Tutoring of all types, limited to no more than four pupils at one time.
(3)
Arts and crafts.
(4)
Small appliance repair.
(5)
Contractor offices (i.e., painting, cleaning, yard maintenance, building) but not including storage of equipment, materials, or vehicles.
(6)
Professional services (i.e., attorneys, accountants, realtors, insurance agents).
(7)
Upholstery.
(8)
Alterations.
(9)
Chimney cleaning.
(10)
Home marketing (i.e., Amway, Mary Kay, Tupperware, etc.).
(11)
Musician and artist.
(12)
Other similar uses as approved by the zoning administrator.
(Ord. No. 2023-12, § 1(Exh. A), 9-19-23)
Sec. 2.4.5. - Junkyards.
A.
Minimum land area.
(1)
The minimum land area for a junkyard use is five acres.
(2)
The mayor and city council, upon recommendation of the zoning administrator, may authorize a licensed junkyard on less than 5 acres if all other provisions of the UDC are observed, a smaller area best serves the public interest, and the junkyard contains at least one acre.
B.
Storage restrictions. No junkyard use or associated used parts dealer may store more than 50 automobile bodies per net storage acre. As used herein, "net storage acre" is 75 percent of an acre, provided that the formula for determining maximum storage density to individual junkyards is: Maximum Storage Density = (A) x .75 x 50 (automobile bodies); (A) = Total contingent acreage.
(Ord. No. 2023-12, § 1(Exh. A), 9-19-23)
Sec. 2.4.6. - Light industrial uses.
A.
Applicability. Light industrial uses are those uses defined as industrial that consistently meet all the standards of this section as applicable to the equipment, products, processes, and related elements of the use.
B.
Air quality control.
(1)
No person owning, leasing, or controlling the operation of any air contaminant sources may willfully, negligently, or through failure to provide necessary equipment or facilities or to take necessary precautions, cause, permit, or allow emission from said air contamination, source or sources of such quantities of air contamination as will cause, or tend to cause, by themselves or in conjunction with other air contaminants, a condition of air pollution.
(2)
Release of air contaminant(s) including particulate matter, dust, fumes, gas, mist, smoke, vapor, or any combination thereof are governed by Subject 391-3-1 "Air Quality Control" of the rules and regulations of the State of Georgia; however, in cases where the aforementioned regulations are in conflict with ordinances of the City of Statesboro, the regulations allowing the least emission of air contaminants to the atmosphere will prevail.
C.
Control of dust and dirt, fly ash, and fumes, vapors, and gases.
(1)
No emission may be made which can cause any danger to health to animals or vegetation or other forms of property, or which can cause excessive soiling at any point.
(2)
No emission of liquid or solid particles from any chimney may exceed 0.3 grains per cubic foot of the covering gas at any point.
(3)
For measurement of the number of particles in gases resulting from combustion, standard correction must be applied to a stack temperature of 500 degrees Fahrenheit and 50 percent excess air.
D.
Control of noise. The sound level for light industrial operations may not exceed the described levels in the octave bands shown below
E.
Control of odors. There may be no emission of odorous gases or other odorous matter in such quantities as to be offensive at lot boundary lines. Any process which may involve the creation or emission of any odors must be provided with a secondary safeguard system, so that control is maintained if the primary safeguard system fails. There is hereby established as a guide in determining such quantities of offensive odors table 111 (Odor Thresholds) in chapter 5 "Air Pollution Abatement Manual" copyright 1951 by Manufacturing Chemist's Association, Inc., Washington, D.C.
F.
Control of glare or heat. Any operation producing intense glare or heat must be performed within an enclosed building or behind a solid fence in such a manner as to be completely imperceptible from any point beyond the lot lines.
G.
Control of vibration. No vibration which is discernible to the human sense of feeling may be perceptible without instruments at any point beyond the lot line.
H.
Control of radioactivity or electrical disturbances. There may be no activities which emit dangerous or harmful radioactivity. There may be no electrical disturbance (except from domestic household appliances) adversely affecting the operation of any equipment located beyond the property of the creator of such disturbances.
I.
Outdoor storage and waste disposal.
(1)
No flammable or explosive liquids, solid, or gases may be stored in bulk above ground; provided however, that tanks or drums of fuel directly connecting with energy devices heating devices or appliances located on the same lot as the tanks or drums of fuel are excluded from this provision.
(2)
All outdoor storage facilities for fuel, raw materials and products and all fuel; and all raw materials and products stored outdoors must be enclosed by a fence adequate to conceal the facilities from any adjacent properties.
(3)
No materials or wastes may be deposited upon a lot in such form or manner that they may be transferred off the lot by natural cause or forces.
(4)
All material or waste that might cause fumes or dust or which constitute a fire hazard or which may be edible or otherwise be attractive to rodents or insects may be stored outdoors only in closed containers.
J.
Electric, diesel, gas, or other power. Every use requiring power must be operated so that the service lines, substation, etc., conform to the most acceptable safety requirements, and must be constructed, installed, etc., to be an integral part of the architectural features of the plant, or if visible from abutting residential properties must be concealed by coniferous planting.
K.
Industrial waste or sewage. No use may discharge any treated or untreated sewage or industrial waste treatment and disposal except as approved by sanitary engineers or other qualified persons employed by the city at the expense of the owner of the premises.
(Ord. No. 2023-12, § 1(Exh. A), 9-19-23)
Sec. 2.4.7. - Manufactured homes and parks.
A.
Purpose. The purpose of this section is to ensure that manufactured homes are installed on a site according to applicable federal and manufacturers' requirements; that manufactured homes are architecturally compatible with one-household dwellings and other land uses in the City of Statesboro currently and consistent with the mayor and city council's vision for future development in the city; and that pre-owned manufactured homes are in a safe and sound condition when they are relocated into the city.
B.
Installation permit and certificate of occupancy required.
(1)
No manufactured home may be installed on any site without first obtaining an installation permit. An installation permit shall not be issued unless the chief building official determines that:
(i)
The site meets the requirements of this UDC for the location of manufactured housing;
(ii)
The manufactured home complies with federal and state requirements applicable to manufactured housing; and
(iii)
The manufactured home, once installed, will comply with the provisions of this section.
(2)
No manufactured home may be occupied without a certificate of occupancy. The chief building official shall not issue a certificate of occupancy for a manufactured home unless it has been installed in compliance with federal and state laws and regulations, manufacturers' instructions, and unless it is in conformity with all the provisions of this section.
(3)
The minimum square footage of the manufactured home must comply with the minimum square footage required for other dwelling units in the applicable zoning district.
(4)
Where a special use permit is requested for a manufactured home park, in addition to the usual standards for special use permits, the mayor and city council must consider whether the manufactured home park will negatively affect the use, development, or value of surrounding properties.
C.
Installation requirements.
(1)
Hauling mechanisms removed. The transportation mechanisms, including wheels, axles, and hitch, must be removed before occupancy.
(2)
Installation regulations. The manufactured home must be installed in accordance with the installation instructions from the manufacturer, as appropriate.
(3)
Approved septic system. Each manufactured home must be connected to a public sanitary sewer system, community sewerage system, or on-site septic system with capacity available as approved by the health officer.
(4)
Foundation. The manufactured home must be placed on a permanent foundation.
(5)
Masonry skirting. The entire perimeter area between the bottom of the structure of each manufactured home and the ground, including stairways, must be underpinned with masonry that completely encloses the perimeter of the undercarriage and attached stairways except for proper ventilation and access openings.
(6)
Roof pitch and materials. The manufactured home must have a pitched roof with a slope of at least four feet in height for each 12 feet in width, except in the R-4 zoning district, where the minimum pitch is three feet in height for every 12 feet in width. Roof materials must be wood shake, tile, or asphalt shingle material.
(7)
Covered porch. A covered porch or deck must be provided facing the front yard or street before occupancy. The covered porch or deck must be at least ten feet in depth and at least 20 feet in length.
(8)
Additional architectural features. The manufactured home must contain eaves that project at least six inches, window shutters, and at least one additional architectural feature such as dormers, bay windows, or another architectural feature that will provide equal compatibility with surrounding residences and land uses, as approved by the chief building official.
D.
Legal nonconforming manufactured homes. Legal nonconforming manufactured homes existing before the date of the ordinance from which this UDC is derived may remain in use without complying with this section; however, whenever a legal nonconforming manufactured home is replaced with a manufactured home, the replacement home shall comply with this UDC. Whenever a nonconforming manufactured home falls into such a state of disrepair that the certificate of occupancy is revoked, in order for a certification of occupancy to be reissued, the manufactured home must be brought into compliance with this section.
E.
Mobile homes. No mobile homes, defined as units constructed before June 15, 1976, are allowed within the city. Only manufactured homes constructed to the Federal Manufactured Home Construction and Safety Standards governed by the National Manufactured Housing Construction and Safety Standards Act of 1974, as amended, 42 U.S.C. 5401 et seq. may be installed or relocated within the city. Pre-owned manufactured homes relocated into or within the city must comply with the provisions of this section.
F.
Pre-owned manufactured homes. In addition to the other requirements of this section, the relocation and installation of pre-owned manufactured homes are subject to the following health and safety standards and conditions and inspection program:
(1)
Relocation permit. A permit is required to locate a pre-owned manufactured home in the city. To obtain a relocation permit, applicants must provide to the chief building official:
(i)
An affidavit signed by the applicant that the pre-owned manufactured home meets health and safety standards required by this section;
(ii)
Photographs of the interior and exterior of the pre-owned manufactured home providing evidence that the home meets the minimum health and safety standards of this section; and
(iii)
The permit and inspection fee required by subsection (4), below.
(2)
Inspection. Upon receipt of a relocation permit, applicants may relocate the manufactured home onto a residential site of the proper zoning classification for the purposes of inspection. Applicant must arrange for an inspection to be held before the installation of the manufactured home. At such time as the chief building official certifies that the manufactured home meets the requirements of this section, applicants may install the manufactured home in accordance with the requirements of this section.
(3)
Certificate of occupancy. A certificate of occupancy will be issued to the applicant after installation and at such time that the chief building official certifies that the requirements of this section have been met.
(4)
Fee. A permit and inspection fee in an amount set by the mayor and city council will be charged to the applicant to cover the cost to process the permit application and inspect the pre-owned manufactured home. Such fee covers the initial inspection and one follow-up inspection. The applicant will be charged an additional amount set by the mayor and city council for each additional follow-up inspection that may be necessary.
(5)
Alternative inspection. At the request of the applicant, the chief building official may, at their discretion, inspect a pre-owned manufactured home before its being relocated if the home is then located at another site within the city or within a convenient distance of the city. If the chief building official travels outside the city to inspect a pre-owned manufactured home, the applicant must pay mileage at the then-applicable federal reimbursement rate from the office of the chief building official, to the site of the inspection, and back to the office of the chief building official.
(6)
Rehabilitation. At the request of the applicant, and where the chief building official finds that rehabilitation of a pre-owned manufactured home that does not meet the health and safety standard of this section can be accomplished in a reasonably short period of time and without causing any detriment to the neighborhood where the pre-owned manufactured home shall be relocated in the city, the chief building official may issue the relocation permit and delay inspection for a period of up to 45 days to allow for rehabilitation after the pre-owned manufactured home has been relocated into the city. The chief building official may not grant such request unless the applicant presents satisfactory evidence of a feasible rehabilitation plan. The pre-owned manufactured home may not be connected to utilities until the inspection is performed and a certificate of occupancy is issued.
G.
Minimum health and safety standards. All pre-owned manufactured homes must comply with the following health and safety standards before being issued a certificate of occupancy by the chief building official:
(1)
HUD Code. Every pre-owned manufactured home located in the city must be in compliance with the Federal Manufactured Housing Construction and Safety Standards Act, 42 U.S.C. 5401-5445 (the HUD Code) and may not have been altered in such a way that the home no longer meets the HUD Code.
(2)
Interior condition. Every floor, interior wall, and ceiling of a pre-owned manufactured home must be in sound condition. Doors and windows must be operable, watertight and in good working condition. The floor system must be in sound condition and free of warping, holes, water damage, or deterioration.
(3)
Exterior condition. The exterior of all pre-owned manufactured homes must be free of loose or rotting boards or timbers and any other conditions that might admit rain or moisture to the interior portions of the walls or to occupied spaces. The exterior siding must be free of rot and rust. Roofs must be structurally sound and have no obvious defects that might admit rain or cause moisture to collect on the interior portion of the home.
(4)
Sanitary facilities. Every plumbing fixture, water, and waste pipe of a pre-owned manufactured home must be in a sanitary working condition when properly connected and must be free from leaks and obstructions. Each home must contain a kitchen sink. Each bathroom must contain a lavatory and water closet. At least one bathroom must contain a tub and/or shower facilities. Each of these fixtures must be checked upon being connected to ensure they are in good working condition.
(5)
Heating systems. Heating must be safe and in working condition. Un-vented heaters are prohibited.
(6)
Electrical systems. Electrical systems (switches, receptacles, fixtures, etc.) must be properly installed and wired and must be in working condition. Distribution panels must comply with the approved listing, complete with required breakers, with all unused openings covered with solid covers approved and listed for that purpose. The home will be subject to an electrical continuity test to assure that all metallic parts are properly bonded.
(7)
Hot water supply. Each home must contain a water heater in safe and working condition.
(8)
Egress windows. Each bedroom of a manufactured home must have at least one operable window of sufficient size to allow egress if necessary, which must have a net clear opening that is at least five square feet in area, 24 inches in height, and 20 inches in width. The opening must have a sill height of no more than 44 inches above the floor. The opening must be operational from the inside of the room without the use of keys, tools, or special knowledge.
(9)
Ventilation. The kitchen in the home must have at least one operating window or other ventilation device.
(10)
Smoke detectors. Each pre-owned manufactured home must contain one operable battery-powered smoke detector in each bedroom and in the kitchen, which must be installed in accordance with the manufacturers' recommendations.
(11)
State law and regulations. Each pre-owned manufactured home must be installed in compliance with the requirements of Georgia law, O.C.G.A. § 8-2-160 et seq., and the rules and regulations adopted pursuant to that law, as they may be amended from time to time.
H.
Enforcement.
(1)
Permanent connection to utilities may not be approved until the chief building official has issued a certificate of occupancy.
(2)
Owners of pre-owned manufactured homes that are not in compliance with this section upon a third inspection will have their permit revoked and must remove the home from the jurisdiction at their own expense.
(3)
Failure to remove a pre-owned manufactured home from the city upon failure to receive a certificate of occupancy will be punishable by a fine of $100.00. Each day any violation under this section continues will be considered a separate offense.
I.
Parks for manufactured homes, mobile homes, or modular homes. Manufactured home parks must comply with the following requirements:
(1)
A site plan must be prepared and approved by the mayor and city council before development or expansion. The site plan must be prepared by an architect, engineer, land surveyor or landscape architect, who currently holds state registration in Georgia and whose seal must be affixed to the plan. Four copies of the site plan must be submitted at a scale not to exceed one inch equals 100 feet, showing:
(i)
The name and address of the applicant.
(ii)
The location and legal description of the park.
(iii)
The area and exterior dimensions of the proposed park.
(iv)
The layout of interior streets and driveways referenced to exterior thoroughfares. Right-of-way pavement widths must be depicted.
(v)
The location of all dwelling pads.
(vi)
The proposed location of all utility lines, easements, and fire hydrants.
(vii)
A preliminary drainage plan prepared and stamped by a professional engineer registered in the State of Georgia.
(viii)
The location and dimensions of all buffers, recreation areas, office structures and support facilities.
(2)
The minimum area for a park is five contiguous acres. Each mobile home park must have at least 150 feet of frontage on a street having minimum classification of major collector. The park must be connected to and utilize the city sanitary system for water and sewage, if available; however, if unavailable, any septic or other individual waste disposal methods used by the park must have approval by the Bulloch County Health Department and the City of Statesboro.
(3)
The maximum overall park density may not exceed seven units per gross acre.
(4)
Each individual dwelling pad must be clearly delineated and shall abut a paved street of not less than 22 feet in width.
(5)
Each mobile home space must contain at least 6,000 square feet.
(6)
Minimum setback and locational requirements for dwelling pads are as follows:
(i)
Front yard—20 feet except when adjacent to a city or state street, in which case front yard setback must be 50 feet.
(ii)
Side yards—20 feet on each side of the dwelling.
(iii)
Rear yard—20 feet.
(iv)
No mobile home may be located closer than 25 feet to any permanent principal structure.
(v)
No mobile home may be located closer than 25 feet to any park property boundary.
(vi)
No additions may be made to a dwelling that will violate setback requirements.
(vii)
All dwelling spaces must be served by an all-weather surface walkway of not less than two feet in width.
(viii)
All driveways and walkways must be illuminated at night by at least a 25-watt fixtures (or lumen equivalent) spaced not more than 100 feet apart.
(7)
Each dwelling unit must be installed on a concrete block foundation, of which the base block must be solid and equal in size to the pier block size (a minimum of eight inches by eight inches by 16 inches). Top course of said parts of foundation must be a solid cap block with a minimum dimension of four inches by eight inches by 16 inches. The dwelling unit must be installed true and plumb.
(8)
All streets and driveways must be laid out, paved, and have at least 22 feet of pavement width.
(9)
All structures within the park must comply with state rules and regulations pertaining to the installation of manufactured homes, as they may be amended from time to time.
(10)
All private streets or driveways within the park must be lighted between sunset and sunrise with electric lights emitting light at an intensity of at least 5,000 lumens, and the light poles must be no more than 250 feet apart.
(11)
No dwelling unit may be admitted to any park unless it can be demonstrated that it meets the State of Georgia and federal mobile home, manufactured home and modular home standards and requirements.
(12)
The following utilities are required:
(i)
An electrical outlet supplying both 60 and 150 amperes of service must be provided for each dwelling space. All such outlets must be weatherproof, and installations must meet the requirements of the National Electrical Code.
(ii)
An adequate supply of pure, potable water for drinking and domestic purposes must be supplied by pipes to all buildings and dwelling lots within the park. Each dwelling stand must be provided with an approved cold-water connection and a tap, constructed in accordance with the plumbing standards adopted by the city.
(iii)
Approved fire hydrants with isolation value must be located at least every 500 feet and at every intersection or as designated by fire officials of the city.
(iv)
Waste from showers, bathtubs, flush toilets, urinals, lavatories, slop sinks and laundries in service and other buildings within the park must be discharged into a public or private sewer and disposal plant or septic tank system of such construction and in such manner as will meet with the approval of the Bulloch County Health Department and the City of Statesboro.
(v)
Each dwelling space must be provided with a trapped sewer at least four inches in diameter, which must be connected to receive the waste from the shower, bathtub, flush toilet, lavatory, and kitchen sink of the mobile home harbored in such dwelling space. The trapped sewer in each space must be connected to discharge the dwelling waste into a public sewer system in compliance with applicable ordinances or into a private sewer and disposal plant or septic tank system of such construction and in such manner as will meet with approval of the Bulloch County Health and the City of Statesboro.
(13)
The following conditions regarding sanitation must be complied with:
(i)
The area around and underneath each dwelling unit must be kept clean and free from collections of refuse, rubbish, glass bottles, or other unsightly material.
(ii)
Each dwelling space must be provided with an approved metal garbage container with a tight-fitting cover. The container must be kept in a sanitary condition and must be stored at least three inches off the ground, preferably on a metal rack or hanger for such purpose. Waste must be removed from the premises and disposed of often enough to prevent creating a nuisance or health hazard and to ensure that the garbage containers do not overflow. With the approval of the chief building official the use of a central garbage collection system may be permitted as an alternative.
(iii)
Each dwelling must be provided with sanitary sewage lateral of at least four inches in diameter, which must be fitted with accessible connections to receive waste from the shower, bathtub, flush toilet, lavatory, and kitchen sink of the dwelling stand and must be connected to discharge the waste into a sewer system which meets the health requirements of the State of Georgia and the City of Statesboro, Georgia.
(iv)
The sewage laterals must be made of approved semi-rigid four-inch SDR 35 PVC sewer pipe. While a dwelling stand is unoccupied or the drain not in use, the sewer opening must be closed with an approved closure plug or cap.
(v)
No park may be served by a privy.
(vi)
Every park must always be equipped with fire equipment in good working order and of such type, size, number, and location as to satisfy applicable fire regulations of the city. No open fires or burning of leaves or other refuse are permitted within the boundaries of the park.
(14)
At least 10 percent of the gross acreage of the park must be set aside for recreational use by residents of the park, and maintained by the park owner, transferee, or assign. Said recreational park must be one contiguous tract or several tracts each no smaller than one-half acre and located within the mobile home park in such manner as to be convenient to all its residents. The recreational park must be located on land suitable for park development and must contain sufficient play equipment designed for pre-school and elementary school age children.
(15)
Planted buffers are required and must be installed as follows:
(i)
Parks must be surrounded by planted buffers at least 15 feet in depth on the sides and rear and 25 feet in depth along the front of any structure contained therein, provided, however, that no side and rear buffer is required between adjacent developments.
(ii)
The buffer must be densely planted with shrubs and/or trees at least three feet high at the time and of such a nature as to produce a dense, compact evergreen planting screen capable of growing to a height of at least six feet within three years. A site plan identifying all plants to be incorporated in the buffer strip must be approved by the mayor and city council before any site construction. The mayor and city council may require additional planting to acquire a uniform buffer strip.
(iii)
Such screenings must be erected and maintained by the owners of the park property.
(16)
Dwellings may not be elevated higher than three feet from the ground at any point.
(17)
Coin-operated laundries for the use of the residents of the park are permitted within enclosed buildings inside the park. Building structures containing said laundries may also contain vending machines and recreational rooms and activities. More intensive commercial uses than these specified herein are strictly prohibited.
(18)
The regulations governing parks prescribed by the health department, as well as other city or state regulations, must be complied with.
(19)
Before the dedication of any street, water or sewer line or system, or other utility within any park may be accepted by the city, said facility, work or utility must be manufactured and installed in compliance with all then existing specifications and standards of the city. Further, the owner of the property making the dedication will issue a one-year warranty and indemnification for all design, materials, workmanship, and equipment associated with the dedication.
(20)
Before any park for mobile homes, manufactured homes or modular homes which is in existence at the time of the enactment of this section may subsequently expand the limits of the existing park or substantially alter the internal design of the existing park, the existing park must be brought into compliance with all requirements for parks for mobile homes, manufactured homes or modular homes established by this section and UDC.
J.
Nonconforming manufactured home parks. Nonconforming manufactured home parks legally established before the adoption of this UDC or amendments thereto may remain in use, subject to the following requirements:
(1)
All homes within the community must be kept in good and habitable condition. Whenever a home in the community is damaged or deteriorated to such an extent that it is not habitable, it must be removed, and, if replaced, must be replaced with a unit that complies with the terms of this UDC.
(2)
Any homes moved into the community after the adoption of this UDC must comply with the terms of this UDC.
(3)
The park must maintain water and electricity service to all homes within the community.
(4)
The park must provide sewer or septic service in a manner approved by the Bulloch County Board of Health.
(5)
The park must be kept in compliance with the provisions of subsection 2.4.7.I.(13).
(Ord. No. 2023-12, § 1(Exh. A), 9-19-23)
Sec. 2.4.8. - Public utilities.
A.
General provision. The provisions of this UDC shall not be so construed as to limit or interfere with the installation, operation, and maintenance of public utility structures or facilities in existence at the time of passage of this UDC, or which may hereafter be located within public easements or rights-of-way designated for such purposes.
(Ord. No. 2023-12, § 1(Exh. A), 9-19-23)
Sec. 2.4.9. - Residential uses.
A.
Applicability. Unless otherwise expressly provided in this UDC, no dwelling may be constructed, erected, or located within the city except in conformance with the requirements of this section and all other applicable provisions of the UDC.
B.
Minimum dwelling sizes. Except for dwellings within a cottage court (subject to section 2.4.2 — cottage courts), specified dwelling types must meet the minimum square footage of heated living space as set forth below:
(1)
One-household detached dwelling: at least 750 square feet.
(2)
Two-household dwelling: at least 1,500 square feet.
(3)
Townhouse dwelling with up to two bedrooms: at least 900 square feet.
(4)
Townhouse dwelling with three or more bedrooms: at least 1,050 square feet.
(5)
Multi-household dwelling: each unit must have at least 288 square feet and the average square footage per unit for any one multi-household development must be at least 576 square feet.
C.
Location restrictions. In the CBD, MX, and HOC districts, ground story dwelling units may not be visible from abutting public streets and must be located behind ground story space constructed for nonresidential occupancy, residential lobbies, or residential special purpose rooms (such as management offices or fitness centers). Such nonresidential space, lobbies, or special purpose rooms must be at least 15 feet in depth, as measured from the building elevation that fronts the public street.
D.
Residential uses in the office (O) district. Residential uses in the O district are only permitted in the adaptive reuse of an existing building that an applicant has documented as being first occupied at least 50 years before the application or that an applicant has documented as being vacant for the previous five consecutive years. The proposed use must also meet all other applicable standards of this UDC.
E.
Multi-household dwellings. In addition to other applicable standards, the following provisions apply to multi-household dwellings:
(1)
Vehicular access to multi-household dwellings. Where vehicular access is required or otherwise provided, provisions must be made for ingress and egress to and from vehicle streets and highways serving multi-household dwellings without congestion to or interference with normal traffic flow.
(2)
Recreational features for multi-household dwellings. Multi-household dwelling developments are encouraged to provide community areas, laundry facilities, playgrounds, tot lots, and other services necessary for the comfort and convenience of muti-household dwelling residents.
F.
Porch or stoop required. For all ground story dwellings in the R-3, R-4, R-6, and MX districts, each separate building with residential uses facing a non-alley right-of-way must provide at least one pedestrian entrance facing the non-alley right-of-way with a porch or a stoop per the following provisions:
(1)
Porch standards. A porch must be at least six feet deep (not including steps) and must be contiguous with a width not less than 33 percent of the building façade from which it projects. A porch must be roofed and may not be fully enclosed but may be screened. Steps leading to a porch must have enclosed risers. Round roof support columns must have a minimum diameter of eight inches. Square roof support columns must have a minimum width and depth of six inches.
(2)
Stoop standards. A stoop may be no more than six feet deep (not including steps). A stoop may be covered but must not be fully enclosed. Steps leading to a stoop must have enclosed risers. Roof-supporting columns, where provided, must have a minimum width and depth of six inches.
G.
Manufactured, mobile, modular, or industrialized homes. Manufactured homes, mobile homes, and modular or industrialized buildings are subject to additional standards provided in the UDC, including section 2.4.7 — manufactured homes and parks.
(Ord. No. 2023-12, § 1(Exh. A), 9-19-23)
Sec. 2.4.10. - Solar installation and operation.
A.
Purpose and intent. The purpose of the UDC, from which this section is derived, is to facilitate the siting, construction, installation, operation, maintenance, and decommissioning of solar energy systems (SES's) in the City of Statesboro. The intent of this is to promote the following:
(1)
To encourage local development, and promote the health, safety and welfare of the citizens.
(2)
To mitigate any adverse impacts to wildlife, agricultural lands, forests, and other natural landscapes.
(3)
To increase energy security and diversify the city energy portfolio.
(4)
To promote the use of Georgia-based energy resources.
(5)
To decrease the cost of energy and increase consumer choice in energy consumption.
(6)
To bolster local economic development and employment prospects.
(7)
To encourage the use of a renewable energy resource.
(8)
To support the city sustainability agenda, and to reduce air and water pollution.
B.
Definitions. As used in this section, the following terms have the meanings indicated:
(1)
Ordinance means this solar ordinance or section 2.4.10 — solar installation and operation.
(2)
Permit means any permit required by federal, state, or local law or regulation, including this section.
(3)
Visual buffer means natural vegetation, plantings, earth berms, and/or decorative fencing that provide a visual and lighting barrier between SES and a residential property. The visual buffer is not part of the SES and shall not be included when (1) calculating the acreage of land occupied by the SES, or (2) determining whether the SES adheres to applicable setback requirements.
C.
Application of ordinance.
(1)
This solar ordinance applies to any SES within the city. Any SES that existed before the effective date of this section, that is (1) currently in operation, (2) has received approval from the city to operate, (3) is being constructed, if no approval was required, is exempt from this section, unless:
(i)
The acreage of land occupied by the SES is increased by more than one acre.
(ii)
More than 10 percent of the solar panels on the SES are replaced.
(2)
Unless otherwise expressly stated herein, an SES shall still comply with all applicable federal, state, and local laws and regulations, including the requirements of the UDC.
D.
Requirements applicable to solar energy systems.
(1)
Levels of solar energy systems.
(i)
Principle solar energy system. A solar energy system which is the principal or primary use on a single lot or parcel which is used to collect and convert solar energy into usable electricity using on-site equipment for the primary purpose of transmitting electricity off-site to be used by an electric utility. In most circumstances, principal systems will be ground mounted. This definition includes all systems defined by the North American Industry Classification System (NAICS) under code 221114 which includes solar farms.
(ii)
Accessory solar energy system. An SES that is an accessory use to the principal use of a property, meaning it is incidental to the principal use and is subordinate in area or purpose. Accessory systems may be roof-mounted, ground-mounted, or parking-mounted.
(2)
Types of solar energy systems.
(i)
Building-integrated solar energy systems.
(a)
These systems are integrated directly into building.
(b)
Generally, they will replace some function of the overall building, which can include systems contained within roofing materials, awnings, or windows.
(ii)
Rooftop solar energy systems.
(a)
These are not integral components of buildings.
(b)
Also referred to as "building-mounted solar energy systems."
(3)
Ground mounted solar energy systems.
(i)
Small-scale SES: Occupies less than three acres.
(ii)
Intermediate-scale SES: Occupies three to 15 acres.
(iii)
Large-scale SES: Occupies more than 15 acres.
E.
Methods of collection.
(1)
Solar photovoltaic (PV) systems. A PV system may be roof-mounted or ground-mounted. These are generally comprised of:
(i)
Solar cell.
(ii)
Solar module.
(iii)
Solar array.
(2)
Solar thermal systems. A solar collection system that produces electricity by the use of photovoltaic cells which generate electricity when exposed to sunlight. May be roof-mounted, or ground-mounted. These are generally comprised of:
(i)
Flat plate collection. System that collects solar radiation to heat a liquid which will in turn be used to heat water or enclosed area.
(ii)
Evacuated tube collection. System generally composed of hollow tubes which contain a liquid used for the purpose of heating large volumes of water or heat water to a high temperature.
(3)
Concentrated solar systems. A solar collection system that uses mirrors or lenses to concentrate sunlight and creates temperatures high enough to heat water or fluids or drive stream turbines that in turn create electricity:
(i)
Parabolic trough. Curved mirrors are used to focus the sun's radiant energy onto a receiver tube that runs down the center of a trough. High temperature transfer fluid passes through a heat exchanger to heat water.
(ii)
Compact linear fresner reflector. Similar to the parabolic trough, with the exception of long parallel rows of mirrors being used as a lower-cost option.
(iii)
Power tower. Structure where mirrors are used to focus the radiant energy of the sun on a receiver at the top of a tower to heat transfer fluid to produce steam.
F.
Permissible zoning district.
(1)
With exceptions as outlined in this subsection, an SES shall adhere to the following chart:
Table 1 — SES Type Allowance by Zoning District
(2)
As per this subsection, the following lot sizes needed to place a SES should adhere based on the district assigned.
Table 2 — Minimum Acreage by Zone (R-CBD)
Table 3 — Minimum Acreage by Zone (MX-O)
(3)
PUD Districts will adhere to all regulations set forward by the superseding building code, article 4.1 — urban forest beautification and conservation, and height requirements set forth by the City of Statesboro. Setbacks must adhere to assigning setbacks based on developmental plan, city staff/council request and proposed acreage.
G.
Requirements for building-integrated solar energy systems.
(1)
Allowed use. A building-integrated SES is an allowed accessory use, regardless of whether the SES is visible from the public right-of-way.
(2)
Solar access. A property owner may request to obtain a solar easement from another property owner for the purpose of ensuring the building-integrated SES adequate exposure to sunlight.
H.
Requirements for rooftop solar energy systems.
(1)
Allowed use. A rooftop SES is an allowed accessory use, regardless of whether the SES is visible from the public right-of-way.
(2)
Solar access. A property owner may obtain a solar easement from another property owner for the purpose of ensuring the rooftop SES adequate exposure to sunlight.
(3)
Safety. A rooftop SES must have a clear perimeter between the SES and roofline to ensure emergency access and egress on the roof and to provide smoke ventilation opportunities. A rooftop SES shall not extend beyond the exterior perimeter of the building, unless the SES is explicitly engineered to do so, and if permitted by the City of Statesboro. A rooftop SES must meet the adopted international and Georgia building codes.
(4)
Height. A rooftop SES mounted on a flat roof will be given an equivalent exemption to the underlying zoning district's height standards as roof-mounted mechanical devices or equipment. A rooftop SES mounted on a sloped roof shall not vertically exceed the highest point of the roof to which it is attached.
I.
General requirements for ground mounted solar energy systems. The following requirements apply to all small, intermediate, and large-scale ground-mounted SESs, in addition to the specific requirements of this section that apply to each SES size respectively:
(1)
Solar access. A property owner may obtain a solar easement from another property owner for the purpose of ensuring the ground mounted SES adequate exposure to sunlight.
(2)
Visual buffer. A ground mounted SES shall require a visual buffer where the SES is visible from a residential property. If the visual buffer utilizes natural vegetation or plantings, it must be of a size and thickness sufficient to provide visual and lighting barrier between the SES and residential property within 12 months from the completion of the SES. All other visual buffers must be in place at the time the SES begins operation.
(3)
Impervious surface. An SES shall comply with federal, state, and local stormwater management, erosion, and sediment control provisions and impervious surface coverage requirements. For purposes of compliance with such regulations, an SES will be considered pervious if it maintains sheet flow and allows for water to infiltrate under and around the panels through a pervious surface into the subsoil.
(4)
Lighting. To reduce light pollution, lighting of a ground mounted SES shall:
(i)
Be limited to the minimum reasonably necessary for its safe operation.
(ii)
Be directed downward where reasonably feasible.
(iii)
Incorporate full cut-off fixtures.
(iv)
Reasonably utilize motion sensors.
(5)
Tree removal. The removal and destruction of trees or natural vegetation for an SES shall comply with the requirements of the Statesboro Urban Forest Beautification and Conservation Ordinance.
(6)
Maintenance. A ground mounted SES must be maintained in good working order.
(7)
Abandonment. A ground mounted SES will be considered abandoned if it ceases to produce energy on a continuous basis for more than 12 months without prior approval from the zoning administrator.
(8)
Decommissioning. If a ground-mounted SES has reached the end of its reasonable life or is abandoned, then:
(i)
A small-scale SES and all structures associated with it must be removed and all materials must be recycled or otherwise reused to the extent reasonably practicable.
(ii)
An intermediate-scale SES or large-scale SES must be decommissioned in accordance with approved decommissioning plans, as required in this section.
J.
Specific requirements for small scale solar energy systems.
(1)
A small-scale SES may be allowed as a primary or accessory use.
(2)
Submission of site plans showing the location, mounting plan, and manufacturer's specifications.
K.
Specific requirements for intermediate scale solar energy systems.
(1)
Permitted use. An intermediate-scale SES may be permitted as a primary or accessory use in any residential zoning district if the applicant obtains a special use permit from the zoning administrator. In any other zoning district and intermediate-scale SES is a permitted primary or accessory use if the applicant obtains a special administrative permit from the zoning administrator.
(2)
Setbacks. An intermediate-scale SES shall comply with the following setback requirements:
(i)
The intermediate-scale SES must be located no closer than the lesser of (a) 15 feet from any property line or easement, or (b) the setback standards of for the underlying zoning district.
(ii)
The intermediate-scale SES must be located no closer than the lesser of (a) 20 feet from any public right-of-way, or (b) the setback requirements of the underlying zoning district.
(iii)
The intermediate-scale SES must be located no closer than 50 feet from any dwelling unit.
(3)
Signage. An intermediate-scale SES:
(i)
Shall have warning signs (a) displaying the dangers associated with the intermediate scale SES, (b) identifying the owner or operator of the intermediate scale SES and (c) providing a 24-hour emergency contact number;
(ii)
May have signs that contain educational information about the intermediate scale SES as per the National Electrical Code; and
(iii)
Shall not have signs used for displaying any advertisement except for reasonable identification of the manufacturer or operator of the intermediate scale SES.
(4)
Electrical connections. If the intermediate-scale SES is connected to the public grid, then reasonable efforts must be made to place underground all utility connections from the SES, depending on appropriate soil conditions, shape, and topography of the property and any requirements of the utility provider. All applicable permits must be obtained, and inspections performed, as required by locally adopted construction codes.
(5)
Safe installation. The intermediate-scale SES must be installed by a licensed electrician and a certified electrician shall inspect electrical connections before operation, and the appropriate public utility shall inspect any operating connection to the grid.
L.
Specific requirements for large-scale solar energy systems.
(1)
Permitted use. A large-scale SES is a permitted primary or accessory use in any zoning district if the applicant obtains a special use permit from the zoning administrator.
(2)
Setbacks. A large-scale SES shall comply with the following setback requirements.
(i)
The large-scale SES must be located no closer than the lesser of (a) 15 feet from any property line or easement, or (b) the setback standards for the underlying zoning district;
(ii)
The large-scale SES must be located no closer than the lesser of (a) 20 feet from any public right-of-way, or (b) the setback standards for the underlying zoning district; and
(iii)
The large-scale SES must be located no closer than 100 feet from any dwelling unit.
(3)
Signage. A large-scale SES:
(i)
Shall have warning signs (a) displaying the dangers associated with the large-scale SES, (b) identifying the owner or operator of the large-scale SES and (c) providing a 24-hour emergency contact number;
(ii)
May have signs that contain educational information about the large-scale SES; and
(iii)
Shall not have signs used for displaying any advertisement except for reasonable identification of the manufacturer or operator of the large-scale SES.
(4)
Electrical connections. If the large-scale SES is connected to the public grid, then reasonable efforts must be made to place underground all utility connections from the SES, depending on appropriate soil conditions, shape, and topography of the property and any requirements of the utility provider. All applicable permits must be obtained, and inspections performed, as required by locally adopted construction codes.
(5)
Safe installation. The large-scale SES must be installed by a licensed electrician, a certified electrician shall inspect electrical connections before operation, and the appropriate public utility shall inspect any operating connection to the grid.
M.
Plans and permits.
(1)
Permit application. An application for a special administrative permit or a special use permit must be submitted to the zoning administrator containing the following:
(i)
Basic information. The applicant shall submit a document that includes the following:
(a)
The address of the SES property.
(b)
The applicant's name, address, telephone number, and email address.
(c)
The property owner's name, address telephone number, and email address.
(d)
The installation company's name, address, telephone number, email address, and license number (if known).
(e)
Evidence of the applicant's control of the property, such as a deed, lease, or option agreement with the landowner.
(ii)
Site plan. The applicant shall submit a site plan that contains the following:
(a)
A diagram of the property and directly adjacent properties showing the locations of all existing and proposed structures (including solar arrays, inverters, transformers, electrical substations, and buildings), property lines, rights-of-way, roads, required setbacks, required signage, required, vegetation buffers, existing trees with species, common name and DBH of all trees to be removed.
(b)
A one-line diagram of the SES that has been stamped and signed by a professional engineer licensed in Georgia that shows the configuration of the array, the wiring system, the overcurrent protection, the inverter, and the disconnects.
(c)
A topographical map from the U.S. Geology Survey, or equivalent, that depicts in detail any vegetative cover, watersheds, floodplains, or wetlands on property.
(d)
A topographical drawing of the property that indicates how stormwater currently drains from the property, identifies the location of discharge points or areas, and identifies any conditions present on the property that may contribute to significant soil erosion.
(e)
A map from the Georgia Department of Natural Resources that identifies any habitat for state endangered, threatened, or candidate species on or adjacent to the property.
(f)
A map from the U.S. Department of Fish and Wildlife ("FWS") and/or the National Oceanic and Atmospheric Administration ("NOAA") that identifies any habitat for federally endangered, threatened, or candidate species on or adjacent to the property.
(g)
If the SES is in an agricultural district, map from U.S. Department of Agricultural Natural Resources Conservation Service ("NRCS") identifying prime farmland and farmland of statewide importance on the property.
(iii)
Mitigation of impacts. The applicant must submit a mitigation plan that contains the following:
(a)
A plan for the prevention and mitigation of stormwater runoff and soil erosion.
(b)
If the SES is located on prime farmland or farmland of statewide importance (as defined by NRCS), a plan to mitigate damage to the soil quality.
(c)
If the instillation of the SES will result in potentially adverse changes to any state or federally endangered, threatened, or candidate species habitat, a mitigation plan, that includes (a) a process for minimizing changes to the species habitat, for example through habitat corridors, (b) a plan to relocate and monitor any impacted species, and (c) a plan to restore the original species habitat after the system is decommissioned.
(d)
A map of five nautical miles around the property with the location of any airport in the shown space, and, if an airport is present in that area, a glare hazard analysis result by the solar glare hazard analysis tool or its equivalent.
(e)
An included method for compliance, or alternative compliance for the tree canopy requirement in the Statesboro Urban Forest Beautification and Conservation Ordinance.
(1)
Total removed square footage converted to 35 percent for the bank fund.
(2)
Tree removal cost must adhere to standard amount for removal as described in the Statesboro Urban Forest Beautification and Conservation Ordinance.
(iv)
Certifications. The applicant shall submit an affidavit that provides:
(a)
Construction and operation of the SES will comply with all applicable federal, state, and local laws and regulations, including the requirements of the UDC, unless otherwise expressly stated in this section.
(b)
Before operation, a fire safety and evacuation plan must be filed with the appropriate fire code and emergency management officials, and must be available in workplace for reference and review by employees working on the premises.
(c)
General liability insurance must be maintained throughout the life of the SES project. If the UDC does not specify the coverage, such general liability insurance will include, but not be limited to, commercial form, premises-operations, products/completed operations hazard, contractual insurance, broad form property damage, and personal injury.
(d)
Before operation, the assigned chief building official shall ensure the installed SES meets all applicable local and state codes.
(v)
Decommissioning plan. The applicant shall submit a decommissioning plan that, based on the best available information at the time of the application contain the following:
(a)
The name, address, telephone number, and e-mail address of the person(s) or entity(ies) responsible for implementing the decommissioning plan.
(b)
A statement of conditions that require the decommissioning plan to be implemented.
(c)
As part of decommissioning, a removal plan that (a) identifies all structures, components, and non-utility owned equipment that will be removed, and (b) includes a plan for recycling or otherwise reusing all materials to the extent reasonably practicable.
(d)
As part of decommissioning, a restoration plan to return the property to its condition before the installation of the SES or to some other condition reasonably appropriate to the designated land use after the SES is removed, including a tree restoration plan to restore the original tree cover with similar tree types and number after the system is decommissioned.
(2)
Special administrative permit review.
(i)
Upon receiving an application for an SES, the zoning administrator shall review the permit application within 30 days and either approve or deny the applicant.
(ii)
A special administrative permit application may be approved only if the zoning administrator determines that the SES complies with all applicable federal, state, and local laws and regulations, including the provisions of this section.
(iii)
The applicant's appeal rights are consistent with those rights expressed in the UDC.
(3)
Special use permit.
(i)
Upon receiving an application for an SES, the zoning administrator shall:
(a)
Provide public notice of the proposed project in accordance with the notice requirements in the UDC.
(b)
Schedule and hold a public hearing in accordance with the hearing requirements in the UDC.
(c)
Issue a determination within ten days of the public hearing on the permit based on the application and public comments.
(ii)
A special use permit application may be approved only if the zoning administrator determines that the SES complies with all applicable federal, state, and local laws and regulations, including the provisions of this section.
(iii)
The applicant's appeal rights are consistent with those rights expressed in the UDC.
(Ord. No. 2023-12, § 1(Exh. A), 9-19-23)
Sec. 2.4.11. - Telecommunications antennae and towers.
A.
Purposes. The purpose of this section 2.4.11 — telecommunications antennae and towers is to provide zoning classification requirements for the siting of all wireless, cellular, television and radio telecommunications towers and antennas; to encourage the location of towers in nonresidential areas; to minimize the total number of towers within the community necessary to provide adequate personal wireless services to residents of the City of Statesboro; to encourage the joint use of new and existing tower sites among service providers; to locate telecommunications towers and antennas in areas where adverse impacts on the community are minimized; to encourage the design and construction of towers and antennas to minimize adverse visual impacts; and to enhance the ability of the providers of telecommunications services to deliver such services to the community effectively and efficiently.
B.
Definitions. For the purpose of this section 2.4.11, certain terms used herein are defined as follows. The general definitions and interpretative rules of the UDC shall also be used. To the extent those general rules or definitions conflict with these specific definitions, these definitions shall control.
(1)
Alternative tower structure. Clock towers, bell towers, church steeples, light/power poles, electric transmission towers, on premises signs, outdoor advertising signs, water storage tanks, and similar natural or man-made alternative-design mounting structures that camouflage or conceal the presence of antennas or towers.
(2)
Antenna. Any exterior apparatus designed for wireless telecommunication, radio, or television communications through the sending and/or receiving of electromagnetic waves.
(3)
Co-location. The placement of the antennas of two or more service providers upon a single tower or alternative tower structure.
(4)
Department. The city administration.
(5)
FCC. The Federal Communications Commission.
(6)
Geographic antenna placement area. The general vicinity within which the placement of an antenna is necessary to meet the engineering requirements of an applicant's cellular network or other broadcasting need.
(7)
Height. When referring to a tower or other structure, "height" means the distance measured from ground level to the highest point on the tower structure or appurtenance.
(8)
Pre-existing tower and antennas. Structures as set forth in subsection 2.4.11.C.(4) of this article.
(9)
Scenic views. Those geographic areas containing visually significant or unique natural features, as identified in the most recently adopted comprehensive plan.
(10)
Tower. Any structure that is designed and constructed primarily for the purpose of supporting one or more antennas, including self-supporting lattice towers, guy towers, or monopole towers. The term includes radio and television transmission towers, microwave towers, common-carrier towers, cellular telecommunication towers, man-made trees (with accessory buildings/structures) and other similar structures.
(11)
Visual quality. The appropriate design, arrangement, and location of tower structures in relation to the built or natural environment to avoid abrupt or severe differences.
C.
Applicability.
(1)
General application. Except as otherwise provided herein, the provisions, requirements and limitations of this section 2.4.11 governs the location of all wireless telecommunication, cellular telecommunication, television, microwave or radio transmission tower or antenna installed within the city. In the event of any conflict between any other provision of the UDC and this section 2.4.11, this section 2.4.11 controls.
(2)
Governmental exemption. Except as otherwise specifically provided for in this section 2.4.11, the provisions of this section 2.4.11 do not apply to the City of Statesboro's properties, facilities, or structures. Private facilities and structures placed upon city property shall be governed by a lease agreement between the city and the provider.
(3)
Amateur radio; receive-only antennas. This section 2.4.11 shall not govern any tower, or the installation of any antenna, that is 75 feet or less in height and is owned and operated by a federally licensed amateur radio station operator from the operator's residence or is used exclusively as a receive-only antenna; provided, however, only one such tower or antenna per residence shall be excluded from this section 2.4.11.
(4)
Pre-existing towers and antennas. Towers and antennas permitted and erected before the adoption of this section 2.4.11 or amendment thereto shall be deemed pre-existing and shall not be subject to the requirements of this section 2.4.11. The placement of additional antennas on any nonconforming structure shall not create a vested right for the continued use of the structures should the nonconforming use cease. If an additional antenna is co-located on a legally pre-existing tower, the requirements of this UDC shall be met.
D.
General provisions.
(1)
Special use required. A special use permit shall be required for the placement of any tower or alternative tower structure, except as otherwise permitted herein.
(2)
Principal or accessory use. A tower and/or antenna is considered a principal use if located on any lot or parcel of land as the sole or primary structure and is considered an accessory use if located on a lot or parcel shared with a different existing primary use or existing structures. An existing use or structure on the same lot or parcel shall not preclude the installation of an antenna or tower. For purposes of determining whether the installation of a tower or antenna complies with zoning district requirements, including, but not limited to, setback, buffer and other requirements, the dimensions of the entire lot or parcel shall control, even though the antenna or tower may be located on a leased area within such lot or parcel. Towers that are constructed, and antennas that are installed, in accordance with the provisions of this section 2.4.11 shall not be deemed to constitute the expansion of a nonconforming use of structure.
(3)
Co-location of antennas required. Applicants for the erection of a tower or antenna, except amateur radio operators, must co-locate upon an existing tower structure, if possible. An exception to co-location shall only be made if the applicant submits a report from an engineer demonstrating that an existing tower suitable for co-location does not exist in the geographic antenna placement area, and that no suitable alternative tower structure is available, or if the applicant submits an affidavit showing that while a suitable tower may exist, no space is available thereon. Co-location is permissible provided the new antenna will add no more than ten feet to the height of the tower and related equipment or appurtenances. Increasing the antenna height more than ten feet requires a special use permit. Co-location requires only a building permit, and the information described in subsection 2.4.11.G.(2).
E.
Special use permit required.
(1)
General.
(i)
A special use permit shall be required for the construction of a new tower in any zoning district. All such uses shall comply with requirements set forth in this section 2.4.11 and all other applicable codes and ordinances, unless the applicant can show that the denial of a permit in such a location will cause a significantly harmful and permanent degradation of service which cannot be overcome by any other means including planned or potential locations which would provide the same or similar coverage or capacity.
(ii)
In granting a special use permit, the city may impose conditions to the extent that it concludes such conditions are necessary to minimize adverse effects from the proposed tower on adjoining or nearby properties.
(2)
Application; contents; fee. All applications for special use permits shall be submitted to the City of Statesboro city clerk. An application for a special use permit shall not be accepted for processing without the information and application fee required by this section 2.4.11.
(3)
Independent expert review. The city may engage a licensed professional engineer as an independent expert to review any of the materials submitted by an applicant for a special use permit and render an opinion regarding any concerns about the proposal, including, but not limited to, structural integrity and the feasibility of alternative sites or co-location. Following the review of an independent expert, the city shall convey its concerns to the applicant in writing and shall allow the applicant a reasonable opportunity to address those concerns. If the applicant is unable to satisfactorily address those concerns, the applicant shall be allowed a reasonable amount of time, not to exceed 30 days, following the receipt of the letter in which to modify the application to alleviate the city's concerns or withdraw the application altogether. The expert's opinion shall be considered determinative, unless the applicant agrees to pay the expenses of submitting both opinions for a peer review, which review shall then be considered final. If the independent third-party expert supports the applicant's expert, then the department shall pay the expenses of said third-party expert. If the independent third-party expert supports the position of the department, then the applicant shall pay the expenses of said third-party expert.
(4)
Public hearing. Before taking action upon the proposed special use permit, the city shall hold a public hearing on the matter consistent with the procedures of this UDC pertaining to special use permits.
(5)
Considerations in approval or denial of special use permits. Any denial of a request to place, construct or modify a telecommunications facility shall be in writing and supported by substantial evidence contained in a written record. The following factors may be taken into consideration in acting upon a special use permit application under the provisions of this section 2.4.11:
(i)
The height and setbacks of the proposed tower or antenna(s);
(ii)
The proximity of the tower or antenna(s) to residential structures and residential district boundaries;
(iii)
The nature of uses on adjacent and nearby properties;
(iv)
The surrounding topography;
(v)
The surrounding tree coverage and foliage;
(vi)
The design of the tower or antenna(s), with particular reference to design characteristics that have the effect of reducing or eliminating visual obtrusiveness;
(vii)
The proposed ingress and egress;
(viii)
The availability of suitable existing towers or other structures for antenna co-location;
(ix)
The impact of the proposed tower or antenna(s) upon scenic views and visual quality of the surrounding area;
(x)
The needs of the applicant as balanced against the detrimental effects on surrounding properties; and
(xi)
The impact of the proposed tower or antenna(s) on adjacent and nearby properties.
(6)
Resubmittal of special use application. An application for a special use permit which has been denied shall not be resubmitted for a period of 12 months.
(7)
Time. All collocation applications shall be ruled upon within 90 days of the filing of a completed application; all other applications shall be ruled upon within 150 days of a completed application. Applications which are not completed at the time of filing shall not be accepted, and city staff shall review the application to verify completeness within 30 days from the filing of the application. In the event that an application is determined to not be complete within the initial 30-day period after filing, city staff shall promptly notify the applicant, and the time for issuance of the decision shall be tolled for the time period between such notification to the applicant and the date the applicant files materials which complete the application. The time periods within this provision may be extended by the mutual consent of the city and the applicant.
F.
General requirements for towers.
(1)
Setbacks and separation. The following setbacks and separation requirements shall apply to all towers:
(i)
Towers shall be set back a distance equal to the height of the tower from its base to any public right-of-way or occupied structure, or property line of the lot or parcel containing the tower, except when a property owner or adjoining property owner consents in writing to waive the setback and the applicant clearly demonstrates that the tower will collapse within the parent parcel.
(ii)
Guy-wires and accessory buildings and facilities must meet the minimum accessory use location and setback requirements.
(iii)
All free-standing towers shall conform to the minimum tower separation requirements of Table 2.4.11-A — Minimum Tower Separation per Tower Heights.
Table 2.4.11-A — Minimum Tower Separation per Tower Heights
(2)
Aesthetics. The guidelines set forth in this section govern the design and construction of all towers, and the installation of all antennas, governed by this section 2.4.11.
(i)
Towers and/or antennas shall either maintain a galvanized steel or concrete finish or, subject to any applicable standards of the FAA, be painted a neutral color so as to reduce visual obtrusiveness.
(ii)
At all tower sites, the design of all buildings and related structures shall use materials, colors, textures, screening, and landscaping that will blend the tower facilities to the natural setting and building environment. Any equipment or cabinet that supports telecommunication facilities must be concealed from public view and made compatible with the architecture of the surrounding structures or placed underground. Equipment shelters or cabinets shall be screened from public view by using landscaping or materials and colors consistent with the surrounding backdrop. The shelter or cabinet must be regularly maintained.
(iii)
For antennas installed on a structure other than a tower, the antenna and supporting electrical and mechanical ground equipment shall be of a neutral color so as to make the antenna and related equipment visually unobtrusive.
(iv)
Towers shall not be artificially lit, unless required by the FAA or other applicable authority. If lighting is required, the city may review the available lighting alternatives and approve the design that would cause the least disturbance to the surrounding views. The lighting shall be dimmed or changed to red lights from sunset to sunrise.
(v)
No signage or other identifying markings of a commercial nature shall be permitted upon any tower or alternative tower structure within the city.
(vi)
To the extent practical, telecommunication facilities shall not be placed in a direct line of sight with historic or scenic view corridors as designated by the governing body or by any state or federal law or agency.
(vii)
Access to the tower site shall be restricted so as to minimize visibility of the access. Where possible, existing roads shall be used. Where no roads exist, access shall follow the existing contours of the land.
(3)
Security fencing/anti-climbing devices. All towers and supporting equipment shall be enclosed by fencing not less than six feet in height and shall also be equipped with appropriate anti-climbing devices. Fencing shall be of chain link, wood or other approved alternative.
(4)
Landscaping. The following requirements govern landscaping surrounding all towers:
(i)
Where adequate vegetation is not present, tower facilities shall be landscaped with a landscaped strip of plant materials which effectively screens the view of the tower compound. Landscaped strips shall be a minimum of ten feet in width and located outside the fenced perimeter of the compound.
(ii)
Existing mature tree growth and natural landforms on the site shall be preserved to the maximum extent possible. Where natural vegetation around the perimeter of the site would provide an adequate visual screen, an undisturbed buffer may be utilized. The applicant shall provide a site plan showing existing significant vegetation to be removed, and vegetation to be replanted to replace that lost.
(iii)
Landscaping shall be maintained by the provider. Failure to maintain landscaping shall be deemed a violation of this section.
(iv)
Amateur radio towers and antennas, or receive-only antennas, shall not be subject to the provision of this section unless required by the city through the special use permit process.
(5)
Maintenance impacts. Equipment at a transmission facility shall be automated to the greatest extent possible to reduce traffic and congestion. Where the site abuts or has access to a collector or local street, access for maintenance vehicles shall be exclusively by means of the collector or local street, utilizing existing access to the property on which such facility is to be located, where possible.
(6)
Federal requirements; removal of towers. All towers must meet or exceed current standards and regulations of the FAA, the FCC, and any other agency of the federal government with the authority to regulate towers and antennas. If such standards and regulations are changed, the permittee or the lessee of the tower and antenna governed by this article shall bring such tower and/or antenna into compliance with such revised standards and regulations within six months of the effective date of such standards and regulations unless a more or less stringent compliance schedule is mandated by the controlling federal agency. Failure to bring such tower and/or antenna into compliance with such revised standards and regulations shall be deemed to be a declaration of abandonment of the tower and constitute grounds for the removal of the tower or antenna at the owner's, permittee's, or lessee's expense.
(7)
Building codes; safety standards; removal of towers. To ensure the structural integrity of towers, the owner, permittee or subsequent lessee of a tower or alternative tower structure shall ensure that it is maintained in compliance with standards contained in applicable standard building codes and the applicable standards for towers that are published by the Electronic Industries Association, as amended from time to time. If, upon inspection, the department concludes that a tower fails to comply with all applicable codes and standards, or constitutes a danger to persons or property, then upon receipt of written notice by the owner, permittee or lessee of the tower, said party will have 15 days to bring the tower into compliance with such standards. Failure to bring such tower into compliance within 15 days shall be deemed a declaration of abandonment of the tower and constitute grounds for removal of the tower. Before the removal of any tower, the department may consider detailed plans submitted by the owner, permittee or subsequent lessee for repair of substandard towers, and may grant a reasonable extension of the above-referenced compliance period.
(8)
Change of ownership notification. Upon the transfer of ownership of an interest in any tower, alternative tower structure, or lot upon which such a structure has been erected, the tower permittee shall notify the department of the transaction in writing within 30 days.
G.
Application procedures.
(1)
General application requirement. Application for a permit for any telecommunication facility shall be made to the department by the person, company or organization that will own and operate the telecommunications facility. Except for a co-location information submittal under subsection 2.4.11.G.(2), the following information shall be submitted when applying for any permit required by this article and must be submitted for an application to be considered complete:
(i)
Site plan or plans to scale specifying the location of telecommunications facilities, transmission building and/or other accessory uses, access, parking, fences, landscaped areas, and adjacent land uses. Applicants shall submit both a paper location map and a digitized location map in a format compatible with the GIS software currently utilized by the city information services department.
(ii)
Landscaped plan to scale indicating size, spacing and type of plantings required in subsection 2.4.11.F.(4).
(iii)
A full description of the environment surrounding the proposed telecommunications facility, including any adjacent residential structures and districts, structures and sites of historic significance, streetscapes or scenic view corridors.
(iv)
A description of anticipated maintenance needs for the telecommunications facility, including frequency of service, personnel needs, equipment needs, and traffic or safety impacts of such maintenance.
(v)
Report from a professional qualified engineer licensed in the State of Georgia, or other appropriate qualified industry expert, documenting the following:
(a)
Tower or antenna type, height, and design;
(b)
Engineering, economic, and other pertinent factors governing selection of the proposed design;
(c)
Total anticipated capacity of the telecommunications facility, including numbers and types of antennas which can be accommodated;
(d)
Evidence of structural integrity of the tower or alternative tower structure;
(e)
Structural failure characteristics of the telecommunications facility and demonstration that site and setbacks are of adequate size to contain debris;
(f)
Certification that the antenna(s) and related equipment or appurtenances comply with all current regulations of the FCC, with specific reference to FCC regulations governing non-ionizing electromagnetic radiation (NIER), and that the radio frequency levels meet the American National Standards Institute (ANSI) guidelines for public safety;
(g)
Certification that the proposed height of the tower is the minimum height necessary for coverage; and
(h)
A propagation study which documents the proposed location is the only location for the tower that reduces alleged gaps in coverage.
(vi)
Identification of the geographic service area for the subject installation, including a map showing the proposed site and the nearest or associated telecommunications facility sites within the network. Describe the distance between the telecommunications facility sites. Describe how this service area fits into and is necessary for the service network (i.e., whether such antenna or tower is needed for coverage or capacity.)
(vii)
The applicant must provide a utilities inventory showing the locations of all water, sewage, drainage, and power line easements impacting the proposed tower site.
(viii)
The applicant must provide any other information which may be requested by the department to fully evaluate and review the application and the potential impact of a proposed telecommunications facility.
(2)
Tower co-location information submittals. Any person or entity co-locating an antenna or antennas on a tower for which a permit has already been issued must submit the following information only:
(i)
The name of the person or entity co-locating the antenna.
(ii)
The name of the owner of the tower.
(iii)
The tower's permit number.
(iv)
The location of the tower.
(v)
The remaining structural capacity of the tower.
(vi)
Certification that the antenna(s) and related equipment or appurtenances comply with all current regulations of the FCC, with specific reference to FCC regulations governing non-ionizing electromagnetic radiation (NIER), and that the radio frequency levels meet the American National Standards Institute (ANSI) guidelines for public safety.
H.
Application and permit fees.
(1)
Special use permit. The fee for an application seeking a special use permit to erect a new tower on an alternative tower structure will be $3,000.00.
(2)
Co-location. There shall be no fee for an application seeking a special use permit for co-location on an existing tower or alternative tower structure other than the building permit fee.
(3)
Building permit fees. In addition to the application fees set forth herein, the applicable construction and utility inspection permit fees in effect at the time of the application for the permit will apply.
(Ord. No. 2023-12, § 1(Exh. A), 9-19-23)
Sec. 2.4.12. - Townhouse dwellings.
A.
Applicability.
(1)
The townhouse dwelling standards contained in this section apply to all townhouse dwellings, as defined in this UDC, in the city, including all townhouse dwellings within planned unit development districts. Some standards in this section, where duly indicated, apply only to townhouse dwellings within a townhouse development.
(2)
The requirements in this section modify any conflicting standards for townhouse dwellings and townhouse developments.
B.
Area, width, and yard regulations.
(1)
Lot area and width. A minimum site area of 8,000 square feet and a site lot width of 70 feet at the front setback line must be provided for the development. When townhouse dwelling units occupy their own lot, each townhouse dwelling unit lot must be at least 20 feet wide and 40 feet deep and any areas not included as part of a townhouse dwelling lot must be owned by a mandatory homeowner association (or non-owner occupied equivalent).
(2)
Dwelling units per acre. There may be no more than 12 dwelling units per acre for any townhouse development, calculated based on the total lot area before development. When a development contains other residential uses, this maximum density applies to the sum of all residential uses.
(3)
Front yard. When the garage doors of an attached garage of a townhouse dwelling face a street, a front yard setback of at least 20 feet from the sidewalk on the same side of the street must be provided, unless the zoning district in which it is located requires a greater distance. When garage doors of an attached garage of a townhouse dwelling do not face a street, a front yard setback of at least ten feet from the sidewalk on the same side of the street must be provided, unless the zoning district in which it is located requires a greater distance.
(4)
Side yards. A townhouse dwelling may be built up to the side lot line when attached on that side to an adjacent building. A townhouse dwelling must maintain a side yard setback of eight feet on any side not attached to an adjacent building, unless the zoning district in which it is located requires a greater distance.
(5)
Rear yard. A townhouse dwelling must be set back at least 20 feet from a rear lot line, unless the zoning district in which it is located requires a greater distance.
(6)
Building coverage. The footprint of a townhouse dwelling and its associated impervious surfaces, including impervious driveways, walkways, and accessory buildings, may not exceed 75 percent of the lot area, unless the zoning district in which it is located requires a lesser footprint.
C.
Utilities.
(1)
Public water and public sewer system connections are required for all townhouse dwelling uses.
(2)
Each dwelling unit of a townhouse dwelling must be metered separately. Each electricity meter, natural gas meter, and water meter must measure the delivery of utility service to no more than one dwelling unit of a townhouse dwelling.
D.
Off-street parking.
(1)
Each townhouse dwelling must have its own garage containing at least one parking space.
(2)
Townhouse dwelling parking spaces that are not in a garage may only be in a driveway serving such garage.
(3)
Townhouse dwelling garage parking spaces may be arranged side-by-side, one in front of the other (tandem), or (when more than two spaces are provided) a combination of both, as shown in Figure 2.4.12-A — Townhouse Dwelling Garage Parking Arrangements.
(4)
Visitor parking required by Table 2.5.2-A — Comprehensive Vehicular Parking Requirements must be in a designated visitor parking facility or in a conforming public or private on-street parking space within the development.
(5)
No entrance to a townhouse dwelling garage may face a street not contained within the townhouse development.
(6)
No driveway may be located between a street that is external to (1) a townhouse development and (2) a townhouse dwelling within such townhouse development.
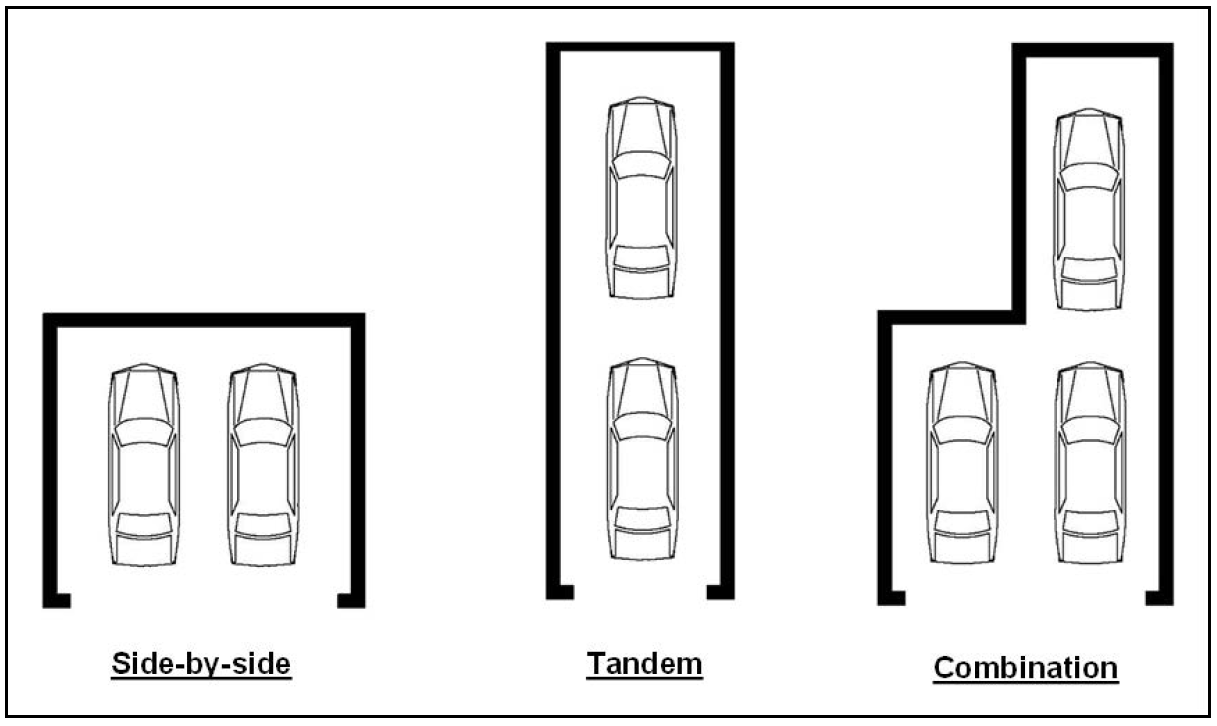
Figure 2.4.12-A — Townhouse Dwelling Garage Parking Arrangements
E.
Amenity space.
(1)
A continuous paved pathway or sidewalk system must be provided to connect amenity spaces, the townhouse dwellings, and sidewalks external to the development.
(2)
A mandatory homeowner association (or non-owner occupied equivalent) is required and is responsible for owning, maintaining, and insuring amenity space and other common areas. When provided, any homeowner association must include an affirmative declaration to be governed by the "Georgia Property Owners' Association Act" (POA) and the applicable provisions of O.C.G.A. § 44-3-220 et seq. Any association must annually assess each property owner an amount sufficient to maintain and replace infrastructure, as necessary. The association or equivalent is responsible for all repair, maintenance, operation, and management of private infrastructure, including roads, stormwater infrastructure, shared wastewater infrastructure, and required open space, as applicable. The association must also provide that the covenants automatically renew at the end of the 20-year term, unless 100 percent of the owners at that time vote that the covenants should not renew.
F.
Internal street standards.
(1)
The following regulations apply to all internal streets of a townhouse development.
(2)
Internal streets must provide sidewalks along both sides of all streets, except along portions of a side of a street that is fronted by a park, nature preserve, woodland, stream buffer, or other naturalized area.
(3)
At least two points of vehicular access must be provided to streets external to the townhouse development.
(4)
Street connections or future street connections must be provided to adjacent properties likely to develop or redevelop.
G.
Landscaping standards.
(1)
All yards surrounding a townhouse dwelling must be landscaped.
(2)
Street trees must be planted and maintained on both sides of every street within a townhouse development. Street trees must be planted in the right-of-way, between the curb and the property line. Street trees must be spaced no more than 100 feet on-center from other trees on the same side of the street. Alternative locations may be approved administratively.
(3)
Around the perimeter of a townhouse development, except within the DSDA overlay, a landscape strip must be provided. The landscape strip must be at least ten feet in depth and may contain fencing, signs, walkways, and pedestrian amenities, but not parking.
H.
Building standards.
(1)
No more than six townhouse dwelling units may be in a contiguous attached row.
(2)
No more than three adjacent townhouse dwelling units may have the same front façade designs. Differentiation between adjacent townhouse dwelling units or groups of two or three adjacent townhouse dwelling units may be accomplished by a change in materials, building height, color, roof form, or front yard setbacks.
(3)
A front porch or stoop is required in the front yard area of each townhouse dwelling unit and must be connected to the front sidewalk by a walkway at least three feet wide. Such front porch or stoop is not considered when measuring the front yard setback, provided that the front porch or stoop is does not project from the townhouse dwelling more than eight feet in the direction of the street.
(4)
Any townhouse dwelling that is visible from any external roadways to the site must include the following elements on all façades visible from said roadways are subject to the following:
(i)
Window treatments, such as trim and shutters, that are similar to those window treatments applied to the building's front façade.
(ii)
Architectural treatments that are similar to those architectural treatments applied to the building's front façade.
(iii)
Primary exterior wall finish materials area limited to:
(a)
Painted or unpainted brick, including half-depth brick, thin brick, and simulated brick veneers;
(b)
Stone, including unpainted natural stone, unpainted cast stone with the appearance of natural stone; and
(c)
Cement-based artificial wood siding or shakes and shingles with a stone or brick water-table.
(iv)
Vinyl and composite materials may be used on window and architectural treatments, but not exterior wall finishes.
(Ord. No. 2023-12, § 1(Exh. A), 9-19-23; Ord. No. 2025-01, 7-1-25)
Sec. 2.4.13. - Wireless facilities and antennas.
A.
Purpose and compliance.
(1)
O.C.G.A. § 32-4-92(a)(10) authorizes the City of Statesboro, Georgia to establish reasonable regulations for the installation, construction, maintenance, renewal, removal, and relocation of pipes, mains, conduits, cables, wires, poles, towers, traffic and other signals, and other equipment, facilities, or appliances in, on, along, over, or under the public roads of the city. Further, 47 U.S.C. § 253(c) provides that the city has authority to manage its public rights-of-way. Finally, the Georgia Streamlining Wireless Facilities and Antennas Act., O.C.G.A. tit. 36, ch. 66C (the "SWFAA"), addresses the placement of small wireless facilities in the public rights-of-way of the city.
(2)
The city finds it is in the best interest of the city and its residents and businesses to establish requirements, specifications reasonable conditions regarding placement of small wireless facilities, poles in the public rights-of-way. These requirements, specifications and conditions are adopted in order to protect the public health, safety and welfare of the residents and businesses of the city and to reasonably manage and protect the public rights-of-way and its uses in the city.
(3)
The objective of this section 2.4.13 — wireless facilities and antennas is to (i) implement the SWFAA and (ii) ensure use of the public rights-of-way is consistent with the design, appearance and other features of nearby land uses, protects the integrity of historic, cultural and scenic resources and does not harm residents' quality of life.
B.
Definitions.
(1)
Unless defined below, terms used in this section 2.4.13 have the meanings given them in O.C.G.A. § 36-66C-2.
(2)
As used in this section 2.4.13, the following terms have the following meanings:
(i)
Antenna means: (a) communications equipment that transmits, receives, or transmits and receives electromagnetic radio frequency signals used in the provision of wireless services or other wireless communications; or (b) communications equipment similar to equipment described in part (a) used for the transmission, reception, or transmission and reception of surface waves. Such term shall not include television broadcast antennas, antennas designed for amateur radio use, or satellite dishes for residential or household purposes.
(ii)
Applicable codes means uniform building, fire, safety, electrical, plumbing, or mechanical codes adopted by a recognized national code organization to the extent such codes have been adopted by the State of Georgia or the city or are otherwise applicable in the city.
(iii)
Applicant means any person that submits an application.
(iv)
Application means a written request submitted by an applicant to the city for a permit to: (i) collocate a small wireless facility in a right-of-way; or (ii) install, modify, or replace a pole or decorative pole in a right-of-way on which a small wireless facility is or will be located.
(v)
Authority pole means a pole owned, managed, or operated by or on behalf of the city. Such term shall not include poles, support structures, electric transmission structures, or equipment of any type owned by an electric supplier.
(vi)
Collocate or collocation means to install, mount, modify, or replace a small wireless facility on or adjacent to a pole, decorative pole, or support structure.
(vii)
Communications facility means the set of equipment and network components, including wires and cables and associated equipment and network components, used by a communications service provider to provide communications services.
(viii)
Communications service provider means a provider of communications services.
(ix)
Communications services means cable service as defined in 47 U.S.C. § 522(6); telecommunications service as defined in 47 U.S.C. § 153(53); information service as defined in 47 U.S.C. section 153(24), as each such term existed on January 1, 2019; or wireless services.
(x)
Consolidated application means an application for the collocation of multiple small wireless facilities on existing poles or support structures or for the installation, modification, or replacement of multiple poles and the collocation of associated small wireless facilities.
(xi)
Decorative pole means an authority pole that is specially designed and placed for aesthetic purposes.
(xii)
Electric supplier means any electric light and power company subject to regulation by the Georgia Public Service Commission, any electric membership corporation furnishing retail service in this state, and any municipality which furnishes such service within this state.
(xiii)
Eligible facilities request means an eligible facilities request as set forth in 47 C.F.R. § 1.40001(b)(3), as it existed on January 1, 2019.
(xiv)
FCC means the Federal Communications Commission of the United States.
(xv)
Fee means a one-time, nonrecurring charge based on time and expense.
(xvi)
Historic district means: (i) any district, site, building, structure, or object included in, or eligible for inclusion in, the National Register of Historic Places maintained by the Secretary of the Interior of the United States in accordance with section VI.D.1.a.i-v of the Nationwide Programmatic Agreement codified by 47 C.F.R. Part 1; (ii) any area designated as a historic district under article 2 of chapter 10 of title 44, the Georgia Historic Preservation Act; or (iii) any area designated as a historic district or property by law before June 4, 2019.
(xvii)
Law means and includes any and all federal, state, or local laws, statutes, common laws, codes, rules, regulations, orders, or ordinances.
(xviii)
Micro wireless facility means a small wireless facility not larger in dimension than 24 inches in length, 15 inches in width, and 12 inches in height that has an exterior antenna, if any, no longer than 11 inches.
(xix)
Permit means a written authorization, in electronic or hard copy format, required to be issued by the city to initiate, continue, or complete the collocation of a small wireless facility or the installation, modification, or replacement of a pole or decorative pole upon which a small wireless facility is collocated.
(xx)
Person means an individual, corporation, limited liability company, partnership, association, trust, or other entity or organization, including an authority.
(xxi)
Pole means a vertical pole such as a utility, lighting, traffic, or similar pole made of wood, concrete, metal, or other material that is lawfully located or to be located within a right-of-way, including without limitation a replacement pole and an authority pole. Such term shall not include a support structure, decorative pole, or electric transmission structure.
(xxii)
Rate means a recurring charge.
(xxiii)
Reconditioning work means the activities associated with substantially painting, reconditioning, improving, or repairing authority poles.
(xxiv)
Replace, replacement or replacing means to replace a pole or decorative pole with a new pole or a new decorative pole, similar in design, size, and scale to the existing pole or decorative pole consistent with 47 C.F.R. § 1.40001(b)(7) as it existed on January 1, 2019, in order to address limitations of, or change requirements applicable to, the existing pole to structurally support the collocation of a small wireless facility.
(xxv)
Replacement work means the activities associated with replacing an authority pole.
(xxvi)
Right-of-way means, generally, property or any interest therein, whether or not in the form of a strip, which is acquired for or devoted to a public road; provided, however, that such term shall apply only to property or an interest therein that is under the ownership or control of the city and shall not include property or any interest therein acquired for or devoted to an interstate highway or the public rights, structures, sidewalks, facilities, and appurtenances of buildings for public equipment and personnel used for or engaged in administration, construction, or maintenance of public roads or research pertaining thereto or scenic easements and easements of light, air, view and access.
(xxvii)
Small wireless facility means radio transceivers; surface wave couplers; antennas; coaxial, fiber optic, or other cabling; power supply; backup batteries; and comparable and associated equipment, regardless of technological configuration, at a fixed location or fixed locations that enable communication or surface wave communication between user equipment and a communications network and that meet both of the following qualifications: (i) each wireless provider's antenna could fit within an enclosure of no more than six cubic feet in volume; and (ii) all other wireless equipment associated with the facility is cumulatively no more than 28 cubic feet in volume, measured based upon the exterior dimensions of height by width by depth of any enclosure that may be used. The following types of associated ancillary equipment are not included in the calculation of the volume of all other wireless equipment associated with any such facility: electric meters; concealment elements; telecommunications demarcation boxes; grounding equipment; power transfer switches; cut-off switches; and vertical cable runs for connection of power and other services. Such term shall not include a pole, decorative pole, or support structure on, under, or within which the equipment is located or collocated or to which the equipment is attached and shall not include any wireline backhaul facilities or coaxial, fiber optic, or other cabling that is between small wireless facilities, poles, decorative poles, or support structures or that is not otherwise immediately adjacent to or directly associated with a particular antenna.
(xxviii)
State means the State of Georgia.
(xxix)
Support structure means a building, billboard, water tank, or any other structure to which a small wireless facility is or may be attached. Such term shall not include a decorative pole, electric transmission structure, or pole.
(xxx)
Wireless infrastructure provider means any person, including a person authorized to provide telecommunications services in this state, that builds, installs, or operates small wireless facilities, poles, decorative poles, or support structures on which small wireless facilities are or are intended to be used for collocation but that is not a wireless services provider.
(xxxi)
Wireless provider means a wireless infrastructure provider or a wireless services provider.
(xxxii)
Wireless services means any services provided to the public using licensed or unlicensed spectrum, including the use of Wi-Fi, whether at a fixed location or mobile.
(xxxiii)
Wireless services provider means a person that provides wireless services.
(xxxiv)
Wireline backhaul facility means an aboveground or underground wireline facility used to transport communications data from a telecommunications demarcation box associated with small wireless facility to a network.
(3)
In the event that any federal or state law containing definitions used in this section 2.4.13 is amended, the definition in the referenced section, as amended, shall control.
C.
Permits.
(1)
A permit is required to collocate a small wireless facility in the public right-of-way or to install, modify, or replace a pole or a decorative pole in the public right-of-way. A permit is not required to perform the activities described in O.C.G.A. § 36-66C-6(e) or (f).
(2)
Any person seeking to collocate a small wireless facility in the public right-of-way or to install, modify, or replace a pole or a decorative pole in the public right-of-way shall submit an application to department of planning and development for a permit. Applications are available from the department of planning and development. Any material change to information contained in an application shall be submitted in writing to the department of planning and development within 30 days after the events necessitating the change.
(3)
Each application for a permit shall include the maximum application fees permitted under O.C.G.A. § 36-66C-5(a)(1), (a)(2) and (a)(3).
(4)
The department of planning and development shall review applications for permits according to the timelines and using the procedures identified in O.C.G.A. §§ 36-66C-7 and 36-66C-13.
(5)
Applications for permits shall be approved except as follows:
(i)
In order to receive a permit to install a pole or replace a decorative pole, the applicant must have determined after diligent investigation that it cannot meet the service objectives of the permit by collocating on an existing pole or support structure on which: (i) the applicant has the right to collocate subject to reasonable terms and conditions; and (ii) such collocation would not impose technical limitations or significant additional costs. The applicant shall certify that it has made such a determination in good faith, based on the assessment of a licensed engineer, and shall provide a written summary of the basis for such determination.
(ii)
The department of planning and development may deny an application for a permit upon any of the conditions identified in O.C.G.A. § 36-66C-7(j).
(iii)
For applications for new poles in the public right-of-way in areas zoned for residential use, the department of planning and development may propose an alternate location in the public right-of-way within 100 feet of the location set forth in the application, and the wireless provider shall use the department of planning and development proposed alternate location unless the location imposes technical limits or significant additional costs. The wireless provider shall certify that it has made such a determination in good faith, based on the assessment of a licensed engineer, and it shall provide a written summary of the basis for such determination.
(6)
A permit issued under this section 2.4.13 shall authorize such person to occupy the public rights-of-way to: (i) collocate a small wireless facility on or adjacent to a pole or a support structure that does not exceed the limitations set forth in O.C.G.A. § 36-66C-7(h)(3) or on or adjacent to a decorative pole in compliance with O.C.G.A. § 36-66C-12; and (ii) install, modify, or replace a pole or decorative pole for collocation of a small wireless facility that does not exceed the limitations set forth in O.C.G.A. § 36-66C-7(h)(1) and (h)(2).
(7)
Upon the issuance of a permit under this section 2.4.13, and on each anniversary of such issuance, every person issued a permit shall submit to the city the maximum annual payments permitted under O.C.G.A. § 36-66C-5(a)(4) and (a)(5); provided, however, that if such person removes its small wireless facilities from the public rights-of-way pursuant to O.C.G.A. § 36-66C-5(e), then such person shall be responsible for the pro rata portion of the annual payment based on the number of days of occupation since the last annual payment. Upon making such pro rata payment and removal of the small wireless facilities, the person's annual payment obligations under this section shall cease as of the date of the actual removal.
(8)
Any person issued a permit shall pay the fees identified in O.C.G.A. § 36-66C-5(a)(6) and (a)(7), as applicable.
(9)
The city may revoke a permit issued pursuant to this section 2.4.13 if the wireless provider or its equipment placed in the public right-of-way under that permit subsequently is not in compliance with any provision of this section 2.4.13 or the Georgia Streamlining Wireless Facilities and Antennas Act. Upon revocation, the city may proceed according to subsection 2.4.13.C.(10).
(10)
If a wireless provider occupies the public rights-of-way without obtaining a permit required by this section 2.4.13 — or without complying with the SWFAA, then the city may, at the sole discretion of the city, restore the right-of-way, to the extent practicable in the reasonable judgment of the city, to its condition before the unpermitted collocation or installation and to charge the responsible wireless provider the reasonable, documented cost of the city in doing so, plus a penalty not to exceed $1,000.00. The city may suspend the ability of the wireless provider to receive any new permits from the city under this section 2.4.13 until the wireless provider has paid the amount assessed for such restoration costs and the penalty assessed, if any; provided, however, that the city may not suspend such ability of any applicant that has deposited the amount in controversy in escrow pending an adjudication of the merits of the dispute by a court of competent jurisdiction.
(11)
All accepted applications for permits shall be publicly available subject to the limitations identified in O.C.G.A. § 36-66C-6(c).
(12)
An applicant may file a consolidated application related to multiple small wireless facilities, poles or decorative poles so long as such consolidated application meets the requirements of O.C.G.A. § 36-66C-13.
(13)
Activities authorized under a permit shall be completed within the timelines provided in O.C.G.A. § 36-66C-7(k)(2).
(14)
Issuance of a permit authorizes the applicant to: (i) undertake the collocation, installation, modification or replacement approved by the permit and (ii) operate and maintain the small wireless facilities and any associated pole covered by the permit for a period of ten years.
(15)
Permits shall be renewed following the expiration of the term identified in section 2617(N) upon the terms and conditions identified in O.C.G.A. § 36-66C-7(k)(2)(B).
(16)
If an application for a permit seeks to collocate small wireless facilities on authority poles in the public rights-of-way, then the city shall, within 60-days of receipt of the completed application: (i) provide a good faith estimate for any make-ready work necessary to enable the authority pole to support the proposed facility; or (ii) notify the wireless provider that the wireless provider must perform the make-ready work. Any make-ready work performed by the city must be completed pursuant to and in accordance with the provisions of O.C.G.A. § 36-66C-7(n).
D.
Removal; relocation; reconditioning; replacement; abandonment.
(1)
A person may remove its small wireless facilities from the public rights-of-way according to the procedures of O.C.G.A. § 36-66C-5(e).
(2)
In the event of a removal under section 2618(A), the right-of-way shall be, to the extent practicable in the reasonable judgment of the city, restored to its condition before the removal. If a person fails to return the right-of-way, to the extent practicable in the reasonable judgment of the city, to its condition before the removal within 90 days of the removal, the city may, at the sole discretion of the city, restore the right-of-way to such condition and charge the person the city's reasonable, documented cost of removal and restoration, plus a penalty not to exceed $500.00. The city may suspend the ability of the person to receive any new permits under this section 2.4.13 until the person has paid the amount assessed for such restoration costs and the penalty assessed, if any; provided, however, that the city will not suspend such ability of any person that has deposited the amount in controversy in escrow pending an adjudication of the merits of the dispute by a court of competent jurisdiction.
(3)
If, in the reasonable exercise of police powers, the city determines: (i) a pole or support structure unreasonably interferes with the widening, repair, reconstruction, or relocation of a public road or highway, or (ii) relocation of poles, support structures, or small wireless facilities is required as a result of a public project, the wireless provider shall relocate such poles, support structures, or small wireless facilities pursuant to and in accordance with the provisions of O.C.G.A. § 36-66C-7(l). If the wireless provider fails to relocate a pole, support structure or small wireless facility or fails to provide a written good faith estimate of the time needed to relocate the pole, support structure or small wireless within the time period prescribed in O.C.G.A. § 36-66C-7(l), the city make take the actions authorized by O.C.G.A. § 36-66C-7(o), in addition to any other powers under applicable law.
(4)
The city shall recondition and replace of authority poles consistent with the provisions of O.C.G.A. § 36-66C-7(m). Wireless providers shall accommodate and cooperate with reconditioning and replacement consistent with the provisions of O.C.G.A. § 36-66C-7(m).
(5)
A wireless provider must notify the city of its decision to abandon any small wireless facility, support structure or pole pursuant to and in accordance with the provisions of O.C.G.A. § 36-66C-7(p)(1). The wireless provider shall perform all acts and duties identified in O.C.G.A. § 36-66C-7(p) regarding abandonment. The city may take all actions and exercise all powers authorized under O.C.G.A. § 36-66C-7(p) upon abandonment, in addition to any other powers under applicable law.
E.
Standards.
(1)
Small wireless facilities and new, modified, or replacement poles to be used for collocation of small wireless facilities may be placed in the public right-of-way as a permitted use: (i) upon a receipt of a permit under this section 2.4.13; (ii) subject to applicable codes; and (iii) so long as such small wireless facilities and new, modified, or replacement poles to be used for collocation of small wireless facilities comply with the appropriate provisions of O.C.G.A. § 36-66C-7(h).
(i)
New, modified, or replacement poles installed in the right-of-way in a historic district and in an area zoned primarily for residential use shall not exceed 50 feet above ground level.
(ii)
Each new, modified, or replacement pole installed in the right-of-way that is not in a historic district or in an area zoned primarily for residential use shall not exceed the greater of:
(a)
Fifty feet above ground level; or
(b)
Ten feet greater in height above ground level than the tallest existing pole in the same public right-of-way in place as of January 1, 2019, and located within 500 feet of the new proposed pole;
(iii)
New small wireless facilities in the public right-of-way and collocated on an existing pole or support structure shall not exceed more than ten feet above the existing pole or support structure.
(iv)
New small wireless facilities in the public right-of-way collocated on a new or replacement pole under section 2619(A)(1) or section 2619(A)(2) may not extend above the top of such poles.
(2)
Except as provided for in this section, equipment of communications service providers, electric service providers and wireless providers shall be installed underground in all zoning districts so long as placement underground will not materially impact the provision of service. Any individual requesting to locate equipment or facilities above ground in any zoning district has the burden to demonstrate by clear and convincing evidence that undergrounding will effectively prohibit the provision of the service in question.
(i)
Light poles and small wireless facilities collocated thereon may be located above ground in areas of the city where utilities or other equipment in the public rights-of-way are primarily located underground.
(ii)
The city may: (i) allow collocated small wireless facilities placed aboveground before the effective date of this section 2.4.13 and subject to any applicable pole attachment agreement to remain above ground; or (ii) allow the wireless provider to replace the pole associated with previously collocated small wireless facilities at the same location or propose an alternate location within 50 feet of the prior location, which the wireless provider shall use unless such alternate location imposes technical limits or significant additional costs.
(3)
Equipment of communications service providers, electric service providers and wireless providers in the historically or architecturally significant portions of the city shall be visually and architecturally integrated with surrounding area and shall not interfere with prominent vistas or significant public view corridors.
(4)
Equipment of communications service providers, electric service providers and wireless providers must not obstruct, impede, or hinder vehicular, pedestrian, or bicycle travel or public safety within the public rights-of-way, except for authorized temporary lane or sidewalk closures.
(5)
Equipment of communications service providers, electric service providers and wireless providers must be located in alignment with existing trees, facilities, poles, decorative polies, towers, as defined in 47 C.F.R. § 1.6100(b)(9), other equipment and streetlights.
(6)
Equipment of communications service providers, electric service providers and wireless providers must not be located along the frontage of any building deemed to be of historic significance on a federal, state, or local level.
F.
Aesthetic standards.
(1)
Equipment of communications service providers, electric service providers and wireless providers must be compatible in size, mass, and color to similar equipment in the immediate area, with a goal of minimizing the physical and visual impact on the area.
(2)
New base stations, as defined in 47 C.F.R. § 1.6100(b)(1), support structures, towers, as defined in 47 C.F.R. § 1.6100(b)(9), and poles must be similar to immediate area poles in regards to diameter size with a surface that is powder-coated and color shall be staff approved administratively, unless another color would blend better with the surrounding area.
(3)
Equipment of communications service providers, electric service providers and wireless providers must be designed using camouflaging techniques that make it as unobtrusive as possible if:
(i)
It is not possible or desirable to match the design and color of equipment of communications service providers, electric service providers and wireless providers with the similar structures in the immediate area; or
(ii)
Existing structures in the area are out of character with a streetscape plan or other aesthetic plan that has been adopted by the city.
(4)
Equipment of communications service providers, electric service providers and wireless providers shall incorporate specific concealment elements to minimize visual impacts. Unless it is determined that another design is less intrusive, or placement is required under applicable law, these concealment elements shall include:
(i)
Antennas located at the top of poles and support structures shall be incorporated into the pole or support structure, or placed within shrouds of a size such that the antenna appears to be part of the pole or support structure;
(ii)
Antennas placed elsewhere on a pole or support structure shall be integrated into the pole or support structure, or be designed and placed to minimize visual impacts.
(iii)
Radio units or equipment cabinets holding radio units and mounted on a pole shall be placed as high as possible, located to avoid interfering with, or creating any hazard to, any other use of the public rights-of-way, and located on one side of the pole. Unless the radio units or equipment cabinets can be concealed by appropriate traffic signage, radio units or equipment cabinets mounted below the communications space on poles shall be designed so that the largest dimension is vertical, and the width is such that the radio units or equipment cabinets are minimally visible from the opposite side of the pole on which they are placed.
(iv)
Wiring and cabling shall be neat and concealed within or flush to the pole or support structure, ensuring concealment of these components to the greatest extent possible.
(5)
Every facility placed in the public rights-of-way shall at all times display signage that accurately identifies the facility owner and provides the facility owner's unique site number, and also provides a local or toll-free telephone number to contact the facility owner's operations center.
(Ord. No. 2023-12, § 1(Exh. A), 9-19-23)

