
Statesboro City Zoning Code
ARTICLE 2
5. - GENERALLY APPLICABLE REGULATIONS
Sec. 2.5.1. - Accessory uses and structures.
A.
Applicability. This section applies to all accessory structures and uses in all districts, zones, and overlays, except where expressly stated otherwise.
B.
Accessory use permissions.
(1)
Where a principal use may be permitted by right or as a special use permit in Table 2.3.2-A — Comprehensive Principal Use Permissions Table, such use may be permitted as an accessory use to a separate principal use upon approval of the applicable permits.
(2)
Home occupations may be permitted as an accessory use to any legally established dwelling unit per the provisions of section 2.4.4 — home occupations.
(3)
Short-term rentals may be permitted as an accessory use to any legally established dwelling unit.
(4)
In nonresidential districts, parking lots and parking garages may be permitted as an accessory use to a separate principal use, subject to all applicable standards.
C.
Timing of construction. Accessory structures may not be constructed on a lot before the time of construction of the principal building to which it is accessory.
D.
Height limitation. Accessory structures other than those serving agricultural uses may not be taller than the principal structure.
(Ord. No. 2023-12, § 1(Exh. A), 9-19-23)
Sec. 2.5.2. - Parking and loading.
A.
Applicability.
(1)
Requirements for minimum off-street parking spaces within this section apply to all districts, zones, and overlays except the CBD district. Lots within the CBD are not required to provide on-site parking.
(2)
Any parking and/or loading spaces must comply with the applicable standards below.
B.
Double counting of parking and loading spaces prohibited. Except where otherwise expressly stated in the UDC, no parking spaces or loading spaces required for any lot or building in compliance with the UDC may be included as part of the parking spaces or loading spaces similarly required for any other lot or building.
C.
Walkways required. Walkways are required as follows:
(1)
Walks must be provided from parking areas and adjacent public sidewalks, as applicable, to building entrances.
(2)
The walkways must be at least four feet wide and must be unobstructed by vegetation, parking spaces, steps, utility poles, and other permanent objects. On lots with one or more commercial use(s), walkways must be at least 5 feet wide and must be paved with a material that meets Americans with Disabilities Act accessibility requirements.
(3)
If the walkways are abutting or within a vehicle use area, the walkways must be clearly marked and distinguished with reflective pavement markings. Vehicle use lanes within parking areas should be designed to avoid such walkways.
(4)
If a walkway is crossed by a vehicle use lane, the walkway must be protected by bollards or a speed hump of at least 4 inches in height that is installed two feet in advance of the walkway.
D.
Parking lots in Downtown Statesboro Development Authority (DSDA) overlay.
(1)
Except where prohibited by the underlying zoning, new developments with any number of parking spaces and renovation projects with more than ten parking spaces may provide no more than 25 percent of off-street parking spaces in the front of the building. The remaining parking must be to the side or rear of buildings.
(2)
The landscape strip required by subsection 2.5.2.I. must be landscaping with trees, shrubs, and flowers.
(3)
Parking lots with 40 or more spaces must be divided into discrete areas separated by landscaping that do not exceed 30 parking spaces.
E.
On-site parking requirements. Except within the CBD district, off-street vehicle parking is required as shown in Table 2.5.2-A — Comprehensive Vehicular Parking Requirements.
Table 2.5.2-A — Comprehensive Vehicular Parking Requirements
F.
Modifications to parking count requirements.
(1)
The standards of this section may be modified by the provisions of article 2.4 — specific use standards (A—Z) and by the provisions within article 2.2 — zoning districts that expressly modify parking space requirements.
(2)
The minimum off-street parking requirement standards in Table 2.5.2-A — Comprehensive Vehicular Parking Requirements may be modified by the provisions of section 2.5.6 — historic preservation incentives, where applicable.
(3)
The minimum off-street parking requirement standards in Table 2.5.2-A — Comprehensive Vehicular Parking Requirements are reduced by 30 percent for lots within 0.25 mile of a public transportation stop, as measured in a straight line from the lot line to the public transportation stop.
(4)
Each electric vehicle charging station provided reduces the minimum required number of off-street parking spaces by two after a reduction of the minimum required spaces for proximity to public transportation, if applicable. Electric vehicle charging station will count toward the minimum required number of off-street parking spaces.
(5)
Each set of four bicycle parking spaces provided reduces the minimum required number of off-street parking spaces by two after a reduction of the minimum required spaces for proximity to public transportation, if applicable.
G.
Shared and joint parking facilities.
(1)
Shared parking between day and night users. One-half of the off-street parking spaces required by a use whose peak attendance is at night or on Sundays may be shared with a use that are closed at night or on Sundays.
(2)
Joint parking. Parking spaces that are proposed to be shared among two or more uses must be clearly available to all uses collectively and not appear to be serving a particular use, either through signage dedicating the spaces or through design techniques that would tend to orient use of the spaces to a particular business or building.
(3)
Shared parking agreements. Joint or shared parking arrangements involving two or more parcels must be committed to writing in an instrument acceptable to the zoning administrator and approved by the owners of each of the affected properties or uses. A copy of the agreement shall be filed for record with the Clerk of the Superior Court of Bulloch County.
(4)
Shared parking for multiple or mixed uses. The zoning administrator may reduce the number of parking spaces required for a specific use by 20 percent when the following conditions are met:
(i)
The uses are on the same lot, or inter-parcel access is provided between them; and
(ii)
A shared parking arrangement demonstrates that adequate parking will be provided for the affected uses.
H.
Parking layout and design.
(1)
Access. All on-site parking must be arranged so that no vehicle is forced to back out on a public street or forced to use a public street, not including an alley, to gain access from one parking aisle to another parking aisle.
(2)
Parking space and drive aisle standards. Parking spaces and drive aisles must meet the following dimensions. Parking spaces and drive aisles using dimensions other than those specified may be approved if prepared and sealed by a registered engineer in the State of Georgia with expertise in parking facility design, subject to approval by the zoning administrator.
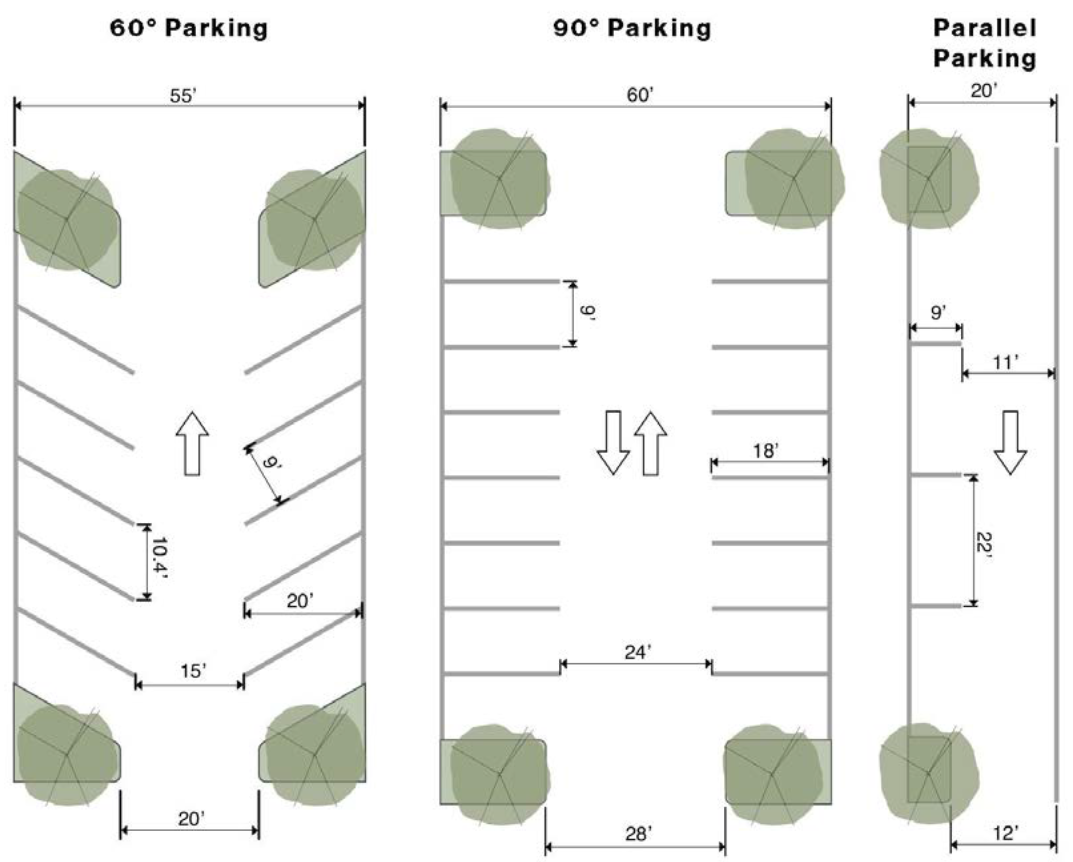
(3)
Drive-through stacking. Uses with a drive-thru facility that requires vehicles to wait for merchandise or service must provide vehicular stacking spaces as follows:
(i)
Eating establishments (including coffee shops) must provide at least six spaces before the order board, and at least another four spaces between the order board and the transaction window.
(ii)
All other uses must provide at least four spaces before the first stopping point.
(iii)
Stacking spaces must be entirely on the property and must be designed so to not prohibit vehicles from entering or exiting parking spaces or the lot itself. Stacking spaces may not be within a required drive aisle.
(iv)
The zoning administrator may require applicants for new drive-throughs to submit documentation demonstrating the maximum anticipated weekly stacking demand. If such study finds that the proposed use has an insufficient number of stacking spaces to prevent vehicles from stacking within a public right-of-way, the zoning administrator may require additional stacking spaces to the extent necessary to mitigate the impact on the public right-of-way.
(4)
Parking lot and loading area landscaping. All parking lots and loading areas must be landscaped per subsection 2.5.2.H.
(5)
Surfacing material.
(i)
All parking lots and loading areas must be paved with concrete, asphalt, concrete/brick pavers or similar "all weather" surface materials approved by the UDC administrator. At least 20 percent of non-drive-aisle areas of parking lots must be paved with pervious surfacing materials, such as porous concrete, porous asphalt, or permeable pavers, that allow for the infiltration of stormwater runoff into the ground below. Pervious surfaces must be maintained per manufacturer's specifications to ensure ongoing runoff infiltration.
(ii)
Notwithstanding the foregoing, the following may utilize contained alternative surfacing material to include, but not limited to, porous asphalt, turf, gravel, wood, mulch, and cobble for spaces other than areas dedicated for disability access:
(a)
Parking lots that provide five spaces or less.
(b)
Parking reserved exclusively for employees or company vehicles (provided in addition to minimum required spaces for customers).
(c)
Parks, playgrounds, fields used for organized sports, fairgrounds, and other similar uses.
(d)
Overflow parking areas for religious facilities, flea markets, produce stand or uses similar in nature.
(e)
Other uses as approved by administrative variance.
(iii)
An administrative variance may be granted from the paving, marking, and or curb/gutter requirements of this provision if negative impact to the environment would occur, or, if the provision of alternative surface materials, curbing, or access control would be more compatible with the character of the area or more suitable for environmental, drainage, storm water, or other relevant considerations. Administrative relief may be granted from this provision upon a showing of facts substantiating the requested relief, rather than upon a showing of hardship.
(6)
Proper grading to eliminate sheet flow of drainage water onto sidewalks, public rights-of-way, and abutting property is required. Provisions may be necessary for the on-site collection and storage of drainage water. The effects of sheet flow may be mitigated using pervious surfaces for parking facilities.
(7)
Adequate aisles and turn-around areas must be provided so all vehicles may enter and exit the parking facility in a forward manner.
(8)
Clear and permanent markings must be provided to define individual parking spaces, drive aisles, drive lanes, and intersections in accordance with specifications approved by the UDC administrator. Markings are not required of spaces used exclusively for demonstration of inventory.
(9)
Wheel stops must be provided in all parking facilities that do not already have curbing for all spaces abutting property lines, buildings, and landscaping. No vehicle may overhang a public right-of-way. They must be a minimum of 4 inches in height and width and six feet in length. They must be firmly attached to the ground and so constructed as to withstand normal wear.
(10)
Parking facilities must be at all times maintained at the owner's expense in a clean, orderly, dust-free, and undeteriorated condition and in conformance with the provisions of this section.
(11)
Parking facilities must be in conformance with the provisions of this section before the issuance of a certificate of occupancy for the building served by the parking facilities or an occupational tax certificate for a business on the property.
(12)
Parking facilities must be constructed or enlarged and meet all applicable provisions of this section when a new building is constructed, an existing building is enlarged, additional dwelling units are created, or when a use is intensified by the addition of floor space, seating capacity, or change in use.
I.
Landscaping requirements.
(1)
Applicability. This section applies to off-street parking lots, loading areas, and their perimeters.
(2)
Tree requirements.
(i)
Trees required by this section must be at least three-inch caliper at time of planting and must be a medium or large canopy species listed in section 4.1.12. At least 30 percent of the trees planted must be large canopy trees.
(ii)
Trees known to be intolerant of paving conditions or whose physical characteristics may injure the public shall not be used to comply with this section.
(iii)
Trees must be planted and maintained as specified in article 4.1 — urban forest beautification and conservation.
(iv)
Trees must be planted in open-space planters with mulch or suitable groundcover.
(v)
Open space planters may be constructed through the deletion of paving or asphalt behind the wheel stops, bumper stops, or curb.
(vi)
Trees must be located to avoid underground and overhead utilities.
(vii)
Parking lots and loading areas may be designed so that water runs into the landscaped areas to the greatest extent possible to maximize stormwater retention.
(3)
Landscape buffers.
(i)
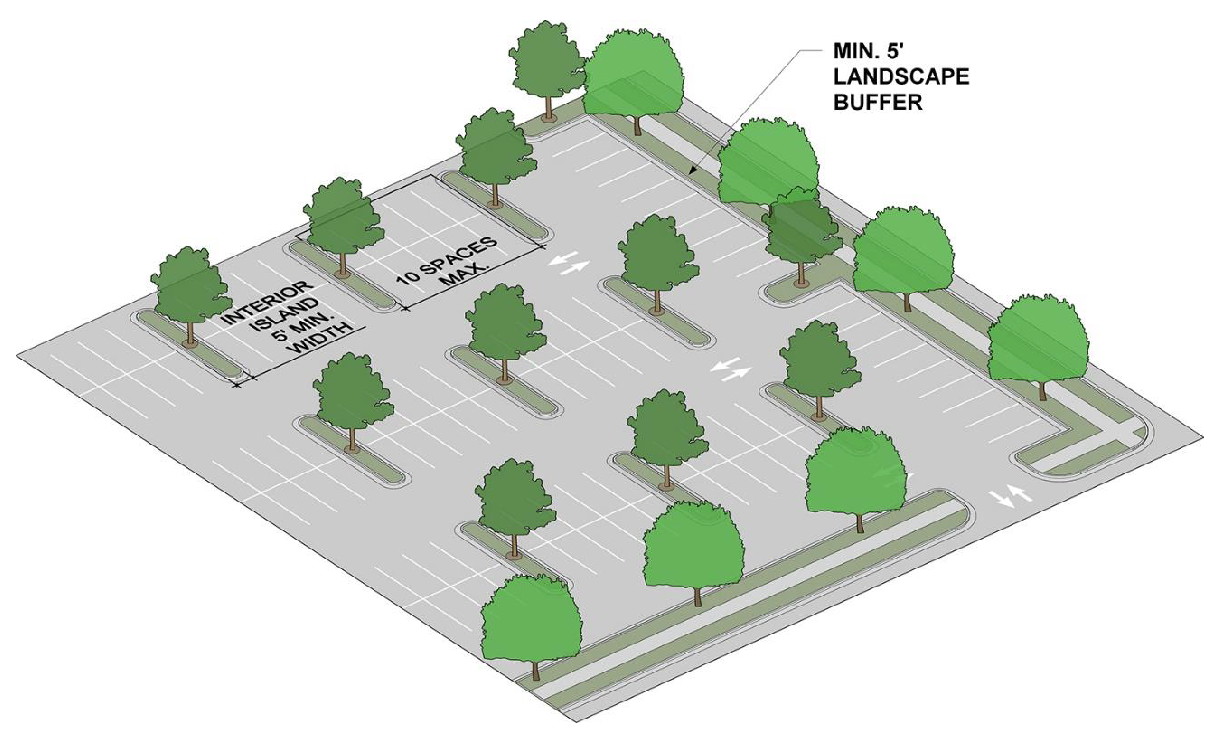
All parking lots and loading areas, regardless of size, must provide a landscape buffer at least five feet wide between the right-of-way line and the parking lot or loading area. Wider buffers may be required by subsection 2.5.4.C.
(ii)
The landscape buffer must contain trees, shrubs, and ground cover planted in a uniformly distributed manner. Shrubs and ground cover must be selected from species that will not grow higher than four feet.
(iii)
Trees must be planted in the landscape buffer at least 100 feet on-center.
(4)
Parking lot standards. Parking lots with 30 or more parking spaces must contain landscaping and planting as follows:
(i)
A landscaped tree island is required for every ten parking spaces. Interior tree islands must be distributed evenly throughout the parking lot. Interior islands may be consolidated, or intervals may be expanded to preserve existing trees.
(ii)
Each tree island must include at least one tree.
(iii)
Each interior island abutting a single row of parking spaces shall be at least five feet wide and 200 feet in area (excluding any curbs), unless a larger area is required by subsection 4.1.2.C.(2)(i) for large canopy trees.
(iv)
Each interior island abutting a double row of parking spaces must be at least five feet wide and 200 square feet in area (excluding any curbs), unless a larger area is required by subsection 4.1.2.C.(2)(i) for large canopy trees.
(5)
Other paved surface standards. See subsection 4.1.2.B.(4) for additional standards for paved surfaces.
J.
On-site loading standards. Certain properties require a minimum number of off-street loading spaces as identified in Table 2.5.2-B — Number of Required Loading Spaces. Loading spaces required by this section must meet the applicable standards of Table 2.5.2-C — Loading Space Dimensional Standards.
Table 2.5.2-B — Number of Required Loading Spaces
Table 2.5.2-C — Loading Space Dimensional Standards
K.
Requirements for one-household and two-household residential parking. For one-household dwellings and two-household dwellings in residential districts, the following apply:
(1)
No person may park, place, or allow the parking or placement of an automobile, truck, trailer, motorcycle, all-terrain vehicle, recreational vehicle, boat, or similar item on an unimproved surface within the area between any outside wall of a house and a property line which is also a public right-of-way boundary. If the property abuts more than one public right-of-way, this prohibition applies to the area between any outside wall of the house and any property line that is also a public right-of-way boundary.
(2)
Vehicles and other items as described above may be parked or placed on an unimproved surface only if located on a part of the property that is not between the house and a property line that is also a public right-of-way boundary and only if parked or placed in an orderly fashion.
(3)
The property owner must provide an adequate area meeting the standards above for all vehicles and/or other items used or owned by residents or visitors to the property.
(4)
The zoning administrator has the authority to waive, in whole or in part, the provisions of subsection 2.5.2.K., above, in the event of a hardship related to physical constraints of the property or health of a resident of the property. The property owner must provide proof of a hardship sufficient to warrant a waiver.
(5)
All vehicles and other items referenced in subsection 2.5.2.K., above, must have valid and current license and/or registration as required by the State of Georgia and must be legally and safely operable as originally designed.
L.
Parking and storage of certain vehicles in residential zones prohibited.
(1)
In residential districts, no person may park or store any vehicle over 10,000 pounds gross vehicle weight or 24 feet in length except for the purpose of loading or unloading such vehicle. The loading or unloading of such a vehicle must be done within a reasonable time but not to exceed 48 hours.
(2)
In residential districts, no truck body, trailer, or truck tractor, or part thereof may be parked or stored unless specifically authorized by this UDC. Recreational vehicles, motor homes, campers, boat trailers, and similar vehicles used solely for noncommercial or personal recreation use are not subject to this prohibition if such vehicle is parked or stored within a garage or enclosed area, or within the rear yard of a lot not closer than five feet to any lot line.
M.
Parking garage design standards. Parking garages in the CBD, MX, and BMO districts must meet the following standards in addition to or as modified from all other applicable standards.
(1)
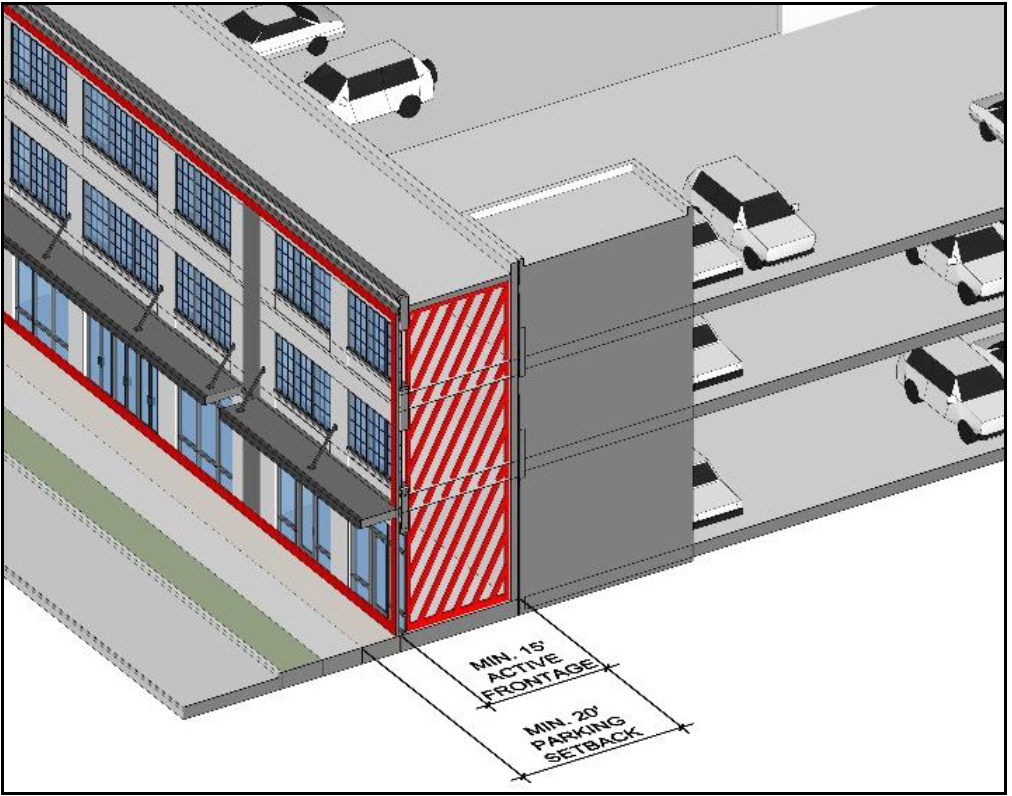
Required setback. Parking within parking garages must conform to the required setbacks in Table 2.5.2-D — Parking Garage Setbacks, as illustrated in Figure 2.5.2-A — Parking Deck with Active Frontage only on the Ground Story and in Figure 2.5.2-B — Parking Deck with Active Frontage on All Stories.
Table 2.5.2-D — Parking Garage Setbacks
(2)
Active frontages. Active frontages are required within the required setback. See section 2.5.13 — active frontages.
(3)
Interruption of active frontages. Active frontages may be interrupted only for the smallest areas required to permit vehicles to enter and/or exit the parking garage, where such a curb cut is permitted.
Figure 2.5.2-A — Parking Deck with Active Frontage only on the Ground Story
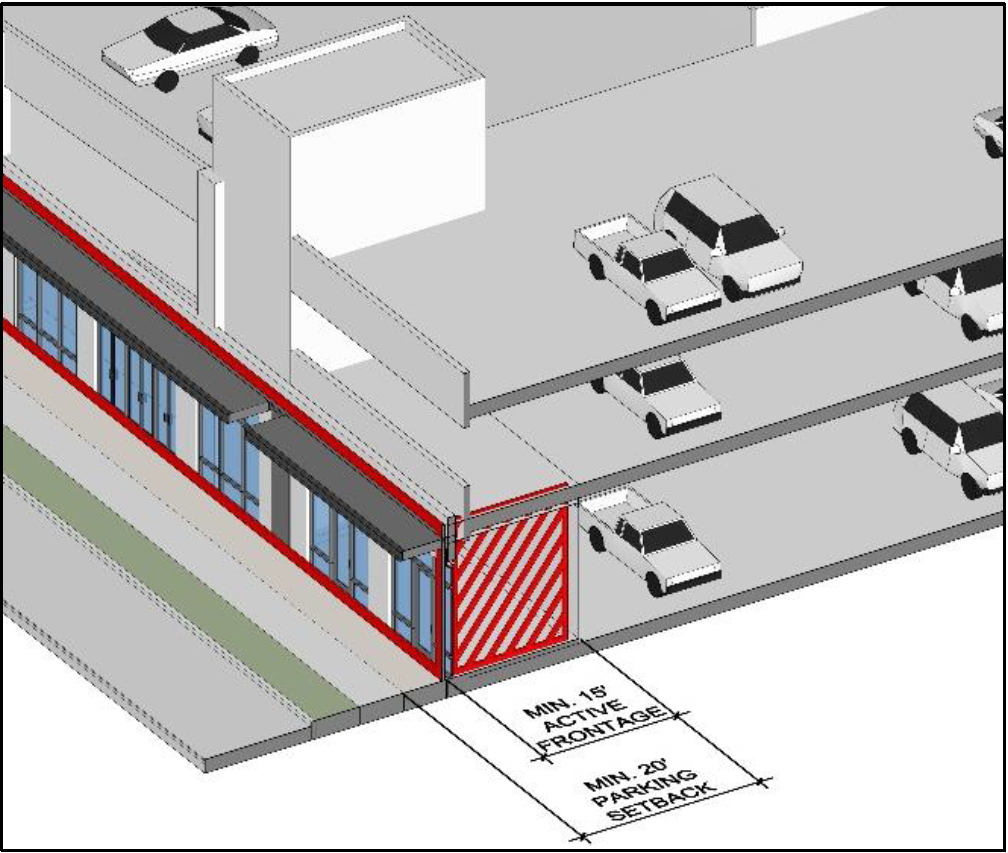
Figure 2.5.2-B — Parking Deck with Active Frontage on All Stories
(Ord. No. 2023-12, § 1(Exh. A), 9-19-23)
Sec. 2.5.3. - Signs.
A.
Purpose and intent. The mayor and city council have determined that it is in the best interest of the health, safety, and welfare of the citizens of the city that a comprehensive and balanced system of control and regulation be enacted as to the placement, maintenance, and removal of signs within the city, said determination having been derived from, but not limited to the following concerns:
(1)
The safe and efficient flow of motor vehicle, bicycle and pedestrian traffic through the city which may otherwise be impeded by the indiscriminate proliferation of signage erected to attract the attention of the traveling public, and which if left unregulated, may result in hazards to travelers through the erection of increased numbers of larger, brighter or more distracting signs by owners attempting to convey competing messages;
(2)
The protection of property values, both public and private, by assuring the compatibility of signs with surrounding land uses while balancing the community's variant interests of enhancing the commercial and economic atmosphere of the city with the desire to maintain a tranquil aesthetic environment that eliminates visual clutter and blight through the management of hardscape features, including signage;
(3)
The interference with the ability of property owners to enjoy or use their property without undue visual obstruction, distraction or hazard;
(4)
The preservation and protection of properties and areas having historic, recreational, educational, cultural, religious values and environments, and prominent community gateways and major thoroughfares which, through orderly design and maintenance of the built environment—Including signage, provide for community pride and exhibit clear community expectations that promote investment through a predictable development pattern;
(5)
The elimination of potential hazards arising during times of inclement weather or other natural disaster;
(6)
The provision of some signage that has the targeted purpose of promoting public safety, but for which the identification of such signage by description is difficult without referring to its incidental function; such as, address numerals or subdivision or major development entrance signage; which, is a tool for enabling the traveling public and emergency personnel to locate point of ingress and egress during visitation or emergency call response. While such signage is referenced based upon the function it serves within the context of this zoning ordinance, the provisions of this zoning ordinance are unrelated to the content of the speech provided and allow maximum expressive potential to sign owners;
(7)
The control of the proliferation and placement of signs in an indiscriminate manner so as to pose a threat to the aesthetic and environmental values and qualities of life within the City of Statesboro;
(8)
Increasingly vibrant and distracting signs, including those incorporating LED and similar technology cause unique and substantial hazards to traffic caused by a higher level of distractibility, are inconsistent with the standards established for major community thoroughfares and gateways, and demand greater diligence and resources in enforcing proper use and display than those signs not incorporating such technology; and,
(9)
In addition to the other concerns stated within this section, specific districts, thoroughfares and gateways throughout the community, due to traffic volumes, population density, proximity to major community facilities, or other similar factors, may — absent the provision of reasonable land management regulations — be more susceptible to the proliferation of signage, banners and other similar displays than other parts of the city; but, have otherwise been determined by the community to be of significant importance in maintaining an orderly, moderated and consistent development pattern and a community character free of visual clutter including, but not limited to the following:
(i)
Veterans Memorial Highway. The city's principal by-way alternatively serves as a community greenway, providing for areas of natural landscape; and, where flanked by development, a soft transition between the natural and built environment. With few direct vehicular access points to adjacent property, abutting properties will remain rural or develop in a residential manner. Signs on this thoroughfare must remain limited in number and scale to avoid the inadvertent placement of signage in proximity to the city's neighborhoods and greenspaces that would not otherwise be permitted in residential areas and on residential streets. The allowance for unregulated signage will further reduce the highway's function as a community parkway, contradicting the community interest of providing for an orderly visual environment.
(ii)
Urban Core. The city of Statesboro's historic downtown and central business district, and surrounding properties extending north to Parrish Street and south to Georgia Southern University are located in the Urban Core Character Area as identified in the Statesboro Comprehensive Plan (2009-19) and subsequent amendments. The Urban Core Character Area will redevelop with an urban characteristic that emphasizes buildings, streets, and streetscape transition between these elements, in a manner that is human in scale and focuses on pedestrian orientation — effectively serving as an extension of the traditional downtown development pattern. Signage in the Urban Core must be of a size and scale that works in harmony with preferred building patterns that promote pedestrian activity. Large, bright and signage of excessive size contradicts the desired development pattern of the urban core and makes mixed-use urban development patterns more difficult to implement over time by conflicting with limited development space and resulting in open expanses of property that are undesirable or unsafe for pedestrian activity.
(iii)
South Main Street and Fair Road (Urban Core Character Area to Veteran's Memorial Parkway). These thoroughfares serve as principal gateways into the city and provide direct access to facilities of regional and statewide importance including Georgia Southern University and East Georgia Regional Medical Center. Signs shall be encouraged that are creative and well-designed and that contribute in a positive way to the city's visual environment, express local character, and help develop a distinctive image for the city. Signs permitted to be placed in a haphazard manner and at a large scale, compete with adjacent buildings and properties for attention and lessen the importance of community institutions. Excessive amounts of signage will damage the community's "sense of place" and subsequently place the city at a disadvantage when competing for investment with communities that regulate their built environments in a more progressive manner.
(iv)
East Main Street (central business district to municipal limits). The eastern gateway into downtown Statesboro provides a soft transition from rural land uses into concentrated residential areas of varying density with limited supporting commercial services and substantial community open spaces including Mill Creek Regional Park. Emphasis along this thoroughfare should be placed on mixing substantial amounts of natural and manicured landscaping that provide increased value to residential areas. Signage of excessive size and scale directly conflicts with the passiveness of surrounding architecture, natural settings, and low to moderate density residential land uses, and will devalue adjacent residential property. Signs must be of smaller scale to reflect the neighborhood atmosphere of the area, and the local nature of supporting businesses, services and public facilities.
B.
Applicability.
(1)
Unless otherwise provided in this zoning ordinance, no sign or other advertising device shall be erected, constructed, replaced, modified, changed by panels, modified, relocated, or structurally altered within city except in conformance with the standards of this section.
(2)
References to "residence on an individual lot" shall mean any individual lot principally used for a one-household or a two-household dwelling.
(3)
References to "residential development or subdivision" includes all common entry signage into the development and all signage related to common areas and facilities.
(4)
References to "aggregate sign area" includes all freestanding or building signs regardless of whether a permit for a particular type of sign is required.
C.
Sign districts established. Signs of certain types, characteristics, numbers, and dimensions are permitted in specific locations, and according to standards established by this section and other applicable sections of this article. For the purposes of categorizing suitable signs by location in the city, the following sign districts are established:
(1)
Sign District 1. Sign District 1 includes all residential districts (R-2, R-3, R-4, R-6, R-15, and R-40).
(2)
Sign District 2. Sign District 2 includes all properties zoned MX, HOC, or L-I that have frontage along Veterans Memorial Parkway or Highway 80.
(3)
Sign District 3. Sign District 3 includes all properties zoned O, MX, HOC, or L-I that are not within Sign District 2.
(4)
Sign District 4. Sign District 4 is the CBD district.
D.
Permitted signs by sign district. Signs may be erected in those districts where the applicable sign type is allowed as identified in and per the requirements of Table 2.5.3-A — Sign Permissions and Permit Requirements by Type.
Table 2.5.3-A — Sign Permissions and Permit Requirements by Type
E.
Exempt signs. In addition to any sign exempted from requiring a permit in Table 2.5.3-A — Sign Permissions and Permit Requirements by type, the following signs shall be exempt from permit requirements of this zoning ordinance, provided that the signs or devices erected or placed are located on property of the person who erects such signs or on property whose owner has given permission for such placement, and provided further that all other applicable standards of this zoning ordinance concerning the physical placement or dimensions of the sign are observed:
(1)
Any public notice or warning required by a valid applicable law, regulation, or zoning ordinance.
(2)
Seasonal or holiday lights and decorations.
(3)
Official traffic control signs and devices meeting the standards of the Manual of Uniform Traffic Control Devices.
(4)
Incidental signs and other signs on private property directing traffic, such as "Stop" or "Yield," that meet Georgia Department of Transportation standards.
(5)
Address numerals not exceeding four inches in height on residential properties or eight inches in height on nonresidential properties.
(6)
Signs authorized by the City of Statesboro or any public agency for official purposes, including official notices issued by any court, public agency, or officer.
F.
Prohibited signs. The following types of signs are prohibited in all zoning districts of Statesboro:
(1)
Animated signs.
(2)
Beacons.
(3)
Signs attached to, drawn or painted on trees, rocks, or utility poles.
(4)
Air and gas filled devices.
(5)
Strings of light not permanently mounted to a rigid background.
(6)
Fluttering ribbons or pennants other than flags as regulated within this section.
(7)
No sign shall be constructed, erected, or maintained that uses the words "Stop," "Emergency," or "Danger," or uses emergency colors of red, blue, or amber, in such a manner as to imply danger or emergency, or which is a copy or imitation of an official traffic-control sign or device.
(8)
Roof signs.
(9)
Illuminated signs from which direct rays of light are projected onto a lot other than on the lot where the illumination occurs.
(10)
Signs displaying any obscene message or obscenity as defined by U.S. Supreme Court decisions.
(11)
Spectacular signs or devices.
(12)
Signs attached to, painted on, or otherwise positioned in or on any vehicle or truck, whether having a current license or not, that is located in view of the street right-of-way when in a location for a period of time that indicates that the use of the vehicle is for displaying the sign to passing motorists or pedestrians, except where such signs are allowed on a temporary basis in association with a temporary event.
G.
Multiple lots. If several lots of record, which are contiguous and adjacent, have been combined for a single purpose, then the lots shall be considered as a single lot in determining the size, height and use requirements as set forth by this zoning ordinance.
H.
Standards by sign type.
(1)
Flags. Flags are limited to 24 square feet and, if attached to a flag pole, shall be flown on a pole not exceeding 25 feet in height in Sign Districts 1, 3 and 4. Flags in Sign District 2 shall not exceed 60 square feet in size nor be flown on poles higher than 40 feet. Two flags per property are permitted without a permit. Additional flags are subject to permitting as "temporary signs and banners" provided within this section.
(2)
Window signs. Window signs are allowed in all sign districts. Window signs shall cover no more than 30 percent of any window or door pane area. Window signs on residential properties are included as a portion of those properties' maximum aggregate sign allowance.
(3)
Portable signs. Individual businesses in Sign District 4 are allowed one nonilluminated portable sidewalk sign of an A-frame or easel construction per public street frontage during business hours. Such signs shall be located within one foot of the entrance to the business and may be located on unimproved public rights-of-way and on public sidewalks, provided they are not within three feet of the curb. Such signs shall not impede pedestrian or vehicular traffic or obstruct the view of drivers entering or exiting property or intersecting streets. Such signs may further not exceed five feet in height or two feet in width and shall be removed by the owner at the end of each business day.
(4)
Standard informational signs. Each owner and/or occupant of residential property shall be allowed to erect one standard informational sign on that owner/occupant's property without first obtaining a permit; provided that during the time period between the opening of qualifying for any election through the date on which all offices and issues in that election have been finally determined, an unlimited number of standard informational signs may be posted on residential property by the owner/occupant.
(5)
Temporary signs and banners. Permits for temporary signs or banners on private property, excluding standard informational signs on a residential property, shall be allowed upon issuance of a temporary sign permit, which shall be subject to the application procedures required in section 2.7.2 — sign permits, and the following additional requirements:
(i)
A temporary sign permit shall be permitted for a period of up to 30 days.
(ii)
No more than three permits shall be issued for a property in any calendar year, except that no temporary sign permits may be issued for a "residence on an individual lot" as defined in subsection 2.5.3.B.
(iii)
Permitted temporary signs or banners shall adhere to the applicable standards of this zoning ordinance which would otherwise apply to a sign intended to be erected on a permanent basis including, but not limited to size, height, setback, placement on a building elevations, etc.
(iv)
Permitted temporary signs or banners shall not include any illumination or any feature or characteristic which would also meet the definition of a changeable copy sign.
(v)
Permitted temporary signs or banners shall pose no significant threat to person or property in the event of inclement weather.
(6)
Billboards.
(i)
General. All signs located on sites abutting or visible from the right-of-way of roads in the state highway system must meet all federal and state requirements necessary to obtain a permit. If the provisions of this zoning ordinance are more restrictive than the provisions of state and federal law, then this zoning ordinance shall prevail and control.
(ii)
Size and number. No billboard (display area and attached trim) shall exceed 300 square feet in size. No more than one sign per sign structure may face the same direction. In addition to a single-face billboard, this provision only allows back-to-back and V-shaped side-by-side signs.
(iii)
Location and orientation. Only one billboard shall be allowed per platted lot. No billboard shall be placed on any lot that contains a monument sign or stanchion sign. Billboards shall be oriented so that the sign face projects toward the thoroughfare along which it is permitted and located.
(iv)
Distance from public properties and institutions. No billboard shall be erected within 500 feet of the nearest property line of any public park, public playground, public recreation area, public forest, public university or other public school, scenic area, or cemetery.
(v)
Radial spacing. No billboard shall be permitted to be erected within 1,000 feet of another existing billboard regardless of the jurisdiction in which the existing billboard is located.
(vi)
Setback and height. The display area of a billboard shall be setback no less than 20 feet, and no greater than 100 feet from the right-of-way line of any street or highway. The total height of the outdoor advertising sign(s) shall not be greater than 25 feet when measured from grade level to the topmost edge of the sign.
(vii)
Extrusions prohibited. Extrusions beyond the face of the sign, excluding aprons, are prohibited.
(viii)
Illumination. All illuminated signs shall use base or top mounted lights and shall be activated by photoelectric cells. Additional lighting including but not limited to neon, animation, and running lights are prohibited. No lighting shall impair the vision of the traveling public in any way.
(ix)
Historic area locations prohibited. No billboard shall be placed in or obstruct the view of an area of a designated historical site in the city. No billboard shall be placed within 500 feet of a designated historical district or site. No billboard shall be placed within a Downtown Statesboro Development Authority (DSDA) overlay. Historical districts and sites shall be listed in the state or national register.
(x)
Expiration of approval. The approval for the placement of a billboard shall be void if the applicant fails to obtain a building permit within six months from the date of authorization thereof or if the applicant fails to complete erection of the billboard within six months of obtaining a permit.
(xi)
Required fall zone. No buildings, structures, parking, or appurtenances may be constructed within the fall zone of a billboard, except that when the fall zone extends beyond the property line of the parcel on which the billboard is located, then buildings, structures, parking, or appurtenances shall not be restricted on the adjacent property. A fall zone shall be that area equal to 100 percent of the height of the billboard in every direction from the billboard. No billboard shall be constructed in a location where the fall zone of the proposed billboard includes any buildings, structures, parking, or appurtenances.
(xii)
Subdivision restricted. No subdivision of a parcel containing a billboard shall be permitted unless the subdivided lot containing the billboard is large enough to encompass the entire fall zone of such billboard.
I.
Signs in the public right-of-way. No signs shall be allowed within the public right-of-way or other public property, except for the following:
(1)
Public signs erected by or on behalf of a governmental body that exercises jurisdiction over that right-of-way.
(2)
Information signs of a public utility regarding its poles, lines, pipes, or facilities.
(3)
Emergency warning signs erected by a governmental body, a public utility company or a contractor doing authorized or permitted work within the public right-of-way.
(4)
Portable signs that meet all applicable standards.
(5)
Signs authorized by the City of Statesboro or any public agency for official purposes, including official notices issued by any court, public agency, or officer.
J.
Maximum total permitted sign area for each lot.
(1)
The permitted total of the area of all individual signs on a lot shall be computed by applying the applicable aggregate sign area formulas from Table 2.5.3-B — Sign District 1 Dimensional Standards, Table 2.5.3-C — Sign District 2 Dimensional Standards, Table 2.5.3-D — Sign District 3 Dimensional Standards, and Table 2.5.3-E — Sign District 4 Dimensional Standards to the lot or building frontage, or wall area, for the zoning district in which the lot is located.
(2)
Banner signs, flag signs, incidental signs, portable signs, standard informational signs, and temporary signs shall not be calculated as part of the aggregate sign area referenced in Table 2.5.3-B — Sign District 1 Dimensional Standards, Table 2.5.3-C — Sign District 2 Dimensional Standards, Table 2.5.3-D — Sign District 3 Dimensional Standards, and Table 2.5.3-E — Sign District 4 Dimensional Standards.
(3)
If a given lot has frontage on two or more streets, it is allowed the permitted sign area for each street frontage.
K.
Dimensional standards by sign district. Signs may be erected in those districts where the applicable sign type is allowed and per the standards in Table 2.5.3-B — Sign District 1 Dimensional Standards, Table 2.5.3-C — Sign District 2 Dimensional Standards, Table 2.5.3-D — Sign District 3 Dimensional Standards, and Table 2.5.3-E — Sign District 4 Dimensional Standards.
Table 2.5.3-B — Sign District 1 Dimensional Standards
Table 2.5.3-C — Sign District 2 Dimensional Standards
Table 2.5.3-D — Sign District 3 Dimensional Standards
Table 2.5.3-E — Sign District 4 Dimensional Standards
L.
Sign materials.
(1)
All monument signs. The base of all monument signs shall be faced in full-depth brick or natural stone, monument signs must have a base faced in full-depth brick or natural stone, or synthetic stone.
(2)
Sign District 1. All signs within a residential development or subdivision in Sign District 1 shall be constructed of brick, stone, masonry, wood, or equal architectural material, as determined at the discretion of the zoning administrator.
(3)
Sign District 4. All signs within Sign District 4 shall be constructed of wood, metal, stone, composite, or fabric materials. All other signs within Sign District 4 shall be constructed of wood, metal, stone, or stone composite materials.
M.
General illumination standards. Signs for which a permit is required may incorporate a degree of variable imagery or illumination per the permissions in Table 2.5.3-F — Imagery and Illumination by Sign District, subject to all other applicable standards of this zoning ordinance.
Table 2.5.3-F — Imagery and Illumination by Sign District
(1)
Changeable copy signs. Changeable copy signs are permitted as an integral part of any permanent signs which meet all other requirements of this zoning ordinance, and further subject to the following restrictions:
(i)
The changeable copy portion of the sign shall not exceed 50 percent of the overall display surface area of the sign, or 20 square feet, whichever is less. Manual and electronic changeable copy fuel price digits shall not be counted in the permitted changeable copy area so long as they comply with the overall area limitations for the signs on which they are placed.
(ii)
The total display area of any sign containing changeable copy panels shall not exceed the size limitations imposed elsewhere in this section or this zoning ordinance.
(iii)
Only static displays shall be permitted. Changes are limited to the instant replacement of unrelated text, incorporating no transitional sequence between messages, such as dissolves, fades scrolling or other similar actions.
(iv)
Messages displayed on changeable copy signs shall change no more frequently than eight seconds.
(v)
Changeable copy signs will only be allowed as part of the original construction and erection of a sign which complies with the specifications required by this article, or as part of a significant structural alteration to an existing sign, and thus being an integral part of that sign, and in the case of an existing nonconforming sign such structural alteration will otherwise bring the sign into compliance with the other dimensional requirements of the sign district within which it is located. Changeable copy signs which exceed the specifications contained herein and which are altered in form by the addition of structural materials to meet the requirements of this section are not permitted.
(2)
Illumination. Where internal or external illumination of signs is permitted within this article, no lighting arrangement shall impair the vision of the traveling public in any way.
(3)
Reflective surfaces. Sign faces shall not incorporate reflective surface materials which may obstruct, impair, or interfere with the vision of the traveling public in any way.
N.
Illumination standards in Sign District 4. Where applicable and permitted, signage that incorporates illumination within Sign District 4 must meet the following standards:
(1)
Externally illuminated sign. An externally illuminated sign must have concealed wiring and controls and must have shielded and screened external light sources.
(2)
Internally illuminated sign. Internally illuminated signs must completely shield the source of light from direct view. Internal illumination of building signs is prohibited.
(3)
Hazards. Illumination devices shall be placed, filtered, and shielded so direct rays will not be cast into the eyes of drivers or pedestrians.
(4)
Light pollution. Sign illumination shall not cast light directly upon adjacent properties or roadways. Mixed-use properties shall be illuminated in such a manner as to not cast light directly into residential units.
(5)
U.L. listing. All components of an illuminated sign shall be U.L. listed, or the equivalent thereof, with an identification label that shows the manufacturer of the sign.
(6)
Signs near intersections. No red, green, or yellow illuminated sign shall be permitted within 300 feet of any traffic light.
(7)
Notification to Downtown Statesboro Development Authority. The Downtown Statesboro Development Authority shall be notified of any application made pursuant to this section in Sign District 4 and shall be granted the opportunity to comment as to permit issuance.
O.
Design, construction, and maintenance.
(1)
All signs shall be designed, constructed, and maintained in accordance with the applicable provisions of the Standard Building Code and National Electrical Code as adopted by the city. All signs must be designed to withstand winds of 105 miles per hour.
(2)
With the exception of temporary, special event, or spectacular and window signs, all signs shall be constructed of permanent materials and permanently attached to the ground, building, or any other structure.
(3)
All signs shall be maintained in good structural condition, aesthetically pleasing in appearance, and in compliance with all building and electrical codes. The following are some examples of deficiencies which reflect a lack of care: rust spots; loose boards; paint or lettering faded; paint chipping or peeling; lights not working or burned out; colored or transparent panels used with backlighting which are missing, broken, faded or damaged; inspection plates loose or missing; or overall sign appearance not consistent with the other signs in the general area.
(Ord. No. 2023-12, § 1(Exh. A), 9-19-23)
Sec. 2.5.4. - Landscaping and buffering.
A.
Side and rear yard buffers.
(1)
Except within the CBD zoning district, whenever any nonresidential use abuts a residential zoned area, or when multi-household dwellings are adjacent to one-household dwellings or two-household dwellings, or a mobile home park, one of the following buffers must be installed on the lot with the more intensive and least restrictive use along the common lot lines.
(i)
Natural buffer strip. A strip at least 50 feet wide, having an existing natural growth equivalent to a densely planted evergreen screen. A landscape plan identifying all existing trees of six-inch caliper or greater which are to be retained inside the 50-foot natural buffer strip along with any proposed trees and shrubs must be approved by the zoning administrator before any site construction. The zoning enforcement officer may require additional planting to acquire a uniform buffer strip.
(ii)
Landscape buffer strip. A strip at least ten feet wide, densely planted with shrubs and/or trees at least three feet high at the time of planting, of a type that will possess growth characteristics of such a nature as to produce a dense, compact evergreen planting screen capable of growing to a height of at least six feet within three years. A landscape plan identifying all plants to be incorporated in the buffer strips must be approved by the zoning administrator before any site construction. The zoning administrator may require additional planting to acquire a uniform buffer strip.
(iii)
Landscape buffer wall. A buffer strip at least ten feet wide, containing an opaque wall or barrier or uniformly painted fence at least six feet in height. The buffer strip must have five feet of landscape plantings on the exterior side of the wall and shall be planted with appropriate trees, shrubs, and groundcover as to provide a transition from the wall to both edges of the buffer strip. A landscape plan identifying the location and construction of the wall or barrier, and all plants to be incorporated in the buffer strip must be approved by the zoning administrator before any site construction. The zoning administrator may require additional planting to acquire a uniform buffer strip.
(2)
This zoning ordinance allows any of these three above-described buffers or a combination thereof to provide flexibility in design.
(3)
In addition to the requirements of this section, the requirements of subsection 2.5.5.D. shall apply in (HOC) highway oriented commercial districts.
B.
Front yard and corner side yard buffers. Except within the CBD zoning district, the following front yard and corner side yard buffer requirements apply to all nonresidential and multi-household dwelling uses adjacent to a local street and directly across from a one-household dwelling or two-household dwelling. The requirements also apply to all parking areas for two-household dwellings and one-household attached dwellings:
(1)
A 15-foot minimum landscape buffer containing trees, shrubs, and ground cover must be placed between the right-of-way line and any structure or parking lot, planted in a uniformly distributed manner. Selection of shrubs and ground cover should be such that no shrub or ground cover should grow higher than four feet.
(2)
All buffers must follow the sight distance requirements as stated in current GDOT standards.
(3)
Freestanding signs may be incorporated into the buffers.
C.
Parking lots and loading areas. Landscaping is required is specified in subsection 2.5.2.I. landscaping requirements.
D.
Exceptions to buffering requirements. The landscaping and buffering requirements set forth in this regulation are subject to the following exceptions:
(1)
Prescribed front yard buffers are not required in front of buildings that are less than ten feet from the public sidewalk and when the areas between the building and the sidewalk is hardscaped for pedestrian enjoyment, outdoor dining, outdoor display, or similar uses.
(2)
Where a building is located less than 15 feet from the public sidewalk per subsection 2.3.3.D. or subsection 2.3.3.E., the prescribed front yard buffer may be reduced to match the actual built setback.
(3)
Prescribed fence or walls may be waived if a building, fence, or wall of at least equivalent height, capacity, and maintenance exists immediately abutting and on the opposite side of said lot line.
(4)
An earthen berm not exceeding two feet in height may count towards the prescribed height of any fence, wall, or dense landscaping.
(5)
At no time should the buffering of a side or rear lot line come closer than 20 feet to any street line.
E.
Maintenance of buffers.
(1)
Required plantings must be permanently maintained in good growing condition and, whenever necessary, replaced with new plant materials to ensure continued compliance with applicable landscaping requirements. Required fences and walls must be permanently maintained in good condition, and whenever necessary, repaired or replaced.
(2)
If the owner fails to maintain a buffer as required, the city has the right to go onto said property, maintain said buffer, and assess the property owner in the same manner as for taxes.
(Ord. No. 2023-12, § 1(Exh. A), 9-19-23)
Sec. 2.5.5. - Fences, and walls, and screening.
A.
Unsightly or unsanitary storage. No rubbish, salvage materials, junk, or miscellaneous refuse may be openly stored or kept in the open and no weeds may go uncut within any zones when the same may be construed to be a menace to public health and safety or to have a depressing influence upon property values in the area.
B.
Required screening, generally.
(1)
Screening is required around all dumpsters, loading docks, mechanical features, and outdoor storage that are otherwise visible from ground level along an adjacent public right-of-way.
(2)
Screening may be accomplished by a wall, fence, evergreen hedge, other similar enclosure, or combination thereof that is has a minimum height of six feet and a maximum height of eight feet. This provision does not prohibit incorporating the side of a building, which may be taller than seven feet, as a portion of the required enclosure.
(3)
Screening may not be required where equivalent screening is provided by topography or other natural conditions.
C.
Screening of junkyards. Certain uses such as junk or salvage yard operations and other commercial and industrial operations requiring the storage of inoperative equipment or vehicles for prolonged periods of time could present unsightly views or health hazards. To preclude this from occurring, owners of such properties must completely enclose such operations by a fence with completely obscured views of the property from adjacent sidewalks and streets, built to a height greater than that of the height of the highest piece of equipment or vehicle stored on the property provided that no fence may be less than six feet nor more than 15 feet in height when measured from the crown of the adjacent street(s). Such fences must be constructed of solid materials. Construction of cyclone fencing which utilizes metal inserts as screening are prohibited. Fencing along streets must be at least 90 feet from the street centerline.
D.
Screening of the HOC district.
(1)
The HOC district must be permanently screened from adjoining and contiguous residential districts by a wall, fence, evergreen hedge, or other suitable enclosure of minimum height six feet and maximum height eight feet, placed at least 2 feet inside the HOC district property line.
(2)
The area between such enclosure and/or screening area may not be required if equivalent screening is provided by existing parks, parkways, recreational areas, or by topography or other natural conditions.
(Ord. No. 2023-12, § 1(Exh. A), 9-19-23)
Sec. 2.5.6. - Historic preservation incentives.
A.
Purpose and intent. The purpose and intent of this section is to provide optional incentives for the retention, rehabilitation, and adaptive reuse of heritage buildings and historic buildings in Statesboro. The provisions within this section modify or supersede any applicable conflicting standards within the UDC.
B.
Exclusion from minimum parking space requirements. The minimum off-street parking requirement standards in Table 2.5.2-A — Comprehensive Vehicular Parking Requirements do not apply to uses in heritage buildings, historic buildings, or portions thereof.
C.
Exclusion from building coverage of lot measurement. Heritage buildings and historic buildings are excluded from the building coverage of lot calculations required in Table 2.3.3-A — Comprehensive Dimensional Standards Table. This exclusion includes accessory structures such as barns, carriage houses, garages, and similar buildings that qualify as heritage buildings or historic buildings.
D.
Modification of building coverage of lot standards. The maximum building coverage of lot measurement required in Table 2.3.3-A — Comprehensive Dimensional Standards Table may be increased by up to five percent for each retained heritage building or historic building that is at least 1,000 square feet in gross floor area.
E.
Modification of open space requirements. The footprint area of retained heritage buildings or historic buildings may be counted towards open space requirements.
(Ord. No. 2023-12, § 1(Exh. A), 9-19-23)
Sec. 2.5.7. - Lighting.
A.
Purpose and intent. The purpose and intent of this section is to provide a regulatory strategy for outdoor lighting that will permit reasonable uses of outdoor lighting for nighttime safety, utility, security, productivity, enjoyment and commerce; curtail and reverse the degradation of the nighttime visual environment and the night sky; preserve the dark night sky for astronomy; minimize glare, obtrusive light and artificial sky glow by limiting outdoor lighting that is misdirected, excessive or unnecessary; conserve energy and resources to the greatest extent possible; and help to protect the natural environment from the damaging effects of night lighting from man-made sources.
B.
Conformance with applicable codes. All outdoor illuminating devices must be installed in conformance with the provisions of this UDC, the building code, and the electrical code as applicable and under appropriate permit and inspection.
C.
Applicability.
(1)
New fixtures: All lighting fixtures installed after the effective date of this UDC must conform to all applicable standards and requirements of this section.
(2)
Existing fixtures: Routine maintenance, including changing the lamp, ballast, starter, photo control, housing, lens and other required components, is allowed for all existing fixtures. The installation of site lighting, replacement of site lighting, and changes to existing light fixture wattage, type of fixture, mounting or fixture location must be made in compliance with this section.
(3)
Additions: When an existing building, use or site is increased in gross floor area or improved site area by more than 50 percent cumulatively, both the existing building, use or site and the additional floor or site area must conform to the lighting requirements of this section.
(4)
Change in use: A change in use does not trigger application of this section.
D.
Exempt lighting. The following luminaires and lighting systems are exempt from the requirements of this section:
(1)
Interior lighting, except those listed as prohibited lighting, below;
(2)
Lighting for pools used at night;
(3)
Underwater lighting used for the illumination of swimming pools and fountains;
(4)
Temporary holiday lighting;
(5)
Lighting required and regulated by the Federal Aviation Administration, or other federal, state or local agency;
(6)
Emergency lighting used by police, fire, or medical personnel, or at their direction;
(7)
All outdoor light fixtures producing light directly from the combustion of fossil fuels, such as kerosene and gasoline;
(8)
Street lighting in public rights-of-way; and
(9)
Security lighting controlled and activated by a motion sensor device for a duration of ten minutes or less.
E.
Prohibited lighting. The following lighting systems are prohibited:
(1)
Aerial lasers;
(2)
Rope lighting, including rope lighting located on the interior of a building;
(3)
Searchlight style lights, temporary searchlights may be turned on for eight hours within a 24-hour period and for no more than three consecutive days, once each calendar year;
(4)
Other very intense lighting, defined as having a light source exceeding 200,000 lumens or intensity in any direction of 2,000,000 candelas or more; and
(5)
All lighting with off-site light spillover that produces a glare which creates a safety or traffic hazard.
F.
Outdoor lighting standards. All nonexempt outdoor lighting fixtures must meet the following criteria:
(1)
All lighting fixtures (luminaries) must be cutoff luminaries whose source is completely concealed with an opaque housing capable of shielding the light source from direct view from any adjoining residential property or public right-of-way. Fixtures shall be recessed in the opaque housing. Drop dish refractors are prohibited.
(2)
Fixtures must be mounted in such a manner that the cone of the light is not directed at any property line of the site. The maximum mounting height for a pole is 35 feet.
(3)
All site lighting must be designed so that the maximum levels of illumination any one point conform to the standards in Table 2.5.7-A — Illumination Levels.
Table 2.5.7-A — Illumination Levels
(4)
Strings of lights or other similar accent lighting may be installed on trees and landscaping and on buildings below the roofline.
(5)
Flag poles may be illuminated by fully shielded spotlight light fixture or fixtures which shall not create off-site glare or light spillover above the established limits. The light fixture(s) must be placed as close to the base of the flag pole as possible.
G.
Use-specific lighting standards. All lighting not directly associated with the special use areas designated below must conform to the lighting standards described in Table 2.5.7-A — Illumination Levels.
(1)
Outdoor sports, recreation fields, or performance areas. Lighting of outdoor recreational facilities (public or private), such as, but not limited to, outdoor athletic fields, courts, tracks, special event or show areas must meet the following requirements:
(i)
Luminaires: Facilities designed for municipal leagues, elementary to high school levels of play and training fields for recreational or social levels of play, college play, semi-professional, professional or national levels of play shall utilize luminaires with minimal uplight consistent with the illumination constraints of the design. Where fully shielded fixtures are not used, acceptable luminaires shall include those which are provided with internal or external glare control louvers or lenses, are installed to minimize uplight and offsite light trespass and glare and are installed and maintained to avoid aiming more than 2.5 times the mounting height.
(ii)
Illuminance: All lighting installations shall be designed to achieve the illuminance levels for the activity as recommended by the Illuminating Engineering Society of North America (IESNA RP-6).
(iii)
Off-site spill: The installation must also limit off-site spill (off the parcel containing the sports facility) to the maximum extent possible consistent with the illumination constraints of the design. For all recreational or social levels of play and training fields, as well as, performance areas, illumination levels must not exceed 1.5 foot-candles at any location along any nonresidential property line, and 0.5 foot-candles at any location along any residential property line.
(iv)
Curfew: Field lighting for these outdoor athletic facilities shall be turned off within 30 minutes after the last event of the night.
(v)
Setback: All light poles shall be set back the greater of 50 feet or one foot for every foot in height from any residential property line or right-of-way.
(2)
Service station canopies and parking structures. Lighting of service station canopies and parking structures must meet the following requirements:
(i)
All luminaires mounted on or recessed into the lower surface of service station canopies and parking structures must be fully shielded and use flat lenses.
(ii)
The total light output of luminaires mounted on the lower surface, or recessed into the lower surface of the canopy, and any lighting within signage or illuminated panels over the pumps, must not exceed 50 foot-candles.
(iii)
The total light output of illuminated areas of a service station other than as detailed in subsection 2.5.7.G.(2)(ii), above, shall not exceed 15 foot-candles.
(iv)
Lights must not be mounted on the top or sides of a canopy and the sides of a canopy must not be illuminated.
(3)
Security lighting.
(i)
Security lighting is lighting that provides a level of illumination to clearly identify persons or objects and creates a psychological deterrent to unwanted or unsafe activity in the area being protected.
(ii)
Security lighting must be directed toward the targeted area, and not adjacent properties.
(iii)
Sensor-activated security lighting must be located in such a manner as to prevent direct glare and lighting into properties of others or into a public right-of-way, and the light must not be triggered by activity off the property.
(4)
Walkway and pedestrian path lighting. Lighting posts on walkways and pedestrian paths, but not public sidewalks, must not exceed 16 feet in height from the finished grade.
(5)
Architectural accent lighting. Lighting used to accent architectural features, materials, colors, style of buildings, landscaping, or art must meet the following requirements:
(i)
Fixtures must be located, aimed, and shielded so that light is directed only on those features. Such fixtures must be aimed or shielded to minimize light spill into the dark night sky in conformance with the luminaire standards.
(ii)
Fixtures must not generate glare, or direct light beyond the facade onto a neighboring property, streets, or into the night sky.
(6)
Parking lots. Lighting fixtures servicing parking lots must meet the following requirements:
(i)
All fixtures except floodlights must be cutoff fixtures directed downward and not toward buildings or other areas.
(ii)
The minimum illumination level for a parking lot is 0.4 foot-candles at grade level and the maximum illumination level is 10 foot-candles. The ratio of the average illumination to the minimum illumination must not exceed 4:1.
(iii)
Floodlights must be aimed to avoid, or shielded to minimize, uplight.
(iv)
Light poles used in parking lots must not exceed 35 feet in height.
H.
Variances. Per section 2.7.3 — administrative variance reviews and appeals, any person may submit an application to the zoning administrator for a variance from the provisions of this section. The application may include the recommended practices of the Illuminating Engineering Society of North America, a professional engineer, or other authority on outdoor lighting. The application should include, but not be limited to, evidence about the following:
(1)
How the proposed design and appearance of the luminaire are superior;
(2)
How light trespass and glare will be limited; and
(3)
How the proposed solution will provide a benefit without negative impact on the health, safety, or welfare of the community.
I.
Plans and evidence of compliance.
(1)
Applicant. The applicant for any permit required by any provision of the laws of the Statesboro in connection with proposed work involving outdoor lighting fixtures must submit, as part of the application for permit, evidence that the proposed work will comply with this section. Whether a permit is or is not required, the installation or modification, except for routine servicing and same-type lamp replacement of any exterior lighting, will require submission of the information described below. The submission must contain but is not necessarily limited to the following, all or part of which may be part or in addition to the information required elsewhere in the laws of the city upon application for the required permit:
(i)
Plans indicating the location on the premises of each illuminating device, both proposed and any already existing on the site.
(ii)
Description of all illuminating devices, fixtures, lamps, supports, reflectors, both proposed and existing. The description may include but is not limited to catalog cuts and illustrations by manufacturers.
(iii)
Photometric data, such as that furnished by manufacturers or similar, showing the cut-off angle of light emissions.
(2)
Additional submission. The above required plans, descriptions and data must be sufficiently complete to enable the department to readily determine whether compliance with the requirements of this section shall be secured. If such plans, descriptions, and data cannot enable this ready determination, the applicant must submit additional evidence of compliance to enable such determination, such as certified reports of tests, provided that the tests have been performed and certified by a recognized testing laboratory.
(3)
Certification. For all projects, certification that the lighting as installed conforms to the approved plans shall be provided by an illumination engineer/professional before the certificate of occupancy is issued. Until this certification is submitted, approval for use by the issuance of the certificate of occupancy will not be issued.
(Ord. No. 2023-12, § 1(Exh. A), 9-19-23)
Sec. 2.5.8. - Swimming pools and enclosures.
A.
Private swimming pools. A private swimming pool shall be allowed in any residential zoning district, and on any lot used principally as a one-household, two-household, or multi-household dwelling, as an accessory use only if it fully complies with the following standards:
(1)
The swimming pool shall be used solely for the enjoyment of the occupants of the principal use on the property or their guests.
(2)
The swimming pool, including any surrounding patio, decking, etc., shall be located no closer than ten feet from any property line, provided, however, that it shall not be in any front yard.
(3)
The swimming pool shall not be constructed on a lot before the time of construction of the principal building to which it is accessory.
B.
Barrier required.
(1)
Pools that are more than two feet deep shall be contained within a lockable fence or wall that is at least four feet tall. Such fence or wall shall not incorporate horizontal elements that have the effect of making the fence or wall easily climbable.
(2)
A building elevation may be incorporated as one or more sides of an otherwise continuous length of fence or wall that encloses the pool.
(3)
Pools that are entirely enclosed within a building shall be exempt from this requirement.
C.
Screen enclosures. A screen enclosure constructed around and over a swimming pool shall be considered an accessory structure, whether detached or attached to the principal building. Screen enclosures which are utilized to enclose swimming pools shall not be restricted as to square footage, except that they shall be only of adequate size to envelope the pool and surrounding patio, decking, etc. Screen enclosures shall further comply with the following standards:
(1)
In no case shall a screened enclosure exceed 25 feet in height, or a height equivalent to the peak of the principal building on the lot, whichever is less.
(2)
Screen enclosures shall not be located within the front yard and shall not be within ten feet of any property line.
(Ord. No. 2023-12, § 1(Exh. A), 9-19-23)
Sec. 2.5.9. - Corner visibility.
Notwithstanding any part of this UDC or any permit granted, or any variance granted by the mayor and city council, no type of structure, vehicle, tree, plant, vegetation, sign or fence, or any type of obstacle or any portion thereof may be placed or retained in such a manner which would create a traffic hazard or would obstruct the vision clearance of corners, curb cuts, or railroad crossings in any zone.
(Ord. No. 2023-12, § 1(Exh. A), 9-19-23)
Sec. 2.5.10. - Utilities.
A.
Utilities required. Public water and public sewer systems are required on a given lot before or in coordination with the construction of occupiable structures on the lot.
B.
Screening required. Utility service boxes, telecommunication devices, sanitation areas, mechanical equipment, and other such service areas must be placed away from major pedestrian or automobile routes and screened from view in accordance with city specifications for such.
C.
Minimized design required. Mechanical equipment and service areas must be designed and located to minimize visual impact.
(Ord. No. 2023-12, § 1(Exh. A), 9-19-23)
Sec. 2.5.11. - Storefronts.
A.
Storefronts required. Ground story storefronts are required in the locations specified in district regulations and must conform this with this section, including the specifications in Figure 2.5.11-A — Storefront Standards.
B.
General standards. When storefronts are required, they must:
(1)
Provide clear glass for at least 65 percent of the exterior facade area, with each facade calculated separately.
(2)
Provide no more than 20 linear horizontal feet without transparent glass.
(3)
Allow views into the building interior for a depth of at least five feet.
(4)
Contain nonresidential uses or lobbies for upper story or rear residential uses.
C.
Additional CBD standards. Storefronts in the CBD district must also provide:
(1)
A non-glass bulkhead of 12 to 24 inches in height directly above the finished floor;
(2)
A glass display window directly above the bulkhead and extending to at least ten feet above the finished floor; and
(3)
An awning or canopy installed directly above the storefront window that is at least as wide as the display window.
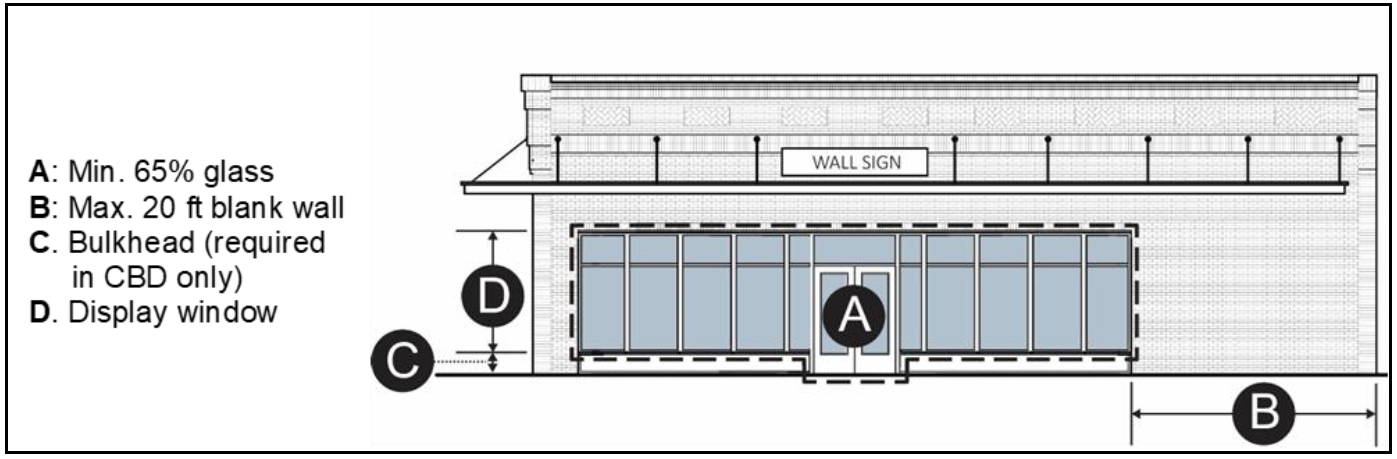
Figure 2.5.11-A — Storefront Standards
(Ord. No. 2023-12, § 1(Exh. A), 9-19-23)
Sec. 2.5.12. - Building materials.
A.
Certain metal buildings prohibited.
(1)
Corrugated metal is allowed on building façades visible from a public street as specific in Table 2.5.12-A — Corrugated Metal Facade Standards.
Table 2.5.12-A — Corrugated Metal Facade Standards
(2)
In the R-4, HOC, and MX districts, corrugated metal may only be used on façades visible from a public street when the following standards are met:
(i)
The maximum blank wall area may not exceed 30 feet.
(ii)
As used above, blank wall area means a portion of the exterior façade of the building that does not include windows or doors, measured in both a horizontal and vertical direction, as depicted in Figure 2.5.12-A — Blank Wall Area Diagram. Blank wall area does not apply to building foundations and parapets.
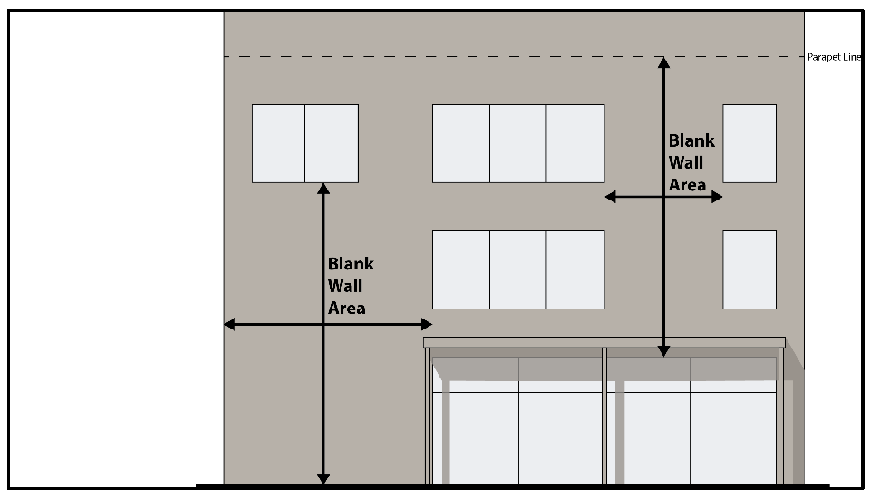
Figure 2.5.12-A — Blank Wall Area Diagram
(3)
This section does not apply to accessory buildings having a covered area of less than 150 square feet. Provided, however, only one such corrugated metal accessory building is allowed on any one lot.
(4)
This section does not apply to buildings temporarily located at a construction site, provided the building is removed when construction finishes.
(Ord. No. 2023-12, § 1(Exh. A), 9-19-23)
Sec. 2.5.13. - Active frontages.
A.
Active frontages required. Active frontages are required when specified in district regulations.
B.
General standards. When an active frontage is required, it must:
(1)
Be constructed as conditioned, occupiable interior space.
(2)
Be at least 15 feet in depth, as measured from the exterior façade.
(3)
Extend the full width and height of the building or parking garage story where it is required.
(4)
Be only used for any combination of residential, commercial and office, craft manufacturing, or institutional occupancy, as allowed by district regulations.
(5)
Not contain storage rooms.
(6)
Meet applicable district regulations for transparent glass and pedestrian access.
(Ord. No. 2023-12, § 1(Exh. A), 9-19-23)

