
Village Of Grosse Pointe Shores
City Zoning Code
City Zoning Code
ARTICLE I
- IN GENERAL
Sec. 40-1.- Policy.
This chapter is enacted pursuant to Public Act 207 of 1921, as amended (being the City and Village Zoning Act, MCL 125.581, et seq.). From and after July 1, 2006, the continued administration of this chapter, amendments to this chapter, and all other matters concerning operation of this chapter, shall be done pursuant to Public Act 110 of 2006, as amended (being the Michigan Zoning Enabling Act, MCL 125.3101, et seq. "the Zoning Enabling Act").
In accordance with the statutory authority and intent, the village is desirous of providing for the orderly development of the village which the village council deems essential to the well-being of the community and which will protect and preserve its residents and recognized land uses. The policy of the village council is to meet the needs of the community's residents for food, fiber, energy and other natural resources, and to provide for desirable residential housing, recreation, service and other uses of land, while imposing limitations to prevent or discourage the inappropriate design or character of buildings, the overcrowding of land, the congestion of population, and the imposition of unnecessary burdens upon transportation systems and other public facilities. By this chapter the village council intends to facilitate adequate and efficient provision for transportation systems, sewage disposal, water supply systems, communication and information systems, energy and other natural resources, education, recreation, and other public services and facility needs, and to ensure orderly and harmonious development that compliments existing structures, all for the general public health, safety, and welfare of the community and its residents. By protecting against incompatible uses of land and by promoting the proper use of land as provided for in this chapter, the village council promotes the vitality of the village and encourages the provision of adequate space conducive to healthy living conditions, while contemporaneously making adequate provision for the reasonable, harmonious and compatible uses of land, buildings, and accessory uses incident to the principally permitted uses within the village, all in a manner compatible with the village master plan.
(Ord. No. 200, 7-7-1997; Ord. No. 239, § I, 8-15-2006)
Sec. 40-2. - Intent.
By this chapter, the village council intends to facilitate development where the physical, visual and spatial characteristics are established and reinforced through the use of compatible design and architectural elements that relate to the design characteristics of individual structures or neighborhoods in a harmonious manner, resulting in a coherent overall development pattern and streetscape; to provide procedures which relate the type, design and character of residential development on a particular site to surrounding buildings; to promote the village's goal of encouraging compatible, harmonious residential development in a manner consistent with the preservation or enhancement of property values within existing residential neighborhoods; to encourage compatible, harmonious residential development so that housing in the village may continue to demonstrate a dominant type, design and character of dwellings; to promote the conservation and efficient use of open space ancillary to these dwellings; to ensure that the flexibility and design specificity of the development standards and guidelines authorized in this chapter are carried out under such administrative procedures so as to encourage the disposition without due delay of proposals for development, all of which shall retain the strong sense of community identity as expressed in the village master plan; and, conversely, to discourage generic, monotonous suburban development that bears little or no relation to the historic developed character of village neighborhoods.
(Ord. No. 200, 7-7-1997)
Sec. 40-3. - Definitions.
The following words, terms and phrases, when used in this chapter, shall have the meanings ascribed to them in this section, except where the context clearly indicates a different meaning:
Accessory building means a subordinate building or structure, including a detached garage, on the same lot or a part of the principal building, occupied by, or devoted exclusively to, an accessory use.
Accessory use means a use naturally and normally incidental, subordinate and devoted exclusively to the main use of the premises.
Awning and canopy mean any canvas (or other similar type material) awning or structure not a part of the roof or the building to which it is attached, and which extends over a porch, patio, deck, balcony, walk, window, door or open space.
Banner sign means a sign made of fabric, plastic, or other non-rigid material without an enclosing structural framework, that exceeds the dimensional limitations of a temporary sign.
Bay means a regularly repeated unit on a building elevation, defined by columns, pilasters or other vertical elements, or by a given number of windows or openings.
Belt course, string course and horizontal course mean a projecting horizontal band on an exterior wall marking the separation between floors or levels.
Berm means an undulating mound of soil graded, shaped and improved with landscaping in such a fashion as to be utilized for decorative purposes.
Blank wall means an exterior building wall with no openings and generally constructed of a single material, uniform texture and on a single plane.
Board of appeals and board mean the Zoning Board of Appeals of the Village of Grosse Pointe Shores.
Buffer means an area within a property or site, generally adjacent to and parallel with the property line, either consisting of existing natural vegetation or created by the use of trees, shrubs, berms and/or fences, and designed to limit views and sounds from adjacent properties and vice versa.
Buildable area means the space of a lot or parcel remaining after yard, parking or any other requirements of this chapter have been satisfied.
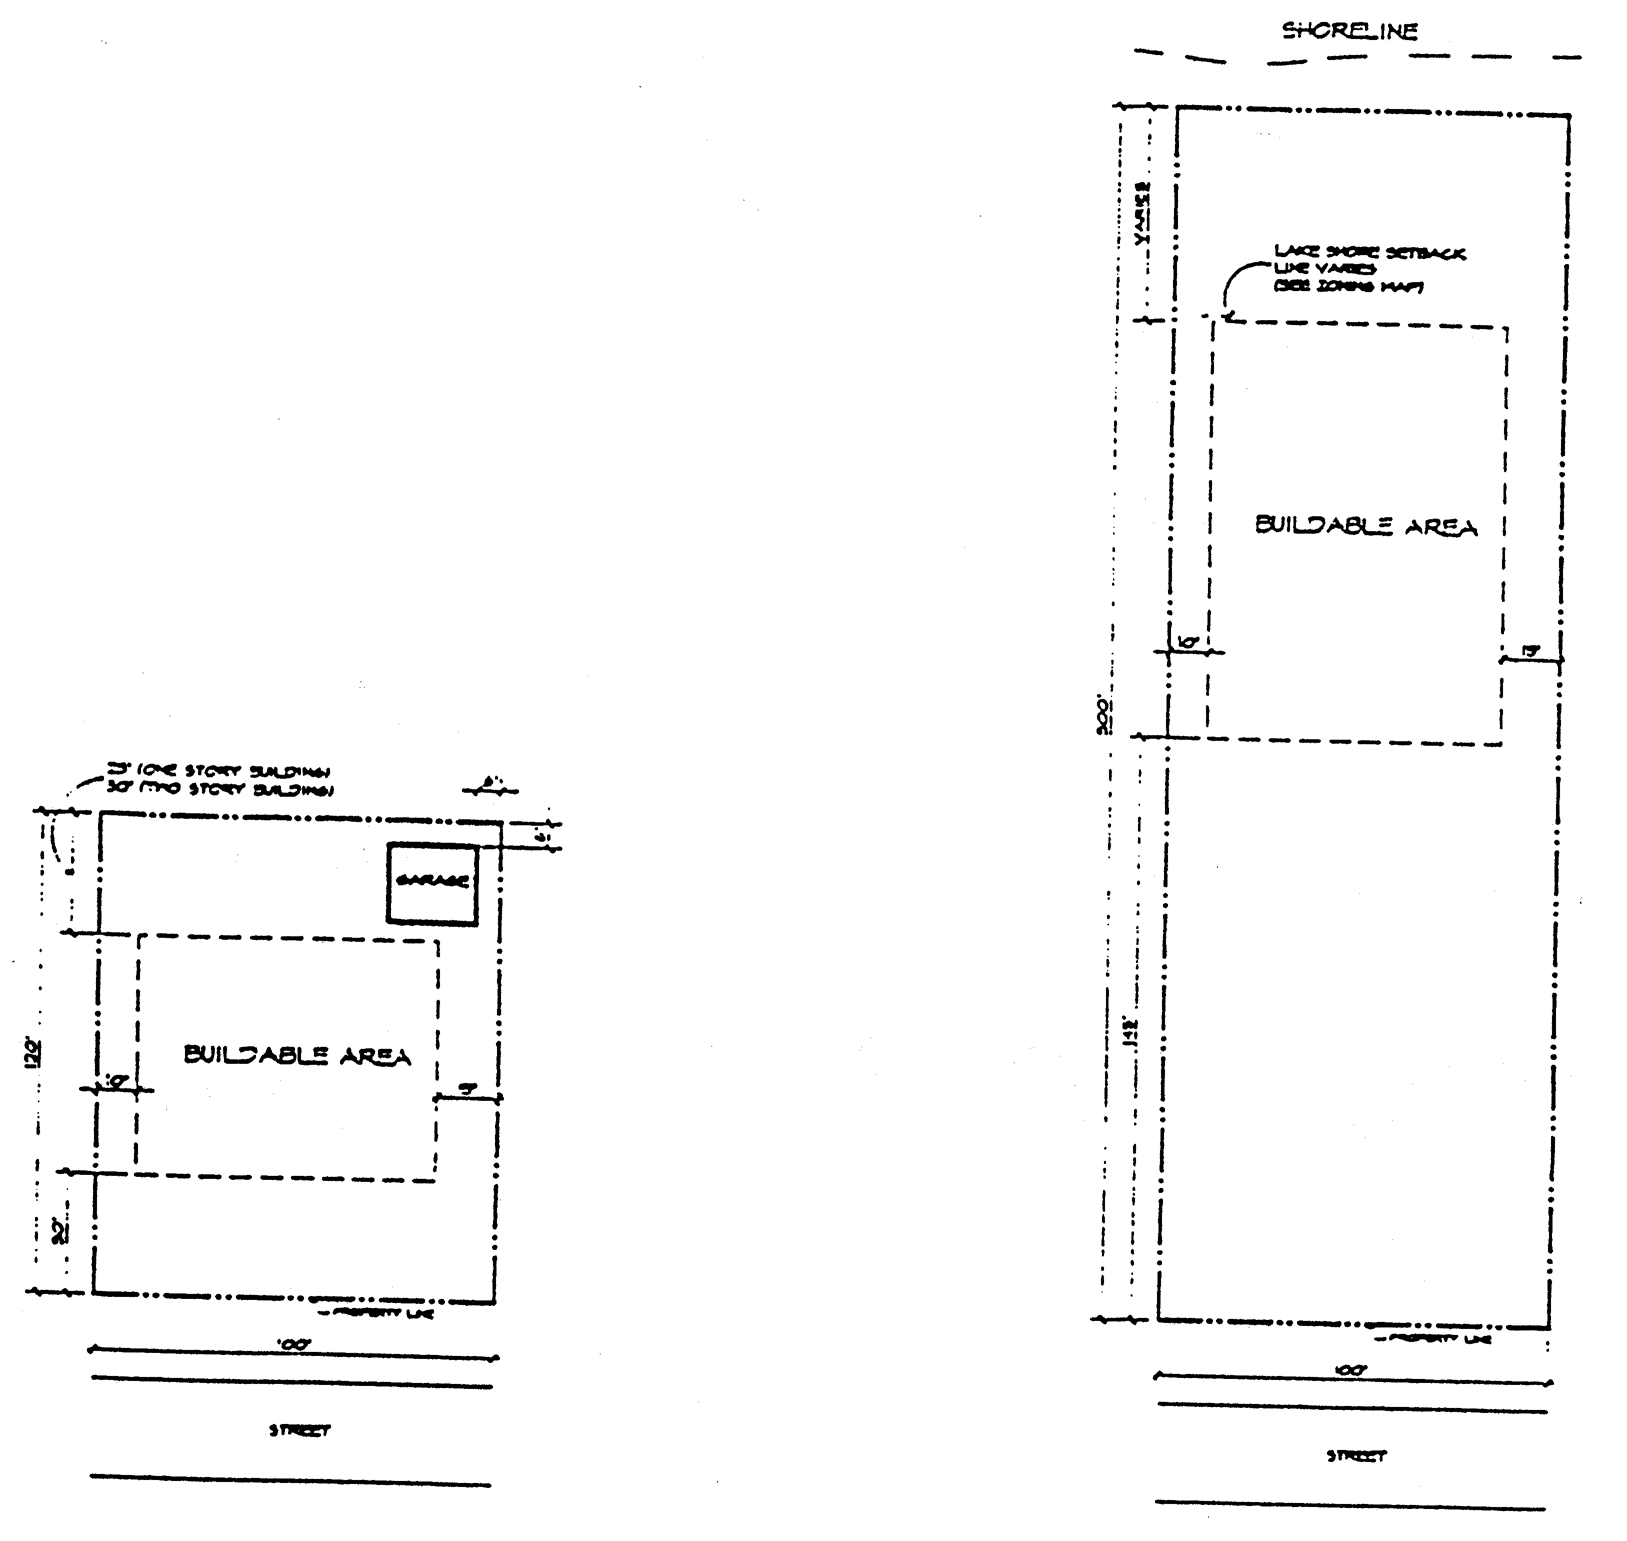
Building means any structure, either temporary or permanent, having a roof and used or built for the shelter or enclosure of persons, chattels or property of any kind.
Building department means the department or official authorized by the village council or by ordinance to enforce the provisions of this chapter.
Building line means the minimum setback line at which the face of the building may be located (see the definition of Setback, front).
Building, main or principal, means the main structure devoted to the principal use of the site.
Building scale means the relationship between the mass of a building and its surroundings, including the width of the street, open space and mass of surrounding buildings.
Caliper means the diameter of a tree trunk when measured four feet above the ground level.
Church means a building used principally for religious worship, but such term shall not include or mean an undertaker's chapel or funeral building, rectory, dwelling or cemetery.
Column means a vertical pillar or shaft, usually structural.
Commission means the Planning Commission of the Village of Grosse Pointe Shores.
Condominium act means Public Act No. 59 of 1978 (MCL 559.101 et seq.).
Context means the character of the buildings, streetscape and neighborhood which surround a given building or site.
Corner lot means a lot of which at least two adjacent sides abut substantially upon a street, provided that such two sides intersect at an angle of not more than 135 degrees. Where a lot is on a curve, if tangents through extreme points of the street line of such lot make an interior angle of not more than 135 degrees, it is a corner lot. In the case of a corner lot with a curved street line, the corner shall be considered to be the point on the street line nearest to the point of intersection of the tangents described in this definition.
Cornice means the top part of an entablature, usually molded and projecting.
Court means an open, unoccupied land area, other than a yard, bounded on three sides by walls.
Cupola means a small roof tower, usually rising from the roof ridge.
Curtain wall means a light, nonstructural outer wall of a building, in the form of a metal grid, with infill panels of glass and other materials.
Directional sign means a sign which gives directions, instructions, or facility in formation for the use on the lot on which the sign is located, such as parking or exit and entrance signs.
District means an area within the village within which certain regulations and requirements, or various combinations thereof, apply under the provisions of this chapter.
Double frontage lot (through lot) means any interior lot having frontage on two more or less parallel streets, as contrasted with a corner lot, which generally has frontage on two intersecting streets. In the case of a double frontage lot or a row of double frontage lots, all yards of such lots adjacent to streets shall be considered frontage, and front yard setbacks shall be provided as required.
Dwelling and dwelling unit mean a room, or rooms connected together, constituting a separate independent housekeeping establishment for one household only, for owner occupancy or for rental, lease or other occupancy for a term of not less than 12 months, physically separated from any other rooms or dwelling units, and containing independent cooking, bathing and sleeping facilities.
Elevation means an exterior facade of a structure, or its head-on view, or representation drawn with no vanishing point, and used primarily for construction.
Environmental constraints means features, natural resources or land characteristics that are sensitive to improvements and may require conservation measures or the application of creative development techniques to prevent degradation of the environment, or may require limited development, or in certain instances may preclude development.
Essential services means the erection, construction, alteration or maintenance by public utilities, or village departments or commissions, of underground or overhead gas, electrical, steam, telephone or water transmission or distribution systems, including poles, wires, mains, drains, sewers, pipes, conduits, cables, fire alarm boxes, call boxes, traffic signals, hydrants and other similar equipment and accessories in connection therewith. Such term shall not include buildings reasonably necessary for the furnishing of adequate service by such public utilities or village departments or commissions.
Facade means a building face or wall.
Family means an individual or group of two or more persons related by blood, marriage or adoption, together with foster children of the principal occupants, with not more than one additional unrelated person, who are domiciled together as a single, domestic, housekeeping unit in a dwelling. Notwithstanding such definition, a family shall be deemed to include persons not within the second degree of kinship occupying a dwelling unit and living as a single, nonprofit housekeeping unit, if such occupants are handicapped persons as defined in title VIII of the civil rights act of 1968, as amended by the fair housing amendments act of 1988. Such unrelated individuals shall have the right to occupy a dwelling unit in the same manner and to the same extent as any family unit as defined in this definition.
Fascia means a projecting, flat, horizontal member or molding, also part of a classical entablature.
Fenestration means window and other openings on a building facade.
Floor area means the measurement of usable floor area for residential uses that shall be the sum of the area of the first story measured to the exterior face of exterior walls, and, similarly measured, the area having more than seven feet, six inches of headroom of any upper story that is connected by a fixed interior stairway and which may be made usable for human habitation. The measurement of such floor area shall exclude the floor area of basements, garages, accessory buildings, attics, breezeways and unenclosed porches.
Focal point means a point, surface, building or structure terminating a vista or view, often at the end of a straight street or coinciding with a bend.
Freestanding sign means a permanently affixed sign which is erected upon or supported by the ground on one or more poles, uprights or braces, including pole or pylon signs.
Front lot line means, in the case of a lot abutting upon Lake Shore Road, the Lake Shore Road lot line. In the case of a lot abutting only one street, such term means the line separating such lot from such street. On a corner lot, other than Lake Shore Road, only one street line shall be considered the front lot line.
Gable means the part of the end wall of a building between the eaves and a pitched or gambrel roof.
Garage door opening means a garage door opening for a vehicle(s) shall be either a single door eight to ten feet in width [i.e., a single-car garage] or a double door 16 to 20 feet in width [i.e., a two-car garage].
Gateway means a principal point of entrance into a district or neighborhood.
Grade means the ground elevation established for the purpose of regulating the number of stories and the height of buildings. The building grade shall be the level of the ground adjacent to the walls of the building if the finished grade is level. If the ground is not entirely level, the grade shall be determined by computing the average elevation of the ground for each face of the building and then using the average of the several averages.
Ground sign means a two-dimensional, self-supporting, base-mounted freestanding sign, consisting of two or more sides extending up from the base, and upon which a message, business, group of businesses or center name is affixed.
Half story means a story which is situated within a sloping roof, the area of which, at a height of four feet above the floor, does not exceed 75 percent of the floor area directly below it.
Harmony, without limiting the generality of the commonly accepted definition of such term (e.g., the effect produced when different things come together without clashing or disagreement), means determinations made under this chapter relative to such term so as to promote congruity in character between or among buildings, lots or structures considering all relevant factors, such as lot size and shape, building or structure size, setback, height, density, shape, exterior architecture and design, landscaping, use of materials, color and scale.
Height of building means the vertical distance measured from the average elevation of the finished grade along the front of the building to the highest point of the roof.
Home occupation means an activity carried on by an occupant of a dwelling unit as a secondary use which is clearly incidental to the use of the dwelling unit for residential purposes. (See also section 40-244.)
Horizontal course. See the definition of Belt course.
Human scale means the relationship between the dimensions of a building, structure, street, open space or streetscape element and the average dimensions of the human body.
Impervious surface means any material at or near grade level that prevents the absorption of stormwater into the ground. Impervious surfaces shall include, but are not limited to: concrete or asphaltic surfaces, areas constructed of brick pavers, wood or other synthetic wood type decking, graveled areas, etc. This includes driveways, sidewalks, walkways, parking areas, hard surface landscape areas, decorative ponds, and/or sport or recreation areas.
Interior lot means a lot, other than a corner lot.
Land division act means Public Act No. 288 of 1967 (MCL 560.101 et seq.).
Lintel means a horizontal beam, either structural or decorative, over an opening in a masonry wall.
Lot means a parcel of land occupied, or intended to be occupied, by a main building or
a group of such buildings and accessory buildings, or utilized for the principal use
and uses accessory thereto, together with such yards and open spaces as are required
under the provision of this chapter. A lot may or may not be specifically designated
as such on public records. Each such parcel shall also have its front lot line abutting
a public street or approved private road per section 40-252. Single-family residential lots shall be rectilinear in shape, except on culs-de-sac
or curves, or by a variance granted by the zoning board of appeals.
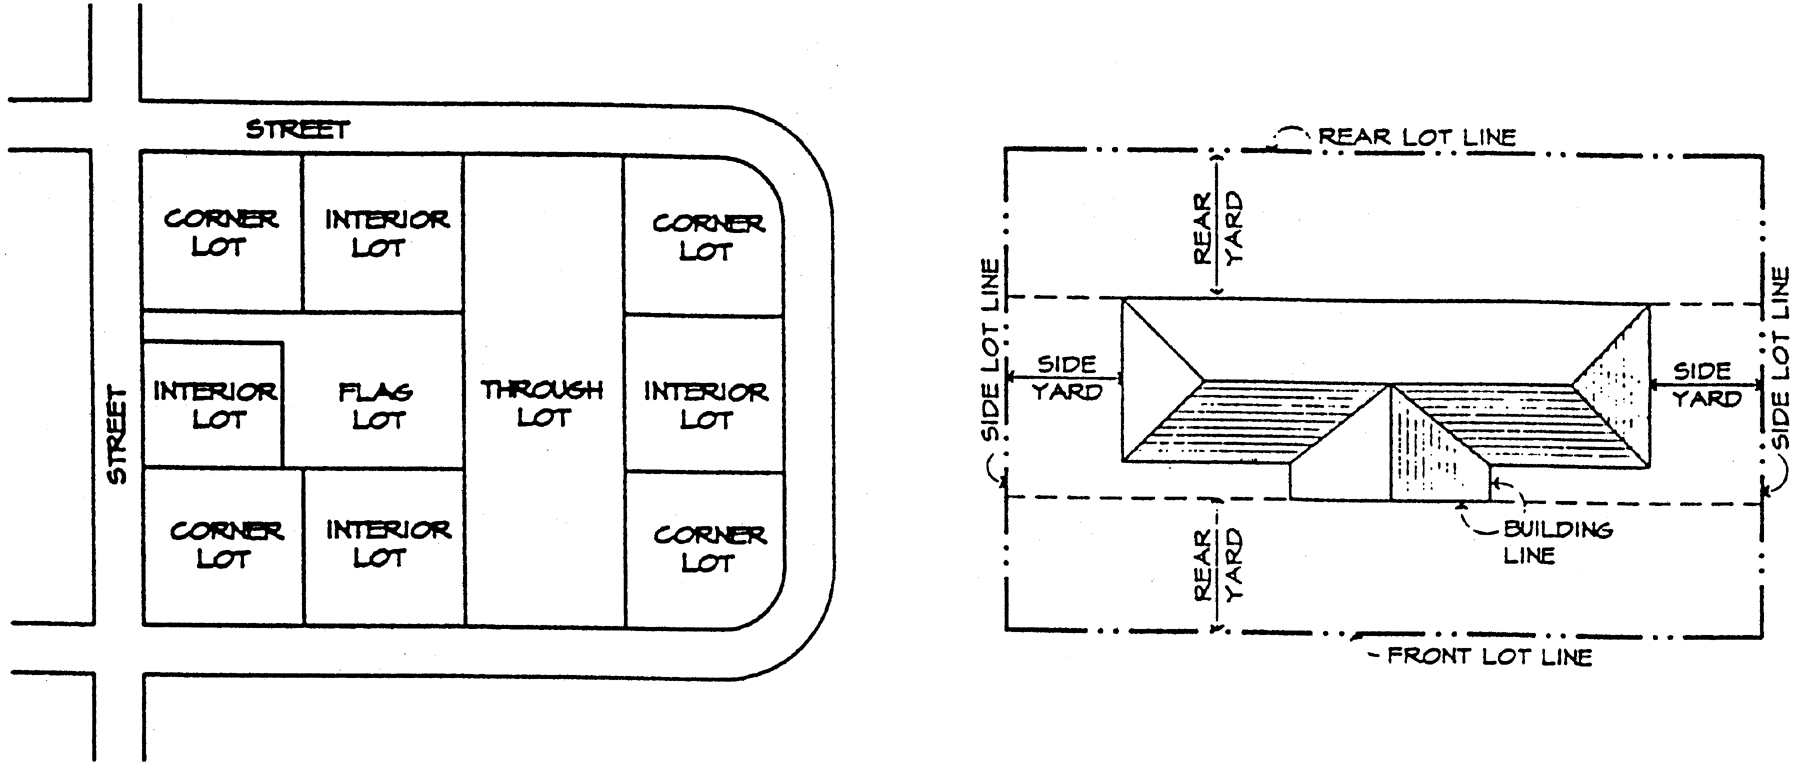
Lots
Lot coverage means the percent of the lot or parcel occupied, or which could be occupied, by the main or principal buildings, accessory buildings and structures. Patios not higher than six inches above the ground, trees, shrubs and natural landscaping, walkways, driveways and parking spaces shall not be counted or measured as part of the maximum lot coverage. The maximum lot coverage permitted in the residence district and residence lakefront district is 25 percent.
Lot depth means the horizontal distance between the front and rear lot lines. In the case of irregularly shaped lots, the average depth shall apply.
Lot line means any boundary line separating one lot from another, whether the line is at the side, rear or front of the properties.
Lot of record means a parcel of land, the dimensions of which are recorded on file with the county register of deeds at the time of inception of the ordinance from which this chapter is derived or in common use by village or county officials, and which actually exists as shown, or any part of such parcel held in a record ownership separate from that of the remainder thereof.
Lot width means the horizontal straight line distance between the side lot line measured at
right angles to the side lot line. The minimum required lot width shall be measured
at the required front yard setback and at the rear lot line or lakefront yard setback
line. If the side property lines are not parallel, the width of the lot shall be the
length of a line at right angles to the axis of the lot at a distance equal to the
front setback required for the district in which the lot is located. The axis of a
lot shall be a line joining the midpoint of the front and rear property lines.
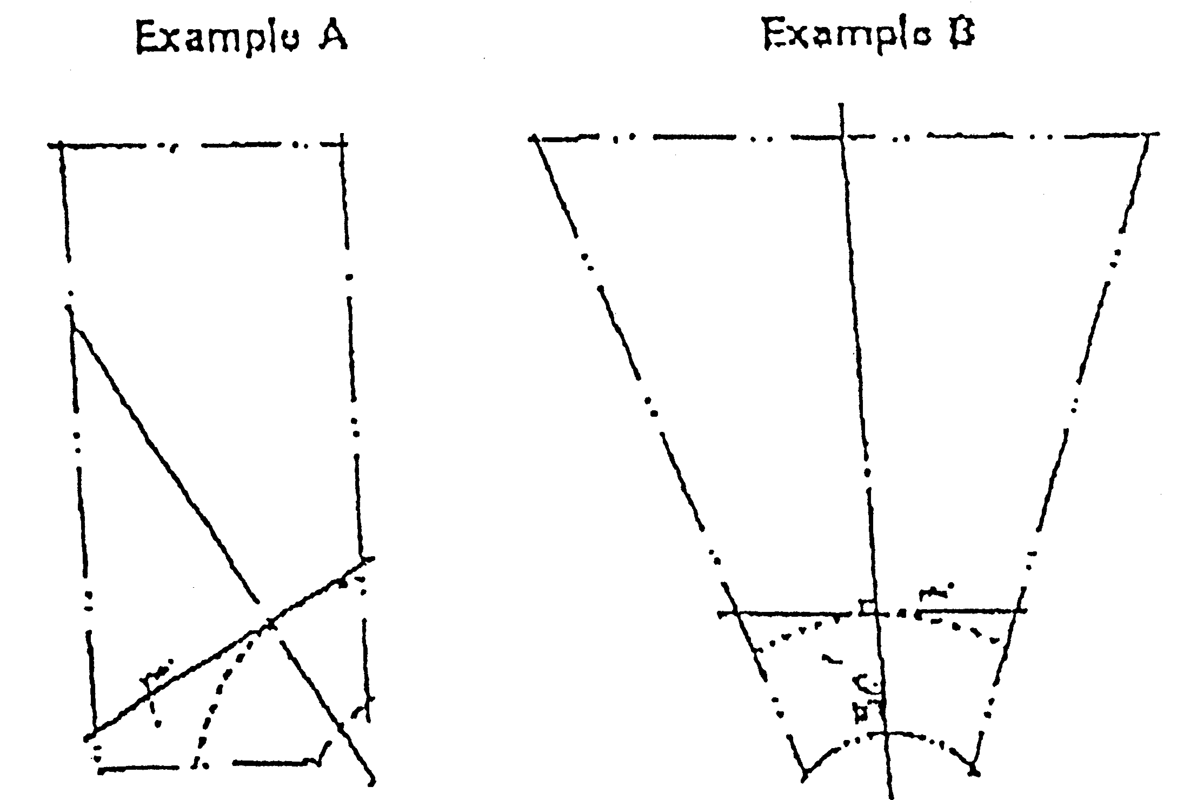
Lot Width
Masonry means wall building material, such as brick or stone, which is laid up in small units.
Massing means the three-dimensional bulk of a structure (i.e., height, width and depth).
Master plan means a comprehensive plan adopted by the commission, including graphic and written proposals indicating the general location for streets, parks, schools, public buildings and all physical development of the village, and including any unit or part of such plan, and any amendment to such plan or parts thereof, and is intended to be the plan referred to in Public Act No. 207 of 1921 (MCL 125.581(2)).
Mean grade means the arithmetical average of elevations of points on the boundary lines of a site (parcel of land), uniformly spaced, and not more than 100 feet apart.
Off-street parking means an improved hard surface area for the parking of automobiles, not on a public right-of-way, providing vehicular parking spaces along with adequate drives and aisles for maneuvering so as to provide defined access for entrance and exit for the automobiles.
Parking space means an accessible area, either garage or surfaced area, of definite length and width, exclusive of drives, aisles or entrances giving access thereto, for the parking of permitted vehicles.
Parkway means a planting area located within the public right-of-way, typically located between the curb and the sidewalk, and planted with ground cover and trees.
Paving and to pave mean to construct a surface, or a surface constructed, of a plant mix bituminous aggregate or a concrete surface in conformance with applicable village ordinances or state specifications.
Pilaster means a column partially embedded in a wall, usually nonstructural.
Pitch means the angle of slope of a roof or berm.
Portico means an open-sided, permanent structure attached to a building, sheltering an entrance or serving as a semi-enclosed space.
Proportion means the relationship or ratio between two dimensions (i.e., width of street to height of building wall, or width to height of window).
Public utility means any person, village department or board duly authorized to furnish, and furnishing to the public under village regulations, electricity, gas, steam, communication, telegraph, transportation or water.
Public view means that which is reasonably visible, under average conditions, to the average observer located on any public land or right-of-way or on any semipublic or private space which is normally accessible to the general public.
Rear lot line means a lot line opposite the front lot line.
Recreation vehicles includes the following:
(1)
Aircraft means all types of airborne vehicles.
(2)
Boat and boat trailer include boats, personal watercraft, floats and rafts, plus the normal equipment to transport such vehicles on the highway.
(3)
Folding tent trailer means a canvas or plastic folding structure mounted on wheels and designed for travel and vacation uses.
(4)
Motor home means a portable dwelling designed and constructed as an integral part of a self-propelled vehicle.
(5)
Pickup camper means a structure designed primarily to be mounted on a pickup or truck chassis and with sufficient equipment to render it suitable for use as a temporary dwelling for travel, recreation and vacation uses.
(6)
Snowmobile and all-terrain vehicle mean snowmobiles, all-terrain vehicles and the normal equipment to transport such vehicles on the highway.
(7)
Travel trailer means vehicular, portable structure built on a chassis, designed to be used as a temporary dwelling for travel, recreation and vacation uses.
(8)
Utility trailer means a vehicle with an open or enclosed platform built on a chassis, designed to be used for the transport of goods and materials.
Rhythm means the effect obtained through repetition of:
(1)
Architectural elements, such as building footprints, height, roof lines or side yard setbacks;
(2)
Streetscape elements, such as decorative lampposts; or
(3)
Natural elements, such as trees.
Rhythm of solids to voids means the relationship between the solid portions of a building facade and the voids formed by doors, windows, other openings and recesses. Such term may also refer to the relationship between building mass (solids) and side yard setbacks (voids) along a street.
Roof sign means a sign erected above the roof line of a building. A roof line is defined as the top edge of a roof or parapet wall, whichever is higher but excluding any cupolas, chimneys, or other minor projections. The roofline is the highest point of the roof surface if a flat roof; to the deck of mansard roofs, and to the mean height level between eaves and ridge of gable, hip and gambrel roofs.
Setback, front, means the minimum horizontal distance between the required front line of a building and the street right-of-way line.
Side lot line means any lot line, other than the front lot line or rear lot line.
Sidewalk, public, means a paved path provided for pedestrian use and usually located at the side of a road within a right-of-way. In residential areas, it is separated from the roadway by a parkway.
Sign means any words, numerals, figures, devices, designs, pictures or trademarks erected on or otherwise affixed to a building, wall board, plate or any other structure, or on a vehicle or trailer, for the purpose of advertising or identifying an establishment, product, service, or activity.
Special land use means a use specified in this chapter as permissible in a specific use district only after certain special standards are met.
Story means the portion of a building between one floor level and the floor level next above it, or between the uppermost floor and the roof. Any story lying more than 50 percent by volume below the established sidewalk grade at the center of the front of the building and any mezzanine, balcony or similar story having a floor area of less than 50 percent of the floor area of the story immediately above it shall not be counted as a story in measuring the height of buildings under this chapter.
Street means a public thoroughfare which affords a principal means of access to abutting property.
Street furniture means functional elements of the streetscape, including, but not limited to, benches, trash receptacles, planters, telephone booths, kiosks, sign posts, street lights, bollards and removable enclosures.
Streetscape means the built and planted elements of a street which define its character.
String course. See the definition of Belt course.
Structural alteration means any change in the number and widths of exits in the supporting members of a building, such as bearing walls, partitions, columns, beams or girders, or any substantial change in the roof.
Structure means anything erected which requires permanent location on the ground or attachment to something having permanent location on the ground.
Temporary building or use means a structure or use permitted by the board of appeals to exist during periods of construction of the main building or use.
Temporary sign means a sign, banner or other device constructed of cloth, can vas, fabric, plastic or other light temporary material, with or a without structural frame, that is not permanently attached to the ground or a structure, or any other sign intended for a limited period of display.
Texture means the exterior finish of a surface, ranging from smooth to course.
Use means the purpose for which land, or any building on such land, is designed, arranged or intended to be occupied or used, or for which it is occupied or maintained.
Vehicle sign means a sign measuring more than two square feet in size that is mounted, placed, written, or painted on a vehicle or trailer, whether motor-driven or not.
Wall (building-mounted) sign means a sign attached parallel to the wall of a building, a sign mounted on a mansard, and a sign mounted on an interior wall intended for viewing from the outside.
Yard means a space open to the sky and unoccupied or unobstructed except by encroachments specifically permitted in section 40-258 on the same lot with a building or structure. Yard measurements shall be the minimum horizontal distances.
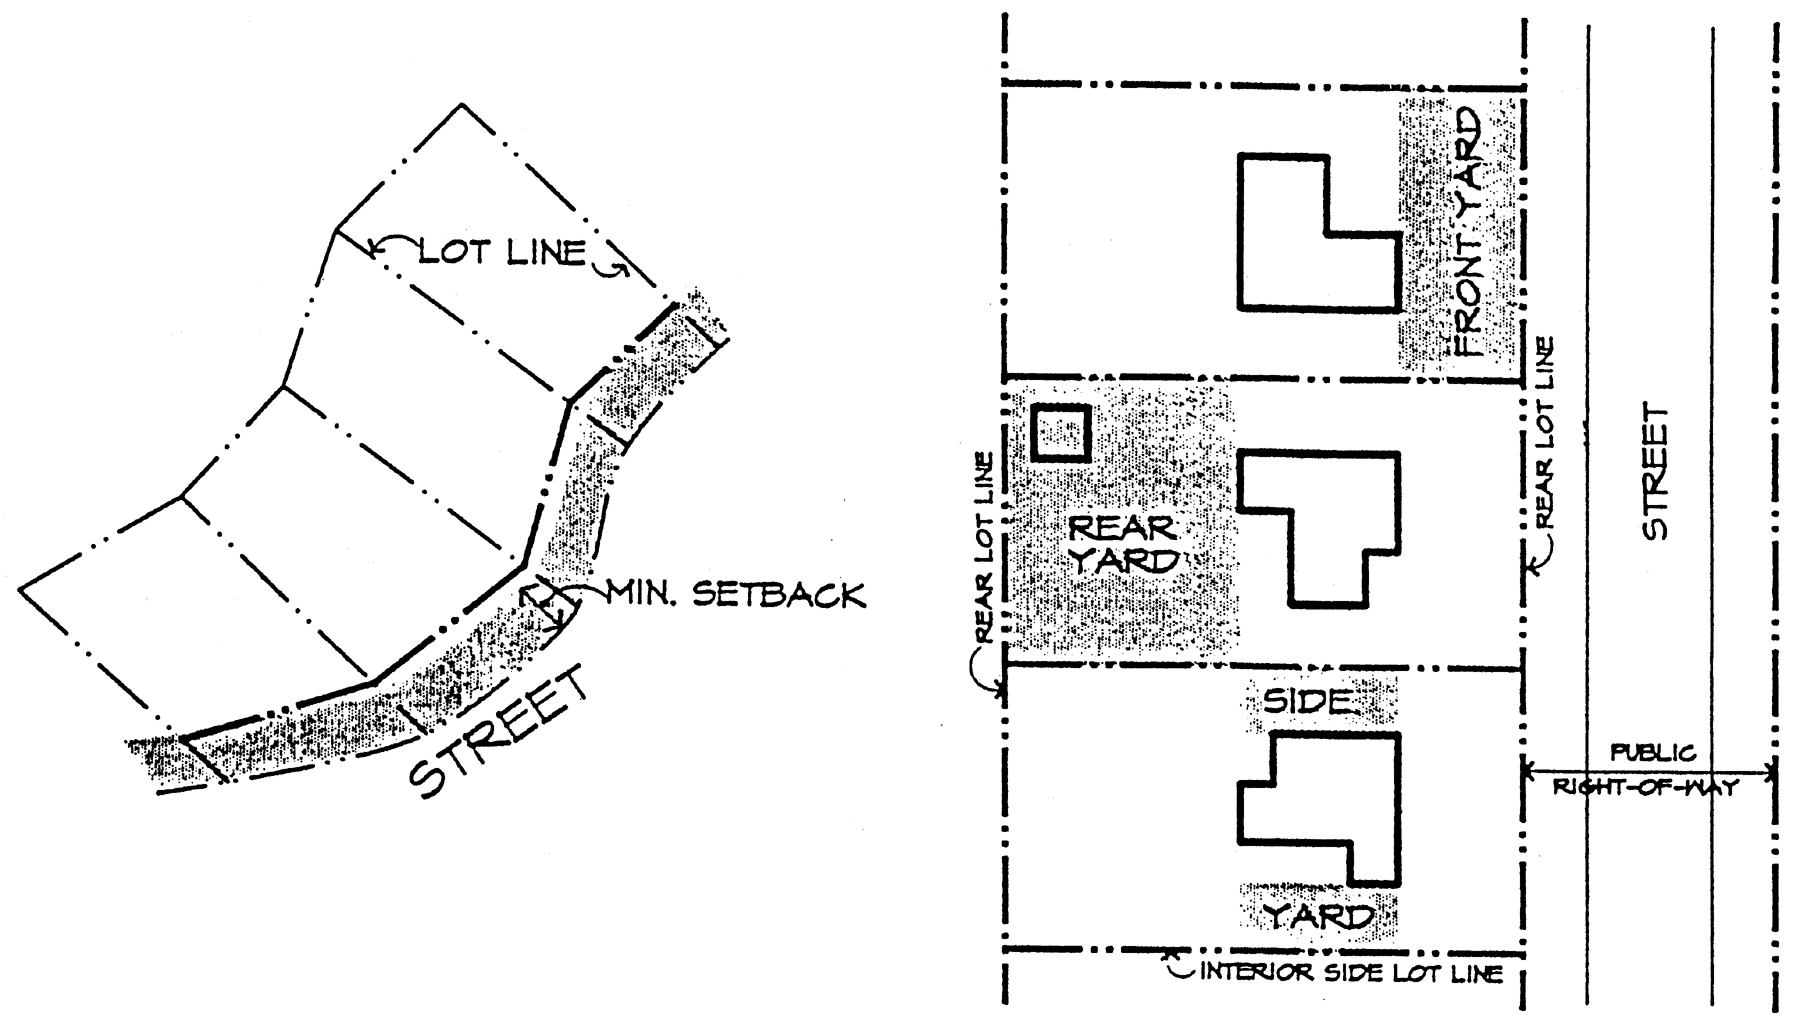
Yards
(1)
Front yard means a yard extending across the full width of the lot between the front lot line and the nearest line of the main building.
(2)
Rear yard means a yard extending across the full width of the lot between the rear lot line and the nearest line of the main building.
(3)
Side yard means a yard extending from the front yard to the rear yard between the side lot line and the nearest line of the main building or accessory building attached to the main building.
Zoning board of appeals. See the definition of Board of appeals.
(Ord. No. 200, art. 2, § 200, 7-7-1997; Ord. No. 212, § I, 1-16-2001; Ord. No. 226, § I(200), 4-15-2003; Ord. No. 232, § I, 2-17-2004; Ord. No. 244, § I, 12-18-2007; Ord. No. 270, § 2, 5-25-2021)
Cross reference— Definitions generally, § 1-2.
Sec. 40-4. - Conformance required.
No building, structure or land shall be used, and no building or structure shall be moved into the village, erected, altered, converted or enlarged, for any purpose other than a purpose permitted in the district in which such building, structure or land shall be located, except and in conformity with the regulations prescribed in this chapter.
(Ord. No. 200, art. 3, § 300, 7-7-1997)
Sec. 40-5. - Interpretation.
The provisions of this chapter shall be held to be the minimum requirements adopted for the promotion of the public health, safety, comfort, convenience and general welfare. Except as specifically provided in this chapter, it is not intended by this chapter to repeal, abrogate, annul or in any way impair or interfere with any existing provisions of law or ordinances or any rules, regulations or permits previously adopted, or issues pursuant to law relating to the use of buildings, structures or premises; provided, however, that where this chapter imposes a greater restriction upon the use of buildings, structures or premises, or upon the height or character of buildings or structures, or requires larger yards or other open spaces than are imposed or required by such existing provisions of law or ordinance or by such rules, regulations or permits, the provisions of this chapter shall control.
(Ord. No. 200, art. 3, § 301, 7-7-1997)
Sec. 40-6. - Exemptions.
The provisions of this chapter shall not apply to any property, building or structure used, owned or operated by the village.
(Ord. No. 200, art. 3, § 302, 7-7-1997)
Sec. 40-7. - Vested right.
(a)
Any structure or improvement for which a building permit has been issued and construction begun, may be completed and used in accordance with the plans and applications upon which, prior to the enactment of the ordinance from which this chapter is derived, such building permit was granted.
(b)
Any permit for a use which would be nonconforming under this chapter or any amendment to this chapter shall not be renewed if construction has not commenced before the effective date of the ordinance from which this chapter is derived.
(Ord. No. 200, art. 3, § 303, 7-7-1997)
Sec. 40-8. - Authority of council to change district boundaries or regulations; amendments.
The village council may, from time to time, on its own motion or on petition, amend, supplement or change the district boundaries or regulations established in the manner prescribed by the Zoning Enabling Act. Whenever the owners of 50 percent or more of the frontage in any district, or part thereof, shall present a petition to the council, in writing, duly signed, and which shall have been acknowledged by each of the petitioners substantially in accordance with the provisions for the acknowledgement of deeds, requesting an amendment, supplement, change or repeal of the regulations prescribed for such district, or part thereof, it shall be the duty of the council to vote upon such petition within 90 days after the filing of the petition by the petitioners with the council. If any area is transferred to another district by a change in district boundaries by an amendment, as provided in this section, the provisions of this chapter relating to buildings or uses of buildings or premises existing at the time of passage of the ordinance from which this chapter is derived shall apply to buildings or uses of buildings or premises existing at the time of passage of such amendment in such transferred area.
(Ord. No. 200, art. 17, § 1700, 7-7-1997; Ord. No. 239, § II, 8-15-2006)
State Law reference— Ordinances, MCL 125.584.
Sec. 40-9. - Public notice.
All applications for development approval requiring a public hearing shall comply with the Zoning Enabling Act and the other provisions of this chapter with regard to public notification.
(a)
Responsibility. When the provisions of this chapter or the Zoning Enabling Act require that notice be published, the village manager or the manager's designee shall be responsible for preparing the content of the notice, having it published in a newspaper of general circulation in the Village of Grosse Pointe Shores, and mailed or delivered as provided in this section.
(b)
Content. All mail, personal and newspaper notices for public hearings shall:
(1)
Describe nature of the request: Identify whether the request is for a rezoning, text amendment, special land use, planned unit development, variance, appeal, ordinance interpretation or other purpose.
(2)
Location: Indicate the property that is the subject of the request. The notice shall include a listing of all existing street addresses within the subject property. Street addresses do not need to be created and listed if no such addresses currently exist within the property. If there are no street addresses, other means of identification may be used. No street addresses must be listed when 11 or more adjacent properties are proposed for rezoning, or when the request is for an ordinance interpretation not involving a specific property.
(3)
When and where the request will be considered: Indicate the date, time and place of the public hearing(s).
(4)
Written comments: Include a statement describing when and where written comments will be received concerning the request.
(c)
Personal and mailed notice. When the provisions of this chapter or state law require that personal or mailed notice be provided, notice shall be provided to:
(1)
The owners of property for which approval is being considered, and the applicant, if different than the owner(s) of the property.
(2)
Except for rezoning requests involving 11 or more adjacent properties or an ordinance interpretation request that does not involve a specific property, to all persons to whom real property is assessed within 300 feet of the boundary of the property subject to the request, regardless of whether the property or occupant is located within the boundaries of the Village of Grosse Pointe Shores. If the name of the occupant is not known, the term "occupant" may be used in making notification.
Notice by mail/affidavit: Notice shall be deemed mailed by its deposit in the United States mail, first class, properly addressed, postage paid.
(d)
Timing of notice. Unless otherwise provided in the Zoning Enabling Act, or this chapter where applicable, notice of a public hearing on an application for a rezoning, text amendment, special land use, planned unit development, variance, appeal, or ordinance interpretation shall be given not less than 15 days before the date the application will be considered for approval.
(Ord. No. 239, § III, 8-15-2006)
Sec. 40-10. - Registration of residents.
(1)
Generally.
(a)
The owner(s) of record of all owner-occupied dwellings within the village, and the lessee(s) of all tenant-occupied dwellings within the village, shall register all persons who reside in such dwellings with the village within 30 days after such persons begin residency.
(b)
To register, the owner(s) or lessee(s) of residential property, as the case may be, shall file a declaration with the village, on a form prescribed by the village, which includes:
1.
The name, address and phone number of the owner(s) of an owner-occupied dwelling and, if applicable, the name, address and phone number of the lessee(s) of a tenant-occupied dwelling;
2.
The names, dates of birth and relationship to the owner(s) or lessee(s) of all persons who are residents of the dwelling; and
3.
Whether the dwelling is owner-occupied or tenant-occupied; and, if tenant-occupied, the commencement and expiration dates of the tenancy.
(2)
Enforcement. If a village employee, including an employee of the department of public safety, knows or has reason to believe that one or more residents of a particular home is not registered with the village in accordance with the ordinance, the employee shall contact the resident(s) to commence or facilitate the registration process.
(3)
Violations; penalties.
(a)
An owner or tenant of a dwelling who, with knowledge of the requirements of this section, fails and refuses to register with the village as required by this section, shall be guilty of a municipal civil infraction.
(b)
A person who knowingly provides false or incomplete information on a registration form shall be guilty of a municipal civil infraction.
(c)
A conviction for violation of this section shall subject the offender to a civil fine not exceeding $500.00, plus the costs of prosecution. The remedies of this section for violation of this ordinance do not limit the village's right or ability to seek abatement of any violations of this section by other means.
(Ord. No. 243, §§ I—III, 11-20-2007)
Sec. 40-11. - Rental properties.
(1)
Rental property information required. Before any dwelling or dwelling unit is rented or leased, the property owner (or an authorized agent of the property owner) shall, using such form or forms as may be prescribed by the village, provide in writing at least the following information:
(a)
The street address of the dwelling unit;
(b)
The commencement date and expiration date of any lease or occupancy agreement;
(c)
The name(s), date(s) of birth, and contact information (telephone, email address, mailing address), of the lessee(s) or other occupant(s);
(d)
The number and relationship of the occupants to reside in the dwelling unit;
(e)
The name(s), date(s) of birth, and contact information (telephone, email address, mailing address) of the owner(s) of the dwelling unit; and
(f)
Such other relevant information as may be requested by the village.
Such form shall be signed by the owner, and shall include the following acknowledgements:
(i)
That the use of the property must be in strict compliance with the applicable zoning district;
(ii)
That the owner shall be responsible for maintaining the property in strict compliance with all Village of Grosse Pointe Shores codes and ordinances; and
(iii)
That the failure to maintain the property in strict compliance with such codes and ordinances may result in enforcement action against the owner (even if such failure was attributable, in whole or in part, to the acts or omissions of the tenant(s) or occupant(s) of the dwelling unit), that could result in fines, liens against the property or other civil or criminal penalties; and a certification by the owner, under penalty of perjury, that the information provided in the form is true, accurate and complete to the best of the owner's knowledge and belief.
(2)
Property inspections. Each dwelling or dwelling unit that is rented or leased must pass a periodic inspection performed by the village building official or designee to determine compliance with the property maintenance code and other applicable codes and ordinances of the Village of Grosse Pointe Shores. Such inspections shall be required:
(a)
Upon any change in occupancy of the dwelling unit; and
(b)
Even if there is no change in occupancy, not less frequently than in 24-month intervals.
The owner shall fully cooperate with the village in the performance of such inspections. It shall be the responsibility of the owner to schedule the required inspections and to arrange for access to the dwelling unit to complete such inspections. The owner shall also pay a fee for such inspection, in an amount to be set by the village council.
(3)
Rental authorization certificate. Upon compliance by the owner of a dwelling or dwelling unit to be rented or leased with the requirements of subsections (1) and (2) of this section, the village shall issue to the owner a rental authorization certificate authorizing the rental of the dwelling or dwelling unit. No dwelling or dwelling unit shall be rented or leased unless and until the owner has obtained a rental authorization certificate for such dwelling or dwelling unit from the village.
(4)
Revocation or suspension of rental authorization certificate. Upon notice to the property owner, a rental authorization certificate may be revoked or suspended by the village building official for violation of any of the provisions of this section, or for violation of other codes or ordinances of the Village of Grosse Pointe Shores or applicable laws governing rental dwellings or the maintenance thereof, or for other sufficient cause. A suspension of the rental authorization certificate may be for a specific duration or until certain conditions have been satisfied or violations corrected. An inspection fee for any required reinspection may be charged. Following revocation or suspension of any rental authorization certificate, the owner shall not permit the continued occupancy of the dwelling unit until such time as a rental authorization certificate for the dwelling becomes effective.
(5)
Prohibition of certain short-term rentals. Consistent with Ordinance 244, a dwelling or dwelling unit shall not be rented or leased, or offered for rent or lease, or otherwise occupied under any written or oral occupancy agreement (other than by the owner and the owner's family), for a duration less than 12 months. In cases of unusual practical difficulty or hardship, the owner may apply in writing to the building official for a temporary exception to such minimum duration, stating the reason(s) for such requested temporary exception, and the building official shall act upon such request as soon as may be practicable by issuing a written decision either granting or denying the request for a temporary exception. In the event of denial of such request for a temporary exception, the owner may appeal such denial to the village council in writing within 30 days after issuance of the determination by the building official, and upon such appeal the village council is authorized to affirm, reverse or modify the determination of the building official. Vacation of the dwelling or dwelling unit by a tenant or occupant sooner than 12 months after the commencement date of the rental agreement, lease or occupancy agreement, in violation of the terms of such rental agreement, lease or occupancy agreement, shall not be deemed a violation of the requirements of this section.
(6)
Penalties. Violation of this ordinance shall constitute a municipal civil infraction, punishable by a civil fine not exceeding $500.00, plus the costs of prosecution. Each day that such violation continues shall constitute a separate violation. The remedies for violation of this section do not limit or supersede the village's right or ability to seek abatement of any violations of this section by other means.
(Ord. No. 245, §§ I—VI, 6-17-2008)

