
Village Of Grosse Pointe Shores
City Zoning Code
City Zoning Code
ARTICLE VII
ENVIRONMENTAL REGULATIONS3
Cross reference— Environment, ch. 10.
Sec. 40-331.- Signs.
(a)
Intent.
(1)
It is the intent of this section to ensure the effective use of signs as a means of communication in the city; to maintain and enhance the aesthetic environment; to improve pedestrian and traffic safety; to minimize the adverse effect of signs on nearby public and private property; and to enable the fair and consistent enforcement of these sign restrictions.
(2)
In the application of this section, it is the intent to protect the public welfare and to enhance the appearance and economic value of the landscape by providing that signs:
a.
Do not create a nuisance to persons using the public right-of-way.
b.
Do not constitute a nuisance to occupancy of nearby property by their brightness, size, height, or movement.
c.
Are not detrimental to land or property values.
(3)
A sign may be established or maintained in the city only in conformance with the standards, procedures, exemptions, and other requirements of this section and as otherwise provided in the city Code of Ordinances.
(b)
Exempt signs. The following signs are exempt from regulation in this section.
(1)
Flags;
(2)
Legal notices, identification information, or directional signs erected or permitted by governmental bodies or agencies;
(3)
Building or unit addresses.
(c)
Permitted signs. Because of the residential nature of the city, the following signs are permitted subject to the requirements of this section.
(1)
Directional sign;
(2)
Ground sign;
(3)
Temporary sign.
(d)
Signs not permitted. Signs that are not exempt or permitted as provided in subsections (b) and (c) above are not permitted. Signs that are not permitted include, but are not limited to, the following:
(1)
Abandoned sign;
(2)
Bench sign;
(3)
Banner sign, except that a banner sign may be erected in the Philanthropic District or the Park/Club District, pursuant to a permit issued by the city;
(4)
Any sign unlawfully installed, erected or maintained;
(5)
Flashing, animated or moving sign;
(6)
Electronic or digital changeable copy sign;
(7)
Illuminated sign, except as may be specifically permitted by the city;
(8)
Inflatable sign;
(9)
Nonconforming sign;
(10)
Freestanding sign;
(11)
Roof sign;
(12)
Vehicle sign;
(13)
Wall (building-mounted) sign;
(14)
Any device erected or maintained which simulates or imitates in size, color, lettering, or design any traffic sign or signal or other word, phrase, symbol, or character in such as manner as to interfere with, mislead or confuse vehicular traffic;
(15)
Any sign which obstructs free ingress to or egress from a required door, window, fire escape or other required exit;
(16)
Any sign that, as determined by the building official or his or her designee, is deemed unsafe, constitutes a hazard, is structurally unsound or not in good repair.
(e)
General conditions.
(1)
Location:
a.
Only signs established or permitted by city, county, state or federal government may be located in or project into the public road right-of-way or public property, unless specifically provided otherwise herein.
b.
Signs shall be placed so as not to obstruct the clear vision or movement of pedestrians, cyclists, or motorists.
c.
All signs shall be on-premises signs.
d.
Signs must comply with all other ordinances, including, but not limited to, section 40-237 (corner clearance), subsection 40-244(b)(2) (home occupations).
e.
Any sign located within a public right-of-way or easement area m ay be removed by the city without notice to the property owner, in the event of a public safety emergency or infrastructure emergency or other event requiring immediate action of an emergency nature on the part of the city.
(2)
Illumination:
a.
No sign shall be illuminated by other than electrical means.
b.
All signs whether internally or externally illuminated shall not interfere with the vision of pedestrians, cyclists, or motorists.
c.
The light from illuminated signs shall not directly shine into adjacent or abutting properties.
d.
Illuminated signs adjacent to residentially zoned property shall be designed and maintained such that illumination levels do not exceed 0.1 foot-candles along the adjacent property line.
e.
No sign shall have blinking, flashing, or fluttering lights or other illuminating devices which have a changing light intensity, brightness or color.
f.
When signs are externally illuminated, the light source shall be shielded and not visible from a public street or adjacent property.
g.
The illumination provisions above shall not apply to sign lighting systems owned or controlled by any public agency for the purpose of directing traffic.
h.
Neon lighting or similar lighting technologies are prohibited.
(3)
Measurement:
a.
Sign area. The surface area of a sign shall be measured and defined by the area which encloses the extreme limits of individual letters, words, symbols or message of the sign together with any frame. Where two sign faces with identical sign areas are placed back to back, the sign area shall equal the area of one face. See illustration.
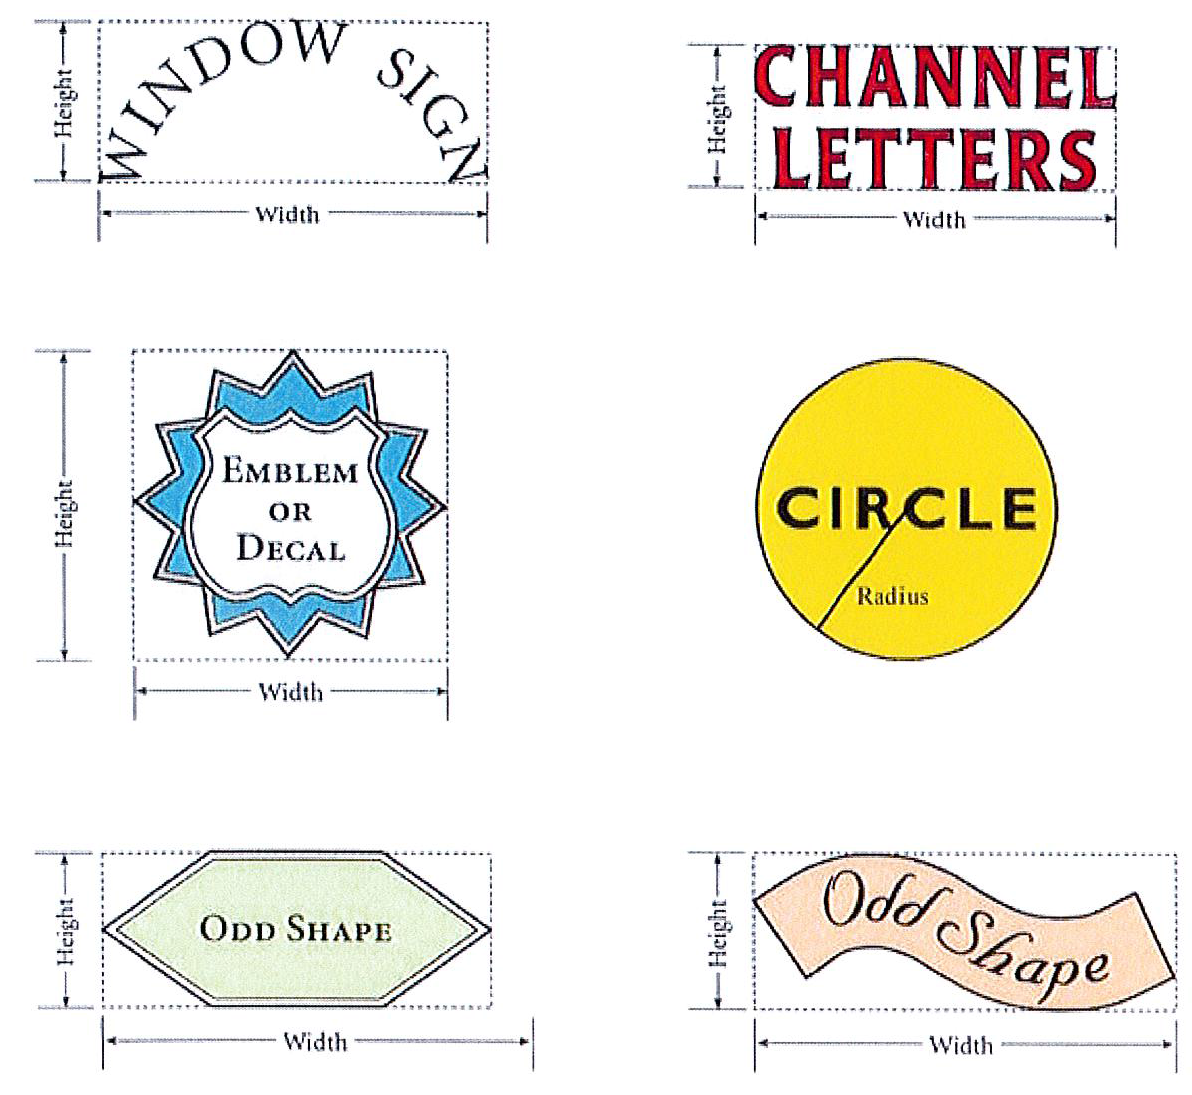
Computation of Sign Area
b.
Sign height. The height of a sign shall be computed as the distance from the average level of the ground or pavement directly below the sign to the highest point of the sign structure, including any supportive or decorative elements.
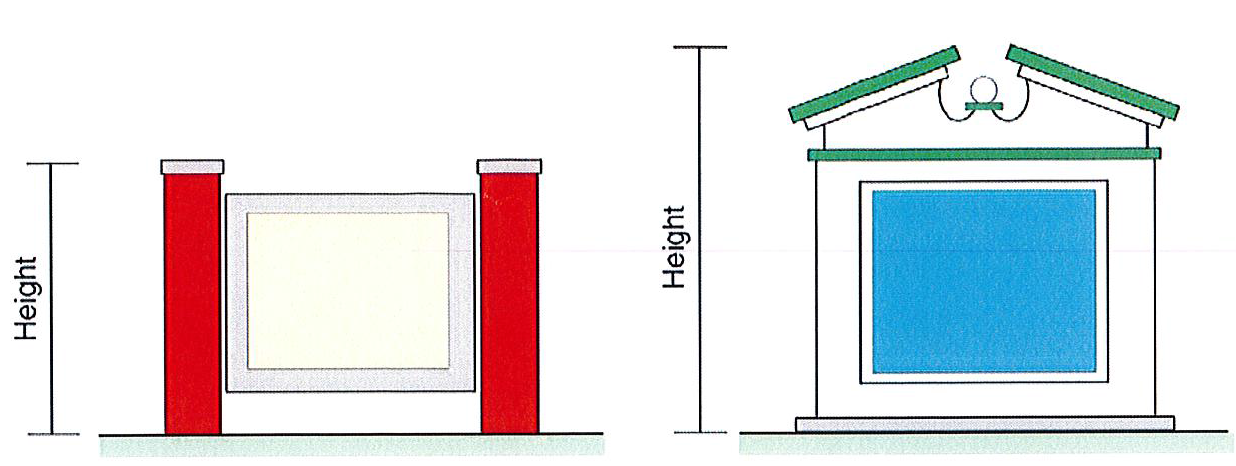
Sign Height
(4)
Sign setback.
a.
Setbacks shall be measured from the closest street right-of-way or applicable property line to the nearest edge of the sign. A sign erected in the residence lakefront district, philanthropic district or park/club district may be located within the public right-of-way or easement area upon city approval. Location may include mounting to a fence or wall not to exceed two feet above such structure.
b.
Any sign located within a public right-of-way or easement area may be removed by the city without notice to the property owner, in the event of a public safety emergency or infrastructure emergency or other event requiring immediate action of an emergency nature on the part of the city.
(f)
Requirements of signs.
(1)
Directional sign.
a.
Directional signs are permitted in all zoning districts.
b.
Directional signs shall not exceed two square feet per side, shall have a maximum of two sides, and shall contain no advertising except the business name or logo.
c.
Directional signs shall not exceed a height of four feet. One directional sign may be located at each driveway entrance to the property on which the sign is located.
(2)
Ground sign.
a.
Location.
i.
In all zoning districts, and except as otherwise provided in this subsection (2)a., ground signs shall be set back a minim um of five feet from the road right-of-way, and no closer than five feet from the edge of the principal entrance driveway and all property lines.
ii.
A ground sign erected in the philanthropic district or the park/club district may be located within the public right-of-way, upon city approval. Any such sign located in the public right of way or easement area within either of these districts may be removed by the city without notice to the property owner, in the event of a public safety or infrastructure emergency or other event requiring action of an emergency nature on the part of the city.
b.
Number of sides. Ground signs shall have a maximum of two sides.
c.
Number of signs.
i.
For all permitted and special land uses, one per lot of record.
ii.
For subdivision, site condominium, and multifamily developments, one ground sign at the primary entrance. One additional ground sign at a maximum 50 percent of the allowable area may be permitted at a secondary entrance if it is not located on the same street as the primary entrance.
d.
Height and area maximum. The maxi mum height shall be four feet and the maximum area per side is seven square feet.
(3)
Temporary signs.
a.
Location.
i.
Temporary signs are permitted in all zoning districts.
ii.
Temporary signs shall be set back a minimum of five feet from the road right-of-way, and no closer than five feet from the edge of the principal entrance driveway and all property lines. A sign erected in the residence lakefront district, the philanthropic district, or the park/club district may be located within the public right-of-way or easement area upon city approval. Location may include mounting to a fence or wall not to exceed two feet above such structure. Any such sign located in the public right-of-way or easement area within any of these districts may be removed by the city without notice to the property owner, in the event of a public safety or infrastructure emergency or other event requiring immediate action of an emergency nature, on the part of the city.
b.
Number of signs. For all permitted and special land uses, five per lot of record.
c.
Height and area maximum. The maximum height shall be four feet and the maximum area per side shall be seven square feet. A sign in the philanthropic district or the park/club district may exceed maximum height and area limitations, pursuant to a permit issued by the city.
d.
Material. Cardboard or thin plastic only.
e.
Time limit. Temporary signs must be removed when the sign is no longer in good repair. A temporary sign is no longer in good repair if it has broken parts, missing letters or has deteriorated such that the structural supports or frame or the side panels are visibly bent, broken, dented or torn such that it constitutes an unsightly, hazardous or harmful condition.
(g)
Removal of signs.
(1)
Abandoned signs. Abandoned or obsolete signs shall be removed by the owner, agent or person having use of the land, building or structure. Upon vacating an establishment, facility or land, the owner shall be responsible for removal of all abandoned or obsolete signs.
(2)
In violation of the ordinance or unsafe signs. The city manager, the building official, or their designee, shall order the removal of any sign erected or maintained in violation of this section. Notice in writing shall be given to the owner of such sign or of the building, structure, or premises on which such sign is located, to remove the sign or bring it into compliance with the ordinance. Failure to remove the sign or to comply with such notice shall be a civil infraction. The city shall also remove any sign immediately and without notice if it reasonably appears that the condition of the sign is such as to present an immediate threat to the safety of the public. Any cost of removal incurred by the city shall be assessed to the owner of the property on which such sign is located.
(Ord. No. 200, art. 13, § 1300, 7-7-1997; Ord. No. 259, § 1, 3-19-2013; Ord. No. 270, § 4, 5-25-2021)
Sec. 40-332. - Preservation of wooded and shrubbed areas.
(a)
The intent of this section is to preserve the wooded and shrubbed areas of the village to the extent such preservation is reasonable and compatible with the following purposes:
(1)
Filtering pollution from the atmosphere.
(2)
Decreasing noise.
(3)
Providing a habitat for wildlife.
(4)
Visual character.
(b)
Recognizing the benefits of vegetation and woodlands cited in subsection (a) of this section, it is important to preserve such natural features, maintain the community's environmental quality and enhance the visual character of the constructed environment. Development shall be consistent with such intent and the following provisions:
(1)
The builder or owner of property to be developed, redeveloped or where there are substantial alterations to the front yard shall provide the commission with a detailed description of the natural features and characteristics located on the site. Alterations of the site, such as tree removal, shrub and ground cover removal, regrading or filling, are prohibited prior to submission of an inventory and preservation plan to the commission. Any such site alteration shall be considered a violation of this chapter and may require substantial replacement as a condition of approval.
(2)
The plan submission shall meet the requirements of article II, division 4 of this chapter, and further contain the following:
a.
A current, or not older than five years, one inch equals 100 feet, aerial photograph and USGS quadrant map of the area to provide a vegetation map source;
b.
A preliminary field survey of the typical size and type of trees and other vegetation. All significant trees (six-inch caliper or greater) should be noted by type, size and location. All thriving existing trees which are not located within an area which is adjacent to, and ten feet larger than, the footprint of the proposed principal building and its attached accessory buildings, or within the area where the driveway or other improvements are to be located, shall be preserved by the builder or person developing the site. The builder or person developing the site shall erect and maintain suitable barriers, such as snow fencing or cyclone fencing, to protect the trees to be preserved from damage caused by construction activities. Such person may remove any trees that are dead or dying, as determined by the village manager. This subsection shall not, however, prevent the homeowner actually occupying the lot from removing any trees from the lot;
c.
A preservation plan with specifications describing removal of any trees, individually or as groupings, that are six-inch caliper or greater, as well as shrubbed areas. The plan shall also describe the method to be employed for protection of trees and shrubbed areas designated to remain during construction. The plan and specifications shall include grade changes or other work adjacent to the remaining trees and shrubbed areas which might produce an adverse effect, such as, but not limited to, surface drainage, aeration and piling of excavated soil;
d.
Request for special consideration in developing wooded areas; however, any grant of special consideration shall be based upon specific conditions applicable to the site. If special consideration is not granted, the applicant will be required to maintain the percentage of wooded area as required in this subsection (2). A grant of special consideration may require the planting of replacement trees and/or other vegetation, as determined by the commission.
(3)
The following species of trees shall be permitted:
Honey locust
Idaho locust
Little leaf linden
London plane
Modesta ash
Moraine locust
Norway maple
Pin oak
Scarlet hawthorne
Sugar maple
Other species approved by the village manager.
(4)
All trees planted pursuant to this section shall be of first quality, meeting the standards of the American Association of Nurserymen. Yards and landscaping shall be maintained in a healthy state. Dead or diseased trees, shrubs or other landscaping shall be promptly removed and replaced with healthy stock.
(Ord. No. 200, art. 13, § 1301, 7-7-1997)

