
Village Of Grosse Pointe Shores
City Zoning Code
City Zoning Code
ARTICLE III
RESIDENTIAL DEVELOPMENT STANDARDS
Sec. 40-171.- Applicability.
(a)
The development standards contained in this article are derived from the architectural survey commissioned by the village, and shall be used by the applicant in preparing plans and by the commission in reviewing such plans, except as may be modified in accordance with the provision of section 40-203. In its review, the commission may approve, deny, conditionally approve or request such additions and modifications to the submission as deemed to be consistent with the development standards and the purposes of this article.
(b)
The development standards in this article set forth specific requirements. The commission shall apply such standards, but may demonstrate reasonable flexibility consistent with the spirit of this article since exceptional situations which require unique applications can be expected. When applying such standards, the commission shall carefully weigh the specific circumstances surrounding each application and strive for development solutions that best promote the spirit, intent and purposes of this article.
(c)
The development standards contained in this article shall be used as the village's minimum requirements for evaluating a proposal. However, such standards are not intended to restrict creativity, and an applicant may request a modification or exception from any development standard pursuant to section 40-203. The development standards set forth in this article are both written and illustrated. Every effort has been taken to assure that illustration and text are complementary; however, in the event of inconsistencies between the two, the text shall govern.
(Ord. No. 200, art. 9, § 900, 7-7-1997)
Sec. 40-172. - Architectural design standards.
(a)
Buildings shall generally relate in scale and design features to the surrounding buildings, showing respect for the local context. As a general rule, buildings shall reflect a continuity of design approach obtained by:
(1)
Maintaining the building scale or subtly graduating changes;
(2)
Maintaining uniform front yard setbacks;
(3)
Maintaining base courses;
(4)
Continuous use of porches or other features on residential buildings, such as cornice lines on buildings of the same height;
(5)
Extending horizontal lines of fenestration; and
(6)
Echoing architectural styles and details, design themes, building materials and colors consistent with surrounding buildings.
(b)
Buildings on corner lots may have particular significance, since they have at least two facades visibly exposed to the street. If deemed appropriate by the commission, such buildings may be designed with architectural embellishments to emphasize their location.
(c)
Buildings shall avoid long, monotonous, uninterrupted walls or roof planes. Building wall offsets, including projections, recesses and, if applicable, changes in floor level, shall be used in order to add architectural interest and variety and to relieve the visual effect of a simple, long wall. Similarly, roofline offsets are encouraged in order to provide architectural interest and variety to the massing of a building and to relieve the effect of a single, long roof.
(d)
The architectural treatment of all sides of a building shall be designed to be consistent with regard to style, materials, colors and details. Blank walls are discouraged. The relative simplicity or complexity of architectural styles and details of surrounding buildings shall be a consideration in determining whether a proposed building or change in an existing building is consistent and harmonious with surrounding buildings.
(e)
Gable and hipped roofs shall provide overhanging eaves on all sides. Flat roofs are discouraged. Each roof type shall be appropriate to the building's architecture. Mansard roofs on a one-story building are not permitted. Architectural embellishments that add visual interest to roofs, such as dormers, belvederes, masonry chimneys and other similar elements, are encouraged.
(f)
Entrances to buildings shall be defined and articulated by architectural elements, such as lintels, pediments, columns, porches, overhangs, railings, balustrades, etc., where appropriate. Any such element utilized shall be architecturally compatible with the style, materials, colors and details of the doors and the building as a whole.
(g)
Outdoor appliances.
(1)
Air conditioning unit(s) and generators shall be considered a permitted use when located in the rear yard. The location of air conditioning unit(s) and generators in the rear yard are the preferred location of the city. However, if no suitable rear yard location is available, the building department may permit the air conditioning unit(s) and/or generator(s) to be placed in the side yard, as rearward as practical. The building department may also permit installation on the roof of the residence or on the Lake Shore Road side of a Lake Shore Road property. Applicable requirements, as follows, shall be met for any installation.
If placed within the side yard, the following shall apply:
a.
The unit(s) shall be located within two feet of a residential structure. The building department may grant an exception based on proof of a physical hindrance such as existing utility lines or exterior equipment.
b.
The unit shall not be permitted to be placed directly across from a bedroom on the first floor of the neighboring residence, unless the neighbor approves, in writing. The applicant shall provide correspondence from the neighbor(s) whose residence abuts the side yard in question, indicating approval of the location that is across from the neighbor's first floor bedroom. If the neighbor is unwilling to provide such correspondence or is not otherwise available, the applicant shall submit a letter indicating efforts to obtain such correspondence and shall seek a special land use approval.
c.
The placement of a unit in other side yard locations may be approved by the building department without the need for neighbor approval.
If placed on the roof of the residence, the following shall apply:
a.
The unit(s) and the roof/structure shall meet all applicable building codes and zoning ordinance requirements.
b.
The unit(s) shall be screened from the view of the adjoining property, through the use of parapet walls or simulated rooflines which are architecturally contiguous and harmonious with the remainder of the residence.
If placed on the Lake Shore Road side of a Lake Shore Road property, the following shall apply:
a.
The unit(s) shall be located within two feet of a residential structure. The building department may grant an exception based on proof of a physical hindrance such as existing utility lines or exterior equipment.
b.
The applicant shall provide correspondence from those neighbors which abut the property in question, indicating their position on the application. If a neighbor is unwilling to provide such correspondence or is not otherwise available, the applicant shall submit a letter indicating efforts to obtain such correspondence and shall seek a special land use approval.
(2)
Other than those rooftop generators screened from view in accordance with Section 40-172(g)(1) of Chapter 40, Article III of this Code, air conditioning unit(s) and generator(s) shall be opaquely screened from adjacent properties with landscaping or fencing as approved by the building department.
(3)
All air conditioning unit(s) and generator(s) shall be enclosed with a sound attenuating cabinet as approved by the building department.
(4)
All air conditioning unit(s) and generator(s) shall meet all applicable noise regulations of the city's Code of Ordinance.
(5)
Satellite dishes and other telecommunication receiving devices greater than 18 inches in diameter shall be thoroughly screened from view from the public right-of-way and from adjacent properties by using walls, fencing, roof elements, appropriate screening devices or landscaping. Smaller satellite dishes shall be placed as unobtrusively as practical.
(h)
All materials, colors and architectural details used on the exterior of a building shall be compatible with the building's style and with each other. A building designed of an architectural style that normally includes certain integral materials, colors and/or details shall incorporate such materials, colors and/or details into its design. Where appropriate to the architectural style of a building, shutters shall be provided on all windows fronting a street or visible from the public right-of-way.
(i)
Solid metal security gates or solid roll-down metal windows shall not be permitted. Link or grill-type security devices shall not be permitted. Models which provide a sense of transparency, in light colors, are encouraged.
(j)
All yards and landscaping shall be maintained and improved to be in harmony with the neighborhood.
(Ord. No. 200, art. 9, § 901, 7-7-1997; Ord. No. 225, 4-15-2003; Ord. No. 229, 8-19-2003; Ord. No. 242, § 2, 1-20-2015)
Sec. 40-173. - Illustrative neighborhood design standards.
(a)
The illustrative designs in this section are established for each neighborhood and include the general design character, as well as specific architectural elements. The illustrative designs relate to the architectural design standards as specified in this article. These designs will be used in the review application. The use of materials, colors and massing shall be in harmony with the illustrative designs established for the area.
(b)
Illustrative sketches of the various compatible building massing and styles to be used in the design of the buildings and additions are presented in matrix form. (See illustration #1 attached to this section.) Images or drawings, or a combination thereof, are presented with the design guidelines and include letters of identification for each neighborhood in which they are permitted. (See illustration #2 attached to this section.)
(1)
Building massing and style. The building mass is the shaped volume of a structure, including sides and roofs, and the size of the base or footprint, and shows the expected range of base size. Massing will also reflect the style of the structures.
a.
Roof types and materials, gables and dormers. The variation of roof types shows the various pitches, shapes and forms. Cross gables and dormers can be appropriate to give character to the building.
b.
Facade treatments and facade materials. The facade is the primary element that defines the character of a building. There are various facade elements which are shown in the illustrations attached to this section, including window and door openings and proportions. Most facades have a defined base or foundation, a middle or modulated wall, and a top formed by a pitched roof or articulated cornice. Such divisions create a more positive relationship to the human scale. All buildings shall be above the approved grade. Wall materials should be based upon the traditional use of materials in each of the areas. Materials which have aged without excessive deterioration will prove to be the best for the local climate. New materials may be introduced if they closely emulate the look and feel of traditional materials.
c.
Porches. The porch category illustrates the style, mass, roof form, overhangs, columns, balustrades and stair types for porches.
(2)
Landscaping, fences, walls, berms and hedges.
a.
The treatment of the front yard shall be defined using landscaping. Such landscaping defines the transition from the public to the semipublic and private space. Size, height, materials and character should be compatible. There should be variety with harmony. There are many patterns that can be used as framework, as shown in the illustrations attached to this section. Walls, fences, hedges and landscaping are also regulated by chapter 12 of this Code.
b.
Berms may be used as part of the landscaping or as a greenbelt or buffer. They shall be designed to be consistent with the architectural character of the buildings to be located on the site and shall consist of landscaped earth mounds possessing a maximum slope ratio of four feet horizontal to one foot vertical, except where retaining walls are used. Side slopes shall be designed and planted with sod or hydro seeded to prevent erosion. Trees and shrubs shall be used to enhance aesthetic appeal. In the instances where a berm is included as part of a greenbelt, a detailed drawing and cross section of the proposed berm and landscaping shall be provided as part of the landscape plan.
(3)
Streetscape, pavement materials and textures. Pavement, including concrete, asphalt, brick paving blocks and similar materials, textures and colors, should be included for walks, drives and pedestrian areas. Concrete is the basic walk material, but alternatives should be pursued to replace or highlight concrete. Concrete can be colored and scored to replicate traditional paving materials. Brick pavers may replace concrete or define the edges of a sidewalk. The more surface texture, the more positive the area appears. The patterns, colors and materials that will be accepted are those that are in harmony with each area.
(4)
Colors. A harmonious range of colors should be used. The use of too many colors in a neighborhood creates visual clutter. Most neighborhoods use a range of colors which may have changed with the various architectural portrayals, yet remain compatible. These colors should be matched, and compatible colors may be added. Compatible accent colors may be used for doors, shutters or other such features, provided that they blend harmoniously with the color selected for the principal structure. Color choices for new buildings or additions may also be derived from the setting. Acceptable colors will enhance the character of the area. A palette of these colors has been prepared, and base colors used must fall within the range and hue of colors set forth in the palette. A maximum of two base colors and four accent colors is recommended.
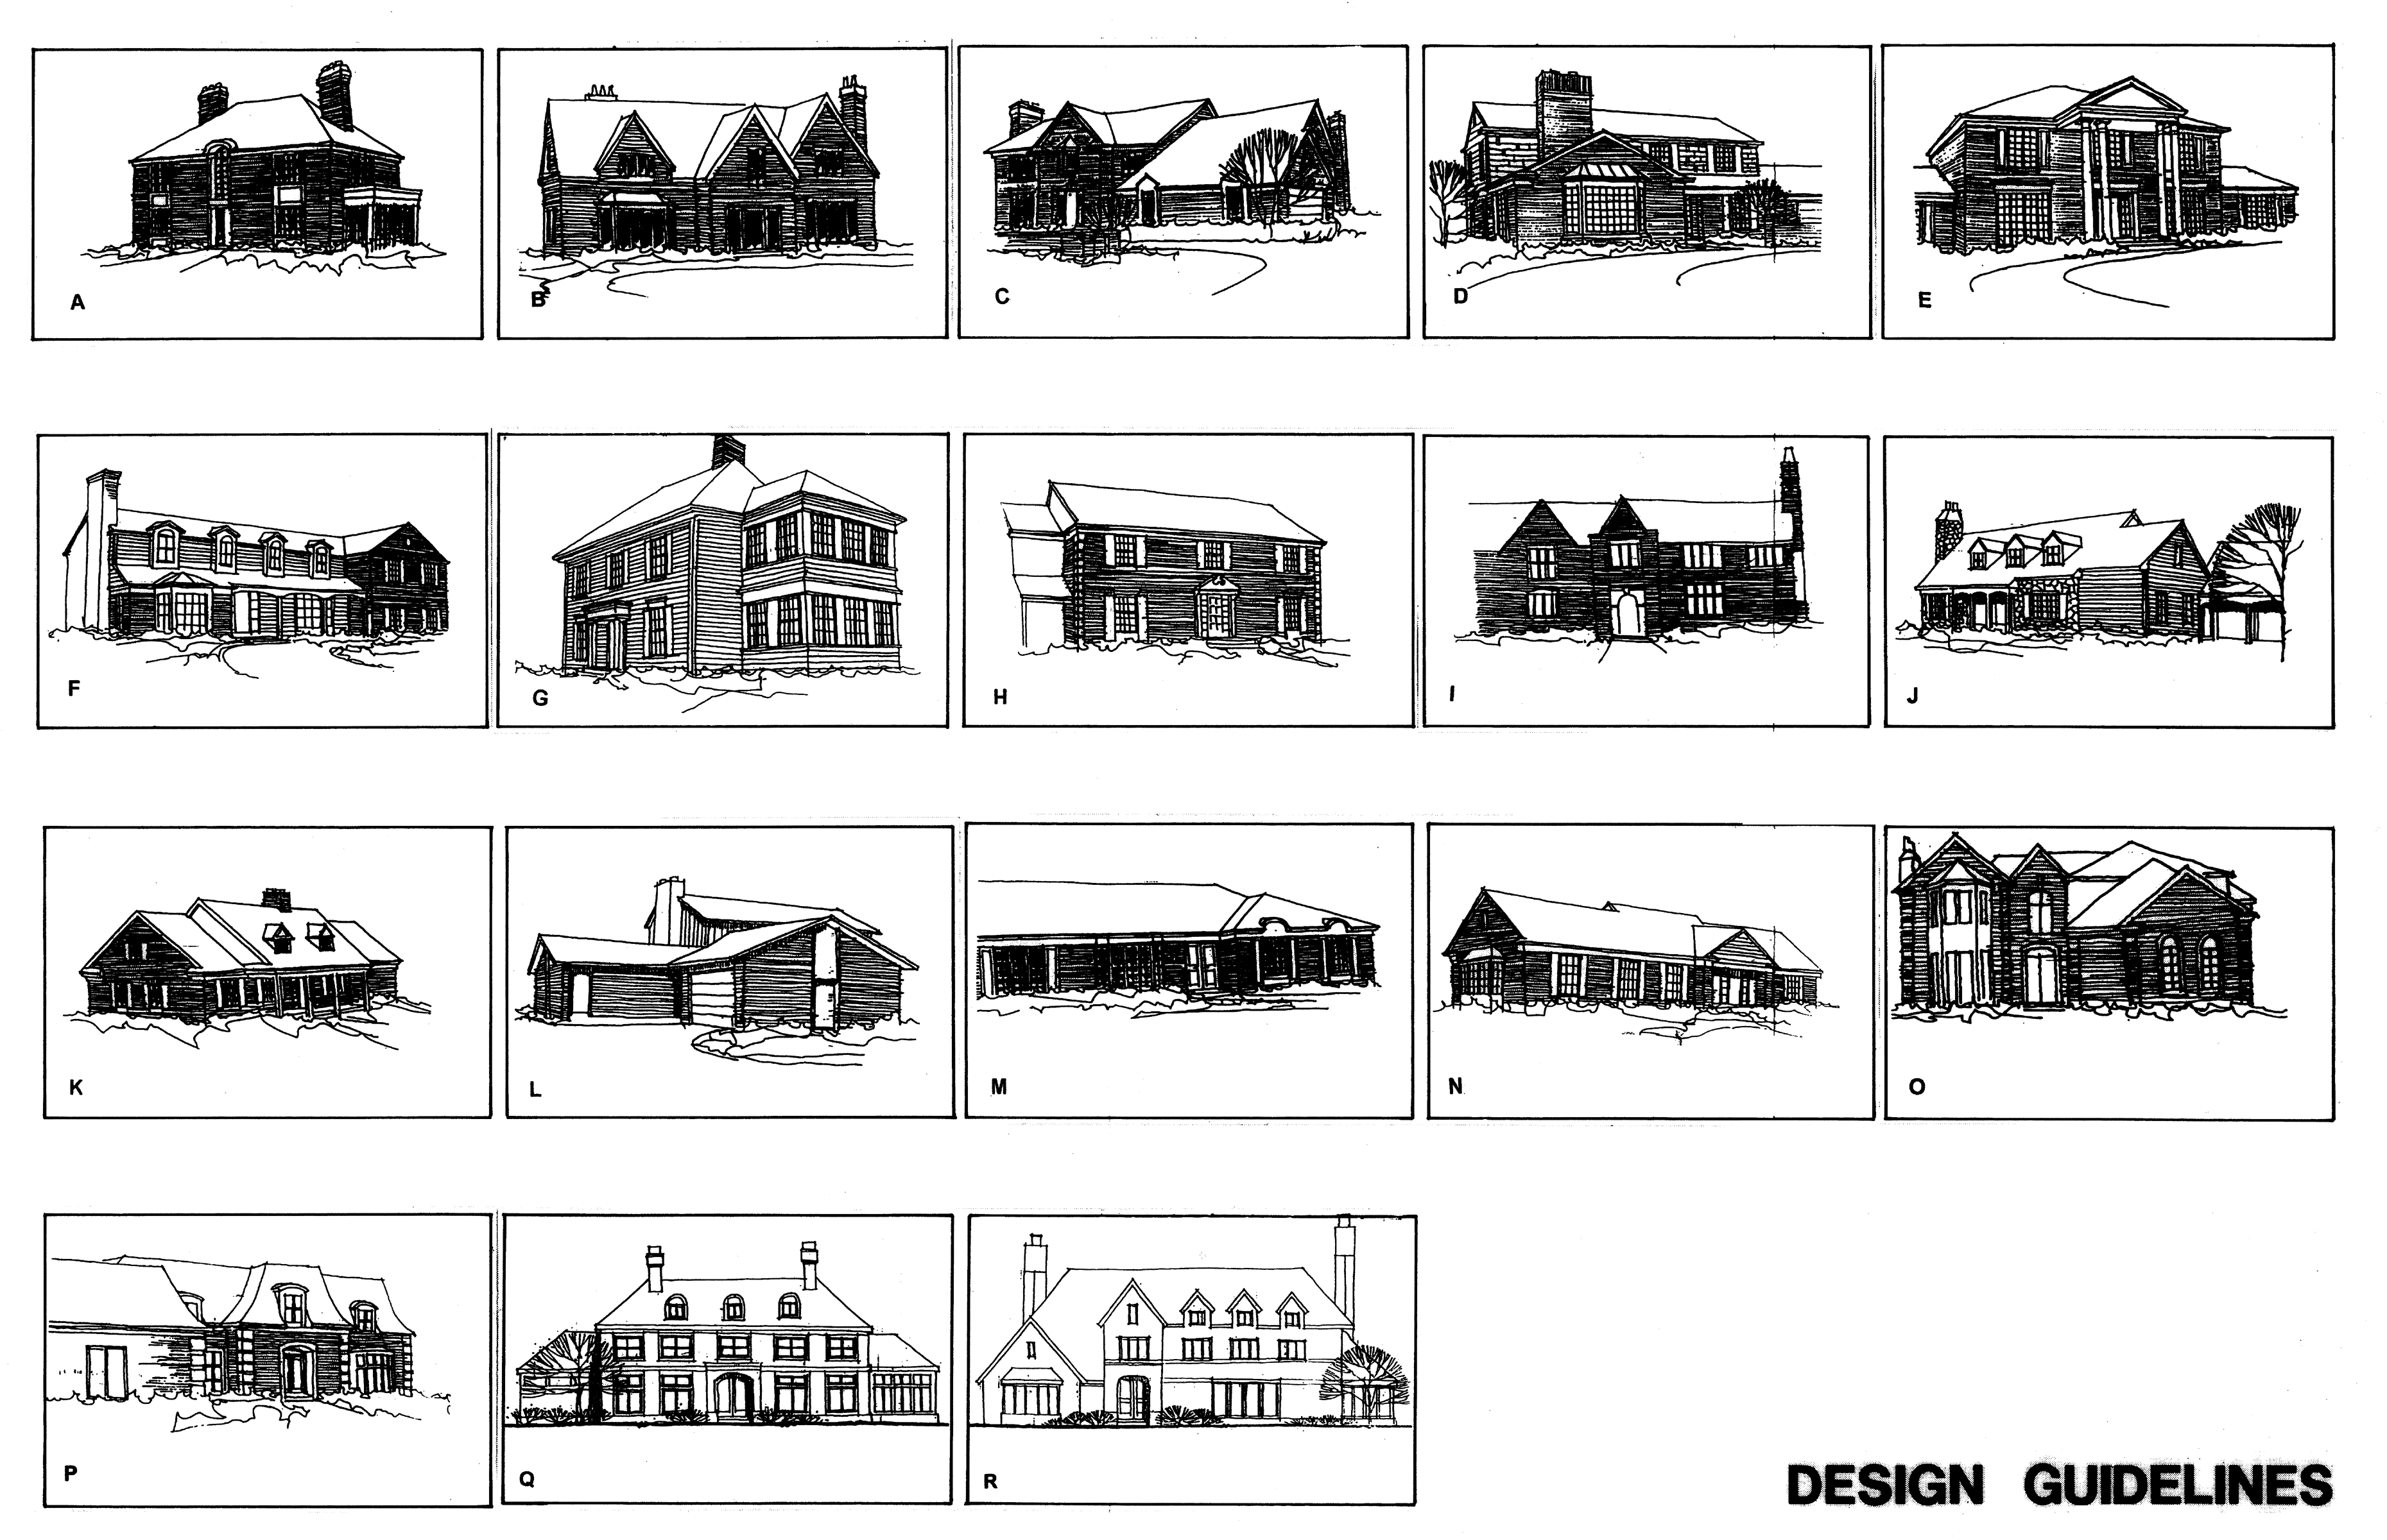
Design Guidelines
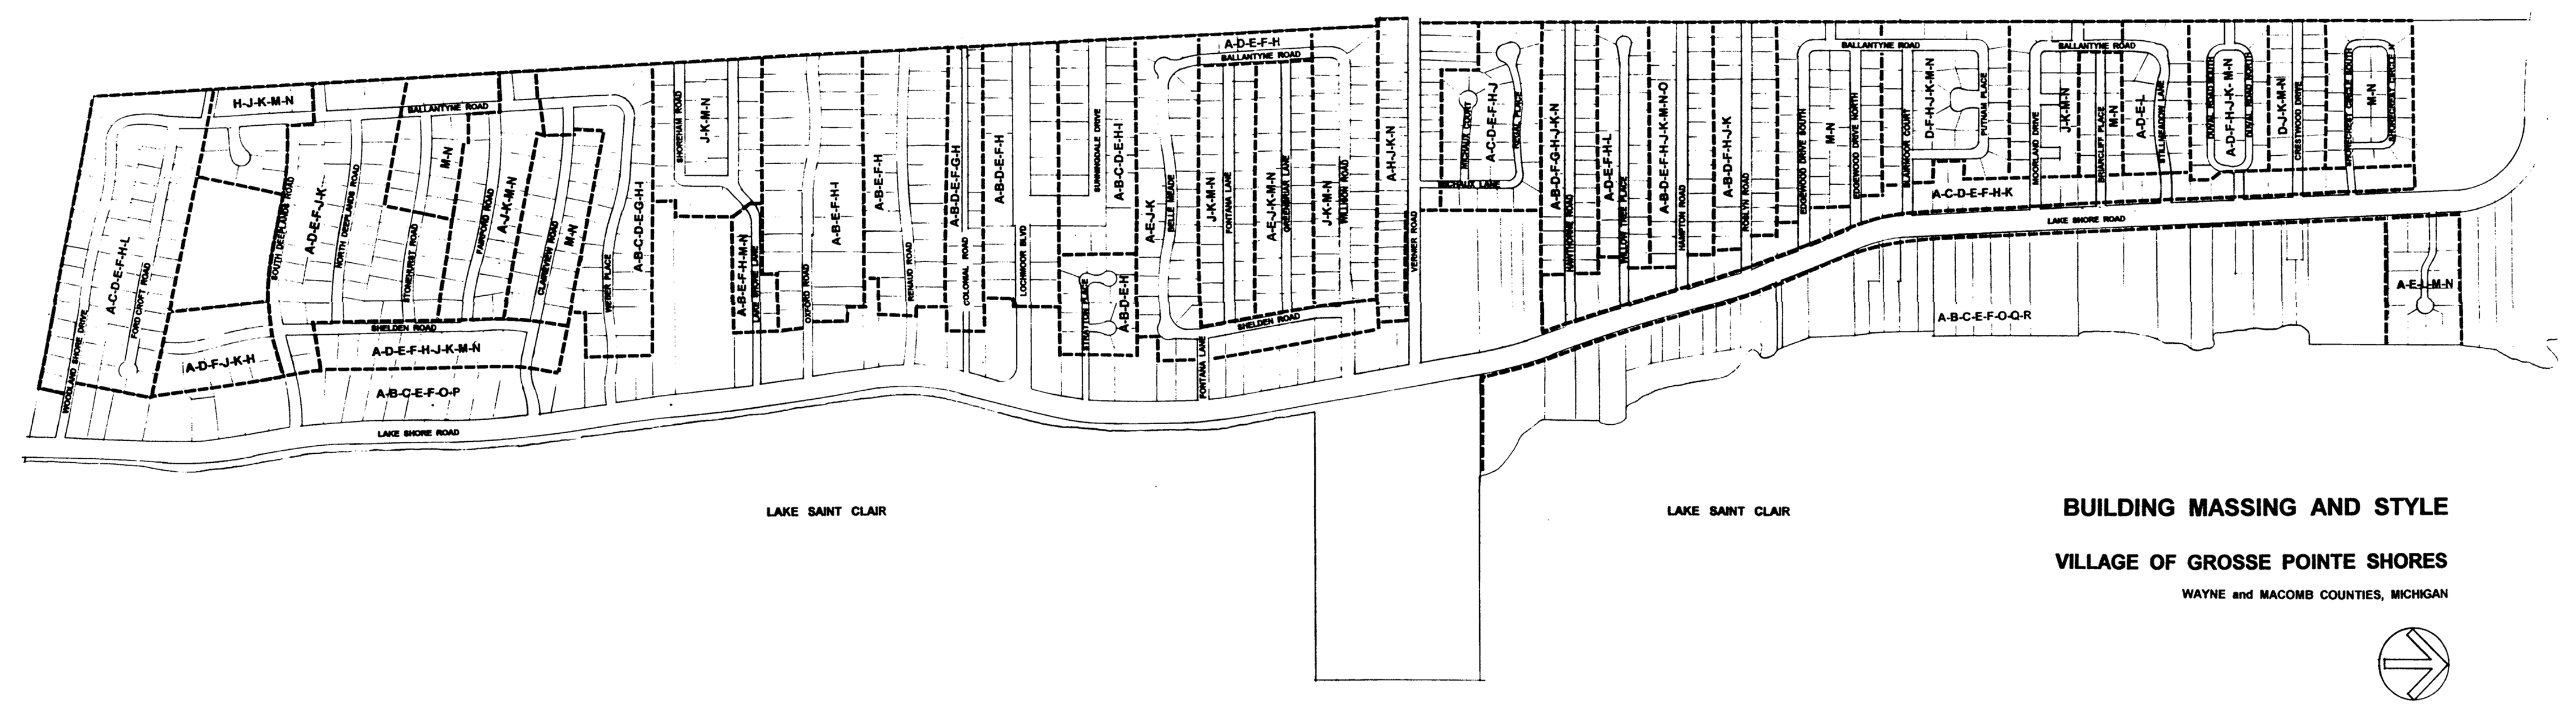
Building Massing and Style
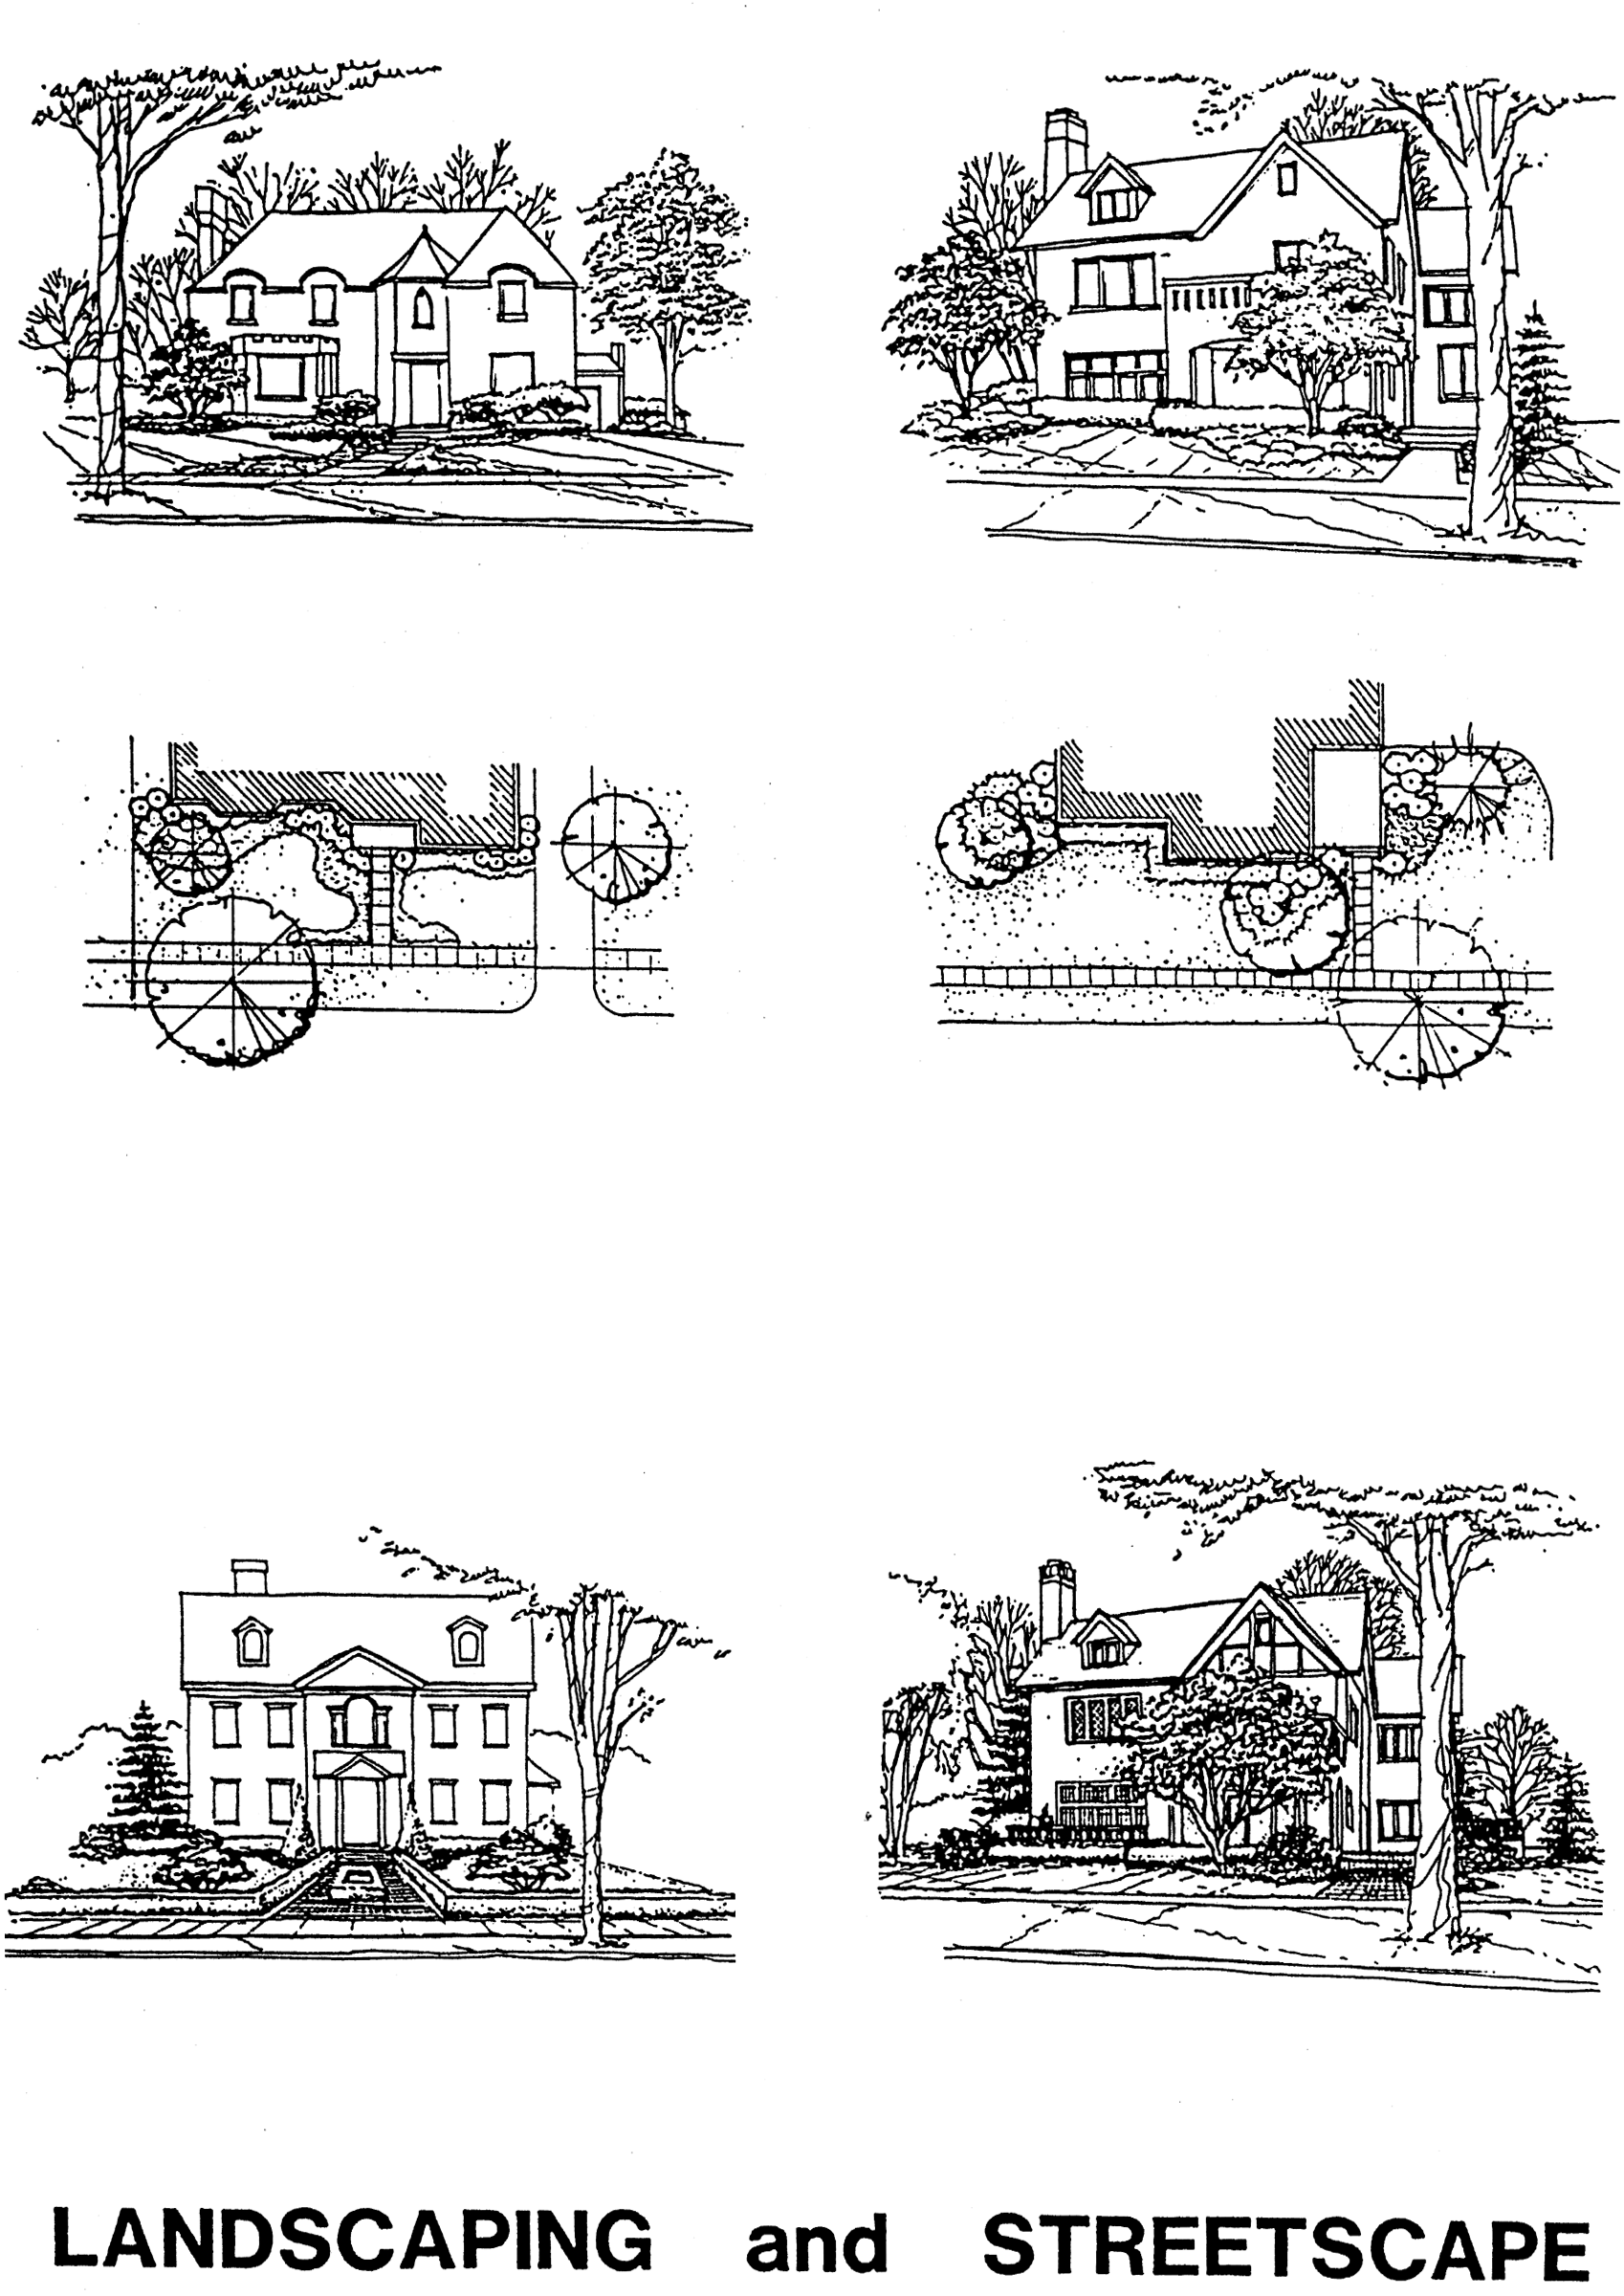
Landscaping and Streetscape
(Ord. No. 200, art. 9, § 902, 7-7-1997)

