
Village Of Grosse Pointe Shores
City Zoning Code
City Zoning Code
ARTICLE V
- SUPPLEMENTAL REGULATIONS
Sec. 40-231.- Accessory buildings.
(a)
No accessory building may be used as a dwelling, except as provided in each respective residence district.
(b)
Where an accessory building is structurally attached to a principal building, it shall conform to all regulations of this chapter applicable to the principal building. Attached garages are encouraged.
(c)
Each single-family residence must have a two-car or three-car garage. Additional garage vehicle space (i.e. additional garage door openings) can be approved by the planning commission upon the filing of an appropriate request for special land use approval, provided further that the garage doors for any additional "vehicle spaces" beyond three must face the side or rear yard so that they do not open directly on a roadway and they cannot infringe on any setback area. Particular attention and consideration shall be given to the relationship between the garage entry location and the adjacent neighbors; the abutting roadway; and other public viewable areas.
(d)
(1)
Detached garages within the residence district, which do not abut Lake Shore Drive, shall be a maximum of one story, or 15 feet at the peak or ridge of the roof. Such garages shall not occupy more than 25 percent of the required rear yard space.
(2)
Accessory buildings located in the residence district which abut Lake Shore Road may be utilized as garages or for the use of domestic employees, and their height may be the lesser of the height of the principal building or 30 feet at the peak of the roof if the principal structure is two stories. Such buildings shall not occupy more than 25 percent of the required rear yard space.
(3)
Within the residence lakefront district, accessory buildings, and portions thereof, to be utilized as garages or for the use of domestic employees as set forth in subsection (d)(2) of this section shall not exceed two stories or 30 feet in height at the peak or ridge of the roof, and shall not occupy more than 25 percent of the required rear yard space.
(e)
No part of any accessory building of the type limited in height to 15 feet at the peak or ridge of the roof or less shall be located within the required side yard setback or within ten feet of the rear property line. Those accessory buildings over 15 feet in height shall not be located in the required side or required rear yard setback. No accessory building(s) (excluding detached garages) shall be located closer to any side property line than the principal structure.
(f)
All accessory buildings, other than garages and domestic quarters as set forth in subsection (d) of this section, shall be no larger than ten feet by 12 feet, with a maximum height of ten feet at the peak or ridge of the roof. All such buildings must:
(1)
Conform with all applicable codes;
(2)
Be built only on a concrete slab with ratwall or other approved platform; and
(3)
Contain only durable building materials approved by the village.
(g)
A detached accessory building shall be located only in a rear yard, and shall be a minimum of ten feet from the residence, unless permitted by the building department to be closer. No yard shall be permitted to contain more than one detached accessory building, exclusive of a detached garage and/or a play structure.
(h)
When an accessory building is located on a corner lot where the side lot line is substantially a continuation of the front lot line of an adjacent lot, such building shall not project beyond the front yard line extension of the adjacent lot.
(i)
All accessory buildings shall be adequately landscaped, designed and painted, or use facing material, so as to be in harmony with the neighborhood and to conform in character with the principal building on the parcel. All elevations must be harmonious.
(j)
Except as provided in section 40-254, no accessory building of any kind shall be built on a parcel which does not have a principal building. No accessory building shall be constructed prior to the enclosure of the main building.
(k)
Except as provided in section 40-254, an accessory building shall be incidental to the principal permitted use and shall not involve any business, profession, trade or occupation.
(l)
Construction of a garage which is at any point more than 12 inches below the grade level of the property shall only be permitted if special land use approval has been granted by the village. In determining whether special land use approval should be granted, particular consideration shall be given to the location of the garage relative to surrounding residences and adjacent sidewalks and thoroughfares, the driveway slope required to provide access to the garage, and the screening and safety protection available and to be provided.
(m)
For purposes of this section, a "playhouse" is a structure containing a roof and at least two walls commonly used by children for play activities. Playhouses may be permitted subject to the following:
(1)
Shall only be located within the rear yard.
(2)
Shall meet the same setbacks as an accessory building.
(3)
Shall have a maximum height of ten feet.
(4)
Shall not exceed 120 square feet in area.
(5)
May not be used for storage purposes.
(n)
For purposes of this section, a "play structure" is an unenclosed structure containing swings, slides, etc. used by children for play activities. Play structures are permitted subject to the following:
(1)
Shall only be located within the rear yard.
(2)
Shall meet the same setbacks as an accessory building.
(3)
Shall have a maximum height of 12 feet.
(4)
Shall not exceed 120 square feet in area.
(o)
No accessory building shall be constructed or modified unless and until a building permit or a zoning compliance certificate has been procured from the village.
(Ord. No. 200, art. 11, § 1100, 7-7-1997; Ord. No. 232, § II, 2-17-2004; Ord. No. 239, § VI, 8-15-2006)
Sec. 40-232. - Approval of plats.
No proposed plat of a new or redesigned subdivision shall be approved, except as otherwise authorized by chapter 16 of this Code, unless all lots comprising such plat equal or exceed the minimum size and width requirements set forth in the various districts of this chapter and are in harmony with the existing development of such districts and meet the minimum requirements of this chapter, chapter 16 of this Code, the village's engineering code and the land division act.
(Ord. No. 200, art. 11, § 1101, 7-7-1997)
Sec. 40-233. - Awnings and canopies.
(a)
Awnings and canopies shall not be permitted over driveways or parking spaces or be used to create sheltered space for storage or parking. Awnings or canopies shall be erected in a safe manner in accordance with all applicable village codes, ordinances or standards and be in harmony with the color standards of this chapter.
(b)
Window or door awnings or canopies may extend up to three feet into the required front and side yard setback. All awnings and canopies shall be maintained in a good condition. Torn or damaged awnings or canopies shall be promptly removed or repaired by the owner. The face of the building behind the canopy shall be uniform in appearance with the remainder of the building.
(Ord. No. 200, art. 11, § 1102, 7-7-1997)
Sec. 40-234. - Building grades.
When a new building is constructed on a vacant lot between two existing buildings or adjacent to an existing building, the existing established grade shall be used in determining the grade around the new building, and the yard around the new building shall be graded in such a manner as to meet existing grades and not to permit runoff of surface water to flow onto adjacent property. If necessary, drain systems shall be installed to provide water runoff from new buildings into existing drain systems at the new building owner's expense, provided, such drainage does not infringe on neighboring properties, except as permitted by law. Final grades shall be approved by the building department. Where final grades are two feet or more above the grade of the fronting sidewalk, or road where no sidewalk exists, or when the building department deems it necessary, a certificate of grading and location of building shall be duly completed and certified by a registered engineer or land surveyor before final grades are approved.
(Ord. No. 200, art. 11, § 1103, 7-7-1997)
Cross reference— Buildings and building regulations, ch. 6.
Sec. 40-235. - Buildings to be moved.
Any building or structure which has been wholly or partially erected on any premises, located either within or outside of the village, shall not be moved to, and placed upon, any other premises in the village until a permit for such move and a certificate of zoning compliance have been obtained from the village building department. Any such building or structure shall fully conform to all of the provisions of this chapter in the same manner as a new building or structure.
(Ord. No. 200, art. 11, § 1104, 7-7-1997)
Cross reference— Buildings and building regulations, ch. 6; streets, sidewalks and other public places, ch. 30.
Sec. 40-236. - Condominium land divisions.
It is recognized that state statutes provide for the implementation of developments consisting of one-family detached residential dwelling units and sites, through procedures other than the procedures authorized by the land division act. The intent of the requirements of this section is to ensure that all such land divisions, including site condominium projects, are developed in compliance with accepted planning and engineering standards applicable to similar forms of development as reflected in the ordinances and requirements of the village pertaining to one-family residential development, to the same extent that such land divisions would be required to comply if such land divisions were being authorized under the land division act. One-family detached residential condominiums, including site condominiums, may be allowed as a permitted use in the residence district, residence lakefront district and residence planned district, subject to site plan review by the commission and the requirements and provisions set forth in this section.
(1)
Submission requirements. All condominium subdivision plans shall be submitted for review per the standards of section 40-422 and as required by section 66 of the condominium act (MCL 559.166), and such plans shall include the following additional information:
a.
A boundary survey of the condominium subdivision site.
b.
A plan delineating all natural and manmade features on the site, including, but not limited to, drains, ponds, lakes, streams, floodplains, wetlands and woodland areas.
c.
The location, size, shape, area and width of all condominium units, common areas and general or limited common elements, and the location of all proposed streets.
d.
A copy of the master deed and all restrictive covenants to be applied to the project. Such deeds shall include an acceptable means of converting the project to a platted subdivision under the land division act.
(2)
Review procedures. Pursuant to authority conferred by section 141 of the condominium act (MCL 559.241), all condominium subdivision plans shall require approval by the commission and village council before units may be sold or site improvement initiated. In determining whether to approve a condominium subdivision plan, the commission shall consult with the village attorney, planner and engineer regarding the adequacy of the submission as it relates to this chapter, the engineering ordinance and the requirements of the condominium act. The review process shall consist of the following two steps:
a.
Preliminary plan review. In the preliminary review phase, the commission and village council shall review the overall plan for the site, including basic road and unit configurations and the consistency of the plans with all applicable provisions of this chapter. Plans submitted for preliminary review shall include information specified in this section, except subsection (1)d of this section, involving the master deed.
b.
Final plan review. Upon receipt of preliminary plan approval, the applicant shall prepare the appropriate engineering plans and apply for final review by the commission and approval of the village council. Final plans shall include information as required by the submission requirements of subsection (1) of this section. Such plans and information shall be reviewed by the village attorney, engineer and planner. Further, such plans shall be submitted for review and comment to all applicable local, county and state agencies. Final action shall not be taken until such time as all applicable review agencies have had an opportunity to comment on the plans.
(3)
District requirements. Condominium subdivisions shall conform to the applicable yard, setback and minimum floor area requirements of the district within which the project is located. The density of development of the project shall be no greater, and the spacing of improvements no less, than would be permitted if the property were platted as a subdivision under the land division act.
(4)
Design standards.
a.
Condominium subdivisions shall conform to all of the applicable design and development standards of the village as set forth in this chapter and the ordinances of the village pertaining to one-family residential development. All streets and roads shall be dedicated to the public. Street and road connections and/or stubs shall be required, where necessary, to provide continuity to the public road system.
b.
In referencing this chapter to chapter 16, article I of this Code and other applicable ordinances of the village, the term "plat" shall be substituted for the term "condominium subdivision plan"; the term "tentative preliminary plat approval" shall be substituted for the term "preliminary plan review"; the term "final plat approval" shall be substituted for the term "final plan review"; and the term "proprietor" shall be deemed to refer to the applicant pursuant to this article. Any applications, fees, procedures for review or hearing, as set forth in the village ordinances, shall be fully complied with, except as provided in this section.
(5)
Utility easements. The condominium subdivision plan shall include all necessary easements granted to appropriate authorities for the purpose of constructing, operating, inspecting, maintaining, repairing, altering, replacing and/or removing pipelines, mains, conduits and other installations of a similar character for the purpose of providing public utilities, including, but not limited to, the conveyance of sewage, water and stormwater runoff across, through and under the property subject to the easement, and may also be continued as parts of general, common or limited elements of the condominium plan.
(6)
Final acceptance. The village shall also require all the appropriate inspections for condominium subdivisions that are required in the village ordinances for residential structures. After construction of the condominium subdivision, an as-built reproducible mylar of the completed site improvements, excluding dwelling units, is to be submitted to the village for review by the village engineer. A final certificate of occupancy and any construction bonds or letter of credit shall not be released to the developer/owner until the as-built mylar has been reviewed and accepted by the village.
(Ord. No. 200, art. 11, § 1105, 7-7-1997)
State Law reference— Condominium act, MCL 559.101 et seq.
Sec. 40-237. - Corner clearance.
No fence, wall, shrubbery, sign or other obstruction to vision above a height of three feet from the established street grades shall be permitted within the triangular area formed at the intersection of any street right-of-way lines by a straight line drawn between such right-of-way lines at a distance along each line of 25 feet from their point of intersection.
(Ord. No. 200, art. 11, § 1106, 7-7-1997)
Sec. 40-238. - Dwellings per lot or parcel.
No more than one residential dwelling shall be permitted per lot or parcel, except as provided in sections 40-231 and 40-246, or as permitted in the residential planned district.
(Ord. No. 200, art. 11, § 1107, 7-7-1997)
Sec. 40-239. - Compliance with engineering code required.
All improvements required in this chapter shall comply with the design and construction standards of the village's engineering code.
(Ord. No. 200, art. 11, § 1108, 7-7-1997)
Sec. 40-240. - Exterior requirements and alteration limitations.
All building elevations shall have an exterior appearance in harmony with the buildings in the neighborhood and be of suitable character and building materials, all of which shall be approved by the commission. A brick facade shall not be covered with another material that has not been approved by the village. All changes or improvements must comply with the color palette and/or materials approved by the village. Plans for the painting/repainting, or any other changes in the exterior or appearance of any building or structure, including awnings, shall comply with the design requirements as outlined in articles III and IV of this chapter.
(Ord. No. 200, art. 11, § 1109, 7-7-1997)
Sec. 40-241. - Fences, walls, hedges and protective barriers.
The erection, construction or alteration of any fence, wall, hedge or other type of protective barrier of any nature, type or description shall be reviewed by the building department for compliance with the requirements of the applicable district and chapter 12 of this Code.
(Ord. No. 200, art. 11, § 1110, 7-7-1997)
Sec. 40-242. - Lighting.
Exterior light fixtures shall be architecturally compatible with the style, materials, colors and details of the building and shall be located and positioned so as to be unobtrusive to the neighbors. Mounting brackets and associated hardware shall be inconspicuous. The type of light source used on the exterior of buildings, pedestrian walkways and other areas of a site, and the light quality produced, shall be the same or compatible. In general, facade lighting should be concealed through shielding or recessed behind architectural features. The use of neon, fluorescent or mercury vapor lighting is prohibited.
(1)
All outdoor lighting used to light a specific site shall be shielded downward or below horizontal to reduce glare and shall be so arranged and designed to reflect light away from all adjacent residences and public rights-of-way.
(2)
Carriage style lights on the interior portion of a parcel may be utilized to light a driveway providing the light source is not greater than an average of 0.5 to 2.0 footcandles at grade (generally 60 watts or less) and providing lights shall have internal shields to direct light downward and away from adjacent properties and roadways as necessary. The height of such lights shall not exceed eight feet east of Lakeshore Road, and shall not exceed six feet in height in all other areas of the village. Provisions permitting lighting on decorative walls at entranceways are set forth in section 12-5(1).
(3)
Ground lighting (up-lighting) used for the purpose of illuminating landscaping and architectural details shall be shielded from public view by either landscaping or architectural features and shall be directed solely at the object to be lit and shall not direct light towards adjacent property.
(4)
No floodlights shall be erected or used in any district, unless they are directed to the dwelling, landscaping or interior lot improvements and shielded from the neighbors and public so as to be unobtrusive.
(5)
Security lighting may be utilized in situations where it is positioned so as to be shielded from neighboring properties and the general public to the greatest extent possible, and such lighting shall not shine directly on adjacent property, nor shall it emit any audible noise.
(Ord. No. 200, art. 11, § 1111, 7-7-1997; Ord. No. 225, § I, 4-15-2003)
Sec. 40-243. - Garage sales, rummage sales, estate sales, etc.
(a)
No person or neighborhood group shall conduct a garage sale, rummage sale, estate sale or similar activity within the city, unless authorized by a permit obtained from the city manager. The cost of such permit shall be established by resolution of the city council. Such permit shall be posted at the location of the sale so as to be visible to the general public.
(b)
The garage sale or similar activity shall not be conducted for a period of more than three consecutive days. No person shall be allowed more than one such permit within any 12-month period. In no instance shall more than one garage sale or similar activity be held in any one location within any 12-month period. All such sales or similar activities shall be conducted within the garage or immediate area as described in the permit. All such sales shall be conducted only between the hours of 9:00 a.m.—6:00 p.m., and no flags or audio devices are to be used to advertise or conduct the sale. No goods or property may be imported from other locations, other than the local immediate neighborhood, to be sold at such a sale. The conduct of neighborhood garage sales may be modified only by the city manager, so as to effectuate the purpose and intent of this section.
(c)
Overnight, outside storage of goods or merchandise offered at such garage sale or similar activity is prohibited.
(Ord. No. 200, art. 11, § 1112, 7-7-1997; Ord. No. 212, § II, 1-16-2001; Ord. No. 270, § 3, 5-25-2021)
Sec. 40-244. - Home occupations.
(a)
A home occupation may be permitted, provided that it:
(1)
Does not bring added traffic or parking to the street or an abutting street;
(2)
Does not produce a need for additional parking;
(3)
Does not employ persons other than the residents of the household; and
(4)
Shall not involve the delivery of goods and services by commercial vehicles.
(b)
A permitted home occupation shall not:
(1)
Be performed in any accessory building or in the yard;
(2)
Be permitted to display a sign;
(3)
Require exterior alterations; and
(4)
Produce such nuisances as noise, vibration, glare, fume, odor, dust or electrical interference with neighbors' radios, televisions or other electronic receiving devices.
(Ord. No. 200, art. 11, § 1113, 7-7-1997)
State Law reference— Home occupation in single-family residence to give instruction in a craft or fine art, MCL 125.583c.
Sec. 40-245. - Location of improvements, structures and buildings in public easements.
No improvement, structure or building, other than a fence, walk, driveway or parking area, may be erected in a public easement. Any such permitted uses are subject to the terms and conditions of the easement.
(Ord. No. 200, art. 11, § 1114, 7-7-1997)
Cross reference— Buildings and building regulations, ch. 6.
Sec. 40-246. - Lot limitations.
Only one principal building shall be placed on a lot or parcel of record, except in the residential planned district. Parcels of record described and designated as "out lots" may also be arranged or subdivided so as to provide for one or more principal buildings when the land area allocated to each building is in harmony with the other lots in the area and meets the minimum area required for the district, and the building and land complies with all of the other requirements of the district in which it is located, provided, no building shall be erected on land subdivided in violation of the land division act.
(Ord. No. 200, art. 11, § 1115, 7-7-1997)
Sec. 40-247. - Measurement of minimum floor area requirements.
Minimum total floor area requirements as established by the various provisions of this chapter for residential dwellings shall be measured from the exterior surface of enclosing walls and the centerline of common partition walls for each dwelling unit. Minimum floor area shall not include cellars or basements, attached garages or attics, unheated breezeways, porches or decks. Second and third floor area to be counted as minimum floor area shall have a ceiling height of at least eight feet and shall have access from the floor below by an interior, permanent stairway.
(Ord. No. 200, art. 11, § 1116, 7-7-1997)
Sec. 40-248. - Mobile homes outside of mobile home parks.
A mobile home shall require a building permit issued by the village prior to constructing or locating the mobile home within the village, and shall comply with all of the standards of the district in which it is located.
(Ord. No. 200, art. 11, § 1117, 7-7-1997)
State Law reference— Discrimination against manufactured housing in favor of site-built housing prohibited, MCL 125.2307.
Sec. 40-249. - Off-street parking space requirements.
(a)
Off-street parking facilities for the storage or parking of self-propelled motor vehicles shall be required in all districts. A minimum of 200 square feet of lot or floor area, which has ingress and egress from a street, shall be deemed parking space for one vehicle. Such space shall not occupy any part of any required front or side yard space. On corner lots, parking spaces may not be included as part of required yards lying adjacent to either street. Such parking spaces and access driveways shall be paved with an all-weather, uniform surface. Such parking spaces shall be for the sole use of the occupants of the building.
(b)
Off-street parking facilities shall be on the same lot as the building such facilities are intended to serve.
(c)
A minimum of two off-street parking spaces shall be provided for each dwelling unit. Such spaces may be provided in a garage.
(Ord. No. 200, art. 11, § 1118, 7-7-1997)
Sec. 40-250. - Porches, terraces, at-grade patios, handicapped access structures and decks.
(a)
At-grade patios may be constructed to project no further than ten feet into a required rear yard, and shall not be located in a required side yard or face upon a street.
(b)
Unenclosed and uncovered access porches (i.e., porches not roofed over) or paved terraces may project into a required rear yard for a distance not exceeding ten feet, but such porches or terraces shall not project into any required front or side yard. Patio and porches covered, or partially covered, by permanent construction, other than permitted awnings, shall not project into any required yard space.
(c)
The location of structures essential for handicapped access, as may be required by law, may be approved at the discretion of the village manager.
(d)
Decks may be allowed, provided that all the following conditions are met:
(1)
The deck does not encroach into any easement.
(2)
The deck does not project more than ten feet into the required rear yard setback.
(3)
The deck shall not be located in any front yard. Decks on a corner lot shall have landscaping, walls or a privacy fence to shield the deck area from any street.
(4)
The deck does not project into the required side yard setback.
(5)
The deck is located not less than ten feet from any detached accessory building.
(6)
The deck and all other appurtenant facilities conform with all applicable codes and ordinances.
(Ord. No. 200, art. 11, § 1119, 7-7-1997)
Sec. 40-251. - Portable toilets.
No portable toilet shall be permitted in connection with any use of any site, except as required by OSHA and/or approved as a temporary use by the village manager to properly accommodate the temporary use, and then only if appropriately screened.
(Ord. No. 200, art. 11, § 1120, 7-7-1997)
Sec. 40-252. - Private roads.
(a)
Definitions. The following words, terms and phrases, when used in this section, shall have the meanings ascribed to them in this subsection, except where the context clearly indicates a different meaning:
Private road means a road which serves more than one separately held parcel or more than one dwelling unit.
(b)
Construction and installation. Except as otherwise provided in this chapter, the construction and installation of a private road and development on such road may be permitted by the village council only as part of a residence planned district or park/club district project which is approved by the village. Such private road shall be subject to compliance with the private road requirements of the engineering ordinance.
(Ord. No. 200, art. 11, § 1121, 7-7-1997)
Sec. 40-253. - Prohibited occupancy.
(a)
In no case shall a recreational vehicle, portable building, etc., be used as a dwelling.
(b)
Mobile homes shall not be used as dwellings, except when located in a district permitting such use, as set forth in this chapter.
(Ord. No. 200, art. 11, § 1122, 7-7-1997)
Sec. 40-254. - Public utility electronic equipment enclosures.
(a)
There shall not be more than one public utility electronic equipment enclosure structure for each lot, which shall be freestanding, with a maximum floor area of 264 square feet devoted to such use.
(b)
The structure shall be located in the rear yard, in accordance with the standards applicable to accessory structures, where a principal building or use already exists on the property. Where such facility is the only principal use upon the site, the facility shall meet the setback requirements applicable to principal structures.
(c)
On sites already developed with a one-family residence, such a facility shall be permitted only if the lot exceeds one acre.
(d)
The maximum height of the structure shall be ten feet.
(e)
Outdoor storage shall be prohibited.
(f)
No antenna or other exterior transmitting and receiving device shall be permitted, except where such device is required to be allowed by applicable state or federal law.
(g)
All driveways or maneuvering areas servicing the facility shall be hard-surfaced, and installed and maintained by the public utility in accordance with all applicable village standards.
(h)
The parking of vehicles pertaining to such use shall be limited to the use of such vehicles in the performance of ongoing service work or repairs to the facility for the period of time necessary to complete such service or repairs.
(i)
The structure shall comply with section 40-231, and shall be maintained against deterioration and/or damage from the elements or from any other cause by prompt and appropriate repairs, painting and other protective measures.
(j)
The building or structure shall be landscaped and buffered with appropriate materials so as to shield it from view from a street or adjacent residential structure.
(Ord. No. 200, art. 11, § 1123, 7-7-1997)
Sec. 40-255. - Recreational vehicles and tents.
(a)
Recreational vehicles or tents shall not be occupied or considered a legal use in any district.
(b)
No recreational vehicle shall be stored on a site unless it is enclosed within a garage.
(c)
The village manager may issue a permit for the parking or storage of a recreational vehicle in a driveway for up to 48 hours, upon application showing good cause and payment of such permit fee as may be set by resolution of the village council. The permit shall be displayed in the lower lefthand corner of the front windshield of the recreational vehicle.
(Ord. No. 200, art. 11, § 1124, 7-7-1997)
Sec. 40-256. - Setback requirements.
(a)
The measurement for determining front, rear and side setback requirements shall be made from the exterior wall of the principal or attached accessory building or structure to the nearest applicable site line.
(b)
With respect to corner lots, the sides of the property abutting public streets shall each be considered "front yards."
(c)
Each front yard of a corner lot, as defined in the preceding subparagraph, shall comply with the front yard requirements (including, without limitation, those imposed by subsection 40-62(6)(d)) applicable to the street on which it faces.
(d)
A front yard on a double frontage lot shall be maintained on each street in accordance with the minimum front setback requirements established by the district in which the lot is located.
(e)
Every principal building shall face and have frontage on a public street. The minimum lot width shall be measured at the required front yard setback line.
(Ord. No. 200, art. 11, § 1125, 7-7-1997; Ord. No. 239, § VII, 8-15-2006)
Sec. 40-257. - Utility approval.
Except as provided elsewhere in this chapter, the erection, construction, alteration, maintenance, addition, reconstruction or replacement by public utilities of underground, surface or overhead distribution of gas, electricity, wire communications, steam or water transmission or distributing systems, collection, supply or disposal systems, including poles, mains, drains, sewers, pipes, conduits, wires, cables, and other similar equipment and accessories in connection therewith, shall require village council approval pursuant to Article VII, Section 29 of the 1963 Michigan Constitution, after review and recommendation by the commission, based on the standards outlined in section 40-423 and Public Act No. 368 of 1925 (MCL 247.171 et seq.). This section shall not apply to wireless communication towers and antennas, the approved process for which is provided in section 40-295.
(Ord. No. 200, art. 11, § 1126, 7-7-1997)
Cross reference— Utilities, ch. 36.
Sec. 40-258. - Yard encroachments.
(a)
Every part of any required yard shall be open and unobstructed by any structure or projection from a structure from the ground to the sky, except as otherwise provided in this chapter. Chimneys and pilasters may project not more than 18 inches into a required yard.
(b)
Architectural features, such as, but not limited to, window sills, cornices, eaves, cantilevered bay windows, not including vertical projections, may extend or project into a required side yard not more than two inches for each one foot of width of such side yard, and may extend or project not more than three feet into a required front or rear yard.
(Ord. No. 200, art. 11, § 1127, 7-7-1997)
Sec. 40-259. - Yard uses.
(a)
The portion of a site in front of any dwelling or building shall be used only for natural landscaping, driveways and accessory parking spaces, as provided in this chapter. Such yards shall limit parking to driveways. Walkways and the balance of such yard shall be landscaped with natural materials. Constructed features, such as walls, statuary, fountains, etc., shall be prohibited in the front yard, unless such features are part of a landscape plan approved by the commission. (See also section 40-292.)
(b)
No space which for the purpose of a building or structure has been counted or calculated as part of a side yard, rear yard, front yard, court or other open space required by this chapter may, by reason of change in ownership or otherwise, be counted or calculated to satisfy or comply with a yard, court or other open space requirement of, or for, any other building or structure.
(c)
Yards or other open spaces required by this chapter for each and every building existing at the time of the passage of the ordinance from which this chapter is derived, or for any building erected after the passage date of the ordinance from which this chapter is derived, shall not be encroached upon or considered as yard or other open space requirements for any other building or structure.
(Ord. No. 200, art. 11, § 1128, 7-7-1997)
Sec. 40-260. - Driveways and other impervious surfaces.
The construction or expansion of any driveway, vehicle turn around, parking space, sidewalk, patio, or other similar hard impervious surface is not permitted within three feet of a side property line or within ten feet of a rear property line, unless otherwise specifically permitted within this chapter.
(Ord. No. 239, § VIII, 8-15-2006)
Sec. 40-262. - Athletic courts and the like which are accessory to a residence.
Construction of an athletic court (i.e. basketball court, tennis court, etc.) or similar type use or structure which is accessory to a residence shall only be permitted after special land use approval has been granted by the village. Particular attention shall be given to the location of the court relative to surrounding residences and adjacent thoroughfares, the times at which the court or activity will be in use, the lighting of any such court or activity, the screening of such court or activity to limit the visual and audio impacts of such court or activity, as well as any other pertinent factors on an individual basis.
(Ord. No. 239, § IX, 8-15-2006)
Sec. 40-263. - Dumpsters, PODS and similar storage containers.
(a)
Dumpsters. Dumpsters or similar commercial containers for the storage of construction debris or other waste are permitted in any district in the city only under the following conditions:
1.
In connection with construction for which a building permit is required and obtained. In such case, the building permit shall specify the amount of the time that the dumpster or other container shall be permitted to remain at the property.
2.
At other times, for a period not to exceed ten days, upon issuance of a permit by the city following payment of a permit fee as established by council.
The city may extend the time during which the storage of a dumpster or similar container is permitted for a reasonable period upon a showing that such extension is necessary and appropriate and not an undue nuisance or unduly intrusive to owners or occupiers of neighboring property.
The dumpster or other container shall be located only on the driveway of the property, and shall not be located upon any street or within any required yard or setback unless specifically approved by the city. All debris or other waste materials shall be fully contained within the dumpster or other container. The dumpster or other container shall be emptied or otherwise removed from the site as needed to prevent overflow, and otherwise maintained so as to minimize unsightly appearances to neighboring properties.
(b)
PODs. A portable on demand storage device (PODS) or other similar storage container may only be stored on property in any district in the city for a period not to exceed ten days, upon issuance of a permit by the city and payment of a permit fee as established by council. The city may extend the time during which the storage of a PODS or similar storage container is permitted for a reasonable period upon a showing that such extension is necessary and appropriate and not an undue nuisance or unduly intrusive to owners or occupiers of neighboring property. A PODS or similar storage container shall be located on the driveway of the property, and shall not be located upon any street or within any required yard or setback unless specifically approved by the city. The PODS or similar storage container shall be kept closed except when being loaded or unloaded, and otherwise maintained so as to minimize unsightly appearances to neighboring properties.
(Ord. No. 255, § I, 4-19-2011)
Sec. 40-264. - Solar energy systems.
The purpose of this section is to set forth requirements for solar energy systems, to protect properties from incompatible uses, to conserve and enhance property values and public safety, and to minimize visual impacts of solar energy systems, while promoting the use of alternative energy sources where appropriate.
(1)
Definitions. [The following words, terms and phrases, when used in this section, shall have the meanings ascribed to them in this subsection, except where the context clearly indicates a different meaning:]
Accessory solar energy system (ASES): A solar collection system used to capture solar energy, convert it to electrical energy and supply electrical power primarily for onsite residential use. An accessory solar energy system consists of one or more roof-mounted solar arrays or modules, or solar-related equipment and is intended to primarily reduce onsite consumption of utility power.
Flush-mounted solar array: Photovoltaic tiles or shingles that are installed flush to the surface of a roof and which cannot be angled or raised.
Net metering: A billing arrangement with the electrical utility that allows the ASES to deliver back to the utility electrical grid excess electricity produced by the ASES.
Non-flush-mounted solar array: Photovoltaic tiles that are mounted or project above the roof surface to which they are affixed.
Roof-mounted accessory solar energy systems: An accessory solar energy system mounted on the top of the roof of a residential structure or attached accessory building.
Solar energy: Radiant energy (direct, diffuse and/or reflective) received from the sun.
Solar panel: That part or portion of an accessory solar energy system containing one or more receptive cells or modules, the purpose of which is to convert solar energy for use in space heating or cooling, for water heating and/or for electricity.
Solar-related equipment: Items including a solar photovoltaic cell, module, panel, or array, or solar hot air or water collector device panels, lines, pumps, batteries, mounting brackets, framing and possibly foundations or other structures used for or intended to be used for collection of solar energy.
1.
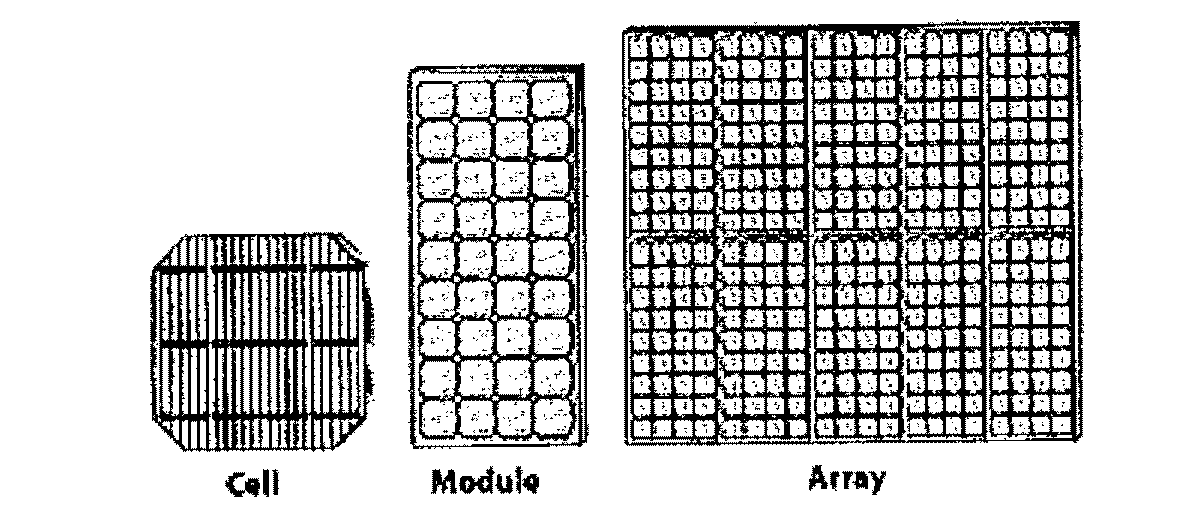
Solar array: A grouping of multiple solar modules with purpose of harvesting solar energy.
2.
Solar cell: The smallest basic solar electric device which generates electricity when exposed to light.
3.
Solar module: A grouping of multiple solar cells with the purpose of harvesting solar energy.
(2)
Accessory solar energy systems (ASES).
(a)
General regulations applicable to all accessory solar energy systems (ASES).
1.
Roof-mounted ASES shall be permitted in all zoning districts, subject to planning commission and city council review and special land use approval.
2.
Freestanding, ground-mounted or side-mounted ASES are prohibited.
3.
The owner of an ASES, if a net metering public utility customer, shall provide confirmation that the public utility company to which the ASES will be connected has been informed of the customer's intent to install a grid connected system and approved of such connection. Off-grid systems shall be exempt from this requirement.
4.
The display of advertising on the ASES is prohibited except for reasonable identification of the manufacturer of the system.
5.
Prior to the issuance of a building permit, applicants must acknowledge in writing that the issuing of said permit for an accessory solar energy system shall not and does not create in the property owner, or create in the property itself:
a.
The right to remain free of shadows and/or obstructions to solar energy caused by development of adjoining or other property or the growth of any trees or vegetation on such adjoining or other property; or
b.
Any responsibility of the city for solar access.
6.
The ASES must be properly maintained and kept free from all hazards, including, but not limited to, faulty wiring, loose fastenings, being in an unsafe condition or detrimental to public health, safety or general welfare. In the event of a violation of any of the foregoing provisions or any other city regulation, the building official shall give written notice specifying the violation to the owner of the ASES to conform or to remove the ASES.
7.
As a part of its review, the planning commission may require a feasibility study and/or solar assessment to be submitted in determining whether accessory solar energy systems should be permitted in a particular location.
8.
In addition to all other required reviews and permits, the proposed accessory solar energy system shall be reviewed by the department of public safety for compliance with requirements related to fire safety and prevention. The department shall keep on file all pertinent technical information regarding the electrical system deemed necessary by the department.
(b)
Design and installation requirements for roof-mounted accessory solar energy systems.
1.
Flush-mounted solar arrays are preferred and shall be required whenever economically feasible.
2.
A roof-mounted ASES may be located on a principal or accessory building.
3.
ASES mounted on roofs of any building shall be subject to the maximum height regulations specified for principal and accessory buildings within each of the underlying zoning districts. Non-flush-mounted panels shall not project more than six inches above the plane of the roof.
4.
Non-flush-mounted solar panels shall be located only on rear or side-facing roofs as viewed from any adjacent street. Street-facing ASES shall be limited to flush-mounted solar arrays, or solar roof tiles or shingles only.
5.
For ASES that are not flush-mounted solar arrays, the equipment shall be installed to obscure and conceal its view, as a part of the roof design matching the roof shape, proportion and pitch, with capping and framing the color of the roof, with all exterior electrical lines and support brackets painted in a color scheme that matches the roofing materials. The ASES and the roofing material shall comply with the provisions of sections 40-172 and 40-173 of the city zoning ordinance, and in particular section 40-172(h).
6.
All ASES shall include an automatic shut-off function, or breaker switch, approved by the department of public safety for the purpose of isolating the ASES in case of fire.
(Ord. No. 257, 5-15-2012)

