
Ypsilanti Charter Township
City Zoning Code
City Zoning Code
ARTICLE XII
ACCESS, PARKING AND LOADING REQUIREMENTS
Sec. 1201.- General access and road construction requirements:
1.
Frontage.
A.
Every use, building, or structure established after the effective date of this ordinance shall be on a lot or parcel which adjoins a public street or an approved private road. Such street right- of-way will comply with Washtenaw County Road Commission standards or shall adjoin a private road for which the design and construction have been approved per the Township Engineering Standards.
B.
A driveway may not serve more than one (1) lot or parcel, unless a private road is constructed for which the design and construction have been approved per the Township Engineering Standards.
2.
Road Construction.
A.
All new public road construction and road improvements shall comply with the applicable Washtenaw County Road Commission or Michigan Department of Transportation standards.
B.
All new private road construction and road improvements shall comply with the applicable Township Engineering standards and any other applicable Township policies.
3.
Access Requirement for Permits. No building permits or land division permits shall be issued for any lot or parcel until access, as required under this Section, has been constructed and approved. The Zoning Administrator shall have the authority to approve the provision of required access.
(Ord. No. 2022-498, 12-23-21)
Sec. 1202. - Corner clearance:
No fence, wall, shrubbery, sign, vegetation, structure, or other obstruction to vision above a height of two (2) feet from the established street grades shall be permitted within the triangular area formed at the intersection of any street right-of-way lines by a straight line drawn between said right-of-way lines at a distance along each line of twenty-five (25) feet from their point of intersection.
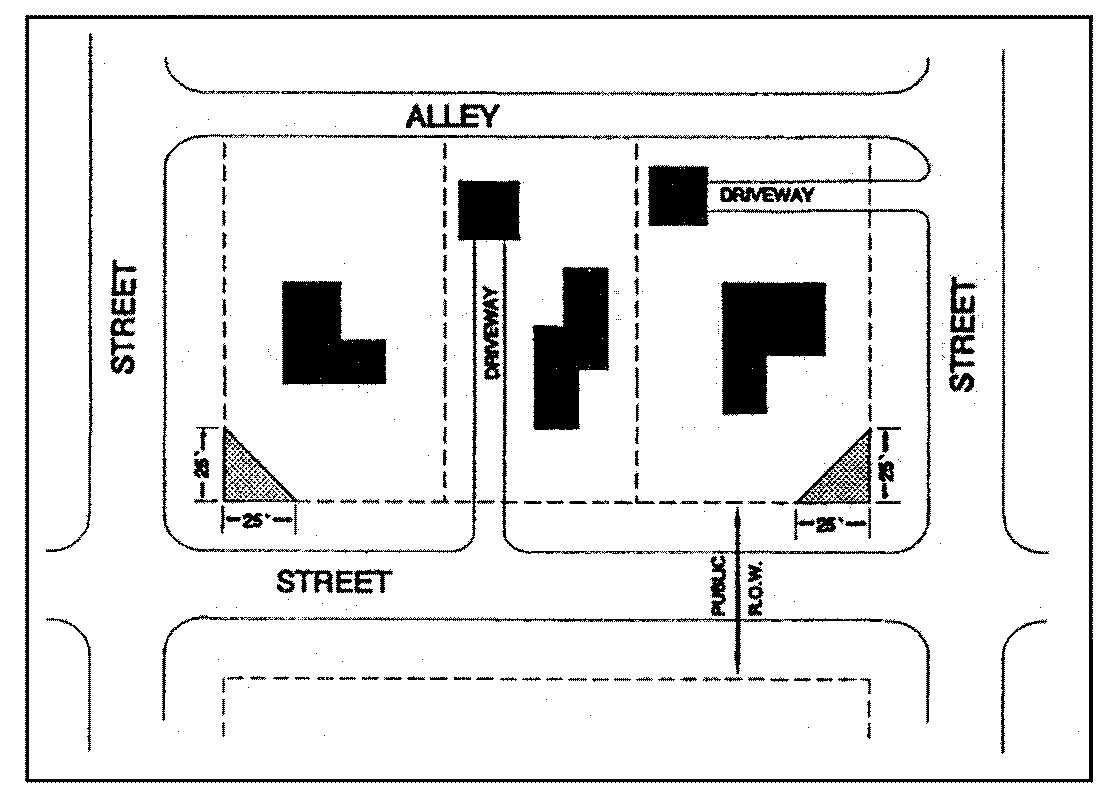
(Ord. No. 2022-498, 12-23-21)
Sec. 1203. - Access management and driveway standards.
1.
Purpose. Access management regulations can alleviate some traffic congestion, help maximize road capacity, and increase traffic safety. These regulations are based on considerable research in Michigan and nationally and were prepared concurrent with guidelines promoted by the Michigan Department of Transportation (MDOT).
2.
General. Adequate ingress and egress to a parking facility shall be provided by clearly defined driveways. Access to public roads shall be controlled in the interest of public safety. Each building or group of buildings used for non-residential purposes, and its parking or service area, shall be physically separated from public roads by a greenbelt, curb, or other suitable barrier against unchanneled motor vehicle access or egress, except for access ways authorized herein. Driveway design and placement must be in harmony with internal circulation and parking design such that the entrance can absorb the maximum rate of inbound traffic during a normal peak traffic period. Parking lots shall be designed to prevent vehicles from backing into the street or requiring use of the street for maneuvering between parking rows.
3.
Number of access points. The number of access points shall be limited to the minimum needed to provide reasonable access. Access points shall be designed and located to minimize conflicts with traffic operations along the street and be placed as far from intersections as practical. Land divisions shall not be permitted that may prevent compliance with the access location standards of this Section.
4.
Spacing of access points. All spacing of access points shall comply with Township Engineering standards, other applicable policies, Washtenaw County Road Commission (WCRC) standards, Michigan Department of Transportation (MDOT) standards, or the standards of another appropriate body.
5.
Spacing from intersections. Minimum spacing of access points from intersections, shall comply with Township Engineering standards, WCRC standards, MDOT standards, or the standards of another appropriate body.
6.
Complete streets. Any project involving the construction, reconstruction, capacity enhancement, or preservation of a roadway, bridge, public parking facility, or other transportation right-of-way within the Township shall be subject to the provisions of the Washtenaw County, Michigan Department of Transportation, and Township Complete Streets policy.
7.
Adjoining lands. Where the subject site adjoins land that may be developed or redeveloped in the future, including adjacent lands or potential outlots, the access shall be located to ensure the adjacent site(s) can also meet the access location standards in the future. Site development shall be done to provide for future cross access to adjacent lots. Planning Commission may require the establishment of a required cross access or cross access easement.
8.
Shared driveway, service drive, and frontage roads. Where direct access consistent with the various standards above cannot be achieved, access should be via a shared driveway or service drive. In particular, the Planning Commission may require development of frontage roads, or rear service drives where such facilities can provide access to signalized locations, where service drives may minimize the number of driveways, and as a means to ensure that traffic is able to more efficiently and safely ingress and egress. Frontage roads or service drives shall be constructed in accordance with the following standards:
A.
Service drives and frontage roads shall be set back as far as reasonably possible from the intersection of the access driveway with the public street. A minimum distance that equals the required front yard (setback) or the major road setback, whichever is a greater distance from the right-of-way, shall be maintained between the public street right-of-way and the pavement of the frontage road, with a minimum fifty (50) feet of throat depth provided at the access point. The Planning Commission may extend throat length if modeled vehicle queues necessitate expansion.
B.
The alignment of the service drive can be refined to meet the needs of the site and anticipated traffic conditions, provided the resulting terminus allows the drive to be extended through the adjacent site(s).
C.
In cases where a shared access facility is recommended, but is not yet available, temporary direct access may be permitted, provided the plan is designed to accommodate the future service drive, and a written agreement is submitted that the temporary access will be removed by the property owner, when the alternative access system becomes available. The Planning Commission may require posting of a financial performance guarantee to ensure compliance.
D.
A cross-access easement agreement shall be reviewed and approved by the Township Attorney.
9.
Safe sight distance. Driveways shall be located to provide safe sight distance, as determined by the applicable road agency.
10.
Street structures. No driveway shall interfere with municipal facilities such as streetlights, traffic signal poles, signs, fire hydrants, cross walks, bus loading zones, utility poles, fire alarm supports, drainage structures, or other necessary street structures. The Zoning Administrator is authorized to order the removal or reconstruction of any driveway which is constructed in conflict with street structures. The cost of reconstructing or relocating such driveways shall be at the expense of the adjoining property owner.
11.
More restrictive standards. The appropriate road agency may require a more restrictive standard than contained herein.
(Ord. No. 2022-498, 12-23-21)
Sec. 1204. - Traffic impact analysis:
A traffic impact analysis as set forth in Chapter 24, Article 5 of the Charter Township of Ypsilanti Code of Ordinances may be required by the Zoning Administrator to analyze the effect of development upon existing street traffic. The traffic impact analysis shall be paid for by the applicant.
(Ord. No. 2022-498, 12-23-21)
Sec. 1205. - Parking requirements:
1.
General. There shall be provided in all districts, at the time of erection or enlargement of any main building or structure, automobile off-street parking space, with adequate access to all spaces. The number of off-street parking spaces in conjunction with all land or building uses shall be provided, prior to the issuance of a certificate of occupancy, as hereinafter prescribed.
Off-street parking existing at the effective date of this ordinance, in connection with the operation of an existing building or use, shall not be reduced to an amount less than hereinafter required for a similar new building or new use.
Any area once designated as required off-street parking shall not be changed to any other use unless and until equal facilities are provided elsewhere.
2.
Minimum number of spaces required. The minimum number of off-street parking spaces by type of use shall be determined in accordance with the following schedule:
3.
Number of Spaces.
A.
For those uses not specifically mentioned, the requirements for off-street parking facilities shall be in accord with a use which the Zoning Administrator considers is similar in type.
B.
For the purpose of computing the number of parking spaces required, the definition of "useable floor area" in Article II, "Definitions," Section 201 shall govern.
C.
When units or measurements determining the number of required parking spaces result in the requirement of a fractional space, any fraction up to and including one-half (0.5) shall be disregarded and fractions over one-half (0.5) shall require one (1) parking space.
D.
Two (2) or more buildings or uses may collectively provide the required off-street parking in which case the required number of parking spaces shall not be less than the sum of the requirements for the several individual uses computed separately, except as provided below.
E.
The Planning Commission may reduce the parking requirements based upon a finding that there will be a lower demand for parking due to one (1) or more of the following:
(1)
Shared parking by multiple uses where there will be a high proportion of multipurpose visits or uses have peak parking demands during differing times of the day or days of the week. Pedestrian connections shall be maintained between the uses. Where uses are on separate lots, the lots shall be adjacent, pedestrian, and vehicular connections shall be maintained between the lots and shared parking agreements shall be filed with the County Register of Deeds and the Township.
(2)
Expectation of walk-in trade due to sidewalk connections to adjacent residential neighborhoods or employment centers. The site design shall incorporate pedestrian connections to the site and on-site pedestrian circulation providing safe and convenient access to the building entrance.
(3)
Availability of other forms of travel such as transit. The Planning Commission may require the site design incorporate transit stops, pedestrian connections to nearby transit stops, or bicycle parking facilities.
F.
The applicant shall provide a parking study with adequate detail and information to assist the Planning Commission to determine the appropriateness of the request.
G.
The Planning Commission may attach conditions to the approval of a deviation from the off-street parking requirements that bind such approval to the specific use in question.
H.
Where the conditions of item E above are not met, but an applicant demonstrates that the parking requirements for a proposed use would be excessive, the Planning Commission may defer some of the parking, provided the site plan designates portions of the site for future construction of the required parking spaces. Areas reserved for future parking shall be maintained in a landscaped appearance and not used for building area, storage, or other accessory use. The deferred parking shall be required to meet ordinance requirements if constructed and may not occupy required greenbelts. Construction of the deferred parking area to add parking spaces may be initiated by the owner or required by the Zoning Administrator, based on parking needs or observation, and shall require administrative approval of an amended site plan.
I.
In order to minimize excessive areas of pavement which reduces aesthetic standards and contribute to high rates of storm water runoff, exceeding the minimum parking space requirements by more than twenty percent (20%) shall only be allowed with approval by the Planning Commission. In granting such additional space, the Planning Commission shall determine that such parking will be required, based on documented evidence, to accommodate the use on a typical day.
4.
Accessible Parking. Accessible parking shall comply with the provisions of the American's With Disabilities Act (ADA). The number and layout of spaces required shall comply with ADA accessibility guidelines including the following:
5.
Parking location.
A.
Off-street parking spaces may be located within a non-required side or rear yard and within the rear yard setback unless otherwise provided in this ordinance. Off-street parking shall not be permitted within a front yard or a side yard setback, except in the office, business, and industrial districts (NB, GB, IT, LM, I-C). In the office, business, and industrial districts, off-street parking may be permitted in the required front yard provided a minimum unobstructed and landscaped setback of twenty (20) feet is provided. The setback is measured from the nearest point of the off-street parking area, exclusive of access driveways, and the nearest right-of-way line as indicated on the thoroughfare plan of the Master Plan of future land use.
B.
Off-street parking shall be set back a minimum of ten (10) feet from all lot lines in all zoning districts.
C.
Off-street parking for uses in all districts shall be on the same lot as the use or building served by the parking.
(1)
The Planning Commission may grant shared parking for separate zoning lots, under the following conditions:
a.
The developed parking for adjacent zoning lots may be shared provided a signed agreement is provided by the property owners, and the applicant can demonstrate that the peak usage will occur at different periods of the day.
b.
To demonstrate shared parking compatibility, the applicant shall use a recognized industry standard such as the Urban Land Institute Shared Parking Report. Underlying parking space requirements for each use shall be based on Ypsilanti Township parking requirements noted herein or as otherwise modified by the provisions of this Article.
c.
Side or rear parking lot setbacks may be reduced or waived where a shared access driveway, connected parking lots, and/or internal service drives are provided.
d.
The Planning Commission may attach conditions to the approval of a deviation from the off-street parking requirements that bind such approval to the specific use in question.
e.
A shared parking agreement between both parties shall be reviewed and approved by the Township Attorney.
D.
Ownership shall be shown of all lots or parcels intended for use as parking by the applicant.
E.
Required residential off-street parking spaces shall consist of a parking strip, parking bay, driveway, garage, or combination thereof, and shall be located on the premises they are intended to serve, and subject to the provisions of Section 802, Accessory Buildings and Accessory Uses. Front yard parking on other than a driveway or in an established apron between a curb and property line shall be prohibited. No parking shall be permitted between the rear property line and the rear building line of the residential structure unless on a driveway or improved surface.
6.
Off-street parking space layout and construction. Whenever the off-street parking requirements in this Section require the building of an off-street parking facility, such off-street parking lots shall be laid out, constructed, and maintained in accordance with the following standards and regulations:
A.
No parking lot shall be constructed unless and until a permit therefore is issued by the Building Official. Applications for a permit shall be submitted to the Township in such form as may be determined by the Zoning Administrator and shall be accompanied with two (2) sets of plans for the development and construction of the parking lot showing the provisions of this Section will be fully complied with.
B.
Notwithstanding the provisions of Section 903, in those instances where an existing building use has provided adequate parking under this ordinance and a change of use is proposed wherein parking requirements for such proposed new use are equal to or lesser than those available on the site, site plan review by the Planning Commission shall not be required. Such parking lot shall be reviewed [by] the Zoning Administrator.
C.
All spaces shall be provided adequate access by means of maneuvering lanes. Backing directly onto a street shall be prohibited.
D.
Parking lots shall meet the following dimensional requirements:
E.
Where a parking space abuts a seven (7) foot wide sidewalk or ten (10) foot wide greenbelt, the parking space may be decreased by two (2) feet in length if curbing is provided.
F.
All maneuvering lane widths shall permit one-way traffic movement, except that the ninety (90) degree pattern may permit two-way movement.
G.
Adequate ingress and egress to the parking lot by means of clearly limited and defined drives shall be provided for all vehicles. Ingress and egress to a parking lot lying in an area zoned for other than single-family residential use shall not be across land zoned for single-family residential use.
H.
Each entrance and exit to and from any off-street parking lot located in an area zoned for other than single-family residential use shall be at least twenty-five (25) feet distant from adjacent property located in any single-family residential district.
I.
The entire parking area, including parking spaces and maneuvering lanes, required under this section shall be provided with asphalt or concrete surfacing in accordance with specifications approved by the Township Engineer. The parking area shall be surfaced prior to the issuance of a certificate of occupancy, or, in case of seasonal difficulties, a guarantee acceptable to the Township. In those instances where a parking area is nonconforming with respect to paving, the expansion of the use of land or structure shall require the paving of such parking area in conformity with this Section. The Planning Commission may approve alternative paving materials, such as permeable/grass pavers, for overflow, seasonal or low usage parking, based upon the review and recommendation of the Township Engineer.
J.
Off-street parking areas shall be drained so as to dispose of all surface water accumulated in the parking area in such a way as to preclude drainage of water onto adjacent property or toward buildings.
K.
Off-street parking shall be provided with concrete curbs, where necessary to protect landscaped areas, sidewalks, buildings, or adjacent property from vehicles that might otherwise extend beyond the edge of the parking lot. Sidewalks abutting parking spaces shall be seven feet wide. Plantings shall be set back sufficient distance from curbs to allow for bumper overhang.
L.
To facilitate movement and to help maintain an orderly parking arrangement, all parking spaces shall be clearly striped with paint. Except for parallel parking spaces, each stall shall be delineated with four (4) inch wide double yellow lines twenty-four (24) inches apart. The width of the parking stall may be computed from the centers of the double striping.
7.
Lighting. All lighting used to illuminate any off-street parking area shall be so installed as to be confined within and directed onto the parking area only and meet the requirements of Section 1303, Exterior Lighting.
8.
Maintenance and storage.
(1)
All parking areas shall be maintained in a safe condition by the property owner free of snow and ice. The parking lot design shall provide a location for snow storage that does not encroach into required parking spaces.
(2)
The storage of merchandise, motor vehicles for sale, trucks, refuse, and the repair of vehicles is prohibited. The use of semi-trailers for storage purposes on the premises for five (5) or more consecutive days is prohibited.
(Ord. No. 2022-498, 12-23-21)
Sec. 1206. - Bicycle and pedestrian accommodations:
1.
Development plans. Development plans shall include site amenities that enhance safety and convenience and promote walking or bicycling as an alternative means of transportation. Site amenities may include bike racks, drinking fountains, canopies, and benches. All sites with parking of ten (10) spaces or greater shall provide a bike rack for at least two (2) bicycles within fifty (50) feet of the building entrance.
2.
Walkways.
A.
Walkways within the site shall directly connect points of pedestrian origin and destination. Walkways shall not be located based only on the outline of a parking lot if it does not provide direct pedestrian access. Walkways shall either be grade separated from parking lots or clearly delineated to avoid pedestrian/vehicular conflicts.
B.
Where it is necessary for the pedestrian access to cross maneuvering aisles or internal roadways, the crossings shall emphasize and place priority on pedestrian access and safety. The pedestrian crossings must be well-marked, using such measures as pavement treatments, signs, striping, signals, lighting, pedestrian safety islands, landscaping, and other traffic calming techniques.
C.
The Planning Commission may require additional walkways and pedestrian connections as part of the site plan review.
3.
Sidewalks, safety paths:
A.
Concrete paved sidewalks not less than five (5) feet wide shall be required in all subdivisions and site condominium subdivisions.
B.
Concrete paved sidewalks not less than five (5) feet wide shall be required along all access drives in cluster housing and multiple-family developments.
C.
Concrete paved safety paths for bicycles and pedestrians not less than eight (8) feet wide shall be provided on both sides of all major thoroughfares defined in Section 24, Definitions.
D.
The Planning Commission may vary the width and location of safety paths in those instances where strict adherence to these provisions cannot be met due to conditions such as restriction of space, improper soil conditions or other physical impairment to the location, and construction of safety paths.
E.
In lieu of provisions of construction of safety paths, the Planning Commission may permit funds to be placed in escrow for construction at a later date.
(Ord. No. 2022-498, 12-23-21)
Sec. 1207. - Off-street loading and unloading:
1.
Where Required. In connection with every building or part thereof hereafter erected, except single- and two-family dwelling unit structures, there shall be provided on the same lot with such buildings, off-street loading, and unloading spaces for uses which customarily receive or distribute material or merchandise by vehicle. Plans and specifications showing required loading and unloading spaces including the means of ingress and egress and interior circulation shall be submitted to the Zoning Administrator for review in conjunction with a site plan, as set forth in Section 903 and Section 910.
2.
Off-Street Loading-Unloading Design Standards.
A.
Each off-street loading-unloading space shall meet the following standards for the district in which the site is located:
(1)
In any residential district, a loading-unloading space shall not be less than ten (10) feet in width and twenty-five (25) feet in length and, if a roofed space, not less than fourteen (14) feet in height.
(2)
In any commercial or industrial district, a loading unloading space shall not be less than ten (10) feet in width and fifty-five (55) feet in length and, if a roofed space, not less than fifteen (15) feet in height.
B.
Subject to the limitations of the next paragraph, a loading-unloading space may occupy part of any required side or rear yard; except the side yard along a side street in the case of a corner lot. In no event shall any part of a required front yard be occupied by such loading space.
C.
Any loading-unloading space shall not be closer than fifty (50) feet to any other lot located in any residential district unless wholly within a completely enclosed building or unless enclosed on all sides by a wall, fence, or compact planting not less than six (6) feet in height.
D.
In the case of mixed uses on one (1) lot or parcel, the total requirements for off-street loading/unloading facilities shall be the sum of the various uses computed separately.
E.
All off-street loading-unloading facilities that make it necessary to back out directly into a public road shall be prohibited. All maneuvering of trucks, autos and other vehicles shall take place on the site and not within a public right-of-way.
F.
It is the intent of this ordinance to minimize excessive areas of pavement which reduces aesthetic standards and contributes to high rates of storm water runoff. The Planning Commission may grant a waiver in the loading space requirements set forth in this Section, if the applicant is able to demonstrate and the Planning Commission is able to determine that such loading space is not required, based on documented evidence, to accommodate the use on a typical day.
(Ord. No. 2022-498, 12-23-21)

