
Ypsilanti Charter Township
City Zoning Code
City Zoning Code
ARTICLE XIII
SITE DESIGN STANDARDS
Sec. 1301.- Landscape requirements:
1.
Intent. Landscaping is the organization of outdoor space and shall be treated as a design element as important as building placement and vehicular circulation. The landscape plan shall be designed to achieve the following purposes:
A.
To preserve and enhance the identity or character of the site.
B.
To screen or filter views, buffer incompatible land uses, and blend inharmonious land uses.
C.
To integrate and unify various parts of the site.
D.
To articulate outdoor and architectural spaces.
E.
To improve the local environment by controlling soil erosion, moderating harsh or unpleasant sounds, removing air pollutants, controlling light trespass and reflection, moderating winds, and the effects of climate, and promoting stormwater infiltration thereby helping to prevent flooding.
F.
To preserve and enhance existing environmental systems and wildlife habitat, including woodlands, wetlands, and grasslands.
2.
Where required. A landscape plan shall be submitted for any proposed use or building which requires the submittal of a site plan or when otherwise required by this ordinance. Landscape plans shall be approved by the Planning Commission prior to the issuance of a building permit.
3.
Landscaping design standards.
A.
Planting Specifications: A landscape plan shall be prepared in accordance with the following planting plan specifications:
(1)
Minimum scale of one (1) inch = fifty (50) feet.
(2)
Existing and proposed contours with contour interval not to exceed two (2) feet.
(3)
The planting plan shall indicate, to scale, the location, spacing, and starting size for all proposed landscape material.
(4)
Typical straight cross section including slope, height, and width of berms and type of ground cover or height and type of construction for all proposed walls, including footings.
(5)
Significant construction details to resolve specific site conditions, e.g., tree wells to preserve existing trees, culverts to maintain natural drainage patterns.
(6)
Planting and staking details in either text or drawing form to insure proper installation and establishment of proposed plant materials.
(7)
Landscape plans shall be prepared by a registered landscape architect.
(8)
Michigan native and pollinator species are encouraged.
B.
General landscaping. Except for those areas occupied by buildings, loading areas, parking areas, patios, walkways, and landscaping, all areas of a site shall be lawn areas. Unless specified otherwise in this ordinance, within such areas the following minimum plant material shall be provided:
(1)
A mixture of evergreen and deciduous trees shall be planted at the rate of one (1) tree for each one thousand (1,000) square feet or fraction thereof of lawn area, plus
(2)
One (1) shrub for every five hundred (500) square feet or fraction thereof of lawn area.
C.
Street yard landscaping. Whenever, in this ordinance, a landscaped setback is required between a public or private street and a parking or building setback, all such yards shall be landscaped in accordance with the following:
(1)
A minimum of one (1) large deciduous tree shall be planted for each forty (40) lineal feet of frontage, or portion thereof, plus
(2)
A minimum of one (1) ornamental tree shall be planted for each one hundred (100) lineal feet of frontage or portion thereof, plus
(3)
A minimum of one (1) shrub shall be planted for each ten (10) lineal feet of frontage, or portion thereof.
(4)
Creative placement of the trees, such as staggering, clustering, and/or other methods, is encouraged in an effort to eventually achieve a canopy.
(5)
Access drives from public rights-of-way through required greenbelts shall be permitted, but such drives shall not be subtracted from the lineal dimension used to determine the minimum number of trees.
D.
Parking lot landscaping.
(1)
Interior requirements:
a.
One (1) large deciduous tree shall be required for each two thousand (2,000) square feet of paved driveway and parking lot surface, provided that no less than two (2) trees are provided.
b.
Trees shall be distributed evenly throughout the parking area. There shall be no more than twelve (12) spaces in a row without a landscape break.
c.
Each tree shall be provided with an open land area of not less than one hundred fifty (150) square feet to provide area for infiltration.
d.
Parking lot landscaping islands shall be no less than five (5) feet in any single dimension.
e.
Landscaped areas shall be protected with curbing, or other permanent means to prevent vehicular encroachment onto the landscaped areas.
f.
Parking lot landscaping islands shall be arranged to improve the safety of pedestrian and vehicular traffic and guide traffic movement. Parking lot end islands shall be provided at the intersection of any parking aisles.
g.
The preservation of existing trees within or adjacent to a parking area can be used to fulfill the requirement for parking lot trees. In such cases, every six (6) caliper inches of preserved tree shall be counted as one parking lot tree.
h.
Parking lot lighting shall be located within landscaped areas including parking lot islands.
i.
An equivalent amount of landscape plantings at the perimeter of parking lots may be approved where landscaping within parking lots would be impractical due to the size of the parking lot, detrimental to safe and efficient traffic flow, or would create an unreasonable burden for maintenance and snowplowing, provided all other landscaping requirements are met.
(2)
Perimeter
a.
Canopy trees shall be provided along the perimeter of a parking lot at a minimum rate of one (1) tree per forty (40) feet of lot perimeter; however, trees need not be planted on forty (40) foot centers.
b.
Parking lots that serve uses set forth in Section 1301.3.H shall meet the screening requirements set forth in Section 1301.3.H where such screening is needed to promote a compatible relationship with an adjacent use.
c.
A minimum distance of three (3) feet from the backside of the curb and the proposed landscape plantings shall be provided. Where vehicles overhang a landscape island or strip, a minimum distance of five (5) feet from the backside of the curb and the proposed landscape plantings shall be provided.
d.
Parking lots that front on a public roadway shall meet street yard landscaping requirements set forth in Section 1301.2.C.
e.
Where an off-street parking area is located within a required front yard, a landscape berm or continuous minimum three (3) foot tall hedge row shall be provided within the greenbelt between parking area and the road right-of-way. The Planning Commission, at its discretion, may approve alternative landscape plantings or a solid wall in lieu of a landscape berm or hedges.
E.
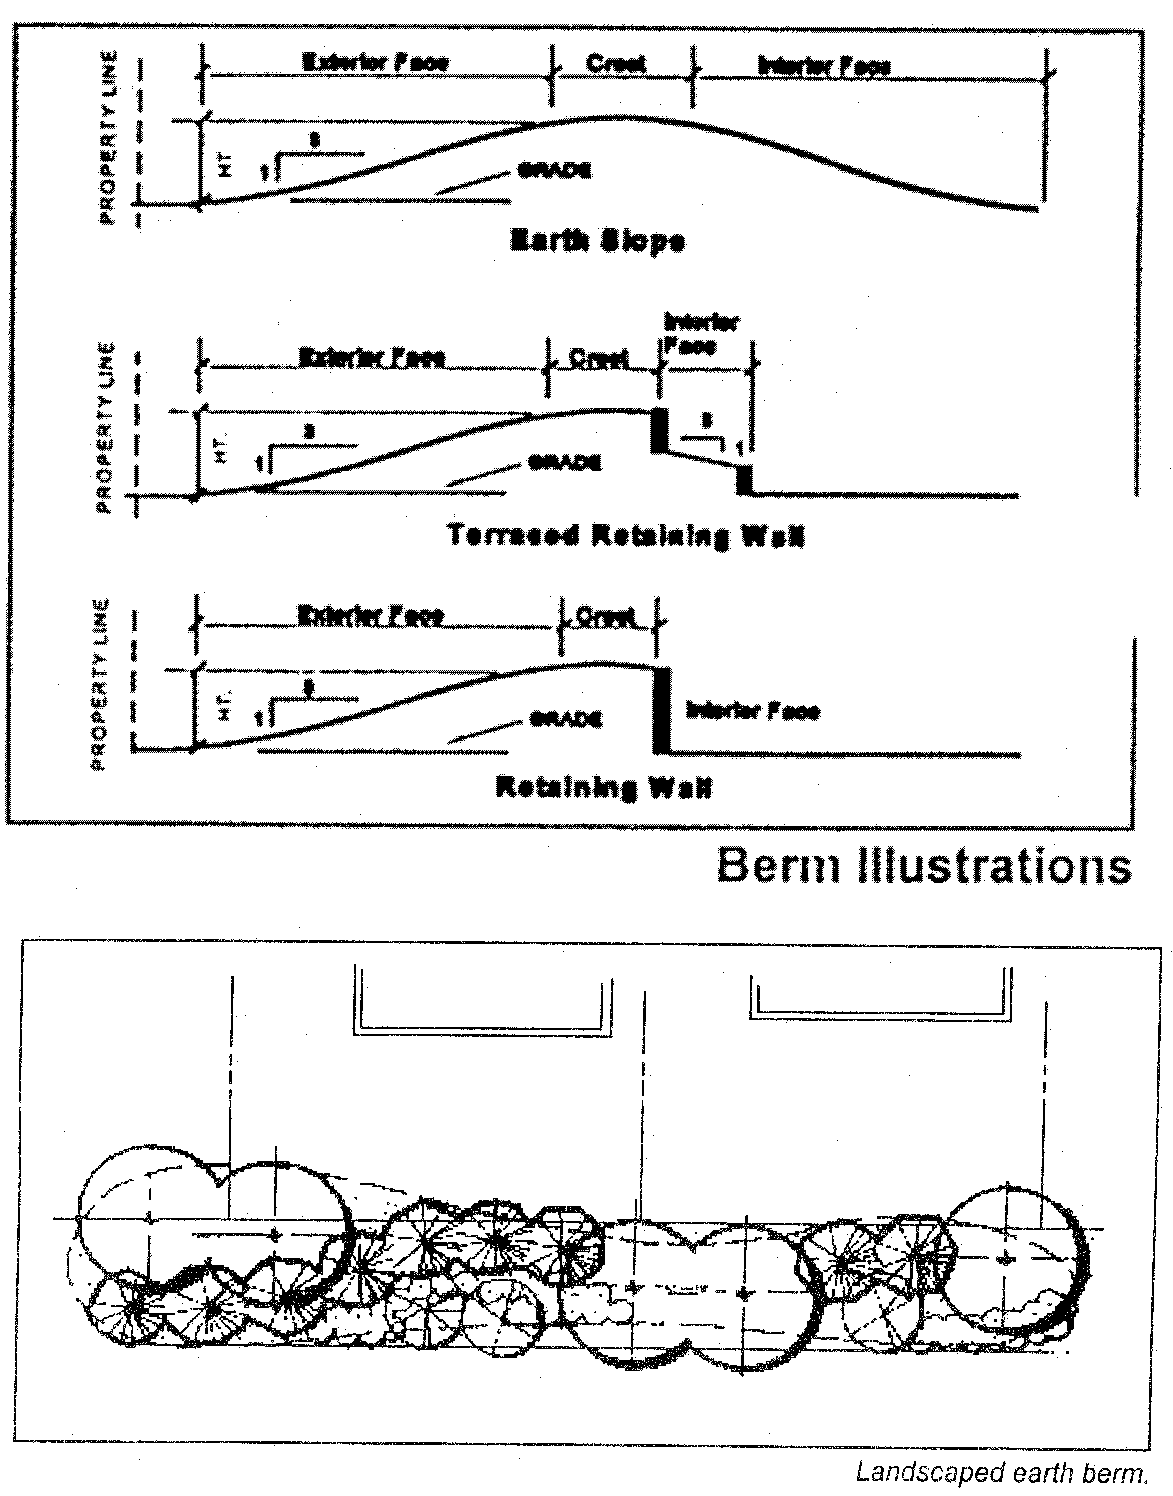
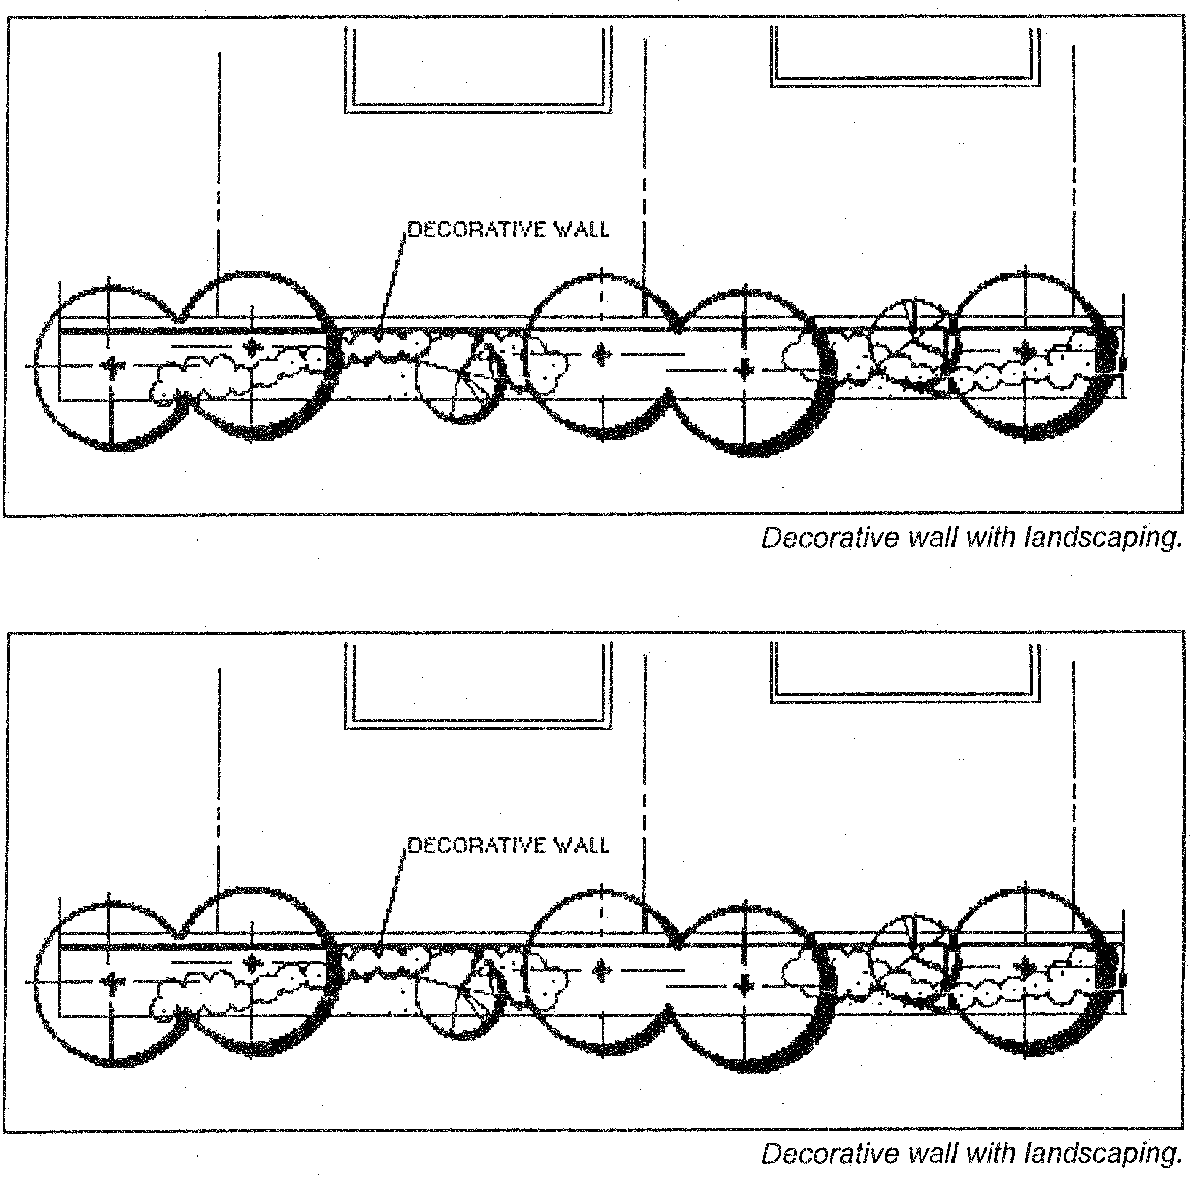
Greenbelt buffer for residential developments. When a subdivision, site condominium, cluster housing, or multiple family development borders a major thoroughfare, a landscaped greenbelt shall be provided directly adjacent, and parallel to, the future right-of-way of said thoroughfare for the entire length of the residential development. The applicant has the option of either constructing a landscaped earth berm or a decorative wall with landscaping as described below.
Creativity is encouraged. Thus, required trees and shrubs may be planted at uniform intervals, at random, or in groupings, with the intent being to screen the subdivision from the major thoroughfare, coordinate the landscaping treatment with adjoining properties, and provide a visually pleasing design.
For the purposes of calculating quantities of required plant material, greenbelt length shall be measured along the future right-of-way line. Existing plant material may be counted toward the fulfillment of the greenbelt planting requirements.
The planting of materials shall be done in a manner so as to provide adequate screening of the homes from the major thoroughfare within five (5) years of construction.
(1)
Landscaped earth berm.
(2)
Decorative wall with landscaping. A greenbelt of no less than fifteen (15) feet in width shall be provided. A decorative wall four to six (6) feet in height shall be placed along the residential edge of the required greenbelt, with landscaping planted between said wall and the future right-of-way of the major thoroughfare shall be provided. The Planning Commission may entirely or partially waive the required wall or allow for it to be altered in order to retain existing natural features and preserve a natural appearance within the greenbelt.
(3)
Lots within the proposed subdivision that abut the greenbelt may have their total lot area reduced by ten percent (10%) when a wall is provided. A detail of the wall and landscaping shall be submitted with the tentative preliminary plat or the preliminary plan.
(4)
All wall faces shall be brick or stone, or a combination thereof. The Planning Commission may allow the construction of a wood fence supported by brick or stone pillars.
(5)
If a decorative wall exists adjacent to the proposed subdivision, the Planning Commission may require the proposed wall to be of a matching or complimentary design and building materials.
(6)
The landscaping requirements between the wall and the future right-of-way shall meet the street yard landscaping as set forth in Section 1301.3H.
F.
Raingardens and Bioswales.
(1)
The integration of vegetated stormwater control measures with sites, especially around buildings and within parking lots, is allowed and encouraged.
(2)
Rain gardens and bioswales can meet stormwater requirements for new and redevelopment projects that manage less than five thousand (5,000) square feet of roof and paved areas. Site conditions will determine if this is a suitable method for managing stormwater onsite. Property line and building setbacks as well as surface grade and available landscaped areas for infiltration must be considered. Proposed downspout locations and roof/gutter alignments will impact the feasibility of this option, as well as slope, setback, and other site considerations.
(3)
Any non-single-family residential site plan, in accordance with Washtenaw County Water Resource Commission regulations, shall incorporate rain gardens and bioswales, unless applicant can prove to the satisfaction of the Township Engineer where installation of bioswales or rain gardens is not practical. Applicant shall provide a narrative explaining incorporation of rain gardens and bioswales.
(4)
Rain Garden and Bioswale plans shall be reviewed and approved by the Township Engineer.
G.
Detention/retention pond landscaping.
(1)
Landscape plans shall be submitted for all detention/retention ponds. Stormwater management systems that replicate a natural design and appearance is required.
(2)
Detention/retention ponds shall be landscaped to provide a natural setting in open space areas. Where possible, ponds or basins shall be "free form" following the natural shape of the land to the greatest practical extent.
(3)
Side slopes shall not exceed one (1) foot vertical for every five (5) feet horizontal.
(4)
Berms may be incorporated into the landscape but should be used to enhance the natural forms and not create artificial bumps and ridges.
(5)
The minimum requirements for the landscaping of detention/retention ponds shall be as follows:
a.
One (1) deciduous shade or evergreen tree and ten (10) shrubs shall be planted for every fifty (50) lineal feet of pond perimeter as measured along the top of the bank elevation.
b.
The required trees and shrubs shall be planted in a random pattern or in groupings. The placement of required landscaping is not limited to the top of the pond bank.
(6)
Detention and retention ponds in close proximity to residential, commercial, and industrial properties shall be landscaped in character with properties and shall be required to provide lawn areas, shrubs, and trees to accomplish a suitable appearance compatible with development on the property and on nearby properties. Landscaping shall be required on all areas disturbed by grading to establish detention/retention ponds.
(7)
To assure that water quality is maintained, ponds shall be designed to continuously circulate either by surface water movement, ground water movement, or some form of artificial aeration.
(8)
Maintenance of detention/retention ponds and the landscaping thereof shall be the responsibility of the property owner or of the development association, whichever is appropriate, and shall be conducted in a manner acceptable to the Township. Should maintenance not be carried out in an acceptable manner, the Township may carry out such maintenance and assess the developer and/or property owners for such maintenance.
H.
Screening between land uses.
_____
(1)
Screening Between Land Uses Table
(2)
Screening Requirement Table
(3)
Landscape buffers shall be located on the property line but no closer than four (4) feet from a fence and/or property line unless otherwise provided for in this ordinance or by the Planning Commission.
(4)
Solid Wall or Fence. Where a land use activity creates noise, light, dust, or other similar nuisance that cannot be effectively screened by a landscape buffer, the Planning Commission may approve the installation of a solid wall or fence. Such wall or fence shall be a minimum of four (4) feet and a maximum of eight (8) feet in height as measured on the side of the proposed wall having the higher grade. A required wall shall be located on the lot line, except alternate locations may be approved where underground utilities interfere, where this ordinance requires conformity with front yard setback requirements, or where an alternate location provides more effective screening. The construction materials of the wall or fence may include masonry, stone, or wood.
(5)
Combinations. A combination of landscaping and a solid wall or fence may be approved by the Planning Commission where such a combination provides more effective screening.
I.
Landscaped berms.
(1)
Berms shall be at least three (3) feet above the grade elevation and shall be constructed with slopes no steeper than one (1) foot vertical for each three (3) feet horizontal with at least a two (2) foot flat area on the top. For the purposes of this provision, grade elevation shall be the ground elevation at the property line adjacent to the proposed berm. The height of the berm shall be measured from the surface of the parking area or land on the nonresidential side of the berm.
(2)
The berm area shall be planted with grass or other suitable ground cover to ensure that it withstands wind and weather and retains its height and shape.
(3)
Within a landscape berm, plant material shall be provided as follows:
a.
A minimum of one (1) evergreen tree per fifty (50) lineal feet or fraction thereof, plus
b.
A minimum of one (1) deciduous tree per one hundred (100) lineal feet or fraction thereof, plus
c.
A minimum of one (1) shrub per twenty (20) lineal feet or fraction thereof.
Materials standards and specifications. Except as otherwise specified in the general requirements for each zoning district, all plant and non-plant material shall be installed in accordance with the following standards:
(1)
Maintenance-free non-plant material. All non-plant site features shall be durable and as maintenance-free as reasonably possible.
(2)
Plant quality. Plant materials used in compliance with provisions of this ordinance shall be nursery grown, free of pests and diseases, hardy in Washtenaw County, in conformance with the standards of the American Association of Nurserymen, and shall have passed any inspections required under state regulations.
(3)
Plastic plant material prohibited. Plastic and other nonorganic, nonliving plant materials shall be prohibited from use.
(4)
Plant material size, location, and spacing. The following specifications shall apply to all plant material required by this section:
a.
Plant materials shall not be placed closer than four (4) feet from a fence and/or property line.
b.
Where plant materials are planted in two (2) or more rows for screening purposes, the rows shall be staggered.
(5)
Minimum Plant Material Size at Time of Planting:
(6)
Hedges shall be planted and maintained so as to form a continuous, unbroken, visual screen within five (5) years after planting.
(7)
Ground covers used in lieu of turf grasses in whole or in part shall be planted in such a manner as to present a finished appearance and reasonably complete coverage after one (1) complete growing season.
(8)
Grass areas shall be planted in species normally grown as permanent lawns in Washtenaw County. Grass may be plugged, sprayed, seeded, or sodded, except that rolled sod, erosion reducing net or suitable mulch shall be used in swales or other areas subject to erosion. Grass, sod, and seed shall be clean and free of weeds, noxious pests, and diseases.
(9)
Mulching material for planted trees, shrubs, and vines shall be a minimum of three (3) inches deep and installed in a manner as to present a finished appearance. Also, straw, or other mulch shall be used to protect newly seeded areas.
J.
Installation, Maintenance, and Completion.
(1)
Landscaped areas shall be protected from vehicular encroachment by use of wheel stops, curbing, or other means.
(2)
All landscaping required by this ordinance shall be planted before obtaining a certificate of occupancy or the appropriate financial surety as required in Article 3, Administration and Enforcement.
(3)
All landscaping and landscape elements shall be planted, and earth moving, or grading performed, in a sound workmanlike manner, according to accepted planting and grading procedure.
(4)
Landscaping required by this ordinance shall be maintained in a reasonably healthy condition, free from refuse and debris. All unhealthy or dead material shall be replaced within one (1) year of damage or death or the next appropriate planting period, whichever comes first. For all commercial, industrial, or multiple-family developments, landscaped areas shall be provided with irrigation or a readily available and acceptable water supply. As a measure to promote water conservation and reduce stormwater volumes, all required site irrigation systems shall include a rain sensor or similar measure to ensure that irrigation does not occur during or shortly after precipitation events. All site plans shall note installation of required irrigation.
(5)
Topsoil removed during construction shall be stockpiled in an appropriate manner to prevent erosion and shall be redistributed on regraded surfaces to be landscaped and provide a minimum of four (4) inches even cover. Plants shall be mulched with shredded hardwood bark mulch at a depth of four (4) inches. Failure to install and maintain approved landscaping shall be a violation of this ordinance.
K.
Use of Native Plants in Landscaping and Prohibited Species.
(1)
Native plant species chosen for a development shall be based on the native species currently growing on the site, if any.
(2)
The arrangement of native plant species may be designed in both "natural" arrangements and more conventional arrangements. Natural arrangements emulate the arrangements found in nature and have a less manicured appearance. Natural arrangements shall incorporate a wide mix of species.
(3)
This landscape style shall be used for landscaping open space, surface stormwater systems, street tree plantings, and/or parks. If natural arrangements are used, plant spacing requirements may be waived as long as the function the plants are to serve is accomplished.
(4)
Conventional, more formal arrangements, are generally used close to buildings or heavily used areas of a site. Native species may be used in these areas just as any other commercially available landscape material. As with any landscape design, the plant's ultimate size, soil, and site requirements, and other characteristics shall be considered to ensure they do not overwhelm a space, encroach into walkways, or impede sight distance or visibility of motorists. In entryways, where aesthetics is of primary importance, cultivars of native plant species may be considered to ensure the plant's appearance.
(5)
Plantings installed in areas used for stormwater management shall be planted with native species that specifically perform the necessary runoff attenuation, filtration, water uptake, and purification functions needed in such areas. Both herbaceous and woody species shall be incorporated into the mix where the desired function dictates.
(6)
The following species may not be included in any landscape plan:
L.
Public Art.
(1)
The inclusion of public art may be approved as a replacement to the required greenbelt landscaping in any non-residential district or a PUD.
(2)
The proposed public art must be approved by the Planning Commission and must include a long-term maintenance plan for the public art.
(3)
Public art must be visible from the public right-of-way.
M.
Waivers. The Planning Commission may waive or modify any of the standards of this Section in the following situations:
(1)
Where a proposed modification cannot be reasonably accomplished in strict adherence to this section due to existing site or building constraints.
(2)
Where a proposed building addition increases the gross building area by no greater than twenty percent (20%).
(3)
Where a proposed parking lot expansion increases the number of parking spaces by no greater than twenty percent (20%).
(4)
Where the addition of new landscape material would serve no good purpose due to its relation to existing plant material, changes in grade, or other site characteristics.
(5)
Where the intent of this Section can be met through reasonable alternatives.
(Ord. No. 2022-498, 12-23-21)
_____
Sec. 1302. - Trash and recycling receptacles:
1.
Where Required. The standards set forth in this Section shall apply to all uses that have refuse and recycling disposal service by collective trash and a recycling container. This does not include curbside pickup for single-family residential uses; however, all residential buildings of more than two (2) dwelling units and non-residential shall provide trash and recycle enclosures.
2.
Requirements:
A.
Containers used to dispose of trash, grease, recyclables, and similar materials shall be screened on all sides with an opaque fence or wall, and gate at least as high as the container, but no less than six (6) feet in height, and shall be constructed of durable material, such as brick or finished concrete material, and construction which is compatible with the architectural materials used in the site development. Wire fencing, or fencing with plastic, aluminum, or other filler strips shall not be used as enclosure walls or gates. Gates shall be constructed of treated aluminum or metal.
B.
Containers shall be consolidated to minimize the number of collection sites, located in close proximity to the building they serve, and easily accessed by refuse vehicles without potential damage to parked vehicles.
C.
Containers and enclosures shall be located in a side or rear yard but shall not be located in any required yard adjacent to a public or private street, or in a required transition strip. If located in a required side or rear yard, the enclosure shall be at least ten (10) feet from the property line. In no instance shall they be located within twenty (20) feet of any single-family residential property line or district.
D.
Containers and enclosures shall be screened from public view whenever possible. Tree and shrub screening may be required around the enclosure to screen the enclosure from view, to provide shade, and to reduce odors during summer months.
E.
Containers and enclosures shall be situated so that they do not cause excessive nuisance or offense to occupants of nearby buildings, or users of adjacent streets or sidewalks.
F.
Concrete pads and aprons of appropriate size and construction, a minimum of six (6) inches thick, shall be provided.
G.
Installation of recycling containers may permit the removal of up to two (2) required parking spaces.
H.
The location of trash and recycling receptacles shall be indicated on site plans and the location and screening shall be subject to the approval of the Zoning Administrator, or the Planning Commission when the Planning Commission reviews the site plan.
I.
Enclosures shall be secured or locked during non-business hours.
(Ord. No. 2022-498, 12-23-21)
Sec. 1303. - Exterior lighting:
1.
Intent. The purpose and intent of this Section is to provide reasonable regulations to direct the location, design, illumination level, and use of outdoor lighting from both direct and indirect sources to minimize its undesirable effects. Lighting standards recognize that parking areas, walkways, driveways, building entryways, off-street parking and loading areas, other outdoor pedestrian ways, and building complexes with common areas need to be sufficiently illuminated to ensure the security of property and the safety of persons using such public or common areas. Lighting standards set forth herein are also intended to:
A.
Provide for and control lighting in outdoor public places where public health, safety, and welfare are potential concerns;
B.
Protect drivers and pedestrians from the glare of non-vehicular light sources;
C.
Protect neighbors, the environment, and the night sky from nuisance glare and light trespass from improperly selected, placed, aimed, applied, maintained, or shielded light sources;
D.
Promote energy efficient lighting design and operation; and
E.
Protect and retain the visual character of the Township.
2.
Applicability. All outdoor lighting installed after the effective date of the amendment to the Zoning Ordinance shall comply with the requirements of Section 13.03. This includes, but is not limited to, new lighting equipment, light fixtures, replacement lighting, or any other outdoor lighting whether it is attached to structures, poles, buildings, or any other location.
3.
Light from direct sources. Lighting from direct source shall be subject to the following standards:
A.
Shielding and Light Trespass. Lighting shall be placed, directed, and shielded so as to direct the light onto the site and away from adjoining properties through the use of full-cutoff luminaires. Lighting shall be shielded so that it does not cause glare for vehicles, bicycles, and pedestrians. Directional luminaires such as floodlights and wall mounted luminaires shall be shielded and aimed so they do not create glare when viewed from neighboring property. The use of floodlights and wall-mounted luminaires to light parking areas shall be prohibited, unless there is a finding by the Planning Commission that no other acceptable means of lighting is possible. Lighting under canopies shall be recessed or full cutoff luminaires aimed straight down.
B.
Maximum Illumination Levels. Lighting for uses adjacent to residentially zoned or used property shall be designed and maintained such that illumination levels do not exceed a half (0.5) footcandles at ground level along common property lines. Lighting for uses adjacent to nonresidential properties shall be designed and maintained such that illumination levels do not exceed one (1.0) footcandle at ground level along common property lines. Maximum light levels shall not exceed twenty (20.0) footcandles in any given area measured at ground level.
C.
Maximum Height. Except as noted above, lighting fixtures shall not exceed a height of twenty-five (25) feet, including the base. In portions of a site adjacent to residential areas, lighting fixtures shall not exceed a height of eighteen (18) feet, including the base, and shall be located so as to result in the minimum interference with residential users.
D.
Minimum Illumination Levels. Parking area lighting shall provide the minimum lighting necessary to ensure adequate vision and comfort in parking areas, and to not cause glare or direct illumination onto adjacent properties or streets or public/private rights-of-way. At no point shall lighting of parking lots be less than 0.4 footcandles.
E.
Light Color Standard. Correlated color temperature of any outdoor light source shall not exceed three thousand-five hundred (3500) Kelvin unless introduced as part of a façade or landscape lighting scheme used exclusively for the decorative illumination through color of certain building façade or landscape features.
F.
Lighting Plans.
(1)
All lighting, including ornamental lighting, shall be shown on site plans in sufficient detail to allow determination of the effects of such lighting upon adjacent properties and traffic safety.
(2)
The lighting plan shall include a photometric plan which plots illuminance in footcandles on ten feet by ten feet (10' x 10') horizontal grid over the entire site up to and including all property boundaries. The lighting plan shall include a layout of all proposed and existing luminaires, and a photometric analysis plotted in a manner that demonstrates that Ordinance requirements are met. The lighting plan shall also include luminaire details, glare reduction devices, mounting heights, and pole and pole foundation details.
(3)
Lighting plans shall be coordinated with landscape plans to minimize conflict between landscaping and intended light distribution.
G.
Reduction in Nighttime Lighting. All outdoor lighting shall be reduced to at least fifty percent (50%) of the light level at full illumination one (1) hour after closing. Lighting reductions shall not be required under the following circumstances:
(1)
Where a business operates twenty-four (24) hours;
(2)
Where lighting is intended to reduce real or perceived risk; and,
(3)
Where lighting is intended to discourage intruders, vandals, or burglars, and to protect merchandise and property.
4.
Light from Indirect Sources. Lighting from indirect sources shall be subject to the following standards:
A.
Glare from any process (such as or similar to arc welding or acetylene torch cutting) which emits harmful ultraviolet rays shall be performed in such a manner as not to be seen from any point beyond the property line, and so as not to create a public nuisance or hazard along lot lines;
B.
The design and/or screening of the development shall ensure that glare from automobile and commercial or industrial vehicle headlights shall not be directed into any adjacent property, including residential property; and
C.
Exterior doors shall be located, operated, and maintained so as to prevent any glare and light from creating a nuisance or safety hazard to operators of motor vehicles, pedestrians, and neighboring land uses.
5.
Exemptions. The following types of lighting are exempt from this ordinance:
A.
Luminaires used for public roadway illumination;
B.
All temporary emergency lighting needed by the police, fire, or other emergency services, as well as all vehicular luminaires, shall be exempt from the requirements of this ordinance;
C.
All hazard warning luminaires required by federal regulatory agencies are exempt from the requirements of this article, except that all such luminaires used must be red and must be shown to be as close as possible to the federally required minimum lumen output requirement for the specific task;
D.
Luminaires used primarily for signal illumination may be mounted at any height required to ensure roadway safety, regardless of lumen rating;
E.
Seasonal holiday lighting and illumination of the American and state flags shall be exempt from the requirements of this ordinance, providing that such lighting does not produce glare on roadways and neighboring residential properties; and
F.
Installations existing prior to the enactment of this ordinance are exempt from its requirements. However, any changes to an existing lighting system, fixture replacements, or any grandfathered lighting system that is moved must meet these standards.
6.
Prohibited Lighting. The following types of outdoor lighting are specifically prohibited:
A.
Lighting that could be confused for a traffic control device;
B.
Lighting that is oriented upward, except as otherwise provided for in this ordinance;
C.
Searchlights, beacons, and laser source light fixtures;
D.
Lights that blink, flash, move, revolve, flicker, change intensity, or change color;
E.
Any lamp or bulb when not within a luminaire and which is visible from the property boundary line of the parcel on which it is located, except for landscape ornamental lighting;
F.
Lighting inside of an awning when the awning material is translucent; and
G.
Building or roof-mounted lighting intended to attract attention to the building and/or use and not strictly designed for security purposes shall not be permitted.
H.
Luminous tube and exposed bulb fluorescent lighting (visible from the property line) is prohibited unless approved by the Planning Commission as an element of the building façade.
7.
Lamp or Fixture Substitution. No Substitution of any existing light fixture or lamp type is permitted without approval of the Zoning Administrator, who may require sufficient information to ensure compliance with the standards of this ordinance.
(Ord. No. 2022-498, 12-23-21)
Sec. 1305. - Fences and walls:
1.
General requirements for fences and walls:
A.
Construction and maintenance: Fences and walls shall be securely constructed in conformance with this article and all applicable building codes and shall consist of durable, weather-resistant materials as approved by the Building Official. Masonry piers may be used as part of a fence installation with the approval of the Building Official. Fences and walls shall be maintained in good order, painted, rustproofed, or otherwise protected against damage and decay so as to present an orderly appearance.
B.
Hazards: Fences and walls shall not be erected in a manner that obstructs free and clear vision or would be a hazard to traffic or pedestrians. Fences and walls shall not be erected within public rights-of-way.
C.
Orientation of finished side: Fences that have one (1) finished or decorative side shall be oriented with the finished or decorative side facing outward towards adjacent parcels and away from the interior of the lot to which the fence is associated. Masonry walls shall be finished in a similar manner on all sides.
D.
Site drainage and utilities: Fences and walls shall not be erected in a manner that obstructs the free flow of surface water within or across the lot to which it is associated or the adjacent lots. Fences and walls shall not be erected in a manner that causes damage to underground utilities.
E.
Fences and walls, including, but not limited to posts, foundations, and overhanging elements, shall be located completely within the limits of the lot to which they are associated. Adjoining property owners may jointly apply for a fence permit for the purpose of constructing a fence on the common property line.
2.
Height and location requirements:
A.
Residential District.
(1)
Only ornamental type fences shall be located in a required front yard or, in the case of a corner, in a required yard which adjoins a public or private street provided such fences shall not exceed four (4) feet in height.
(2)
Fences may be located in any required yard not adjoining a public or private street provided that they shall not exceed six (6) feet in height. In the case of a through lot, fences between four and six feet in height located in the secondary front yard shall maintain a ten (10) foot setback.
B.
Commercial, Office, or Form-Based District. Fences shall not exceed six (6) feet in height. Fences in a front yard shall not be permitted in a commercial or office district except where permitted by the Planning Commission.
C.
Business, Industrial, or Public Facility District. Fences shall not exceed eight (8) feet in height. Additional height may be permitted by the Planning Commission. Fences are not permitted in the front yard unless approved by the Planning Commission. Fences when permitted in a front yard shall provide fifty percent (50%) opacity.
D.
In determining the maximum height of a fence that separates two (2) adjoining lots and that is located within two (2) feet of the common lot line, the maximum height at any point shall be measured from the highest grade at that point within two (2) feet on either side of the common lot line.
3.
Vision clearance. All fences shall comply with Section 12.02, Corner Clearance, herein. A fence that is located at the intersection of a driveway and a public sidewalk, or a sidewalk along a private street, shall not impede vision between the driveway and sidewalk.
4.
Prohibited fences and walls. The following fences and walls are prohibited within the Township:
A.
Barbed-wire, razor-wire, or electrified fences, except where, for the purpose of ensuring public safety, the Planning Commission may approve such fences as part of an approved site plan.
B.
Wire fences, except where such fences are located on parcels of not less than four (4) acres in size with a minimum road frontage of two hundred (200) feet.
C.
Any fence or wall unlawfully installed, erected, or maintained.
5.
Retaining walls. A retaining wall shall be regulated as a fence if the wall projects more than eighteen (18) inches above the grade of the ground being retained.
6.
Public Utility Fences. Fences that enclose public utility installations shall not be located in any required yard where the lot is located in a residential zoning district. Such fences may be located in any required yard where the lot is located in any other zoning district. Such fences shall comply with all other provisions of this ordinance.
7.
Permits required: A fence permit shall be required for all work performed in association with the construction, alteration, or relocation of a fence or wall, except where otherwise specified herein. A building permit shall also be required for any fence or wall over six (6) feet in height.
A.
Fences and walls for which a fence permit is not required:
(1)
Repairs: Repairs to an existing fence or wall with no structural changes.
(2)
Replacement: Replacement of an existing fence with a new fence that is the same type, height, and in the same location as the existing fence; provided the replacement fence is otherwise in full compliance with this ordinance and the Building Code.
(3)
Gates: The installation of gates of up to eight (8) feet in width in an existing fence or wall with no structural changes.
(4)
Short lengths of new fence: Construction of less than eight (8) feet of new fence, provided that such work is in compliance with the provisions of this article and all applicable building codes.
(5)
Fences associated with active farms: Wire or wood fences associated with an active farm or single-family residential use on parcels of not less than four (4) acres in size with a minimum road frontage of two hundred (200) feet.
(6)
Living fences: Planting of continuous hedgerows or similar landscape features.
B.
Permit application: Applications for fence permits shall be made upon forms provided by the community development department. The following information shall be provided with the application:
(1)
Plot plan and construction drawings: A plot plan or lot survey shall be provided that includes the location of all existing and proposed fences, walls, structures, easements, and setback dimensions. A detail of the proposed fence or wall with all appropriate dimensions shall also be provided.
(2)
Removal agreement: The Building Official or Zoning Administrator may require a signed removal agreement for the removal of a fence and wall as deemed necessary. A bond or other acceptable surety to guarantee such removal may be required.
(3)
Written consent of all adjacent property owners, or a certified survey verifying the location of lot boundaries, if a fence or wall is proposed to be erected or installed on a property line.
C.
Other information that the Zoning Administrator or Building Official may require to show full compliance with this and all other Township Ordinances.
8.
Legal nonconforming fences and walls: All existing legal nonconforming fences or walls shall be permitted to continue as such until removed, extended, or altered, at which time such fences or walls shall be made to conform to the provisions of this article.
(Ord. No. 2022-498, 12-23-21; Ord. No. 2023-505, 8-15-23)
Sec. 1306. - Building design requirements:
1.
Industrial and business park exterior building wall design.
The purpose of this section is to provide a set of exterior industrial and business park building wall material standards, the intent of which is to enhance the visual environment of the Township. Furthermore, the review of exterior building wall design and the consistent administration of standards can help to maintain the Township's sense of place by encouraging consistent quality and character when structures are built or redeveloped.
A.
This section shall apply to all industrial and business park construction for all exterior building walls and shall consist of those materials and combinations of materials as set forth in this section.
B.
The use of exterior wall materials shall be in compliance with the maximum percentages permitted in the "Schedule Regulating Exterior Building Wall Materials."
C.
The application of these standards should promote integration and mixture of materials where more than one (1) material is used on a building. If only one (1) material is used, architectural detailing and articulation, massing, texture, and form must be introduced into the building's design. Building roof materials should be in harmony with the style and material used on the building walls.
D.
When building walls are one hundred (100) feet or greater in length, design variations must be applied to assure that the building is not monotonous in appearance. Such variations include but are not limited to the following:
(1)
Recess and projections along the building facade. Variations in depth should be a minimum of ten (10) feet.
(2)
Architectural details or features.
(3)
Enhanced ornamentation around building entryways.
(4)
Landscaping.
(5)
Streetscape elements.
(6)
Variations in building height.
E.
When a particular building design and the materials or combination of materials proposed to be used in exterior walls are found by the Planning Commission, after consultation and review by an appropriate design professional, to be in keeping with the intent and purpose of this section, but which may differ from the strict application of the schedule regulating material use of this Section (e.g., use of new materials not covered in the Building Wall Materials Schedule), the Planning Commission may waive the requirements of this Section pertaining to materials. When a waiver is requested under this subsection, the proposed building design and materials schedule shall be accompanied by a written design statement which shall describe how the selected wall materials and material combinations will be consistent with and enhance the building design.
F.
Where a new wall material is proposed for an existing building wall, only that portion of the building being altered shall be subject to the standards of this section. However, in considering the proposed alteration, the Planning Commission shall view it in context of the architecture of the entire building.
G.
Where an addition is proposed to an existing building, the Planning Commission may allow the use of existing wall materials for the addition provided that the design of the alteration is consistent with the existing building wall design.
H.
This section is not intended to regulate the quality, workmanship, and requirements for materials relative to strength, durability and endurance, maintenance, performance, load capacity, or fire resistance characteristics.
I.
Schedule Regulating Exterior Building Wall Materials
(1)
Flat sheets and seamed or ribbed panels include aluminum, porcelain, stainless steel, etc.
(2)
Includes drivit, EIFS, cement, plaster, stucco, or similar materials. Such materials shall not be used where contact with vehicles may occur, such as parking areas, traffic ways, or loading areas adjacent to building walls, unless such walls are adequately protected to prevent wall damage.
(3)
Not permitted.
2.
NC and GB Design Requirements:
A.
The maximum length of an uninterrupted building façade facing public streets and/or parks shall be thirty (30) feet. Façade articulation or architectural design variations for building walls facing the street are required to ensure that the building is not monotonous in appearance. Building wall offsets (projections and recesses); cornices, varying building materials, or pilasters shall be used to break up the mass of a single building.
B.
Ground Story Activation.
(1)
The first floors of all buildings shall be designed to encourage and complement pedestrian-scale activity and crime prevention techniques. It is intended that this be accomplished principally by the use of windows and doors arranged so that active uses within the building are visible from or accessible to the street, and parking areas are visible to occupants of the building. The first floor of any front façade facing a right-of-way shall be no less than twenty-five percent (25%) windows and doors, and the minimum transparency for facades facing a side street, side yard, or parking area shall be no less than twenty percent (20%) of the façade. First-floor transparency is measured between two (2) and eight (8) feet above the first-floor elevation.
(2)
For multiple tenant buildings, the minimum transparency requirement must be met by each suite or tenant.
(3)
The minimum transparency requirement shall apply to all sides of a building that abut an open space, including a side yard, or public right-of-way. Transparency requirements shall not apply to sides which abut an alley.
(4)
Windows for building sides shall be concentrated toward the front edge of the building, in locations most visible from an urban open space or public right-of-way.
(5)
Visibility through the required transparency must portray the principal use of the operation and shall not portray secondary or "back of house" operation areas including, but not limited to, laundry, cleaning supply, stock, or storage areas.
C.
Transitional Features.
(1)
Transitional features are architectural elements, site features, or alterations to building massing that are used to provide a transition between higher intensity uses and low- or moderate-density residential areas. These features assist in mitigating potential conflicts between those uses. Transitional features are intended to be used in combination with landscape buffers or large setbacks.
(2)
Intensity. A continuum of use intensity, where moderate intensity uses are sited between high-intensity uses and low-intensity uses, shall be developed for multi-building developments. An example would be an office use between commercial and residential uses.
(3)
Height and Mass. Building height and mass in the form of building step backs, recess lines, or other techniques shall be graduated so that structures with higher intensity uses are comparable in scale with adjacent structures of lower intensity uses.
(4)
Architectural Features. Similarly sized and patterned architectural features such as windows, doors, arcades, pilasters, cornices, wall offsets, building materials, and other building articulations included on the lower-intensity use shall be incorporated in the transitional features.
D.
Schedule Regulating Exterior Building Wall Materials:
(1)
Flat sheets and seamed or ribbed panels include aluminum, porcelain, stainless steel, etc.
(2)
Includes drivit, EIFS, cement, plaster, stucco, or similar materials. Such materials shall not be used where contact with vehicles may occur, such as parking areas, traffic ways, or loading areas adjacent to building walls, unless such walls are adequately protected to prevent wall damage.
(3)
Not permitted.
(Ord. No. 2022-498, 12-23-21)

