
Bath Township City Zoning Code
ARTICLE XV
SPECIAL PROVISIONS
The following special provisions establish miscellaneous regulations which have not been specifically provided for in other portions of this ordinance, yet are applicable to all zoning districts unless otherwise indicated:
Sec. 15.01.- Unsafe or nuisance buildings and/or lots.
Nothing in this article shall prevent compliance with an order by the zoning administrator or other appropriate authority to correct, improve, strengthen, or restore to a safe acceptable condition any building or lot or any part of a building or lot declared to be unsafe or a nuisance.
Cross reference— Buildings and building regulations, ch. 14; environment, ch. 30.
Sec. 15.02. - One building per lot.
Non-commercial residential land uses, such as a single-family detached dwelling, are not permitted to have more than one principal building on a lot or parcel, unless specifically provided for elsewhere in this Ordinance.
(Ord. No. 31.78, § 1, 7-18-2022)
Sec. 15.03. - Access to a street (lot of record).
Single lots of record created before the effective date of this amendment without frontage on a street may be occupied, provided that said lot has access to a street provided by a permanent easement or other right-of-way no less than 20 feet wide. However, no more than one lot may be served by such an access route. After the effective date of this amendment, no such lots shall be created.
(Ord. No. 31.43, § 1, 2-4-2013)
Editor's note— Effective date of Ord. No. 31.43, adopted Feb. 4, 2013 is Feb. 10, 2014.
Sec. 15.04. - Building grades.
The finished surface of the ground areas outside the walls of any building constructed or altered shall be so designed that surface waters shall flow away from the building walls in such a direction and collection that inconvenience or damage to adjacent properties shall not occur.
Sec. 15.05. - Required water supply and sanitary sewerage facilities.
Any structure erected for human occupancy after the effective date of this ordinance and used for dwelling, business, industrial, or recreational purposes shall be provided with a safe, sanitary, and potable water supply, and with a safe and effective means of collection, treatment, and disposal of human, commercial, or industrial wastes. All such installations shall comply with the requirements of the State of Michigan and the Mid-Michigan District Health Department.
Sec. 15.06. - Moving buildings.
No existing building or other structure within or outside of Bath Charter Township shall be relocated upon any parcel or lot within the township unless the building design and construction are compatible with the general architectural character, design and construction of other structures located in the immediate area of the proposed site; the building and all materials therein are in conformity with the applicable building code of Bath Charter Township; and the building or structure can be located upon the parcel and conform to all other requirements of the respective zoning district.
The compatibility of general character and design shall be determined in the first instance by the township zoning administrator upon review of the structure, subject to appeal by an aggrieved party, to the zoning board of appeals within a period of 15 days from the receipt of notice of said zoning administrator's decision. Any determination of compatibility shall be based upon the standards set forth in the definition of "dwelling", see section 3.02, as well as the character and design of one or more structures or otherwise compatible with similar structures in zoning district located within 2,000 feet of the subject parcel. A moving permit shall be issued by the zoning administrator upon evidence of compliance with the requirements herein.
Sec. 15.07. - Prior building permits.
Any building permit issued prior to the effective date of this ordinance shall be valid even though not conforming to the provisions of this ordinance; provided, that construction is commenced within 90 days after the date of permit issuance and carried on diligently without interruption for a continuous period in excess of 90 days.
Sec. 15.08. - Fences, walls and screens.
The following regulations shall apply to all fences, walls, screens, or similar devices:
A.
No fence, wall, sign, or screen or any planting shall be erected or maintained in such a way as to obstruct vision or interfere with traffic visibility on a curve, or within 30 feet of the point of intersection of two streets.
B.
No fence, wall, sign, screen, or planting over three feet high shall be erected or maintained within the required setback from the street right-of-way, or which obstructs motorist's vision or traffic visibility.
C.
No temporary fence shall be installed to exceed six months; see sections 3.02(39) and (40).
Sec. 15.09. - Accessory buildings.
Accessory buildings, except as otherwise permitted in the [this] ordinance, shall be subject to the following regulations:
A.
An accessory building, including carports attached to the principal building, shall be made structurally a part thereof, and shall comply in all respects with the requirements of this ordinance applicable to the principal building. Breezeways, as an attachment between the garage or carport and the main building, shall be considered a part of the main building, but shall not be considered livable floor area.
B.
An accessory building, unless attached and made structurally a part of the principal building, shall not be closer than ten feet to any other structure on the lot.
C.
Side setbacks for accessory buildings shall be the same as for primary buildings or ten feet, whichever is less. No accessory building shall be closer than ten feet to any interior rear lot line.
D.
Accessory buildings are subject to all setback requirements from the street applying to the principal building; provided, however, when topographic conditions prevent compliance with this provision, the board of zoning appeals may vary the above requirements in such a manner as to contribute to the public safety and general welfare.
E.
An accessory building shall not occupy more than 30 percent of the area of any rear or front yard.
F.
No detached residential accessory building shall exceed 20 feet in height. Detached accessory buildings for other uses may be constructed to equal the permitted maximum height of structures in said districts, subject to board of zoning appeals approval if the building exceeds 20 feet in height. This restriction shall not apply to agriculturally oriented accessory structures.
(Ord. No. 31.63, § 1, 10-7-2019)
Sec. 15.10. - Variance of requirements for lots of record.
Any residential lot created and recorded prior to the effective date of this ordinance may be used for residential purposes even though the lot area and/or dimensions are less than those required for the district in which the lot is located. Provided that:
A.
Yard dimensions and other requirements of the district, not involving lot area, frontage or width, are met.
(Ord. No. 31.75, § 9, 5-2-2022)
Sec. 15.11. - Allocation of lot area.
No portion of a lot can be used more than once in complying with the provisions for lot area and yard dimensions for construction or alteration of buildings.
Sec. 15.12. - Yard encroachments permitted.
The following elements of structures may extend or project into the required yard area:
A.
Certain architectural features such as cornices, eaves, gutters, chimneys, bay windows, and similar features.
B.
Unenclosed or unroofed ground level patios, paved terraces, and similar features allowing unimpeded emergency access to the side or rear of the principal building.
C.
Non-covered terraces, patios, porches, decks and similar features, including steps leading to the structure shall be permitted to encroach upon the minimum side and rear yard setback requirements provided the encroachments are:
1.
Not covered with a roof.
2.
No such encroachment shall exceed 15 percent of the required setback. By way of example, for a required setback of 50 feet, the encroachment shall not exceed 7.5 feet, and for a required setback of 10 feet, the encroachment shall not exceed 1.5 feet.
3.
No portion of the floor of the encroaching structure permitted by this section shall be higher than the elevation of the principle structure's main floor.
(Ord. No. 31.56, § 1, 7-3-2017)
Sec. 15.13. - Front setback reductions.
Any front setback area in any district may be reduced below the minimum requirements when the average front setback of existing principal buildings within 200 feet of a proposed principal building location are less than the minimum required, in which case the required minimum front setback shall be based on the established average. Where the established setback is greater than the required minimum, the required setback for the proposed building shall be the average of the existing buildings.
Sec. 15.14. - Rear setback reductions.
When a lot of record has a depth of less than 120 feet prior to the effective date of this ordinance, the rear setback area of such lot may be reduced one-quarter of the distance of the lot depth less than 120 feet except that no rear setback area shall be reduced to a depth less than 20 feet and except further that if a rear lot line abuts an existing or proposed street, the zoning administrator may establish the required minimum rear setback, based on the setback averaging procedure set forth in section 15.13.
Sec. 15.15. - Requirements for lake frontage lots.
Residential lots having water frontage shall maintain the required rear yard open space, on the water side, as an open unobscured space, excepting that a covered or uncovered boat well shall be permitted.
Sec. 15.16. - Requirements for double frontage lots.
In the case of double frontage lots (interior lots having frontages on two more or less parallel streets) all sides of said lots adjacent to streets shall be considered frontage and front yards shall be provided as required.
Sec. 15.17. - Access through yards.
Access drives may be placed in the required front or side yards so as to provide access to the rear yard and/or accessory or attached structures. Further, any walk or other pavement serving a like function shall not be considered a structure and shall be permitted in any required yard.
Sec. 15.18. - Height requirements exceptions.
The following are exempted from height limit requirements, provided that no portion of the excepted structure may be used for human occupancy:
A.
Those purely ornamental in purpose, such as church spires, belfries, cupolas, domes, ornamental towers, flagpoles and monuments.
B.
Those necessary appurtenances to mechanical or structural functions, such as chimneys and smokestacks, water tanks, elevator and stairwell penthouses, ventilators, bulkheads, radio towers, masts and aerials, television antennas, fire and hose towers, wire transmission structures, cooling towers, or other structures where the manufacturing process requires a greater height.
C.
Those structural extensions deemed necessary for appropriate building design such as cornices or parapet walls may extend a maximum of five feet above height limitations and shall have no window openings.
D.
Public utility structures.
E.
Agriculture-related structures, such as barns, silos, elevators and the like.
Sec. 15.19. - Use of temporary buildings and structures.
Temporary buildings and structures other than those stipulated in section 19.19 may be placed on a lot or parcel of record and occupied only under the following conditions:
A.
During renovation of a permanent building damaged by fire, the temporary building or structure must be removed when repair of fire damage is complete, but in no case shall it be located on the lot or parcel for more than 90 days.
B.
Temporary buildings and structures incidental to construction work, except single-family residences. Said temporary building shall be removed within 15 days after construction is complete, but in no case shall the building or structure be allowed more than 12 months, unless expressly authorized after petition to the board of zoning appeals.
C.
Semi-trailers or modified wheel vehicles shall not be used for storage of materials of any kind, except as in section 15.19B above; this provision would include single-wide mobile homes.
D.
Temporary building incidental to a church or school, provided that all wiring, plumbing, fire protection and exits are approved by the fire chief and building inspector, and by relevant state agencies.
Sec. 15.20. - Use of flag lots.
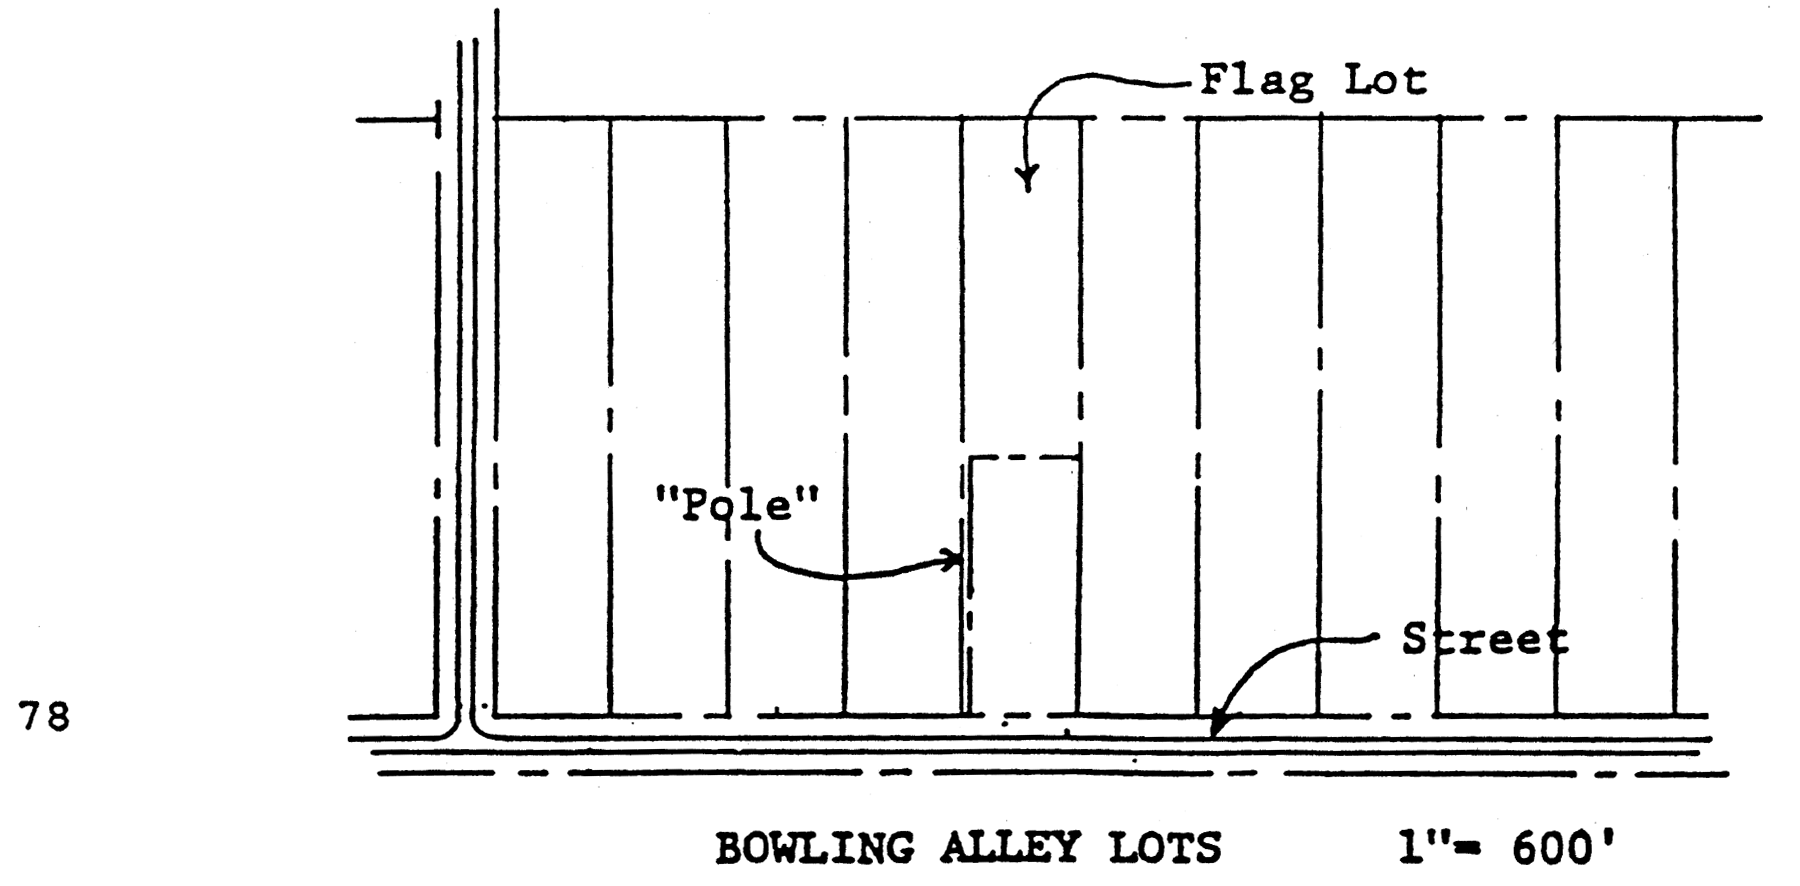
A flag lot (see article III, definitions) shall not be created after the effective date of this amendment. Flag lots of record created prior to said date may be used for residential purposes without the minimum required frontage on a street in the following instances and subject to the following conditions:
A.
Where a flag lot makes it possible to better utilize irregularly shaped properties or areas with resource limitations, such as "bowling alley" lots.
B.
Conditions:
1.
Access shall be provided by a right-of-way called a "pole" no less than 20 feet wide, and the "pole" must be owned in fee simple by the owner of said flag lot, or shall consist of a permanent easement running with the lot.
2.
No more than one lot may be served by such an access route.
3.
All site development standards of the applicable zoning district shall be met with the original parcel having legal frontage as required by said zoning district, plus 20 feet for the "pole."
4.
The "pole" portion of the flag lot shall not be considered as part of a lot in the application of site development standard, such as: lot area, lot width, lot frontage, lot coverage and yard and setback provisions.
5.
Flag lots shall not be permitted in a subdivision or site condominium.
(Ord. No. 31.43, § 2, 2-4-2013; Ord. No. 31.75, § 9, 5-2-2022)
Editor's note— Effective date of Ord. No. 31.43, adopted Feb. 4, 2013 is Feb. 10, 2014.
Sec. 15.21. - Functional families.
A.
Functional families shall be permitted in all districts which permit residential use, subject to an approved special use permit, as provided by article XIX of this zoning ordinance.
B.
Functional families shall not occupy a dwelling containing less than the minimum square footage of floor area required in the zoning district wherein said dwelling is located, and the number of such residing in said dwelling shall not exceed one person for each 250 square feet of floor area, exclusive of any basement.
C.
Parking spaces shall be provided at the ratio of one space per occupant who is 16 years of age or older.
Sec. 15.22. - Lighting.
A.
Definitions used in this section:
(1)
Candela means the unit of luminous intensity in each direction. It is commonly called one candlepower.
(2)
Cut-off means a fully shielded luminaire manufactured intensity no more than 2.5 percent of lamp lumens at or above 90° (horizontal) and no more than ten percent of lamp lumens at or above 80°. (See figures for examples.)
(3)
Fixture means the assembly that holds a lamp and may include an assembly housing, a mounting bracket or pole socket, lamp holder, ballast or support, reflector, mirror and a refractor or lens.
(4)
Flood light means a luminaire or bulb designed to project light in a specific direction in a wide beam, typically 100 degrees or more.
(5)
Full/sharp-cutoff fixtures (FCO) means a luminaire with additional shielding which limits the amount of light to only ten percent within the region ten degrees below the horizontal plane and no light above 90 degrees. (See figure 2 for examples.)
(6)
Glare means direct light emitted by a luminaire at a higher level than which the average eye is adapted to and causes reduced vision, momentary blindness, or discomfort.
(7)
Illuminance means the amount of luminous flux per unit area
(8)
Illumination means the density of the luminous flux(lumens) incident on a surface.
(9)
Isolines means a line on a map or chart along which there is a constant value.
(10)
Illuminating Engineering Society (IES) is the professional society of lighting engineers.
(11)
Light pollution means general sky glow caused by the scattering of artificial light in the atmosphere.
(12)
Lighting Plan (see Photometric Plan) means a plan depicting proposed design and materials of light fixtures, location of lighting, and directional focus of lights.
(13)
Light shield means any attachment which interrupts and blocks the path of light emitted from a luminaire or fixture.
(14)
Light trespass means light projected onto a property from a fixture not located on that property.
(15)
Lighting uniformity means the human perception of how evenly an area is illuminated, which is the ratio of the minimum illuminance to the average illuminance on a specified surface.
(16)
Lumens means the measurement of light power (brightness) exiting a light source.
(17)
Luminaire means a complete lighting system including the fixture and lamp or lamps.
(18)
Mounting height means the vertical distance between the surface to be illuminated and the bottom of the light source.
(19)
Nit means a unit that measures brightness in terms of area, or in technical terms, candela (a standard unit of light equivalent to the light produced by a single candle) per square meter.
(20)
Non-conforming light means any lighting that does not follow the regulations below.
(21)
Photometric plan (photometric analysis, photometric lighting study, light plan) means a digital survey of a site with proposed lighting and intensities thereof in foot candles.
(22)
Pole height means the height of the pole from the top of the baseplate, or designated groundline, to the absolute top of the fixture.
(23)
Sky glow means brightness of the night sky in a built-up area as a result of light pollution.
B.
Purpose. The purpose of this section is to regulate light sources in outside settings to reduce the amount of light trespass, glare, sky-glow, and other possible negative effects of exterior lighting. These regulations are also in place to reduce visual hazards for operators and pedestrians. These regulations are also in place to conserve energy which promotes health, safety, and general welfare of the community and its residents.
C.
Applicability. All public and private outdoor lighting installed within the municipality, including but not limited to, residential, nonresidential, commercial, industrial, office, and mixed use planned unit developments, replacement lighting, new lighting, as well as any other outdoor lighting attached to structures, the ground, poles, or any other location shall be in conformance with the standards established under this article.
D.
Prohibited lighting. Prohibited outdoor lighting types for all districts:
(1)
Flashing, strobe, moving, or intermittent type of lighting not for any holiday use.
(2)
Lighting fixtures that produce light trespass or glare.
E.
Exemptions for residential and commercial uses. The lighting regulations do not apply to the following unless otherwise stated:
(1)
Lawful nonconforming lighting.
(2)
Lighting associated with lawful non-disruptive holiday displays.
(3)
Traffic signal devices, installed by a governmental agency for traffic safety control purposes within the public rights-of-way or on property.
(4)
Emergency lighting required by emergency services.
(5)
Hazard warning lighting that is required and conforming to the federal, state or local agency standards.
F.
Lighting regulations for residential use:
(1)
Floodlighting in residential areas shall be directed away from and shielded from residences on neighboring lots to limit light trespass.
(2)
Residential flood lighting shall be on timed sensor in reflector-type enclosures and located so that the beam cannot directly strike neighboring properties to once again limit light trespass and glare.
(3)
The maximum outdoor maintained computed and measured illuminance level on the property where the light originates shall not exceed 20 footcandles outdoors at any point.
G.
Lighting regulations for commercial use:
(1)
Any fixture or luminaire shall be a full cut off type of fixture unless approved by the planning commission.
a.
The following standards shall apply:
1.
Lighting shall not exceed a uniformity of 20:1 with a minimum 0.5 fc at lowest active, in use, areas on the parcel.
2.
Exterior lighting shall be designed, located, constructed, and maintained to minimize light trespass or glare from the subject site to adjacent property while still utilizing architectural design standards appropriate with the project. (See Figure 1 and 2 for appropriate examples and non-examples.)
3.
The light level along the property lines shall not exceed one foot candle as light trespass is prohibited.
4.
The lighting ratio calculation shall also be on the plan within the 'Calculation Summary' section along with minimums, maximums, and averages.
5.
The use of floodlighting or other bright uncut types of light shall be subject to approval by the planning commission.
b.
The maximum outdoor maintained computed and measured illuminance level on a commercial property where the light originates shall not exceed 20 footcandles outdoors at any point, with the following exception:
Lighting under canopies (such as service stations) shall not exceed 30 footcandles. All other lighting on the site shall comply with the provisions of this Chapter.
(2)
Parking lots regulations:
a.
In all parking areas adequate lighting shall be provided throughout the hours when the parking area is in operation.
b.
The following standards shall also apply:
1.
Parking lots, driveways, trash enclosures/areas, and group mailboxes shall be illuminated with a minimum maintained one foot-candle of light and shall not exceed 20 footcandles.
2.
Pedestrian walkways on the property shall be illuminated with a minimum maintained 0.5 foot-candle of light for public safety.
3.
Entryways and exterior doors of nonresidential structures shall be illuminated during the hours of occupancy with a minimum maintained one foot-candle of light, measured within a five-foot radius on each side of the door at ground level.
(3)
Types of lighting regulations:
a.
Mounted to building.
1.
LED fixtures should be used to maintain a unified lighting standard throughout the township. Other similar energy efficient lighting may be also be used.
2.
The planning commission may approve decorative or historic light fixtures as an alternative to shielded fixtures when it can be proven that there will be no off-site glare through the use of low wattage lamps and the proposed fixtures will be more consistent with the character of the site or location.
b.
Flagpole lighting. Flag poles may be illuminated with the lighting directed away from roadways, traffic areas and adjacent residential properties following the setback requirements for the location.
c.
Pole lighting.
1.
All light poles shall be no taller than the height of surrounding buildings or a max of 35 feet.
2.
All pole lighting must access wiring through the ground.
(4)
Submittal requirements for a photometric plan.
a.
For any outdoor lighting for industrial and commercial uses the applicant must provide a photometric and/or lighting plan as part of the site plan submittal. The following are the requirements for the plan:
1.
Location of all free-standing, building-mounted, and canopy light fixtures on the site plan and/or building elevations.
2.
Lighting sheet (photometric plan) proposed within the site plan shall indicate the light intensity of the site as well as ten feet beyond the parcel lines to regulate light trespass. (Planning commission may waive smaller parking spaces (ten or less) if the site is not adjacent to residentially zoned property.) Specifications and details shall include:
a.
The type of illuminating devices, fixtures, lamps, supports, reflectors and other devices.
b.
The mounting height of the light.
3.
Should any outdoor lighting fixture or type of light source be changed therein after the building permit has been issued, a change request must be submitted to the Planning and Zoning Department for approval together with the adequate information to assure compliance with this ordinance, which must be received and approved by the township prior to substitution.
4.
The planning commission has the ability to place conditions regarding on-site lighting as they deem appropriate.
H.
Alternative compliance. The planning commission has the ability to grant relief as it deems appropriate in each unique case from the lighting standards in section 15.22, with the requirement that during the site plan review process (article XX) the applicant presenting the development to the planning commission is able to convey good reasoning as to the need for relief from the lighting standards of this section.
I.
Figures:
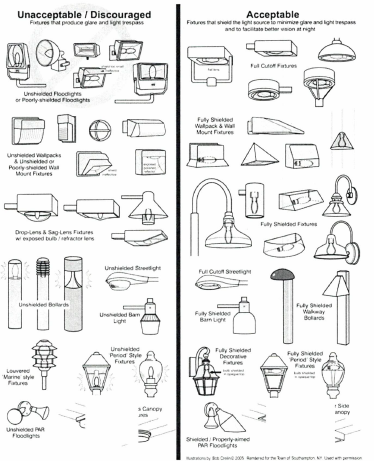
Figure 1: Appropriate examples from the International Dark Sky Association.
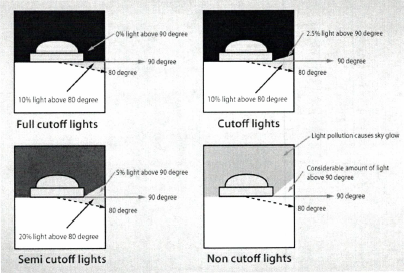
Figure 2: Full-cutoff lighting example.
(Ord. No. 31.80, § 12-19-2022)
Sec. 15.23. - Wild animals.
The definition of a "wild animal" shall include any animal which a person is prohibited from possessing by law. Any animal which is likely to bite without provocation or has a known propensity to attack or injure human beings or household pets, including but not limited to alligator (family), deer (family), opossum (family), badger, dog (wild family), primate (family), bear, dog-wolf, raccoon, bird (wild), ferret, skunk, cat (wild family), spider (poisonous), coyote, lizard (poisonous), weasel (family), Marten or any hybrid animal which is part wild. For clarification, a household pet is any domesticated animal kept for friendship, excluding livestock and wild animals.
A.
Intent. This section provides standards intended to promote the public health, safety, and general welfare and to reduce hazards to life and property.
B.
Excluding any lawfully certified/licensed zoo, circus or laboratory where the care or custody of the wild animal is under an attendant at all times. Any person possessing a wild animal prior to 1990 who is not in compliance with the standards of this township zoning ordinance, as amended, shall be deemed a nonconforming use permitted to continue for not more than six months. After such time the use shall cease to exist or shall conform to the requirements of this ordinance.
C.
Acquisition and possession of any wild animal shall be in accordance with all federal, state and local laws and regulations.
D.
The owner of a wild animal must provide proof of liability insurance which specifically covers the wild animal; also, a special use permit is required.
E.
A wild animal shall be housed on a site of at least 20 acres, and no more than one wild animal may be allowed on a 20-acre site.
F.
No person shall possess more than two wild animals.
G.
A wild animal shall be confined by secure fencing or other enclosures that will insure the confinement of the wild animal within the approved, permitted location.
H.
Any wild animal cage or confinement area shall be at least 100 feet from any property line or street right-of-way.
Sec. 15.24. - Adult entertainment establishments.
A.
Purpose. The purpose and intent of this section is to regulate the location of, but not to exclude, adult businesses in Bath Charter Township by preventing the concentration of such uses in close proximity to each other and to minimize the negative impacts of their operation by separating such uses from residential, office/commercial and other areas of public congregation. This regulation is done with the understanding that the township recognizes that there are some uses which, because of their very nature, have serious objectionable operational characteristics, particularly if several of them are concentrated under circumstances having a deleterious effect upon adjacent residential, office and commercial areas. The township recognizes that the regulation of such uses is necessary to ensure that adverse effects will not contribute to the blighting or downgrading of surrounding residential neighborhoods, nonresidential areas or other places of public congregation.
B.
Definitions. As used in this section:
(1)
Adult bookstore means an establishment which excludes minors, as defined in MCL 722.51 et seq., and has, as a significant portion of its stock in trade, books, periodicals, magazines, newspapers, pamphlets, pictures, photographs, motion pictures films and/or videotapes, or novelty items or paraphernalia which are distinguished or characterized by their emphasis on matter depicting, describing or relating to "specified sexual activities" or "specified anatomical areas", or an establishment with a segment or section devoted to the sale or display of such material which exceeds 35 percent of the floor area of the establishment.
(2)
Adult business means adult bookstores, adult movie theaters, adult personal service businesses, adult cabarets, adult novelty businesses, massage parlors and nude modeling studios, or any combination thereof, as defined in this section, which meets one or more of the criteria defined in paragraph 15.24 B.(3).
(3)
Adult business, significant portion means a business where a significant portion of the stock in trade or services provided meets at least one of the following criteria:
a.
Thirty-five percent or more of the stock, materials, novelties or services provided are classified as adult materials and/or services as defined herein.
b.
Thirty-five percent or more of the usable floor area of the building in which the adult business is located, is used for the sale, display and/or provision of services classified as adult materials and/or services, as defined herein.
c.
The advertising (signs, publications, television, radio, and other media) associated with the business depicts, describes or relates to specified sexual activities and/or specified anatomical areas.
(4)
Adult cabaret means an establishment (which may or may not include the service of food or beverages) having as an activity the presentation or display of male or female impersonators, dancers, entertainers, waiters, waitresses or employees who display specified anatomical areas as defined here.
(5)
Adult motion picture theater means an establishment, in a completely enclosed building or room, which excludes minors, as defined in MCL 722.51 et seq., and offers, for an admission fee, membership fee or other valuable consideration, the viewing of motion picture films, videotapes, pictures or photographs, cable television, satellite transmissions or the visual media, which are distinguished or characterized by their emphasis on matter depicting, describing or relating to specified sexual activity or specified anatomical areas, as defined herein, for the observation of patrons therein.
(6)
Adult novelties means objects, items, and/or devices offered for sale which are designed for sexual stimulation or which stimulate human genitals.
(7)
Adult personal service business means a business having as its principal activity a person, while nude or while displaying specified anatomical areas, as defined herein, providing personal services for another person. Such businesses include, but are not limited to, modeling studios, body painting studios, wrestling studios, personal dance rooms, and conversation parlors.
(8)
Buttock includes the perineum and anus of any person.
(9)
Massage parlor means an establishment wherein private massage is practiced, used or made available as a principle use of the premises.
(10)
Massage means offering for sale through the use of physical, mechanical or other devices, the manipulation of body muscle or tissue by rubbing, stroking, kneading, tapping or vibrating of the body of another.
(11)
Nude modeling studio means a place which offers as its principle activity the providing of models to display specified anatomical areas, as defined herein, for artists and photographers for a fee.
(12)
Offered for sale means offered in exchange for money, a membership fee or any other valuable consideration.
(13)
Sodomy means sexuality bestiality.
(14)
Specified anatomical areas means:
a.
Human male genitals in a discernible turgid state, even if completely and opaquely covered; or
b.
Less than completely covered:
1.
Female breasts below the point immediately above the top of the areola;
2.
Human genitalia and the pubic region; and
3.
A buttock and anus.
(15)
Sexual intercourse includes genital coitus, fellatio, cunnilingus, anal intercourse or any other intrusion, however slight, of any person's body.
(16)
Specified sexual activities are defined as:
a.
Acts of human masturbation, sexual intercourse or sodomy.
b.
Fondling or other erotic touching of human genitalia, a pubic region, a buttock, an anus or a female breast.
c.
Human genitalia in a state of sexual stimulation or arousal.
C.
Location of uses. Any existing building or land, or new building hereinafter erected, converted or structurally altered, used for an adult business, shall be located in the D development district and shall meet all of the following conditions:
(1)
No adult business, as defined herein, shall be permitted within a 1,000-foot radius of an existing adult business. Measurement of the 1,000-foot radius shall be made from the outermost boundaries of the lot or parcel upon which the proposed adult use will be situated.
(2)
No adult business, as defined herein, shall be permitted within a 1,000-foot radius of any residentially used or zoned land as depicted on the official zoning map and defined in this zoning code. Measurement of the 1,000-foot radius shall be made from the outermost boundaries of the lot or parcel upon which the proposed adult use will be situated.
(3)
No adult business, as defined herein, shall be permitted within a 1,000-radius [1,000-foot radius] of a school, library, park, playground, licensed group day care center, church, convent, monastery, synagogue or similar place of worship or other place of public congregation. Measurement of the 1,000-foot radius shall be made from the outermost boundaries of the lot or parcel upon which the proposed adult use will be situated.
D.
Miscellaneous requirements:
(1)
No person shall reside in or permit any person to reside in the premises of an adult business.
(2)
The provisions of this section regarding massage parlors shall not apply to hospitals, sanitariums, nursing homes, medical clinics or the offices of a physician, surgeon, chiropractor, osteopath, psychologist, clinical social worker or family counselor who is licensed to practice his or her respective profession in the State of Michigan, or who is permitted to practice temporarily under the auspices of an associate or an establishment duly licensed in the State of Michigan, clergymen, certified members of the American Massage Therapy Association and certified members of the International Myomassethics Federation who have a current massage therapist license.
(Ord. No. 31.18, 3-23-1997)
Editor's note— There is another Ord. No. 31.18 that pertains to condominiums.
[Sec. 15.25. - Site condominium.]
A.
Purpose.
The purpose of this section is to ensure that plans for site condominium developments within Bath Charter Township proposed under the provisions of the Condominium Act, Act 59 of Michigan Public Acts of 1978 (MCL 559.101 et seq.), as amended, shall be reviewed with the objective and intent of achieving the same characteristics as if the development and improvements therein were being proposed pursuant to the Michigan Subdivision Control Act, Act 288 of the Public Acts of 1967, (MCL 560.101 et seq.) as amended. It is also the intent of this section to ensure that such development is in conformance with the requirements of this zoning ordinance, as amended; the Bath Charter Township Subdivision Control Ordinance, as amended; and other applicable township ordinances and state and federal regulations.
B.
Approval required. All proposals to divide property other than according to the subdivision control act (MCL 560.101 et seq.) must go through the Bath Charter Township Zoning Ordinance site plan review process. In determining whether to approve a site plan for a site condominium, the planning commission shall consult with the building and zoning official, public safety, schools, township attorney, county drain commission and county road commission, regarding the adequacy of the master deed, deed restrictions, utility systems and streets, site layout and design, and compliance with all requirements of the condominium act (MCL 559.101 et seq.) and this ordinance. A special use permit may be required for a site condominium project where the provisions of particular sections of this ordinance identify the need for such a permit.
C.
General requirements:
1.
No construction, grading, work, or other development shall be done upon the land intended to be used for a site condominium until a final site plan has been approved, except with express permission of the planning commission. No permits for erosion or sanitary sewage facilities shall be issued for property in a site condominium development until a final site plan has been approved by the planning commission and is in effect. This requirement shall include contractible, conversion, and expandable site condominiums.
2.
A building, structure, or use to be placed on a condominium lot requires site plan approval under article XX of the Bath Charter Township Zoning Ordinance before a certificate of zoning compliance may be issued.
3.
The planning commission shall have the authority to review and approve or deny preliminary and final site plans for site condominiums.
4.
Each site condominium unit shall be located within a zoning district that permits the proposed use and can include commercial, industrial or residential buildings.
5.
The building envelope and the limited commons area together in a site condo development is considered the functional equivalent of a standard subdivision "lot". The total of these site condo lots shall not cover more than 75 percent of the total land area in the site condo development, thereby leaving a minimum of 25 percent for general commons area.
6.
The site condominium developments must meet the use and dimensional requirements of the zoning district in which they are located.
7.
For the purposes of this ordinance, each condominium lot shall be considered equivalent to a single lot and shall comply with all regulations of the zoning district in which it is located. In the case of a site condominium containing single-family detached dwelling units, not more than one dwelling unit shall be located on a condominium lot, nor shall a dwelling unit be located on a condominium lot with any other principal structure or use. Required yards shall be measured from the boundaries of a condominium lot. Ground floor coverage and floor area ratio shall be calculated using the area of the condominium lot.
8.
Each condominium lot shall be connected to public water and sanitary sewer facilities or have an approved water/utility system by the appropriate county and/or state agencies.
9.
Relocation of boundaries between adjoining condominium lots, if permitted in the condominium documents, as provided in section 48 of the condominium act (MCL 559.148), shall comply with all regulations of the zoning district in which located and shall be approved by the building and zoning official. These requirements shall be made a part of the bylaws and recorded as part of the master deed.
10.
Each condominium lot that results from a subdivision of another condominium lot, if such subdivision is permitted by the condominium documents, as provided in section 49 of the condominium act (MCL 559.148), shall comply with all regulations of the zoning district in which located and shall be approved by the planning official. These requirements shall be made a part of the condominium bylaws and recorded as part of the master deed.
11.
All information required by this ordinance shall be updated and furnished to the township and the applicable certificates of zoning compliance must be approved prior to the issuance of the building permits.
D.
Preliminary site plan requirements:
1.
A preliminary site plan shall be filed for review with the planning commission on or before the time the notice of proposed action is filed with the building and zoning official.
2.
The preliminary site plan shall include all land that the developer intends to include in the site condominium project and prepared in accordance with the following requirements. Fifteen copies of the site plan shall be submitted to the township. The preliminary plan shall be drawn at a scale of not more than 100 feet to the inch and shall include or be accompanied by the following information:
a.
The name of the project; the name and address of the developer; the name, address and seal of a registered surveyor or engineer preparing the plan; and a description of the property to be developed.
b.
A key map showing the location and position of the property and its relationship to surrounding streets and the surrounding area including existing zoning of abutting areas.
c.
North arrow, scale, contour interval, and legend when appropriate.
d.
Contour elevations adjusted to USGS datum at not more than five-foot intervals.
e.
Where appropriate, establish floodplain contours and elevations adjusted to USGS datum.
f.
The location of all existing streets, lots, plats, public utilities, drains, streams or bodies of water on/or abutting the property.
g.
The lot lines, intended layout, and intended use of the entire property owned or represented by the developer. The following shall be included:
(1)
Street and sub-street right-of-way locations, width, lot frontage and curve radii.
(2)
Proposed street names.
(3)
Boundaries of all limited common elements, general common elements and building envelopes.
(4)
Building site lines, site line dimensions to the nearest foot, site and block numbers, and building site areas to the nearest ten square feet.
h.
The location and dimensions of all existing or proposed easements or open space reserves, including electrical and telephone easements.
i.
The locations and tentative sizes of proposed sanitary sewers, storm sewers, and catch basins, water mains, culverts, bridges, ponding areas, ponds, and lagoons.
j.
Statements regarding:
(1)
Intent to utilize private water or sewage facilities.
(2)
Zoning and lot size requirements.
(3)
Zoning requirements for front, side and rear yards.
(4)
Side and type of street(s).
(5)
Intent to install gas, sidewalks, street lights, and shade trees.
(6)
Use of rivers, streams, creeks, lakes or ponds.
k.
The use and occupancy restrictions and maintenance provisions for all general and limited common elements as will be contained in the master deed.
E.
Final site plan requirements:
1.
A final site plan for any phase of development shall not be filed for review by the planning commission unless a preliminary site plan has been approved by the planning commission and is in effect.
2.
A final site plan shall be filed for review by the planning commission for the total site condominium project or for each phase of development shown on the approved preliminary site plan.
3.
In addition to the provisions of this section of the ordinance, the final site plan shall meet the requirements of Article XX of the Bath Charter Township Zoning Ordinance.
4.
A final site plan shall include all information required in section 66 of the condominium act (MCL 559.148), and the master deed and bylaws. The final site plan shall also include all information required in article XX of this ordinance. (Exception: In the case of a site plan application for a site condominium project that consists only of condominium lots with no buildings or other structures, the locations of and the dimensions of condominium lots, setbacks, and required yards need not be shown on the final site plan.)
5.
The applicant shall provide proof of approvals by all county and state agencies having jurisdiction over the improvements in the site condominium development, including but not limited to, the county drain commissioner, Clinton County Road Commission, township agencies, and the Mid-Michigan District Health Department. The planning commission shall not approve a final site plan until each county and state agency having such jurisdiction has approved that portion of the final site plan that is subject to its jurisdiction.
F.
Revision of site condominium subdivision plan. If the site condominium subdivision plan is revised, the final site plans shall be revised accordingly and submitted for review and approval or denial by the planning commission before any building permit may be issued, where such permit is required.
G.
Streets and roads. Except as otherwise provided in this section, all streets and roads proposed for any site condominium shall be dedicated to the public and developed in accordance with the minimum design, construction, inspection, approval and maintenance requirements of the Bath Charter Township subdivision control ordinance and the Clinton County Road Commission. Private streets and roads shall be permitted only in commercial site condominium developments and shall be built and maintained in accordance with the standards and requirements of the Clinton County Road Commission.
H.
Dedication of private streets. Section H, "dedication of private streets," shall be and is hereby deleted.
I.
Amendment to master deed or bylaws. Any amendment to a master deed or bylaws that affects the approved preliminary or final site plan, shall be reviewed and approved by the planning commission before any building permit may be issued, where such permit is required. The planning commission may require its review of any amended site plan if, in its opinion, such changes in the master deed or bylaws require corresponding changes in the approved site plan.
J.
Relation to subdivision ordinance. All site condominiums shall conform to the design, layout, and improvements standards of the Bath Charter Township Subdivision Control Ordinance inclusive, and any financial guarantees determined to be necessary by the planning commission. The standards and requirements of these sections that are intended to apply to lots in a subdivision shall apply instead to condominium lots. Nothing in this section shall be construed as requiring a site condominium to obtain plat approval under the Bath Charter Township Subdivision Control Ordinance or the Michigan Subdivision Control Act.
K.
Development agreement. The planning commission may require, as a condition of approval, that the applicant enter into a development agreement with the Bath Charter Township, incorporating the terms and conditions of final site plan approval and record the same in the office of the Register of Deeds for Clinton County.
L.
Construction located in general common element. Any application for a building permit for construction to be located in a general common element shall include written authorization by the condominium association for the application.
M.
Monuments and lot irons. Monuments shall be set at all boundary corners and deflection points and at all road right-of-way intersection corner and deflection points. Lot irons shall be set at all condominium lot corners and deflection points of condominium lot lines.
The township engineer may grant a delay in the setting of required monuments or irons for a reasonable time, but not to exceed one year, on condition that the developer deposit with the township clerk cash, a certified check, or any irrevocable bank letter of credit running to the Bath Charter Township, whichever the developer selects, in an amount as determined from time to time by resolution of the township board of trustees. Such deposit shall be returned to the developer upon receipt of a certificate by a surveyor registered in the State of Michigan that the monuments and irons have been set as required, within the time specified. If the developer defaults, the township board of trustees shall promptly require a registered surveyor to set the monuments and irons in the ground as shown on the condominium site plans, at a cost not to exceed the amount of the security deposit.
N.
Rights-of-way and utility easements. All rights-of-way and utility easements shall be described separately from individual condominium lots and shall be accurately delineated by bearings and distances on the condominium subdivision plan and the final site plan. The rights-of-way and utility easements shall be separately designed for their individual purpose, such as access, roadway, location, installation, maintenance and replacing of public utilities. The developer shall dedicate to the appropriate agency all easements for utilities. All streets shall be dedicated to the County of Clinton and shall be constructed in accordance with the standards of the Clinton County Road Commission. Water, sewer and electrical easements may be placed within streets, subject to the approval of the township engineer and the standards of the Clinton County Road Commission.
O.
Improvements. All improvements in a site condominium shall comply with the design specifications as adopted by Bath Charter Township and/or the appropriate Clinton County agency and any amendments thereto from time to time.
[P.]
Definitions:
Building envelope. The area of a condominium unit within which the principal building or structure may be constructed, together with any accessory structures, as described in the master deed for the site condominium project. In a single-family residential site condo project, the building envelope refers to the area of each condominium unit within which the dwelling and any accessory structures may be built.
Building site or condominium lot. The building envelope and the limited commons area together in a site condo development is considered the functional equivalent of a standard subdivision "lot".
Condominium act. The Condominium Act, Act 59 of Michigan Public Acts of 1978, as amended (MCL 559.101 et seq.).
Condominium building or structure. The principal building or structure intended for or constructed upon a lot or building site, together with any attached accessory structures; i.e., in a residential development, the condominium structure would refer to the house and any attached garage. A "condominium structure" can also be a "building envelope".
Condominium project or site condominium subdivision project. A condominium project developed under Public Act 59 of 1978, (MCL 559.101 et seq.) as amended, consisting of more than one condominium unit which is not subject to the provisions of the Subdivision Control Act 288 of 1967, (MCL 560.101 et seq.) as amended.
General commons elements/areas. "General common elements" means the land area other than the limited commons areas of the site condominium development that are held in common by all co-owners and used for parks, streets, open space or other common activities.
Limited commons elements/areas. "Limited common elements" means a portion of the general commons elements reserved in the master deed for the exclusive use of less than all of the co-owners and used for landscaping, vehicle parking areas, or driveways.
Master deed. The condominium document recording the condominium project, to which are attached as exhibits and incorporated by reference the bylaws for the project and the condominium subdivision plan for the project. All other information required by section 8, of the Michigan Condominium Act (MCL 559.108) are included.
Mobile home condominium project. A condominium project in which mobile homes are intended to be located upon separate sites which constitute individual condominium units.
Setback—front, side and rear yard. Distance measured from the respective front, side and rear yard boundary lines associated with the building lot to the respective front, side and rear of the condominium structure/building envelope.
Site condominium. A condominium development containing residential, commercial, office, industrial or other structures or improvements for uses permitted in the zoning district in which it is located, in which each co-owner owns exclusive rights to a volume of space within which a structure or structures may be constructed, herein defined as a condominium unit, as described in the master deed.
Site condominium unit. A condominium unit established in compliance with the condominium act which consists of an area of vacant land and a volume of vacant air space, designed and intended for separate ownership and use as described in the site condominium project master deed, and within which a building or other improvements may be constructed by the condominium unit owner.
(Ord. No. 31.18, 3-23-1997; Ord. No. 31.43, § 3, 2-4-2013; Ord. No. 31.44, § 1, 2-4-2013; Ord. No. 31.75, § 9, 5-2-2022)
Editor's note— Ord. No. 31.18 was included as Zoning Ordinance § 19.201, as the township advised that it was intended this such ordinance amend the zoning ordinance. There is another Ord. No. 31.18 that relates to adult uses.
Sec. 15.26. - Wind energy conversion systems.
A.
Definitions used in this section:
Accessory tower/structure mounted WECS. A tower or structure mounted WECS which provides off-the-grid energy sources for site lighting and/or other stand-alone site energy needs and may be combined with photo voltaic systems.
Shadow flicker. Alternating changes in light intensity caused by the moving blade of a WECS casting shadows on the ground and stationary objects.
Structure mounted WECS. A small WECS attached to a principal or accessory building, typically a vertical axis unit and generally limited to 15 feet above the highest point of the structure.
Tower. Any structure that is designed and constructed primarily for the purpose of supporting one or more antennas for telephone, radio and similar communication purposes, including self-supporting lattice towers, guyed towers, or monopole towers. The term includes radio and television transmission towers, alternative tower structures, and the like. The term includes the structure and any support thereto.
Tower mounted WECS. A small or large WECS attached to a monopole tower structure and limited to 45, 70, or 110 feet in height depending on the zoning district in which it is located.
Utility scale wind energy systems. A WECS designed and operated specifically to provide electricity off-site to the municipal electric grid system and not the site on which it is located.
Wind energy conversion system (WECS). A device or combination of devices, such as free standing towers with wind turbines, structure mounted wind turbines, and all associated facilities and components that convert wind energy to electrical energy.
Wind energy conversion system, large. A wind energy conversion system which does not exceed 110 feet in height and which is intended to primarily reduce on-site consumption of utility power. A large WECS may also provide electricity for off-site use and would be typically tower mounted.
Wind energy conversion system, small. A wind energy conversion system which does not exceed 70 feet in height and which is intended to primarily reduce on-site consumption of utility power. A small WECS may also provide electricity for off-site use and may be structure mounted or tower mounted.
Wind energy monitoring station. Any device which is tower or structure mounted, which is temporary in nature as defined by section (15.26G), and measures wind data for a specific site.
Wind energy regulation overlay zoning district. An overlay zoning district which establishes standards for the development of a utility scale wind energy system and which is an addition to the requirements of the underlying zoning district.
B.
Intent and purpose. It is the purpose of this article to establish regulations and conditions for wind energy conversion systems which are applicable to all districts of this ordinance unless otherwise indicated. This article is intended to provide for the safe, effective, an efficient regulation of small and large wind energy conversion systems whether they are tower mounted or structure mounted.
C.
Small wind energy conversion systems (WECS). The following standards shall apply to all small WECS as defined herein:
(1)
Small WECS are permitted by right, subject to conditions, in all zoning districts regulated by the Bath Charter Township Zoning Ordinance.
(2)
A zoning compliance certificate (section 15.26C.15) and building permit are required prior to construction (installation) of a small WECS.
(3)
For all zoning districts other than the D development district, the total height for a tower mounted small WECS, which includes the tower and the rotor (blade), shall not be greater than 45 feet.
The total height for a tower mounted small non-residential WECS in the D development district, shall not be greater than 70 feet. The total height shall be measured from the ground level at the base of the tower to the maximum vertical extension of the blade.
(4)
The total height for a structure mounted small WECS in all zoning districts shall not exceed 15 feet as measured from the highest point of the adjacent roof or structure, excluding chimneys, antennae or other similar features.
(5)
The minimum site area for a tower mounted small WECS shall be equal to the minimum lot area requirements of the zoning district in which the small WECS is located plus any additional lot area required to meet setback requirements of this section.
(6)
The minimum site area for a structure mounted small WECS shall be equal to the minimal lot area requirements of the zoning district in which it is located.
(7)
For structure mounted small WECS, documentation shall be submitted by a registered design professional, with details pertaining to the structure's ability to sustain all loads imposed.
(8)
Setbacks: A tower mounted small WECS shall be set back a distance equal to one and one-quarter times the height of the tower measured from the top of its blade in vertical position from all adjoining property lines, easements, or rights-of-way, and no part of a small WECS may extend into any adjacent yard or property unless an easement has been recorded for that purpose.
A structure mounted small WECS shall meet the setback requirements of the zoning district in which it is located.
(9)
Ground clearance: A tower mounted WECS must have a minimum ground clearance of 20 feet between the lowest extension of the rotor blade and the average grade at the base of the structure.
(10)
Noise: The WECS shall not cause sounds in excess of 55 dB(A) as measured at any property line and/or meet the requirements of any existing noise ordinance, the requirements of a special use permit, the requirements of the building officials review, or other applicable regulations.
(11)
Wind turbine structural plans: A building permit application for a small WECS shall be accompanied by standard drawings of the wind turbine structure, including the tower, base, and footings. If structure-mounted, an engineering analysis demonstrating compliance with the State Building Code and certified by a licensed professional engineer shall also be submitted.
(12)
WECS removal: The WECS owner shall advise the township of discontinuance of WECS use or abandonment within 60 days of such discontinuance or abandonment. Any WECS that is not operated for a continuous period of 12 months shall be considered abandoned and the owner of such WECS shall remove the same within 90 days of receipt of notice from the township notifying the owner of such abandonment. Failure to remove an abandoned WECS within said 90 days shall be grounds for the township to remove the WECS at the owner's expense.
(13)
Structure mounted small WECS shall meet the following additional requirements: shall not be attached to a roof system or that portion of a structure facing a public road, may be attached to principal or accessory structures providing all other requirements of this section are met, shall not utilize guy wire supports, and may not contain commercial advertising.
(14)
There may be more than one tower and/or structures mounted small WECS systems per parcel or lot if all requirements of this section are met, and the additional units are permitted by special use permit approval.
(15)
The zoning compliance certificate permit and building permit application for any small WECS and accessory tower/structure mounted WECS must include:
a.
A project summary, including: (1) a general description of the project, including its approximate name plate capacity, the potential equipment manufacturer(s), type(s), of the WECS(s), number of WECS(s) and capacity of WECS, the maximum height and diameter of the WECS rotors, the general location of the project; (2) a description of the applicant, owner and operator, including their respective business entities.
b.
The name(s), address(s) and phone number(s) of the applicant(s) and property owner(s).
c.
A description for the location of the WECS tower and/or structure mounted system and the location of property lines of adjoining property owners.
d.
A site plan for the installation of the WECS, showing location of each WECS tower, primary structures, property lines, setback lines, height, ancillary equipment and layout of all structures within geographical boundaries of any applicable setbacks.
e.
An evaluation prepared by appropriate professionals of the likely impact of the proposed WECS on vibration, shadow flicker, and aesthetic impact on adjoining properties as well as any other information required to demonstrate compliance with this ordinance or any other ordinance of the township, county, state, or federal government.
f.
All required studies, reports, certifications and approvals demonstrating compliance with the provisions of section (15.26C.) and this ordinance.
g.
Documentation that the proposed WECS shall be properly grounded to safely sustain natural lightning strikes.
(16)
A small WECS system shall not utilize guy wires for support, shall not contain or display commercial advertising, and shall utilize non-reflective surfaces and neutral colors to the maximum extent feasible.
(17)
An approved small WECS is exempt from the height restrictions of the zoning district in which it is located. This exemption does not apply to accessory tower/structure mounted WECS.
D.
Large wind energy conversion systems (WECS). The following standards shall apply to all large wind energy conversion systems (WECS) as defined herein.
(1)
Large WECS require a special use permit, a zoning compliance certificate, and a building permit prior to construction/installation and operation.
(2)
Large WECS are permitted by special use permit only in the R rural zoning district and the D development zoning district.
(3)
The application for a special use permit must be accompanied by:
a.
An evaluation prepared by appropriate professionals of the likely impact of the proposed WECS in the following areas:
1.
Noise and vibration impacts at any property line.
2.
Potential impact on wildlife, including native and migrating birds.
3.
Shadow flicker and glare impacts on adjacent properties.
4.
Aesthetic impact of the WECS on adjoining properties.
b.
The following information must be detailed to supplement the site plan required for a special use permit application:
1.
Property lines, dimension, acreage and contours with appropriate intervals for site evaluation.
2.
Location and elevation of the proposed large WECS.
3.
Locations and dimensions of all existing structures and uses on the lot within 300 feet of the system.
4.
Height of any structures or trees over 35 feet within a 500 foot radius, on-site or off-site of the proposed large WECS.
5.
Surrounding land use and structures, irrespective of height, within 500 feet of the large WECS location.
c.
Additional information required:
1.
Standard drawings of the structural components of the large WECS, including structures, tower, base and footings. A registered engineer shall certify drawings and any necessary calculations demonstrating that the system complies with all applicable local, state and federal building, structural and electrical codes.
2.
Certification from a registered engineer or qualified person that the rotor and overspeed control have been designed for the proposed use on the proposed site.
3.
Registered engineer's certification of the design and safety for the proposed tower to withstand any high wind speeds, and that the large WECS can be operated successfully on the subject property.
(4)
Setbacks: A large WECS shall maintain a minimum setback of one and one-quarter times the total height of the tower to the top of the blade in its vertical position from any property line, easement, or rights-of-way, and no part of a large WECS may extend into any adjacent yard or property unless an easement has been recorded for that purpose.
(5)
Dimensional requirements:
a.
A large WECS shall not exceed a total tower and blade height of 110 feet. The total height shall be measured from the ground level at the base of the tower to the maximum vertical extension of the blade. The planning commission may recommend a tower and blade height up to a maximum of 140 feet based on a request by the applicant and wind energy monitoring data which justifies the request.
b.
In all cases, the minimum height of the lowest position of the large WECS blade shall be at least 30 feet above the ground.
c.
An approved large WECS is exempt from the height restrictions of the zoning district in which it is located.
d.
A large WECS shall be located on a minimum site area of one acre or larger plus any additional area required to meet the setback requirements of this section.
(6)
General siting and design standards. A large WECS shall meet all federal, state and local aviation requirements, which shall include, but not be limited to, air traffic warning lights or other marking lights, and shall be positioned to avoid undue visual impact on neighboring properties.
(7)
Safety measures:
a.
Each large WECS shall be equipped with both manual and automatic controls to limit the rotation or speed of the rotor blade so it does not exceed the design limits of the rotor.
b.
Each large WECS shall be properly grounded to safely sustain natural lightening strikes.
c.
A large WECS shall not include any sign or advertising of any kind, except for an informational sign no larger than two square feet in area posted at the base of the tower, which shall contain the following information:
1.
"WARNING: HIGH VOLTAGE";
2.
Manufacturer's name;
3.
Operator's name;
4.
Emergency telephone number;
5.
Emergency shutdown procedures.
d.
Additionally, each large WECS shall receive approval from the respective public safety agency regarding emergency response and rescue procedures and the applicant shall be responsible for any additional costs relative to this service.
(8)
Radio and television interference: A large WECS shall be designed and constructed so as not to cause radio and television interference.
(9)
Removal of a large WECS: The WECS owner shall advise the township of discontinuance of WECS use or abandonment within 60 days of discontinuance. Any WECS that is not operated for a continuous period of 12 months shall be considered abandoned and the owner of such WECS shall remove the same within 90 days of receipt of notice from the township notifying the owner of such abandonment. Failure to remove an abandoned WECS within said 90 days shall be grounds for the township to remove the WECS at the owner's expense. The township may, as a condition of special use permit approval, require a financial guarantee in the form of a performance bond, cash deposit or irrevocable letter of credit to provide sufficient funds for the removal of an abandoned WECS and facilities associated therewith.
E.
Accessory tower/structure mounted WECS. Accessory tower/structure mounted WECS which provide off-the-grid energy sources for site lighting and/or other stand alone site energy needs shall comply with the requirements of (section 15.26C.15), the height requirements of the district in which it is located, and shall be administratively reviewed for compliance by the zoning official. Accessory tower/structure mounted WECS may also be reviewed as part of site plan review (chapter VII)[article XX] and are permitted in all zoning districts with the exception of the L low density and M medium density residential districts. Accessory tower/structure mounted WECS may be combined with photo voltaic systems which meet the requirements of the building official.
F.
Utility scale wind energy systems. Utility scale wind energy systems shall be subject to the requirements of the wind energy overlay zoning district. (Note: To be developed)
G.
Wind energy monitoring station. A wind energy monitoring station is permitted by right in all zoning districts, shall not exceed the maximum height required to monitor wind data for any potential WECS permitted in that zoning district, shall require review and approval by the building official, and shall be removed within 14 months from the installation date.
H.
Construction codes, towers, interconnection standards. Small and large WECS shall comply with all applicable state construction and electrical codes and local building permit requirements. WECS shall comply with Federal Aviation Administration requirements, the Michigan Airport Zoning Act, and the Michigan Tall Structures Act.
(Ord. No. 31.39, 1-17-2012; Ord. No. 31.83, § 3, 5-9-2023)
Sec. 15.27. - Medical marihuana primary caregiver facility.
A person who has been issued and possesses a registry identification card as a primary caregiver as set forth in the Michigan Medical Marihuana Act, and subject to the restrictions set forth in the definitions and requirements of the Act and the general rules of the Michigan Department of Public Health and this article may furnish and provide the services of a registered primary caregiver as a home occupation, subject to the following restrictions:
(a)
All provisions of section (1), under the home occupation provision are applicable to this use unless modified by this section.
(b)
No signs or advertisements of any kind shall be permitted on the exterior of the structure or on the property.
(c)
The location from which a primary caregiver provides services to a qualifying patient shall be under the control, through written lease, contract, or deed, in favor of the primary caregiver, or to the qualifying patient. The primary caregiver must reside on the premises in order to be able to grow or cultivate the product at this location.
(d)
The use of a dwelling as a home occupation under this section shall be limited to one registered primary caregiver, provided however, that transfers of medical marihuana from the registered primary caregiver to his or her qualified patient not take place in the dwelling unless the patient resides in that dwelling. Medical marihuana shall be limited to the number of plants and the amount of usable marihuana permitted by the Michigan Medical Marihuana Act.
(e)
The location in which a primary caregiver grows, cultivates or otherwise provides services to a qualifying patient shall not be used by another primary caregiver, for that purpose.
(f)
No consumption of marihuana shall occur at a primary caregiver's location for cultivation/growing, or a primary caregiver's legal residence address, unless the primary caregiver is a qualifying patient, or living with the qualifying patient, and then such consumption shall only be by the qualifying patient and/or the primary caregiver who is a qualifying patient.
(g)
The primary caregiver shall be the only person engaged in the conduct of a medical marihuana primary caregiver facility.
(h)
A medical marihuana primary caregiver facility shall not be located in a multiple family dwelling as defined by the Bath Charter Township Zoning Ordinance.
(i)
Primary caregivers who are allowed under state law to cultivate or grow marihuana for the qualifying patient(s) shall be subject to the requirements of building, electrical, plumbing and fire prevention code requirements of Bath Charter Township.
(Ord. No. 31.58, § 5, 1-16-2018)
Sec. 15.28. - Home business.
The following regulations shall apply to home business seeking a special use permit to operate within Bath Charter Township.
A.
Purpose. Bath Charter Township has a long history of its residents having an entrepreneurial spirit. This section of the zoning ordinance is intended to create a path for individuals to foster their innovation, passions and creativity. This section provides a framework for entrepreneurial business ventures at a scale that is harmonious with a residential area and establishes development standards for these ventures in order to reduce conflict with neighboring properties.
B.
Review process and standards. The following review standards shall aid the planning department in the determination of any request for a home business special use permit on a parcel for which the principal land use is residential. These review standards will also aid in the determination of whether a home business special use permit is required if a complaint of economic activities on a residential parcel is submitted to township staff. The owner of the property in question shall submit an application for a certification of zoning compliance. This application shall be reviewed administratively. If four or greater of the ten factors below are deemed to apply to the site in question, then a discussion shall take place between the township planner and the chair of the planning commission, regarding the necessity for the property owner to seek a home business special use permit. Should the township planner and chair of the planning commission be unable to agree as to whether the economic activities on a residential parcel meet the scale of activity that requires a home business special use permit, the township planning commission shall make a final determination based on available information. The factors that will be considered in making this determination are as follows:
(1)
The economic activity on the residential property requires buffering or other mitigation methods to be considered harmonious with adjacent land uses.
(2)
The economic activity on the residential property requires employees on-site to operate.
(3)
The economic activity on the residential property requires structures that are not commonly associated with a single-family home.
(4)
There is on or off-site marketing (signage, business Facebook page, newspaper ads, etc.) advertising the on-site economic activity.
(5)
The on-site economic activity is creating a greater than the normal amount of traffic from customers, suppliers, deliveries, etc. than what is typically associated with a single-family home.
(6)
The economic activity on the residential property requires the storage of goods and/or materials that are greater than the normal amount typically associated with a single-family home.
(7)
Economic activity on the residential property requires the number of vehicles or other motorized equipment to exceed the number typically associated with a single-family home. This does not necessarily mean an increase in customer traffic but is intended to refer to the number of vehicles or other motorized equipment that is regularly located on the property in question and associated with the proposed or active home business.
(8)
The economic activity on the residential property requires an intensity of land use that exceeds the amount that is typically associated with a single-family home.
C.
New home businesses development standards. A home business created after the adoption of this section shall satisfy the following conditions:
(1)
Home businesses may be permitted by special use permit in all zoning districts, except the (P) public land and open space district;
(2)
The home business shall provide a plot plan and written description of the economic activity taking place on the residential property to the planning department. The planning commission has the ability to request any and all supporting information the body deems appropriate in the course of making their determination of any request for a home business special use permit.
(3)
The total floor area of a single-family dwelling used for a home business shall occupy no more than 25 percent or 800 square feet of the dwelling, whichever is less. The total floor area of a new or existing accessory building used for such business shall not exceed 2,400 square feet.
(4)
No home business accessory building shall be permitted closer than the distance required for the maximum setback in the district in which the home business is located.
(5)
The home business(es) or combination thereof; shall employ or contract no more than three persons total, other than those members of the immediate family residing on the parcel of land on which the home business is located. This excludes employed or contracted persons who do not physically report to the location of the home business.
(6)
There shall be no exterior storage of materials and equipment unless allowed by the special use permit and approved as part of the final plot plan or site plan, including setbacks from the property line, screening from adjacent land use and location of exterior storage.
(7)
The hours of operation for a home business shall be 7:00 a.m. to 7:00 p.m., every day of the week, or as determined by the planning commission, and shall be based on maintaining the health, safety and welfare of the adjacent property occupants and the value of adjacent property.
(8)
No home business use, equipment, or process shall be used in such home business which creates noise, vibration, glare, fumes, odors, or electrical interference which is in violation of the Code of Ordinances of the Charter Township of Bath (appendix A, article XIV, section 14.06E).
(9)
No traffic shall be generated by the home business in greater volumes than would be evaluated by and consistent with "level of service A" (LOS A) standard for that street/road. Any need for parking of such business shall be met off the road. Parking may occur in an existing drive of sufficient size as determined by the planning commission. All generated parking shall be reasonably screened as required by appendix A, article XX (site plan review). The planning commission may require a traffic study as part of the special use permit review process.
(10)
In order to protect the residential character of the district, there shall be no change in the exterior appearance of the building minimize evidence of the conduct of such home business to the greatest extent reasonability possible, other than signage allowed for home occupations in appendix A, article XVIII.
(11)
There shall be no exterior lighting, other than that which would normally be expected in a residential environment and shall be regulated by appendix A, article XX, site plan review and article XIV, section 14.06E(6).
(12)
Retail sales shall be limited to those items that are produced on-site by the home business or are clearly incidental and directly related to the home business.
(13)
All economic activity of the home business shall comply with the anti-noise standards of section 30-33 (anti-noise regulations).
(Ord. No. 31.84, § 2, 7-17-2023)

