
Bath Township City Zoning Code
ARTICLE III
DEFINITIONS
Sec. 3.01.- Construction of language.
The following rules of construction shall apply to the text of this ordinance:
(1)
All words and phrases shall be construed and understood according to the common and approved usage of the language; but technical words and phrases that may have a peculiar and appropriate meaning in the law, shall be construed and understood according to such peculiar and appropriate meaning.
(2)
The particular shall control the general.
(3)
In case of any difference of meaning or implication between the text of this ordinance and any caption or illustration, the text shall control.
(4)
The word "shall" is always mandatory and not discretionary. The word "may" is permissive.
(5)
When not inconsistent with the context, words in the present tense shall include the future and words in the singular number shall include the plural.
(6)
The word "building" includes the word "structure"; and the word "dwelling" includes the word "residence". A "building" or "dwelling" includes any part thereof.
(7)
The words "used" or "occupied" include the words "intended", "designed", or "arranged" to be used or occupied.
(8)
The word "person" includes any firm, association, organization, partnership, trust, corporation, or similar entity, as well as an individual.
(9)
The word "lot" includes the words "plot" and "parcel".
(10)
Unless the context clearly indicates the contrary, where a regulation involves two or more items, conditions, provisions, or events connected by the conjunction "and", "or", "either…or", the conjunction shall be interpreted as follows:
(a)
"And" indicates that all connected items, conditions, provisions, or events shall apply.
(b)
"Or" indicates that the connected items, conditions, provisions, or events may apply singly or in any combination.
(c)
"Either…or" indicates that the connected items, conditions, provisions, or events shall apply singly but not in combination.
(11)
Words in the singular number shall include the plural number and words in the plural number shall include the singular number. The masculine gender shall include the feminine and the feminine gender shall include the masculine.
(12)
Whenever a reference is made to several sections and the section numbers are connected by the word "to", the reference includes both sections whose numbers are given and all intervening sections.
(13)
In computing a period of days, the first day is excluded and the last day is included. If the last day of any period is a Saturday, Sunday, or legal holiday, the period is extended to include the next day which is not a Saturday, Sunday, or legal holiday.
Sec. 3.02. - Definitions.
For the purpose of this ordinance, words pertaining to access, building, property, land use, building use, building measurement, and enforcement shall have the following meaning:
Accessory building. A building or structure customarily incidental and subordinate to the principal structure and located on the same lot as the principal building; see section 15.09.
Accessory use. A use customarily incidental and subordinate to the principal use of the land or building and located on same lot as principal use.
Accessory tower/structure mounted WECS. A tower or structure mounted WECS which provides off-the-grid energy sources for site lighting and/or other stand alone site energy needs and may be combined with photo voltaic systems.
Adult foster care congregate facility. An adult foster care facility with the approved capacity to receive more than 20 adults to be provided with foster care.
Adult foster care facility. An establishment that provides foster care to adults and is further defined by MCL 400.703(4).
Adult foster care family home. A private residence with the approved capacity to receive six or fewer adults to be provided with foster care for five or more days a week and for two or more consecutive weeks. The adult foster care family home licensee shall be a member of the household, and an occupant of the residence.
Adult foster care large group home. An adult foster care facility with the approved capacity to receive at least 13 but not more than 20 adults to be provided with foster care.
Adult foster care small group home. An adult foster care facility with the approved capacity to receive 12 or fewer adults to be provided with foster care.
Agriculture. Any land or building used for pasturage, floriculture, dairying, horticulture, forestry, and livestock or poultry husbandry; see Farm and section 5.02C.
Alley. A public or legally established private thoroughfare, other than a street, affording a secondary means of vehicular access to abutting property and not intended for general traffic circulation.
Alterations. Any change, addition or modification in construction or type of occupancy; any change in the structural members of a building, such as walls or partitions, columns, beams or girders; or any change which may be referred to herein as "altered" or "reconstructed".
Alternative tower structure. Man-made trees, clock towers, bell steeples, light poles and similar alternative design mounting structures that camouflage or conceal the presence of antennas or towers.
Antenna. Any exterior transmitting or receiving device mounted on a tower, building or structure and used in communications that radiate or capture electromagnetic waves, digital signals, analog signals, radio frequencies (excluding radar signals), wireless telecommunications signals or other communication signals.
Apartment. A dwelling unit in a "multiple family dwelling" as defined herein; see Dwelling, single-family.
Automobile repair garage. A premises where the following services may be carried out in a completely enclosed building: general repairs, engine rebuilding, rebuilding or reconditioning of motor vehicles; collision service such as body, frame, or fender straightening and repair; painting and under-coating of automobiles; see section 19.10.
Backhaul network. The lines that connect a provider's towers/cell sites to one or more cellular telephone switching office(s), and/or long distance providers, or the public switched telephone network.
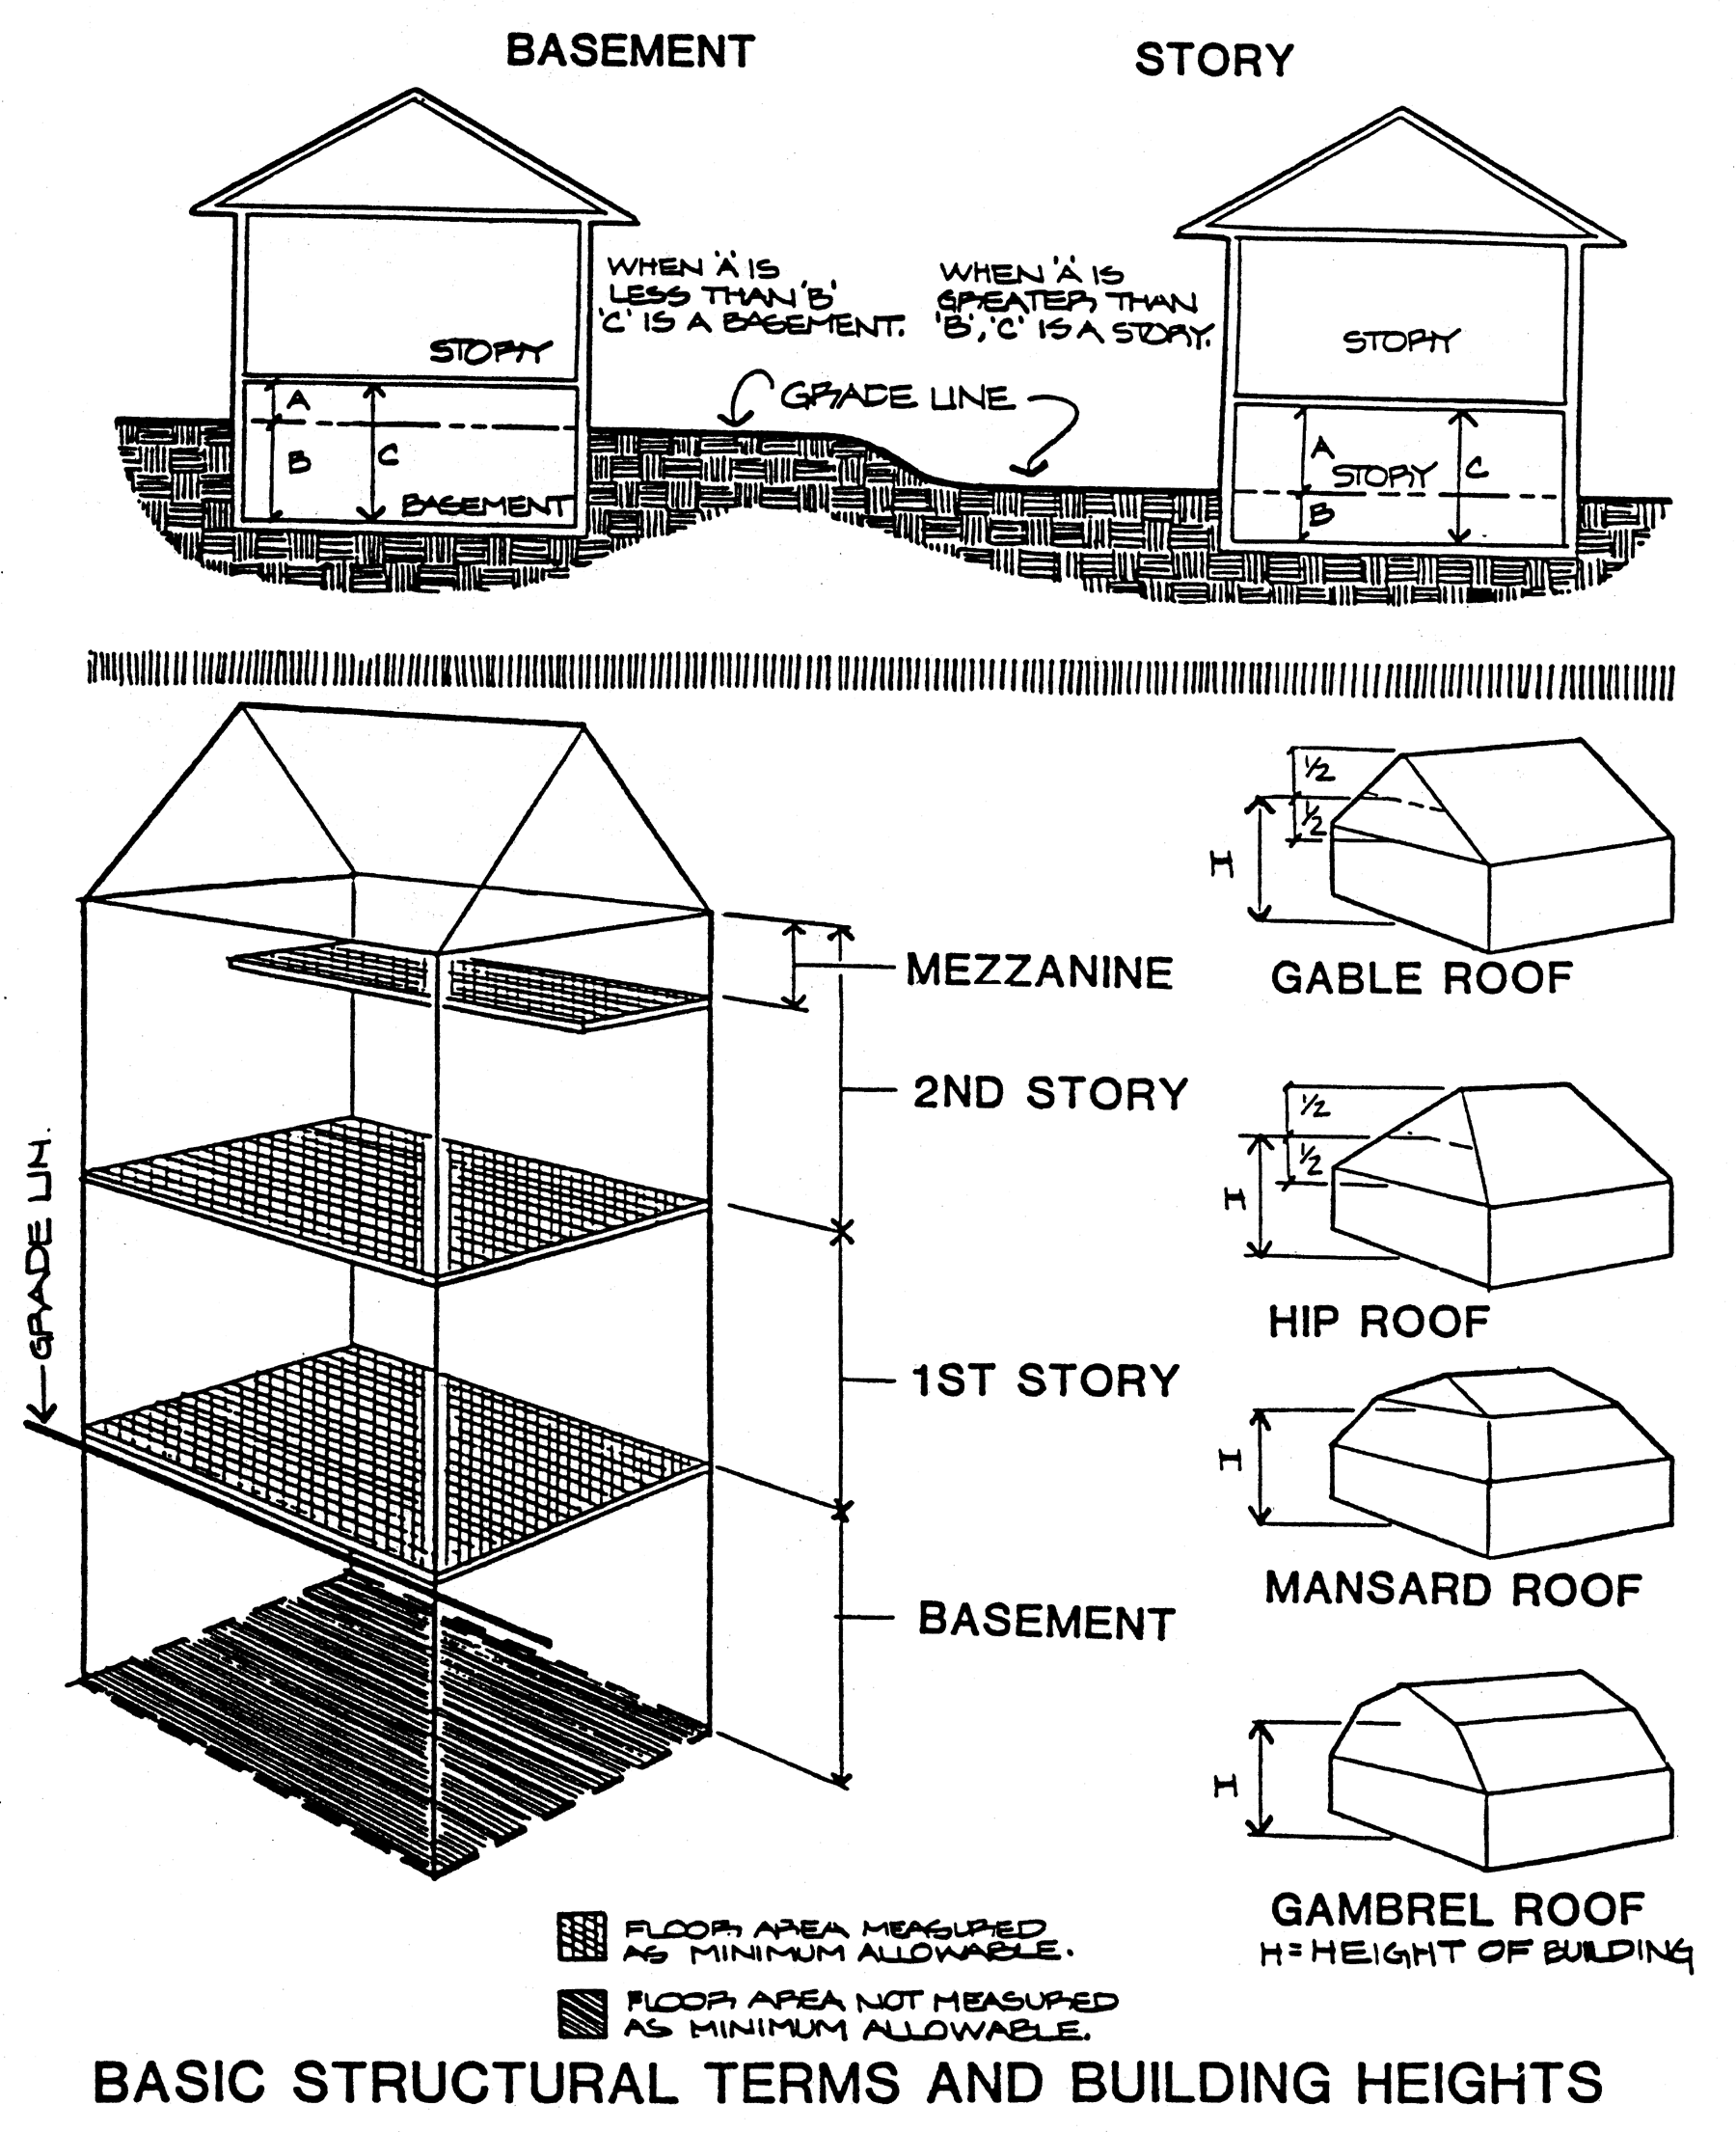
Basement. That portion of a building which is partly or wholly below grade, but so located that the vertical distance from the average grade to the floor is greater than the vertical distance from the average grade to the ceiling. A basement shall not be counted as a story; see illustration [at the end of the definition of structure].
Berm. A man-made, formed, earth mound of definite height and width used for obscuring purposes; the intent of which is to provide a transition between uses of differing intensity; see illustration, page 78, [following section 15.103].
Block. The property abutting one side of a street and lying between the two nearest intersecting streets (crossing or terminating) or between the nearest such street and railroad right-of-way, unsubdivided acreage, lake, river, stream, or other barrier to the continuity of development.
Board. The board of zoning appeals of Bath Charter Township.
Breezeway. A covered structure connecting an accessory building with the principal dwelling unit. For purposes of determining yard and area requirements such buildings shall be considered as one integral unit.
Bufferyard. A strip of land, including any specified type and amount of planting or structures which may be required to protect one type of land use from another, or minimize or eliminate conflicts between them; see sections 14.03 and 14.05.
Building. Any structure having a roof supported by columns or walls, for the shelter, support, enclosure of persons, animals or property. When such a structure is divided into separate parts by one or more unpierced fire wall(s) extending from the ground up, each part is deemed a separate building, except for minimum side yard requirements as hereinafter provided.
Building height. The vertical distance measured from the established grade to the highest point of the roof surface for flat roofs; to the deck line of mansard roofs; and to the average height between eaves and ridge for gable, hip, and gambrel roofs. Where a building is located on sloping terrain, the height may be measured from the average ground level of the grade at the building wall; see illustration [at the end of the definition of structure.]
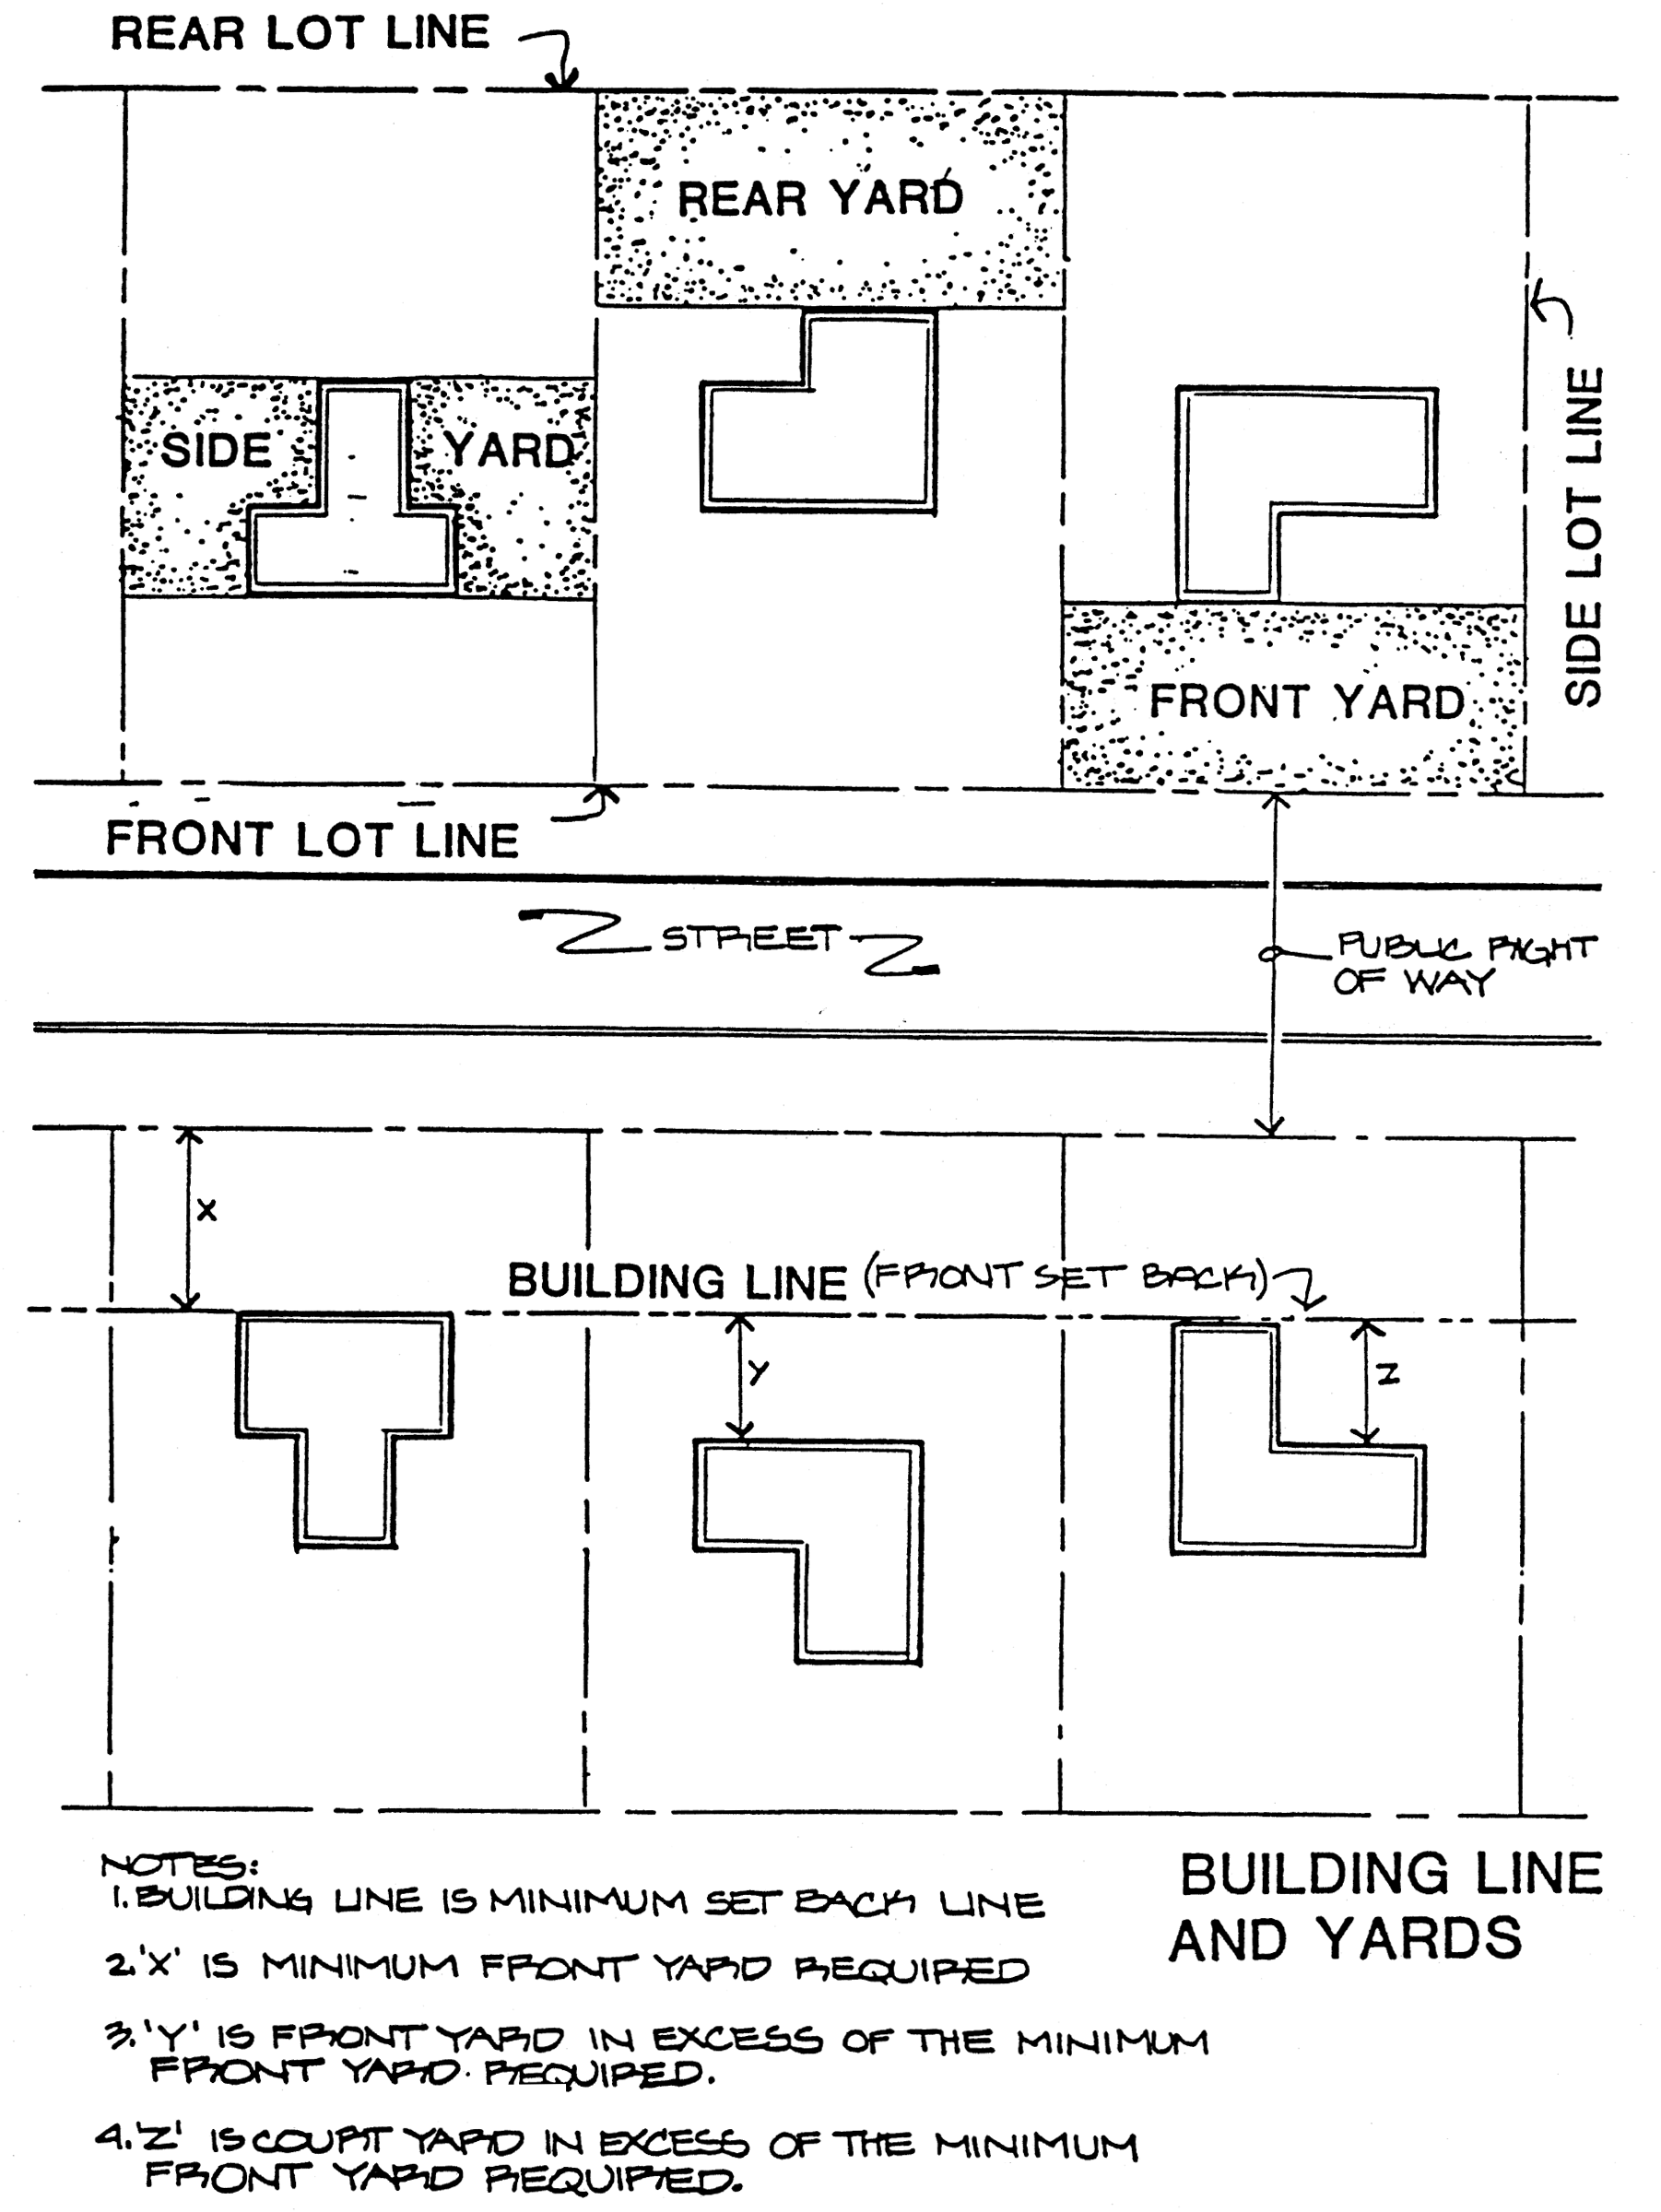
Building line. A line parallel to the front lot line, which for purposes of this ordinance, a minimum building line is the same as the minimum required front setback line; see illustration [at the end of the definition of structure.]
Building, principal. A building in which is conducted the main or principal use of the lot on which said building is located.
Carport. A partially open structure, intended to shelter one or more vehicles. Such structures shall comply with all yard requirements applicable to private garages.
Certificate of zoning compliance. A certificate issued by the zoning administrator to a party or parties intending to initiate any work or change any use of property in the township; see section 21.03.
Church. A building wherein persons regularly assemble for religious worship and which is maintained and controlled by a religious body organized to sustain public worship, together with all accessory buildings and uses customarily associated with such primary purpose.
Club. An organization of persons for special purposes or for the promulgation of sports, arts, science, literature, politics or similar activities, but not operated for profit and open only to members and not the general public.
Commercial. Commercial refers to commerce and describes an entity that is engaged in business activities.
Commercial medical marihuana facility or facility means one of the following:
(1)
Provisioning center, as that term is defined in the Medical Marihuana Facilities Licensing Act, Public Act 281 of 2016 ("MMFLA");
(2)
Processor, as that term is defined in the MMFLA;
(3)
Secure transporter, as that term is defined in the MMFLA;
(4)
Grower, including class A, class B and class C, as those terms are defined in the MMFLA;
(5)
Safety compliance facility, as that term is defined in the MMFLA.
Comprehensive development (master) plan. The statement of policy by the township planning commission relative to the agreed upon and officially adopted guidelines for a desirable physical pattern for future community development. The plan consists of a series of maps, charts and written materials representing, in summary form, the soundest concept for community growth to occur in an orderly, attractive, economical and efficient manner thereby creating the very best community living conditions.
Condominium. The ownership of a dwelling unit and the space enclosed by the description thereof as contained in the master deed for the complex or project, established in conformance with the provisions of the Horizontal Real Property Act, P.A. 229 of 1963 [repealed, see now MCL 559.101 et seq.], as amended.
Day care center. A facility, other than a private residence, receiving one or more preschool or school-age children for care for periods of less than 24 hours a day, and where the parents or guardians are not immediately available to the child. Child care center or day care center includes a facility that provides care for not less than two consecutive weeks, regardless of the number of hours of care per day. The facility is generally described as a child care center, day care center, day nursery, nursery school, parent cooperative preschool, play group, or drop-in center. Child care center or day care center does not include any of the following:
(1)
A Sunday school, a vacation bible school or a religious instructional class that is conducted by a religious organization where children are attending for not more than three hours per day for an indefinite period or for not more than eight hours per day for a period not to exceed four weeks during a 12 month period.
(2)
A facility operated by a religious organization where children are cared for not more than three hours while persons responsible for the children are attending religious services.
(3)
Beginning July 1, 2003, a facility or program for school-age children that is operated at a school by a public school or by a person or entity with whom a public school contracts for services, in accordance with section 1285a(2) of the Revised School Code, Public Act No. 451 of 1976 (MCL 380.1285a), if that facility or program has been granted an exemption under subsection (2) of this definition.
Debilitating medical condition means the conditions and circumstances provided in section 3(a) of the Michigan Medical Marihuana Act (MCL 333.26423(a)).
Decibel. The unit of measurement used to express the magnitude of sound pressure and sound intensity.
Density. The number of dwelling units situated on or to be developed on a net acre of land.
Designated consumption establishment, as that term is defined by the department or as may be defined in the MRTMA.
District. An area of land for which there are uniform regulations governing the use of buildings and premises, density of development, yard requirements and height regulations; see section 4.01.
Drive-in restaurants. An establishment whose principal business is the sale of food and/or beverages to customers in a ready-to-consume state and has facilities for serving food and beverages to customers in their motor vehicles on the premises.
Driveway. Vehicle access to a lot from a street.
Dwelling. A detached building or portion thereof designed or used exclusively as the home, residence or sleeping place of one or more persons. In the case of a mixed occupancy where a building is occupied in part as a dwelling, the part so occupied shall be deemed a dwelling for purposes of this ordinance and shall comply with the provisions herein relative to dwellings. Garage space, whether in an attached or detached garage shall not be considered as part of a dwelling for meeting area requirements. A dwelling shall comply with the following standards:
(a)
The dwelling shall meet the minimum square footage requirements for the district in which it is located.
(b)
The minimum width across any front, side or rear elevation shall be at least 20 continuous feet of exterior wall.
Commentary. This is to imply that the minimum dimension between any two opposing exterior walls, measured at any point on the horizontal, shall be at least 20 feet.
(c)
The dwelling shall comply in all respects with the Michigan State Construction Code, as promulgated by the Michigan State Construction Code Commission under the provisions of P.A. 230 of 1972 (MCL 125.1501 et seq.), as amended, including minimum heights for habitable rooms. Where a dwelling is required by law to comply with any federal or state standards or regulations for construction and where such standards or regulations allow standards of construction which are less stringent than those imposed by building code in effect in township, then in that event, the less stringent township or state standard or regulations shall apply.
(d)
The dwelling shall be placed upon and secured to a permanent foundation in accordance with the Michigan building code. The area between the grade elevation of the lot and the structure shall have a wall of the same perimeter dimensions of the dwelling and constructed of such materials and type as required in the applicable building code for single-family dwellings. In the event that the dwelling is a mobile home, as defined herein, such dwelling shall be installed pursuant to the manufacturer's set-up instructions, shall be secured to the premises by an anchoring system or device complying with the rules and regulations of the Michigan Mobile Home Commission.
(e)
If the dwelling has wheels, towing mechanisms, or under-carriages, they shall be removed.
(f)
The dwelling shall be connected to a public sanitary sewer if such connection is required pursuant to the Bath Charter Township Waste Water Collection and Treatment System Ordinance, and to a public water system if available. Where such connection is not required, private on-site facilities shall be approved by the local health agency prior to use.
(g)
The dwelling shall contain a storage capability area in a basement located under the dwelling, in an attic area, in closet areas, or in a separate structure of standard construction similar to, or of better quality than, the principal dwelling. The storage area required herein shall contain not less than ten percent of the square footage of the dwelling or 100 square feet, whichever shall be less.
(h)
The dwelling shall be aesthetically compatible in design and appearance with other residences in the vicinity, with either a roof overhang of not less than six inches on all sides, or alternatively with window sills and roof drainage systems concentrating roof drainage at collection points along the sides of the dwelling; has not less than two exterior doors with the second one being in either the rear or side of the dwelling; and contains permanently attached steps connected to said exterior door areas or to porches connected to said door areas where a difference in elevation requires the same. The compatibility of design and appearance shall be determined in the first instance by the township zoning administrator upon review of the plans submitted for a particular dwelling subject to appeal by an aggrieved party to the zoning board of appeals within a period of 15 days from the receipt of notice of said zoning administrator's decision. Any determination of compatibility shall be based upon the standards set forth in this definition of "dwelling" as well as the character, design and appearance of one or more residential dwellings located outside of mobile home parks within 2,000 feet of the subject dwelling where such area is developed with dwellings to the extent of not less than 20 percent of the lots situated within said area; or, where said area is not so developed, by the character, design and appearance of one or more residential dwellings located outside of mobile home parks throughout the township. The foregoing shall not be construed to prohibit innovative design concepts involving such matters as solar energy, view, unique land contours, or relief from the common or standard designed home.
(i)
The dwelling shall not contain additions or rooms or other areas which are not constructed with similar quality work as the original structure, including permanent attachment to the principal structure and construction of a foundation as required herein.
(j)
The dwelling complies with all pertinent building and fire codes. In the case of a mobile home, all construction and plumbing, electrical apparatus and insulation within and connected to said mobile home shall be of a type and quality conforming to "Mobile Home Construction and Safety Standards" as promulgated by the United States Department of Housing and Urban Development, being 24 42 CFR 3280 and as from time to time such standards may be amended. Additionally, all dwellings shall meet or exceed all applicable roof snow load and strength requirements.
(k)
The foregoing standards shall not apply to a mobile home located in a licensed mobile home park except to the extent required by state or federal law or otherwise specifically required in the ordinance of township pertaining to such parks.
Dwelling, single-family. A detached building, designed for or occupied exclusively by one family.
Dwelling, two-family. A detached building, designed for or occupied by two families living independently of each other.
Dwelling, multiple family. A building used or designed as a residence for three or more families living independently of each other.
Dwelling unit. One or more rooms with bathroom and principal kitchen facilities designed as a self contained unit for occupancy by one family for living, cooking and sleeping purposes.
Earth sheltered home. A dwelling which is partially or entirely below grade and is designed and intended to be used as a single-family dwelling.
Efficiency apartment. A dwelling unit with a bathroom and principal kitchen facilities designed as a self-contained unit for living, cooking and sleeping purposes and having no separate designated bedroom.
Erected. The word "erected" includes built, constructed, reconstructed, moved upon, or any physical operations on the premises required for the building. Excavations, fill, drainage, and the like, shall be considered a part of erection.
Essential services. Except as provided in section 19.12D(9), the erection, construction, alteration, or maintenance by public utilities or municipal departments of underground, surface or overhead gas, communication, telephone, electrical, steam, fuel or water transmission or distribution systems, including towers, poles, wires, mains, drains, sewers, pipes, conduits, cables, fire alarm and police call boxes, traffic signals, hydrants, and similar accessories in connection therewith which are necessary for the furnishing of adequate service by such utilities or municipal departments for the general public health, safety, convenience or welfare, but not including office buildings, substations, or structures which are enclosures or shelters for service equipment or maintenance depots.
Excavation. Any breaking of ground, except common household gardening, general farming and ground care.
Excess marihuana grower, as that term is defined by the department or as may be defined in the MRTMA.
FAA. The Federal Aviation Administration.
Family:
(a)
Family. An individual or group of two or more persons related by blood, marriage, or adoption, together with foster children and servants of the principal occupants, with not more than two additional unrelated persons, who are domiciled together as a single, domestic, housekeeping unit in a dwelling unit.
(b)
Family, functional. A collective number of individuals domiciled together in one dwelling unit whose relationship is of a continuing permanent domestic character, and who are cooking and living as a single nonprofit housekeeping unit. This definition shall not include any society, cooperative, lodge, organization, boarders, lodgers, roomers, or foster care home, nor shall it include any group of persons whose association is merely temporary, social, political, commercial or economic in nature; see section 15.21.
(c)
Family, elderly. One person or two related persons, by blood or marriage, over the age of 62 years and needing some vital supervision by a relative or otherwise, e.g., ECHO housing.
Family day care home. A private home in which one but fewer than seven minor children are received for care and supervision for periods of less than 24 hours a day, unattended by a parent or legal guardian, except children related to an adult member of the family by blood, marriage or adoption. Family day care home includes a home in which care is given to an unrelated minor child for more than four weeks during a calendar year.
Farm. See agriculture. All agricultural properties subject to Bath Township Zoning Ordinance; agriculture excludes the raising of fur-bearing animals, commercial dog kennels, riding academies, and stone, gravel or sand quarries.
Fence, permanent. A barrier of wood, metal, stone, brick and/or vegetation or any manufactured materials erected for permanent enclosure of yard areas.
Fence, temporary. Any material of a temporary construction type such as plastic, snow fence, etc., utilizing temporary posts and erected for periods not to exceed six months.
Filling. The depositing or dumping of any matter into or onto the ground except common household gardening and general maintenance.
Flag lot. A lot which has minimum frontage on a public or private street, which is reached via a private drive or lane and whose width some distance back from the street right-of-way meets all ordinance requirements; see section 15.20.
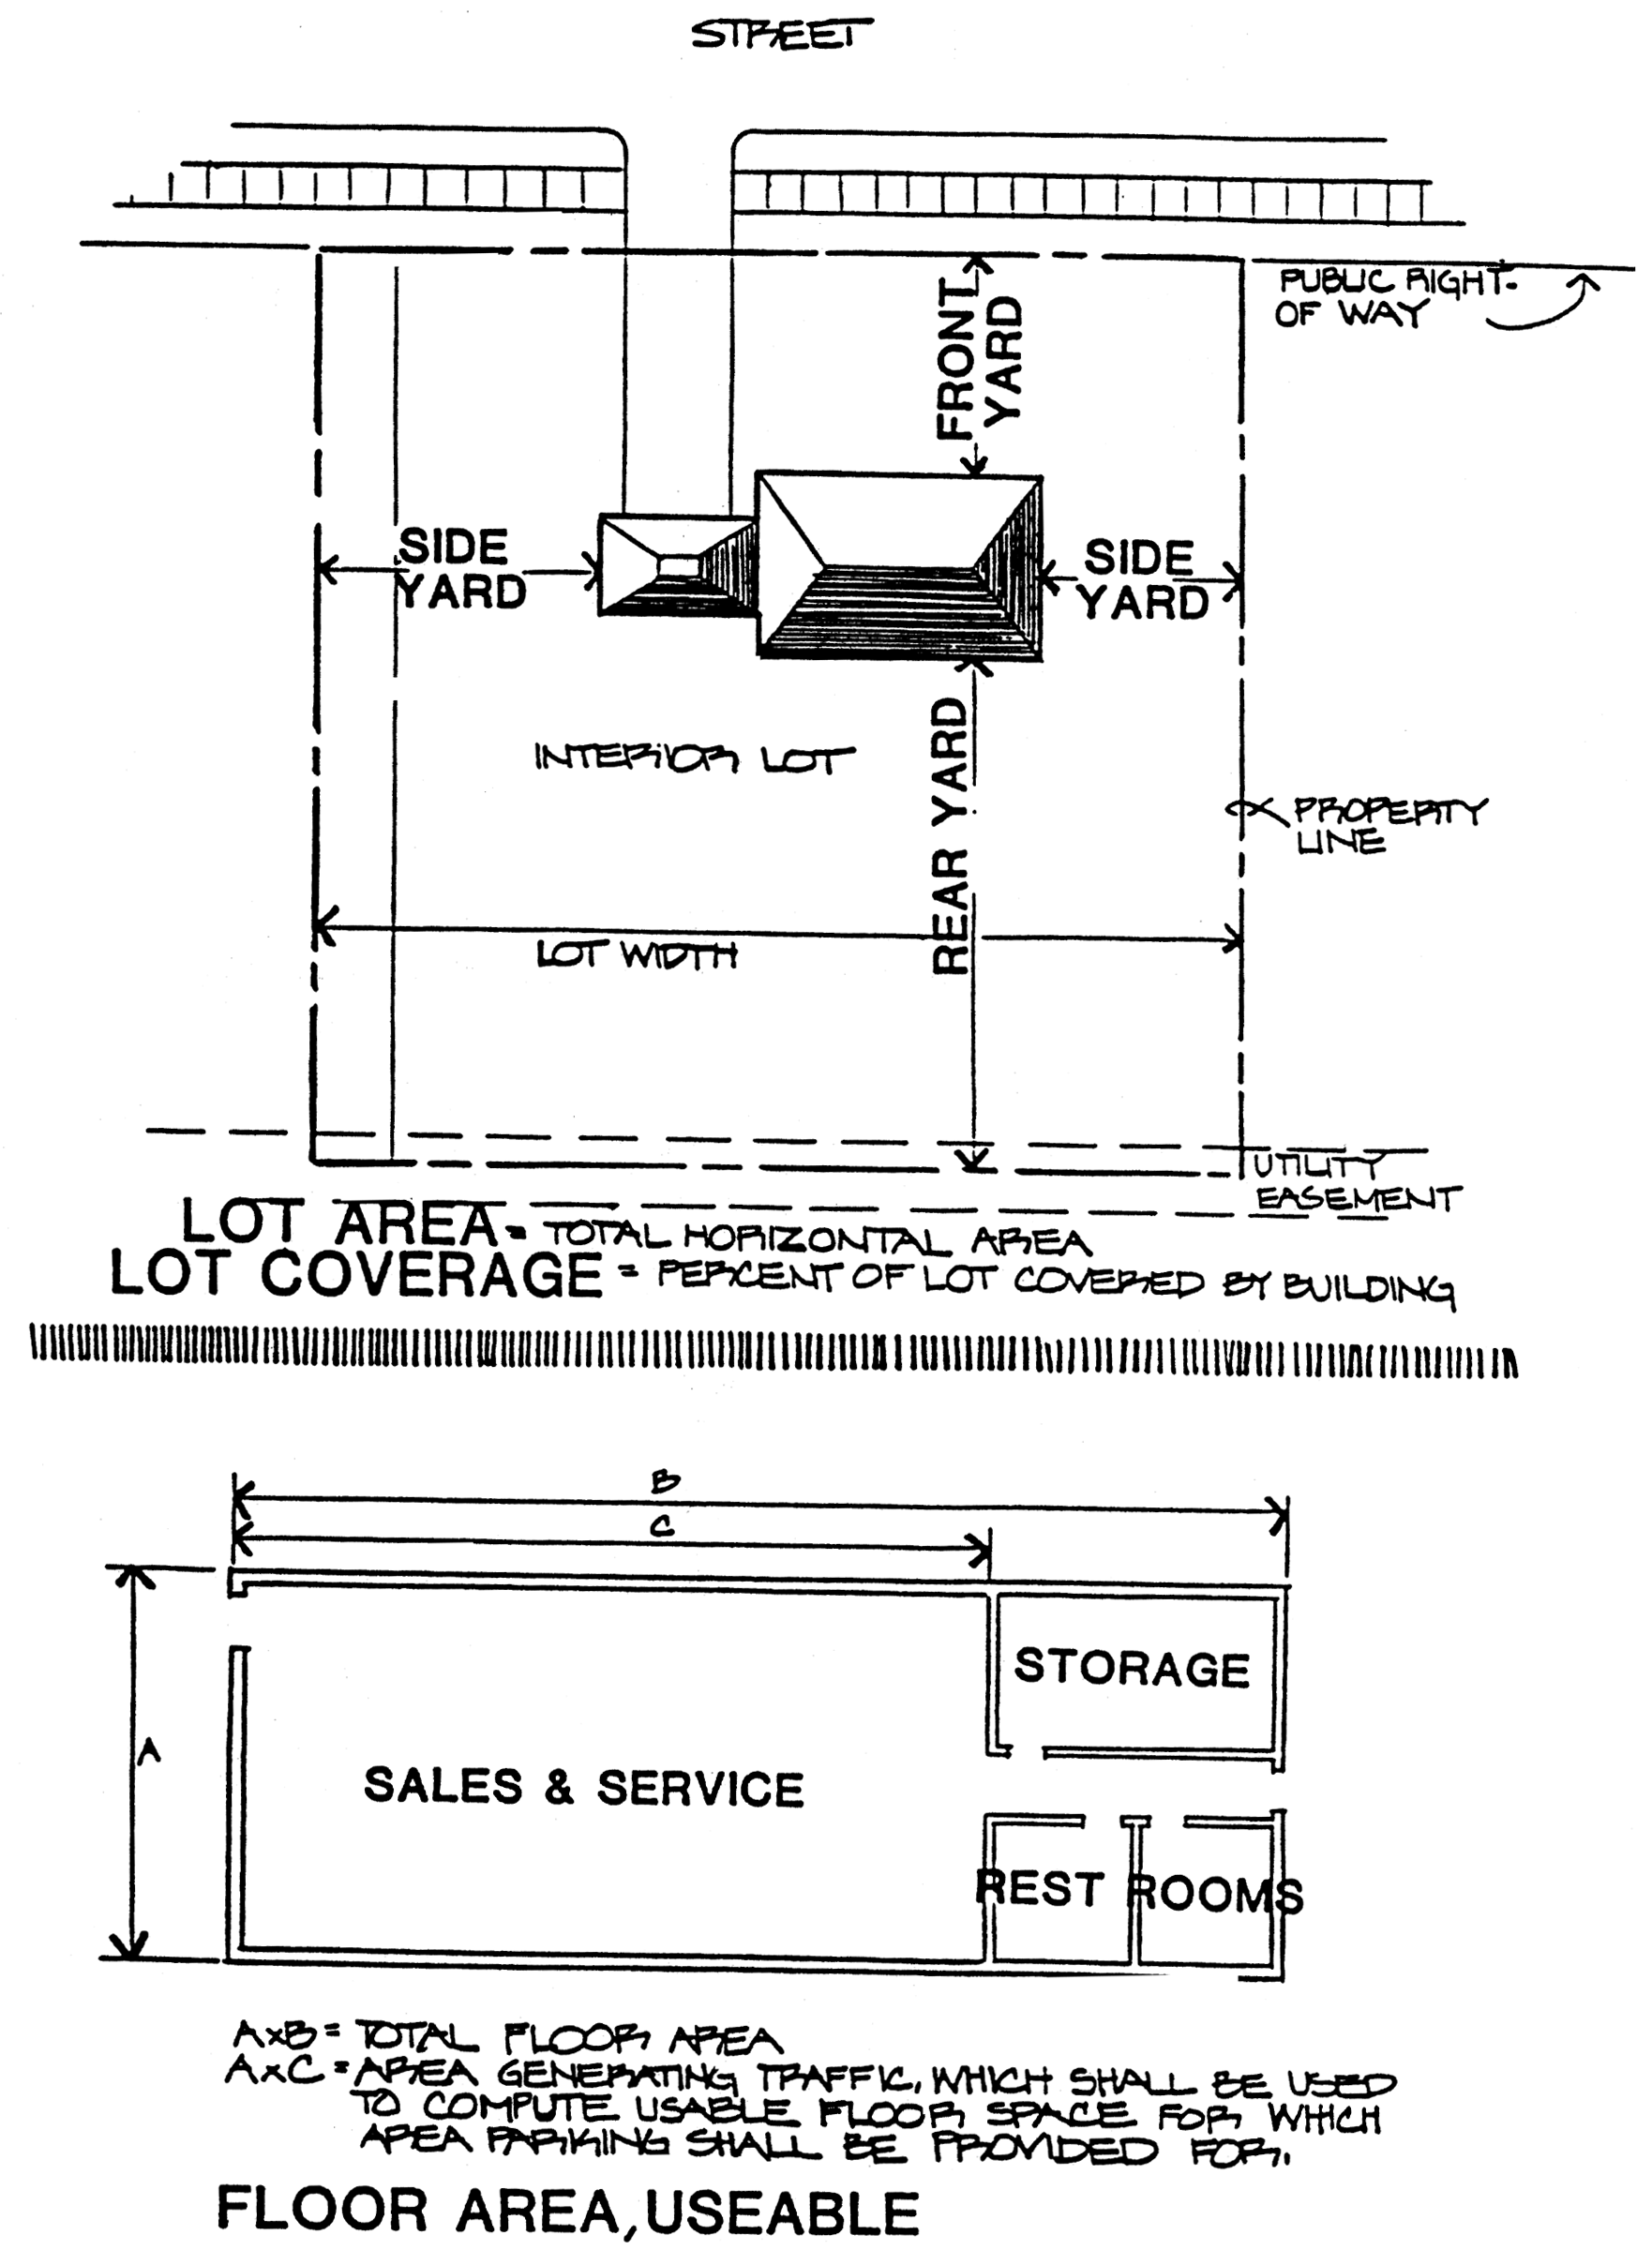
Floor area, gross. The sum of all gross horizontal areas of the several floors of a building or buildings measured from the outside dimensions of the structure. Unenclosed porches, courtyards, or patios, whether covered or uncovered shall not be considered as a part of the gross floor area unless used for commercial purposes such as nursery beds or sales of outdoor equipment; see illustration [at the end of the definition of structure].
Floor area ratio. An intensity measured as a ratio, derived by dividing the total floor area of a building by the base site area; see section 14.03.
Floor area, usable. For purposes of computing parking requirements, is that area to be used for the sale of merchandise or services, or for use to serve patrons, clients or customers. Such floor area which is used or intended to be used principally for the storage or processing of merchandise, for hallways, stairways and elevator shafts, or for utilities or sanitary facilities shall be excluded from this computation of "usable floor area". Measurement of usable floor area shall be the sum of the horizontal areas of the several floors of the building, measured from the interior faces of the exterior walls; see illustration [at the end of the definition of structure].
Garage, private. An accessory building, or portion of a principal building, designed or used solely for the storage of non-commercial motor vehicles, boats, and similar items or equipment, and having no public sales or shop services in connection thereof.
Gasoline service stations. A structure used for the retail sale or supply of fuels, lubricants, air, water and other operating commodities for motor vehicles, and including the customary space and facilities for the installation of such commodities on or in such vehicles, and including space for storage, minor motor repair, or servicing, but not including bumping, painting, refinishing, or conveyor-type car wash operations; see section 19.10.
Grade. A ground elevation established for the purpose of controlling the number of stories and the height of any structure. The building grade shall be determined by the level of the ground adjacent to the walls of any structure if the finished grade is level. If the ground is not level, the grade shall be determined by averaging the elevation of the ground for each face of the structure.
Greenspace. An area of grass, trees, natural bodies of water, wetlands, marshes or other vegetation set apart for recreational, environmental or aesthetic purposes. Minimum greenspace requirements are designed to ensure a sufficient amount of area for recreation and nature, as well as to provide pervious surface to assist in stormwater management.
Group day care home. A private home in which more than six but not more than 12 minor children are given care and supervision for periods of less than 24 hours a day unattended by a parent or legal guardian, except children related to an adult member of the family by blood, marriage or adoption. Group day care home includes a home in which care is given to an unrelated minor child for more than four weeks during a calendar year.
Health and wellness center. An establishment that offers health services for the body and mind, including but not limited to fitness, personal training, nutrition consulting, cosmetic skin care services, massage (Reference 15.24), or holistic and herbal therapies.
Height. When referring to a tower or other structure, means the distance measured from the finished grade of the parcel to the highest point on the tower or other structure, including the base pad and any antenna.
Home business. Home business means a use which includes any activity carried out for gain by a resident on the property on which the resident lives, including manufacturing, services, sales of goods and services made or provided on the premises. The use is intended to allow residents to conduct economic activities on their property at a scale greater than a home occupation but less than a full-scale commercial or industrial enterprise. Home businesses shall also include seasonal home based businesses. For development and review standards for home businesses see section 15.28.
(1)
Existing home businesses. Home business uses that existed prior to the adoption of this ordinance, and that register during the 12-month period immediately following the adoption of this ordinance, will be subject to the Township Code of Ordinances, chapter 30, articles II (nuisances) and III (junk), along with provisions of appendix A zoning, articles XV (special provisions), and XVI (nonconforming uses and structures).
(a)
At the expiration of the 12-month period of time immediately following the adoption of this ordinance, home business uses that did not register with the township will be considered new and shall be required to fully comply with the provisions of article XV section 15.28.
Home for the aged. A supervised personal care facility as defined by 1978 PA 368, MCL 333.20106 that does not include a hotel, adult foster care facility, hospital, nursing home or county medical center. A Home for the aged shall consist of no more than one building. The facility provides room, board, and supervised personal care to 21 or more unrelated, non-transient individuals 60 years of age or older. "Home for the aged" includes a supervised personal care facility for 20 or fewer individuals who are 60 years of age or older if the facility is operated in conjunction with and is a distinct part of a nursing home.
Home occupations.
(1)
Home occupation means a use carried out for gain conducted entirely within a dwelling unit except for the sale of agricultural commodities produced on the parcel of land where the home occupation is located and which use is clearly incidental and secondary to the use of the dwelling unit for dwelling purposes and does not involve any alteration of the structure or change the character thereof. A garage, whether attached or detached, shall be considered as part of a dwelling unit for the purpose of a home occupation. Home occupation shall specifically include the giving of instruction in crafts or fine arts within the residence. A home occupation shall not create, cause or maintain a nuisance which is offensive or disturbing to adjacent property owners, residents or persons in the area. Home occupations shall satisfy the following conditions:
(a)
The non-residential use shall only be incidental to the primary residential use.
(b)
The total floor area of a dwelling unit and/or accessory building used for a home occupation shall occupy no more than 25 percent or 800 square feet, whichever is less.
(c)
No equipment or process shall be used in such home occupation which creates noise, vibration, glare, fumes, odors, or electrical interference detectable to the normal senses off the lot. In the case of electrical interference, no equipment or process shall be used which creates visual or audible interference in any radio or television receivers off the premises, or cause fluctuations in line voltage off the premises.
(d)
The home occupation shall employ no more than one person other than those members of the immediate family residing on the premises.
(e)
The majority of all activities shall be carried on indoors. No visible outdoor storage shall be permitted.
(f)
There shall be no change in the exterior appearance of the building or premises, or other visible evidence of the conduct of such home occupation, other than one announcement sign, not exceeding two square feet in area, non-illuminated, and mounted flat against the wall of the principal building; a freestanding sign of two square feet is permitted for houses which are over twice the distance from the road of the standard setback for the respective district; free-standing signs shall be placed no closer than ten feet from the street right-of-way; however, free-standing signs are prohibited in the high density residential and medium density residential districts.
(g)
No traffic shall be generated by such home occupation in greater volumes than would normally be expected in a residential neighborhood, and any need for parking generated by the conduct of such home occupation shall be met off the street and other than in a required front yard.
(h)
The permission for home occupations as provided herein is intended to secure flexibility in the application of requirements of this ordinance, but such permission is not intended to allow the essential residential character of residential districts, in terms of use and appearance, to be changed by the occurrence of nonresidential activities.
(i)
Retail sales shall be limited to those items that are produced by the home occupation or are clearly incidental and directly related.
Inoperable or abandoned motor vehicle. Any wheeled vehicle which is self-propelled and/or intended to be self-propelled, and which by reason of dismantling, disrepair or other cause is incapable of being propelled under its own power. This definition shall not be deemed to include farm machinery other than automobiles or trucks; [see] township Ordinance No. 15.
Junk. For the purpose of this ordinance the term "junk" shall mean any motor vehicles, machinery, appliances, products, or merchandise with parts missing or scrap metals or other scrap materials that are damaged or deteriorated; see township Ordinance No. 15.
Junk yard. Any land or building used for abandonment, storage, keeping, collecting, or baling of paper, rags, scrap metals, other scrap or discarded materials, or for abandonment, demolition, dismantling, storage or salvaging of automobiles or other vehicles not in normal running conditions, machinery or parts thereof; see township Ordinance No. 15 and section 19.14.
Kennel, commercial. Any lot or premises used for the commercial sale, boarding, or treatment of dogs, cats, or other domestic pets.
Kennel, private. Any lot or premises used for the private maintenance of up to four dogs, cats, or other household pets, four months of age or older, not involving any commercial activities. The keeping of more than four animals shall be considered a commercial kennel regardless of ownership or species of animals.
Livestock. Animal species as defined by the State of Michigan Department of Agriculture and Rural Development's (MDARD) Generally Accepted Agricultural and Management Practices (GAAMPs) within the Site Selection and Odor Control for New and Expanding Livestock Facilities report.
Loading space. An off-street space on the same lot with a building, or group of buildings for temporary parking of a commercial vehicle while loading or unloading merchandise or materials; see section 17.05.
Lot. Land occupied or to be occupied by a building, structure, land use or group of buildings together with such open spaces or yards as are required under this ordinance and having its principal frontage upon a street, or condominium unit which consists of one building and limited common area surrounding the unit.
Lot area. The total horizontal area within the lot lines of a lot; see illustration [at the end of the definition of structure].
Lot, corner. A lot which has at least two contiguous sides abutting upon a street for their full length.
Lot coverage. Means any surface artificially covered or hardened so as to prevent or impede the percolation of water into the soil including, but not limited to, roof tops, paved areas, swimming pools, and decks. The area of the footprint of a building(s), parking areas, drives and/or structure(s) on a parcel divided by the overall area of the parcel, expressed as a percentage. Lot coverage is used in calculating the intensity of a land use with a given parcel.
Lot, depth of. The average distance from the front lot line of the lot to its opposite rear line measured in the general direction of the side lines of the lot; depth of the lot shall not exceed three times the width of the lot; this depth to width ratio shall apply to lots of two acres or less.
Lot frontage. That portion of a lot extending along the front lot line.
Lot, interior. A lot other than a corner lot.
Lot line(s). Any of the lines bounding a lot as defined herein; see illustration [at the end of the definition of structure].
(a)
Front lot line. In the case of an interior lot, it is that line separating said lot from the street that is reasonably accessible. In the case of a through lot, it is that line separating said lot from either street that is reasonably accessible. In the case of a corner lot it is that line(s) separating said lot from the street that is reasonably accessible.
(b)
Rear lot line. That lot line opposite and most distant from the front lot line. In the case of an irregularly shaped lot, the rear lot line shall be an imaginary line parallel to the front lot line not less than ten feet in length, lying farthest from the front lot line and wholly within the lot.
(c)
Side lot line. Any lot line other than the front lot line or rear lot line. A side lot line separating a lot from a street is a side street lot line. A side lot line separating a lot from another lot or lots is an interior side lot line.
Lot of record. A lot which is part of a subdivision, the map of which has been recorded in the Office of the Register of Deeds, Clinton County, Michigan, or a parcel or lot described by metes and bounds, the deed to which has been recorded in the Office of the Register of Deeds, Clinton County, Michigan prior to the adoption of this ordinance.
Lot, through. A double frontage lot, not a corner lot, having a street for front and rear lot lines.
Lot, width. The straight line horizontal distance between the side lot lines, measured at the two points where the building line, or setback line, intersects the side lot lines; see illustration [at the end of the definition of structure].
Major amendment. Any amendment to an approved final site plan other than those determined to be minor amendments.
Major thoroughfare. An arterial street which is intended to serve as a large volume traffic-way for both the immediate area and the region beyond.
Marihuana (also known as marijuana and cannabis) means that term as defined Section 7106 of the Michigan Public Health Code, 1978 PA 368, MCL 333.7106 and as defined in the MRTMA.
Marihuana establishment or establishment means one of the following, or any other type of marihuana-related business licensed by the department.
Marihuana event organizer as that term is defined by the department or as may be defined in the MRTMA.
Marihuana grower, as that term is defined in the Michigan Regulation and Taxation of Marihuana Act, MCL 333.27951 et seq. ("MRTMA").
Marihuana microbusiness, as that term is defined in the MRTMA.
Marihuana processor, as that term is defined in the MRTMA.
Marihuana retailer, as that term is defined in the MRTMA.
Marihuana safety compliance facility, as that term is defined in the MRTMA.
Marihuana secure transporter, as that term is defined in the MRTMA.
Marquee. A roof-like structure of a permanent nature projecting from the wall of a building.
Medical marihuana means that term as defined in MCL 333.26423.
Medical use of marihuana means the acquisition, possession, cultivation, manufacture, use, internal possession, delivery, transfer, or transportation of marihuana or paraphernalia relating to the administration of marihuana to treat or alleviate a registered qualifying patient's debilitating medical condition or symptoms associated with the debilitating medical condition.
Mining operation. A "mining operation" shall mean any pit or other excavation for the purpose of searching for, removing, or processing peat, gravel, sand, clay, earth, or other soils, or marble, stone, slate, or other non-metallic mineral in excess of 50 cubic yards in any calendar year, including the overburdening, or the storage or transporting of such items on a quarry site or gravel pit, or the reclamation of the site after removal or excavation of such items. For the purposes of this ordinance, the following excavation activities are not included within the definition of a "mining operation" and are exempt from the condition use requirements of this ordinance:
1.
Excavation approved by a governmental body of competent jurisdiction in conjunction with the installation or maintenance of publicly owned or operated utilities, drainage facilities, roads, or other publicly owned or operated improvements, where the excavation is limited to the site of the public utility or improvement.
2.
Excavation which by its nature is of limited scope and duration and which is undertaken primarily for the immediate use and development of the land excavated, such as for purposes of building construction, septic tanks, swimming pools, graves, etc.
3.
Excavation in conjunction with farming operations conducted in accordance with generally accepted agricultural practice, including agricultural drainage work incidental to farming operations and irrigation or stock watering ponds, if no material is removed from the property.
4.
Other excavations where the township board determines, in its sole discretion, that the proposed excavation is unlikely to unreasonably interfere with the enjoyment of life or property and will not expose any person or property to the types of dangers inherent in the mineral mining sought to be prevented by this ordinance. The townships board's determination may be based on a review of the purpose, location, extent or duration of the proposed excavation and other factors which may bear on the potential of any excavation activity to adversely affect the public health, safety, or general welfare of the community.
Minor amendment. Any amendment to an approved site plan meeting the criteria described in section 20.07.
Mobile home. A moveable or portable dwelling which is constructed to be towed on its own chassis, is capable of being connected to public utilities, and is designed for year-round living as a single-family dwelling unit without the necessity for a permanent foundation. The term "mobile home" shall not include pick-up campers, travel trailers, motor homes, converted buses, tent trailers, or other transportable structures designed for temporary use; see section 19.16 and section 19.19.
Mobile home park. Any lot, parcel or tract of land under the control or management of any person, occupied or designated for occupancy by more than one mobile home and including any accessory buildings, structures or enclosures comprising facilities used by park residents; see section 19.16.
Modular (pre-manufactured) housing unit or other structure. A structure constructed solely within a factory, as a single unit, or in various sized modules or components, which are then transported by truck or other means to a site where they are assembled on a permanent foundation of continuous concrete block or an approved suitable alternative, meeting all codes and regulations applicable to conventional construction.
Motel. A series of attached, or detached rental units containing bedroom, bathroom and closet space. Units shall provide for overnight lodging, are offered to the public for compensation, and shall cater primarily to the traveling public. As such, this motel definition would include "bed and breakfast" units.
Nonconforming building (nonconforming structure). A building or structure (or portion thereof) lawfully existing at the time of adoption of this ordinance or a subsequent amendment thereto, that does not conform to the provisions of this ordinance relative to height, bulk, area, placement or yards for the zoning district in which it is located; see article XVI.
Nonconforming use. A use of a building or structure or of a parcel or tract of land, lawfully existing at the time of adoption of this ordinance or subsequent amendment thereto, that does not conform to the regulations of the zoning district in which it is situated; see article XVI.
Non-permeable surfaces. Any surface consisting of a material that will not allow water to penetrate. Examples of non-permeable surfaces include asphalt, concrete, stone, brick, roofing, or extremely compacted ground.
Nuisance. Is an offensive, annoying, unpleasant, or obnoxious thing or practice, a cause or source of annoyance, especially a continuing or repeated invasion of any physical characteristics of activity or use across a property line which can be perceived by or affects a human being, or the generation of an excessive or concentrated movement of people or things including but not limited to:
(a)
Noise; see section 15.01;
(b)
Dust;
(c)
Smoke;
(d)
Odor;
(e)
Glare;
(f)
Fumes;
(g)
Flashes;
(h)
Vibration;
(i)
Objectionable effluent;
(j)
Noise of a gathering of people, particularly at night;
(k)
Passing traffic; or
(l)
Invasion of street frontage by traffic generated from an adjacent land use which lacks sufficient parking and circulation facilities.
Nuisance, attractive. A use, practice, structure or condition that meets the criteria as contained in the "classic statement of the doctrine of attractive nuisance" (2 Restatement of Torts, 2d339, p. 167; 76 Mich. App. 137 - June 1977).
Nursery school (day-care center). A public or private school, kindergarten or child care facility wherein day-care, or day-care and education is provided for five or more minors.
Nursing home. An installation other than a hospital, having as its primary function the rendering of nursing care for extended periods of time to persons afflicted with illness, injury, or an infirmity.
Office (commercial). A building used for business or professional services (examples include law office, accounting office or real estate office). This type of land use is typically associated with a company that operates within regular 8:00 a.m.—5:00 p.m. business hours, has a low impact on neighboring uses and the primary business activity is confined to the principal office.
Office service establishment. An establishment which performs services on the premises in sectors including but not limited to executive, administrative, legal, writing, clerical, stenographic, accounting, architecture, engineering, and other establishments of similar or compatible nature.
Open space ratio. The proportion of a site consisting of required open space as defined and specified in section 14.02, and which shall be calculated using the base site area.
Open space, required. The yard space of a lot which is established by and between the street, or the lot lines and required setback line and which shall be open, unoccupied and unobstructed by any structure or any part thereof, except as otherwise provided in this ordinance; see setbacks in each zoning district and illustration [at the end of the definition of structure].
Out-patient health care service establishment. A professional service establishment providing human health care on an out-patient basis, including but not limited to pharmacies, laboratories, chiropractors, optometrists, osteopaths, dentists, and other establishments of similar or compatible nature.
Parking space. An area of not less than 180 square feet in area, exclusive of drives, aisles or entrance giving access thereto, and shall be fully accessible for the storage or parking of permitted vehicles; see article XVII.
Patient means a "registered qualifying patient" or a "visiting qualifying patient" as those terms are defined by MCL 333.26421, et seq.
Permeable surface. Any surface with a sufficiently rapid infiltration rate so as to eliminate surface runoff. Examples of permeable surfaces include soils, mulch, sand, permeable pavers (with joint filled with coarse or very coarse sand) and turf.
Permit means a current and valid permit for a commercial medical marihuana facility issued under the Bath Charter Township Ordinance Authorizing and Permitting Commercial Medical Marihuana Facilities, Bath Charter Township Ordinance No. 31.61, which shall be granted to a permit holder only for and limited to a specific permitted premises and a specific permitted property. Said permit shall be in addition to the special use permit required to be obtained under this zoning ordinance.
Person means a natural person, company, partnership, profit or non-profit corporation, limited liability company, or any joint venture for a common purpose.
Preexisting towers and preexisting antennas. Any legally existing tower or antenna prior to the effective date of this ordinance, including permitted towers or antennas that have not yet been constructed so long as such approval is current and not expired.
Planned unit development. A tract of land developed under single ownership or management as a separate neighborhood or community unit. The development shall be based on an approved site plan which allows flexibility of design not available under normal zoning district requirements. The plan may contain a mixture of housing types, common open space and other land uses; see section 19.08.
Planning commission. The Township Planning Commission of Bath Charter Township.
Primary caregiver or registered primary caregiver shall mean a person qualified under MCL 333.26423(g), and the rules promulgated therefore by the Department of Community Health, R 333.101 et seq., including, but not limited to possession of a valid, unexpired registry identification card, to assist with a patient's medical use of marihuana, and authorized under the Michigan Medical Marihuana Act ("MMMA") to operate as a primary caregiver.
Principal use. The main use to which the premises are devoted and principal use for which premises exist.
Public utility. Any person, firm, or corporation, municipal department, board or commission duly authorized to furnish and furnishing under federal, state, or municipal regulations to the public; gas, steam, electricity, sewage disposal, communication, telephone, telegraph, transportation or water.
Qualifying patient or registered qualifying patient means a person who has been diagnosed by a physician as having a debilitating medical condition and who has a valid registry identification card issued by the Michigan Department of Community Health which identifies the person as a registered qualifying patient.
Restaurant, fast food. An establishment whose principal business is the sale of food and/or beverages in a ready-to-consume state, for the consumption:
(a)
Within the restaurant building;
(b)
Within a motor vehicle parked on the premises; or
(c)
Off the premises as carry-out orders, and whose principal method of operation includes the following characteristics; food and/or beverages are usually served in edible containers or in paper, plastic or other disposable containers.
(d)
May include an exterior method of ordering and picking up food to be consumed on or off the premises, typical referred to as a drive thru (drive-through).
(e)
For development standards, see section 19.11.
Restaurant, standard. An establishment whose principal business is the sale of food and/or beverages to customers in a ready-to-consume state, and whose principal method of operation includes one or both of the following characteristics:
(a)
Customers, normally provided with an individual menu, are served their food and beverage by a restaurant employee, at the same table or counter at which food and beverage are consumed;
(b)
A cafeteria-type operation where food and beverage generally are consumed within the restaurant building.
Right-of-way. A street, alley, or other thoroughfare or easement permanently established for passage of persons, vehicles, or the location of utilities. The right-of-way is delineated by legally established lines or boundaries; see illustration [at the end of the definition of structure].
Roadside stand. A structure which is used seasonally for display and sale of agricultural produce. The operation of a roadside stand shall not constitute a commercial use.
Sanitary landfill. A method of disposing of refuse on land without creating nuisances or hazards to public health or safety, by utilizing principles of engineering to confine the refuse to the smallest practical area, to reduce it to the smallest practical volume, and to cover it with a layer of suitable cover at the conclusion of each day's operation or at more frequent intervals, as necessary and maintained in accordance with the provisions of Act 641 of 1973 [repealed—see now MCL 324.11501 et seq.], as amended; see section 19.15.
Screen. A structure providing enclosure, such as a fence, and a visual barrier between the area enclosed and the adjacent property. A screen may also be non-structured, consisting of shrubs or other growing materials; see section 14.05, bufferyards.
Setback. The minimum unoccupied distance between the lot line and the principal and accessory buildings, as required herein; see illustration [at the end of the definition of structure].
Setback, front. The minimum unoccupied distance, extending the full lot width, between the principal building and the front lot line.
Setback, rear. The minimum required unoccupied distance, extending the full lot width, between the principal and accessory buildings and the lot line opposite the front lot line.
Setback, side. The minimum required unoccupied distance, extending from the front setback to the rear setback, between the principal and accessory buildings and the side lot line.
Shadow flicker. Alternating changes in light intensity caused by the moving blade of a WECS casting shadows on the ground and stationary objects.
Shopping center. A business or group of businesses which provides a variety of merchandise and/or services which requires a location on a major road and a large parking area to accommodate vehicular traffic. Such a center may be a small neighborhood center, a discount store, or a mall, though this does not limit such use to be one or any of these; see section 19.09.
Sign. Any device including words, numerals, figures, designs, pictures or trademarks painted upon or otherwise affixed to a building, wall, board, or any structure, so as to inform or attract attention; see article XVIII.
Site plan. A plan showing all salient features of a proposed development, so that it may be evaluated in order to determine whether it meets the provisions of this ordinance; see article XX.
Special use permit. A permit issued by the township board to a person or persons intending to undertake the operation of an activity upon land or within a structure and for those uses not specifically mentioned in this ordinance which possess unique characteristics and are found to be not injurious to the health, safety, convenience, and general welfare of the township's inhabitants; see article XIX.
Sport shooting range. An area designed and operated for the use of archery, rifles, shotguns, pistols, silhouettes, skeet, trap, black powder, or any other similar sport shooting.
Stable, riding or boarding. A facility where more than ten horses for hire, sale or board are kept.
Story. That part of a building, except a mezzanine, included between the surface of one floor and the surface of the next floor, or if there is no floor above, then the space between the floor and the ceiling next above it. A story thus defined, shall not be counted as a story when more than 50 percent by cubic content, is below the height level of the adjoining ground; see illustration [at the end of the definition of structure].
Story, half. That part of building between a pitched roof and the uppermost full story, said part having finished floor area which does not exceed one-half of the floor area of a full story; see illustration [at the end of the definition of structure].
Street. A public dedicated right-of-way which affords traffic circulation and principal means of access to abutting property.
Structure. Anything constructed or erected which requires permanent location on the ground or attachment to something having such location on the ground including, but not limited to, all buildings and free-standing signs and not including sidewalks, drives, patios, and utility poles.
Structural alterations. Any change in the supporting members of a building such as the bearing walls, beams or girders, or any change in the dimension or configuration of the roof or exterior walls; see section 21.04.
Structure mounted WECS. A small WECS attached to a principal or accessory building, typically a vertical axis unit and generally limited to 15 feet above the highest point of the structure.
Subdivision. The division of a lot, tract, or parcel of land into five or more lots, tracts, or parcels of land for the purpose, whether immediate or future, of sale or building development. The meaning of the term "subdivision" shall not, however, apply to the partitioning or dividing of land into tracts or parcels of land of more than ten acres; see section 14.02 (G) and (H) and Bath Township's Subdivision Control Ordinance.
Temporary marihuana event as that term is defined by the department or as may be defined in the MRTMA.
Tower. Any structure that is designed and constructed primarily for the purpose of supporting one or more antennas for telephone, radio and similar communication purposes, including self-supporting lattice towers, guyed towers, or monopole towers. The term includes radio and television transmission towers, alternative tower structures, and the like. The term includes the structure and any support thereto.
Tower mounted WECS. A small or large WECS attached to a monopole tower structure and limited to 45, 70, or 110 feet in height depending on the zoning district in which it is located.
Township board. The Bath Charter Township Board of Trustees.
Usable marihuana means the dried leaves and flowers of the marihuana plant and any mixture or preparation thereof, but does not include the seeds, stalks and roots of the plant.
Utility scale wind energy systems. A WECS designed and operated specifically to provide electricity off-site to the municipal electric grid system and not the site on which it is located.
Variance. A modification of the literal provisions of the zoning ordinance granted when strict enforcement of the zoning ordinance would cause undue hardship owning to circumstances unique to the individual property on which the variance is granted; see section 22.05.
Wind energy conversion system (WECS). A device or combination of devices, such as free standing towers with wind turbines, structure mounted wind turbines, and all associated facilities and components that convert wind energy to electrical energy.
Wind energy conversion system, small. A wind energy conversion system which does not exceed 70 feet in height and which is intended to primarily reduce on-site consumption of utility power. A small WECS may also provide electricity for off-site use and may be structure mounted or tower mounted.
Wind energy conversion system, large. A wind energy conversion system which does not exceed 110 feet in height and which is intended to primarily reduce on-site consumption of utility power. A large WECS may also provide electricity for off-site use and would be typically tower mounted.
Wind energy monitoring station. Any device which is tower or structure mounted, which is temporary in nature as defined by section 15.26(6), and measures wind data for a specific site.
Wind energy regulation overlay zoning district. An overlay zoning district which establishes standards for the development of a utility scale wind energy system and which is an addition to the requirements of the underlying zoning district.
Yards. See illustration [at the end of the definition of structure].
(a)
Yard, front. An open space extending the full width of the lot and lying between the front line of the lot and the nearest line of the principal building.
(b)
Yard, rear. An open space extending the full width of the lot and lying between the rear line of the lot and the nearest line of the principal building.
(c)
Yard, side. An open space between the side line of the lot and the nearest line of the principal building and extending from the front yard to the rear yard.
Zoning administrator. The township board of trustees' authorized representative, charged with the responsibility of administering this ordinance; see article XXI.
(Ord. No. 31.23, §§ 2, 3, 4-11-1998; Ord. No. 31.32, §§ 1, 2, 10-20-2003; Ord. No. 31.37, §§ 3, 4, 4-19-2010; Ord. No. 62, §§ III, IV, 3-21-2011; Ord. No. 31.39, 1-17-2012; Ord. No. 31.52, § 1, 11-7-2016; Ord. No. 31.53, § 2, 12-5-2016; Ord. No. 31.54, § 2, 3-6-2017; Ord. No. 3157, § 1, 10-16-2017; Ord. No. 31.58, §§ 1, 2, 1-16-2018; Ord. No. 31.61, § 1, 9-3-2019; Ord. No. 31.68, § 1, 4-19-2021; Ord. No. 31.75, § 1, 5-2-2022; Ord. No. 31.79, § 1, 12-5-2022; Ord. No. 31.83, § 1, 5-9-2023; Ord. No. 31.84, § 1, 7-17-2023; Ord. No. 31.85, § 1, 2-5-2024)
Cross reference— Definitions generally, § 1-2.

