
Bertrand Township City Zoning Code
CHAPTER 11
- SPECIAL LAND USES
Sec. 24-340.- Scope.
This chapter provides a set of procedures and standards for special uses of land or structures that, because of their unique characteristics, require special consideration in relation to the welfare of adjacent properties and the township. The requirements and standards herein are designed to allow, on one hand, practical latitude for the applicant, but at the same time maintain adequate provision for the protection of the health, safety, convenience, and general welfare of the township. For purposes of this chapter, all special land uses are subject to the requirements and standards of this chapter.
(Ord. of 2-1-2018, § 11.01)
Sec. 24-341. - Application and review procedures.
(a)
An application shall be submitted through the clerk, accompanied by:
(1)
The payment of a fee as established by the township board.
(2)
A completed application form, as provided by the township, including proof of ownership or interest in the property in question.
(3)
A complete site plan in eight copies, as specified in chapter 12 of this chapter. The applicant has the option of requesting preliminary site plan review; however, approval of the special land use shall be considered only during final site plan review.
(b)
Applications for a special land use shall be submitted with a site plan at least 30 days prior to the next planning commission meeting at which the application is to be considered.
(c)
The planning commission shall hold a public hearing on the application in accordance with the Michigan Zoning Enabling Act. The planning commission shall review the application and other information available to it through the public hearing or from any other sources, including recommendations or reports from the township's planner, engineer, or other parties, and shall approve, approve with conditions, or deny the request, and incorporate the basis for the decision and any conditions imposed.
(d)
No petition for special land use approval, which has been disapproved, shall be resubmitted for a period of one year from the date of disapproval, except as may be permitted after learning of new and significant facts or conditions which, in the opinion of the zoning administrator, might reasonably result in favorable action upon resubmittal.
(e)
Approval of a special land use shall be valid for one year from the date of approval. However, a permit for a special land use may be valid for a longer period of time, provided that the applicant has complied with all conditions required by the planning commission. If the development is not under construction and showing substantial progress toward completion, or began operation of the approved activity, the approval shall be considered null and void, except as noted below:
(1)
The planning commission may grant one six-month extension of this time period, provided the applicant requests the extension in writing prior to the date of the expiration of the special land use approval.
(2)
The extension shall be approved if the applicant presents reasonable evidence to the effect that the development has encountered unforeseen difficulties beyond the control of the applicant, and the project will proceed within the extension period.
(3)
If neither of the above provisions are fulfilled, or the six-month extension has expired prior to construction, the special land use approval shall be null and void.
(f)
The planning commission shall have the authority to revoke any special land use approval after it has been shown that the holder of the approval has failed to comply with any of the applicable requirements of this chapter, other applicable sections of this chapter, or conditions of the special land use approval. Prior to any action, the planning commission shall conduct a public hearing following the notification requirements for the original approval.
(Ord. of 2-1-2018, § 11.02)
Sec. 24-342. - General standards.
(a)
In addition to the requirements established for specific uses herein, an application for a special land use shall be reviewed for compliance with the review standards for approval of site plans in section 24-381, and conditions, as authorized and governed by section 24-382 may be placed upon a special land use.
(b)
Each application shall be reviewed for the purpose of determining that the proposed special land use:
(1)
Be designed, constructed, operated and maintained so as to be harmonious and appropriate in appearance with the existing or intended character of the general vicinity and that the use will not change the essential character of the area in which it is proposed;
(2)
Be served adequately by essential public facilities and services such as highways, streets, police, fire protection, drainage structures, refuse disposal, water and sewage facilities;
(3)
Not create excessive additional requirements at public cost for public facilities and services; and
(4)
Not involve uses, activities, processes, materials, and equipment or conditions of operation that will be detrimental to any persons or property in the vicinity, or the general welfare, by reason of excessive effects of traffic, noise, smoke, fumes, glare, or odors or other effects determined relevant by the planning commission.
(c)
The planning commission may stipulate additional conditions and safeguards as deemed necessary to accomplish the general standards and specific requirements of this chapter. Failure to comply with these conditions may result in the revocation of the special land use approval, pursuant to section 24-341(f).
(Ord. of 2-1-2018, § 11.03)
Sec. 24-343. - Special land use specific requirements.
The general standards of section 24-342(b) are basic to all special land uses. The specific and detailed requirements set forth in this section relate to particular uses and are requirements which must be met by those uses in addition to the foregoing general standards and requirements.
(1)
Agricultural service establishments in the AG district.
a.
Minimum lot or parcel size shall be two acres and have a minimum lot frontage of 330 feet.
b.
Trucking, outside storage, loading and dock areas shall be fenced and screened, pursuant to the requirements of section 24-412.
c.
No storage or loading activities shall be permitted within 100 feet of any lot line.
d.
All buildings shall be set back a minimum of 50 feet from any lot line.
e.
All agricultural service establishments shall be located at least 100 feet from any driveway affecting access to a farm dwelling or field, and at least 300 feet from any single-family dwelling.
(2)
Accessory apartments as part of a commercial or industrial use.
a.
The gross floor area for a residential unit shall not exceed 50 percent of the gross floor area of the commercial or office uses to which they are accessory. A residential unit shall not exceed 950 square feet when accompanying an industrial use. Residential units shall be limited to one for both.
b.
Residential dwelling units shall meet the minimum floor area requirements applicable to multiple-family units in section 24-189.
c.
Separate parking facilities will be provided for all dwelling units in accordance with the requirements of section 24-413.
(3)
Bed and breakfast establishments.
a.
The establishment shall be serviced by approved public or private water and sanitary sewer services.
b.
The establishment shall be located on property with direct access to a public road.
c.
These uses shall only be established in detached single-family dwellings which shall be the principal residence of the operator.
d.
Parking is required in accordance with section 24-413.
e.
The lot on which the establishment is located shall meet the minimum lot size requirements of the zone district.
f.
The total number of guest rooms in the establishment shall not exceed seven, plus one additional guest room for each 10,000 square feet or fraction thereof by which the lot area of the use exceeds one acre, not to exceed a total of ten guest rooms.
g.
Exterior refuse storage facilities beyond what might normally be expected for a detached single-family dwelling shall be screened from view on all sides by a six-foot solid, decorative fence or wall.
h.
Accessory retail or service uses to a bed-and-breakfast establishment shall be prohibited, including, but not limited to, gift shops, antique shops, restaurants, bakeries, and other similar uses.
i.
Meals may be served only to the operator's family, employees, and overnight guests.
(4)
Bulk oil, gasoline, liquid propane gas, and compressed natural gas distribution and storage facilities (including warehousing and transport facilities).
a.
The minimum lot size shall be ten acres for bulk oil and gasoline. The minimum lot size for liquid propane or compressed gas shall be two acres.
b.
The lot shall be located so that at least one side abuts a primary road, as designated by the county road department or a state trunkline and all access shall be from that road.
c.
Storage shall be located at least 75 feet from any property line, or 500 feet from any residential district, or a greater distance if required by applicable state or federal regulations.
d.
Fencing, lighting, security, and other appropriate conditions may be imposed which are more stringent than, but not inconsistent with, federal or state requirements.
e.
Outdoor storage of empty tanks for sale or lease to the public shall be permitted only on the same premises and not within any required setback area.
f.
The site shall be designed to permit easy access by emergency vehicles.
g.
Access to the site shall be located at least 100 feet from any intersection as measured from the nearest right-of-way line to the nearest edge of the intersection.
h.
Proper containment facilities shall be constructed to ensure that accidental spills or ruptures will not cause the contamination of any groundwater source.
i.
Provide evidence of all local, state and federal permitting requirements and all necessary permits.
j.
Provide written approval from the local fire chief.
(5)
Campgrounds, public or private, including travel trailer parks.
a.
Minimum lot size shall be three acres. The lot shall provide direct vehicular access to a public street or road.
b.
Public stations, housed in all-weather structures, containing adequate water outlet, waste container, toilet and shower facilities shall be provided.
c.
No commercial enterprise shall be permitted to operate on the lot, except that a convenience shopping facility may be provided on a lot containing more than 80 sites. This convenience store, excluding laundry and similar ancillary uses, shall not exceed a gross floor area of 1,000 square feet.
d.
Each site shall contain a minimum of 1,500 square feet and shall be set back at least 75 feet from any public access drive, right-of-way or property line.
e.
Each travel trailer site shall have direct access to a hard-surfaced, dust-free roadway of at least 24 feet in width for two-way traffic and 12 feet in width for one-way traffic. Parking shall not be allowed on any roadway. Sites specifically designated for, and only used for, tent camping, need not have direct vehicular access to any street or road.
f.
All sanitary facilities shall be designed and constructed in strict conformance to all applicable county health regulations.
g.
At least 15 feet shall be provided between all travel trailers and tents.
(6)
Cemeteries.
a.
The site shall have a minimum area of five acres and a minimum frontage of 200 feet.
b.
The cemetery shall be located on property with direct access to a public road.
c.
Buildings, including buildings for storage of equipment, shall be set back 200 feet from an existing residential district.
d.
Drives and parking areas shall be at least 50 feet from any adjacent property line.
(7)
Commercial storage warehouses.
a.
Minimum lot area shall be two acres.
b.
A residence may be permitted on the premises for security personnel or on-site operator. The residence shall conform to the minimum requirements for a single-family detached dwelling in the R-2 district.
c.
Buildings shall be separated by at least 24 feet.
(8)
Drive-through facility other than a restaurant (e.g., bank, credit union, pharmacy, dry cleaner).
a.
Sufficient stacking capacity for the drive-through portion of the operation shall be provided to ensure that traffic does not extend into the public right-of-way nor does it interfere with internal circulation of vehicles. A minimum of four stacking spaces for each drive-through station shall be provided.
b.
The parking and maneuvering areas of the site shall be fenced and screened from the view of any abutting residential district or use by a decorative fence or wall, or a landscaped equivalent.
c.
Outdoor speakers for the drive-through facility shall be located in a way that minimizes sound transmission toward adjacent property.
d.
Access driveways shall be at least 50 feet from any adjacent property line.
e.
Access to the site shall be located at least 100 feet from any intersection as measured from the nearest right-of-way line to the nearest edge of the intersection.
(9)
Earth removal, quarrying, gravel processing, mining and/or related mineral extraction businesses.
a.
Intent. In recognition that certain valuable natural resources may exist in the township that can only be used if extracted from the earth, and recognizing that mineral extraction, by its nature, can present very serious consequences that can be devastating to the environment, the value of property in the community, the health and safety of the people and the general public welfare, earth removal, quarrying, gravel processing, mining and related mineral extraction businesses and uses are only permitted in the township where the applicant can demonstrate that the value to the public generally of removal of the natural resources substantially outweighs the negative impacts of the proposed use upon the public health, safety and welfare.
b.
Evaluation. Because of the special nature of mineral extraction uses, approval shall only be given by the township board, after a public hearing is held by the planning commission and the township board has received the recommendation of the planning commission. In evaluating a request for approval of such a use as a special land use (where specifically provided for in this chapter), the planning commission and the township board shall balance all the evidence and information submitted to it by the applicant and by others at or before the required public hearing. Prior to the approval by the township board of a special land use permit for earth removal, quarrying, gravel processing, mining and/or related mineral extraction businesses in any area of the township, the township board shall be satisfied the following conditions and limitations are, or shall be, strictly complied with in addition to any other requirements contained in this chapter or in any other township ordinance affecting such operations.
c.
Application. In addition to the requirements for special land use and site plan review applications, the following shall be submitted with an application for earth removal, quarrying, gravel processing, mining and/or related mineral extraction businesses:
1.
A written legal description of all of the lands proposed for the use.
2.
The required site plan for mineral removal showing compliance with this chapter shall be drawn and sealed by a registered civil engineer, and shall include all required elements for site plans in chapter 12 and the following, at a minimum:
(i)
Shading indicating the extent of land area on which mineral removal operations and activities will take place;
(ii)
The location, width, and grade of all easements or rights-of-way on or abutting the lands;
(iii)
The location and nature of all structures on the lands;
(iv)
The location and direction of all watercourses and flood control channels which may be affected by the mineral removal operations;
(v)
Existing elevations of the lands at intervals of not more than five feet;
(vi)
Typical cross-sections showing the estimated extent of overburden, estimated extent of mineral material location in or on the lands, and the water table;
(vii)
Mineral processing and storage areas;
(viii)
Proposed fencing, gates, parking areas, and signs;
(ix)
Streets for ingress to and egress from the lands, including on-site streets, other areas to be used for movement of vehicles and a description of the proposed measures to limit dust generated by mineral removal activities and movement of vehicles;
(x)
A map showing access routes between the subject lands and the nearest county primary street;
(xi)
Areas to be used for ponding.
3.
An excavation sequence map that shows the area proposed for excavation, divided into "cells" of ten acres in area, or less. This map shall show the size of each cell and the proposed order of excavation.
4.
A narrative description and explanation of the proposed mineral removal operations and activities; including the date of commencement, proposed hours and days of operation, estimated by type and quantity of mineral materials to be removed, estimated date of completion of extraction and reclamation, description of extraction and processing methods, including proposed equipment and the noise rating of each type thereof, and a summary of the procedures and practices which will be used to ensure compliance with the conditions of this subsection (9).
5.
An end use plan, including the following:
(i)
A written description of planned site rehabilitation and end use, including potential methods of accomplishment and phasing;
(ii)
A plan showing final grades of the lands as rehabilitated, at contour intervals not exceeding five feet; watercourses, ponds, or lakes, if any; landscaping and plantings; areas of cut and fill; and all of the components of the proposed end-use; and
(iii)
A description of the proposed methods or features which will ensure that the end-uses are feasible and can comply with all applicable requirements of this chapter.
6.
Copies of permits from the state department of environmental quality or other applicable agencies, as required.
7.
The result of soil boring tests as required by subsection (9)h of this section, if applicable.
8.
If the application is for an expansion of an excavation operation that existed prior to the adoption of the ordinance from which this chapter is derived, the application shall show how the preexisting portions of the excavation area can be brought up to the requirements of this chapter, including an end use plan for the entire site.
9.
The planning commission and/or township board may require an environmental impact statement, engineering data, or other additional information concerning the need for and consequences of such extraction if it is believed that the extraction may have an adverse impact on natural topography, drainage, water bodies, floodplains, or other natural features.
d.
Location.
1.
All such operations shall be located on a primary road, as defined by the county or the state department of transportation, unless applicant provides a roadway structural impact study, conducted by a licensed civil engineer, for approval by the planning commission.
2.
Sufficient setbacks of mining, excavation and extraction activities shall be provided from all property lines and public highways to ensure adequate lateral support for adjacent public and private property. No excavation or restoration earth moving operations shall be permitted closer than 150 feet from adjacent property lines or road right-of-way lines. Larger setbacks may be required by the zoning board to adequately protect adjoining properties. However, if the adjoining property is also used for mining and excavation operations then the zoning board may reduce or eliminate the required setback from the interior boundary line.
3.
No such excavation operation shall be permitted within 150 feet of the adjoining public rights-of-way except for the lowering of land adjoining said rights-of-way to the grade level of said rights-of-way. Such excavation activities shall at no time be permitted where adequate lateral support for the maintenance of adjoining lands is not or cannot be maintained.
4.
Any processing plant and its accessory structures and digging or excavating apparatus, and areas where stockpiling and loading of materials occurs, shall be located no closer than 250 feet from the interior property lines and adjoining public rights-of-way and shall, where practicable, be located at a lower level than the surrounding terrain to lessen visual and noise impact. All areas used for parking or storage of equipment shall also comply with this requirement.
5.
No excavation or processing operation shall be located within 300 feet of the banks of any stream or waterway unless previously approved, in writing, by the state water resources commission and county drain commissioner, or such other agency having jurisdiction thereof. No mining, excavation, processing, or relating operations shall interfere with the natural established flow of surface waters to the detriment or damage of adjoining public or private properties.
e.
Sight barriers.
1.
Sight barriers shall be provided along all boundaries of the site that lack natural screening conditions. Barriers shall consist of one or a combination of the following:
(i)
Earth berms constructed to a height of six feet above the mean elevation of the centerline of the adjacent public road or six feet above the general level of terrain along interior property lines, whichever is greater. Such berms shall have slopes that are not in excess of one foot vertical to four feet horizontal and shall be entirely planted with grass and trees or shrubs.
(ii)
Plantings of evergreen trees or shrubbery in two staggered rows parallel to the boundaries of the property not less than eight feet in height at the time of planting; maximum spacing at ten feet on center within a given row. The trees and shrubbery shall be spaced to provide effective sight barriers and maintained at least eight feet in height at maturity. They shall totally block view of site at maturity.
f.
Nuisance abatement.
1.
Noise vibration shall be minimized in their effect upon adjacent properties by the utilization of modern equipment designed and maintained to accomplish such minimization and by the proper use of berms, walls, and natural planting screens. All equipment shall be located, maintained and operated in such a manner so as to eliminate, as far as practicable, noise and vibrations which are discernible outside the boundaries of the property.
2.
Air pollution in the form of dust and dirt shall be kept to a minimum by the use of equipment and methods of operation which avoid any excessive dust or dirt or other air pollution injurious or substantially annoying to adjoining property owners. The operator should proceed with an appropriate and effective dust control action, including, but not limited to, as-needed watering or dust palliative application to unpaved travel surfaces; as-needed sweeping of internal roads; paving additional segments of the internal roadway or applying millings; as-needed watering during the crushing operations; or a temporary pause of operations, should excessive winds result in the ineffectiveness of all other dust control measures. Interior and adjoining roads used in the operations shall have their surface treated to minimize any such nuisance, and meet all state soil erosion and sedimentation control (SESC) requirements.
3.
Hours. The operation shall be restricted to the hours of 6:30 a.m. until 6:30 p.m. and no extraction or processing operations shall be allowed on Saturdays, Sundays or legal holidays. Material sales and related hauling of materials is permitted on Saturdays between the hours of 7:00 a.m. and 2:00 p.m. The township board may require shorter hours of operation of certain activities such as hauling or processing where the proposed use is to be located in or near an area where residential uses exist because of the very serious consequences that noise, dust, and traffic have upon residential uses.
4.
Traffic. The township board, after recommendation by the planning commission, shall designate routes for truck movement to and from the site in order to minimize the wear on public streets and to prevent hazards and damage to properties in the community. Access roads within the area of operation shall be provided with a dustless surface, or treated to minimize dust, and the entry road shall be hard surfaced for a distance established by the township board (after recommendation by the planning commission) to minimize dust, mud, and debris being carried onto the public road. Expansions to adjacent parcels requiring a new or modified special land use, will be required to have an undercarriage water station for dust migration that meets all state and local requirements.
5.
Fencing. All excavations, pits, pond areas, banks or slopes steeper than 1:4 shall be fenced and posted with signs around the perimeter prior to commencement of the mining operations, and maintained to prevent injury to children or others. Fencing shall be eliminated as expeditiously as possible upon the completion of the mining operations (including reclamation) but no later than six months after completion of the mining operation. Fencing shall be chain link, and a minimum of four feet high.
6.
Security. The township board may require on-site security provisions to be provided to protect the site and adjoining areas from danger of unauthorized entry or operations. However, no on-site security shall be permitted which has the effect of creating a condition of noise or glare of lights.
7.
Proper measures, as determined by the zoning administrator shall be taken to minimize the nuisance of noise and flying dust or rock. Such measures may include, when considered necessary, limitations upon the practice of stockpiling excavated material upon the site.
8.
Maximum area. Mining, excavating and extraction of minerals shall be limited to no more than two cells of ten acres each or less at all times. No additional cells may be opened for excavation until the township board, after recommendation by the planning commission, has approved the closing and reclamation of completed cells so that no more than two cells are active at any one time in conformity to the approved site plan. For each request to begin excavation within a cell, the operator shall submit to the planning commission proof of closing and reclamation of at least one cell, plus a map showing the cells proposed for excavation.
9.
The approved special land use shall be reviewed annually by the planning commission for comparison of actual progress to the applicant's proposals.
10.
If the application for earth removal, quarrying, gravel processing, mining and/or related mineral extraction businesses is an expansion of an operation that existed prior to the adoption of the ordinance from which this chapter is derived, the entire operation shall be brought into conformance with this chapter. However, the township board, after recommendation by the planning commission, may allow some or all of the existing operation to be exempt from these requirements, but only if one or more the following findings are made:
(i)
Bringing any portion or all of the existing operation into conformance would substantially extend the period of time necessary to complete the overall extraction operation;
(ii)
Bringing any portion or all of the existing operation into conformance would lead to conflicts with or have negative impacts upon uses on adjacent properties;
(iii)
A request to exempt part or all of the existing operation from the requirements of this chapter is not based solely upon the cost of bringing the existing operation into compliance.
11.
The township board, after recommendation by the planning commission, may require compliance with such other conditions as may be necessary to ensure compliance with the terms of this subsection (9). Such conditions may include, though need not be limited to, time limits, weed controls, erosion and sedimentation controls, fencing and visual screening, requirements for groundwater monitoring wells, preservation of trees and other vegetation, and fuel loading and storage requirements.
12.
There shall be a condition imposed with every special land use permit in this category that the township zoning administrator or his designee shall be authorized to go onto the property at any time during the permitted hours of operation on 48-hours' advance notice to inspect the operation.
g.
Reclamation of mined areas.
1.
Reclamation and rehabilitation of mined areas shall be accomplished as soon as practicable following the completion of mining or excavation of an area. Reclamation shall be commenced immediately upon the termination of the mining or excavation operations in any cell as shown on the excavation sequence map. Substantial completion of reclamation and rehabilitation shall be effected within one year after termination of mining or excavation activity. Inactivity for a 12-month consecutive period shall constitute, for this purpose, termination of mining activity.
2.
The following standards shall control reclamation and rehabilitation:
(i)
All excavation shall be either to a water-producing depth of not less than ten feet below the average summer level of water in the excavation, or shall be graded or back-filled with non-noxious, non-inflammable and non-combustible solids to ensure:
A.
That the excavated area shall not collect stagnant water and not permit the same to remain therein; or
B.
That the surface of such area which is not permanently submerged is graded or back-filled as necessary to produce a gently rolling surface that will minimize wind and water erosion and which will be generally compatible with the adjoining land area.
(ii)
The banks of all excavations shall be sloped to the waterline in a water-producing excavation and to the pit floor in a dry operation, at a slope which shall not be steeper than one foot vertical to four feet horizontal. The finished grade under the high water line should not be steeper than the slope over the high water line until the water is greater than six feet in depth.
(iii)
Top soil of a quality equal to that occurring naturally in the area shall be replaced on excavated areas not covered by water except where streets, beaches, or other planned improvements are to be completed within a one-year period. Top soil shall be applied to a minimum depth of four inches.
(iv)
Vegetation shall be restored by seeding of grasses and the planting of trees or shrubs to establish a permanent vegetation cover on the land surface and to minimize erosion.
(v)
Upon cessation of mining operations by abandonment or otherwise, the operating company, within a reasonable period of time not to exceed 12 months thereafter, shall remove all structures, foundations, buildings, stockpiles and equipment, provided that buildings and structures which have a function under the reclamation plan and which can be lawfully used under the requirements of the zoning district in which they will be located under such plan, may be retained.
3.
A performance bond (in a form approved by the township board) or cash shall be furnished the township clerk insuring the proper rehabilitation and reclamation of the mined and excavated areas prior to the commencement of any such mining or excavating operations. The amount of the guarantee shall be $15,000.00 per acre proposed to be mined or excavated in the following 12-month period plus $15,000.00 per acre which has previously been mined or excavated during any preceding period and not reclaimed and rehabilitated in accordance with this chapter and the applicant's filed plan. Mined areas resulting in a water depth of five feet or more shall be deemed to be reclaimed areas to within 15 feet of any vertical shoreline thereof and to the extent of the shoreline where the same has been sloped to a grade of not more than one vertical to four horizontal feet for the purpose of this financial guarantee. In no event shall such financial guarantee be less than $15,000.00 per acre, plus accrued interest. All accrued interest will be reinvested into the escrow account.
h.
Soil borings. Soil boring tests shall be made around the perimeter of the excavation site in the event excavation or activities are to be conducted closer than 150 feet from any boundary of the site. Said soil boring tests shall disclose conditions satisfactory for lateral support of adjacent premises as determined by a consulting engineer retained by the township. The written consent of the owners of adjoining premises and of the planning commission shall be required if mining operations shall be closer than specified in the ordinance to the boundaries of the site.
i.
Liability insurance. All operators shall be required to carry personal injury and property damage insurance in the amount of not less than $1,000,000.00 for each person or property injured or damaged and not less than $5,000,000.00 for injury or damage to more than one person or one person's property arising out of one occurrence. Such insurance shall cover injury or damage occurring upon the site of the operations as well as upon properties adjoining thereto as a result of conditions or activities existing upon the site. A copy of the policy shall be filed with the township clerk. The insurance required by this subsection shall be continuously in force until all areas within the parcel to which the permit applies have been fully reclaimed or rehabilitated in conformity to the reclamation plan.
j.
Hearing. The operator shall be required to pay an annual fee to cover the cost of inspections and additional meetings of the zoning board as may be established from time to time by the township board.
(10)
Senior housing.
a.
Minimum lot size shall be one acre with a minimum of 2,400 square feet of lot area per dwelling unit.
b.
All units in the building shall have a minimum of 450 square feet per unit.
c.
A covered drop-off and pick-up area shall be provided on-site in close proximity to the entrance.
d.
Walkways shall be provided from the principal building entrances to the sidewalk, as linkages to adjacent developments (as appropriate) and along the adjacent public or private streets.
e.
Maximum height shall not exceed three stories or 50 feet.
(11)
Farm market.
a.
Minimum lot size shall be five acres.
b.
The bulk of farm products sold shall be grown or produced on the farm.
c.
Farm market activities may include entertainment functions associated with the farm including, but not necessarily limited to, cider processing, donut making, pumpkin carving, hayrides, apple dunking, Christmas tree cutting, and other similar activities commonly associated with farm markets.
d.
No activity or structure shall be located within 50 feet of the public road right-of-way.
e.
The access drive which shall be wide enough to accommodate two vehicles side-by-side. Two access drives may be required by the township where a facility is large enough to need additional access points.
f.
Access to the site shall be located at least 100 feet from any intersection as measured from the nearest right-of-way line to the nearest edge of the intersection.
g.
Suitable containers for rubbish shall be placed on the premises for public use.
h.
Farm markets shall be located no closer than 300 feet from any lot line which abuts a residential district or use.
i.
Hours of operation shall be limited between the hours of 7:00 a.m. and 10:00 p.m.
(12)
Farm winery.
a.
Prior to establishment, the farm winery shall be licensed by the U.S. Treasury, Bureau of Alcohol Tobacco and Firearms and the state liquor control commission. The farm winery shall be, at all times, in compliance with the regulations of the state liquor control commission, the state department of agriculture, the state department of natural resources and environment, and the liquor control regulations of the county and township.
b.
Minimum lot area shall be ten acres.
c.
The farm winery parcel shall have a minimum of two planted acres of fruit for the production of wine and wine products maintained according to generally accepted agricultural management practices as defined by MCL 286.472 as amended.
d.
The total land area covered by buildings and structures used for wine processing, storage, tasting and sales shall not exceed two percent of the contiguous lot area.
e.
The above ground portion of any individual building shall not be greater than 20,000 square feet.
f.
All farm winery buildings shall be set back at least 50 feet from any lot line. If the building is open to the public, it shall be set back at least 100 feet from any lot line. To encourage the use of existing buildings, these setback requirements may be reduced to the setback requirement of the zoning district, subject to site plan review.
g.
All retail sales and tasting areas shall be clearly accessory to the production of wine. Indoor retail sales and tasting areas shall occupy no more than 3,500 square feet.
h.
Retail sales shall be limited to wine and wine-related beverages produced on the farm and agriculturally-related products as defined in this chapter. Retail sale of food items is limited to prepared and prepackaged goods. No food production is allowed on the site, except for sales of products made from produce grown on the farm.
i.
The production of wine and wine related beverages is limited to no more than 50,000 gallons per year. Fifty percent of the fruit must be grown on the licensed farm winery.
j.
No storage or loading activities shall be permitted within 100 feet of any lot line.
k.
The access drive shall be wide enough to accommodate two vehicles side by side. Two access drives may be required by the township where a facility is large enough to need additional access points.
l.
Access to the site shall be located at least 100 feet from any intersection as measured from the nearest right-of-way line to the nearest edge of the intersection.
m.
Suitable containers for rubbish shall be placed on the premises for public use.
n.
All construction shall conform to building codes adopted by the township and other ordinances where these regulations impose greater standards than state or federal regulations
o.
All loading activities and parking areas shall be provided on the same premises (off-street).
p.
Outdoor speakers are not allowed.
q.
The house of operation shall be restricted to 7:00 a.m. to 10:00 p.m.
r.
The zoning administrator will review the approved special land use annually for compliance, with a report being made to the planning commission and township board as it relates to compliance with the special land use.
s.
Compliance with all applicable health department regulations and general health conditions is required.
t.
A special use permit shall comply with this chapter and all applicable requirements of state and federal law.
u.
Sale of wine to consumers for on-premises consumption is prohibited.
(13)
Group day care homes.
a.
There shall be provided, equipped and maintained, on the premises, a minimum of 150 square feet of usable outdoor recreation area for each client of the facility.
b.
The outdoor recreation area shall be fenced and screened from any abutting residential district or use by a decorative fence or wall, or a landscaped equivalent.
c.
Required off-street parking, as well as off-street pick-up and drop-off areas shall be provided.
d.
For group day care homes, in addition to the above, a special land use permit shall be issued when all of the following requirements are met: The group day care home is not located closer than 1,500 feet, measured along the adjacent roads or streets, to any of the following:
1.
Another licensed group day care home.
2.
Another adult foster care small group home or large group home licensed under the Adult Foster Care Facility Licensing Act, Public Act No. 218 of 1979 (MCL 400.701—400.737).
3.
A facility offering substance abuse treatment and rehabilitation service to seven or more people licensed under article 6 of the Public Health Code, Public Act No. 368 of 1978 (MCL 333.6230, 333.6233—333.6251).
4.
A community correction center, resident home, halfway house, or other similar facility which houses an inmate population under the jurisdiction of the state department of corrections.
e.
The group day care home shall maintain the property consistent with the visible characteristics of the neighborhood. For the purposes of this chapter, this shall mean that there shall be no exterior evidence that the home is used in any manner different from other single-family homes in the neighborhood.
f.
The group day care home shall not exceed 16 hours of operation during a 24-hour time period. The planning commission may limit but not prohibit the operation of a group day care home between the hours of 10:00 p.m. and 6:00 a.m.
g.
The applicant shall provide evidence of the ability to comply with all applicable state licensing requirements.
(14)
Home-based business.
a.
Home-based businesses shall not include a vehicle repair or maintenance shop for hire, junk yards or scrapping operations, and uses which must meet special building code requirements such as automatic fire suppression systems, explosion proof construction, paint booths, hazardous waste containment systems, and other similar systems.
b.
The following additional information shall be included with the special land use application and associated site plan:
1.
Type of business.
2.
Hours of operation.
3.
Number of employees.
4.
Amount and type of waste (material and effluent) to be generated and the method of handling and disposing of all wastes.
5.
Anticipated levels of noise, odor, glare, dust, fumes, and related impacts.
6.
Anticipated traffic levels (customer, delivery vehicles, etc.).
c.
The parcel containing the home-based business shall be a minimum of 80,000 square feet and shall contain a single-family dwelling.
d.
The home-based business shall be owned and operated by the owner of the dwelling located on the property.
e.
No more than two persons who are not residents of the dwelling shall be employed on the premises at which the home business is conducted.
f.
Any need for parking generated by the conduct of a home business shall be provided off the road.
g.
The home-based business may be conducted entirely within one approved accessory building of up to three percent of the total land area of the parcel, not exceeding 5,000 square feet in area. All activities shall be conducted within that building and no outdoor storage of materials shall be permitted.
h.
No more than two commercial grade vehicles are permitted.
i.
The accessory building in which the home-based business is conducted shall have a minimum front setback of 150 feet and shall not be closer than 100 feet to any side or rear property line.
j.
The home-based business shall not result in the alteration of the dwelling or the construction of an accessory building which is not customary to dwellings and residential accessory buildings.
k.
One non-illuminated sign may be permitted for the home-based business, not exceeding six square feet in area and not higher than four feet above grade.
l.
No merchandise, equipment, or articles for sale shall be displayed for advertising purposes so as to be viewable from outside the principal building.
m.
The use shall not constitute a nuisance to surrounding property owners.
(15)
Hotel/motel.
1.
Minimum lot area shall be 50,000 square feet.
2.
Minimum lot width shall be 100 feet per road frontage.
3.
Maximum height shall be no more than 45 feet and no more than four stories.
4.
Hotel/motel sites shall have direct frontage on a road.
5.
Site buffering shall be provided in the following manner:
a.
The site shall include a ten-foot perimeter buffer at minimum, which shall be landscaped at a rate of one canopy tree, one evergreen or ornamental tree, and eight shrubs per 50 feet.
b.
The buffer area may be penetrated by driveways as necessary to access the site, and driveway width may be excluded from the landscaping calculation.
c.
The planning commission may approve alternative landscaping plans or credit existing vegetation to meet this requirement.
d.
Landscaping plans shall be provided in accordance with section 24-412.
6.
The hotel/motel shall be staffed on a 24-hour basis and shall provide customary services associated with temporary lodging, such as housekeeping service, room service, linen service, telephone, desk service, and/or internet service.
7.
Extended stay hotels/motels are subject to the following:
a.
No unit shall be occupied as a permanent residence.
b.
Units shall be a minimum of 275 square feet in area, exclusive of bathroom, closet, or balcony/porch space.
c.
Occupancy limits shall be established for each unit based on available sleeping space and fire safety to be approved by the fire marshal for extended stay temporary residence purposes.
d.
Daily or weekly services for each unit of linen change, towel change, soap change, and general clean-up shall be provided.
8.
All exterior areas accessible to the public shall be sufficiently illuminated by building-mounted or pole-mounted fixtures to ensure safe conditions after dusk and before dawn.
9.
The hotel/motel shall be monitored by a commercial security system or company 24/7.
10.
No room shall be charged at an hourly rate, and no room shall be rented more than twice in any 24-hour period commencing at 12:00 am.
11.
The hotel/motel shall be licensed by the State of Michigan, as well as all applicable licenses shall be secured for amenities and food and drink service.
(16)
Intensive livestock operations. All livestock operations shall be in compliance with the most current GAAMP's requirements.
(17)
Kennels, commercial.
1.
The minimum lot size shall be two acres.
2.
Buildings wherein animals are kept, dog runs, and/or exercise areas shall not be located nearer than 150 feet to any adjacent occupied dwelling or any adjacent building used by the public.
3.
All principal use activities, other than outdoor dog run areas, shall be conducted within a totally enclosed principal building, and shall be escape proof to the extent possible.
4.
All state and local license regulations must be followed.
5.
A current copy of all licenses shall be submitted to the township and placed in the property file.
(18)
Manufactured home community.
a.
A manufactured home community shall comply with all applicable procedures and requirements of the Manufactured Home Commission Act, 419 of 1976, and the Michigan Administrative Code.
b.
Notwithstanding the requirements of section 24-279, no lot, principal building, or structure, nor the enlargement of any principal building or structure within a manufactured housing community, shall be hereafter erected unless all of the following requirements are met and maintained in connection with the use of the lot, principal building, structure, or enlargement within the manufactured housing community:
(19)
Migrant agricultural labor housing.
a.
Farm size shall be a minimum of 40 contiguous acres in size.
b.
The seasonal housing shall be located within 500 feet of the main structure.
c.
Seasonal housing shall only be used for persons and their families directly employed by the owner of the farm dwelling.
d.
The rules, regulations, and standards of the state governing the licensing and operation of seasonal housing shall apply where any dwelling is used to house one or more seasonal workers.
e.
Seasonal housing shall be located at least 100 feet from any public road, at least 200 feet from any other property line and 400 feet from any dwelling on adjacent property.
f.
No newly constructed seasonal housing unit shall have more than one story nor accommodate more than one family.
g.
To ensure adequate access for emergency vehicles and personnel, no seasonal housing unit shall be located closer than 30 feet to a driveway or private road and no closer than ten feet to any other building or structure.
h.
All construction shall conform to the building codes adopted by the township and other ordinances where these regulations impose greater standards than state and federal regulations.
i.
Any mobile seasonal housing that is not occupied by seasonal workers for three consecutive seasons shall be removed by the owner within six months.
(20)
Mortuary or funeral home.
a.
Minimum lot area shall be 80,000 square feet with a minimum width of 200 feet.
b.
A well-designed and landscaped off-street vehicle assembly area shall be provided to be used in support of funeral procession activity. This area shall not obstruct internal circulation within the required off-street parking area or its related maneuvering space.
c.
A caretaker's residence may be provided within the principal building.
d.
The proposed site shall front upon a paved public street. All ingress and egress shall be from this thoroughfare.
e.
Crematory services are not permitted in the commercial district.
(21)
Motor freight terminal, including garaging and maintenance of equipment.
a.
Minimum lot size shall be three acres.
b.
At least one property line shall abut a paved county primary road. The ingress and egress for all vehicles shall be directly from the paved county road.
c.
The principal and accessory buildings shall be set back at least 75 feet from all property lines.
d.
The parking and maneuvering areas of the site shall be fenced and screened from the view of any abutting residential district or use by a decorative fence or wall, or a landscaped equivalent.
(22)
Multiple-family dwellings.
a.
In addition to the minimum lot size in the zoning district, there shall be an additional 3,000 square feet per dwelling unit.
b.
Minimum floor area per dwelling unit shall be as follows:
c.
Access driveways shall be located no less than 50 feet from the nearest part of the intersection of any street or any other driveway.
(23)
Open air businesses.
a.
Minimum lot area shall be 80,000 square feet.
b.
Minimum lot width shall be 200 feet.
c.
The planning commission may require a six-foot fence or wall to be constructed along the rear and/or sides of the lot to keep trash, paper, and other debris from blowing off the premises.
d.
All open air businesses shall comply with all applicable health department regulations regarding sanitation and general health conditions.
e.
Ingress and egress shall be provided as far as practicable from two intersecting streets and shall be at least 100 feet from an intersection.
f.
All lighting shall be shielded from adjacent residential areas.
g.
No display area shall be located within 20 feet of a public road right-of-way line.
(24)
Open space developments.
a.
Description and purpose. The purpose of an open space development (OSD) is to permit greater flexibility in development than is generally possible under standard district regulations. The intent of the regulations is to foster more creative development design, using open space to the advantage of the development, maintaining the rural character of the township, ensuring access to open spaces, foster the preservation of significant natural features, large open spaces, or active agricultural land that would otherwise be developed but will be preserved as a result of the OSD, and other design objectives intended to foster an improved living environment (see example, Figure 12).
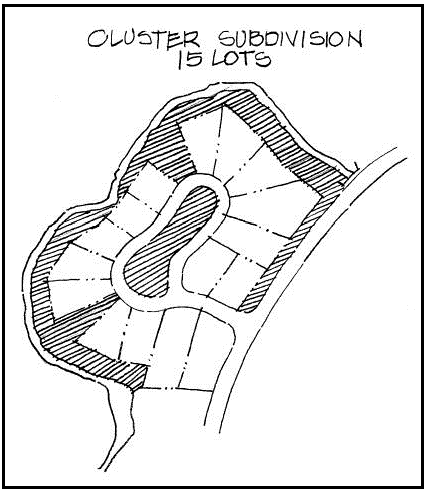
Figure 12: OSD Subdivision
b.
Qualifying conditions.
1.
The tract of land for which a OSD application is received must be either in one ownership or the subject of an application filed jointly by the owners of all affected properties.
2.
The applicant must demonstrate that the property proposed for the OSD contains unique site conditions, significant natural features, large open spaces, or active agricultural land, which could be otherwise be developed but will be preserved as a result of the OSD.
3.
Only traditional farming activities (except intensive livestock operations) and single-family dwellings and their accessory uses may be approved as part of the OSD.
c.
Review procedures.
1.
Sketch plan approval.
(i)
To be considered as an OSD, the applicant shall be required to first receive approval of a sketch plan in accordance with the requirements of this chapter.
(ii)
The application materials shall include 12 copies of all of the following information, unless the zoning administrator determines that some of the required information is not reasonably necessary:
A.
Written documentation that the proposal meets the standards of this subsection.
B.
If a phased development is proposed, identification of the areas included in each phase. The density, lot area and setbacks of proposed housing units within each phase and for the total OSD.
C.
Arrangement and area calculations for open space, including upland and wetland open space areas.
D.
A plan, drawn to scale, that indicates the area of all lots and open spaces, dimensions of public or private streets, easements, etc.
(iii)
Parallel plan (see example, Figure 13). The maximum base density and number of dwelling units permitted in the OSD shall be determined through the completion and submission of a parallel plan which shall indicate the number of dwelling units that may be developed under the existing zoning classification. The parallel plan shall meet the following minimum requirements:
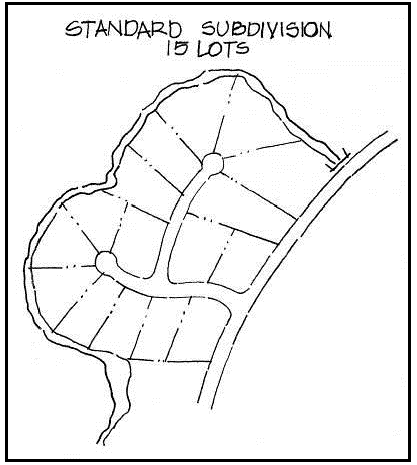
Figure 13: Parallel Plan
A.
The parallel plan shall contain enough detail to permit the township to evaluate the feasibility of development for each indicated lot and/or dwelling unit. The planning commission may require additional detail or information as it may determine necessary to evaluate the feasibility of the parallel plan.
B.
All lots or buildings shown on the parallel plan shall be located on buildable lots, which, for the purposes of this section shall mean lots or building areas that have an area of sufficient size and shape to accommodate the proposed principal building septic and well systems (where no public sanitary sewer or water system is to be used), and required driveways, streets, or other means of permitted access.
C.
Areas of wetlands, water bodies, and other unbuildable areas shall not be included within buildable areas, but may be included in the lot area calculations.
D.
While intended as a conceptual plan, the planning commission shall only approve the parallel plan after a determination is found that the submitted plan would otherwise be approvable under current township ordinances and review considerations.
2.
The planning commission shall review the sketch plan in accordance with the requirements of this chapter and deny, approve, or approve with conditions, the sketch plan.
d.
Final site plan approval.
1.
After receiving approval of a sketch plan, the applicant shall, within one year, submit a final site plan to the planning commission.
2.
The final site plan may be for either the entire project or for one or more phases.
3.
The application materials shall include all the following information, unless the zoning administrator determines that some of the required information is not reasonably necessary:
(i)
Current proof of ownership of the land to be utilized or evidence of a contractual ability to acquire the land, such as an option or purchase agreement, or a signed agreement from the property owner indicating permission to file the application.
(ii)
If a phased development is proposed, identification of the areas included in each phase. The density, lot area and setbacks of proposed housing units within each phase and for the total OSD.
(iii)
Arrangement and area calculations for open space, including upland and wetland open space areas.
(iv)
A completed application form, supplied by the zoning administrator.
(v)
A final site plan meeting the requirements of chapter 12.
4.
Failure to submit a final site plan for approval within the one-year period shall void the previous sketch plan approval and a new application shall be required to be submitted and approved in accordance with these provisions.
5.
The planning commission shall deny, approve, or approve with conditions, the final site plan for the OSD.
6.
Major changes in the final site plan shall be submitted to the township pursuant to the procedures applicable to the original application.
e.
Density bonus. In order to preserve the maximum amount of open space, an OSD may permit an increase in the number of dwelling units above the base density established in the parallel plan.
1.
In no case shall the density bonus exceed 50 percent of the base density.
2.
The OSD may qualify for density bonuses in accordance with the following:
3.
For the purposes of this section, community sanitary sewer service shall be defined as all aspects of a complete system required to properly collect, treat, and dispose of wastewater from all of the individual dwelling units or other buildings within the OSD, including all pumps, pipes, laterals, controls, valves, treatment units, and other equipment necessary to collect, treat, and dispose of wastewater at a central location.
4.
Township water service shall be defined as all aspects of a complete system required to draw water from a groundwater source, including all pumps, pipes, laterals, controls, valves, and other equipment necessary to provide potable domestic water to all of the individual dwelling units or other buildings within the OSD from a central location or water source.
f.
Design principles. The overall intent of the open space development regulations is to foster more creative development design, using open space to the advantage of the development, maintaining the rural character of the community, ensuring access to open spaces, preserving natural features, and other design objectives intended to foster an improved living environment. To this end, the following general guidelines will be considered by the planning commission in evaluating proposed open space developments:
1.
Open space requirements. Any open space provided in the OSD shall meet the following considerations and requirements:
(i)
Open space areas shall be large enough and of proper dimensions so as to constitute a useable area, with adequate access, through easements or other similar arrangements, so that all properties within the entire OSD may utilize the available open space.
(ii)
The OSD shall have a minimum of 50 percent open space. Any area used in the calculation of required open space shall have a minimum dimension of 50 feet.
(iii)
All land set aside as open space shall be deed restricted, protected by conservation easement, or other similar permanent restriction, to ensure that the open space remains in a natural and undisturbed condition in perpetuity. Land set aside for agriculture may, at the discretion of the property owner, be converted to open space, but shall not be used as land for the construction of additional dwellings, nor used for any other development.
(iv)
All open space shall be in the joint ownership of the property owners within the OSD. A property owner's association shall be formed which shall take responsibility for the maintenance of the open space.
2.
Development setback.
(i)
Any building area, which for the purposes of this section shall mean any lot on which a principal use is located, shall be located at least 200 feet from any public street right-of-way not constructed as part of the OSD.
(ii)
No native or natural vegetation shall be removed from the 200-foot setback, nor any grading or changes in topography occur, except that necessary for entrance roads, required utilities, or drainage improvements. The planning commission may require natural vegetation to augment the natural buffer.
(iii)
The planning commission may reduce this setback if existing landscaping provides a natural screen, or the proposed development provides a landscape screen. In any case, the setback shall be not less than 100 feet. The 100-foot landscape screen shall meet all of the following minimum requirements:
A.
Occupy at least 70 percent of the lineal distance of the property line abutting any public street right-of-way.
B.
Be on a strip of unoccupied land at least 50 feet in depth.
C.
Have at least 50 percent opacity from the roadside view at the time of planting.
D.
Consist of existing vegetation, land forms, or landscaped areas using native or natural materials, or a combination thereof.
(iv)
OSD sites abutting more than one public street shall be permitted to reduce the setback on the shortest side of the abutting streets to 100 feet without a natural screen. No native or natural vegetation shall be removed from the 100-foot setback, nor any grading or changes in topography occur, except that as may be necessary for entrance roads or utilities.
3.
Open space areas.
(i)
Open space should be provided where significant natural features may be preserved, active agricultural land maintained, or be used for passive or active recreation.
(ii)
Open space should generally be used to group areas of residential neighborhoods as clusters of housing units. This is intended to avoid the suburban development type normally found in urbanized areas. Generally, neighborhood clusters should have not more than eight to ten units per cluster for projects of less than 50 dwelling units and not more than ten to 15 for projects with 50 or more dwelling units.
(iii)
The open space development should be designed with due regard for views from adjacent roadways as well as adjacent properties. Where possible, substantial setbacks from adjacent development should be provided, except where internal roadways are designed to connect to adjacent properties for the purposes of providing a network of internal connections between properties.
(iv)
Open space within the development should generally be accessible from as many places within the development as possible, rather than limited to individual easements between development lots. To this end, providing open space segments along the internal roadways will be considered a high priority by the township. These areas should be large enough to appear as open space, rather than a vacant lot for future development, and kept in their natural state. These areas may, however, incorporate trails or other internal pedestrian circulation paths.
4.
Design. The overall design of the open space development should emphasize the rural character of the township, provide views to open spaces from as many areas of the development as possible, and avoid long, straight street segments and rows of homes.
g.
Review standards. The following review standards will be used by the planning commission in its consideration of an OSD. Before these developments may be approved, the planning commission shall find:
1.
That the OSD meets the stated purposes of this subsection (24).
2.
The OSD is in substantial compliance with the design principles of this section.
3.
That the OSD does not substantially alter the character of the general neighborhood in which the development is proposed.
4.
That the location of the buildings of the OSD do not unduly impact other single-family uses in the vicinity of the proposed development.
5.
That the OSD preserves, in perpetuity, unique site conditions, such as significant natural features, large open space areas, or active agricultural land.
6.
That the OSD can accommodate adequate and safe disposal of sanitary sewer and can provide an adequate, ensured source of water for domestic use.
(25)
Public and utility service buildings.
a.
Buildings shall be generally compatible, with respect to materials and color, with the surrounding neighborhood.
b.
Any building shall comply with the yard setback requirements for principal buildings of the district in which it is located.
(26)
Recreation facilities, indoor and outdoor.
a.
Principal buildings shall be set back a minimum of 100 feet from any residential district or use property line.
b.
For uses exceeding a seating capacity of 250 persons, a traffic impact study may, at the planning commission's discretion, be required to be submitted by the applicant which describes internal circulation and projected impacts on traffic operations, capacity, and access on adjacent and nearby streets which are likely to provide access to the site.
c.
Access driveways shall be located no less than 100 feet from the nearest part of the intersection of any street or any other driveway.
(27)
Restaurants with drive-through facilities.
a.
Sufficient stacking capacity for the drive-through portion of the operation shall be provided to ensure that traffic does not extend into a private or public right-of-way, with a minimum of ten stacking spaces. Stacking spaces shall be located so as not to interfere with vehicular circulation, access to parking spaces, and egress from the property by vehicles not using the drive-through facility.
b.
In addition to parking space requirements, at least three parking or waiting spaces shall be provided, in close proximity to the exit of the drive-through portion of the operation, to allow for customers waiting for delivery of orders.
c.
Any paved area shall have minimum side and rear yard setback of 20 feet.
d.
Public access to the site shall be located at least 100 feet from any intersection as measured from the nearest right-of-way line to the nearest edge of the access.
e.
The parking and maneuvering areas of the site shall be fenced and screened from the view of any abutting residential district or use by a decorative fence or wall, or a landscaped equivalent.
f.
Outdoor speakers for the drive-through facility shall be located in a way that minimizes sound transmission toward neighboring property and uses.
g.
Outdoor menu boards shall be located behind the front building line.
(28)
Retail establishments over 10,000 square feet gross floor area.
a.
Public access to the site shall be located at least 100 feet from any public or private street intersection and not less than 50 feet from the nearest part of any other driveway, as measured from the nearest right-of-way line to the nearest edge of the access.
b.
Any principal building shall be generally compatible, with respect to materials and color, with the surrounding neighborhood.
c.
The parking and maneuvering areas of the site shall be fenced and screened from the view of any abutting residential district or use by a decorative fence or wall, or a landscaped equivalent.
d.
No mechanical rooms or loading area shall be located nearer than 50 feet to any residential district or use property line.
(29)
Retail building supplies and garden and landscape supply stores.
a.
Minimum lot size shall be two acres.
b.
Any display materials or equipment stored or displayed outside of an enclosed building shall not extend into any required yard or occupy any required parking or maneuvering areas for vehicles.
c.
Driveways and parking areas shall be at least 50 feet from any adjacent property line.
d.
All loading activities and parking areas shall be provided on the same premises (off-street).
e.
The storage of any soil, fertilizer, or similar loosely packaged materials shall be sufficiently contained to prevent any adverse effect upon adjacent properties.
f.
Ingress and egress to the lot shall be from a paved county primary road.
(30)
Salvage or junk yards.
a.
Minimum lot size shall be five acres.
b.
Applications shall require submission of a detailed proposal identifying the predominant type of salvage or junk to be received, the methods of separation and/or recycling, and ultimate destination of waste materials. The applicant shall be required to submit written materials outlining measures taken to comply with all necessary state, county, and local laws.
c.
The site shall be provided with suitable access to a paved primary street to ensure safe, direct transport of salvage to and from the site.
d.
No portion of the storage area shall be located within 200 feet of any residential district or use property line.
e.
Any outdoor storage area shall be completely enclosed by a fence or wall at least six feet in height constructed of a sturdy, durable material and sufficiently opaque to ensure that salvage is not visible from outside the storage area. The fence or wall shall have a minimum of two non-transparent gates not exceeding 48 feet in width providing access to the storage area for vehicles but shall not allow direct view of the storage area from adjacent properties or streets. Any fence or wall shall be continuously maintained in good condition and shall contain only incidental signs.
f.
Stored materials shall not be stacked higher than ten feet and shall be stored in a manner so as not to be visible from adjoining properties or rights-of-way. In no case shall salvage or junk be stored at a height exceeding the height of the storage area fence or wall.
g.
The fence or wall enclosing the storage area shall meet the applicable building setback requirements.
h.
A management office shall be provided on site. A residence may be permitted for security personnel or on-site operator.
i.
Conditions within the storage area shall be controlled to minimize the hazards of fire and other threats to health and safety.
j.
All portions of the storage area shall be accessible to emergency vehicles.
k.
Vehicles or vehicle bodies shall be stored in rows with a minimum of 20-foot continuous loop drives separating each row of vehicles.
l.
All batteries shall be removed from any vehicle, and all radiator and fuel tanks shall be drained prior to the vehicle being placed in the storage yard. Salvaged batteries, oil and other similar substances shall be removed by a licensed disposal company or be stored in a manner which prevents leakage of battery fluid. No fluids removed from vehicles shall be applied as a dust control method.
m.
Vehicle parts shall not be stored, loaded, unloaded, or dismantled outside the fence enclosing the salvage yard.
n.
All fences shall be set back a minimum of 50 feet from any residential district or use property line.
o.
All salvage activities shall take place within an enclosed building.
p.
In order to protect surrounding areas, the crushing of vehicles or any part thereof shall be limited to between the hours of 8:00 a.m. and 6:00 p.m.
q.
The planning commission may impose other conditions, such as greenbelts, landscaping, and other items, which have a reasonable relationship to the health, safety and general welfare of the township. These conditions can include a provision for an annual inspection by the zoning administrator to ensure continuing compliance with the above standards.
(31)
Sexually oriented businesses.
a.
In the development and execution of this subsection (31), it is recognized that there are some uses which, because of their very nature, have serious objectionable operational characteristics, particularly when several are concentrated in certain areas, or when located in proximity to a residential district, thereby having a detrimental effect upon the adjacent areas. Special regulation of these uses is necessary to ensure that these adverse effects will not contribute to the blighting or downgrading of the surrounding neighborhood. These controls of this subsection are for the purpose of preventing a concentration of these uses within any one area, or to prevent deterioration or blighting of a nearby residential or other neighborhood. These controls do not legitimize activities which are prohibited in other sections of this chapter.
b.
Sexually oriented businesses shall comply with the following requirements:
1.
The sexually oriented business shall not be located within a 1,000-foot radius of any other sexually oriented business or be located on a lot or parcel within 1,000 feet of a public park, school, child care facility, or place of religious worship, measured from the lot lines of the lots or parcels containing each use.
2.
No sexually oriented business shall be located within 1,000 feet of any residential district, or within 1,000 feet of any open space development (OSD), or other development which contains dwellings.
3.
Any sign proposed for a sexually oriented business must comply with the requirements of this chapter, and shall not include photographs, silhouettes, drawings, or pictorial representations of any type, nor include any animated illumination or flashing illumination.
4.
Signs must be posted on both the exterior and interior walls of the entrances, in a location which is clearly visible to those entering or exiting the business, and using lettering which is at least two inches in height, that states:
(i)
"Persons under the age of 18 years are not permitted to enter the premises"; and
(ii)
"No alcoholic beverages of any type are permitted within the premises unless specifically allowed pursuant to a license duly issued by the Michigan Liquor Control Commission."
5.
No product for sale or gift, nor any picture or other representation of any product for sale or gift, shall be displayed so that it is visible by a person of normal visual acuity from the nearest adjoining roadway or adjoining property.
6.
All off-street parking areas shall be illuminated from at least 90 minutes prior to sunset to at least 60 minutes after closing.
7.
No sexually oriented business shall be open for business prior to 10:00 a.m., nor after 10:00 p.m. However, employees or other agents, or contractors of the business may be on the premises at other hours for legitimate business purposes such as maintenance, preparation, recordkeeping, and similar purposes.
8.
All persons massaging any client or customer must be certified as a massage therapist by the American Massage Therapy Association or be a graduate of a school of massage therapy that is certified by the state, or have other similar qualifications which must be submitted to and approved by the planning commission. All massage clinics are subject to inspection from time to time by the zoning administrator and shall be required to file reports as may be required by the township, at least annually, as to the names and qualifications of each person who administers massages under the authority or supervision of the massage establishment.
9.
Establishments where uses subject to the control of this subsection (31) are located shall not be expanded in any manner without first applying for and receiving the approval of the planning commission, as provided herein.
(32)
Two-family dwellings.
a.
Minimum lot size shall be as required in the zoning district for the first two dwelling units.
b.
Minimum dwelling unit usable floor area shall be 1,000 square feet.
(33)
Vehicle service stations and vehicle repair, major.
a.
Minimum lot area shall be 80,000 square feet.
b.
Minimum lot width shall be 200 feet.
c.
No more than one curb opening shall be permitted for every 100 feet of frontage (or major fraction thereof) along any street, with a maximum of one per street when located on a corner lot, and two for any other street.
d.
No drive or curb opening shall be located nearer than 75 feet to any intersection or more than 25 feet to any adjacent residential district property line. No drive shall be located nearer than 50 feet, as measured along the property line, to any other driveway. A driveway shall not be permitted where, in the opinion of the planning commission, it may produce a safety hazard to adjacent pedestrian or vehicular traffic.
e.
A raised curb six inches high shall be constructed along the perimeter of all paved and formal landscaped areas.
f.
All areas for driving and parking shall be paved.
g.
All lubrication equipment, hydraulic hoists, and pits shall be enclosed entirely within a building. All gasoline pumps shall be located not less than 50 feet from any lot line, and shall be arranged so that motor vehicles shall not be supplied with gasoline or serviced while parked upon or over-hanging any public sidewalk, street or right-of-way.
h.
When adjoining a residential district, parking and storage areas shall be fenced and screened from the view of any abutting residential district or use by a decorative fence or wall, or a landscaped equivalent.
i.
All outside storage areas for trash, used tires, auto parts and similar items shall be enclosed by a six foot sight-obscuring wall or fence. No outside storage area shall exceed an area of 200 square feet. Outside parking of disabled, wrecked, or partially dismantled vehicles (not to exceed a maximum of five vehicles) shall not be permitted for a period exceeding ten days.
j.
The rental of trucks, trailers, and any other vehicles on the premises is expressly prohibited without specific approval by the planning commission. If the use is permitted, proper screening, landscaping, and additional parking area shall be provided in accordance with the requirements set forth by the planning commission.
k.
Where applicable, vehicle queuing space shall be provided in front of each service bay for at least two vehicles.
(34)
Vehicle wash establishments, either self-serve or automatic.
a.
All washing activities must be carried on within a building.
b.
Vacuuming activities may not be conducted in any required yard.
c.
Each wash bay shall provide a minimum of three stacking spaces.
d.
Each self-service vacuum station shall provide at least one stacking space.
(35)
Commercial WECS and WECS testing facilities associated with a commercial WECS.
a.
Site requirements.
1.
Compliance with general requirements. In addition to the requirements of this section, all requirements of section 24-105(c), general requirements for all WECS, shall be met.
2.
Minimum area. Minimum project area shall be 20 acres. Multiple parcels may be assembled to create a project area, but all parcels shall be contiguous along adjoining property lines for no less than 50 feet. All setback requirements shall be measured from the project limits.
3.
Height. The permitted maximum height of a WECS or WECS testing facility shall be 250 feet, subject to setback limitations. Towers shall be required to be less than 250 feet in height under the following circumstances:
(i)
Where setbacks require a lesser height per subsection (35)a.4 of this section.
(ii)
When state or federal regulations require a lesser height.
(iii)
As part of special land use review, a determination is made that lesser tower heights would be more appropriate for a certain area of the community.
4.
Setbacks. No part of a WECS or testing facility (including guy wire anchors) shall be located within or above any required front, side or rear yard setback. WECS towers shall be set back from the closest property line a minimum distance equal to 1.5 feet for every one foot of WECS height. No portion of a WECS or WECS testing facility shall be located within 30 feet of an above ground utility line.
5.
Separation. Each WECS shall be separated from any other WECS a distance equal to or greater than the diameter of the largest rotor of any two adjacent WECS.
6.
Rotor clearance. Blade-arcs created by the WECS shall have a minimum of 30 feet of clearance over any structure, overhead power line, land or tree.
7.
Tower access. To prevent unauthorized climbing, WECS and testing facility towers must comply with one of the following provisions:
(i)
Tower climbing apparatus shall not be located within 12 feet of the ground.
(ii)
A locked anti-climb device shall be installed on the tower.
(iii)
A tower capable of being climbed shall be enclosed by a locked, protective fence at least six feet high.
8.
Signs. In addition to signs allowed by section 24-416, each WECS and WECS testing facility shall have one sign, not to exceed two square feet in area, posted near the base of the tower. The sign shall contain the following information:
(i)
Warning high voltage.
(ii)
Manufacturer's name.
(iii)
Emergency phone number.
(iv)
Emergency shutdown procedures.
9.
Utility company interconnection (interconnected WECS).
(i)
No WECS shall be interconnected with a local electrical utility company until the utility company has reviewed and commented upon it. The interconnection of the WECS with the utility company shall adhere to the National Electrical Code as adopted by the township.
(ii)
All wiring from the WECS facility to the connection to the utility grid shall be underground.
b.
Application requirements. In addition to the application requirements for special land uses in chapter 11 of this chapter and for site plans in chapter 12 of this chapter, an application for a commercial WECS or WECS testing facility shall be accompanied by the following:
1.
Site plan requirements.
(i)
Lot lines and dimensions. All exterior lot lines of the project area shall include bearings and distances.
(ii)
Location and height of all buildings, structures, towers, guy wires, guy wire anchors, security fencing, and other above ground structures associated with the WECS.
(iii)
Locations and height of all adjacent buildings, structures, and above ground utilities located within 300 feet of the exterior boundaries of the site housing the WECS and/or testing facility. The boundaries shall include the outermost locations upon which towers, structures, fencing, facilities, and other items associated with a WECS are placed. Specific distances to other on-site buildings, structures, and utilities shall be provided.
(iv)
Existing and proposed setbacks of all WECS and other structures located on the project site.
(v)
Sketch elevation of the premises accurately depicting the proposed WECS installation and its relationship to all structures within 300 feet. For wind farms in which numerous towers of similar height are planned, sketches are necessary only at borders of proposed project and when adjacent to other established structures within 300 feet.
(vi)
Access road to the WECS and testing facility with detail on dimensions, composition, and maintenance.
2.
Planned security measures to prevent unauthorized trespass and access.
3.
WECS and testing facility maintenance programs. Provide a description of the maintenance program used to maintain the WECS and testing facility, including removal when determined to be obsolete.
4.
Shadow flicker studies, to show how shadow flicker can be minimized or eliminated.
5.
A copy of the manufacturer's installation instructions and blueprints shall be provided to the township.
(i)
Included as part of or as an attachment to the installation instructions shall be standard drawings of the structural components of the WECS and support structures, including base and footings provided along with engineering data and calculations to demonstrate compliance with the structural design provisions of the building code as adopted by the township.
(ii)
Drawings and engineering calculations shall be certified by a registered engineer licensed in the state.
6.
Additional detail as required by this subsection (35).
7.
At the township's request, the applicant shall fund an environmental assessment or impact study and/or other relevant reports or studies (including, but not limited to, assessing the potential impact on endangered species, avian species and other wildlife) as required by the township for review by the township regarding the area or surrounding areas where the WECS will be placed.
c.
Approval of testing facilities. Township grant of a special land use permit for a WECS testing facility does not guarantee subsequent approval of a commercial WECS. Should the testing facility prove the viability of a commercial WECS, a separate special land use application to establish one or more commercial WECS is required.
d.
Performance requirements.
1.
Inspection. The township shall have the right upon issuing any WECS and WECS testing facility special land use permit to inspect the premises on which the WECS facility is located at all reasonable times. The township may hire a consultant to assist with any inspection of a WECS or testing facility at the applicant's cost.
2.
Maintenance. Each WECS and testing facility must be kept and maintained in good repair and condition at all times. If a WECS is not maintained in operational and reasonable condition or poses a potential safety hazard, the applicant shall take expeditious action to correct the situation. The applicant shall keep a maintenance log on each WECS which the township can review on a monthly basis.
3.
Security. If a special land use is approved pursuant to this chapter, the township board shall require a performance guarantee in accordance with the provisions of section 24-487, which will be furnished by the applicant to the township in order to ensure full compliance with this subsection (35) and any conditions of approval.
(i)
When determining the amount of the required guarantee, the township may also require an annual escalator or increase based on the Federal Consumer Price Index (or the equivalent or its successor).
(ii)
The performance guarantee shall be deposited or filed with the township clerk after a special land use has been approved but before approval of a building permit for construction of the WECS or WECS testing facility.
(iii)
At a minimum, the performance guarantee shall be in an amount determined by the township to be sufficient to have the WECS or testing facility fully removed (and all components properly disposed of and the land returned to its original state) should the structure or structures become abandoned, dangerous or obsolete, or not in compliance with this chapter or the special use approval. The performance guarantee shall be kept in full force and effect during the entire time while a WECS or WECS testing facility exists or is in place.
(iv)
The performance guarantee shall be irrevocable and non-cancelable (except by the written consent of both the township and the then-owner of the WECS or WECS testing facility) for at least 30 years from the date of the special land use approval. Failure to keep the performance guarantee in full force and effect at all times while a WECS or WECS testing facility exists or is in place shall constitute a material and significant violation of a special land use approval and this chapter, and will subject the applicant to all available remedies to the township, including possible enforcement action and revocation of the special land use approval.
4.
Road repair. Any damages to a public road located within the township resulting from the construction, maintenance, or operation of a WECS or testing facility shall be repaired at the applicant's expense.
5.
Liability. The applicant shall insure each commercial WECS at all times for at least $2,000,000.00 for liability to cover the applicant, township and landowner.
6.
Applicant responsible for compensation to persons damaged. The applicant shall be responsible for compensation to persons damaged by a WECS, including damage caused by stray voltage from a WECS.
(36)
Wireless communication towers, commercial.
a.
These provisions shall not apply to towers located on existing buildings, or to antenna located on existing structures.
b.
Antennas for commercial wireless telecommunications services shall be required to locate on any existing or approved tower or suitable publicly or privately owned structure within a three-mile radius of the proposed tower unless one or more of the following conditions exists:
1.
The planned equipment would exceed the structural capacity of the existing or approved structure, tower or building, as documented by a qualified and registered professional engineer, and the existing or approved tower cannot be reinforced, modified, or replaced to accommodate planned or equivalent equipment at a reasonable cost.
2.
The planned equipment would cause interference materially affecting the usability of other existing or planned equipment at the structure, tower or building as documented by a qualified and registered professional engineer and the interference cannot be prevented at a reasonable cost.
3.
Existing or approved structures, towers and buildings within a three-mile radius cannot accommodate the planned equipment at a height necessary to function reasonably as documented by a qualified and registered professional engineer.
4.
Other unforeseen reasons that make it infeasible to locate the planned equipment upon an existing structure, tower or building.
c.
Any proposed tower for commercial wireless telecommunication services shall be designed, structurally, electrically, and in all other respects, to accommodate both the applicant's equipment and comparable equipment for at least two additional users. Towers must be designed to allow for future rearrangement of equipment upon the tower and to accept equipment mounted at varying heights. Adequate space shall be reserved on the site for ground-mounted equipment serving the additional users.
d.
Communications towers shall be designed to blend into the surrounding environment through the use of color and architectural treatment, except in instances where color is dictated by other state or federal authorities. Towers shall be of a monopole design unless the planning commission determines that an alternative design would better blend into the surrounding environment.
e.
The tower base shall be setback from all lot lines a minimum distance equal to one-half the height of the tower. The tower height shall be measured from the grade at the base of the tower to the topmost element of the tower and all antennas.
f.
Tower height shall be limited to 300 feet, including antenna.
g.
The planning commission may require structures or equipment on the ground to be screened with landscaping, berms, walls, or a combination of these elements.
h.
Communications towers shall not be illuminated unless required by other state or federal authorities. No signs or other advertising not related to safety or hazard warnings shall be permitted on any part of the tower or associated equipment or buildings.
i.
A performance guarantee shall be provided for communication towers to ensure that if they are abandoned or unused the tower shall be removed, along with any associated structures or equipment, within 12 months of the cessation of operations, unless a time extension is granted by the zoning administrator. One three-month extension shall be permitted only if the zoning administrator finds that the owner or former operator of the facility is taking active steps to ensure its removal or reactivate its use.
(37)
Guest house.
a.
A guest house may be permitted by special land use permit in the AG, RR and R-1 districts subject to the following conditions:
1.
Shall not be the principal use on the site.
2.
May be located on a lot or parcel in combination with a single family dwelling, provided that the guest house complies with the accessory building location guidelines (see "accessory building") and is a minimum of 30 feet from the principal single family dwelling.
3.
May only be used for sleeping accommodations. If lavatory facilities are provided, the guest house must be heated: Sanitary facilities must meet the requirements of the Berrien County Health Department.
4.
May not exceed nine hundred fifty (950) square feet in total floor area including loft.
5.
Shall not exceed the height of the principal dwelling.
6.
Shall be smaller than the primary dwelling.
7.
Shall not be used as a source of income.
8.
Must remain as an accessory structure and shall not be eligible for consideration as a principal structure on its own lot or parcel.
9.
Must be in compliance with the building code of the state.
(38)
Barn weddings and receptions.
a.
This specific use shall be clearly incidental to a principal farm use as permitted in the AG and RR districts.
b.
The site shall have a minimum area of 20 acres identified by a single property (parcel) ID.
c.
A paved parking area shall not be required in order to maintain the agricultural character of the district. However, the applicant must demonstrate the capacity of the site to accommodate vehicle parking and circulation without disruption of normal traffic flow on the public right-of-way. All parking areas shall be screened from view of an abutting residential use by either a greenbelt, obscuring fence, or masonry wall when it is determined by the planning commission to be appropriate.
d.
The applicant must demonstrate fire code compliance and receive fire and building department approval prior to hosting any events. There shall be no smoking or cooking within the facility. Areas for smoking must be designated and be a minimum of 50 feet from any structure, be shielded from adjoining properties and be approved by local fire authority.
e.
The applicant must secure all necessary permits from the county health department, township building department, county road department, as applicable, and must comply with all government regulations.
f.
Sanitary facilities, that may consist of portable stations, must be properly maintained and located within a side or rear yard and screened from public view.
g.
All waste products shall be screened from public view, properly disposed of on a regular basis and shall in no way be allowed to become a nuisance to adjacent properties.
h.
Hours of operation for visitors must be no later than midnight.
i.
The number of persons allowed at any event shall not exceed the limit as established by the township fire department based on the maximum occupancy load of the building.
j.
Food and drink may be served but shall be prepared off site.
k.
Barn weddings and receptions must be conducted by persons who own the premises.
l.
Licenses, insurance certificates, and permits must be submitted to township administration annually for review and approval, by January 30 of each calendar year.
(39)
Commercial solar energy systems.
a.
Principal or accessory use. Commercial solar energy systems may be established as principal or accessory uses.
b.
Applications. In addition to all other required application contents, equipment and unit renderings or plans shall be submitted for review.
c.
Glare and reflection. The exterior surfaces of solar energy collectors shall be substantially non-reflective of light. A system shall not be installed or located in a manner that directs considerable glare onto neighboring dwellings or adjacent streets.
d.
Wires. On-site power lines between solar panels and inverters shall be placed underground.
e.
Minimum setbacks. 100 feet minimum.
f.
Maximum height. The maximum height of a system at its highest point or at full tilt, shall be 16 feet. Height is measured from the natural grade below the system to the highest point of the panels or any part of the support structure, whichever is greater.
g.
Minimum acreage: Ten acres.
h.
Screening. Views of collectors and equipment from residential properties or public right-of-way may be required to be screened. Screening methods may include the use of fences, screening walls, landscaping, or preservation of existing vegetation that will blend the facility into the natural setting and existing environment.
i.
Abandonment. Systems that cease to produce energy continuously for 12 months will be considered abandoned by the township unless the responsible party provides a plan to reinstate the operation before the end of the 12-month period. If a plan is provided, a 12-month extension for reinstatement may be granted by the township board.
j.
Removal. The responsible party shall remove all equipment and structures and restore the site to its condition prior to the installation of the system within one year of abandonment.
k.
Decommissioning. A decommissioning plan signed by the responsible party and the property owner (if different), addressing the following shall be submitted prior to approval:
1.
Defined conditions upon which decommissioning will be initiated (i.e. end of land lease, no power production for 12 months, abandonment, etc.)
2.
Removal of all non-utility owned equipment, conduit, structures, fencing, roads, solar panels and foundations.
3.
Restoration of property to its original condition, or a condition that is stabilized and graded to be consistent with the character of the area.
4.
The timeframe for completion of decommissioning activities.
5.
Description of any agreement (e.g. lease) with the property owner regarding decommissioning, if applicable.
6.
The entity or individual responsible for decommissioning.
7.
The financial plan for decommissioning activities and site restoration.
8.
Protocol for updating the decommissioning plan.
9.
A performance guarantee maybe required to be posted in the form of a bond, letter of credit, cash, or another form acceptable to the township to ensure removal upon abandonment. As a part of the decommissioning plan, the responsible party shall provide at least two cost estimates from qualified contractors for full removal of the equipment, foundations, and structures associated with the facility. These amounts will assist the township when setting the performance guarantee amount. The performance guarantee shall be valid throughout the lifetime of the facility. Bonds and letters of credit shall be extended on a regular basis with expiration dates never less than two years from the annual anniversary of special land use approval.
10.
The property owner and responsible party shall agree to the decommissioning plan, and the township's requirements for decommissioning, in the form of a written agreement with the township that shall be filed with the county register of deeds.
(40)
Private event venue.
a.
Adequate area for off-street parking be provided without disruption of normal traffic flow. No parking will be allowed on public or private roads.
b.
Private event venues shall have adequate water and wastewater facilities, either permanent or temporary, approved by the local health department which includes:
1.
Type and number of restroom facilities.
2.
Provisions for septic disposal.
3.
Provisions for potable water supply
In addition to those general items required for site plan review and special land use permit review, the following items shall be submitted:
a.
Site plan showing the location on the property the events will be conducted, parking areas, buildings, wells, septic areas, and sensitive areas. The planning commission may request additional information on the site plan. Identification of any non-permanent structure such as a tent, and demonstration of safety and structural integrity of structure.
b.
Vicinity map indicating neighboring structures and land uses. (May be on an aerial map.)
c.
Event management plan, which includes the following:
1.
A general description of the private event venue, including whether the venue will be seasonal.
2.
Types of events anticipated & total number and frequency of events requested.
3.
Proposed maximum number of guests and staff.
4.
Hours of operation.
5.
Specific details of where events will be conducted (building, tent, outdoors, etc.).
6.
Provisions for power supply.
7.
All waste products shall be screened from public view, properly disposed of on a regular basis and shall in no way be allowed to become a nuisance to adjacent properties.
8.
All waste products shall be screened from public view, properly disposed of on a regular basis and shall in no way be allowed to become a nuisance to adjacent properties.
9.
Provisions for catering facilities—Permanent or temporary.
10.
Contact information for on-site event manager and owner.
11.
Alcohol management, if applicable.
12.
Emergency management plan.
13.
Sound/noise management plan.
d.
Agency reviews, including the following as applicable.
•
Health department
◦
The applicant must secure all necessary permits from the Berrien County Health Department, township building department, Berrien County Road Department, as applicable, and must comply with all government regulations.
•
Fire department
◦
The applicant must demonstrate fire code compliance.
◦
The number of people allowed at any event shall not exceed the limit as established by the township fire department based on the maximum occupancy load of the building.
Licenses, insurance certificates, and permits must be submitted to township administration annually for review and approval, by January 30 of each calendar year.
(41)
Compatible renewable energy ordinance.
a.
Definitions. Words used herein shall have the following definitions:
Affected local unit means a unit of local government in which all or part of a proposed energy facility will be located.
Aircraft detection lighting system means a sensor-based system designed to detect aircraft as they approach a wind energy facility and that automatically activates obstruction lights until they are no longer needed.
Applicant means an applicant for a township permit.
Certificate means a certificate issued for an energy facility by the Michigan Public Service Commission under MCL 460.1226(5).
Compatible renewable energy ordinance means an ordinance that provides for the development of energy facilities within the local unit of government, the requirements of which are no more restrictive than the provisions included in section MCL 460.1226(8). A local unit of government is considered not to have a compatible renewable energy ordinance if it has a moratorium on the development of energy facilities in effect within its jurisdiction.
Construction means any substantial action taken constituting the placement, erection, expansion, or repowering of an energy facility.
Dark sky-friendly lighting technology means a light fixture that is designed to minimize the amount of light that escapes upward into the sky.
Energy facility means an energy storage facility, solar energy facility, or wind energy facility. An energy facility may be located on more than one parcel of property, including noncontiguous parcels, but shares a single point of interconnection to the grid.
Energy storage facility means a system that absorbs, stores, and discharges electricity with a nameplate capacity of 50 megawatts or more and an energy discharge capacity of 200 megawatt hours or more. Energy storage facility does not include either of the following:
i.
Fossil fuel storage.
ii.
Power-to-gas storage that directly uses fossil fuel inputs.
Fossil fuel storage. Power-to-gas storage that directly uses fossil fuel inputs.
Independent power producer, or IPP, means a person that is not an electric provider but owns or operates facilities to generate electric power for sale to electric providers, this state, or local units of government.
Light intensity dimming solution technology means obstruction lighting that provides a means of tailoring the intensity level of lights according to surrounding visibility.
Light-mitigating technology system means an aircraft detection lighting system, a light intensity dimming solution technology, or a comparable solution that reduces the impact of nighttime lighting while maintaining night conspicuity sufficient to assist aircraft in identifying and avoiding collision with the wind energy facilities.
Local unit of government or local unit means a county, township, city, or village.
Local unit of government or local unit means a county, township, city.
Maximum blade tip height means the nominal hub height plus the nominal blade length of a wind turbine, as listed in the wind turbine specifications provided by the wind turbine manufacturer. If not listed in the wind turbine specifications, maximum blade tip height means the actual hub height plus the actual blade length.
Nameplate capacity means the designed full-load sustained generating output of an energy facility. Nameplate capacity shall be determined by reference to the sustained output of two an energy facility even if components of the energy facility are located on different parcels, whether contiguous or noncontiguous.
Nonparticipating property means a property that is adjacent to an energy facility and that is not a participating property.
Occupied community building means a school, place of worship, day-care facility, public library, community center, or other similar building that the applicant knows or reasonably should know is used on a regular basis as a gathering place for community members.
Participating property means real property that either is owned by an applicant or that is the subject of an agreement that provides for the payment by an applicant to a landowner of monetary compensation related to an energy facility regardless of whether any part of that energy facility is constructed on the property.
Person means an individual, governmental entity authorized by this state, political subdivision of this state, business, proprietorship, firm, partnership, limited partnership, limited liability partnership, co-partnership, joint venture, syndicate, business trust, labor organization, company, corporation, association, subchapter S corporation, limited liability company, committee, receiver, estate, trust, or any other legal entity or combination or group of persons acting jointly as a unit.
Repowering, with respect to an energy facility, means replacement of all or substantially all of the energy facility for the purpose of extending its life. Repowering does not include repairs related to the ongoing operations that do not increase the capacity or energy output of the energy facility.
Solar energy facility means a system that captures and converts solar energy into electricity, for the purpose of sale or for use in locations other than solely the solar energy facility property, and with a nameplate capacity of 50 megawatts or more. Solar energy facility includes, but is not limited to, the following equipment and facilities to be constructed by an electric provider or independent power producer: photovoltaic solar panels; solar inverters; access roads; distribution, collection, and feeder lines; wires and cables; conduit; footings; foundations; towers; poles; crossarms; guy lines and anchors; substations; interconnection or switching facilities; circuit breakers and transformers; energy storage facilities; overhead and underground control; communications and radio relay systems and telecommunications equipment; utility lines and installations; generation tie lines; solar monitoring stations; and accessory equipment and structures.
Wind energy facility means a system that captures and converts wind into electricity, for the purpose of sale or for use in locations other than solely the wind energy facility property, and with a nameplate capacity of 100 megawatts or more. Wind energy facility includes, but is not limited to, the following equipment and facilities to be constructed by an electric provider or independent power producer: wind towers; wind turbines; access roads; distribution, collection, and feeder lines; wires and cables; conduit; footings; foundations; towers; poles; crossarms; guy lines and anchors; substations; interconnection or switching facilities; circuit breakers and transformers; energy storage facilities; overhead and underground control; communications and three radio relay systems and telecommunications equipment; monitoring and recording equipment and facilities; erosion control facilities; utility lines and installations; generation tie lines; ancillary buildings; wind monitoring stations; and accessory equipment and structures.
b.
Application to construct an energy facility. An electric provider or IPP that proposes to obtain a certificate from the Michigan Public Service Commission to construct an energy facility within the township shall follow the following application process:
1.
At least 60 days before the public meeting provided for in MCL 460.1223, an electric provider or IPP shall offer in writing to meet with the township supervisor, or the supervisor's designee, to discuss the site plan. the offer to meet must be delivered by email and certified mail and must also be sent to the township board in care of the township clerk in this same manner. The supervisor or supervisor's designee must respond within 30 days from the offer to meet.
2.
Within 30 days following the meeting described in paragraph 1, the township supervisor shall notify the electric provider or IPP planning to construct the energy facility that the township has a compatible renewable energy ordinance. If all affected local units with zoning jurisdiction provide similar timely notice to the electric provider or IPP, then the electric provider or IPP shall file for approval of a permit with the township.
3.
To file for approval of a permit the electric provider or IPP must submit a complete application to the township clerk. The application form to be used shall be adopted by resolution of the township board. The application shall contain the items set forth in MCL 460.1225(1), except for (l)(j) and (s). The application may also require other information to determine compliance with this Compatible Renewable Energy Ordinance. By resolution, the township may establish an application fee and escrow policy to cover the township's reasonable costs of review and processing of the application, including but not limited to staff, attorney, engineer, planning, environmental, or other professional costs.
c.
Application review. The application shall be processed as a special land use subject to the provisions of this article. The Bertrand Charter Township Planning Commission shall approve or deny the application within 120 days after receiving a complete application. This deadline may be extended by up to 120 days if jointly agreed upon by the township board and the applicant. In consideration of the application the planning commission must approve the application and issue a permit for the requested construction if it complies with the following standards:
1.
For a solar energy facility, all of the following:
i.
The following minimum setback requirements, with setback distances measured from the nearest edge of the perimeter fencing of the facility:
ii.
Fencing for the solar energy facility complies with the latest version of the National Electric Code as of November 29, 2024, or any applicable successor standard approved by the Michigan Public Service Commission as provided in MCL 460.1226(8)(a)(ii).
iii.
Solar panel components do not exceed a maximum height of 25 feet above ground when the arrays are at full tilt.
iv.
The solar energy facility does not generate a maximum sound in excess of 55 average hourly decibels as modeled at the nearest outer wall of the nearest dwelling located on an adjacent nonparticipating property. Decibel modeling shall use the A-weighted scale as designed by the American National Standards Institute.
v.
The solar energy facility will implement dark sky-friendly lighting solutions.
vi.
The solar energy facility will comply with any more stringent requirements adopted by the Michigan Public Service Commission as provided in MCL 460.1226(8)(a)(iv).
2.
For a wind energy facility, all of the following:
i.
The following minimum setback distances, measured from the center of the base of the wind tower:
ii.
Each wind tower is sited such that any occupied community building or nonparticipating residence will not experience more than 30 hours per year of shadow flicker under planned operating conditions as indicated by industry standard computer modeling.
iii.
Each wind tower blade tip does not exceed the height allowed under a Determination of No Hazard to Air Navigation by the Federal Aviation Administration under 14 CFR part 77.
iv.
The wind energy facility does not generate a maximum sound in excess of 55 average hourly decibels as modeled at the nearest outer wall of the nearest dwelling located on an adjacent nonparticipating property. Decibel modeling shall use the A-weighted scale as designed by the American National Standards Institute.
v.
The wind energy facility is equipped with functioning light-mitigating technology. To allow proper conspicuity of a wind turbine at night during construction, a turbine may be lighted with temporary lighting until the permanent lighting configuration, including the light-mitigating technology, is implemented. The Township may grant a temporary exemption from the requirements of this subparagraph if installation of appropriate light mitigating technology is not feasible. A request for a temporary exemption must be in writing and state all of the following:
a)
The purpose of the exemption.
b)
The proposed length of the exemption.
c)
A description of the light-mitigating technologies submitted to the Federal Aviation Administration.
d)
The technical or economic reason a light-mitigating technology is not feasible.
e)
Any other relevant information requested by the Township.
vi.
The wind energy facility meets any standards concerning radar interference, lighting, subject to subparagraph v., or other relevant issues as determined by the Township.
vii.
The wind energy facility will comply with any more stringent requirements adopted by the Michigan Public Service Commission as provided for in MCL 460.1226(8)(b)(vii). Before adopting such requirements, the commission must determine that the requirements are necessary for compliance with state or federal environmental regulations.
3.
For an energy storage facility, all of the following:
i.
The following minimum setback requirements, with setback distances measured from the nearest edge of the perimeter fencing of the facility:
ii.
The energy storage facility complies with the version of NFPA 855 "Standard for the Installation of Stationary Energy Storage Systems" in effect on November 29, 2024, or any applicable successor standard adopted by the Michigan Public Service Commission as provided for in MCL 460.1226(8)(c)(ii).
iii.
The energy storage facility does not generate a maximum sound in excess of 55 average hourly decibels as modeled at the nearest outer wall of the nearest dwelling located on an adjacent nonparticipating property. Decibel modeling shall use the A-weighted scale as designed by the American National Standards Institute.
iv.
The energy storage facility will implement dark sky-friendly lighting solutions.
v.
The energy storage facility will comply with any more stringent requirements adopted by the Michigan Public Service Commission as provided in MCL 460.1226(8)(c)(v).
d.
Issuance and compliance with permit.
1.
Upon approval of an application the township shall issue the permit to the electric provider or IPP. Construction of the proposed energy facility must begin within five years after the date the permit is issued and any challenges to the grant of the permit are concluded. The township board may extend this timeline at the request of the electric provider or IPP without requiring a new application.
2.
The permit shall require the electric provider or IPP to remain in compliance at all times with the standards identified for approval of the permit and all documentation submitted with and affirmations made in the application, including, but not limited to, the site plan, decommissioning plan, fire response plan, and emergency plan. No changes may be made to the permit by the electric provider or IPP without the written agreement of the township. The energy facility must further comply with all local ordinances, state and federal laws and regulations except as otherwise provided in Section MCL 460.1231. The township shall not revoke a permit except for material noncompliance with the permit by the electric provider or IPP.
3.
A permit may be transferred to another electric provider or IPP upon the filing with the township of an attestation by the transferee that it accepts the terms of the permit and acknowledges that it is subject to this subsection.
e.
Host community agreement. The permit holder shall enter into a host community agreement with the township within 90 days after issuance of the permit. The host community agreement shall require that, upon commencement of any operation, the energy facility owner must pay the township $2,000.00 per megawatt of nameplate capacity located within the township. The payment shall be used as determined by the township for police, fire, public safety, or other infrastructure, or for other projects as agreed to by the township and the permit holder within said 90 days.
f.
Interpretation. The provisions contained in this article are intended to meet the definition of a Compatible Renewable Energy Ordinance pursuant to 2023 PA 233, as may be amended, MCL 460.1221 et seq. and shall only be interpreted in a manner consistent with such intent.
(Ord. of 2-1-2018, § 11.04; Ord. No. 20200709, §§ XIII(11.04), XIV(11.04), XV(11.04), XVI(11.04), 7-9-2020; Ord. No. Ord. No. 221013A, § 2, 10-13-2022; Ord. No. 221013C, § 2, 10-13-2022; Ord. No. 220511A, § 3, 5-11-2023; Ord. No. 241114A, § I, 11-14-2024)

