
Bertrand Township City Zoning Code
CHAPTER 13
- SITE DEVELOPMENT REQUIREMENTS
Sec. 24-412.- Landscaping, buffering and screening.
(a)
Landscape plan. A landscape plan shall be submitted as part of any site plan review application referenced in section 24-376(a). The landscape plan shall include, but not necessarily be limited to, the following items:
(1)
Identification of existing natural features, drainage areas, woodlots, free standing trees outside of a woodlot over 12 inches in diameter, and vegetative cover areas to be preserved will be clearly delineated.
(2)
Location, spacing, size and descriptions for each plant type proposed for use within the required landscape area.
(3)
Identification of areas to be grass or other ground cover and method of installation.
(4)
Typical straight cross-section including slope, height, and width of berms and swales, or height and type of construction of wall or fence, including footings.
(5)
Construction details for features to be constructed to resolve specific site conditions, such as tree wells to preserve existing trees or culverts to maintain natural drainage patterns.
(6)
Screening details for all loading and unloading areas and outside storage areas, including areas for the storage of trash. Areas which face or are visible from residential districts or public roads, shall be screened by a vertical screen consisting of structural or plant materials no less than six feet in height.
(b)
Landscaping requirements.
(1)
Landscaping requirements may be waived if the existing vegetation to be retained on-site meets or exceeds the requirements of this chapter.
(2)
All existing live trees in excess of 12 inches in diameter shall be preserved (as much as practical) outside the immediate building area of the site; however, existing trees of those species listed below as prohibited species in subsection (f)(9) of this section may be removed.
(3)
All required front setbacks shall be landscaped with a minimum of one canopy or shade tree and four shrubs for each 30 lineal feet (or major portion thereof) of frontage abutting the right-of-way. Access ways from public rights-of-way shall not be subtracted from the lineal dimension used to determine the minimum number of trees and shrubs required.
(4)
All required side and rear setbacks shall be landscaped with a minimum of one canopy, under story, or evergreen tree and three shrubs for each 40 lineal feet (or major portion thereof) along property lines.
(5)
Parking lots exceeding 20 parking spaces shall provide the equivalent of one landscape island or perimeter bump-out for every 12 spaces of parking or part thereof. Landscape islands or bump-outs shall be at least 180 square feet in size, with a minimum width of three feet. Landscape islands shall be landscaped with one canopy or ornamental tree and two shrubs for every 60 square feet of landscaping island. Receded landscape islands are encouraged to manage stormwater on site. Parking lots shall be adequately screened from the right-of-way and residential property. Shrubbery or hedges may be required to "soften" the visual impact of the parking areas and to reduce headlight glare, to the satisfaction of the planning commission.
(6)
All formal landscaped areas must be irrigated and be installed with moisture detectors.
(7)
Additional landscaping may be required adjacent to the front or side of buildings to break up long building expanses and walls without windows.
(c)
Screening requirements.
(1)
Screening may be required on the subject parcel in the following situations, except as may be provided elsewhere in this chapter:
a.
Around all trash dumpsters in all districts.
b.
Around designated outdoor storage areas in the C and IND districts.
c.
Around any loading/unloading area.
(2)
Screening may be required on the subject parcel even if the surrounding area or adjacent parcels are unimproved.
(3)
When any developed parcel changes to a more intense land use, screening shall be provided in compliance with this chapter.
(4)
If existing conditions on the subject parcel are such that a parcel cannot comply with the screening requirements, the planning commission, as appropriate, shall determine the character of the screen based on the following criteria:
a.
Traffic access and circulation.
b.
Building and parking lot coverage.
c.
Outdoor sales, display, or manufacturing area.
d.
Physical characteristics of the site and surrounding area such as topography, vegetation, etc.
e.
Views and noise levels.
(d)
Screening fences or walls. All required screens shall meet the following requirements:
(1)
A solid, sight-obscuring fence or wall six feet high.
(2)
Dumpsters, enclosed on all sides and not containing any openings other than a gate for access which shall be closed at all times when not in use.
(3)
The fence or wall shall be constructed of masonry, treated wood, or other material approved by the planning commission if determined to be durable, weather-resistant, rust-proof, and easily maintained.
(4)
All other applicable standards of this section shall be met.
(e)
Landscape buffer. The planning commission may require a landscaped buffer in conjunction with any approval of a site plan. When a buffer is required for a use in nonresidential district between a residential and a nonresidential district, it shall be placed on the nonresidential district side. The planning commission shall approve the location, size, shape, materials and other specifications for the buffer zone subject to the general requirements of this section.
(1)
The required buffer may be comprised of berms, required plant material in subsection (b) of this section, additional plant material where required landscaping materials provide insufficient screening, walls, fences, or any combination thereof. The planning commission shall determine if the alternate materials will provide the same degree of screening and buffering than required by these standards.
(2)
Landscaping may be required to serve as windbreaks.
(3)
Unless otherwise stated in this chapter, minimum width of the buffer shall correspond to the setback requirements for parking areas as prescribed in section 24-413, but shall not be less than ten feet.
(4)
All areas within the buffer which do not contain trees or planting beds shall be covered with grass or other living ground cover.
(5)
Detention/retention areas shall be permitted within a required buffer provided they do not hamper the screening intent of the buffer or jeopardize the survival of the plan materials.
(f)
Landscaping standards.
(1)
Landscaping shall be installed so that, when mature, it does not obscure traffic signs, fire hydrants, lighting, drainage patterns on site or adjacent properties, or obstruct vision for safety of ingress or egress.
(2)
A raised, rolled, or sub-surface curb or curb stops shall protect all landscape islands and landscaped areas immediately adjacent to paved areas. There shall also be a means of protecting site trees against injury from mowing equipment.
(3)
Unless used as street trees, all landscaped areas shall be arranged to simulate a natural setting such as staggered rows or clusters.
(4)
Landscaping, including street trees, shall be designed to blend with adjacent parcels where roads, walkways or other connections are provided between parcels.
(5)
All landscaping shall be maintained in a healthy, neat and orderly state free from refuse and debris. Any dead or diseased plants shall be removed and replaced within six months.
(6)
Minimum plant sizes at time of installation shall be according to the chart below.
(7)
The overall landscape plan shall not contain more than 25 percent of any one plant fragmities.
(8)
Where a berm is provided for the purposes of screening and buffering, it shall have a maximum slope of one foot of vertical rise to three feet of horizontal distance (1:3) with a crest area at least four feet wide.
(9)
The following trees are not permitted as they split easily; their wood is brittle and breaks easily; their roots clog drains and sewers; and they are unusually susceptible to disease or insect pests:
(g)
Performance guarantee. The planning commission may require a performance guarantee in accordance with the requirements of section 24-487 of sufficient amount to ensure the installation of all required landscaping.
(Ord. of 2-1-2018, § 13.01)
Sec. 24-413. - Parking requirements.
(a)
Parking; general.
(1)
Unless otherwise permitted in this chapter, off-street parking shall not be located within the required front yard setback.
(2)
The minimum number of parking spaces provided shall conform to the requirements of the uses as enumerated in subsection (b) of this section.
(3)
Minimum required off-street parking spaces shall not be replaced by any other use unless and until equal facilities are provided elsewhere, in compliance with this chapter.
(4)
Off-street parking existing on February 1, 2018, in connection with the operation of an existing building or use, shall not be reduced to an amount less than required for a similar new building or new use.
(5)
The planning commission may defer construction of the required number of parking spaces if the following conditions are met:
a.
Areas proposed for deferred parking shall be shown on the site plan, and shall be sufficient for construction of the required number of parking spaces in accordance with the standards of this chapter for parking area design and other site development requirements.
b.
Alterations to the deferred parking area may be initiated by the owner or required by the zoning administrator.
c.
All or a portion of any deferred parking shall be constructed if required by the zoning administrator upon a finding that the additional parking is needed.
d.
The applicant shall provide projections, industry standards or case studies, when less parking is needed than the requirements above.
(b)
Minimum parking spaces by use. Parking spaces shall be provided for each use according to the parking space requirements table in subsection (b)(2) of this section.
(1)
Units of measure.
a.
When units or measurements determining the number of required parking or loading spaces result in the requirement of a fractional space, any fraction up to and including one-half shall be disregarded, and fractions over one-half shall require one parking space.
b.
Gross floor area will be used to compute the number of parking spaces required, unless otherwise noted. When usable floor area is used to calculate parking requirements, 85 percent of the gross floor area shall be used if more precise calculations are unavailable.
(2)
For those uses not specifically mentioned, the requirements for off-street parking facilities shall be in accord with a use that is similar in type. If there is no requirement that is reasonably applicable to the use, the zoning administrator shall determine the number of parking spaces that must be provided.
(c)
Maximum parking requirement.
(1)
To minimize excessive areas of pavement which detract from the aesthetics of an area and contribute to high rates of stormwater runoff, no parking lot shall have parking spaces totaling more than an amount equal to ten percent greater than the minimum parking space requirements, as determined by the parking requirements as noted in each zoning district.
(2)
The planning commission, upon application, may grant additional spaces beyond those permitted in subsection (c)(1) of this section. In granting additional spaces, the planning commission shall determine that the parking area otherwise permitted will be inadequate to accommodate the minimum parking needs of the particular use and that the additional parking will be required to avoid overcrowding of the parking area. The actual number of permitted spaces shall be based on professional documented evidence of use and demand provided by the applicant. The planning commission may consider this request as part of any required site plan review.
(d)
Parking requirements for RR, R-1 and R-2 districts.
(1)
Location of parking.
a.
Single-family detached and two-family dwellings. The off-street parking facilities required for single-family and two-family dwellings shall be located on the same lot as the building they are intended to serve. One additional parking lane may be allowed with zoning administrator approval.
b.
Nonresidential uses. The required off-street parking facilities shall not be located in the required front yard area.
c.
Multiple-family. Parking areas located in the side and rear yard setback areas adjacent to a residential district or use shall be set back at least 30 feet of which ten feet nearest the respective property line shall be a buffer strip in accordance with section 24-412(e), for the entire length of the parking area. The required buffer strip shall incorporate a minimum six-foot-high vegetative and/or fence screen.
(2)
The required off-street parking facilities shall not be located in the required front yard.
(3)
The amount of required off-street parking spaces for individual uses shall be determined in accordance with the parking requirements table and shall meet the applicable requirements of this section.
(4)
Residential off-street parking spaces shall consist of parking strip, parking bay, driveway, garage, or combination thereof and shall be located on the premises they are intended to serve. The parking spaces shall be constructed with an asphalt or Portland cement binder, graveled, or compacted earth so as to provide a durable and dustless surface, and shall occupy no greater than 33 percent of the required front yard. All parking shall take place in these areas.
(5)
Overnight parking of semi-truck tractors and trailers, and commercial vehicles exceeding 1½ tons shall be prohibited in any residential district, except as may be permitted for a home-based business.
(6)
Residential parking areas for boats, trailers, motor vehicles, and recreation equipment shall not be located in any required front yard setback. This shall not prohibit direct access drive parking of automobiles on paved, established driveways
(e)
General parking requirements—Nonresidential districts.
(1)
Except for in the C district, off-street parking shall be located on the same lot as the use is intended to serve. Fifty percent of the C parking requirements may be shared, on-street or community parking.
(2)
Two or more buildings or uses on separate lots may collectively provide the required off-street parking provided a joint recorded agreement is provided and registered with the county register of deeds and continually maintained.
(3)
Shared parking area.
a.
The zoning administrator may approve a shared parking arrangement for two or more uses to utilize the same off-street parking facility where the operating hours of the uses do not significantly overlap.
b.
Required parking shall be calculated from the use that requires the greatest number of spaces.
c.
Should any use involved in the shared parking arrangement change to another use, the zoning administrator may revoke this approval and require separate parking facilities as required by this chapter.
(f)
Specific parking requirements—IND Industrial Districts.
(1)
The off-street parking facilities required shall not be located within 20 feet of the road right-of-way.
(2)
The side and rear yard setback areas common to an adjacent residential district or use shall be a minimum of 50 feet of which 20 feet nearest the respective property line is to be developed as a buffer strip in accordance with section 24-412(e). The buffer strip shall:
a.
Extend the entire depth of the side of the lot in the case of the side yard parking adjoining a residential district or use, or the width of the rear of the lot in the case of rear yard parking adjoining a residential district or use.
b.
The required buffer strip shall incorporate a minimum six-foot-high landscape screen or fence.
c.
The planning commission may require a four- to six-foot wall where noise and activity associated with a particular industrial use could be a nuisance to neighboring residential lands.
(g)
Off-street parking lot construction and design requirements.
(1)
Parking requirements per zoning district. Wherever the parking requirements of each zoning district require the building of an off-street parking facility, it shall be laid out, constructed and maintained in accordance with the standards and regulations of this subsection (g).
(2)
Permits.
a.
No parking lot shall be constructed unless and until the zoning administrator issues a zoning permit or final site plan approval has been granted.
b.
Application for a permit shall be submitted in a form provided by the zoning administrator and shall be accompanied with two sets of plans for the development and construction of the parking lot showing compliance with the provisions of this chapter.
c.
No final occupancy permit shall be issued for a use for which the parking lot is intended until the parking lot has been completed, or a performance guarantee is in place for its completion.
(3)
Compliance. Parking spaces and maneuvering lanes shall comply with the parking space requirements of the parking space design table.
(4)
Adequate access for all parking spaces. All spaces shall be provided adequate access by means of maneuvering aisles. Backing directly onto a road shall be prohibited.
(5)
Parking lot access.
a.
Adequate ingress and egress to and from the parking lot by means of clearly limited and defined drives shall be provided for all vehicles.
b.
Ingress and egress to and from a parking lot located in a nonresidential district shall not be across land zoned in a residential district or land used for residential purposes.
c.
Except as may otherwise be required by this chapter, each entrance and exit to and from any off-street parking lot located in an area zoned for other than single-family residential use shall be at least 20 feet from any adjacent property located in a residential district.
(6)
Construction requirements.
a.
The entire parking area, including parking spaces and maneuvering lanes, shall be provided with asphalt or concrete surfacing in accordance with approved specifications.
b.
Surfacing of the parking area shall be completed prior to occupancy unless seasonal restrictions apply in which case a performance guarantee which ensures that paving occurs by a specified time shall be provided.
c.
Off-street parking areas shall be drained so as to dispose of all surface water accumulated in the parking area to preclude drainage of water onto adjacent property or toward buildings.
d.
All parking spaces shall be striped with paint or other approved material, at least four inches in width. The striping shall be maintained and clearly visible.
e.
Curbing or bumper blocks shall be provided along the perimeter of all paved and landscaped areas sufficient to keep vehicles from encroaching on property lines or sidewalks. Bumper blocks shall be provided at least four feet from the edge of a property line or sidewalk. Bumper blocks shall be secured to prevent their movement. Where parking spaces terminate at a curb parallel to a sidewalk, bumper blocks shall be utilized to prevent vehicle overhang on the sidewalk.
(7)
Snow storage.
a.
For parking lots having more than 100 spaces, where the planning commission determines that snow removal and storage may pose a problem to traffic circulation or reduce the amount of required parking, the site plan shall designate snow storage areas.
b.
Storage areas may be provided only within a side or rear yard, and shall not be permitted to hinder the vision of drivers or pedestrians within or outside the parking area.
c.
The snow storage area shall be equal to at least ten percent of the size of the planned parking lot. The area used for calculation of snow storage shall not include deferred parking areas, until the deferred parking area is converted to parking.
d.
Snow shall be removed as necessary to maintain the number of required parking spaces.
(h)
Change of use of an existing structure. When a commercial, industrial or office building has a change of use, the new use shall comply with the following:
(1)
The previously approved site plan, should one exist.
(2)
All maintenance-related standards of this chapter.
(3)
Screening and landscaping requirements of this chapter.
(i)
Stacking spaces.
(1)
Certain uses are greatly reliant on vehicle access and possess characteristics that create the need for additional area devoted to stacking of vehicles. This subsection (i) addresses these individual uses and outlines requirements for stacking spaces.
(2)
Each stacking space shall be shown on a site plan.
(3)
Each stacking space shall have a minimum dimension shown of 22 feet in length by nine feet in width. The lane containing the stacking spaces shall be separate and distinct from other access drives and maneuvering lanes for parking spaces.
(4)
The location of stacking spaces shall be placed to avoid undue interference with on-site parking and to prevent unnecessary hazards to pedestrians.
(5)
Regardless of the number of stacking spaces required or provided, in no instance shall the operator permit vehicles to stack up out into any adjacent public or private road.
(j)
Temporary, special events or overflow parking.
(1)
Parking areas shall be located and designed to ensure safe and efficient circulation for both pedestrians and vehicles, including designated maneuvering lanes, ingress and egress.
(2)
Aisles and parking rows shall meet the minimum widths required.
(3)
Maneuvering lanes and parking rows shall be designated by temporary markings, such as paint, cones, flags or ribbons.
(4)
Supervision by attendants or staff during major events.
(5)
Parking areas and maneuvering lanes shall be gravel, stone or a similar material, or shall be grassed.
(6)
Grassed lots shall be maintained, mowed and seeded to ensure a passable and stable surface.
(7)
Sites shall be graded and/or properly drained to dispose of all surface [water] and stormwater and to prevent drainage onto abutting properties.
(Ord. of 2-1-2018, § 13.02)
Sec. 24-414. - Loading requirements.
(a)
Adequate space for standing, loading and unloading, that avoids undue interference with public use of dedicated rights-of-way, shall be provided and maintained on the same premises with every building, structure or part thereof involving the receipt or distribution of vehicles or materials or merchandise.
(b)
Loading, unloading or parking of delivery vehicles and trailers in a nonresidential district shall take place only in approved areas. Under no circumstances shall a delivery vehicle or trailer be allowed to park in a designated loading/unloading zone for longer than 48 hours.
(c)
At least one loading space per commercial or service establishment shall be provided in the C district in addition to any required off-street parking area. An unloading aisle, separate from parking areas may be provided in the required front yard.
(d)
All loading spaces in the industrial district shall be at least ten by 50 feet, or other dimensions totaling at least 500 square feet in area, with a clearance of at least 14 feet in height. Loading dock approaches shall be provided with a pavement having an asphalt or cement binder. Spaces shall be provided as follows:
(Ord. of 2-1-2018, § 13.03)
Sec. 24-415. - Exterior lighting.
(a)
Lighting shall not be attached to buildings or other structures that permit light to be directed horizontally, except for private lighting for single- and two-family dwellings.
(b)
All outdoor lighting shall be directed away from, and if necessary, shall be shielded to prevent the shedding of light onto adjacent properties or roadways (see Figure 14).
(c)
Light poles used to illuminate parking lots or storage areas shall be limited to 20 feet in height when adjacent to residential property, 30 feet in height in all other circumstances.
(d)
All parking lots shall be illuminated by pole-mounted light fixtures and not wall packs.
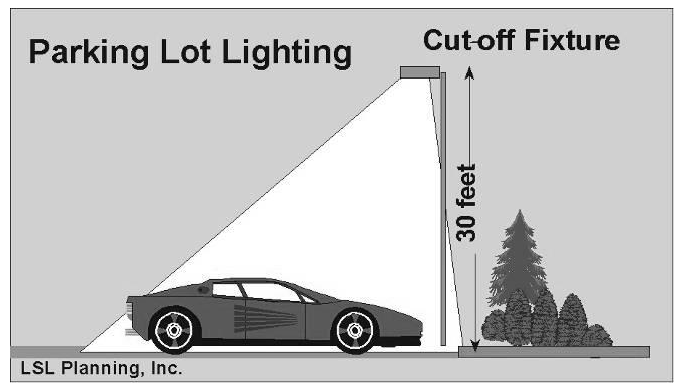
Figure 14: Light Poles and Cut-off Fixtures
(e)
Lights used for canopies for the uses as vehicle service stations, drive-in establishments and other similar uses shall be completely recessed in the canopy structure and shall not extend lower than the underside surface of the canopy.
(f)
Lighting of parking areas, buildings, or structures shall be minimized to reduce light pollution and preserve the rural character of the township.
(Ord. of 2-1-2018, § 13.04)
Sec. 24-416. - Signs.
(a)
Signs; description and purpose. The sign provisions of this chapter are intended to regulate the size, number, location, and manner of display of signs in the township, consistent with the following purposes:
(1)
To protect the safety and welfare of residents; to conserve and enhance the character of the township; and to promote the economic viability of commercial and other areas by minimizing visual clutter.
(2)
To prevent traffic hazards and pedestrian accidents caused by signs which obstruct vision or are distracting or confusing.
(3)
To promote uniformity in the size, number, and placement of signs within zoning districts.
(4)
To promote the identification of establishments and premises in the township.
(b)
Prohibited signs. The following signs are expressly prohibited:
(1)
A sign resembling the flashing lights customarily used in traffic signals, or police, fire, ambulance, or rescue vehicle or signs which imitate official traffic directional signs or devices.
(2)
Signs with flashing or moving illumination.
(3)
Signs incorporating elements that shimmer or are highly reflective in daylight.
(4)
A sign using the words, "Stop," "Danger," or any other words, phrases, symbols, or characters, in a manner that interferes with, misleads, or confuses a vehicle driver.
(5)
Signs on parked vehicles where the sign is the primary use of the vehicle.
(6)
Signs affixed to trees, shrubs or similar natural features.
(7)
Signs affixed to fences or utility poles or structural elements not capable to support the signs.
(8)
Roof signs.
(9)
Signs in the public right-of-way.
(10)
Any sign which obstructs the ingress or egress from a required door, window, or other required exit.
(11)
Banners used as permanent signs.
(12)
Temporary signs and devices including inflatable devices, pennants, pinwheels, searchlights or other devices with similar characteristics, except when used temporarily for periods not to exceed 15 days to announce the opening of a new type of business or use by a new owner.
(13)
Portable "A" frame signs, inverted "T" signs with spider legs, with or without wheels where lettering can be changed, rearranged or altered (see also definition of "portable (temporary) sign" in chapter 2 of this chapter).
(14)
Billboards.
(c)
Exempt signs. The following signs shall be exempt from the provisions of this chapter:
(1)
Governmental signs.
(2)
Signs for essential services.
(3)
Historical markers.
(4)
Memorial signs or tablets.
(5)
Signs with an address and/or name of the owner or occupant, of not more than two square feet in area, attached to a mailbox, light fixture, or exterior wall.
(6)
Directional signs of up to four square feet provided only one is permitted per driveway.
(d)
Measurement of signs.
(1)
The area of a sign shall be measured as the area within a single, continuous perimeter composed of any straight line geometric figure which encloses the extreme limits of writing, representation, emblem, logo and any other figure of similar character, together with any frame or other material or color forming an integral part of the display or used to differentiate the sign from the background against which it is placed, excluding only the structure necessary to support the sign.
(2)
The area of a free-standing or ground sign that has two or more faces shall be measured by including the area of all sign faces, except that if two sign faces are placed back to back and are of equal size, the area of the two back to back faces shall be counted as one face. If the two back to back faces are of unequal size, the larger of the two sign faces shall be counted as one sign face.
(3)
The height of a sign shall be measured as the vertical distance from the highest point of the sign to the grade of the adjacent street or the average grade of the ground immediately beneath the sign, whichever is less. Where an artificial berm exists, the average natural grade is used as a point of measurement.
(e)
Permitted signs by district.
(1)
AG Agricultural District.
a.
One non-illuminated wall sign of up to eight square feet for a home occupation. If a residential unit containing a home occupation is located 75 feet or more from the right-of-way line, one freestanding sign of not more than eight square feet in area and five feet in height is permitted.
b.
One non-illuminated temporary yard sign not exceeding eight square feet in area.
c.
Non-illuminated trespassing, safety, directional, caution or announcement signs or signs announcing the sale of produce, each not exceeding two square feet in area.
d.
Three non-illuminated signs less than two square feet per parcel.
(2)
RR, R-1, and R-2 Residential Districts.
a.
Residential entrance way signs (up to 32 square feet) are permitted for residential developments. One sign for each public road frontage may be provided; or two signs may be allowed, one at each corner, provided that the total area of both signs does not exceed 32 square feet. Signs shall not exceed eight feet in height.
b.
One internally illuminated monument sign of up to 32 square feet for institutional uses such as places of religious worship, schools and parks. Signs shall not exceed eight feet in height.
c.
One non-illuminated wall sign of up to eight square feet for a home occupation. If a residential unit containing a home occupation is located 75 feet or more from the right-of-way line, one freestanding sign of no more than eight square feet in area and five feet in height is permitted.
d.
One non-illuminated temporary yard sign not exceeding eight square feet in area.
e.
Non-illuminated trespassing, safety, directional, caution or announcement signs or signs announcing the sale of produce each not exceeding two square feet in area.
f.
Three non-illuminated signs less than two square feet per parcel.
(3)
C Commercial District.
a.
A non-illuminated real estate sign not exceeding 24 square feet in area.
b.
Time and temperature electronic message boards.
c.
One monument or pole sign is permitted per property, regardless of the number of businesses there, except that one additional sign of the same type may be erected per road frontage when the development has frontage on more than one major road, each of which meet the lot width required in the district.
1.
Pole signs shall not exceed 20 feet in height and monument signs shall not exceed ten feet in height.
2.
Sign area shall be limited to 100 square feet in area.
3.
Wall or awning/canopy signs shall not exceed ten percent of the surface area of the commercial portion of the front building face and may be placed on any wall. Awning/canopy signs shall be considered wall signs.
4.
In the case where the building is over 100 feet from the road, this allotment may be 15 percent of the front face of the storefront.
5.
In the case where the building is over 300 feet from the road, this allotment may be 20 percent of the front face of the storefront.
6.
Signs shall be attached to the principal building or on an awning/canopy.
7.
Signs shall not project above the roofline or cornice. A sign attached to a mansard shall be considered a wall sign.
(4)
IND Industrial District.
a.
Non-illuminated trespassing, safety, directional, caution or announcement signs or not exceeding two square feet in area. A non-illuminated real estate sign not exceeding 24 square feet in area.
b.
On-site political signs not exceeding 24 square feet in display area. Signs shall be removed within ten days of the election.
c.
Time and temperature electronic message boards.
d.
One monument sign is permitted per property, regardless of the number of businesses there, except that one additional sign of the same type may be erected per road frontage when the development has frontage on more than one major road each of which meet the lot width required in the district.
1.
Monument signs shall not exceed ten feet in height and shall be set back at least ten feet from the front property line.
2.
Sign area shall be limited 50 square feet in area.
e.
Wall or awning/canopy signs shall not exceed ten percent of the surface area of the commercial portion of the front building face and may be placed on any wall. Awning/canopy signs shall be considered wall signs.
1.
In the case where the building is over 100 feet from the road, this allotment may be 15 percent of the front face of the building.
2.
In the case where the building is over 300 feet from the road, this allotment may be 20 percent of the front face of the building.
3.
Signs shall be attached to the principal building or on an awning/canopy.
4.
Signs shall not project above the roofline or cornice.
5.
A sign attached to a mansard shall be considered a wall sign.
(f)
Sign regulations applicable to all districts.
(1)
It shall be unlawful for any person to erect, place, maintain, or continue a sign upon any public lands and rights-of-way in the township except in accordance with the provisions of this chapter.
(2)
Sign locations. All signs shall be located upon private property and may not be located upon public road rights-of-way, except as follows:
a.
Governmental signs.
b.
Private event directional signs:
1.
One sign, for the purpose of directing the public to a specific property, may be placed along or near the right-of-way of a major road near the intersection with the side street that leads to the subject property, for the following purposes:
(i)
Real estate sales.
(ii)
Real estate open houses.
(iii)
Private garage or yard sales.
(iv)
Community or nonprofit events at nonresidential sites (parks, schools, churches, etc.).
2.
For the purpose of further directing the public to the location of any of the above, one additional sign may be placed on each directional segment of the route to the site, near the intersection of the next turn, until the street upon which the subject property is located has been reached.
3.
Any sign for the above purposes may not be erected more than seven days prior to the event and must be removed no more than two days after the event, except that real estate signs shall be removed within 30 days after completion of the sale or lease of the property.
(3)
All signs shall be stationary.
(4)
One construction sign per site is permitted, subject to the following restrictions:
a.
Construction signs shall not be larger than 32 square feet and shall not exceed 12 feet in height.
b.
Construction signs shall not be erected until a building permit has been issued for the building or project which is the subject of the proposed sign and construction activity has begun.
c.
Construction signs shall be removed within 30 days from the issuance of any occupancy permit for the building or structure which is the subject of the construction sign.
(g)
Nonconforming sign.
(1)
Every permanent sign, legally established sign which does not conform to the height, size, area, or location requirements of this chapter is deemed to be nonconforming.
(2)
Nonconforming signs may not be expanded, enlarged, or extended, but they may be maintained and repaired so as to continue their useful life.
(3)
A nonconforming sign may be diminished in size or dimension, or the copy on the sign may be amended or changed, without adversely affecting the status of the sign as a nonconforming sign.
(4)
Signs damaged more than 60 percent shall only be rebuilt in conformance with the current zoning chapter.
(h)
Sign application and permits.
(1)
A zoning permit shall be required for the erection, use, construction or alteration of all signs, except for those exempted by the terms of this chapter. For purposes of this section, the term "alteration of a sign" shall mean any substantial change therein, but shall not include normal maintenance or repair thereof.
(2)
An application for a sign permit shall be made to the zoning administrator, and shall include submission of a fee as may be required by resolution or other action by the board. The application shall include the following:
a.
Name, address, and telephone number of the applicant and the person, firm, or corporation erecting the sign.
b.
Address or permanent parcel number of the property where the sign will be located.
c.
A sketch showing the location of the building, structure, or parcel of land upon which the sign is to be attached or erected, and showing the proposed sign in relation to buildings and structures, together with the depth of setback from lot lines.
d.
A scaled print or drawings of the plans and specifications for the sign (area, height, lighting, etc.) and information on the method of construction and attachment to structures or the ground.
e.
Any required electrical permit.
f.
Identification of the zoning district in which the sign is to be located, together with any other information which the zoning administrator may require in order to determine compliance with this chapter.
(3)
All signs requiring electrical service shall be reviewed for compliance with the electrical code applicable in the township.
(4)
The zoning administrator shall issue a sign permit if all provisions of this chapter and other provisions of this chapter and other applicable ordinances are satisfied. A sign authorized by the permit shall be installed or shall be under construction within six months of the date of issuance of the sign permit or the permit shall expire. A new permit may be issued upon the filing of a new application and payment of the required fee.
(Ord. of 2-1-2018, § 13.05)
Sec. 24-417. - Access management, US Route 12.
(a)
US Route 12 access management requirements. All properties with frontage on US Route 12 shall be subject to the following regulations for access to US 12.
(b)
Intent.
(1)
The purpose of the US Route 12 Access Management Requirements is to prevent traffic conflicts generated when the number of vehicles using the driveway create turning movements which, due to the number of lanes in the roadway and the amount of traffic using the roadway, result in traffic conflicts. Requirements are designed to space driveway openings and provide additional frontage setback land for the construction of frontage roads if needed in the future, for two types of uses as follows:
a.
Commercial driveways, serving commercial establishments, industry, governmental, educational, institution, hospital, church, multifamily residential buildings, mobile-home parks, and all other facilities not included in the definition of residential/farm field driveways.
b.
Residential/farm field driveways, serving single- or two-family homes or a driveway serving a farm yard, cultivated or uncultivated fields, timberland, or undeveloped land not used for industrial or commercial purposes, including access to utility buildings and facilities.
(2)
All buildings constructed on land with frontage on US 12 shall include an additional 30 feet of land between the US 12 right-of-way line and the building, for the provision of a frontage road and adequate driveway construction. This requirement is in addition to the setback required for the applicable zoning district.
(c)
Commercial driveway standards.
(1)
Driveways with access to US 12 shall be located so as to limit undue interference with the free movement of road traffic, to provide the required sight distances, and to provide the most favorable driveway grade.
(2)
Driveways, including turning radii, shall be located entirely within the applicant's right-of-way frontage. Encroachment on adjacent property shall only be permitted upon the written certification from the adjacent property owner.
(3)
Driveways shall not be constructed along any acceleration or deceleration lanes or tapers connecting to intersection roads.
(4)
Minimum spacing between a proposed driveway and another driveway or intersection, measured from the centerline of the proposed driveway to the nearest right-of-way of the intersecting road, are as follows:
(5)
In those cases where an intersection setback cannot be met, the planning commission may require the driveway accesses be constructed on an alternative road, or be provided through a shared driveway which meets the applicable intersection and driveway spacing requirements. Where no other alternative exists, the planning commission may allow construction of the driveway along the lot line farthest from the intersection or existing driveway.
(6)
The planning commission may reduce the spacing distance required, but in no case will the spacing be less than 80 percent of the spacing required.
(7)
Additional driveways may be permitted within the C Commercial District, IND Industrial District, or for commercial uses permitted within an approved planned unit development, as follows:
a.
One additional driveway may be allowed for a site with continuous frontage of 300 feet or more, if no other access opportunities are available; or
b.
Two additional driveways may be allowed for a site with continuous frontage of 600 feet or more, if no other access opportunities are available.
(8)
Additional access such as that outlined above may be allowed, if the applicant provides justification based upon standard traffic engineering criteria that encompasses analyses of trip generation, distribution, and level of service. The township has the final decision regardless of the conclusions drawn from these analyses.
(d)
Residential/farm field driveway standards. One residential/farm field driveway shall be permitted for each platted lot or unplatted residential property with less than 100 feet of frontage.
(e)
Preexisting properties. For lots and properties existing prior to the adoption of the ordinance from which this chapter is derived, one driveway may be permitted for each separately-owned parcel with at least 100 feet of frontage, provided that the parcel is wide enough for the minimum driveway width, plus the required turning radii per the county road department standards. Where parcel size is insufficient, a shared driveway or other means of access may be required.
(f)
MDOT or other jurisdictional requirements. Whenever requirements of the state department of transportation, or any other governmental entity given jurisdiction by MDOT, are more restrictive than the provisions of this section, the requirements of MDOT or the other jurisdictional entity shall prevail.
(Ord. of 2-1-2018, § 13.06)

