
Bertrand Township City Zoning Code
CHAPTER 3
- GENERAL PROVISIONS
Sec. 24-76.- Application of regulations.
(a)
Unless otherwise noted, the regulations in this chapter apply throughout the township and within each district. They shall be minimum regulations and shall apply uniformly to each class or kind of structure, land or use.
(b)
All buildings, structures or land may be used, constructed, altered or occupied only when in conformity with all of the regulations specified in this chapter for the district in which it is located in accordance with this chapter.
(c)
Except as otherwise permitted by this chapter, after February 1, 2018, no building or other structure shall be altered:
(1)
To accommodate or house a greater number of families than permitted by the zoning district.
(2)
To have narrower or smaller rear yards, front yards, or side yards, other than permitted.
(d)
No yard or lot existing at the time of passage of this chapter shall be subdivided or reduced in dimension or area below the minimum requirements set forth in this chapter. Yards or lots created after February 1, 2018 shall meet at least the minimum requirements established by this chapter.
(Ord. of 2-1-2018, § 3.01)
Sec. 24-77. - Clearing of land.
Unless associated with a bona fide forestry, agricultural practice or public works project (such as the installation of utilities or other similar activities conducted by, or on behalf of the state, federal government, county or the township), it shall be unlawful for any person to engage in land clearing of over one acre, including the stripping and removal of topsoil or existing vegetation, from any site, parcel, or lot within the township without first receiving appropriate development approval.
(Ord. of 2-1-2018, § 3.02)
Sec. 24-78. - Excavations.
No soil, sand, gravel, or other earth material shall be removed from any land within the township without special land use approval for earth removal per section 24-343(9), with the following exceptions:
(1)
When the earth removal is incidental to an operation for which a building permit has been issued by the designated public official;
(2)
When the earth removal involves any normal landscaping, driveway installation and repairs, or other minor projects;
(3)
When the earth removal involves less than 500 cubic yards;
(4)
When the earth removal will not alter predominate drainage patterns or cause drainage effects to adjoining properties;
(5)
When the soil removal will not be in violation of any other section of this chapter, other township ordinances, the Natural Resource and Environmental Protection Act of 1994 or any other applicable state or federal law.
(6)
When the excavation activity is part of a bona fide agricultural operation or when materials are not sold or taken off site.
(Ord. of 2-1-2018, § 3.03)
Sec. 24-79. - Principal use collectively.
Except as may otherwise be noted in this chapter, each parcel shall contain only one principal building or principal use, except for groups of related agricultural, commercial, industrial, and office buildings, and multiple-family dwellings, contained within a single, integrated complex as demonstrated by sharing parking, signs, access, and other similar features which, in the opinion of the zoning administrator, form a unified function and appearance. Each shall be of single ownership. The individual activities shall support one another (such as auto dealership/vehicle repair or a convenience store/restaurant/gas station). The building shall be architecturally consistent and compatible.
(Ord. of 2-1-2018, § 3.04)
Sec. 24-80. - Lot lines.
(a)
On lots with existing structures, the principal front lot line shall be the location of the traditional front entrance of the structure and the rear lot line opposite.
(b)
For undeveloped lots or lots to be redeveloped, the narrower front lot line shall be the "principal" front lot line and the rear line opposite.
(c)
Where the lot lines are of equal length, and/or the principal front lot line is not evident, the zoning administrator shall determine the principal front lot line.
(Ord. of 2-1-2018, § 3.05)
Sec. 24-81. - Clear vision.
(a)
No plantings, fencing, signs or other obscuring structures or elements shall be established or maintained on any corner lot which will obstruct the view of a vehicle driver approaching the intersection. This unobstructed corner shall mean a triangular area formed by the street property lines and a line connecting them at points 25 feet from the intersection of the street lines or, in the case of a rounded property corner, from the intersection of the street property lines extended (see Figure 9).
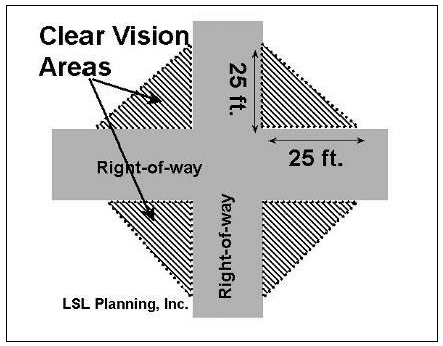
Figure 9: Clear Vision
(b)
This section shall not prohibit the placement of shrubbery or other materials less than 30 inches in height at maturity.
(c)
No vegetation shall be maintained in any setback area of any district, which, in the opinion of the zoning administrator, will obstruct the view from vehicles entering or leaving the site from driveways or adjacent roadways.
(Ord. of 2-1-2018, § 3.06)
Sec. 24-82. - Setback measurements, yards, lots and parcels.
(a)
Interior lots shall have one front yard, two side yards, and one rear yard.
(b)
Corner lots shall have one front yard, one side yard, and one rear yard.
(c)
Through lots shall have two front yards and two side yards.
(d)
In the case of a row of double frontage lots, one street will be designated as the front street for all lots in the plat in the request for zoning permit. If there are existing structures in the same block fronting on one or both of the streets, the required front yard setback shall be observed on those streets where the structures presently front.
(e)
Cul-de-sac lots. The front yard setback shall follow the curve of the front lot line.
(f)
The front setback line shall be measured from the right-of-way line or easement line abutting a street, to the front foundation line of the building.
(g)
On waterfront lots, the front yard shall be considered as the portion of the lot facing the waterfront. A waterfront lot is not a through lot.
(h)
Side setbacks shall be measured from the property line to the foundation line of the building.
(i)
Projections into setback areas; architectural features. Certain architectural features, such as cornices, bay windows, windows without foundations, window wells, gutters, chimneys, pilasters, and other elements determined by the zoning administrator to be similar, may project no further than three feet into a front or rear setback area.
(j)
Covered and enclosed additions. Any permanently constructed porch, patio, carport, terrace, addition, deck, or balcony that is covered by a roof or trellis, or enclosed by a barrier, wall or screen, shall meet the minimum setback requirements of the principal building or accessory building to which it is attached. Any other similar covering or enclosing structural element shall be subject to the same requirement.
(k)
Open and uncovered elements. An open, uncovered, and unenclosed porch or paved terrace, and other structural elements determined by the zoning administrator to be similar, may project into a required setback no more than ten feet.
(l)
Nonconforming lots and parcels.
(1)
Buildings may be permitted on nonconforming lots and parcels as long as the building can comply with required setbacks.
(2)
A nonconforming lot or parcel without frontage on a public street or approved private street shall not be occupied except where access to a street is provided by a public or private easement or other right-of-way no less than 20 feet in width.
(Ord. of 2-1-2018, § 3.07)
Sec. 24-83. - Width to depth ratio.
(a)
No lot shall be created with a lot depth that exceeds four times its width.
(b)
Any lot created after February 1, 2018 shall front upon and have its minimum width upon a public street, or private street easement.
(Ord. of 2-1-2018, § 3.08)
Sec. 24-84. - Height exceptions.
The height limitations contained in this chapter do not apply to agricultural buildings on farms (barns, grain bins, silos, elevators, etc.) spires, belfries, cupolas, antennae, water tanks, ventilators, chimneys, mechanical equipment, scenery lofts, parapet walls up to four feet or other similar appurtenances not intended for human occupancy and usually required to be placed above the roof level.
(Ord. of 2-1-2018, § 3.09)
Sec. 24-85. - Accessory buildings and structures.
(a)
Accessory buildings and structures that are structurally and architecturally integrated into the principal building, or attached by an enclosed breezeway or similar architectural feature not greater than ten feet in length, shall conform to the lot, yard and building requirements of the principal building.
(b)
Unless associated with a bona fide agricultural operation, detached accessory buildings shall only be permitted on any lot which contains a principal building.
(c)
Location and setbacks.
(1)
Detached accessory buildings shall be a minimum of ten feet from any other building or structure.
(2)
Detached accessory buildings over 200 square feet shall have a setback of 20 feet from the side and rear property line. Detached accessory buildings 200 square feet and under shall have a setback of five feet from the rear and side property line.
(3)
Detached accessory buildings shall not be erected in any area forward of a principal building, unless said accessory building is located 200 feet from front lot line.
(4)
A detached accessory building shall not occupy any portion of a required greenbelt or buffer.
(d)
Use of detached accessory buildings.
(1)
No detached accessory building shall be used in any part for residential dwelling or sleeping purposes.
(2)
Manufactured homes, semi-trailers or other vehicles shall not be used as accessory storage structures.
(3)
After the construction of a detached accessory building, any division of land shall ensure that the building meets all requirements of this chapter.
(4)
A building permit shall be secured prior to the placement of any permanent detached accessory building.
(Ord. of 2-1-2018, § 3.10; Ord. No. 20200709, §§ IV(3.10), V(3.10), 7-9-2020)
Sec. 24-86. - Satellite dish antennas.
Zoning regulations shall not apply to dish antennas that are one meter or three feet or less in diameter in residential districts or two meters or six feet or less in diameter in nonresidential districts.
(Ord. of 2-1-2018, § 3.11)
Sec. 24-87. - Private swimming pools.
(a)
Any private swimming pool over 24 inches deep and with a surface area of more than 250 square feet shall not be constructed, installed, enlarged or altered until a building permit has been obtained and shall comply with the requirements of this section.
(b)
The outside edge of the pool wall and/or the deck and any other appurtenances shall not be located closer than ten feet from any rear or side property line. Swimming pools shall not be located in the front yard.
(c)
All above and below ground swimming pools shall be protected with a fence (barrier) which meets the minimum requirements of the state construction code.
(d)
All swimming pool installations shall comply with the state construction code and all standard codes referred to therein.
(Ord. of 2-1-2018, § 3.12)
Sec. 24-88. - Fences.
(a)
Construction.
(1)
Fences shall be installed in a workmanlike manner and be maintained at all times in a state of good repair.
(2)
Fences may be erected on the owner's side of the property line.
(b)
Fence height.
(1)
Unless specifically provided for elsewhere in this section, no fence within the front yard setback may exceed a height of four feet for chain-link, wrought iron, or picket fences. No opaque or substantially solid fence shall be permitted within the front yard setback.
(2)
Fences behind the front yard of principal buildings shall not be higher than six feet in residential districts or eight feet in agriculture and nonresidential districts.
(c)
Prohibitions.
(1)
It shall be unlawful to construct any fence in any public right-of-way or across a utility easement.
(2)
Electric and barbed wire fences are permitted when used on a bona fide farm.
(3)
Razor wire is restricted to rear yards of industrial properties.
(4)
No fence shall be erected or maintained on any corner lot or parcel that will, in the opinion of the zoning administrator, obstruct the view of a vehicle drive approaching the intersection.
(Ord. of 2-1-2018, § 3.13; Ord. No. 20200709, § VI(3.13), 7-9-2020)
Sec. 24-89. - Regulations applicable to all single-family dwellings.
(a)
It is the intent of this section to establish minimum standards of appearance and construction for all single-family dwellings, whether constructed on a lot or a manufactured home. Construction and/or placement of a single-family dwelling on any lot or parcel shall be permitted only if it complies with this section. These standards shall not apply to a manufactured home located in a manufactured home community licensed by the state manufactured home commission and approved by the township according to the provisions contained in section 24-343(18), except to the extent required by state or federal law.
(1)
If the dwelling unit is a manufactured home, the manufactured home must have completed inspection reports that are traceable to the unit number (serial number) of the home meeting the Manufactured Home Construction and Safety Standards of the U.S. Department of Housing and Urban Development of 1976, or any similar successor or replacement standards which may be promulgated; or found, on inspection by the building inspector or his designee, to be in excellent condition and safe and fit for residential occupancy. The manufactured home shall be installed with the wheels and towing mechanism removed.
(2)
Units shall have a minimum core requirement width of 20 feet by 20 feet.
(3)
All units shall have, at a minimum, a four-foot crawl space under the entire unit. At a minimum, commercial grade skirting shall be used.
(b)
Construction.
(1)
The dwelling unit shall comply with all applicable building, electrical, plumbing, fire energy and other similar codes which are or may be adopted by the township, and with applicable federal or state standards or regulations for construction.
(2)
The dwelling unit shall be firmly attached to a permanent continuous foundation which complies with applicable provisions of the adopted building code. The dwelling unit may have skirting provided it is aesthetically compatible with the structure.
(3)
Any crawl space that may exist between the foundation and ground floor of the dwelling unit shall be fully enclosed by an extension of the foundation wall along the perimeter of the building.
(4)
Roof drainage in the form of a roof overhang of at least 12 inches shall be provided to direct storm or melt water way from the foundation, unless a gambrel roof or other design elements necessitate an alternative roof drainage system.
(5)
The dwelling unit shall be connected to public sewer and water supply systems or to private facilities for potable water and disposal of sewage approved by the county health department.
(6)
The dwelling unit shall contain no additions of rooms or other areas which are not constructed with similar quality workmanship as the original structure, including permanent attachment to the principal structure and construction of a foundation as required herein.
(7)
The dwelling unit shall have a minimum horizontal dimension across any front, side or rear elevation of 20 feet at time of manufacture, placement or construction.
(8)
Storage areas with an area of no less than 120 square feet shall be provided within a building. The storage area may consist of a basement, closet area or attached garage in a principal building, or in a detached accessory building which is in compliance with all other applicable provisions of section 24-85.
(9)
The dwelling unit shall comply with all restrictions and requirements of this chapter, including, without limitation, the lot area, lot width, residential floor area, yard, and building height requirements of the district in which it is located.
(10)
These standards shall not be construed to prohibit innovative design concepts involving such matters as, but not limited to, solar energy, view, or unique land contour.
(Ord. of 2-1-2018, § 3.14)
Sec. 24-90. - Temporary uses or buildings.
(a)
Upon application, and as noted below, the zoning administrator may issue a permit for temporary buildings or uses permitted by this section. Each permit shall specify a location for the building or use and shall be valid for a period of not more than 12 calendar months.
(b)
Permits may be renewed by the zoning administrator for one additional successive period of six calendar months or less at the same location and for the same purpose, provided that the reason for the extension is due to circumstances beyond the immediate control of the applicant.
(c)
Temporary uses permitted. The following temporary uses are permitted:
(1)
Temporary office building or construction yard incidental and necessary to construction at the site where located.
(2)
Temporary sales office or model home incidental and necessary for the sale or rental of real property in a new subdivision or housing project. In any case, the temporary office or model home shall be removed when 50 percent or more of the lots or units have been sold or leased.
(3)
Manufactured home used for a temporary dwelling while a new dwelling is under construction. The dwelling shall meet all requirements of this chapter.
(d)
In considering authorization for all temporary uses or buildings, the zoning administrator shall consider the following standards and may attach reasonable conditions to temporary uses or structures to ensure that the standards and requirements of this section are met:
(1)
The use or structure will not have an unreasonable detrimental effect upon adjacent properties;
(2)
The use or structure is reasonably necessary for the convenience and safety of the construction proposed;
(3)
The use or structure does not adversely impact the character of the surrounding neighborhood;
(4)
Access to the use area or structure is located at a safe location; and
(5)
Compliance with all applicable health department regulations and general health conditions is required.
(e)
The zoning administrator may, at his discretion, submit a request for a temporary use or building to the planning commission for a final decision. In making its decision, the planning commission shall consider the same standards as in subsection (d) of this section.
(f)
A performance guarantee may be required to ensure compliance with the terms of the temporary use permit and shall comply with section 24-487.
(Ord. of 2-1-2018, § 3.15)
Sec. 24-91. - Illegal dwellings.
(a)
Using any basement for dwelling purposes is prohibited in any zoning district unless the basement meets the appropriate adopted building codes for the township. Buildings erected as garages or accessory buildings shall not be used as dwellings.
(b)
The owner or renter of any premises occupied by a dwelling may permit the parking of an occupied recreational vehicle (RV) of a guest or visitor on the premises for a period not exceeding a total of 15 days in the calendar year, provided the serial number and license number of the RV and the name of the owner thereof are recorded with the township clerk, and provided that the occupants of the RV shall have unrestricted use of the sewage and water supply facilities of the dwelling.
(Ord. of 2-1-2018, § 3.16)
Sec. 24-92. - Damaged buildings.
The term "damaged buildings" is as defined in the most recent version of the International Property Maintenance Code.
(Ord. of 2-1-2018, § 3.17)
Sec. 24-93. - Demolition permits.
No buildings shall be razed until a demolition permit has been obtained from the building inspector, who may require a plot plan and performance bond, in accordance to section 24-487. This bond shall be conditioned on the applicant completing the razing within a reasonable period as prescribed in the permit and complying with any requirements of the building code.
(Ord. of 2-1-2018, § 3.18)
Sec. 24-94. - Essential services.
The erection, construction, alteration or maintenance of essential services, shall be permitted as authorized or regulated by law and other ordinances in any district. The intent of this section is to exempt actions regarding essential services from the application of this chapter.
(Ord. of 2-1-2018, § 3.19)
Sec. 24-95. - Storage and repair of vehicles.
The carrying out or repair, storage, restoration and maintenance procedures or projects on personal vehicles is permitted in any district, provided that procedures or projects which require the vehicle to be immobile or inoperable in excess of 30 days within any 12-month period shall be carried out either in the rear yard or within an enclosed building. Vehicles in long-term storage shall be stored to prevent oil, gas, antifreeze and battery acid from being released into the environment.
(Ord. of 2-1-2018, § 3.20)
Sec. 24-96. - Accumulation of waste.
The term "accumulation of waste" is as defined in the most recent version of the International Property Maintenance Code.
(Ord. of 2-1-2018, § 3.21)
Sec. 24-97. - Keeping of animals.
(a)
General requirements.
(1)
No more than a combined total of six adult cats or dogs six months of age or older shall be kept or housed in a dwelling unit.
(2)
Animals kept for livestock must be completely enclosed in a fenced area that is of suitable height and construction to contain the animals, subject to the regulations of section 24-88.
(3)
All applicable General Accepted Agricultural and Management Practices (GAAMPS) must be followed.
(4)
Any proposed shelter shown on the site must be at minimum a rigid structure, designed to withstand normal wind and snow loads. Accessory buildings shall meet all applicable building codes.
(b)
Animal units:
(1)
There shall be a limit on the keeping and raising of domestic animals in the R-1 and R-2 Districts according to the number of animal units that may be kept on a single parcel or lot or upon contiguous parcels under the same ownership. For the purposes of this section, animal units shall be determined by the following table:
AG and RR Districts are exempt from these restrictions.
(2)
Animals shall not be counted towards animal units until they are weaned.
(3)
On parcels in the R1 and R2 District that are less than two acres, up to ten chickens may be kept, provided that the following standards are met:
a.
Roosters shall be prohibited.
b.
Chickens shall be provided a fully enclosed shelter located within the rear or side yard. Such shelter shall meet accessory structure setbacks.
c.
This section shall not prohibit the keeping of small domestic animals or livestock for those participating in local youth fairs.
(Ord. of 2-1-2018, § 3.22; Ord. No. 221013B. § 1, 10-13-2022)
Sec. 24-98. - Home occupations.
(a)
Home occupations shall be operated with the approval of the zoning administrator, who shall approve the application if all the provisions of this section are met.
(b)
No person other than the resident occupants and one additional person who need not be a resident shall be engaged in the home occupation.
(c)
The use of the dwelling unit or accessory building for the home occupation shall be clearly incidental and subordinate to its use for residential purposes by its occupants. If the home occupation is operated within the principal dwelling, the area shall not exceed 25 percent of the gross floor area of the dwelling unit.
(d)
No change in the outside appearance of the building or premises, or other visible evidence of the conduct of the home occupation, is allowed. One sign is permitted on the same property as the home occupation outside of the street right-of-way (see section 24-416).
(e)
No retail or other sales of merchandise or products shall be conducted upon the premises except for incidental products related to the home occupation or those goods actually produced on the premises.
(f)
Any traffic generated by the home occupation shall not be so great as to cause adverse effects within or upon the surrounding neighborhood. Parking areas for a home occupation shall be located off-street and other than in a required yard.
(g)
No equipment or process shall be used in a home occupation which creates noise, vibration, glare, fumes, odors, or electrical interference detectable to the normal senses off the premises, if the occupation is conducted in a single-family dwelling, or outside the dwelling unit if conducted in other than a single-family dwelling. In case of electrical interference, no equipment or process shall be used which creates visual or audible interference in any radio or television receivers off the premises, or cause fluctuation in line voltage off the premises.
(Ord. of 2-1-2018, § 3.23)
Sec. 24-99. - Roadside stands.
(a)
Roadside stands may be permitted in the AG, RR, R-1 and R-2 districts.
(b)
Off-street parking shall be provided on the property and outside the public road right-of-way.
(c)
One on-site sign may be permitted of up to 16 square feet in area, located outside of the road right-of-way and adhering to clear vision requirements of section 24-81, and having a height limit of eight feet from the ground to the top of the sign.
(Ord. of 2-1-2018, § 3.24)
Sec. 24-100. - Nonconformities.
(a)
General requirements.
(1)
Any lot, use of land or structure, or building which violated any provision of a previous zoning ordinance having jurisdiction at the time the use of land or structure was established, and any lot, use of land or structure, or building which has been lawfully established under a previous zoning ordinance and subsequently violates the terms of the permit under which it was established, shall continue to be in violation of this chapter.
(2)
An existing lot, use of land, or structure which does not fully comply with the provisions of this chapter but was lawfully established under a previous zoning ordinance, created, or commenced when no valid zoning ordinance was in effect, or was lawfully established under this chapter (before amendment), and remains in compliance with the terms of a permit issued at that time, shall be permitted to continue provided it complies with this section.
(3)
A lawful use of land or structure which is under construction at the time of adoption of the ordinance from which this chapter is derived may continue establishment of a building or structure before the enactment of this chapter shall be allowed to continue being nonconforming, subject to the provisions of this section.
(b)
Nonconforming uses.
(1)
No part of any nonconforming use shall be moved unless the movement eliminates the nonconformity.
(2)
If it is demonstrated for more than one year that the property owner intended to abandon a nonconforming use, any subsequent use shall conform to the requirements of this chapter.
(3)
An intent to abandon a nonconforming use shall be demonstrated if the zoning administrator finds that one or more of the following conditions exists:
a.
Utilities, such as water, gas and electricity to the property, have been disconnected.
b.
The property, buildings, and grounds have fallen into disrepair.
c.
Signs or other indications of the existence of the nonconforming use have been removed.
d.
Removal of equipment or fixtures that is necessary for the operation of the nonconforming use.
e.
Other actions, which in the opinion of the zoning administrator constitute intent on the part of the property owner or lessee to abandon the nonconforming use.
(4)
A nonconforming use shall not be changed to another use that is also nonconforming unless it is more conforming than the previous use, as determined by the zoning administrator. Once a conforming use is established the prior nonconforming use may not be reestablished.
(5)
The area occupied by a nonconforming use or the intensity of the use shall not be increased unless the proposed enlargement, increase in intensity, or greater area.
(c)
Nonconforming buildings and structures.
(1)
The expansion of a nonconforming structure shall be permitted, provided that the addition complies with this chapter and does not increase the nonconformity. All efforts will be made to make the nonconforming building or structure conforming.
(2)
In the event any nonconforming building or structure shall be damaged by fire, wind or an act of God or the public enemy, it may be rebuilt or restored, provided the building or structure is rebuilt within the same building footprint as the original building or structure, is not increased in size or height, and does not increase the nonconforming nature of the building or structure.
(3)
If all or part of a nonconforming building or structure is moved it shall fully comply with the provisions of this chapter.
(d)
Nonconforming lots of record.
(1)
A nonconforming lot may be used for the purposes for which it is zoned, provided that:
a.
If already less than the minimum requirements of this chapter, a required lot area or lot width shall not be divided or reduced in dimensions or area so as to increase its noncompliance with the minimum requirements of this chapter.
b.
Any principal building on the lot shall be located so that at least 66 percent of the setback requirements of the district in which the lot is located are met.
(2)
Combination of nonconforming lots.
a.
For any two or more nonconforming lots of record or combination of lots and portions of lots of record, in existence at the time of the passage of this chapter, or an amendment to it, the lands involved shall be considered to be an undivided parcel for the purposes of this chapter if they:
1.
Are in common ownership.
2.
Are adjacent to each other or have continuous frontage.
3.
Individually do not meet the lot width or lot area requirements of this chapter.
b.
Parcels meeting the provisions of subsection (d)(2)a of this section shall be combined into lots complying as nearly as possible with the lot width and lot size requirements of this chapter.
c.
No portion of the parcel shall be used or divided in a manner that diminishes compliance with lot width and area requirements of this chapter.
(Ord. of 2-1-2018, § 3.25)
Sec. 24-101. - Private streets.
(a)
Purpose. The township determines that it is in the best interest of the public health, safety, and welfare to regulate the construction, improvement, extension, relocation, and use of private streets. These provisions have been enacted to ensure that private streets:
(1)
Will not be detrimental to the public health, safety, or general welfare;
(2)
Will not adversely affect the long-term development policies of the township;
(3)
Will be designed and constructed with width, surface, and grade to ensure the safe and unimpeded route of travel of private vehicles, police, fire, ambulance, and other safety vehicles;
(4)
Will be constructed so as to protect against or minimize soil erosion and prevent damage to the lakes, streams, wetlands, and natural environment of the township.
(b)
Frontage and access.
(1)
Any three or more contiguous lots not having frontage on a public street shall have frontage upon a private street.
(2)
All parcels utilizing a private street shall have frontage on the private street for a distance equal to or greater than the minimum lot width required for the district in which the parcel is located.
(3)
All private streets shall have direct access to a public street.
(c)
Permits.
(1)
No individual, association, corporation, or entity, either public or private, shall construct or extend a private street without first having obtained a private street permit from the township board.
(2)
The building inspector shall not issue building permits for construction of any building or structure on lots served by a private street until construction of a private street meeting the requirements of this section have been completed.
(3)
A driveway permit for access to any public street shall be obtained from the county road department, state department of transportation, or other approving authority, as required.
(4)
A soil erosion and sedimentation control permit shall be obtained from the appropriate county administrative office, as may be required by part 91 of the Natural Resources and Environmental Protection Act, Public Act No. 451 of 1994, as amended.
(5)
All other required state permits shall be obtained.
(6)
The township board may elect to have all design and construction plans reviewed by the township's attorney, engineer, or planner prior to consideration of the application for the private street permit.
(d)
Application. An application for a private street permit shall contain the following:
(1)
A completed private street permit application, provided by the township.
(2)
A detailed written description of the development to be served by the private street.
(3)
Ten copies of a site plan, drawn to scale, prepared by a registered engineer, licensed surveyor, or other individual determined by the township board to be qualified, showing the precise location, grade, route, elevation, dimensions, and design of the private street and any proposed extensions thereto, existing and proposed curb cuts, and the location and distance to any public streets which the private street is to intersect. Proposed street names shall also be provided, including a letter from the county road department approving the names.
(4)
A survey of the right-of-way by a registered land surveyor, together with lot dimensions and required setback lines for each parcel to be served by the private street.
(5)
The location of all public utility easements, including, but not limited to, water, sewer, telephone, gas, electricity, and television cable, to be located within the private street right-of-way or within 20 feet of either side thereof. Copies of the instruments describing and granting easements shall be submitted with the application.
(6)
The location of any lakes, streams, wetlands, and drains within the proposed right-of-way or within 100 feet thereof.
(7)
The location of any other buildings and structures located, or to be located, within 100 feet of the private street right-of-way.
(e)
Design requirements.
(1)
Construction specifications and materials for newly established or reconstructed private streets.
a.
The specifications for surface and base materials, longitudinal grade, method of construction, and signs shall conform to the road department standards for local paved or gravel roads, as applicable.
b.
Private streets shall have a minimum width of 20 feet of traveled surface.
c.
Private streets serving ten or fewer parcels may be constructed as a gravel road.
d.
Private streets serving more than ten parcels shall be constructed as a paved road.
(2)
Length of private streets.
a.
No private street shall extend for a distance of more than 2,500 feet in length from the nearest public street right-of-way from which access is gained, as measured along the centerline of the private street to the furthest point of any private street. Notwithstanding the above, however, a private street may exceed the above length if at least one additional private street access complying with this section is provided to a public street.
b.
If no other public street access is provided, the maximum length of a proposed private street may be exceeded if the township board, after recommendation of the planning commission, finds that at least one of the following conditions exists:
1.
That topography or other significant natural features preclude access to any other public street or adjoining property on which a public street may be constructed. The significant natural features shall be clearly identified and marked on the proposed private street plans.
2.
That not allowing a longer private street would result in inefficient use of land. Alternate development plans demonstrating that no other development is feasible shall be submitted by the applicant and reviewed by the township board prior to confirming this finding.
3.
That other methods of access are available such that emergency vehicles are ensured a safe and unimpeded route of travel to the properties served by the private street. Any access shall be reviewed by the fire chief and the recommendation forwarded to the planning commission and township board.
c.
The township board, upon a finding that at least one of the above conditions exists, shall establish the maximum length of the proposed private street.
(3)
Right-of-way/easement width.
a.
All private streets constructed after February 1, 2018, shall have a recorded permanent right-of-way and easement with a minimum width of at least 66 feet. The right-of-way shall also expressly permit public or private utilities to be installed within the right-of-way.
b.
Private streets in existence as of February 1, 2018, whose right-of-way or easement width is less than 66 feet, need not provide additional right-of-way or easement width, but the width shall not be subsequently reduced so as to increase its noncompliance with these requirements.
(4)
Layout of private streets and intersections with public streets. The layout of the private street and the intersections of the private street with either a public or private street shall be such that clear vision, safe turning and travel in all directions at the posted speed limit is ensured, as determined by the township engineer. The minimum distance between intersections of public and/or private street rights-of-way shall not be less than 150 feet, as measured along the right-of-way line thereof.
(5)
Existing private streets. A private street existing on February 1, 2018, may continue in existence and be maintained and used, though it may not comply with the provisions of this section. Any private street shall be continuously maintained so as to provide a safe and unimpeded route of travel for motor vehicle traffic, pedestrians, and emergency vehicles in all weather conditions.
(6)
Addition of lots or parcels of land to existing private streets.
a.
For any private street existing on February 1, 2018, equal to or exceeding 2,000 feet in length to which one or more additional lots or parcels are created or otherwise permitted access, the entire length of the existing private street shall be upgraded to comply with the applicable requirements of subsection (f) of this section.
b.
For any private street existing on February 1, 2018, which is less than 2,000 feet in length and to which one or more additional lots or parcels are created or otherwise permitted access to the private street, the entire length of the existing private street shall be constructed and maintained so as to provide a safe and unimpeded route of travel for motor vehicle traffic, pedestrians, and emergency vehicles in all weather conditions, subject to review and approval by the zoning administrator.
(7)
Existing portion of extended private streets.
a.
If a private street existing on February 1, 2018, is extended by the construction and use of an additional length of private street equaling or exceeding 500 feet, the entire private street, including the existing portion and the additional portion, shall comply with the applicable requirements of subsection (f) of this section.
b.
Private streets in existence on February 1, 2018, that are subsequently extended for a distance of less than 500 feet shall be constructed in the same manner as the existing portion of the private street, provided that the entire private street shall be maintained so as to provide a safe and unimpeded route of travel for motor vehicle traffic, pedestrians, and emergency vehicles in all weather conditions, subject to review and approval by the zoning administrator.
(f)
Review standards; modification of certain requirements.
(1)
Prior to approving a private street permit application, the township board shall determine the following:
a.
The proposed private street will not be detrimental to the public health, safety, or general welfare.
b.
The proposed private street will not adversely affect the use of land.
c.
The private street is constructed to ensure a safe and unimpeded route of travel for motor vehicle traffic, pedestrians, and emergency vehicles in all weather conditions.
d.
The private street is constructed so as to protect against or minimize soil erosion and prevent damage to the lakes, streams, wetlands, and natural environment of the township.
e.
The construction of the private street will conform to the requirements of this section.
(2)
The township board may require that the applicant comply with reasonable conditions relative to the design and construction of the private street.
(3)
Upon application, the township board may modify any of the private street requirements of this section after finding that all of the following conditions exist:
a.
Topography, soils, and/or other significant natural features physically preclude or prevent compliance with the requirements of this section without substantial alteration of such natural features. These natural features shall be clearly identified and described in the application of any such modification.
b.
The justification of a modification is not due solely to financial considerations which, upon approval of the requested modification, would provide a financial benefit.
c.
That no other reasonable private street design alternatives are available that would comply with the requirements of this section.
d.
That the request for modification was reviewed by the township engineer, fire chief or township planner, or any other person or official designated by the township board.
(g)
Maintenance and repairs.
(1)
Private streets shall be maintained in a manner that complies with the provisions of this section.
(2)
All driveways and private streets shall be continuously maintained to not constitute a danger to the health, safety, and welfare of the inhabitants of the township and to ensure a safe and unimpeded route of travel for motor vehicle traffic, pedestrians, and emergency vehicles in all weather conditions.
(3)
All costs for maintenance and repair of the private street shall be the responsibility of the property owners or any property owners' association served by the private street.
(4)
Private street maintenance or restrictive covenant agreements.
a.
The applicant/owner of the proposed private street right-of-way or private street shall provide the township board with a recordable private street maintenance or restrictive covenant agreement between the owner of the private street right-of-way and any other parties having any interest therein, or other documentation satisfactory to the township board which shall provide for and ensure that the private street shall be regularly maintained, repaired, and snow plowed so as to ensure that the private street is safe for travel at all times and the cost thereof paid.
b.
The applicant agrees, by filing an application for and receiving a permit under this chapter, that they will ensure that any buildings or parcels thereafter created or constructed on the private street shall also be subject to the street maintenance or restrictive covenant agreement and that this agreement shall be recorded and shall run with the land. A copy of the agreement shall be furnished to the township board prior to the issuance of the permit.
(h)
Performance guarantee. The township board may, as a condition of the private street construction permit, require that the applicant provide a performance guarantee, in accordance with the provisions of the Michigan Zoning Enabling Act and section 24-487.
(i)
Inspections/certificate of compliance.
(1)
Upon completion of construction of the private street, the township shall inspect the completed construction to determine whether it complies with the approved plans, specifications, permit, and this chapter.
(2)
The applicant, at the applicant's expense, shall provide the township with a set of as-built drawings bearing a certificate and statement from a registered engineer certifying that the private street has been completed in accordance with the requirements of the permit and the road department.
(3)
If the completed private street does not satisfy the requirements of the permit or this chapter, the applicant shall be notified of the noncompliance in writing and shall be given a reasonable period of time within which to correct the deficiencies. Failure to correct the deficiencies within the time provided shall constitute a violation of this chapter.
(j)
Fees. Fees for the permits required hereunder shall be set by the township board from time to time by resolution. Additionally, the township board may require that the applicant put sufficient funds in escrow to cover the costs of having the township attorney, engineer, planner, or other professional review the private street plans, specifications, and maintenance agreements, and to do the necessary inspections.
(k)
Holding township harmless from all claims. The applicant/owner of the private street agree that by applying for or securing a permit to construct the private street that they shall indemnify and will hold the township harmless from any and all claims for personal injury and/or property damage arising out of the use of the private street or of the failure to properly construct, maintain, use, repair, and replace the private street.
(Ord. of 2-1-2018, § 3.26)
Sec. 24-102. - Site condominiums.
(a)
A site condominium unit shall be a unit created by the division of land on the basis of condominium ownership which is not subject to the provisions of the Land Division Act, Public Act No. 288 of 1967.
(b)
A site condominium unit shall be treated as a separate lot or parcel and may have buildings constructed and uses conducted thereon as allowed in the zoning district provided the unit meets the development requirements for the zoning district in which it is located.
(c)
A site condominium unit shall be reviewed by the planning commission in accordance the site plan review requirements of chapter 12 of this chapter, including all the condominium documents.
(Ord. of 2-1-2018, § 3.27)
Sec. 24-103. - Riparian requirements.
(a)
Riparian access. The following restrictions are intended to limit the number of users of lake or stream frontage in order to preserve the quality of the waters, to promote safety, and to preserve the quality of recreational use of all waters within the township.
(1)
Restrictions. The restrictions of this section shall apply to all lots and parcels on or abutting any lake, river, or stream in all districts, regardless of whether access to the lake, river, or stream waters shall be by easement, park, common-fee ownership, single-fee ownership, condominium arrangement, license, or lease.
(2)
Existing keyholes. Lots of record which existed prior to February 1, 2018, that provided common use access to a water body, may continue to provide riparian rights, subject to the marina operating permit requirements of the state department of environmental quality under Public Act No. 451 of 1994, part 301.
(3)
Standards. Except as may be noted in this subsection, waterfront lots dedicated to common use conform in all respects to the minimum lot area and width requirements of the districts which they are located. In addition, common use riparian lots shall have the following minimum lot dimensions:
a.
In all districts, there shall be at least 50 feet of lake, river or stream frontage, as measured along the ordinary high water mark of the lake, river, or stream, for each dwelling unit utilizing or accessing the lake, river, or stream frontage. For example, a multiple-family building with four dwelling units would require 200 feet of lake frontage to gain access to the lake for all of the units.
b.
Riparian frontage shall be measured by a straight line which intersects each side lot line at the water's edge. Artificially created shoreline may not be used to increase the calculated riparian frontage.
c.
Such riparian lot or parcel shall have a minimum lot depth of 100 feet, measured as the minimum distance between the water's edge and the lot line which is opposite the water's edge.
(b)
The deed to the riparian lot or parcel shall specify the non-riparian lots or parcels which shall have rights to its use.
(c)
Private boat docks on waterfront lots shall comply with all applicable state and federal regulations and shall only be permitted subject to the following provisions:
(1)
One private boat dock shall be permitted for each waterfront lot or parcel. For lots exceeding 50 feet in width, one additional boat dock shall be permitted for each full 50 feet of lot width exceeding the first 50 feet along the lake or other body of water.
(2)
Dock design, including length, shall not interfere with navigation or other riparian rights of waterfront owners.
(3)
Boat docks and boat slips, except as permitted in subsection (c)(4) of this section, shall be used only by persons residing on the premises or their guests, or by patrons of the premises, and shall not be leased, rented, or otherwise made available for compensation, unless approved as a marina, subject to the requirements of this chapter and other state and federal regulations.
(4)
Such boat docks and slips may be permitted on any lot, regardless of whether a principal building or principal use exists on such lot.
(5)
A permit for docks shall be reviewed and issued by the zoning administrator prior to construction. Fees for permits shall be as established by the township board.
(6)
All boat docks and slips are required to have prior approval from the department of environmental quality (DEQ), water resources division (WRD).
(d)
Native protective strip.
(1)
A minimum strip 25 feet wide, bordering each bank of any watercourse, lake, or reservoir, as measured from the bank or high water line, shall be maintained in its natural vegetative state, except for the permitted clearing of dead or noxious plants.
(2)
Within this strip, a space of no greater than ten feet in width may be selectively trimmed and pruned to allow for the placement of walkways, and/or for a view of the waterway, with the approval of the zoning administrator. Any walkway constructed inside the strip shall be on the land side and may be oriented perpendicular or parallel to the water line. Because the intent of the native protective strip is water quality protection, porous materials such as wood chips or gravel shall be used.
(3)
The zoning administrator may allow limited clearing of the vegetative strip, only when required for construction of a permitted building or structure outside the vegetative strip, provided that the land cleared is returned to a vegetative state which is approximately the same quality or greater and extent as that which existed prior to the clearing.
(4)
Individual trees within the native protective strip may be removed which are in danger of falling, causing damage to dwellings or other structures, or causing blockage of the watercourse, lake or reservoir.
(5)
The native protective strip shall not be used for any motorized vehicular traffic, parking, or for storage of any kind, including junk, waste, or garbage, or for any other use not otherwise authorized by this chapter.
(6)
Native protective strips shall follow all MDEQ, county and local regulations.
(Ord. of 2-1-2018, § 3.28)
Sec. 24-104. - Uses not listed.
The planning commission shall determine if a use that is not specifically listed in the table of uses for the zoning district in which the use is proposed, and not listed in any other district, is similar to any of the uses already listed as a permitted or special land use. If so, the use may be permitted if determined to be similar to one of the permitted uses, or may be allowed after special land use approval if determined to be similar to one of the special land uses. Any use not determined to be similar to a listed use may only be considered if this chapter is amended, according to chapter 15 of this chapter, to allow for that use.
(Ord. of 2-1-2018, § 3.29)
Sec. 24-105. - Wind energy conversion systems.
(a)
Purpose. This section establishes requirements and procedures by which the installation and operation of wind energy conversion systems (WECS) shall be governed within the township.
(b)
Review requirements.
(1)
An on-site service WECS shall be allowed as an accessory use in any zoning district, subject to the requirements of this section. On-site service WECS shall be subject to the general requirements of this section as well as site plan review, as required in chapter 12 of this chapter.
(2)
Commercial WECS and WECS testing facilities associated with a commercial WECS are a special land use in the AG Agricultural District, the RR Rural Residential District and the L Landfill District and are subject to the general requirements of this section as well as the general standards for special land uses in section 24-342 and the specific standards in section 24-343.
(c)
General requirements for all WECS.
(1)
WECS height. The height of a WECS shall be the distance measured between the ground (at normal grade) and the highest point of the WECS (for a horizontal axis WECS, the measurement shall be to the tip of the rotor blade when the blade is in the full vertical position) (see Figure 10).
(2)
WECS setback. Setbacks shall be measured from the property line (considered as a plane extending from the ground to the highest point of the WECS) to the closest extension of the rotor relative to the property line (see Figure 10). No part of a WECS (including guy wire anchors, if present) shall be located within or above any required setback.
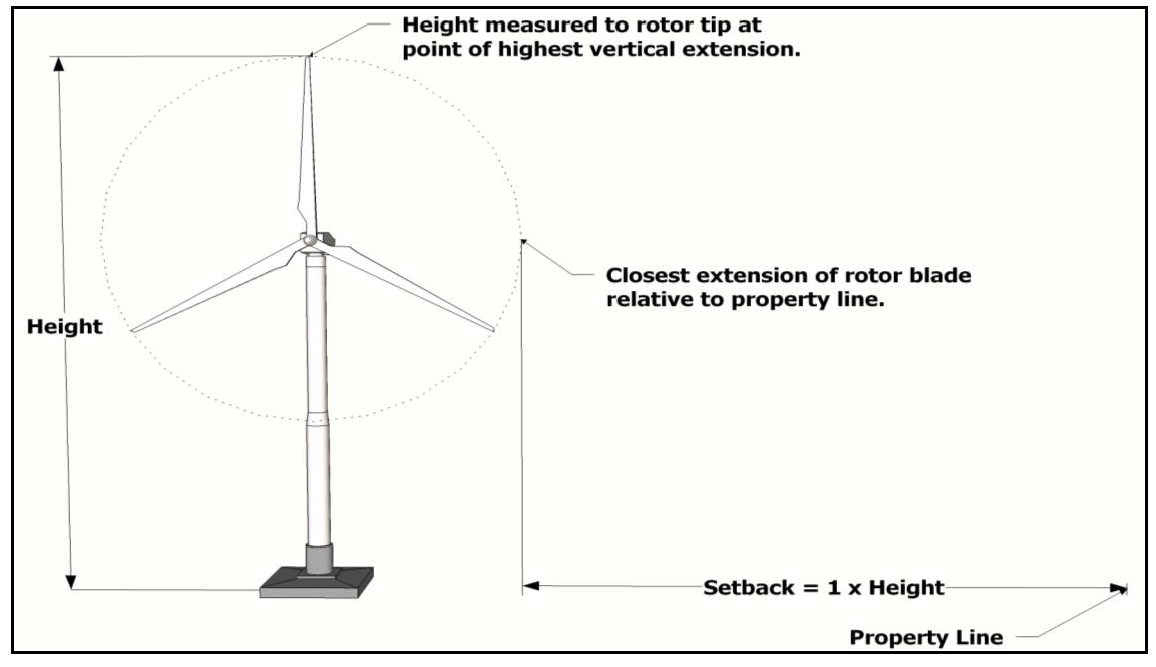
Figure 10: Measuring WECS Height and Setback
(3)
No sound attributed to the WECS in excess of 55 dB(A) shall be discernible at the property line.
(4)
Except as required for commercial WECS, there shall be no signs on the WECS other than the name of the manufacturer, which may only be affixed near the base of the tower or to the nacelle. No sign shall exceed three square feet in area.
(5)
There shall be no lighting on or directed to the WECS, unless a beacon is required by the Federal Aviation Administration.
(6)
The WECS shall be painted in a neutral matte color, such as gray or light blue, to blend into the background. A building-mounted WECS may be painted in similar colors to those on the building.
(7)
A WECS shall have an automatic braking, governing, or feathering system to prevent uncontrolled rotation or over speeding.
(8)
A WECS shall not be installed in any location where its proximity to existing fixed broadcast, re-transmission or reception antenna for radio, television or wireless phone or personal communication systems would produce electromagnetic interference with signal transmission or reception.
(9)
The applicant shall provide written evidence that the WECS complies with all applicable federal, state and county requirements, in addition to township ordinances.
(10)
All WECS installations shall comply with applicable national and local code standards.
(11)
A WECS shall be removed when the device or equipment is no longer operating or when it has been abandoned. A WECS shall be deemed abandoned when it has not produced electrical energy for 12 consecutive months or longer.
(d)
On-site service WECS.
(1)
On-site service WECS test facility. The zoning administrator may issue a permit to erect a test facility for testing if adequate wind potential exists on the site proposed for an on-site service WECS, provided that the tower does not exceed the height maximum allowed for an on-site service WECS on the same site. The WECS test facility permit shall be valid for a period of up to one year.
(2)
On-site service WECS general requirements.
a.
Power rating of the on-site service WECS turbine shall not be greater than 50 kW.
b.
The on-site service WECS shall provide energy only to the structures and uses on the same property upon which the tower is located and must be owned or leased by the owner of the same property; however, this does not prevent the distribution to the local utility company, through net metering, of any power that is generated beyond the needs of the structures or uses on the property. Except for the local utility company, power generated by the WECS may not be provided to any other property or entity.
c.
An existing and approved on-site service WECS may be repaired and maintained; however, a WECS may only be replaced with a new or replacement WECS upon approval of the zoning administrator, subject to a finding that the new WECS is of the same or lesser height, rotor diameter, setback, etc., as the WECS it replaces. Any new or replacement WECS that is larger in any respect than the one it replaces must be approved via the site plan review process. For the purposes of this subsection, the term "new or replacement WECS" shall mean all of the WECS, excluding the tower or support structure.
(3)
Ground-mounted on-site service WECS.
a.
There shall be no more than one ground-mounted on-site service WECS per parcel or lot.
b.
The on-site service WECS shall be located on the property so that it is set back from the nearest property line a distance equal to the WECS height, measured to the closest vertical extension of the rotor blade relative to the property line (see Figure 11).
c.
Lot area. The on-site service WECS height shall be limited by available setbacks as required in subsection (d)(1) of this section; however, no WECS height shall exceed 50 feet on a property less than one acre in area; 75 feet on a property at least one acre but less than three acres in area; or 100 feet on a property three acres in area or greater.
d.
The minimum rotor blade tip clearance from grade shall be 20 feet.
e.
The minimum rotor blade tip clearance from any structure shall be 20 feet.
f.
The diameter of the rotor shall be dependent upon maximum WECS height and rotor blade tip clearance, but in no case shall it exceed 50 feet.
g.
The tower used to support a WECS shall be adequately anchored meeting applicable codes and standards, as certified by an engineer.
(4)
Building-mounted on-site service WECS.
a.
There may be more than one on-site service WECS mounted on a single building; however, each individual WECS shall meet all of the requirements in this subsection (4), and each WECS shall be separated from any other WECS no less than ten feet, measured between the maximum extension of the rotors.
b.
The diameter of the rotor shall not exceed 20 feet.
c.
The WECS height shall not exceed the maximum height for principal buildings in the district, plus 15 feet.
d.
The WECS shall be mounted so that it is set back from the nearest property line a distance equal to the combined height of the WECS and the height of the portion of the structure on which it is mounted. The setback shall be measured from the property line (considered as a plane extending from the ground to the highest point of the WECS) to the closest extension of the rotor relative to the property line (see Figure 11).
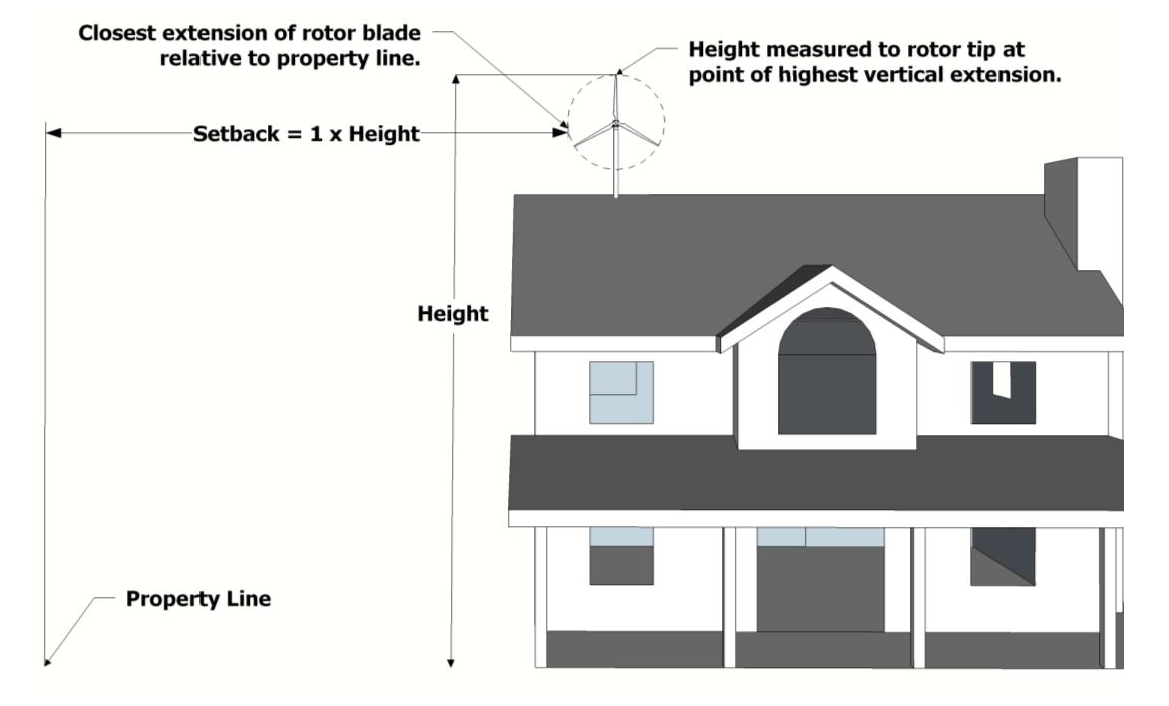
Figure 11: Building-Mounted WECS Height and Setback
e.
The mount and the structure used to support a building mounted WECS shall meet applicable codes and standards, as certified by an engineer.
(5)
Approval of on-site service WECS; discretionary conditions. The planning commission may impose other terms and conditions regulating the construction, installation, use, maintenance, repair and removal of any on-site service WECS. Such other terms and conditions may include, but are not limited to, the following:
a.
The preservation of existing trees and other existing vegetation not required to be removed for installation of a WECS.
b.
The reasonable replacement of trees or other vegetation removed or destroyed during the construction or installation of a WECS.
c.
Altering the location of the WECS to prevent impacts on neighboring properties, provided that all other requirements of this section are met.
d.
Requiring a performance guarantee in the form or a bond or letter of credit, in favor of the township, and conditioned upon the timely and faithful performance of all required conditions of the site plan approval, including, but not limited to, the timely and complete removal of a WECS, regulated under the terms of the section, when required. Such performance guarantee shall remain in effect during and after the operation of a WECS until its operations have ceased and it has been removed.
(Ord. of 2-1-2018, § 3.30)
Sec. 24-106. - Deed restriction.
Unless the township has an ownership interest in the property, a deed restriction is enforced by the parties to the agreement, not by the township.
(Ord. of 2-1-2018, § 3.33)
Sec. 24-107. - Accessory solar energy systems.
Accessory non-commercial solar energy systems.
(1)
Applicability.
a.
This section authorizes and regulates accessory non-commercial building mounted and ground-mounted solar energy systems in all zoning districts.
b.
This section does not regulate commercial solar energy systems.
c.
This section does not apply to small-scale solar energy collectors mounted on fences, poles, or on the ground with collector surface areas less than five square feet and less than six feet above the ground.
(2)
Application and review.
a.
In addition to all other required application contents for zoning and building permits, equipment and unit renderings and plans shall be submitted for review.
b.
Accessory non-commercial building-mounted solar energy systems shall be approved administratively by the township building official.
c.
Accessory non-commercial ground-mounted solar energy systems shall be approved administratively by the zoning administrator and the building official.
d.
All installation must follow current federal and state construction, electrical and building codes.
(3)
Accessory non-commercial building-mounted solar energy systems. Systems are permitted on all buildings, as long as all components comply with required building setbacks and maximum height requirements for buildings.
(4)
Accessory non-commercial ground-mounted solar energy systems.
a.
Glare and reflection. The exterior surfaces of solar energy collectors shall be substantially non-reflective of light. A system shall not be installed or located in a manner that directs considerable glare onto neighboring dwellings or adjacent streets.
b.
Location. Systems shall be placed in rear yards unless existing vegetation and other site constraints make rear yard placement unfeasible. The zoning administrator shall refer side and front yard placement requests to the planning commission in cases where there is a higher likelihood of visual impact to nearby residents.
c.
Installation. Systems shall be installed, maintained and used only in accordance with the manufacturer's directions. A copy shall be submitted to the township before installation for review and approval by the fire department.
d.
Wires. All wires shall be buried underground. Overhead wires are prohibited.
e.
Setbacks. Accessory non-commercial ground-mounted solar energy systems shall be subject to the setbacks required for accessory buildings. Measurement shall be taken from the outermost edge of the support structure or solar panel, whichever is closer to the property line, to the applicable property line.
f.
Maximum number. One accessory non-commercial ground-mounted solar energy system and its associated support structure are permitted per lot or parcel.
g.
Maximum size. Systems shall be no larger than the square footage required to provide power to a residence and accessory buildings on a lot or parcel but shall not exceed 1,500 square feet of collector panels. Proposed system power generation specifications shall be provided by the applicant for Township review.
h.
Maximum height. The maximum height of a system at its highest point, or at full title, shall be 16 feet. Height is measured from the natural grade below the system to the highest point of the panels or any part of the support structure, whichever is greater.
i.
Abandonment. Systems that cease to produce energy continuously for 12 months will be considered abandoned by the township unless the property owner provides a plan to reinstate the operation before the end of the 12-month period. If a plan is provided, a 12-month extension for reinstatement may be granted by the zoning administrator.
j.
Removal. The property owner shall remove the support structure, panels, and all equipment and restore the site to its condition prior to the installation of the system within one year of abandonment.
(Ord. No. 20200709, §§ I, VII(3.31), 7-9-2020)

