
Chandler City Zoning Code
ARTICLE XXXV
MIDDLE HOUSING OVERLAY DISTRICT
35-3501.- General intent and purpose.
The purpose of this article is to conform with Ariz. Rev. Stat. § 9-462.13, which requires municipalities with populations of seventy-five thousand (75,000) or more persons to authorize duplexes, triplexes, fourplexes, and townhouses as a permitted use on both of the following:
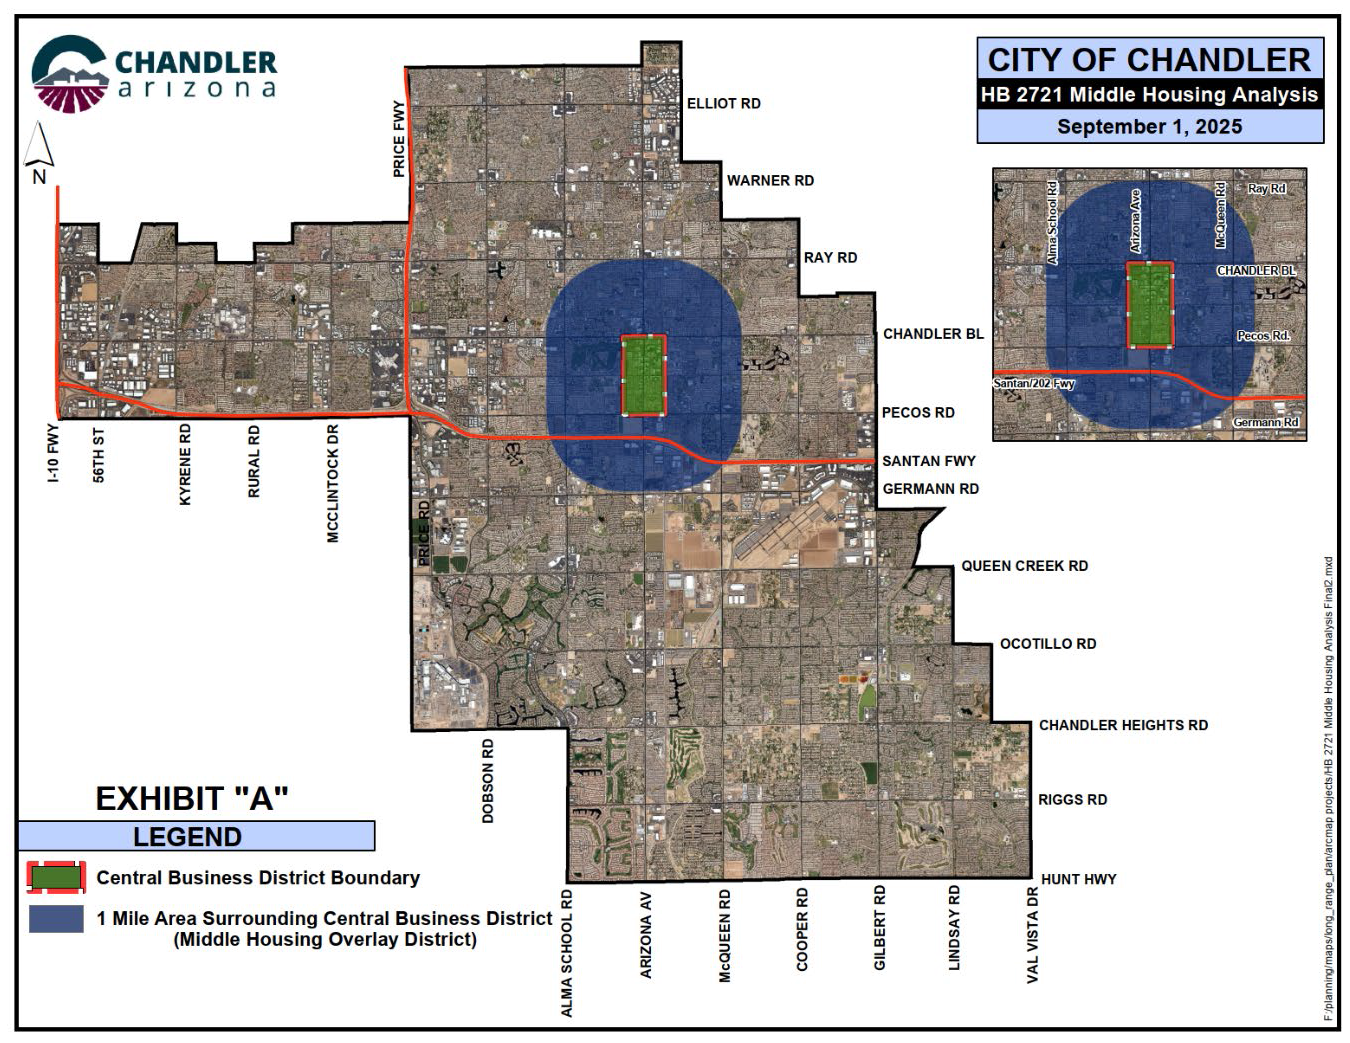
(1) All lots zoned for single-family residential use within one (1) mile of the City's Central Business District; and
(2) At least twenty (20) percent of any new development of more than ten (10) contiguous acres. The regulations in this article are in addition to other codes and requirements of the City.
(Ord. No. 5141, § 2(Exh. A), 11-13-25)
35-3502. - Uses permitted.
Middle housing buildings are considered a permitted use as defined in Ariz. Rev. Stat § 9-462.13, such that construction of middle housing will be approved without requiring a public hearing, variance, conditional use permit, special permit, or other special exception. Except as provided in this article, the Middle Housing Overlay District does not change, alter, expand, diminish, or otherwise affect any uses permitted as a matter of right or otherwise in any underlying zoning district for property to which the Middle Housing Overlay District applies.
(Ord. No. 5141, § 2(Exh. A), 11-13-25)
35-3503. - Development standards.
(1) Height regulations: No middle housing building may exceed twenty-five (25) feet in height at the building setback line, except any building may exceed such height provided that at no point it projects above a line sloping inward and upward at a forty-five (45) degree angle at the required setback line to a maximum height of thirty-five (35) feet.
(2) Intensity of lot use: Middle housing gross building area shall not exceed fifty (50) percent of the lot area.
(3) Minimum parking regulations: Middle housing buildings must have one (1) covered off-street parking space per unit.
(4) See section 35-1904 residential design standards for additional site layout and building architecture requirements.
(5) Building setbacks for middle housing buildings built on properties zoned Agricultural District (AG-1), Single-Family District (SF-33), Single-Family District (SF-18), Single-Family District (SF-10), Single-Family District (SF-8.5), Medium-Density Residential District (MF-1), Multiple-Family Residential District (MF-2), and High-Density Residential District (MF-3) shall be as follows:
a. Minimum front yard setback: Ten (10) feet to livable; twenty (20) feet to required covered parking.
b. Minimum side yard setbacks: Five (5) feet.
c. Minimum rear yard setback: Ten (10) feet.
(6) Building setbacks for properties zoned Planned Area Development (PAD) shall comply with the setbacks adopted in the pad zoning designation.
(Ord. No. 5141, § 2(Exh. A), 11-13-25)
35-3504. - Applicability.
(1) The Middle Housing Overlay District applies to any parcel zoned for single-family residential use that is located wholly or partially within the boundaries of the Middle Housing Overlay District as established by section 35-3505, provided that the zoning ordinance for the subject site allows for single-family residential uses.
(2) The Middle Housing Overlay District will also be deemed to apply to any parcel in the City eligible to be included in the Middle Housing Opt-In Overlay described in section 35-3506.
(3) The construction of middle housing units within a larger new single-family development may not be built in phases. Building permits for middle housing may only be issued at the time the remainder of the development has been permitted for construction; and
(4) The development site shall not be located within an exclusion area as described in section 35-3506.
(Ord. No. 5141, § 2(Exh. A), 11-13-25)
35-3505. - Middle Housing Overlay District boundaries.
For purpose of administering these regulations, the Middle Housing Overlay District is established as encompassing that territory contained within the Central Business District and also within a one-mile buffer extending outward from the Central Business District as defined in the Official Zoning Maps of the City of Chandler, as amended from time to time, and as shown in the figure below.
(Ord. No. 5141, § 2(Exh. A), 11-13-25)
35-3506. - Middle Housing Opt-In Overlay.
Properties that are part of a larger new development can also construct middle housing if the parcels consist of greater than ten (10) contiguous net acres and conform to the following regulations:
(1) Parcels for new development that are in existing zoning for single-family residential districts, or new development when requesting the inclusion of middle housing as a part of an active application for a zoning amendment to a single-family residential district, are eligible for such use;
(2) Sites are allowed to have duplexes, triplexes, fourplexes, or townhouses as a by right use, when the project designates up to twenty percent (20%) of the development's total net site area, including any lots, common area and private streets or driveways dedicated for such use. When the middle housing development area shares a private street opposite the single-family development, the half-street area adjacent to middle housing shall be counted as a part of the allowed twenty percent (20%) allotment;
(3) The middle housing units must be built on lots that comply with the minimum lot dimensions of the underlying single-family residential district;
(4) The construction of middle housing units within a larger new single-family development shall not be built in phases. Building permits shall be issued at the time the remainder of the development has been permitted for construction; and
(5) The development site shall not be located within an exclusion area as described in section 35-3507.
(Ord. No. 5141, § 2(Exh. A), 11-13-25)
35-3507. - Exclusions.
The following areas are not eligible for construction of middle housing:
(1) Areas that are not incorporated;
(2) Areas that lack sufficient urban services as determined by the Public Works Department;
(3) Areas that are not served by water or sewer services;
(4) Areas that are not zoned for residential use;
(5) Areas that are not incorporated and are zoned under an interim zoning designation that maintains the areas potential for planned urban development;
(6) Areas covered under Ariz. Rev. Stat. Title 48, Chapter 6, Article 4, Alternative form of government for domestic water and wastewater improvement districts;
(7) Any land within the territory in the vicinity of a public airport as defined in Ariz. Rev. Stat. § 28-8486 or to the extent that this section would interfere with the public airport's ability to comply with laws, regulations, or requirements of the United States related to applying for, receiving, or spending federal monies; and
(8) Any land within the territory in the vicinity of a military airport as defined in Ariz. Rev. Stat. § 28-8461.
(Ord. No. 5141, § 2(Exh. A), 11-13-25)

