
Colton City Zoning Code
CHAPTER 18
23.4 - C-2 GENERAL COMMERCIAL—DOWNTOWN OVERLAY ZONE
18.23.4.010 - Intent and Purpose.
The General Commercial Downtown Zone (C-2/D) is intended to provide standards to guide its physical form and to encourage a wide range of retail and commercial services, professional offices, and medical facilities in the geographic center of the City's Historic Downtown. The Colton Downtown Design Manual is a companion document that supports the intent and purpose of this Code, and provides the vision and implementation actions to shape future development and implement for Downtown Colton.
(Ord. No. O-12-16, § 3(Exh. C), 8-2-2016)
18.23.4.020 - Uses Generally.
In the C-2/D Zone, no building, structure or land shall be used and no building or structure shall be hereafter erected, structurally altered or enlarged, except for the purpose set out in Section 18.23.4.030 of this chapter.
(Ord. No. O-12-16, § 3(Exh. C), 8-2-2016)
18.23.4.030 - Permitted Uses.
Refer to Table F in Section 18.06.060 F.
(Ord. No. O-12-16, § 3(Exh. C), 8-2-2016)
18.23.4.050 - Property Development Standards.
The following Property Development Standards, set out in Table 18.23.4.050-1, shall apply to all land and buildings in the C-2/D Zone.
18.23.4.050-1 Property Development Standards
| Building Placement and Form | Table 1 | |
|---|---|---|
| A. Minimum Lot Size | Four thousand sf | 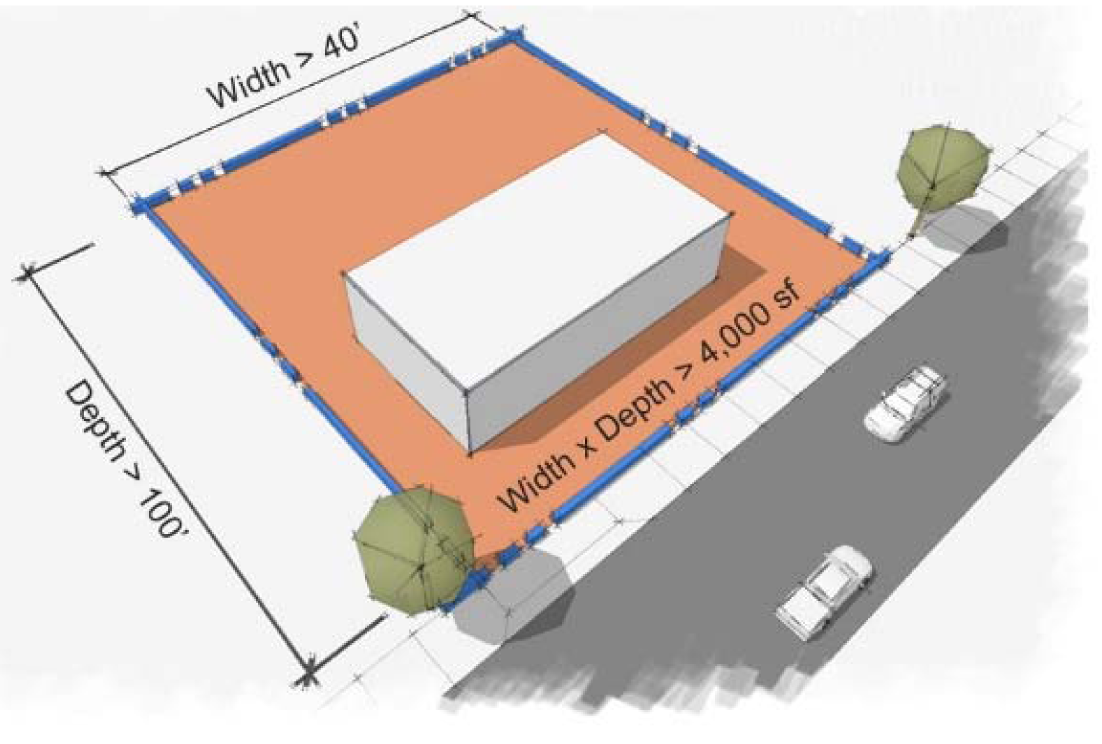 Minimum Lot Dimensions
|
| B. Minimum Lot Width | Forty feet | |
| C. Minimum Lot Depth | One hundred feet | |
| D. Commercial Maximum Intensity | 2.0 Floor Area Ratio (FAR) | 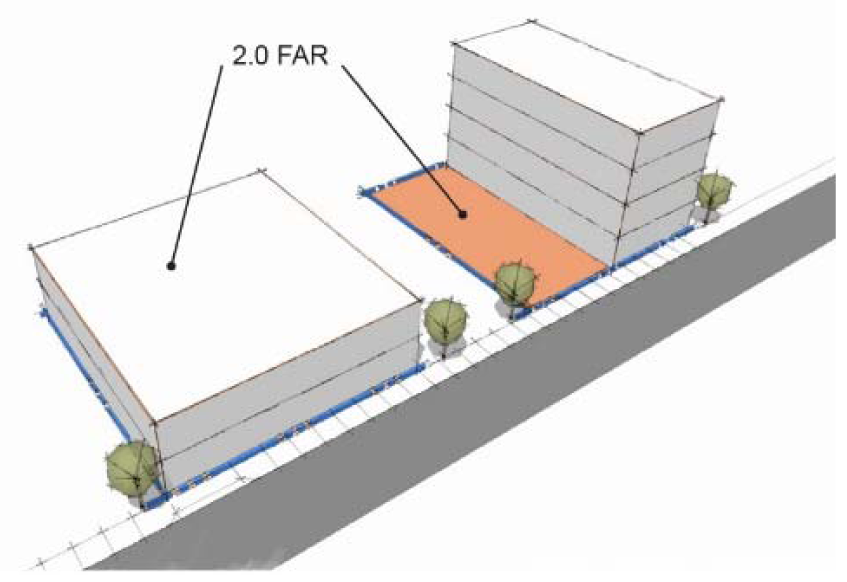 Commercial Intensity
|
| E. Building Height Maximum | Three stories or forty feet | 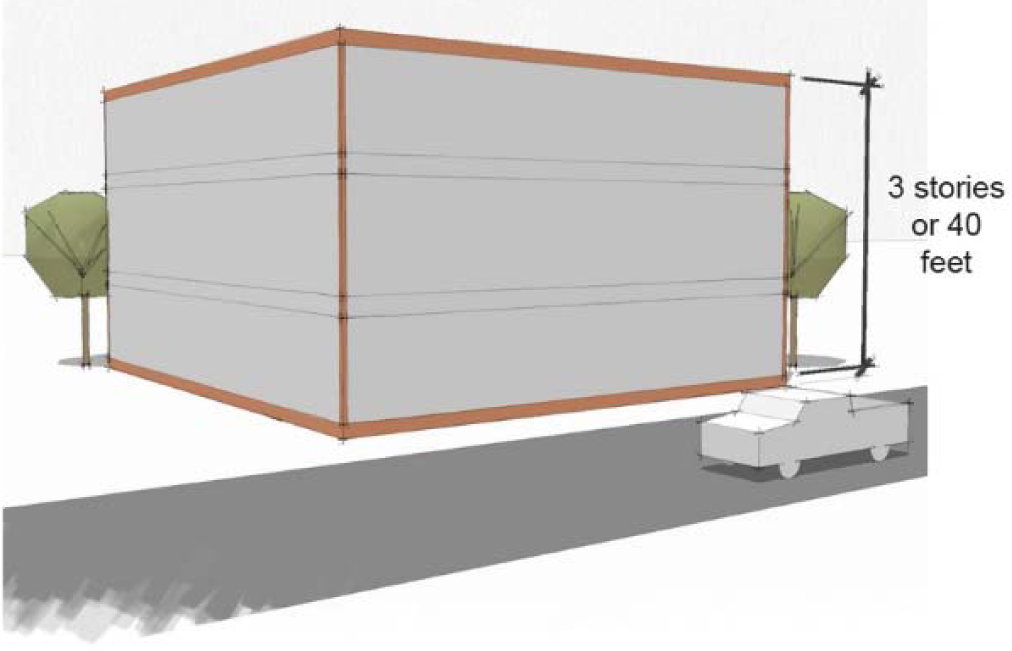 Building Height
|
| H. Street Setback | The front setback for each lot shall be a maximum of ten feet with an exception up to twenty feet for a plaza or dining area. | 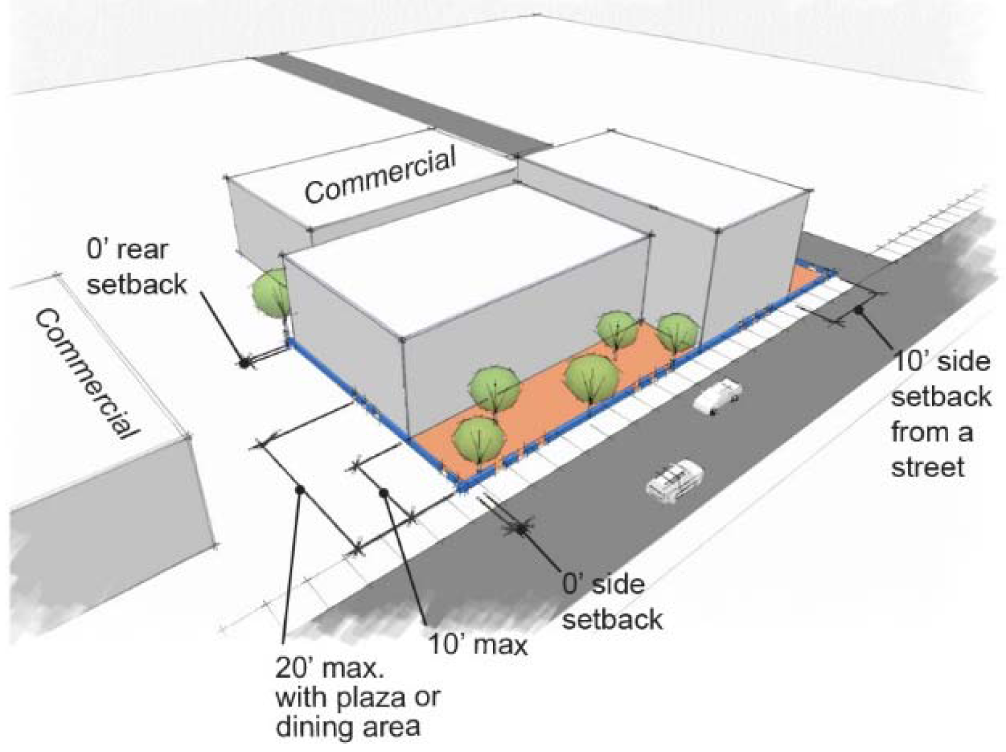 Setbacks: Adjacent to Commercial
|
| I. Side/Rear Setbacks | 1. Each lot shall have a maximum side setback of ten feet from a street. There shall be no side or rear setbacks required for interior lots adjacent to other commercial lots. | |
| 2. Where the side of a lot abuts a residential zone, the minimum side setback shall be ten feet with a masonry wall separation between the two uses. | ||
| 3. Where the rear of a lot abuts a residential zone, the minimum rear setback shall be fifteen feet with a masonry wall separation between the two uses. | ||
| 4. Those portions of a Building that abut a residential zone, where the proposed structure is over thirty-five feet tall, shall be setback a minimum of twenty feet from that property line. | ||
| 5. Where vehicular access is taken from the side of a lot, the building shall be setback a minimum of twenty-five feet from that side. Where vehicular access is taken from the rear of a lot, the building shall be setback a minimum of twenty-five feet. | ||
| 6. Where a building is provided with a vehicle access door facing the side or rear of a lot, the building shall be set back twenty-five feet from the opposite side of the alley. | ||
| J. Building Placement | 1. Buildings located along Valley Boulevard shall be oriented toward the Valley Boulevard street frontage unless proven infeasible by the applicant. | 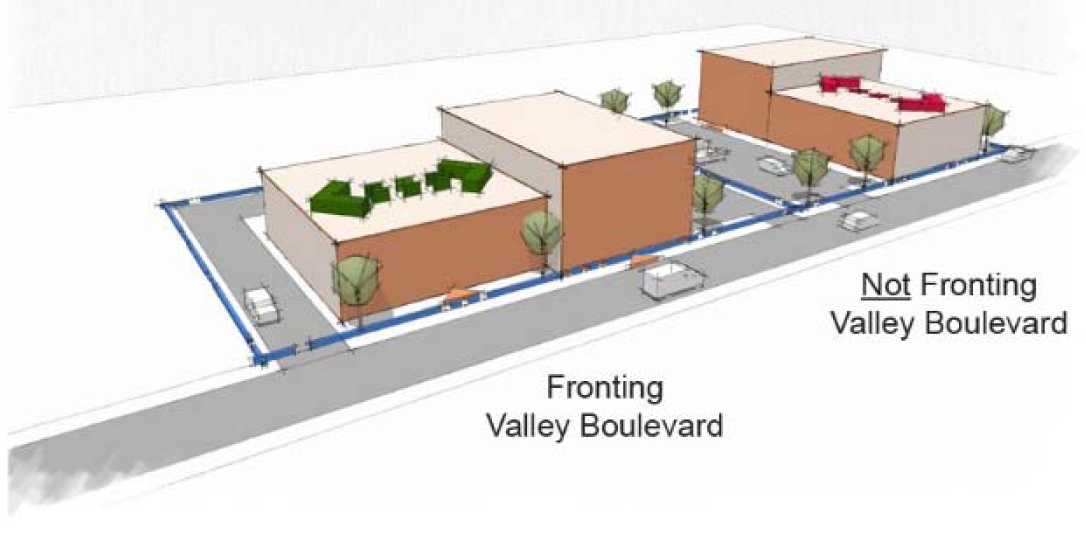 Building Placement and Form
|
| 2. Buildings located along Valley Boulevard shall have a primary entrance door facing Valley Boulevard; entrances at building corners may be used to satisfy this requirement. | ||
| 3. Buildings shall not back onto Valley Boulevard. | ||
| K. Ground Floor Transparency | 1. First floor building façades facing Valley Boulevard must include a minimum of forty-five percent transparent glazing for commercial or retail uses. A minimum of thirty percent transparent glazing shall apply to office uses. Building code energy and seismic standards must be met. | 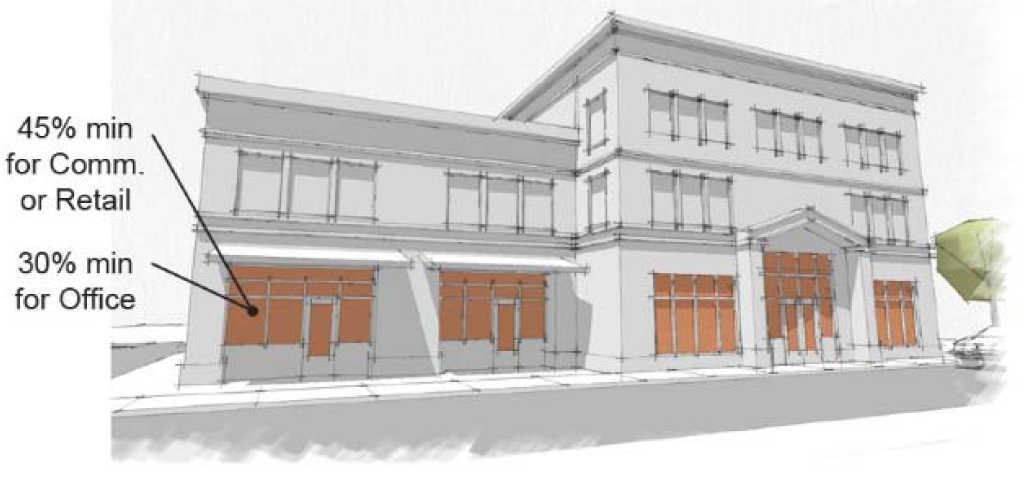 Ground Floor Transparency
|
| 2. Windows must be transparent; opaque or reflective glazing is not permitted. | ||
| L. Rooftop Screening | All roof-mounted equipment shall be screened from view from public rights-of-way including Interstate 10. Screening shall be constructed of materials complementary or similar to primary building surfaces. | |
(Ord. No. O-12-16, § 3(Exh. C), 8-2-2016)
18.23.4.060 - Signage Standards.
The requirements for signs shall be as outlined in Section 18.50 of this Code.
18.23.4.070 - Vehicular Access and Parking.
A.
For parcels with less than one hundred linear feet of street frontage, a maximum of one vehicle access from Valley Boulevard is permitted. For parcels with one hundred linear feet or more of street frontage, a maximum of two vehicle access points from Valley Boulevard are allowed.
B.
Reciprocal ingress and egress access with adjacent properties shall be provided for all properties. This requirement may be waived with City approval due to the following circumstances:
1.
Extreme site constraints,
2.
Extreme changes in topography,
3.
Circumstances that would result in severe environmental impacts,
4.
The location of existing structures or existing infrastructure,
5.
The lack of agreement between adjacent owners, or
6.
Other extreme hardship.
C.
Parking shall be located behind buildings fronting Valley Boulevard.
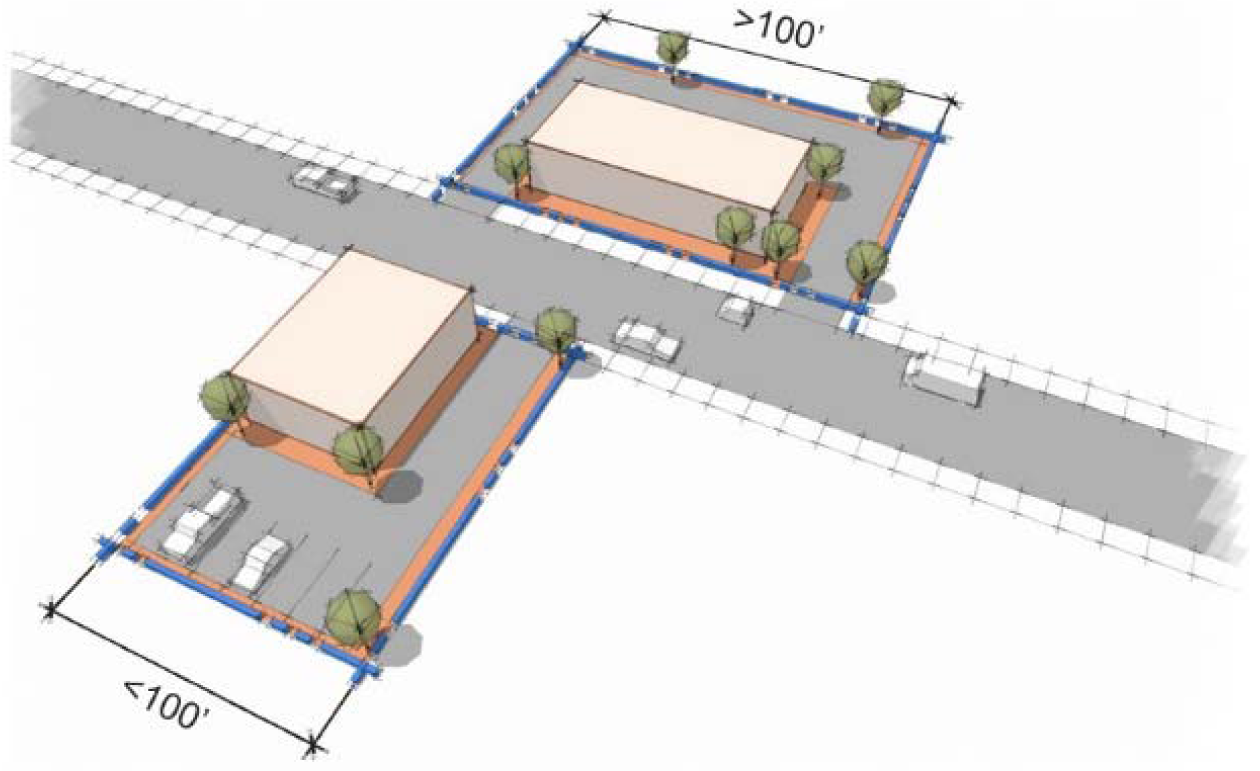
Vehicular Access and Parking Location
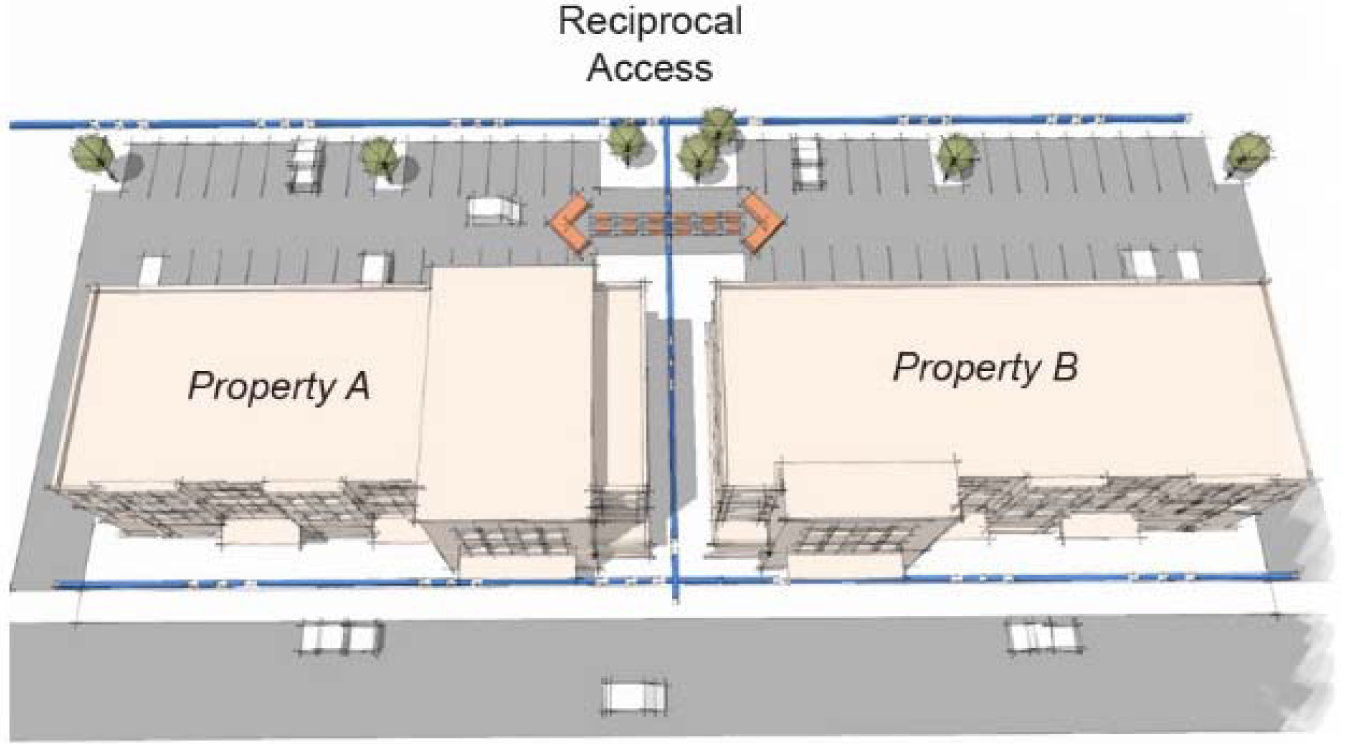
Reciprocal Access
(Ord. No. O-12-16, § 3(Exh. C), 8-2-2016)
18.23.4.080 - Parking Requirements.
A.
Specific Requirements.
1.
The following number of parking spaces shall be required to serve the uses or buildings listed, as established in Table 18.23.070-1 (Downtown Zone Parking Requirements). All uses must provide the sum of the requirements for each individual use.
2.
"Square feet" means "gross square feet" and refers to the sum gross square feet of the floor area of a building and its accessory buildings unless otherwise specified.
3.
The General Parking Requirements in Subsection 18.18.120 B. shall be met.
4.
When the calculation of the required number of off-street parking spaces results in a fraction of a space, the total number of spaces shall be rounded up to the nearest whole number.
5.
On-street parking spaces adjacent to a project site may be counted toward meeting minimum on-site parking requirements where no parking restrictions are in place, subject to the review and approval of the Development Services Director.
Table 18.23.070-1
(Downtown Zone Parking Requirements)
B.
General Requirements. The general requirements for off-street parking shall be as outlined in Chapter 18.36 of this Code.
(Ord. No. O-12-16, § 3(Exh. C), 8-2-2016; Ord. No. O-12-18, § 25, 12-18-2018)
18.23.4.090 - Landscaping.
Landscaping shall be provided for the Development of any Lot with a minimum Landscaping coverage of fifteen percent of the Lot Area. The Landscaping shall provide a mixture of shrubs, trees, groundcover, flowers and lawns throughout the entire Front Yard area, Side Yard areas, Parkways and throughout Open Spaces not occupied by access ways, parking areas and sidewalks. One tree per five parking spaces shall be provided and planted throughout the landscaped areas. Thirty-five percent of the trees shall be of twenty-four-inch box size, another fifteen percent of thirty-six-inch box size, and the remainder may be a minimum of fifteen-gallon size. Landscape and irrigation plans shall be prepared by a licensed Landscape Architect or Engineer, and submitted to the Development Services Director along with the general Building plans for review and approval.
(Ord. No. O-12-16, § 3(Exh. C), 8-2-2016)
18.23.4.100 - Trash Areas.
The requirements for trash areas shall be as outlined in Section 18.18.140 of this Code.
18.23.4.110 - Mechanical Equipment.
The requirements for screening of mechanical equipment shall be as outlined in Section 18.18.150 of this Code.
18.23.4.120 - Architectural and Site Plan Review.
Site Plans, Floor Plans and Building Elevations shall be submitted for review and approval whenever a structure or number of structures are proposed for the development of a site.
(Ord. No. O-12-16, § 3(Exh. C), 8-2-2016)
18.23.4.130 - Colton Downtown Design Manual Reference.
The Colton Downtown Design Manual is a companion document to complement the Downtown Development Code, and has been prepared to establish an achievable vision, shape future development, and implement an action plan for Downtown Colton. Any future development plans within the Downtown must be consistent with the Colton Downtown Design Manual.
(Ord. No. O-12-16, § 3(Exh. C), 8-2-2016)

