Debary City Zoning Code
CHAPTER 10
SUBDIVISION/SITE DESIGN
Sec. 10.1. - General design criteria.
(a)
Consideration of natural features. Low-impact development consideration shall be given in the layout of streets, lots, blocks, buildings and easements to the preservation of larger and specimen individual trees; to preserving natural drainage methods and natural topography and landscape; and to providing screening, buffers or berms where developments abut incompatible land uses.
(b)
Site design shall follow the Florida Greenbook, Traditional Neighborhood Development Chapter, and the FDOT Traditional Neighborhood Development Handbook, latest edition.
(c)
Consideration of soil and flood hazards.
(1)
A development order shall not be approved unless all land intended for use as building sites can be used safely for building purposes without danger from flood or other inundation or from adverse soil or foundation conditions or from any other menace to health, safety or public welfare. Lands shall not be subdivided and/or developed until proper provisions are made for protective flood control measures and water management facilities necessary for flood-free development and flood-free vehicular access to such sites. It is the intent of this subsection that no filling or grade level change will be permitted which will cause adverse drainage, or public health or public safety impacts to any surrounding area.
(2)
The "County of Volusia Soil Survey" and any supplements thereto shall be used as a guideline in identifying soil properties, and for interpretations for various uses in terms of soil limitations and soil features adversely affecting a particular use. In addition, the "Soil Supplement and Vegetative Analysis" or supplemental soil borings are to be used in interpreting the basic properties of the soils in terms of their potential for a particular use.
(d)
Consideration for landscaping, trees.
(1)
Where plantings are in non-native soils and in excess of standard installation depths, necessary accommodations must be included for proper drainage. See Chapter 8 for additional landscaping considerations.
(e)
Finished floor elevation, utility lines and special considerations. No development shall be approved that does not contain a suitable building site of sufficient elevation to permit construction utilizing a first floor elevation based upon the following:
(1)
Utility lines including, but not limited to, electric power and light, telephone and telegraph, cable television, water, sewer and gas shall be constructed and installed beneath the surface of the ground unless it is determined by the Development Review Committee that soil, topographical or any other compelling conditions make the underground installation of such utility lines unreasonable and impracticable. The underground installation of bulk electric power supply lines, including but not limited to transmission lines and primary distribution feeder lines, shall not be required.
(2)
Special considerations shall be given in the layout of streets, lots, blocks, buildings and easements to the preservation of large and specimen individual trees; to preserving natural drainage methods and natural topography and landscape; and to providing screening, buffers or berms where developments abut incompatible land uses.
(f)
Monuments. Permanent survey reference monuments shall be installed in all subdivisions and condominium plats in accordance with F.S. Chapter 177, as amended. Additional monuments such as along rear lot lines which do not adjoin the subdivision boundary may be required by the City registered land surveyor.
(1)
At least one corner of a development shall be designated by course and distance (tie) from a readily discernible reference marker such as a U.S. government marker, section corner, or quarter-section corner. When such a monument or corner is not available, the tie shall be made to some permanent and readily recognizable landmark or identifiable point, physical object or structure, excluding trees.
(2)
At least two monuments shall be installed as control corners within each block within the plat. The surveyor shall install additional monuments, if required by the County registered land surveyor, prior to final plat approval. All monuments shall be constructed of concrete and shall be at least four inches in diameter or square, and not less than two feet in length. Each monument shall have imbedded in its top or attached by a suitable means a metal plate of noncorrosive material marked plainly with the point, the surveyor's registration number, and the words "Permanent Reference Monument" or the initials "P.R.M." Monuments shall be set in the ground so that the top is flush with the finish grade.
(3)
Property markers shall be installed in accordance with F.S. Chapter 177, as amended.
Sec. 10.2. - Blocks.
The length, width and shape of blocks shall be determined with regard to:
(a)
Provision of adequate building sites suitable to the special needs of the type of use contemplated;
(b)
Needs for convenient access, circulation, control and safety of street and pedestrian traffic, and fire protection;
(c)
Ensure the compact, walkable, and urban form is accommodated in accordance with Chapter 5;
(d)
Blocks may be permitted in accordance with F.S. Chapter 177.
Sec. 10.3. - Lots.
(a)
General. All lots shall be consistent with the requirements of the zoning regulations. In addition, the following requirements shall apply:
(1)
Width. All lots fronting on a cul-de-sac shall have a minimum width at the right-of-way line of not less than 35 feet, measured at the chord.
(2)
Orientation. Every lot shall abut on a street that meets the requirements of this Code.
(3)
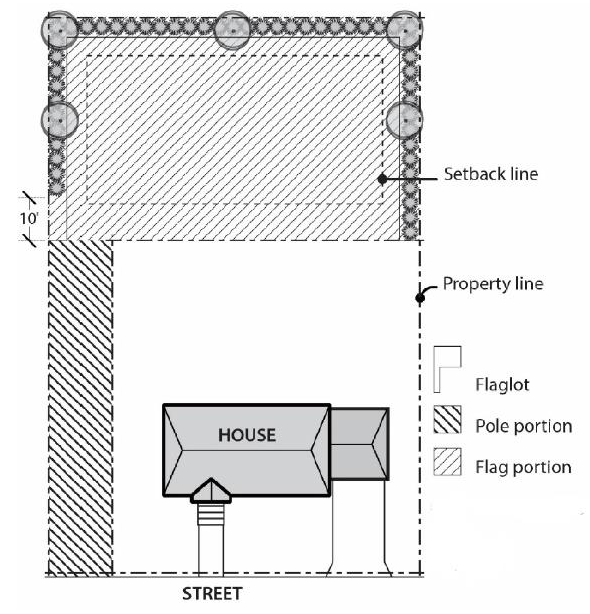
Flag lots. No new flag lots shall be allowed.
(b)
Dimensions. Lots shall meet the minimum dimensional requirements of the zoning regulations and shall be determined by the particular land use and building size proposed provided that minimum dimensions for lots utilizing individual wells and/or septic tanks shall be in accordance with Sec. 10.15.
(c)
Street access. Every lot shall have satisfactory and permanent access to an existing paved street. Backing onto streets shall not be permitted except on single-family and duplex lots. In addition, where automobiles backing onto adjacent streets from single-family or duplex driveways are anticipated to present a potential traffic flow or safety problem, the Development Review Committee may require provisions, such as turnaround areas or horseshoe driveways, or other access control measures as deemed necessary.
(d)
Double frontage lots. Double frontage lots shall be permitted only where necessary to separate a development from arterials, to overcome disadvantage of topography and orientation, or to limit individual driveway access where necessary to preserve the carrying capacity of streets. Where double-frontage lots are created, they shall all front in the same direction. The rear of the lots shall be screened from the abutting street by a 6-foot high wall of brick or masonry construction, erected on site. The Development Review Committee may require landscaping of suitable height or permit a fence other than masonry. Access rights along the portion of the lots abutting an arterial shall be dedicated to the City by means of a note stating, "Vehicular Access Rights Dedicated to City of DeBary as a Nonvehicular Easement," lettered on the final plat along the right-of-way line adjacent to the lots affected.
Sec. 10.4. - Easements.
(a)
Utility easements.
(1)
Utility easements shall be granted where necessary to accommodate all required utilities. Easements shall be centered on rear or side lot lines, unless otherwise approved by the Development Review Committee. Where required, rear lot line easements shall have a minimum width of 7 1/2 feet per lot (15 feet total) and side lot line easements shall have a minimum width of five feet per lot (ten feet total). A minimum total width of 15 feet must be provided, where necessary, for storm or sanitary sewers. In all cases, easements shall be granted to the perpetual use of the public for the purpose shown therein.
(2)
The term "utility easement" shall allow, but not be limited to, the installation of sanitary and storm sewers, water lines, gas lines, electrical lines, telephone and telegraph lines, and cable television lines.
(b)
Water and wastewater easements. Water and wastewater lines shall be installed within a granted easement or a dedicated right-of-way, which meets the following standards:
(1)
A lot line easement shall be a minimum of 15 feet in total width.
(2)
A maintenance easement in which both water and wastewater lines are to be installed shall be wide enough to allow for a 10-foot separation between lines, except as allowed by State guidelines.
(3)
The width of an easement immediately adjacent to a building or structure shall be determined by the following factors: type of pipeline (water, wastewater, or force main), size and elevation of line, damage to buildings or structures in the case of failure, and accessibility to utility maintenance equipment.
(c)
Drainage and maintenance easements. Drainage easements of a width required for handling and maintaining an adequate storm drainage system shall be provided. In addition, drainage and maintenance easements shall be a minimum of ten feet wide on a 10:1 or flatter slope surrounding all retention areas, and 20 feet wide to and along drainage pipes and structures to permit periodic access and maintenance by machinery no improvements allowed, unless otherwise approved by the City Manager or Designee.
(d)
Pedestrian and bicycle easements. Pedestrian and bicycle easements or walkways may be provided on site. Pedestrian and bicycle easements shall be at least two feet beyond the edge of the facility.
(e)
No City expense. All easements shall be granted at no expense to the City.
Sec. 10.5. - Phased development.
Each phase of any development shall be capable of standing on its own, in the event that subsequent phases are not developed. Subdivision or Planned Unit Developments shall be limited to no more than six plats or phases. Access to subsequent phases of construction shall avoid construction traffic through completed phases.
Sec. 10.6. - Erosion control.
(a)
General provisions.
(1)
Excessive soil erosion and resulting sedimentation can take place during land disturbing activities. Therefore, plans for those land disturbing activities shall contain provisions for application of soil erosion and sedimentation control measures and practices. The provision shall be incorporated into the erosion and sedimentation control plans. Soil erosion and sedimentation control measures and practices shall conform to the requirements of the Florida Department of Environmental Protection (FDEP) Best Management Practices for Erosion and Sediment Control, as amended, or as required by the City Engineer.
(2)
The application of measures and practices shall apply to all features of the site including street and utility installations, drainage facilities and other temporary and permanent improvements. Measures shall be installed to prevent or control erosion and sedimentation pollution during all stages of any land disturbing activity.
(3)
The City Engineer may require reasonable and prudent monitoring of the turbidity of the receiving waters into which discharges from land disturbing activities occur.
(4)
Best management practices, including sound conservation and engineering practices to prevent and minimize erosion and resultant sediment, which are consistent with and no less stringent than those practices, the FDEP Best Management Practices for Erosion and Sediment Control, as amended, or as required by the City Engineer.
(5)
The following shall be required:
a.
Stripping of vegetation, regarding any other development activities, shall be conducted in a manner so as to minimize erosion;
b.
Cut-fill operations must be kept to a minimum;
c.
Development plans must conform to topography and soil type so as to create the lowest practical erosion potential;
d.
Whenever feasible, natural vegetation shall be retained, protected and supplemented;
e.
The disturbed area and the duration of exposure to erosive elements shall be kept to a practicable minimum;
f.
Disturbed soil shall be stabilized as quickly as practicable;
g.
Temporary vegetation or mulching shall be employed to protect exposed critical areas during development for areas that hold water more than 30 days;
h.
Permanent vegetation and structural erosion control measure shall be installed as soon as practicable;
i.
To the extent necessary, sediment in run-off water must be trapped by the use of debris basins, sediment basins, silt traps or similar measures or until the disturbed area is stabilized;
j.
Adequate provisions must be provided to minimize damage from surface water to the cut face of excavations or the sloping surface of fills;
k.
Slopes greater than 1:4 shall be sodded and rolled to prevent erosion;
l.
Cuts and fill may not endanger adjoining property;
m.
Fills may not encroach upon natural watercourses or constructed channels in a manner so as to adversely affect other property owners; and
n.
Land disturbing activity plans for erosion and sediment control plans shall include provision for treatment or control of any source of sediments and adequate sedimentation control facilities to retain sediments on-site or preclude sedimentation of adjacent waters.
(b)
Seeding, mulching, sodding, etc. Seeding, mulching, sodding and/or other acceptable methods shall be performed as required to prevent undue erosion during all construction activities. During construction and through the developer maintenance period, the developer shall be required to keep accumulations of sand and earth out of the curb and gutter. Temporary siltation basins may be required during construction. Maintenance shall be provided by the developer for a minimum 1-year period of the road guarantee and for each lot, until final inspection is passed.
Sec. 10.7. - Purpose and objectives.
(a)
Statement of purpose. The City Council has determined that the management of stormwater runoff and the preservation of the water resources of the City is critical to the public health, safety, and welfare. Uncontrolled stormwater runoff causes erosion, sedimentation and flooding and prevents recharge of the aquifer upon which the public depends for potable, fresh water. The City Council finds it is necessary to impose reasonable restrictions to control stormwater runoff and conserve the water resources of the City.
(b)
Objectives. The requirements of this article will allow landowners reasonable use of their property while promoting the following objectives:
(1)
Protect the quantity and quality of ground and surface waters;
(2)
Prevent stormwater runoff above the pre-construction condition;
(3)
Prevent the lowering of existing water table elevations to the detriment of these other stated objectives;
(4)
Perpetuate recharge into the groundwater system;
(5)
Prevent and reduce salt water intrusion;
(6)
Minimize the production of nuisance and disease vectoring mosquitoes;
(7)
Discourage reliance on drainage systems which depend on the use of electrical energy or petroleum fuels to move water, remove pollutants or maintain the systems;
(8)
Reduce wind- or water-caused erosion loss of valuable topsoils and subsequent sedimentation of surface water bodies and damage to adjacent properties;
(9)
Alleviate downstream flood hazards;
(10)
Prevent significant loss of life and property due to runoff from any foreseeable rainfall event;
(11)
Reduce the capital expenditures associated with floodproofing and the installation and maintenance of storm drainage systems;
(12)
Minimize the adverse impact of development on the water resources of the City; and
(13)
Maximize protection of all receiving waters.
(c)
Intent. This article is intended to allow landowners reasonable use of their property, provided stormwater runoff peak rates and volumes and the quality of stormwater retained after development shall approximate existing predevelopment conditions and precautions will be taken to prevent erosion, sedimentation and flooding.
Sec. 10.8. - Prohibitions and exemptions.
(a)
Prohibitions. No person may develop or make any change in the use of land or construct a structure or change the size of a structure, except as exempted in subsection (b) of this section, without first obtaining a stormwater management development permit as provided herein.
(1)
Clearing and/or drainage of land as an adjunct to construction.
(2)
Clearing and/or draining of nonagricultural land for agricultural purposes.
(3)
Converting agricultural lands to nonagricultural uses.
(4)
Subdividing land.
(5)
Replatting recorded subdivisions and the development of recorded and unrecorded subdivisions.
(6)
Changing the use of land and/or the construction of a structure or a change in the size of one or more structures.
(7)
Altering the shoreline or bank of any surface water body.
(8)
The permanent (long period) lowering of the water table.
(9)
Filling of depressional areas.
(10)
Installing artificial turf.
(b)
Exemptions and concurrent review.
(1)
Except as provided in paragraph (3) of this subsection, the following activities shall be exempt from this article:
a.
Single-family and duplex residences in subdivisions platted after 1990, and accessory structures not proposed to be located in drainage easements;
b.
Bona fide agricultural pursuits, including forestry, except where an artificial drainage system will be used to increase the flow of surface water from the applicant's land;
c.
Maintenance work performed on existing mosquito control drainage canals for the purpose of public health and welfare;
d.
Maintenance work on utility or transportation system; provided such maintenance work does not alter the purpose and intent of the drainage system as constructed;
e.
Any maintenance, alteration, renewal, use or improvement to an existing structure not changing or affecting rate or volume of stormwater runoff and the one-time construction of any structure or addition not otherwise exempt not exceeding 1,000 square feet of impervious area on or parallel to the ground;
f.
Publicly owned landfills permitted under state regulations; and
g.
Subdividing of lands into two lots or less (per F.S. Chapter 177), each being one acre or larger in size where no new paved streets or improvements are proposed.
(2)
Developments which are subject to subdivision and/or site plan approval, pursuant to Article 4 or 5 of Chapter 3, shall not be required to submit a separate permit application for review pursuant to this article. Compliance herewith shall be included as a part of the review process pursuant to Articles 4 and 5 of Chapter 3.
(3)
Notwithstanding any other provisions of this article, there shall be no harmful erosion by water of any soil or fill onto any adjacent public or private property.
(c)
Subdivisions platted before 1990, unrecorded subdivisions, unplatted lands, platted, but ungraded land, or uncleared properties.
(1)
In order to achieve the benefits of stormwater management on infill development, the City shall require the provision of onsite stormwater retention. The stormwater management requirement for new development shall be the retention onsite of the first inch of runoff from all impervious surfaces. The stormwater retention requirements of this section shall be achieved through the retention of stormwater runoff in surface retention facilities, such as grassed swales and retention ponds.
(2)
The stormwater management requirements for redevelopment, renovation or additions to existing buildings shall be the retention onsite of the first 1/2 inch of stormwater runoff from all impervious surfaces.
(3)
In subdivisions platted before 1990, in which areas were not delineated and provided in the plat to store stormwater from the developed lots, and on unrecorded and/or unplatted land proposed for residential development, or platted land that has not been graded or cleared, the following requirements shall apply:
a.
Stormwater management requirement. The stormwater management requirement for development or redevelopment on properties within single-family zoning classifications shall include some method or methods of on-site retention for the building, parking and driveway areas. These methods shall include, but not be limited to, the provision of swales or other retention areas; the sloping of parking areas and drives to landscaped areas versus directly to the street; the guttering of building runoff to landscaped areas where setback provisions limit the amount of pervious area available; and other such methods which provide opportunities for the percolation of stormwater.
b.
Applicability. These performance standards shall apply to all single-family residential and duplex building projects on vacant land, or land made vacant after the demolition of existing structures.
c.
Stormwater management technical standards.
i.
It is the responsibility of the applicant to submit sufficient information to the building official or their designee to determine whether the requirements of this section are being met.
ii.
It shall be the responsibility of the applicant to maintain and/or improve by rerouting of runoff, the existing flow of waters from adjacent properties. Sufficient information is to be provided by the applicant showing stormwater flow volumes from and to adjacent properties and proposed conveyance of flow on the property to maintain existing drainage patterns. The submittal information should detail proposed elevations or contours, grading or fill information, direction of flows and installation of improvements such as retaining walls, curbs, earth embankments, etc., to prevent premature escape of runoff to adjacent properties. Submittals should also detail the computations and calculations utilized to demonstrate satisfaction of the retention requirements. Submittals should also detail the type of soil conditions present and the depth of the water table. A soils report and/or survey may be required to verify the conditions represented on the plan.
iii.
It shall be the duty of the property owner to provide proper maintenance of the stormwater management system so that the system continues to meet the requirements of this section. The City shall have the power to inspect stormwater management systems and facilities as necessary. Necessary maintenance and repair shall be made by the property owner with a time period not to exceed 30 days after written notification by the City of the problem and the required corrective action. Failure to make the corrective actions within the required time frame specified shall result in either:
A.
The corrective action being performed by the City and a lien placed on all property in the City owned by the property owner; and/or
B.
The property owner will be cited by the Code Enforcement Officer and the case taken before the City Special Magistrate for action.
d.
Surface stormwater system standards.
i.
Surface stormwater systems utilized to accomplish the stormwater retention and percolation requirements shall be designed so as to be readily accessible from rights-of-way, parking areas and driveways, court yards, and other open areas so that maintenance and clean-out of these areas can be easily accomplished.
ii.
The side slopes and bottoms of all retention areas shall have a grass or other landscape material cover. The maximum depth of retention areas shall be four feet from the surrounding average grade. The maximum side slopes of retention areas shall not exceed 3 to 1.
iii.
Spillways or other entrance channels to retention areas shall be designed to prevent the flushing of these areas by heavy rains.
iv.
Retention areas shall be designed and function such that all retained water is removed after the third day. If this is not accomplished by percolation or evaporation, the retention area must be improved to include an underdrain system or other bottom materials to accomplish this requirement.
e.
Disposition of stormwater runoff.
i.
All stormwater systems shall include a method for the disposition of excess stormwater runoff. This disposition is to be into the rights-of-way of the City, if there are storm drainage facilities in place.
ii.
In cases where the disposition of excess stormwater runoff is other than to public rights-of-way with storm drainage facilities, the approval of the City Engineer shall be required for the design and disposition of stormwater runoff in other areas such as lakes, ponds, streams, canals, wetlands, or rights-of-way without storm drainage facilities.
f.
Variances. Until such time as a City-wide stormwater management system is installed throughout the City, variances from the provisions of these amendments will not be accepted or approved by the City Council.
(Ord. No. 06-05, §§ 1, 2, 7-6-2005; Ord. No. 03-06, § 1, 3-1-2006; Ord. No. 07-07, § 1, 2-7-2007)
Sec. 10.9. - Stormwater management permit review.
An application for a stormwater management development permit shall be filed, processed and approved in the following manner:
(a)
Pre-application meeting. In cases where it is not clear that a proposed development is exempt from this article, a pre-application shall be required.
(1)
The pre-application meeting shall be scheduled with the GMD.
(2)
The pre-application meeting application shall contain two copies of the following information:
a.
A statement signed by the owner/developer which certifies that the development will:
i.
Not obstruct any existing flow of stormwater runoff; and
ii.
Not drain stormwater onto adjacent lands not now receiving runoff from the proposed development area.
b.
An application form containing the following information and exhibits:
i.
Name, address and telephone number of the applicant;
ii.
Location map, address and legal description of the proposed development;
iii.
Statement expressing the scope of the proposed development;
iv.
Schedule of proposed development; and
v.
Sketch showing existing and proposed structures, paving and drainage patterns.
c.
It is the responsibility of the applicant to include in the application sufficient information for the City to evaluate the project and the acceptability of those measures proposed.
(3)
Within three working days after filing, the GMD shall schedule the pre-application meeting with the applicant.
(4)
Considerations for exemption from a permit. The City Manager or Designee, in making a determination of exemption of the application from the permitting procedures, shall consider:
a.
Whether or not the proposed project is exempt pursuant to Sec. 10.8(b);
b.
Whether or not the proposed project will increase the rate or volume of runoff from the existing site;
c.
Whether or not the proposed project will adversely affect water quality;
d.
Whether or not there are other criteria which would require an application; and
e.
Whether or not a St. Johns River Water Management District (SJRWMD) permit is required.
(5)
Upon receiving notification of the City Manager or Designee's determination under paragraph (4) of this subsection, the GMD will immediately notify the applicant.
(6)
Upon notification, the applicant may appeal the determination of the City Manager or Designee that a permit shall be applied for by filing a request with the City Manager, within ten working days, that the City Manager make a final determination of exemption. A final determination shall be made by the City Manager within ten working days of the request.
(7)
If it is determined that the proposed development is exempt, the applicant is authorized to commence and complete construction of only the development described in the preliminary application. No construction shall commence until a SJRWMD permit is approved, if required.
(b)
Concurrent review. Where a standard application for stormwater review is required for a project undergoing subdivision or site plan review pursuant to Chapter 3, all review shall be done concurrently. All performance standards and requirements of this article shall be met in addition to those required in other provisions of this Code during the concurrent review. Plans and exhibits required by this article may be combined with other plans and exhibits required for concurrent review. However, it is the responsibility of the applicant to include in the concurrent application submittals sufficient information for the City to evaluate the application and acceptability of those measures proposed pursuant to the requirements of this article.
(c)
Stormwater management requirements.
(1)
An application for a stormwater management development permit shall be filed with the GMD through the City's online application portal and the proper fee paid.
a.
The following plans and information, prepared by a state registered engineer, shall be submitted with the application:
i.
A detailed site plan, including a general location map and the location of all existing and proposed pavement and structures;
ii.
Topographic maps of the site and all adjacent contributing areas before and after the proposed alterations;
iii.
Information regarding the types of soils and groundwater conditions existing on the site;
iv.
General vegetation maps of the site before development and a plan showing proposed ground cover after development;
v.
Construction plans, specifications and computations necessary to indicate compliance with the requirements of this article;
vi.
Additional information necessary for determining compliance with this article as the City Manager or Designee may require; and
vii.
Additionally, the applicant shall provide copies of state and other agency approvals as applicable.
b.
Within three working days of filing of the application the GMD will determine whether or not the application is complete. If the application is determined to be incomplete, it will be returned to the applicant.
(2)
If the application is determined to be complete, the GMD will immediately distribute the application to the City Engineer.
(3)
Within 30 days of receipt of an application from the GMD to the City Manager or Designee or within 20 days of any amendment thereto, the City Manager or Designee shall approve, approve with conditions, or deny the application. After the City Manager or Designee has rendered his decision, the City Manager or Designee will immediately notify the GMD of the decision rendered.
(d)
Performance standards.
(1)
The performance standards to be followed in the design of the project are as follows:
a.
Stormwater runoff shall be subjected to Green Stormwater Infrastructure and Low Impact Development design and best management practices prior to discharge into natural or artificial drainage systems. "Best management practice" shall mean a practice or combination of practices determined by the City Manager or Designee to be the most effective, practical means of preventing or reducing the amount of pollution generated by the project to a level compatible with state water quality standards found in F.A.C. ch. 17-3.
i.
No site alteration shall cause siltation of wetlands, pollution of downstream wetlands or reduce the natural retention or filtering capabilities of wetlands.
ii.
No site alteration shall allow water to become a health hazard or contribute to the production of mosquitoes.
iii.
All site alteration activities shall provide for such water retention and settling structures and flow attenuation devices as may be necessary to ensure that the foregoing standards and requirements are met.
b.
Design of water retention or detention structures and flow attenuation devices shall be per Florida Department of Environmental Protection (FDEP) and SJRWMD standards following Green Stormwater Infrastructure and treatment train concepts.
c.
A positive drainage system shall be provided which will not adversely impact downstream owners or adjacent lands.
d.
Where possible, natural vegetation shall be used as a component of the drainage system. The water table should not be manipulated so as to endanger natural vegetation beneficial to water quality unless natural vegetation can be replanted and survive with a lowered water table condition.
e.
Runoff from higher adjacent lands shall be considered and provisions for conveyance of such runoff shall be included in the drainage plan.
f.
Runoff shall be treated to remove oil and floatable solids before discharge from the site in a manner approved by the City Manager or Designee.
g.
Erosion by wind or water shall be prevented by the developer throughout the construction process.
h.
Direct discharge to receiving waters is prohibited. A workable filter system must be provided prior to any discharge.
i.
For the purpose of this article, it is presumed that the lowering of the water table for the purpose of constructing detention/retention basins and for the purpose of permanently protecting road construction does not conflict with the stated objectives of this article if all of the following are met:
i.
The development site is not in an area known to the City, based on data collected and interpreted by the U.S. Geological Survey, the SJRWMD, the County and other professional investigators, as important to recharge or to prevention of discharge of the state aquifer.
ii.
The proposed lowering of the water table shall be over no more than 15% of the site to a depth of five feet below the surface of the existing undisturbed ground, or an equivalent volume, said area to be measured at the overflow elevation of the retention area.
iii.
If ditches, underdrains or similar devices are used to lower the water table, the lateral volumetric effect will be calculated, and the volume will be deducted from that allowed for retention areas.
iv.
The high-water table may be lowered up to two feet below the undisturbed ground in the vicinity of roads for the purpose of protecting the subbase and base of the roadway and/or for the purpose of preventing mosquito production in the roadside swales.
v.
The lowering of the water table has no adverse effect on wetlands as defined herein.
vi.
The lowering of the water table does not increase flows to the detriment of neighboring lands.
(2)
For projects that may potentially impact aquifer recharge, the following performance standards are to be followed in the design of the project:
a.
Closed basin criteria. When a positive outfall is not available or discharge into a lake or other system without a positive outfall is proposed, the design shall retain the total volume or runoff from 100-year, 24-hour storm event (10.6 inches) for the post-developed site. Total recovery of the 100-year, 24-hour retention volume should occur within 14 days after the storm event. If infiltration credit during the storm event is included in the recovery analysis, seepage and infiltration rates will have to be certified by a geotechnical engineer licensed to practice law in the State of Florida. For those parcels two acres or less abutting U.S. Highway 17/92, between Dirksen Drive and Saxon Boulevard, the stormwater management design shall retain the difference in pre- and post-development runoff volume for the 100-year, 24-hour storm event. Note, that if the parcel discharges into the existing U.S. Highway 17/92 storm sewer system, an FDOT drainage connection permit will also be required to address the department's critical duration analysis. Total recovery of the retained volume must occur within 14 days after the storm event.
b.
Retention standards. The discharge hydrograph produced for the developed or redeveloped site shall not exceed, in terms of peak flow and total volume, the hydrograph produced by conditions existing before development or redevelopment for a 24-hour, 100-year frequency storm, unless the intent of this recharge provision will be met through detention of the difference between said volumes, in which case said volume difference may be released over not less than a 24-hour nor greater than a 72-hour period of time. However, the design standards for wet retention areas, when approved by the City Manager or Designee, shall prevail. This requirement may be waived on a case by case basis by the City Manager or Designee for sites consisting predominately of poorly drained soils having permanently and naturally impaired recharge potentials and where every effort to implement Green Stormwater Infrastructure has been attempted. In addition, the cumulative impact of the outflow hydrograph on downstream flow shall be considered. Runoff rates and volumes resulting from the project, in excess of existing amounts, shall be accommodated on site. Off-site retention may be permitted if, in the opinion of the City Manager or Designee, the recharge requirements of this article are met.
c.
Hydraulic design criteria. The design engineer must submit drainage computations for the hydraulic design of the proposed secondary drainage systems. Specifically, storm sewer systems shall be designed and analyzed to provide sufficient conveyance capacity for the 10-year storm event (Rational method) to prevent upstream surcharging even when the downstream outlet is experiencing tailwater submergence. Roadway spread of water should also be analyzed with inlet spacing based upon both allowable spread width and inlet capacity for the 10-year storm even (Rational method).
d.
Runoff computations. Runoff computations shall be based on the most critical situation (rainfall duration, distribution and antecedent soil moisture condition) and conform to acceptable engineering practices using rainfall data and other local information applicable to the affected area.
e.
Resiliency. Resiliency measures shall be incorporated into the design of the stormwater management system as described in the Appendix 2-Technical Standards Manual.
(e)
Review standards. The City Manager or Designee in reviewing and/or approving the application shall consider, where appropriate, the following minimum standards:
(1)
The characteristics and limitations of the soil at the proposed site with respect to percolation and infiltration;
(2)
The existing topography of the sites and the extent of topographical changes after development;
(3)
The existing vegetation of the site, the extent of vegetational changes after development and the threat posed to vegetation endangered or indigenous to wetlands;
(4)
The plans and specifications of structures or devices the applicant intends to employ for on-site stormwater retention/detention with filtration, erosion control and flow attenuation;
(5)
The effect the proposed stormwater management system will have upon mosquito breeding habitat;
(6)
The adequacy of easements for drainage systems in terms of both runoff conveyance and maintenance;
(7)
The method of handling upland flow which presently discharges through the site;
(8)
The effectiveness of wind and water erosion control measures during construction;
(9)
Standards and requirements of any other governmental jurisdiction;
(10)
The maintenance entity responsible for upkeep of the system upon its completion;
(11)
The continuity of phased projects; phased projects will require the submission of an overall plan for the applicant's total land holdings;
(12)
The existing hydrologic cycle of the proposed site and the impact of the proposed alterations on the existing hydrologic cycle;
(13)
The impact the proposed project will have on the natural recharge capabilities of the site; and
(14)
The impact the proposed project will have on downstream water quantity and quality and specifically the potential for downstream flooding conditions.
(f)
Design standards.
(1)
Open swales, ditches or other waterways shall require complete engineering data showing the adequacy of design and the effect within the particular drainage area to the satisfaction of the City Manager or Designee. The cost of designing and installing drainage systems shall be borne by the developer.
(2)
Pipe materials and standards as accepted by FDOT.
(3)
Sizes of drainage culverts, ditch sizes and inlet spacings shall be derived from computations required and shall be submitted to the City Manager or Designee for approval.
(4)
In cases where there is a prevalence of soils that exhibit adverse water table characteristics, underdrains and/or fill or other acceptable alternative that will provide necessary measures to maintain the structural integrity of the road will be required. The determination of need shall be made by reference to applicable portions of the most recent edition of the Soil Survey and Supplement for Volusia County, Florida, as prepared by the U.S. Department of Agriculture, Natural Resource Conservation Service, or whatever subsequent authoritative soil survey may be published for the County after adoption of these regulations, or according to information generated by developers.
(Ord. No. 06-14. Exh. A, 9-3-2014)
Sec. 10.10. - Issuance of development permit.
(a)
Notice. Upon notification of the determination of the City Manager or Designee, the GMD will immediately notify the applicant of that determination.
(b)
Determination of approval. Where there has been a determination of approval of the application, the GMD shall issue the development permit; and thereafter the applicant may commence construction of the development, provided all other requirements of this Code are complied with.
(c)
Determination of approval with conditions. Where there has been a determination of approval of the application with conditions, the GMD shall first ensure that those conditions are satisfied, and then shall issue the development permit; and thereafter the applicant may commence construction of the development, provided all other requirements of this Code are complied with.
(d)
Determination of denial. Where there has been a determination of denial of the application, the GMD shall immediately notify the applicant, in writing, stating the reasons for denial.
Sec. 10.11. - Plan adherence.
The applicant shall be required to adhere strictly to the issued development permit. Any changes or amendments to the approved plans must be approved by the City Manager or Designee. If the completed development appears to deviate from the approved plans, the City Manager may require the developer to submit as-built plans of the completed project. City Manager or Designee shall be granted inspection rights and right-of-entry privileges in order to ensure compliance with the requirements of this article.
Sec. 10.12. - Maintenance.
(a)
The installed stormwater management system and facilities required by this article and/or the applicable water management district shall be maintained by the owner or other responsible legal entity. The city may accept certain stormwater management systems or facilities for city operation and maintenance upon approval of the City Council. The selection of critical areas and/or structures to be maintained by the city shall be recommended to the City Council by the City Manager. All areas and/or structures to be maintained by the city must be conveyed to the City by warranty deed, plat dedication or separate instrument in a form approved by the City and accepted by the City Council. Subsections (b) through (h) of this section do not apply to stormwater management systems and facilities owned by the city.
(b)
As part of the final plat or final site plan approval process, whichever occurs first, the stormwater management system and facilities to be maintained by the owner or other responsible legal entity shall have adequate easements granted to the city that permit the city to inspect and, if necessary, to take corrective action should the owner or other responsible legal entity fail to maintain the system. For new subdivisions/plats, the final plat and declaration of covenants of the subdivision shall contain the following or substantially similar language: "The City of DeBary shall have the right, but not the obligation, to access, maintain, repair, replace, and otherwise care for or cause to be cared for, any and all stormwater management systems and facilities, including without limitation, the retention/detention areas, ponds, berms, control structures, weirs, pipes, ditches, swales, gutters, inlets, manholes, outfalls, underdrains and other improvements and areas not dedicated to the public or the city, including, without limitation, Tracts _______ and ___ and the improvements thereon, which includes the right of reasonable ingress and egress over and through private roads, drainage tracts and drainage easements of the subdivision, and the right to make alterations to and utilize the stormwater management system and facilities during emergency conditions for the protection of the public health, safety and welfare. In the event any or all of the said systems, facilities, improvements, properties or areas: (i) are not maintained, repaired, or replaced in accordance with the standards of the City of DeBary Land Development Code, in accordance with good engineering practices, or in conformance with approved plans and specifications, (ii) become a nuisance or a threat to the public health, safety or welfare, or (iii) in the event the City of DeBary exercises its aforementioned right; each of the lot owners of the subdivision are hereby ultimately responsible for payment of the cost of maintenance, repair, replacement and care provided by the City of DeBary or its contractors and agents, plus administrative costs, engineering costs, and attorneys' fees and costs incurred by the City of DeBary. The charges against the lot owners of the subdivision for the aforesaid costs shall be in a pro-rata share based on a methodology to be determined by the city to be equitable. If said costs are not paid within 20 days of invoicing, then said costs shall constitute a lien on the property of the owners which fail to pay such costs and may be enforced, without limitation, by foreclosure, special assessments, monetary judgment, or as may otherwise be permitted by law or an action in equity. This right, and the City of DeBary's exercise of said right, shall not impose any obligation on the City of DeBary to maintain, repair, replace, or otherwise care for said stormwater management systems and facilities, including with respect to any systems, facilities or improvements previously maintained, repaired or replaced or otherwise cared for by the city."
(c)
Prior to the issuance of a building permit concerning any development or subdivision, a written maintenance plan shall be submitted to the City which shall contain documentation sufficient to demonstrate that the maintenance entity is the legal entity empowered and obligated to perpetually maintain the stormwater management systems and facilities that benefit, accommodate stormwater from, or in any way relate to the property or improvements for which the building permit is sought. For developments or subdivision that have an existing stormwater management system and facilities prior to the adoption of this section, the "responsible legal entity" for purposes of this section, shall be the current owner of such stormwater management system and facilities and the homeowners' association or property owners' association required by the governing documents of the subdivision to maintain such stormwater management system and facilities. Regardless of when a stormwater management system or facility was constructed, the responsible legal entity shall comply with the provisions of this section.
(d)
The developer or responsible legal entity shall execute and record in the public records of Volusia County, a declaration of covenants, conditions and restrictions or other instrument acceptable to the City Manager, which defines the responsible legal entity's authority and responsibility for maintenance of the stormwater management system and facilities, defines how the maintenance is to be performed, and provides a legal mechanism ensuring the perpetuation of the maintenance, including the assessment and collection of monies necessary for operation, maintenance, repair and replacement of such systems and facilities. Unless waived by the city, the legal mechanism ensuring the perpetual maintenance of the stormwater management system and facilities shall provide for the assessment and collection of monies from all lots and tracts in the subdivision and all lots and tracts for which such stormwater management system and facilities were designed to, or in fact, accommodate stormwater, excluding government owned properties and other properties legally exempt from special assessment.
(e)
All lot and tract owners within a subdivision and property owners whose property benefits from the stormwater management system and facilities as set forth above, shall be ultimately responsible for the maintenance, repair and replacement of the stormwater management system and facilities, whether or not a homeowners' association or property owners' association is the designated responsible legal entity.
(f)
The responsible legal entity shall properly operate, maintain, repair and replace any and all stormwater management systems and facilities, including without limitation, the retention/detention areas, ponds, berms, control structures, weirs, pipes, ditches, swales, gutters, inlets, manholes, outfalls, and underdrains and other improvements and areas not dedicated to the public or the city, in accordance with the standards and requirements of the City Code of Ordinances, this Code, approved permits, plans and specifications concerning such improvements, good engineering practices and requirements and standards of other applicable governmental authorities, including the applicable water management district and in a manner as not to create a nuisance. If at any time it is discovered that a stormwater management system or facilities are not properly functioning, then the responsible legal entity shall correct the deficiencies in the stormwater management system and facilities to make such system and facilities properly function, including the design, permitting and construction of needed corrective measures. The responsible legal entity shall have a duty to cause the proper functioning of and to correct deficiencies in the stormwater management system and facilities regardless of the reason for such deficiencies or system or facilities not properly functioning, including without limitation, due to such system or facilities not originally being constructed in accordance with approved plans and specifications, by way of heavy rainfall events, natural disasters, other acts of God, or other factors beyond the responsible legal entity's control.
(g)
Unless expressly authorized by the City, it is prohibited for any person or entity to alter stormwater management systems or facilities, including but not limited to, altering the grade of or original drainage improvements for any lot or tract or easement area, or changing the direction of, obstructing, inhibiting, interfering with or increasing the flow of surface water drainage, or altering or removing of any berm, control structures, ditch, swale, pipe, inlet, manholes, underdrain, pond, gutter, weir or other stormwater improvement and areas, and stormwater collection, storage and conveyance system. The declaration of covenants, conditions and restrictions shall contain the above sentence of this subsection.
(h)
If the City determines that stormwater management systems or facilities are not being properly maintained, repaired, replaced, or otherwise cared for, or were improperly altered, the City shall, after at least 30 days written notice by U.S. Mail, certified mail, or hand delivery to the responsible legal entity and opportunity to cure, have the right to take one or more of the following actions:
(1)
The City shall have the right, but not the obligation, to impose, through proper enactment, a special assessment, or other mechanism assessing each of the property owners benefiting (excluding government-owned property) from the stormwater management systems and facilities and use such assessments to cause the maintenance, repair, replacement and otherwise care for any and all stormwater management systems and facilities and to pay for any engineering costs, administrative costs and attorneys' fees and costs related thereto incurred by the City. Special assessments against the aforesaid property owners shall be in a pro-rata share based on a methodology to be determined by the City to be equitable;
(2)
The City shall have the right, but not the obligation, to enter upon the property and take necessary corrective action, at the responsible legal entity's expense. The responsible legal entity shall be liable to the City for any costs and expenses incurred by the City in taking and arising from the corrective action, including but not limited to, material, labor, equipment, engineering and administrative costs, interest, and attorneys' fees. If said costs and expenses are not paid by the responsible legal entity within 30 days of invoicing by the City, then said costs and expenses shall constitute a lien on all real property of the responsible legal entity upon the recording of a notice of lien by the City in the public records. Said amounts owed may be collected, without limitation, by foreclosure of lien, lawsuit for damages, action/motion to compel assessment against benefited properties, and injunctive relief, or any combination thereof;
(3)
Institute code enforcement proceedings and prosecute code violations;
(4)
Issue code enforcement citations and impose penalties; or
(5)
Institute any appropriate action or procedure to bring about compliance or remedy, including but not limited to, instituting an action in court to enjoin violating actions and to seek damages, in which case the violating persons and entities shall be liable to the City for reimbursement of the City's Attorneys' fees and costs concerning such action.
(i)
In the event the city obtains ownership of stormwater management systems and facilities previously privately owned or owned by another governmental entity as the result of or arising from enforcement action under this section, as the result of annexation, or by any other means, the city shall have the right to continue to assess and charge each of the property owners benefiting from the stormwater management systems and facilities for ongoing maintenance, repair, replacement and administrative expenses relating to such stormwater management systems and facilities.
(j)
The provisions of this section are additional or supplemental requirements and mechanisms to provide compliance with City codes and to provide for effective and efficient stormwater management. Nothing contained within this section shall limit the City's ability to enforce its codes by any other means.
(Ord. No. 11-13, § 2, 11-6-2013)
Sec. 10.13. - Emergency exemption.
(a)
This article shall not be constructed to prevent the doing of any act necessary to prevent material harm to or destruction of real or personal property as a result of a present emergency, including but not limited to fire, infestation by pests, or hazards resulting from violent storms or hurricanes or when the property is in imminent peril and the necessity of obtaining a permit is impractical and would cause undue hardship in the protection of the property.
(b)
A report of any such emergency action shall be made to the City Manager by the owner or person in control of the property upon which emergency action was taken as soon as practicable, but not more than ten days following such action. Remedial action may be required by the City Manager subject to appeal to the City Council in the event of dispute.
Sec. 10.14. - Utility location general standards.
(a)
Protection of right-of-way. The primary concern in the design and location of utility installations is protection of the right-of-way and the safety of the road user, and in all cases full consideration shall be given to sound engineering principles and economic factors.
(b)
Underground facilities. Where possible, all longitudinal underground utility facilities touching the scope of work for new developments shall be placed in accordance with Utility Accommodation Manual.
(c)
Location to consider future road widening and other facilities. Proposed location of poles, fire hydrants, water meters, etc., should take into consideration future road widening, sidewalk, storm drainage or other construction. Minimum guidelines for roadside recovery area shall be as shown in the latest edition of the FDOT Manual of Uniform Minimum Standards for Design, Construction and Maintenance for Streets and Highways (Florida Greenbook) and the Utility Accommodation Manual. Deviations require approval by the City Manager or Designee.
(d)
Water meter boxes. Water meter boxes shall not be placed within the limits of a proposed or existing sidewalk.
(e)
Fire hydrants. Fire hydrants shall be located no closer to the road travel way than that required for recovery areas by the Green Book. If no sidewalks exist, the hydrant should be located approximately one foot inside the right-of-way line. Where sidewalks are required, the desired location of the fire hydrant shall be between the sidewalk and the street with said location dependent on street design speeds and rights-of-way. Deviations shall require approval by the City Manager or Designee.
(f)
Prohibited structures, signs, signals.
(1)
Pursuant to F.S. § 316.077, no person shall place, maintain or display upon any City property any unauthorized sign, signal, marking or device which purports to be or is an imitation of or resembles an official traffic-control device or railroad sign or signal, or which attempts to direct the movement of traffic or which hides from view or interferes with the effectiveness of any official traffic-control device or any railroad sign or signal.
(2)
No person shall place or maintain upon any City property any sign or signal bearing thereon any commercial advertising.
(3)
Every such prohibited sign, signal or marking is declared to be a public nuisance and a violation of this Code, and the City Manager is empowered to remove the sign or cause it to be removed without notice.
(4)
Fences and gates shall not be installed within any City property.
(g)
Mailboxes and newspaper delivery boxes. The locations and construction of mailboxes, newspaper delivery boxes and similar structures shall be in accordance with the latest edition of "A Guide for Erecting Mailboxes on Highways" by the AASHTO, United States Postal Service and Florida Department of Transportation. Any such existing structure not in conformance with this section may be required to be made to conform with this section if the City Engineer determines such existing structure to be a traffic hazard.
(1)
Mail kiosks, where provided, shall fall into the requirements of this Code's parking regulations and ADA accessibility requirements.
(h)
Headwalls and drainage inlets. Headwalls and drainage inlets shall not constitute a hazard to traffic and shall be designed in accordance with FDOT Standard Specifications for Road and Bridge Construction and FDOT Roadway and Traffic Design Standards.
Sec. 10.15. - Water and sewer.
(a)
General. Water and sewer facilities shall be designed in compliance with all applicable regulations by a State registered engineer. All water and sewer facilities shall be approved by the utilities, the City Manager or Designee, as appropriate, the County health department, the state department of environmental regulation, and SJRWMD, as appropriate. The cost of designing and installing water and sewer systems shall be borne by the developer. Permitting for Water and Sewer shall be coordinated through Volusia County Water Resources and Utilities Department.
(b)
Water facilities.
(1)
All proposed urban development located within one-quarter mile of an existing potable water facility with available capacity to serve the proposed development shall connect to said existing facility or alternate facility approved by the City. The proposed development shall be designed to provide adequate areas and easements necessary for the installation and maintenance of a potable water distribution system which meets the requirements of the Potable Water Sub Element of the Comprehensive Plan and F.A.C. ch. 64E-8, and the most current ANSI/ASTM standards.
(2)
All proposed urban development within one-quarter mile of an existing potable water facility, which lacks capacity to serve the proposed development, shall be approved subject to the existing or approved alternate potable water facility being made available.
(3)
Developments that construct or guarantee construction of their own potable water facilities shall convey such potable water facilities to the City at no expense to the City.
(4)
All proposed urban developments shall connect to the central potable water system, where available.
(5)
Developments with lot sizes equal to or greater than one acre may utilize individual wells provided that provisions are made to meet fire flow requirements in accordance with Sec. 10.16.
(6)
Development of water facilities shall be consistent with the Comprehensive Plan.
(c)
Sewer facilities.
(1)
All proposed urban development shall connect to the central sewer system, where available. A finding that wastewater collection, treatment and disposal services is available must be based upon a demonstration that the existing facilities have sufficient capacity to provide for the needs of the proposed development and for all other developments in the service area which are occupied, available for occupancy, for which building permits are in effect, or for which wastewater treatment or disposal capacity has been reserved. If existing wastewater services are unavailable, but will be made available, any development order shall be conditioned upon such availability. A finding that wastewater services will be made available must be based upon a demonstration that there is a feasible plan to construct or expand a wastewater system which will have sufficient capacity to provide for the collection, treatment and disposal needs of the proposed development and for all other developments in the service area which are occupied, available for occupancy, for which building permits are in effect, or for which wastewater collection, treatment or disposal capacity has been reserved. The granting of a development order shall not be construed to effect a reservation of wastewater capacity.
(2)
Whenever any pressure or force mains are located underneath pavement or curbs with cover of less than 36 inches, the mains shall be encased or shall be constructed of ductile iron for pipe diameter of four inches or more, and galvanized iron for pipe diameter under four inches or shall be made of appropriate material.
(3)
Where central sanitary sewer facilities are provided, all new development approved pursuant to Chapter 3 shall install facilities where feasible for connection and use of recovered wastewater for irrigation and other non-potable water uses. Upon being made available, such development shall connect to and use recovered wastewater.
(4)
Where approved for use, all septic tanks shall be located in yards abutting sewer facility easements. Where connection to a central wastewater system is not required, individual wastewater disposal treatment and discharge systems which include septic tanks shall be provided.
(5)
Developments that construct or guarantee construction of their own sewer collection, treatment and disposal facilities shall convey the sewer facilities to the City at no expense to the City.
(6)
Lift stations in commercial or multifamily residential developments may be privately owned and operated. All lift stations installed for use by single family residential developments must be publicly owned and operated.
Sec. 10.16. - Fire protection systems.
The fire protection system of the proposed development shall be based upon the following requirements:
(a)
Water supply. The fire protection water supply for the proposed development shall meet the following fire flow requirements:
(1)
In the case of a single-family or duplex residential development of less than ten dwelling units with lot sizes of less than one acre, or in the case of a single-family or duplex residential development of ten or more dwelling units, but less than 200 dwelling units, with lot sizes of one acre or more, fire wells may be utilized.
(2)
In the case of a single-family or duplex residential development with lot sizes of one acre or more totaling 200 or more units, a central water system shall be utilized for the fire protection water supply which meets the water flow requirements of fire services. (Refer to Table 10-1)
(3)
In the case of a single-family or duplex residential development with lot sizes of less than one acre, the fire protection water supply shall be provided by a central potable or non-potable water supply or a combination of central water supply, auxiliary supply of fire wells, which will produce the water flows contained in Table 10-1. In no case shall the central water supply for fire protection be less than 50% of the required fire flow. Auxiliary water supply may be provided by a combination of tank trucks, ground tanks, cisterns, elevated storage, drafting stations on canals or reservoirs, or other methods subject to approval by the Department of Fire Services.
(4)
In the case of a multifamily residential development; a business or industrial development; or a place of assembly, the fire protection water supply shall be as defined in the most current edition of NFPA 1231—Standard on Water Supplies for Suburban and Rural Fire Fighting. In all cases the minimum fire flows shall not be less than the required for dwellings in Table 10-1.
(5)
A single water supply system may be used for both potable and fire protection supply; provided the requirements of Table 10-1 and/or NFPA 1231 are maintained, as applicable.
(6)
The minimum time duration for required fire flows shall be in accordance with Table 10-2.
Table 10 - 1: Fire Flows for Groups of Dwellings
* Add 500 GPM where wood shingles would contribute to fire spread.
† Use 2,500 GPM minimum if buildings are continuous.
Table 10 - 2: Minimum Time Duration for Required Fire Flows
The calculations of required fire flows in gallons per minute (GPM) considers the construction, occupancy, exposure and communication as outlined in the NFPA Fire Protection Handbook (latest edition).
(b)
Fire hydrants. Fire hydrants shall be installed according to the following requirements, with distances measured along street rights-of-way. No distance shall be measured across arterials.
(1)
In the case of a single-family or duplex residential development; sprinklered one- or two-story motels, sprinklered hotels, or sprinklered multifamily dwellings; or mobile home parks, hydrants shall be installed at intervals not to exceed 500 feet with a minimum main size of six inches.
(2)
In the case of a multifamily business or industrial development, excluding developments in paragraph (1) of this subsection, hydrants shall be installed at intervals not to exceed 300 feet with a minimum main size of eight inches.
(3)
In the case of a building which will provide standpipe and/or sprinkler systems, a fire hydrant shall be installed within 100 feet of the exterior fire department connection with a minimum main size of eight inches.
(4)
In the case of the development of a high-hazard area including, without limitations, a large shopping center, a storage facility for flammable chemical or compressed gases or a manufacturing plant, the spacing and main sizes of hydrants shall be determined after computing the required fire flow, subject to review and approval by the Department of Fire Services.
(5)
All fire hydrants shall deliver the required gallonage with a residual pressure of 20 psi. It is the developers' responsibility to have the appropriate utility provider flow test the hydrants.
(6)
Color coding of fire hydrants is of substantial value to water and fire departments and is based on water flow available from them. Fire hydrant bonnets and nozzle caps shall be painted according to the following chart which shall be used to classify fire hydrants according to flow:
(7)
Fire hydrant installation requirements.
a.
All fire hydrants shall be installed so that there are no obstructions within 7 1/2 feet of the front and sides and four feet from the rear of the fire hydrant.
b.
The center of the hydrant outlet shall be a minimum of 18 inches to 24 inches from the finished final grade for proper operation.
c.
The developer shall provide and install all required pavement markings at each fire hydrant.
(c)
Fire wells.
(1)
Fire wells may be utilized where permitted by subsection (a) of this section; providing they have a separate power source and meet one of the following criteria:
a.
The minimum size of a designated fire well shall not be less than six inches in diameter. A pump shall be attached capable of providing a minimum fire flow of 250 GPM; or
b.
A fire well four inches in diameter may be utilized; provided that it has been tested and certified by an engineer that the fire well can produce a minimum fire flow of 250 GPM.
(2)
Fire wells shall be located adjacent to rights-of-way, unless otherwise approved by the Department of Fire Services and the Development Review Committee.
(3)
Fire wells of sufficient capacity to serve adjacent development may be provided and, when so provided, may be included in a public services and facilities agreement pursuant to Sec. 3.17(f).
(4)
Fire wells shall be considered as public improvements subject to all provisions of Article VI of Chapter 3.
Sec. 10.17. - Solid waste containers.
(a)
All solid waste containers, except approved recycling containers, shall be enclosed on at least three sides with a 6-foot high screen. The screen shall consist of a vinyl or masonry wall. The GMD may require that a hedge or similar landscaping material abut the enclosure walls.
(b)
The container shall be enclosed in such a manner so that said container will be screened from public streets and adjoining properties. A concrete or asphalt pad of appropriate size and construction shall be provided as a base for the container. The container pad shall be at the approximate level of the service vehicle approach area so that the truck's loading mechanism can align with the container's sleeves. A reinforced concrete apron shall be required extending ten feet from the entrance of the enclosure and the width of the enclosure.
(c)
The screened enclosure shall not be located within any street right-of-way or required yard area. Containers and enclosures shall be located so as to allow ease of access for collection trucks and direct access to drive areas. Straight-in or circular drives are encouraged to reduce truck maneuvering problems. No parking or other obstructions shall be permitted in the access area for enclosures.
Sec. 10.18. - Lighting standards.
(a)
In order to minimize impacts to persons on neighboring property and to eliminate distractions to and temporary blinding of drivers of vehicles passing illuminated property, all artificial parking lot or site area lighting shall either be shaded, recessed, or screened in a manner that eliminates spillover of lighting onto adjacent property and public rights-of-way. Spillover, measured at grade level at the property line, shall measure zero footcandle (vertical or horizontal). All lighting, either pole-mounted or building-mounted, shall be pointed down to only illuminate the intended areas below. Roof mounted lighting is prohibited.
(b)
An outdoor lighting plan shall conform to the Joint International Dark-Sky Association and Illuminating Engineering Society Model Lighting, as amended.
(c)
Accent/decorative outdoor lighting. Bare bulb white/clear strings of lights on nonresidential property used for commercial purposes used to accentuate key architecture of a building, emphasize landscape features and profile street frontage trees shall be permitted. Lights shall be low voltage and bear no advertising matter. Lights shall only be permitted on buildings (i.e., roof overhang) and landscaping to create ambiance and for the illumination of landscape features. Lights shall not be strung on utility poles or vehicles. Twinkling and flashing lights are not permitted.