Debary City Zoning Code
CHAPTER 7
CIRCULATION AND PARKING
Sec. 7.1. - Purpose.
The purpose of this article is to promote the safety of vehicular traffic and pedestrians and to minimize traffic congestion and conflict. Access to any project or development shall comply with the requirements of this chapter.
(Ord. No. 01-99, § 1(301.2(800.00)), 11-3-1999)
Sec. 7.2. - Streets.
(a)
Required frontage on a street. All proposed lots and developments, except for utility sites such as cable substations, communication towers, etc., shall front on a paved street meeting the standards of this chapter. If the street is not already paved, it shall be paved by the developer from the entrance of the development to the nearest paved street to current City road design standards. The character, width, grade, and location of all streets shall conform to the standards in this section and shall be considered in their relation to existing and planned streets, to topographical conditions, to public convenience and safety, and in their appropriate relation to the proposed uses of the land to be served by such streets.
(b)
Public streets. All newly platted streets shall be public. The City Council may approve private streets for security purposes only, provided all such streets meet all design and construction criteria of this Code, a condominium or homeowners' association is created with all duties and powers necessary to ensure perpetual maintenance of such private streets. All streets shall be constructed to the exterior property lines of the development unless they are permanently terminated by a cul-de-sac or an intersection with another street.
(c)
Street design and construction standards.
(1)
Street capacity shall be determined by the traffic analysis and standards established by the Transportation Research Board Highway Capacity Manual.
(2)
The geometric design of streets shall conform to the minimum standards established by the FDOT Minimum Standards for Streets and Highways (Florida Greenbook), except where changes are specified herein.
(3)
The construction of streets and work in the public right-of-way shall conform to the FDOT Standard Indexes and Standard Specifications for Road and Bridge Construction, except where changes are specified herein.
(4)
The determination of traffic generation rates for a particular development shall conform to the latest edition of the ITE Trip Generation Manual, unless otherwise approved by the City Engineer.
(5)
Any additional standards shall be in compliance with Appendix 2-Technical Standards Manual.
(6)
Any State and County road shall follow the respective governing standards.
(d)
Traffic impact analysis. Unless waived by the Development Review Committee, applicants for development shall, at their expense, provide the City with a traffic impact analysis prepared by a registered professional engineer qualified in traffic engineering using the most current River to Sea TPO adopted Transportation Impact Analysis (TIA) Guidelines Methodology.
(e)
Arrangement of streets. The arrangement of streets in a development shall:
(1)
Provide efficient and orderly hierarchy of streets;
(2)
Conform with official plans and maps of the City;
(3)
Be integrated with the existing and planned street system of the surrounding area in a manner which is not detrimental to existing neighborhoods;
(4)
Be such that the use of local streets by through or commercial traffic is controlled appropriately and give priority to pedestrian connectivity;
(5)
All residential developments or parts of phases thereof, containing more than 100 residential dwelling units; and all professional, commercial, and manufacturing developments, or parts of phases thereof, containing more than 50 lots shall provide at least two separate and remote entrances to a development, unless other provisions, such as easements, are made for emergency ingress and egress, and provided that such entrances will not adversely affect the overall street system; and
(6)
Be coordinated with the desirable future development of adjoining property of a similar character and provide for local circulation and convenient access to neighborhood facilities.
(f)
Intersections. Street intersections shall be laid out as follows:
(1)
Streets shall intersect at an angle of 90 degrees, unless circumstances acceptable to the Development Review Committee indicate a need for a different angle of intersection.
(2)
Spacing of street intersections.
a.
Collectors intersecting with arterials must be spaced 1,320 feet apart, unless aligned with and extending an existing collector which already intersects the arterial.
b.
A local street shall not intersect an arterial unless it is aligned with and extends an existing local street which already intersects the arterial. There shall be a minimum distance of 660 feet between local streets intersecting arterials.
c.
A collector may intersect another collector, but only if aligned with and extending an existing collector, or at a minimum distance of 660 feet from any other intersection.
d.
A local street may intersect a collector if spaced at a minimum distance of 660 feet from any other intersection or, in the case of a T-type intersection, at a minimum distance of 330 feet from any other intersection.
e.
An alley may intersect only with local streets at a minimum of 120 feet from between rights-of-way with any other intersection.
f.
The minimum spacing requirements of this section may be reduced upon appropriate documented justification to the Development Review Committee that, given the particular conditions of the proposed development, such reduction will not compromise operational and safety standards or cause undue hardship.
(3)
Property lines at street intersections shall be rounded with a minimum radius of 25 feet. A greater radius shall be required for angles of intersections less than 90 degrees.
(4)
If required by the City Engineer, the right-of-way width shall be increased by at least ten feet on each side of an arterial street for a minimum distance of 150 feet from its intersection with another arterial street, to permit proper intersection design.
(g)
Minimum right-of-way and pavement widths. New street minimum rights-of-way and pavement widths shall be as set forth in Tables 7-1 and 7-2.
(h)
Additional right-of-way and/or pavement widths.
(1)
Additional right-of-way shall be required for public safety and convenience, or to assure adequate access, circulation, parking and to provide turn lanes on any public road. Further, additional right-of-way may be required on existing or proposed roadways if such improvements are within the Capital Improvements Element of the Comprehensive Plan.
(2)
The roadways shown on the roadways system maps in the Transportation Element of the City's Comprehensive Plan, which are either located within or provide primary access as provided in pargraph (1) of this subsection, shall be conveyed or dedicated to the public by deed, or if acceptable to the City or other appropriate jurisdiction, by grant of easement.
(3)
Half streets shall be prohibited. Where a previously dedicated half street, paved or unpaved, abuts or is within a tract to be developed, the second half of the street shall be dedicated to the City and the full width shall be paved by the developer where the subject street is necessary for the development of the subdivision or overall traffic circulation.
(4)
Additional right-of-way required at intersections. For the installation of traffic-control equipment, a chord, based on a 30-foot radius curve at the intersection of the right-of-way lines, shall be provided at each arterial intersection, and the area between the chord and the tangents of the intersecting streets shall be dedicated or, if acceptable to the City, granted by easement.
(i)
Access to development.
(1)
Every lot or parcel shall have access from a publicly dedicated street, except as otherwise provided in this section.
(2)
Where development borders on or contains a right-of-way for a railroad, expressway, interstate highway, drainage canal or waterway, a street may be required approximately parallel to and on each side of such right-of-way, at a distance suitable for the appropriate use of the intervening land and in compliance with all provisions of this Code.
(3)
Wherever required, non-vehicular easements controlling access to streets shall be dedicated to the public.
(4)
Median openings. To assure traffic safety, capacity and control, median openings shall be spaced the maximum distance apart that will allow safe and adequate traffic circulation.
a.
Location.
i.
No median opening shall be spaced at a distance less than 660 feet from any other median opening unless specifically approved by the City Traffic Engineer on a finding that, given the particular conditions of the proposed development, such determination will not compromise traffic operational and safety standards.
ii.
Dedicated public streets are given priority consideration for median openings.
b.
Design criteria.
i.
All median openings shall include at least 105 feet storage with 50 feet transition, unless otherwise acceptable by the City Traffic Engineer. Increased storage and transition lengths may be required to eliminate disruption of through-traffic flow.
ii.
Final design of median openings shall be approved by the City Traffic Engineer.
(j)
Street jogs. Street jogs or centerline offsets between streets shall be no less than 150 feet.
(k)
Culs-de-sac. Cul-de-sac length shall be determined in the following manner: ten times typical lot width, with a maximum of 1,000 feet. Paved turnarounds shall be provided. In the center of the turnaround, an unpaved island, surrounded by a curb, improved with grass and landscaping that will not interfere with sight distance, may be provided. Center islands shall have a diameter of 17 feet, between backs of curbs.
(l)
Street grade. Minimum centerline grade for all streets with curb and gutter shall be five-tenths of 1%. Maximum centerline grades for streets range from 3 to 8% depending on type and design speed and shall meet the recommended maximum grades in the FDOT "Green Book." The centerline may be flat for all swale sections, provided the swale grade is a minimum of two-tenths of 1%.
(m)
Minimum street elevation. New streets shall be designed flood free so as not to submerge, based on foreseeable flood stages. Generally, the minimum street centerline elevation shall provide one foot to bottom of road base above known or estimated flood stages of natural or manmade water bodies.
(n)
Street names. Proposed streets which are obviously in alignment with other existing or approved named streets shall have the same name as the existing or approved streets. In no other case shall the name of a proposed street duplicate or be phonetically similar to existing or approved street names, irrespective of the use of alternative suffixes, such as "street," "avenue," "boulevard," "drive," "place," "court," etc. Circle or loop streets shall bear the same name throughout. All street names shall require the approval of the 911 coordinator.
(o)
Streetlights. All proposed urban development shall provide for street lighting installation, which comply with dark-sky provisions and per Florida Design Manual, Lighting. A petition for creation of a special assessment district for street lighting shall be submitted.
(1)
Installation procedures. Proposed street lighting along all public rights-of-way must be coordinated through the City. Streetlight installation orders are issued by the City Manager to initiate the process and must be requested by the developer through the City as soon as street construction plans are complete. All costs for new street lighting on public streets must be paid for by the developer.
(2)
Installation of street lighting. Street lighting shall meet the standards of this subsection and those of Appendix 2-Technical Standards Manual.
a.
Arterials. Lighting units along arterials must be spaced 100 feet to 150 feet on alternate sides of the street. All intersections must be provided with street lighting.
b.
Collectors. Lighting units along collectors must be spaced 200 feet to 250 feet on alternate sides of the roadway. All intersections must be provided with street lighting.
c.
Locals. Lighting units on local streets must be provided at intersections or at points along the street such as sharp curves or existing overlength cul-de-sacs where streetlights would decrease the potential for accidents.
(p)
Curbs and gutters.
(1)
General. All streets shall be drained utilizing curb-and-gutter construction unless otherwise waived by the City Development Engineer.
(2)
Width and permitted types. The width of curb and gutter shall be either state DOT type or Miami curb and gutter, depending upon the flow to be handled, an 8-inch minimum width header curb where inverted crown section is used. Environmental curb or a minimum 18-inch wide curb surrounding medians may be permitted by the Development Review Committee in developments where soil types and/or topography indicate this method to be preferable. All curbs designed to handle water shall incorporate an approved gutter design. There shall be a stabilized subgrade beneath all curbs and one foot beyond the back of curbs. No water value boxes, meters, portions of manholes, or other appurtenances of any kind relating to any underground utilities shall be located in any portion of a curb and gutter section.
(3)
Minimum grades. The minimum allowable flow line grade of curbs and gutters shall be five-tenths of 1%. Road highpoints shall be placed at pedestrian crossings to drain away from said crossings. The tolerance for ponded water in curb construction is one-fourth inch maximum.
(4)
Other requirements.
a.
Plastering shall not be permitted on the face of the curb.
b.
Joints shall be provided at intervals of ten feet, except where shorter intervals are required for closures, but in no case less than four feet.
c.
No raised portion of any type of curb shall be constructed closer than 12 feet from the pavement edge of an intersecting road without curbs. After concrete has set sufficiently, but in no case later than three days after construction, the curbs shall be backfilled.
d.
All cross-street valley gutters shall be constructed of concrete.
(q)
Street signs, markings, and signals.
(1)
General. Required signs must be in place prior to City acceptance of the street. All signing and pavement marking shall be in accordance with the USDOT Manual on Uniform Traffic Control Devices and shall be approved by the City Traffic Engineer. If, at any time prior to final acceptance, an unforeseen need becomes apparent for signing or pavement markings that were not shown on the approved plans, the City reserves the right to require the additional signs or markings in the interest of public safety and as a condition of City acceptance. Alternative materials for sign mounting may be approved by the City Traffic Engineer.
(2)
Street name signs.
a.
Public/city streets. Street name signs shall have silver/white reflective upper and lower case lettering with green reflective background sheeting with the City logo on the left side.
b.
Private gated streets. Street name signs shall have silver/white reflective upper and lower case lettering with green reflective background sheeting with no logo of any kind.
c.
Private non-gated streets. Street name signs shall have green reflective upper and lower case lettering with silver/white reflective background sheeting with no logo of any kind.
d.
Street name sign poles shall include a 2-inch by 12-foot galvanized-type round support set in concrete, or a 2 1/2 × 12-inch, three pounds per foot galvanized "U" channel post. Street name signs may be placed on the same pole above a "STOP" sign. Alternative materials for sign mounting may be approved by the City Traffic Engineer.
e.
Arterial intersections shall be provided with at least two street name signs on diagonally opposite corners.
(3)
Regulatory signs. High intensity signs on 12-foot long, three pounds/foot "U" channel posts (rail steel only) or 3-inch diameter 12-foot long round aluminum posts shall be provided at every street intersection as a condition for acceptance of development paving and drainage improvements and shall be in place prior to final inspection. All round posts shall be installed with anchor plates to prevent post rotation. The developer shall furnish and erect regulatory signs as required by the City Engineer. Regulatory signs must conform to the specifications in the USDOT Manual on Uniform Traffic Control Devices, and locations of signs shall be subject to approval by the City Engineer.
(4)
Pavement markings and reflective pavement markers (RPMs). All pavement markings and striping within public rights-of-way shall comply with USDOT Manual on Uniform Traffic Control Devices (MUTCD) and FDOT standards.
(5)
Traffic signals. Traffic signals and other control devices shall be installed at locations determined by the Development Review Committee, where warranted, pursuant to any submitted traffic studies in accordance with USDOT Manual on Uniform Traffic Control Devices. Signal design plans prepared by a qualified traffic engineer shall be provided for all new and existing signal modifications. The plans shall include appropriate intersection details at a one inch equals 20 feet scale with signal head details, movement diagram, signal timing and system timing, pole calculations and a tabulation of quantities based on FDOT standard pay item numbers. Signals on state roads shall meet FDOT requirements and shall be approved by the FDOT Traffic Operations.
(6)
Pedestrian crosswalks. Pedestrian crosswalk signing and marking, where used, shall be in accordance with City, FDOT, ADA, and MUTCD standards.
(r)
Alleys.
(1)
One-way alleys may be provided to serve residential, business, commercial and industrial areas and shall be a minimum of 30 feet in right-of-way width with 12 feet of pavement.
(2)
Changes in direction of the alignment of an alley shall be made on a minimum centerline radius to accommodate emergency and service vehicles.
(3)
Dead-end alleys shall be prohibited.
(4)
All pavement to have 8-inch-wide header curb along all accessible edges with raised vertical curbing at radius returns, alley intersections, adjacent to alley parking, and adjacent to landscape islands.
(s)
Bridges. Bridges shall be constructed to the width of the connecting roadway pavement, including pedestrian walkways, or such additional width as required by the City Engineer. At a minimum, an 8-foot multi-use/ shared use trail shall be provided. Bridges extending over waterways shall have a center span and a vertical clearance as required by the City Engineer. Bridges shall be designed by a professional engineer and conform to applicable State and federal standards and specifications.
(t)
Complete streets. For new roadways, developers shall design roadways utilizing the FDOT Complete Streets resources to determine the modes of transportation that shall be located within the right-of-way.
Table 7 - 1: Rural Street Requirements
*Further explanation in provisions of this section.
(a)
Over 300 ADT may be allowed if an alternate emergency access is provided.
(b)
Or alternate approved by the Development Review Committee based upon land planning
and traffic analysis. A minimum 1,320 feet spacing will be required between two signalized
intersections.
(c)
Refer to Sec. 7.2(e).
(d)
As delineated in the USDOT Manual on Uniform Traffic Control Devices.
(e)
Or 150 feet for opposing offset T-type intersection.
(f)
Refer to Sec. 7.7(e)(5).
(g)
Design speeds lower than 30 mph may be used for local, subdivision type roads and
streets. Streets with a design speed less than 30 mph shall be posted with appropriate
legal speed limit signs.
(h)
Refer to Sec. 7.3.
(i)
See the Manual of Uniform Standards for Design Construction and Maintenance for Streets
and Highways (Green Book).
(j)
See FDOT Standard Specifications for Road and Bridge Construction and the Engineering
Standards Manual for the structural section.
(k)
Refer to Sec. 7.2(f)(3) and Sec. 7.2(h)(4).
Table 7 - 2: Urban Street Requirements
(a)
Over 300 ADT may be allowed if an alternate emergency access is provided.
(b)
Unless the spacing requirements of Table 7-4 are met.
(c)
Or approved alternate by the Development Review Committee based upon land planning
and traffic analysis. A minimum 1,320 feet spacing will be required between two signalized
intersections.
(d)
Refer to Sec. 7.2(e).
(e)
As delineated in the USDOT Manual on Uniform Traffic Control Devices and as required
by the City Traffic Engineer.
(f)
Refer to Sec. 7.7(e)(5).
(g)
Design speeds lower than 30 mph may be used for local, subdivision type roads and
streets. Streets with a design speed less than 30 mph shall be posted with appropriate
legal speed limit signs.
(h)
Or 150 feet for opposing offset T-type intersection.
(i)
A 40-foot right-of-way width may be approved by the Development Review Committee provided
a six-inch minimum vertical curb is used and upon a showing that all required improvements
can be contained within the proposed 40-foot right-of-way or adjacent easements. Setbacks
for structures shall be sufficient to permit a minimum of 25 feet of driveway depth
from the closest side of the sidewalk to the structure.
(j)
Refer to Sec. 7.3.
(k)
Refer to Sec. 7.2(o).
(l)
Reserved.
(m)
See the Manual of Uniform Standards for Design, Construction and Maintenance for Streets
and Highways (Green Book).
(n)
See FDOT Standard Specifications for Road and Bridge Construction and the Engineering
Standards Manual for the structural section.
(o)
Refer to Sec. 7.2(f)(3) and Sec. 7.2(h)(4).
(p)
An internal subdivision functional collector may have a 60-foot right-of-way.
(u)
Typical roadway sections. Following are the typical roadway section patterns of the city:
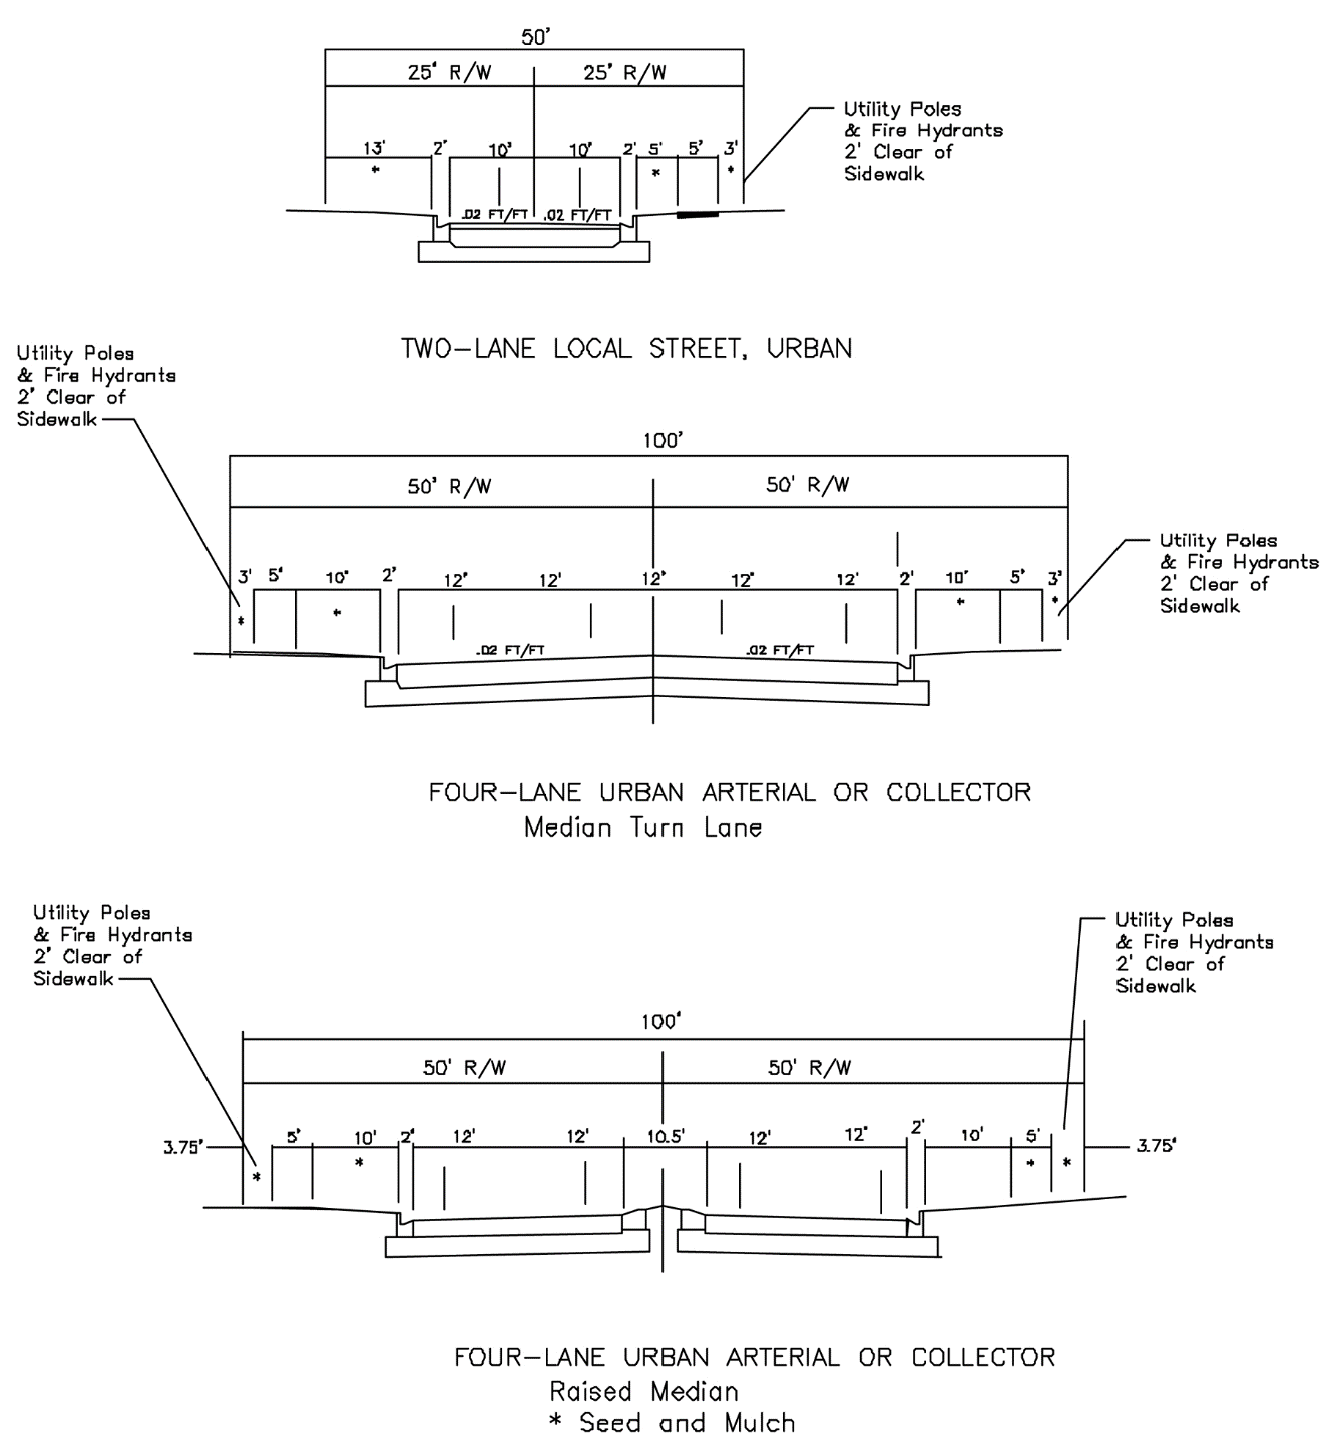
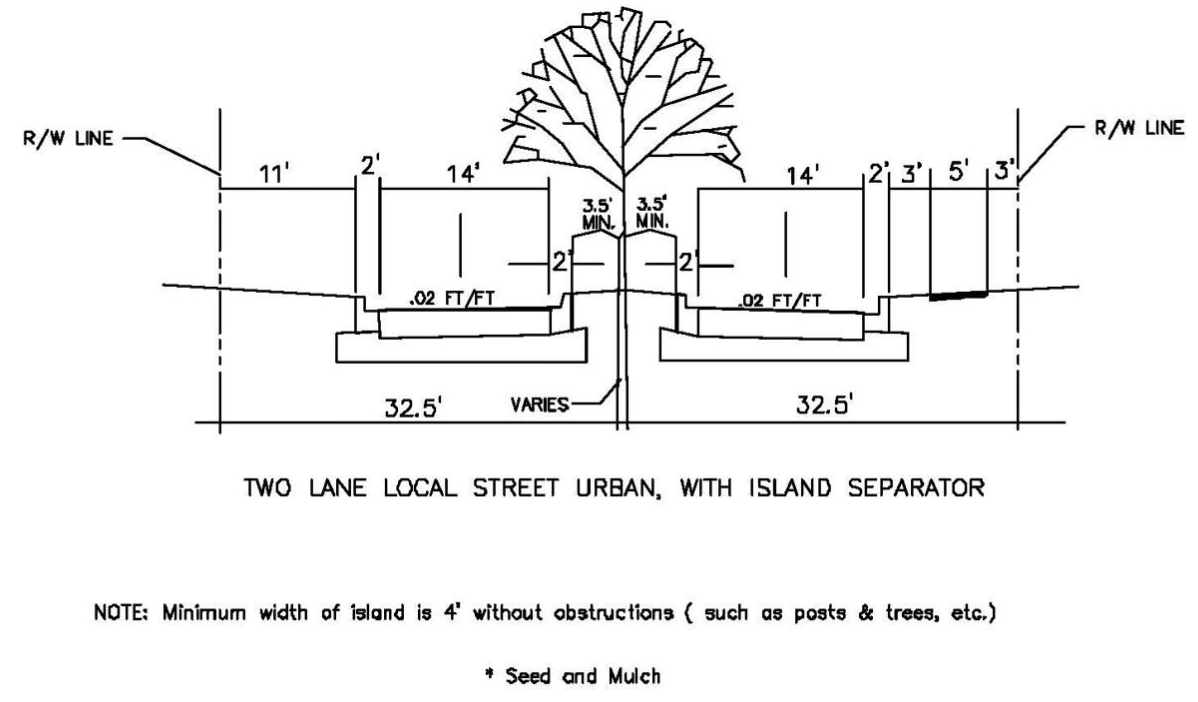
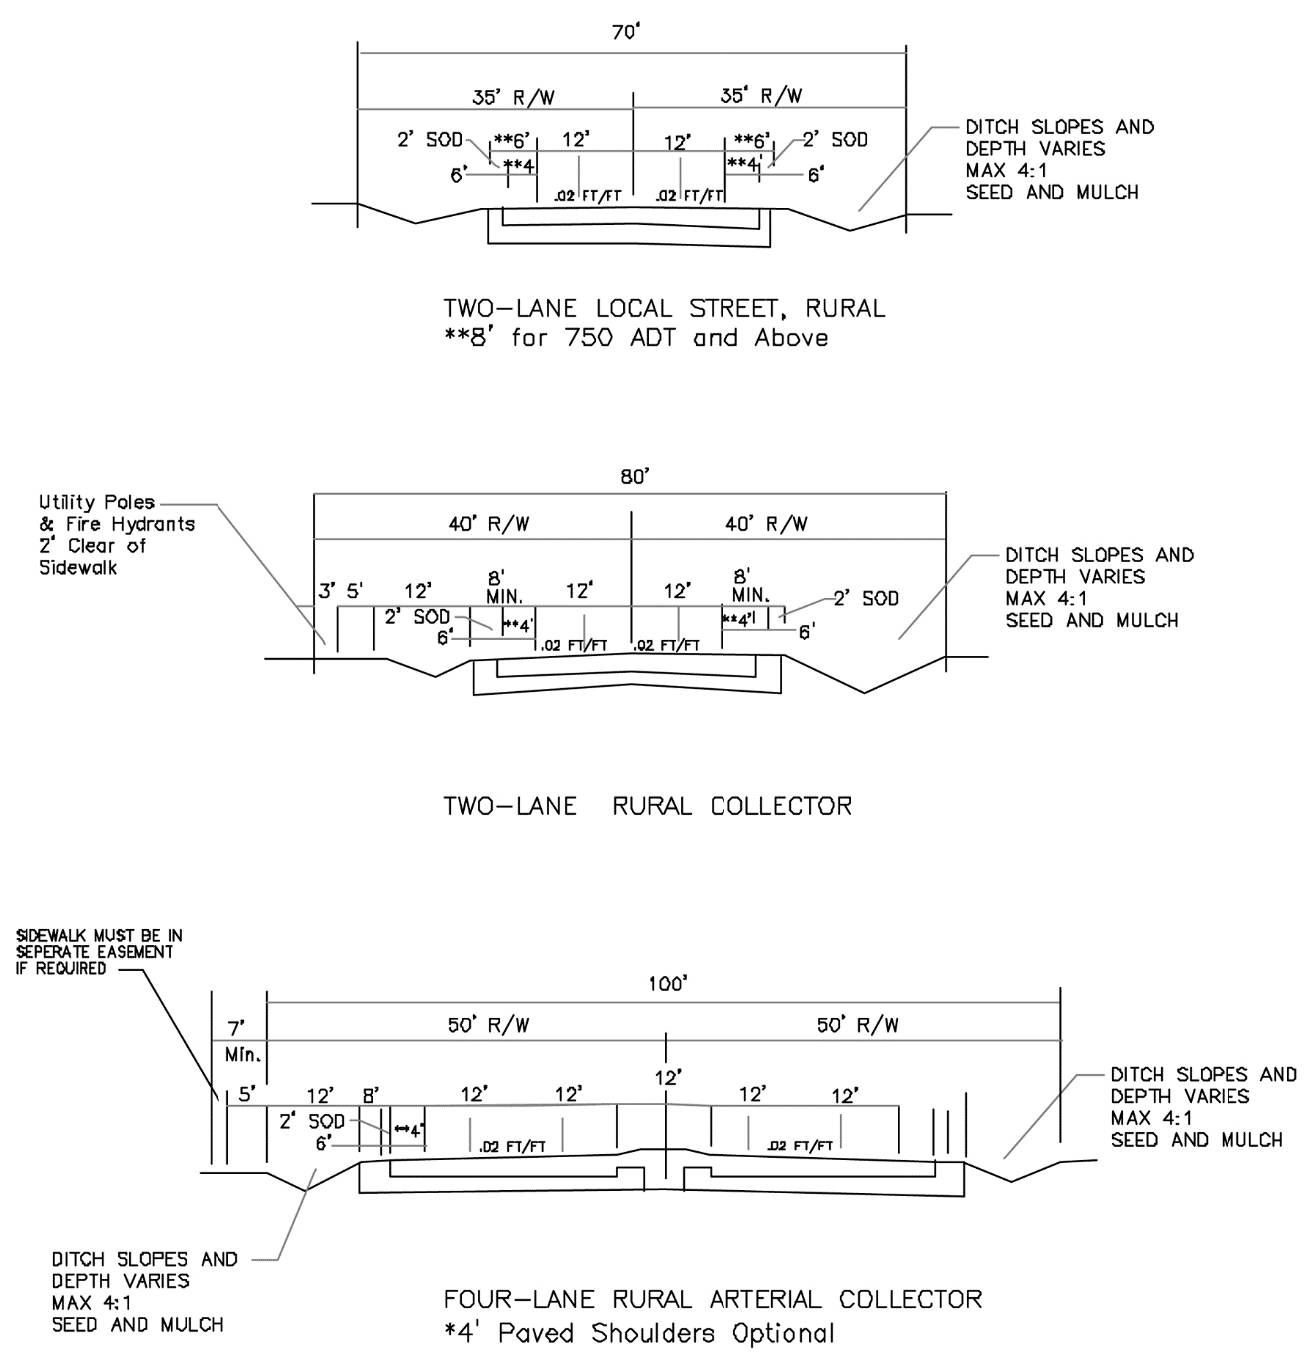
(Ord. No. 21-07, § 2, 9-5-2007)
Sec. 7.3. - Sidewalks.
All developments shall have an efficient pedestrian system that provides internal and external connectivity. Sidewalks along public and private streets shall meet the following provisions:
(a)
General. Paved sidewalks, a minimum of five feet in width, shall be installed on both sides of all local streets within a new development, except in a single-family or duplex subdivision where the minimum lot sizes are one acre or larger, in which case sidewalks shall not be required. Where golf carts are not permitted on the street travel lanes, an 8-foot sidewalk shall be provided on both sides of the right-of-way. Sidewalks adjacent to or connecting residential developments to educational facilities shall be a minimum of eight feet wide at least on one side. Alternative path systems within a new development may be approved by the Development Review Committee instead of sidewalks. Specifications for materials and design of sidewalks or alternative path systems shall be approved by the City Manager or Designee. Maintenance and replacement of the sidewalks or alternative path systems outside of the dedicated right-of-way or easements within a development shall be the responsibility of the community association.
(b)
Sidewalks along collectors and arterials. Paved sidewalks a minimum of eight feet in width shall be installed along a new development or redevelopment. For existing arterials, the sidewalks shall be provided across the frontage of the property being developed. Sidewalks shall be provided along both sides of proposed arterials. The Development Review Committee may waive the sidewalk requirement on one or both sides of the street for one or more of the following reasons:
(1)
A single-family or duplex subdivision with a density of more than one and up to three units per acre will require a sidewalk on only one side of the roadway; provided, however, that within one mile of existing or planned schools, commercial centers or community centers, sidewalks shall be installed along both sides of the roadway.
(2)
A single-family or duplex subdivision with a density one unit or less per acre shall not require a sidewalk on either side of the roadway; provided, however, that within one mile of existing or planned schools, commercial centers or community centers, sidewalks shall be installed along both sides of the roadway.
(c)
Pedestrian access. Neighborhood and community commercial facilities shall have an efficient and direct pedestrian way connection to the residential areas the facilities are intended to serve. The design of local commercial facilities shall allow pedestrians direct access from adjacent neighborhood areas, with due consideration to the elimination of points of conflict between pedestrians and vehicles.
(d)
Location. Sidewalks shall be located in the rights-of-way or adjacent easements of said streets within and abutting the development. Sidewalks shall typically be located one foot from the abutting easement or right-of-way line. Sufficient distance from obstacles such as fire hydrants, drainage inlets, manholes, utility structures and trees shall be maintained for the safety of the sidewalk users. No sidewalk shall be located within the appropriate recovery area of the travel lane of said street.
(e)
Pedestrian barriers. The Development Review Committee may require fences, hedges, berms, other landscaping, or other barriers in order to discourage pedestrians from crossing hazardous streets at unsafe points or at numerous points. When possible, developments shall be designed so as to promote pedestrian street crossings only at traffic controlled intersections and warranted mid-block crossings.
(f)
Sidewalks; subdivision improvements. Required sidewalks as provided in this section must be installed prior to the transfer of right-of-way maintenance responsibility.
(g)
Trail and park connections. All developments within 100 feet of an existing or planned trail, trailhead, or park shall provide an 8-foot wide minimum pedestrian connection that ultimately connects to the pedestrian circulation system of that development.
Sec. 7.4. - Mass transit facilities.
(a)
Community and regional shopping centers of greater than 100,000 square feet of gross leasable floor area shall be designed to accommodate bus turnout and sheltered facilities (covered seating) for convenient and safe boarding and unloading of passengers as well as maintaining a safe traffic pattern.
(b)
Any new development proposed along an existing or future transit route must coordinate with the transit authority for the provision of new stops, shelters, and pedestrian connections.
Sec. 7.5. - Driveway connections.
(a)
A driveway connection to a roadway shall be constructed to the requirements of this article.
(b)
A use permit, if not part of an overall site development or residential stormwater permit, shall be obtained prior to the commencement of construction of the connection, and a final inspection shall be approved pursuant to this article prior to the final approval of any development served by the connection. A use permit shall not be required for connections to privately owned and maintained roads.
Sec. 7.6. - Vacant, agriculture and residential lots.
All one- and two-family residential and agricultural lands shall be served by driveways which meet the standards below. For vacant residential zoned lots, no driveway shall be permitted without a principal use or structure:
(a)
Number of driveway entrances. Although a single driveway will typically serve each property, the following may be permitted:
(1)
One driveway may be permitted to serve an agricultural zoned property.
(2)
Two driveways - shall be permitted if all the requirements of this section are met and if the minimum separation between the two driveways equals 30 feet.
(3)
Three driveways - shall be permitted if all of the requirements of this section are met and if the minimum separation
(4)
Between all proposed adjacent driveways equals or exceeds 100 feet. Where other driveway(s) exist, the new driveway(s) shall be a minimum separation of 100 feet between and from the existing driveway(s). Existing driveways shall be considered exempt from the 100-foot separation.
(5)
No more than three driveways will be permitted for a one- and two-family existing residential lot.
(b)
Driveway location. The following limitations shall apply to the location of driveways.
(1)
No driveway shall be constructed in the radius return of an intersection.
(2)
No driveway shall be constructed with a corner clearance of less than 50 feet measured along the edge of the traveled way between the return radius and the nearest point of the driveway on or adjacent to arterials and collectors. This distance may be reduced to 25 feet on local streets.
(3)
No driveway entrance shall include any public facility such as traffic signal standards, catch basins, crosswalks, loading zones, utility poles, fire alarm support, meter boxes, sewer cleanouts or other similar type structures.
(4)
No driveway shall be located closer than five feet from an adjacent property line.
(5)
No driveway shall be located less than five feet from objects such as utility poles, fire hydrants, streetlights, etc.
(6)
Existing driveway approaches shall not be relocated, altered, or reconstructed without prior approval. When the use of any driveway approach is changed making any portion or all of the driveway approach unnecessary, the developer of the abutting property, as part of the same development approval, shall remove the driveway approach and shall at their expense replace all necessary curbs, gutters and sidewalks.
(c)
Design requirements. Drainage elements:
(1)
All driveways shall be constructed so as to not impede roadside drainage. For typical mild roadside swales, the driveway must conform to the swale shape and provide for continued positive drainage.
(2)
For swales and ditches that cannot be conformed to, as referenced above, due to the depth, width, etc., a culvert is required under the driveway. The minimum pipe size is 15 inches in diameter; larger culverts may be required based upon field conditions. All pipe ends shall have an appropriate end treatment.
(3)
Grates are required for all pipes 24 inches in diameter and greater.
(4)
To the extent feasible, new development and redevelopment shall incorporate Low Impact Development (LID) design treatments in their stormwater management systems as detailed in Appendix 2-Technical Standards Manual.
(d)
Driveway width.
(1)
Residential minimum width is ten feet and the maximum width is 24 feet (widths to be measured at the street right-of-way line).
(2)
Additional stabilized 2-foot widening is required on each side of the driveway when crossing ditch sections.
(3)
The width of a curb opening shall not exceed the driveway width by more than five feet on each side.
(4)
Driveway width shall flare an additional minimum five feet starting at a point a minimum eight feet from the edge of a traveled way.
(e)
Driveway materials.
(1)
Asphalt pavement structural section for residential driveway shall conform to the local street pavement requirements.
(2)
Residential driveways within the right-of-way shall be concrete a minimum thickness of six inch thickness without steel or wire reinforcement.
(3)
Unpaved driveways shall be a minimum of six inches of all-weather surface stabilized material. Stabilized material shall mean an aggregate material such as crushed stone or asphalt milling and mechanically compacted with a paved apron, the paved apron shall comply with paragraph (2) of this subsection. Where a sidewalk intersects the driveway, the paved driveway shall extend five feet beyond the back of the sidewalk.
(4)
Architectural paver structural sections for commercial and residential driveways shall conform to the manufacturer's technical specifications including recommended specifications for compacted aggregate or stabilized base. Paver construction within road right-of-way shall be at owners' risk. Road improvements will not replace paver construction.
(5)
Widening or extending of existing paved driveways shall be of the same material as the existing driveway. The extension or widening shall not exceed the lot coverage maximum of the applicable zoning classification.
(6)
Pervious pavers shall not be allowed within the road right-of-way.
(7)
Driveway construction requirements and details within the tree dripline shall be provided by the developer's arborist. Otherwise, tree removal permit process shall be followed.
(f)
Restoration of sidewalks, curbs, driveways, etc.
(1)
Repair of these concrete items requires removal and replacement to the nearest joint and to a condition equal to or better than existing at the commencement of construction, with like material.
(2)
Asphaltic concrete shall be repaired or replaced by saw cutting the asphalt and base for the entire width and replacing the base and asphalt with 12-inch minimum overlapping joints in accordance with the open street cut requirements. In the event of longitudinal driveway cuts, it shall be replaced with a minimum width of 36 inches or as directed by the City Engineer.
(Ord. No. 02-12, § 2(Exh. A), 9-5-2012)
Sec. 7.7. - Commercial, industrial, and multifamily residential driveways.
(a)
Generally. In order to provide the maximum safety with the least interference to the traffic flow on public streets, and to provide ease and convenience and ingress and egress to private property, the number and location of the types of driveways regulated pursuant to this section shall be designed relative to the intensity of use or size of the property served and the nature of the adjacent roadway. Such existing driveway approaches shall not be relocated, altered or reconstructed without prior approval. When the use of any driveway approach is changed by the owner/developer, making any portion or all of the driveway approach unnecessary, the developer of the property, as part of the development approval, shall abandon the driveway approach and replace all necessary curbs, gutters, and sidewalks. Access shall be provided as follows:
(1)
There shall be the minimum number of access points to promote cross-access easements and as needed for emergency response.
(2)
On sites that are existing nonconforming according to Sec. 1.6 and are being redeveloped, driveway widths shall be rebuilt to meet current standards. Curb cuts and driveway aprons in the adjacent right-of-way which do not align with site improvements are to be abandoned as part of the redevelopment of the property shall be removed and replaced with standard curbing and sod.
(b)
Driveway design on a non-arterial street. The following requirements apply to driveways connecting development to a non-arterial street:
(1)
General.
a.
The driveway entrance shall be sufficient to allow access to the parking area without interference among vehicles entering and/or leaving and vehicles circulating in the parking lot.
b.
No driveway shall be constructed in the radius return of an intersection or within 50 feet of the tangent point of the radius return for an unsignalized intersection.
c.
If the closest intersection is or is likely to be signalized, then traffic movements to and from any driveway within 370 feet of an intersection with a collector or an arterial shall be limited to right turns only.
d.
The driveway design shall be in accordance with subsection (e)(2) of this section.
(2)
Number and location of driveway entrances. In order to provide the maximum safety with the least interference to the traffic flow on public streets, and to provide ease and convenience in ingress and egress to private property, the number and location of driveways shall be regulated relative to the intensity of use or size of the property served and the amount of frontage which that property has on a given street, as follows:
a.
One driveway shall be permitted for ingress and egress purposes to a single property or development.
b.
Two driveways entering on a particular street from a single property or development may be permitted if all other requirements of this section are met and if the minimum separation between the two driveways equals or exceeds 100 feet.
c.
Three driveways entering on a particular street from a single property or development may be permitted if all other requirements of this section are met and if the minimum separation between adjacent driveways equals or exceeds 150 feet.
d.
No more than three driveways will be permitted from a single property or development. However, in the case of extensive property development (property exceeding ten acres in total land area) and/or containing more than 1,000 parking stalls, additional driveways may be permitted provided all other requirements of this section are met and the minimum separation between adjacent driveways equals or exceeds 300 feet.
(c)
Sight distance.
(1)
Cross-visibility requirements at the intersection of driveways and public rights-of-way. Intersections shall provide the sight distance triangle per Florida Greenbook.
(2)
Sight triangles.
a.
Within the triangular areas described in this section, it shall not be permissible to install, set out or maintain, or to allow the installation, setting out or maintenance of, either temporarily or permanently, any vehicular parking space, sign, wall, hedge, shrubbery, tree, earth mound, natural growth or other obstruction of any kind which obstructs cross-visibility at a level between 30 inches and ten feet above the level of the driveway. Any wall or fence within the sight triangle must be constructed in such a manner as to provide adequate cross-visibility over or through the structure between 30 inches and ten feet in height above the driving surface.
b.
The following will be permitted within the triangular area described above:
i.
Limbs of trees and foliage trimmed in such a manner that no limbs or foliage extend into the area between 30 inches and ten feet above the level of the center of the adjacent intersection. Landscaping, except required grass or ground cover, shall not be located closer than five feet from the edge of any roadway pavement, and three feet from the edge of any alley or driveway pavement.
ii.
Fire hydrants and street signs.
iii.
If there is no public right-of-way, the sight distance requirement shall be determined by the Development Review Committee.
(d)
Access limitations to arterial streets.
(1)
There shall be no access to an arterial from an existing lot with less than 300 feet of width, unless one of the following conditions is met:
a.
Access to the lot is not available from streets (exclusive of alleys) other than that arterial; provided, however, that commercial developments shall not be given access on local streets in residential areas, except where deemed necessary to reduce the number of driveway connections on an arterial.
b.
Access to the lot is not provided jointly with other lots of an adjoining development such that minimum driveway spacing and corner clearance requirements of subsection (e)(3) of this section are satisfied by the combination of lots served by the existing or relocated joint access driveway.
(2)
No new single-family or duplex residential lot which is less than one acre in size and which has less than 300 feet of frontage shall front on an arterial unless access to such lot is provided from a street other than that arterial. Such lot shall have access to a local street or service drive. Service drives outside the required public right-of-way may be granted by easements.
(e)
Vehicular access to an arterial. Vehicular access to an arterial shall conform to the following standards:
(1)
General. The area within the development to which the driveway provides access shall be of sufficient size to allow all necessary functions for loading, unloading and parking maneuvers to be carried out on private property and completely off the street right-of-way.
(2)
Type of driveway required (per FDOT Design Manual, Driveways).
a.
Minor driveway entrance. This driveway type shall be provided for a maximum daily trip end volume of 600 vehicles and/or a maximum average peak hour volume of 60 vehicles. The minimum distance from the street right-of-way line at any ingress or egress minor driveway to the outer edge of any interior service drive or parking space with direct access to such driveway shall be 25 feet, measured perpendicularly from the street. A minor driveway entrance radii shall be 25 feet, and a minimum width shall be 24 feet. A 100-foot-long, 12-foot-wide right turn taper shall be required for a driveway adjacent to an arterial with a 40 mph posted speed limit. A right turn taper will not be required for a driveway abutting an arterial with four or more through lanes.
b.
Intermediate driveway entrance. This driveway type shall provide for a maximum average daily trip end volume of 1,200 vehicles and/or a maximum average peak hour volume of 120 vehicles. The minimum distance from the street right-of-way line at any ingress or egress intermediate driveway to the outer edge of an interior service drive or parking space with direct access to such driveway shall be 50 feet, measured perpendicularly from the street. A right turn lane will not be required for a driveway abutting an arterial with four or more lanes. Refer to paragraph (5) of this subsection for turn lane requirements. A minimum of two egress lanes 12 feet in width each with one 14-foot-wide ingress lane, or minimum required per National Fire Protection Act (NFPA), shall be provided. An intermediate driveway radii shall be 25-foot minimum, 35-foot standard.
c.
Major driveway entrance. This driveway type shall provide for a maximum average daily trip end volume of 4,000 vehicles and/or maximum average peak hour volume of 400 vehicles. The minimum distance from the street right-of-way line at any ingress or egress major driveway to the outer edge of any interior service drive or parking space with direct access to such driveway shall be 100 feet, measured perpendicularly from the street. Refer to paragraph (5) of this subsection for turn lane requirements. A minimum of two egress lanes 12 feet each in width and one 14-foot-wide ingress lane, or minimum required per NFPA, shall be provided. A major driveway radius shall be 25-foot minimum, 35-foot standard.
d.
Major driveway signalized. Any major driveway requiring a traffic signal shall conform to those warrants specified in the USDOT Manual on Uniform Traffic Control Devices in addition to the following minimum requirements:
i.
The installation of any traffic signal shall be subject to the approval of the City Engineer.
ii.
Refer to paragraph (5) of this subsection for turn lane requirements.
(3)
Number and location of driveways. The number and location of driveways shall be determined as follows:
a.
Spacing of driveways.
i.
The minimum distance for a driveway from an unsignalized intersection shall be in accordance with the spacing criteria of Tables 7-3 or 7-4. Driveways that do not meet the spacing criteria shall be limited to right turns only.
ii.
If the closest intersection is or is likely to be signalized, then traffic movements to and from any driveway within 370 feet of an intersection with a collector or an arterial shall be limited to right turns only.
iii.
Only one driveway shall be permitted for ingress and egress purposes to a single property or development, provided:
A.
Two driveways entering a particular arterial from a single property or development may be permitted if all other requirements of this section are met and if the minimum distance between the adjacent driveways conforms to the minimum spacing requirements of Table 7-3 or 7-4.
B.
Three driveways entering a particular arterial from a single property or development may be permitted if all other requirements of these regulations are met and if the minimum distance between adjacent driveways conforms to the minimum spacing requirements of Table 7-3 or Table 7-4.
C.
A joint access driveway will be considered as adequate access for any two adjacent developments. For a development where additional driveways are being requested and where those driveways do not meet the spacing requirements, the applicant shall be required to submit a brief traffic report justifying the need, describing the internal circulation and parking system, and identifying the impact of the development and its proposed access facilities on the operation of the arterial.
Table 7 - 3: Driveway Centerline Spacing Requirements on Arterials
The minimum distance between centerlines of two-way driveways shall conform to Table 7-3. For those driveways with left turn movements, median opening spacing requirements shall have precedence.
If the speed limit of the arterial is 35 miles per hour or greater, or the volume of right turn movements requires the construction of a right-turn lane, the minimum distance between centerlines of two-way driveways shall conform to Table 7-4.
Table 7 - 4: Centerline Spacing (in Feet)
DW = Driveway
Minor DW = Maximum ADT of 500 or a maximum peak hour volume of 50
Intermediate DW = Maximum ADT of 1,500 or maximum peak hour volume of 150
Major DW = Maximum ADT of 5,000 or maximum peak hour volume of 500
*Desirable spacing.
Driveway centerline spacing may be increased if the required turn lane storage or transition is increased by any governmental agency. Minimum driveway centerline spacing may be decreased if one-way driveways are utilized and accepted by the Development Review Committee.
(4)
Special driveway requirements. In the case of a land use with special driveway needs, an applicant may submit a traffic engineering study requesting deviations from the requirements of this section. If deviations from driveway requirements are permitted, substitute requirements which deviate no more than necessary to serve the special land use needs may be applied to the development in order to minimize the impact on the adjacent street.
(5)
Turn lanes requirements.
a.
Turn lane requirements immediately adjacent to the development.
i.
A left-turn lane of 11 feet in width, conforming to Table 7-5, shall be provided at each driveway when the average daily trip ends of the driveway is 1,000 vehicles or more and/or the average peak hour inbound left-turn volume is 25 vehicles or more. Increased queue lengths (waiting vehicle storage) may be required by the City Traffic Engineer to provide for additional storage, based upon a peak hour entering volume greater than 75 vehicles in the peak hour. No queue length is required if the peak hour entering volume is 75 vehicles in the peak hour or less.
ii.
A right-turn lane of 11 feet in width, conforming to Table 7-5, shall be provided at each driveway when the speed limit equals or exceeds 35 miles per hour or if the development will generate 100 or more right-turn movements during the peak hour. Increased storage and transition queue lengths (waiting vehicle storage) may be required by the City Traffic Engineer to provide for additional storage, based upon a peak hour entering volume greater than 150 vehicles in the peak hour. No queue length is required if the peak hour entering volume is 150 vehicles in the peak hour or less.
b.
Additional improvements immediately adjacent to the development. At intersections, with an arterial which abuts the development, the following improvements shall be provided:
i.
A right-turn lane of 11 feet in width, conforming to this paragraph and Table 7-5, shall be provided if the development will generate 100 or more right turns during the peak hour.
ii.
A left-turn lane of 11 feet in width, conforming to this this paragraph and Table 7-5, shall be provided if the street's speed limit is 35 miles per hour or greater and if the development will generate 25 or more left turns during the peak hour.
c.
Through lane pavement transition tapers. A through lane pavement transition taper shall be provided on all streets and roadways where the through lane is offset to provide for right turn lanes, left turn lanes, lane width changes and an increase or reduction in the number of through lanes. The through lane pavement transition taper length shall be based upon FDOT Design Manual and calculated using the following formulas:
i.
For design speeds less than or equal to 40 mph use:
L = WS
2
60
ii.
For design speeds greater than or equal to 45 mph use:
L = WS
L = The pavement transition taper length in feet.
W = The width of the through lane lateral transition in feet (offset).
S = The design speed (must be at least 5 mph greater than the posted speed limit).
Table 7 - 5: Turn Lane Dimensional Requirements
*Includes minimum 50 feet bay taper in accordance with FDOT Design Manual.
**Curbing is not permitted for these speed limits, use rural section.
d.
Modifications. Required storage and transition lengths may be modified where conditions warrant and such modifications are acceptable to the Development Review Committee.
Sec. 7.8. - Off-street parking.
Where required by this Code, every use or structure shall have an adequate number of off-street parking and loading spaces for the use of occupants, employees, visitors, customers, patrons or suppliers. Except as noted in this section, this chapter shall apply to the design and construction of all required off-street parking and loading areas.
(a)
Surfacing, lighting and access. Except in the C, RC, A-2 and A-3, and P classifications, any required off-street parking drives, parking spaces, and loading areas shall be paved with paver, asphalt, and/or concrete systems and maintained accordingly. Aggregate surfacing may only be allowed on a case-by-case basis. If lighted, no artificial lighting shall be directed or spillover onto adjacent property and comply with dark-sky provisions. All areas shall be designed for the safe and convenient access of pedestrians and vehicles.
(b)
Location. If the required off-street parking spaces cannot reasonably be provided on the same lot on which the principal building or use is located, such required off-street parking spaces may be located on another lot, owned or leased by the owner of the lot on which the principal structure or use is located, provided that such spaces are located within 200 feet of the premises to be served, are connected by pedestrian facilities, and are located only in one or more of the following classifications: B-2, B-3, B-4, B-5, B-6, B-9, and I-1.
Where opportunities exist for shared parking between generators having non-concurrent parking demand time frames or other beneficial arrangement, off-street parking spaces may be located within 400 feet of the premises to be served. Directional signage, pedestrian facilities, and parking signs shall be provided to assist patrons.
(c)
Plan requirement. An off-street parking or loading space plan shall be submitted as follows:
(1)
For single-family and duplex uses, off-street parking plans shall be shown on the plot plans submitted with an application for a building permit. The plot plan shall accurately illustrate the number and location of parking spaces and driveways. Garages count toward the required number of spaces. The driveway and garage shall be the only allowable area for parking spaces.
(2)
For all other uses, an off-street parking and loading space plan meeting the requirements of this section and Sec. 7.3 shall be submitted and approved during the site plan review process of this Code.
(d)
Design and location requirements for off-street parking areas. Off-street parking areas shall be designed and located to meet the following requirements:
(1)
For single-family and duplex uses, each off-street parking space shall be located on the premises which it serves; have minimum dimensions of ten feet in width by 19 feet in depth; not be located in any front yard except on a driveway but may be located within any garage or carport on the premises; and/or may be located within any side or rear yard but not closer than five feet to any side or rear lot line, but not in any platted easements. Each such space must be accessible from a paved driveway connected to the street providing primary access to the premises.
(2)
For all other uses, off-site parking and loading areas shall be designed and located according to the requirements of this chapter and the applicable provisions of Chapter 8 of the Code.
(e)
Off-street parking spaces. The number of off-street parking spaces shall be determined from Table 7-6.
The minimum and maximum number of parking spaces required for any use not specifically mentioned, shall be determined by the GMD or his or her designee based upon data from the Transportation Engineers Parking Generation Manual, from publications and data from the American Planning Association or the Urban Land Institute, from studies using ITE recommended methodology and other professionally acceptable sources.
(f)
Parking maximum. The total number of parking spaces provided shall not exceed 1.30 times the required number of spaces as determined by Table 7-6. A higher number of parking spaces may be considered by the Development Review Committee upon an established need that, if not met, would result in a hardship (excluding economic hardship).
Table 7 - 6: Number of Parking Spaces by Use
*GFA-Gross floor area
(g)
Minimum requirements for off-street accessible parking. Except for standard and manufactured single-family dwellings, mobile homes, and two-family standard or manufactured dwellings, where off-street parking spaces are required by this Code, the number to be reserved for the accessible shall be determined from the following table:
Table 7 - 7: Off-Street Accessible Parking
(h)
Bicycle parking. Each of the following uses shall be required to provide parking spaces for bicycles: parks/recreation areas, convenience stores, restaurants (Types A and B), game rooms, pharmacies, shopping centers (regional, community and neighborhood), and any employment facility (i.e., office, industrial). The minimum number of bicycle spaces to be provided shall be determined from the following table:
Table 7 - 8: Required Bicycle Parking Spaces
All bicycle parking shall be located so as to not conflict with automobile or pedestrian traffic flow.
Sec. 7.9. - On-street parking.
(a)
Parallel on-street parking is encouraged to serve retail, office, and residential parking needs. It is especially important in areas where there are active ground floor businesses and to serve as a buffer for pedestrian activity from the travel lanes.
(b)
Parallel parking stalls shall be a minimum 22 feet in length and eight feet in width, 7-foot minimum (residential subdivisions). The design may be accommodated adjacent to the curb line or by providing parking inside the curb line.
(c)
On-street parking spaces along the frontage of the property may be counted toward the total number of parking spaces.
Sec. 7.10. - Required off-street loading.
(a)
Off-street loading areas are required in order to provide adequate space for the loading and unloading of goods, without interfering with the public use of streets, or off-street parking spaces. Off-street parking spaces may not be used to meet off-street loading requirements and vice versa.
(b)
Off-street loading space dimensional requirements. The dimensions, design, and location of all off-street loading spaces shall meet the requirements of Sec. 7.11.
(c)
Minimum off-street loading spaces. The minimum number of off-street loading spaces shall be determined from the following table:
Table 7 - 9: Minimum Off-Street Loading Spaces
Sec. 7.11. - Off-street circulation, parking and loading facilities design.
(a)
Functional elements of off-street circulation system. Parking spaces, drive aisles, driveways and reservoir areas are the basic functional elements of the off-street circulation system. Additional elements, including but not limited to service roads, loading areas, bicycle parking areas, and mass transit loading (bus stop) areas within the proposed development, and left-turn lanes, right-turn lanes, traffic signals and marginal-access roads immediately adjacent to the proposed development, may also be required based on trip generation and safety standards.
(1)
Vehicular circulation must be completely contained within the property, and vehicles located within one portion of the development must have access to all other portions without using the adjacent street system.
(2)
Parking stalls and aisles.
a.
The minimum size (in feet) of a parking space shall be provided in accordance with Table 7-10. Parking and maneuvering areas shall be designed in accordance with the Figure 7-1 and Table 7-10 contained in this chapter. A maximum of two feet of the length of any parking space may be grassed with use of raised curb or wheel stops.
b.
Accessible parking spaces shall be provided in accordance with subsection (b)(2) of this section.
c.
Compact parking spaces. Parking lots may have up to 40% of the total number of required spaces designated as compact parking spaces, which are 8 feet by 18 feet and clearly marked and posted.
d.
All required parking stalls shall have direct and unobstructed access from a parking aisle.
e.
No parking stall shall directly abut a driveway.
f.
Access for emergency fire vehicles shall be in accordance with NFPA standards.
g.
All off-street parking areas shall be so arranged and marked as to provide for orderly safe loading, unloading, parking and storage of vehicles with individual parking stalls clearly defined, and with directional arrows and traffic signs provided as necessary for traffic control. All signs and pavement markings shall be in accordance with the USDOT Manual on Uniform Traffic Control Devices.
h.
Acceptable plans must illustrate that proper consideration has been given to the surrounding street plan, traffic volumes, proposed street improvements, vehicular street capacities, internal circulation, pedestrian movements, and safety.
i.
Electric vehicle charging stations. Developments requiring 25 or more parking spaces are required to provide one electric vehicle charging station per ten required parking spaces.
(3)
Parking garages.
a.
Design of parking garages shall be in accordance with Sec. 5.41.
b.
Standard spaces. Up to 100% of the required parking spaces in any parking garage may be designed as standard spaces. Such spaces shall be clearly marked and posted and shall be no less than nine feet wide and 20 feet deep. The driveway aisle width shall be widened accordingly.
c.
Compact spaces. Up to 25% of the required parking spaces in any parking garage may be designed as compact spaces. Such spaces shall be clearly marked and posted and shall be no less than eight feet wide and 16 feet deep.
d.
Aesthetic design requirements. Parking garages shall reflect the character, scale and massing of the principal structures they serve. Exterior wall materials for parking garages shall be compatible with the exterior wall materials and finish of the principal buildings they serve.
e.
Parking garages shall be screened from properties with a residential use or are zoned residential to blend the structure into area aesthetics.
(4)
Driveways.
a.
All parking aisles shall connect to a driveway.
b.
A parking lot which exceeds 60 parking stalls shall be designed with at least one two-way directional driveway loop system connecting the point of entry of the parking lot to the parking stalls and the principal building.
c.
The minimum distance from a driveway to a structure or parking stall shall be ten feet.
d.
Single-lane driveways shall be a minimum of 14 feet wide. Two-lane driveways shall be a minimum of 24 feet wide. Required widths shall be increased according to vehicle type or if the number of parking stalls connected or the number of trips generated justifies such increase.
e.
Any off-street parking facility shall have either driveway approaches of sufficient width to allow for two-way traffic, or one-way driveways connected to aisles, parking areas or maneuvering areas in such a manner as to permit traffic to simultaneously enter and leave the property, facing forward at the same time. A driveway which is only wide enough for one-way traffic shall be signed for one-way operation.
f.
On sites that are being renovated, existing nonconforming driveway widths shall be rebuilt to meet current standards. Curb cuts and driveway aprons in the adjacent right-of-way which are to be abandoned as part of the redevelopment of the property shall be removed and replaced with standard curbing and sod.
(5)
Parking and loading areas are to be curbed. Except for one- and two-family dwellings, all parking and loading areas shall be constructed with a six-inch raised curb or wheel stops located at a minimum distance per Figure 7-1 behind the street right-of-way line and other property lines along sidewalks, safety islands, driveways, sight distance triangles, and other places as determined by the City Engineer. The raised curb shall be constructed in such a manner as to prevent vehicles from crossing sidewalks or other pedestrian walkways, other than by means of an approved driveway approach.
Figure 7 - 1: Parking Standards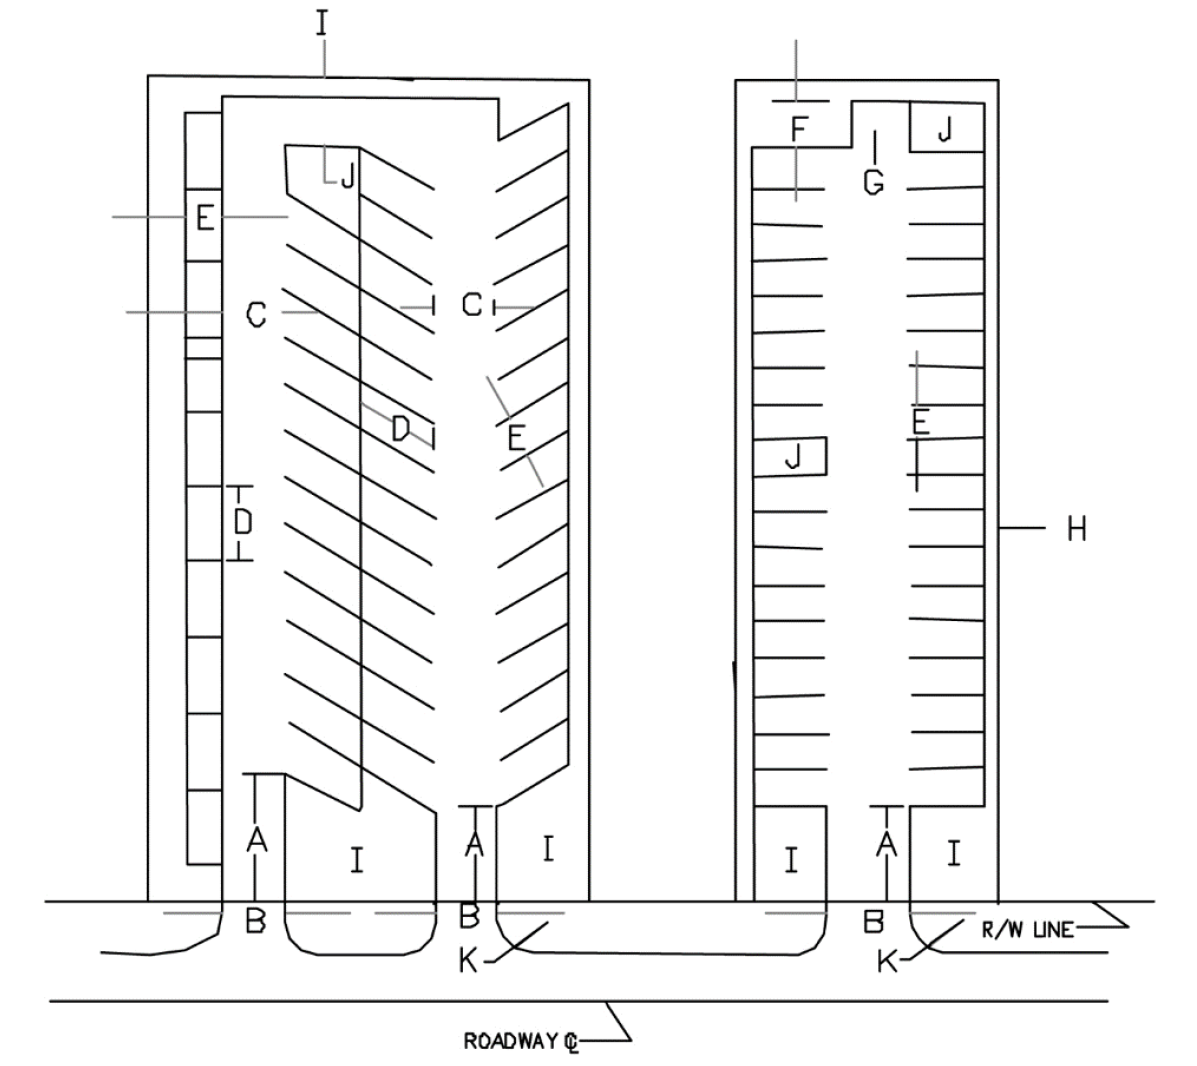
A: Reservoir Area - Refer to Sec. 7.7(b) and (e).
B: Driveway Width - Refer to Sec. 7.7(b) and (e).
F: Row End Backup Area Depth — 6 feet
G: Row End Backup Area Radius — 5 feet
H: Distance to Property Line or Building — 5 feet or as required by Chapter 8.
I: Landscaped Buffer Area — 10 feet.
J: Landscaped Island/Row End - As required by Chapter 8.
K: Maximum 25-foot Radius - Larger radii as approved through DRC to be accommodated
with alternate surfacing.
Table 7 - 10: Parking Space Dimensions
Note: All dimensions set out are minimum dimensions. Adjustments may be permitted as allowed by the Florida Greenbook.
(6)
Parking space overhang.
a.
A 2-foot vehicular overhang shall not encroach into the landscape buffer. Where curbing is used in lieu of wheel stops, parking stall depth may be reduced to 18 feet (see Figure 7-2).
b.
Parking spaces adjacent to a sidewalk or walkway shall not reduce its width below the minimum required per this Code (see Figure 7-2).
Figure 7 - 2: Parking Overhang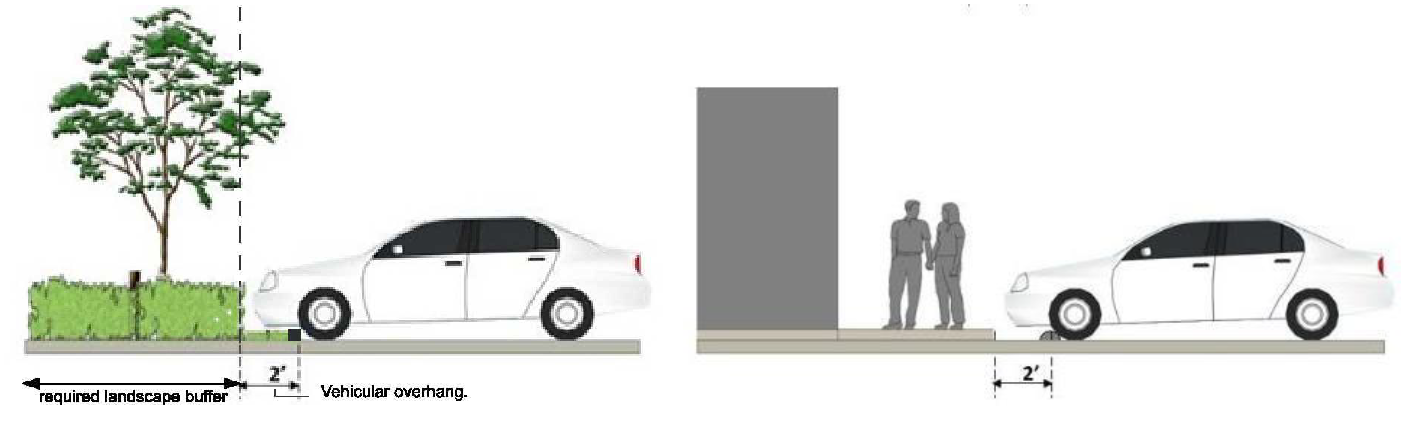
(b)
Additional functional elements.
(1)
Off-street loading spaces.
a.
Off-street loading spaces shall be designed to accommodate both the parking of and maneuvering of the design vehicle exclusive of those areas designated for aisles, driveways or parking stalls. Backing from or onto public right-of-way shall not be permitted. Off-street loading spaces shall be directly accessible from a street without crossing or entering any other loading space and may not extend into any street.
b.
Off-street loading space dimensional requirements. Each required off-street loading space shall have a minimum dimension of 12 feet by 40 feet and a minimum overhead clearance of 14 feet above the paving grade.
(2)
Accessible parking spaces.
a.
All accessible parking spaces shall be accessible by a curb cut or curb ramp. Accessible spaces and access aisles shall be paved and located at the closest practical point to the use or structure on the premises and so that it will not be necessary for individuals to access the space from behind other non-accessible spaces.
b.
Each accessible parking space, regardless of the angle of design, shall have a minimum width of 12 feet, match the length of the adjacent parking space, with an adjacent parallel five-foot-wide access aisle and shall comply with the standards specified by F.S. § 553.5041 and the Americans with Disabilities Act.
c.
Each accessible space shall be prominently posted with a permanent sign of a design specified in Roadway and Traffic Design Standards, latest edition, published by FDOT.
(3)
Off-street truck maneuvering. Where a proposed development includes a truck loading operation and has access to an arterial, adequate space shall be provided such that all truck maneuvering is performed off-street.
(4)
Alleys. Alleys are functional streets that provide rear access to properties, a space for utilities, and allow for the collection of solid waste and other pick-up/delivery services. One-way alleys shall have a minimum of 16 feet of right-of-way, 12 feet of pavement, and include ribbon curbs. Garages shall be setback a minimum of three feet from the alley right-of-way. Raised curbing along intersection radius returns, adjacent to on-alley parking, and adjacent to landscaping. All alleys shall include ribbon curbs.
(c)
Vehicular reservoir areas. Adequate reservoir capacity shall be required for both inbound and outbound vehicles to facilitate the safe and efficient movement between the public right-of-way and the development. An inbound reservoir (or queuing space) shall be of sufficient size to ensure that vehicles will not obstruct the adjacent roadway, the sidewalk, and the circulation within the facility. An outbound reservoir shall be required to eliminate backup and delay of vehicles within the development.
(1)
Design. A reservoir area shall be designed to include a space of 12 feet wide by 25 feet long for each vehicle to be accommodated within the reservoir area and so that vehicles within the reservoir area do not block parking stalls, parking aisles or driveways of off-street parking facilities.
(2)
Adjacent to arterial. The minimum number of vehicles required to be accommodated within a reservoir area of a parking lot adjacent to an arterial shall be in conformance with Table 7-10.
(3)
Adjacent to non-arterial street. The minimum number of vehicles required to be accommodated within a reservoir area adjacent to a non-arterial shall accommodate at least 1% of the number of parking stalls served by the driveway. For parking lots with fewer than 100 cars, the reservoir area shall be able to accommodate at least one car.
Table 7 - 11: Vehicle Reservoir Area Requirements Adjacent to Arterial
Note: 1 reservoir space is 12 feet × 25 feet.
(d)
Accessibility to structures for vehicles other than automobiles.
(1)
Structures intended for principal uses shall be made accessible to the following type of vehicles:
a.
Residential uses, other than single-family or duplex: single-unit truck (SU);
b.
Commercial and institutional uses: single-unit truck and semitrailer (WB-40) combination, intermediate;
c.
Industrial use: single-unit truck (SU) and semitrailer-full trailer combination (WB-60).
Definitions of, as well as required specifications for the above vehicle types, shall be those found in the AASHTO Geometric Design of Highways and Streets.
(2)
All buildings other than single-family or duplex residences shall be accessible to fire apparatus from two sides. Fire engines shall be considered as a WB-40 as defined by the AASHTO Geometric Design of Highways and Streets. The area required to meet the AASHTO design standards shall be paved or treated to ensure support to a 16-ton weight vehicle. This area shall be maintained free of trees and bushes and shall be clearly designated for this purpose. Access from one side may be accepted by the Development Review Committee where access from two sides is not possible.
(3)
Fire lanes shall be provided for all buildings which are set back more than 150 feet from a public road, or which exceed 30 feet in height and are set back more than 50 feet from a public road, and may be required for other buildings. Fire lanes shall be at least 20 feet in width with a minimum of five feet provided between the fire lane and any adjacent building. No parking shall be permitted between the fire lane and the building.
(4)
Required parking spaces, parking aisles and driveways shall not be used as loading or parking areas for any type of vehicle, except emergency vehicles.
(Ord. No. 01-99, § 1(301.2(810.00)), 11-3-1999; Ord. No. 02-12, § 2(Exh. A), 9-5-2012)