Debary City Zoning Code
CHAPTER 8
LANDSCAPING AND BUFFERING
Sec. 8.1. - Purpose.
It is the purpose of this chapter to establish regulations pertaining to functional landscaping in the City, whether within the right-of-way or on-site. These regulations provide for the protection of existing trees and provide standards and criteria for new landscaping, thereby promoting the health and general welfare of the citizenry and at the same time maintaining and improving the aesthetic quality of the City.
Sec. 8.2. - Scope.
The terms and provisions of this chapter apply to all real property, public and private, within the City limits, except for bona fide agricultural use. This exemption does not include the removal of officially designated specimen or historic trees.
Wherever tree caliper is referenced in this chapter, the caliper of existing trees shall be measured as diameter at breast height (DBH), or 4 1/2 feet above the ground. The caliper of new trees to be installed shall be measured six inches above the ground.
Sec. 8.3. - Intent.
(a)
It is the intent of this article to promote the community health, safety and welfare by protecting trees in order to enhance community appearance and protect quality of life and the environment.
(b)
It is the intent of this article to maintain a minimum required amount of tree cover, while at the same time regulating the removal of certain trees through the permit system.
(c)
It is the intent of this article to prohibit the strip clearing or "clear cutting" of land.
(d)
It is the intent of this article to control tree removal and the require planting new trees in the best interest of the public.
Sec. 8.4. - Protected, specimen and historic trees.
It shall be unlawful for any person, entity, utility or other governmental agency to cut, trim, or remove protected, specimen, or historic trees without first obtaining a permit from the City as required in this chapter, or unless exempt by Sec. 8.5.
Sec. 8.5. - Tree removal permit exemptions.
During emergency conditions caused by a hurricane or other natural disaster, the provisions of this article may be suspended by the direction of the City Manager. Additionally, the following activities do not require a tree removal permit:
(a)
Prohibited trees, as defined in Sec. 2.2.
(b)
Trees, except historic trees, within an existing private right-of-way or maintenance easement which must be removed or thinned to ensure the safety of the motoring public and to maintain visibility of oncoming traffic at intersecting public streets.
(c)
Trees within licensed wholesale plant or tree nurseries and botanical gardens.
(d)
Trees, except historical or specimen trees, removed by franchised utility companies, provided that:
(1)
The utility company provides prior written notice of its intention to remove trees to the City Manager and the record property owner. The written notices shall be delivered, at minimum, 15 days prior to the intended tree removal; and
(2)
The utility company can demonstrate to the GMD prior to tree removal that:
a.
The tree will cause a continual disruption of service; and
b.
The threat of service interruption cannot be remedied by tree pruning in accordance with standards as set by the American National Standards Institute (ANSI), as amended.
(e)
Trees on residential properties where the property owner has obtained documentation from an arborist certified by the International Society of Arboriculture or a Florida licensed landscape architect certifying that the tree presents a danger to persons or property as provided for in F.S. § 163.045.
(f)
Deteriorated/dead trees can be removed without a permit at the discretion of the GMD.
Sec. 8.6. - Tree removal prohibited.
The removal of any trees, including deteriorated trees, without prior approval of the City Manager shall be presumed to have been in good condition and shall be considered a violation of this Code and subject to the provisions of Sec. 8.9.
Sec. 8.7. - Tree removal permit.
(a)
New multifamily, non-residential developments, and subdivisions. A permit for the removal, alteration or relocation of a protected tree shall be reviewed and acted upon in conjunction with a site plan or preliminary plat review by the Development Review Committee (DRC). Upon approval by the DRC, the City shall issue a permit authorizing the removal of the trees.
(1)
The site plan review and/or preliminary plat application shall be accompanied by documentation demonstrating that every effort to preserve existing trees is taken. A tree survey of all trees requiring a permit for removal and a landscape plan shall be provided as follows:
a.
For parcels of land five acres or less, the application must include a tree survey and a site plan showing all trees proposed to be removed and those to be preserved.
b.
For parcels larger than five acres, the application must be accompanied with an aerial photograph and a site plan of the proposed area to be developed.
c.
An inspection of the site will be conducted to determine the accuracy of the submitted tree survey and the location and condition of significant trees on the site. A determination will be made on which trees shall be preserved. These trees shall be tagged on site and identified on the site plan for small sites, or the landscape plan for larger sites.
d.
Any modifications to the approved landscape plan shall be approved by the Growth Management Director (GMD). Modifications may include, but shall not be limited to, changes in approved size, species, location or number of trees as indicated on the approved landscape plan, based on the validity of the issued development order.
(2)
Protected trees requiring permits under this section which die or are damaged during development or within two years after development completion shall be removed and replaced based upon the replacement criteria of this section as determined by the GMD.
(3)
A tree removal permit shall not be issued until a site inspection has been conducted and all trees slated for preservation have been properly barricaded (see Sec. 8.8, Tree Protection During Development). Prior to issuance of a tree removal permit and/or commencement of site clearing or site construction work, the GMD shall inspect the site to ensure that trees slated for preservation, as indicated on the approved site plan, are barricaded in accordance with this section.
(4)
Tree protection area requirements.
a.
Fifteen percent of the square footage of any development shall be designated for the protection of trees. The area required to protect specimen trees may be included to satisfy this requirement. This required area may be constituted as one or more subareas within the development. Said area may include landscape buffers or other landscape areas required by this Code. Such designated areas shall be a minimum width and depth of 20 feet to adequately protect the trees. A minimum of 50% of the required minimum number of trees as provided in Sec. 8.8 shall consist of existing trees within said area. The City Arborist may provide for a waiver or modification of this requirement if the development contains an insufficient number of existing trees to meet this requirement or if the City Arborist determines that modification of this requirement is warranted by specific on-site conditions.
b.
On new subdivision plats or replats, the required tree protection/preservation areas shall be exclusive of any lots, stormwater retention, utility easements, or any other area not compatible with the preservation of existing trees and native vegetation. All tree preservation/protection areas shall be located in separate tracts dedicated to the Homeowners Association or Property Owners Association for the subdivision for preservation/protection by that organization. Such a tract shall not be transferred to any entity other than the City, subject to the City's acceptance. A tree preservation/protection area shall not be included in the calculations for the developable area of any lots.
c.
On commercial site plans the required tree protection/preservation areas shall be exclusive of any stormwater retention, utility easements, or any other area not compatible with the preservation of existing trees and native vegetation. All tree preservation/protection areas shall be clearly labeled as such on the site plan and shall not be altered except as approved by the City Arborist.
(Ord. No. 08-07, § 1(G), 3-7-2007)
(b)
Existing multifamily and non-residential developments. When an individual is not required to submit a site plan or plat but intends to remove a protected tree, the tree removal permit application shall be submitted to the GMD. The application shall also set forth the reason for the tree removal (see subsection (e), Criteria for Permit Approval).
(c)
Trees within the right-of-way. It shall be unlawful for any person, entity, utility or other governmental agency to cut, or remove any tree which has a 6-inch diameter at breast height (DBH) or above and located within the right-of-way without first obtaining a permit from the City as follows, except as exempt by Sec. 8.5.
(1)
The permittee shall submit an application on a form designated by the City.
(2)
The permittee shall not commence any work upon a City right-of-way or utility easement without a permit executed by a person authorized to legally bind the permittee and approved by the City.
(3)
The permittee shall agree to restore the right-of-way or utility easement to a condition equal or better than before the work.
(4)
The permittee shall dispose of debris in a safe and proper manner.
(d)
Single-family, duplex, and triplex developments.
(1)
Application forms. A complete permit application for removing or relocating trees shall be submitted by a property owner or authorized agent of the owner, on City approved application forms.
(2)
Fees. Each permit application must be accompanied by the appropriate fees as established by the City Council. The permit application fees are nonrefundable and nontransferable.
(3)
Required application data. The City approved permit application must be accompanied by surveys, and other documents as required by the City Manager. A property boundary survey shall be submitted with the application; this survey shall, at a minimum, identify all trees over six inches DBH on the site by size and species, the footprint of the house and driveway, and the location of the well and septic system if applicable. Property boundaries must be locatable in the field by the inspectors. As a minimum, property corners must be located and so designated to be clearly identifiable and visible on-site or line markers shall be provided.
(4)
Action on permit application. The GMD or his designee shall, in a timely manner, determine if the application is complete. If it is determined the application is incomplete, it shall be returned to the applicant. If the application is determined to be complete, the GMD shall have 15 working days from the date of receipt of a complete application to approve or deny the permit.
(5)
Modification of application requirements.
a.
Application requirements may be modified upon agreement of the City Manager to reflect specific on-site needs for information. Modification would be based on the type of development proposed, the vegetative cover being impacted, and the degree of impact anticipated.
b.
Statistical tree survey information may be considered at the discretion of the City Manager. However, such statistical surveys shall be limited to sites containing an overstory consisting predominantly of trees uniform in age, species and distribution, which do not contain specimen or historic trees. Statistical surveys must be conducted in compliance with accepted forestry practices.
(6)
Application for tree permit prior to building permit. The tree removal permit approval shall remain valid for one year unless extended by the application for a building permit. If no such application is tendered, then replacement of protected trees shall be required.
(e)
Criteria for permit approval.
(1)
Tree removal permits shall be approved where design modifications are not feasible and one or more of the following circumstances exist:
a.
The location of the tree prevents the opening of reasonable and necessary travel lanes in a street or alley.
b.
The location of the tree prevents the construction of utility lines or drainage facilities which cannot feasibly be rerouted.
c.
The location of the tree prevents reasonable access to the property.
d.
The location of the tree precludes reasonable use of property located in a commercial zoning classification.
(2)
The tree has lost a minimum of 50% of its total foliage or has a reduction of 50% of normal leaf size for that species. When reviewing applications for utility installation in the right-of-way, the GMD shall ensure that minimal damage is done to the tree/trees to be affected. If it appears that significant loss or damage will occur to a tree due to the installation, reroute, or location of utility easements and rights of ways, alternative methods shall be pursued to protect the tree.
(3)
No permit shall be issued if there has been a violation of this ordinance and there is no preexisting tree survey, or there remain outstanding fines from violation of this section.
(4)
If approved for removal, any stump(s)/trunk(s) of said tree(s) shall be removed below the surface of the ground so that the top of the stumps(s)/trunk(s) does not project above the surface of the ground.
(f)
Tree replacement criteria.
(1)
For single-family, duplex, and triplex tree replacement, trees proposed to be removed from the building footprint and related infrastructure may be removed and replacement shall be 5% of the total cross sectional area (cssi) of trees removed. Additional trees may be approved for removal at the time of permit application at the request of the applicant. Those trees will require replacement at 15% of cssi. If, at the time of final inspection, it is found that trees not approved by the tree removal permit were removed, replacement will be 100% of cssi. Replacement trees may be existing trees, planted trees, or a combination thereof. Existing trees remaining on the property after construction will meet this requirement as long as adequate protection has been provided during construction in accordance with Sec. 8.8. Planted trees must consist of a variety of species. Replacement for sand pine (Pinus clausa) shall be based on replacement of 7% of the total cross sectional area of the trunk of the tree removed.
(2)
Trees identified for removal on the tree permit application shall be replaced by replacement stock. Replacement shall be based on the replacement of 15% of the total of the cross sectional area of the trunk of the tree removed. Replacement for sand pine (Pinus clausa) shall be based on replacement of 7% of the total cross sectional area of the trunk of the tree removed.
(3)
Diameter used to determine cross sectional area shall be as defined in the Grades and Standards for Nursery Plants, State of Florida, Florida Department of Agriculture and Consumer Services.
(4)
Single trees may be replaced with two or more trees provided the cross sectional requirements are met. In no event shall replacement stock be less than six feet in height nor have a caliper of less than two inches.
(5)
Replacement species shall be the same general species as the tree removed or an alternative species acceptable to the City Forester.
(6)
Replacement trees shall meet the requirements for Florida No. 1 or better grade, as provided in Grades and Standards for Nursery Plants, State of Florida, Florida Department of Agriculture and Consumer Services.
(7)
Replacement trees provided in conjunction with the site plan or subdivision approval shall be considered required improvements.
(8)
Palms may be used as replacement stock up to the full cross sectional replacement area of palms being removed from the site. Palms may be substituted as replacements for other species being removed under the following conditions:
a.
If the cross sectional area of palms being removed from the site comprises zero to 25% of the total cross sectional area of trees being removed, palms may be substituted for replacement of nonpalm species up to a maximum of 25% of the total replacement cross sectional area required.
b.
If the cross sectional area of palms being removed exceeds 25% of the total cross sectional area of trees being removed, no substitution of palms for nonpalm species will be allowed. The use of palms will be restricted to the replacement cross sectional area originally calculated based on palms that are being removed.
c.
Since palms are generally moved as mature trees, it is necessary to equate cross sectional area of commonly moved palms to cross sectional area of commonly planted nonpalm species when substituting palms for nonpalm species pursuant to this section. For the purpose of substitution of palms for nonpalm species, a ratio of 16 square inches of replacement cross sectional area of palms may be substituted for one square inch of replacement cross sectional area of nonpalm species. For example, a six-inch DBH palm tree containing 28.26 square inches may be substituted for a two-inch caliper hardwood tree containing 3.14 square inches of cross sectional area. The following informational chart indicates common size comparisons:
Table 8 - 1
This substitution ratio applies only when replacing non-palm species with palms.
(g)
Specimen tree replacement. Unless exempt by F.S. § 163.045 any tree that has received a tree removal permit outside of the site development process shall be replaced as follows:
(1)
Specimen trees shall be replaced by the same species or other species of comparable size and quality.
(2)
Species selection and replacement requirements shall be selected from the Florida-Friendly Plant List in "Florida Yards & Neighborhoods" edited by the University of Florida, Institute of Food and Agricultural Sciences (UF/IFAS). The GMD shall have the authorization to modify the species and replacement requirements.
(3)
Specimen trees shall only be removed or relocated upon compliance with the following requirements:
Table 8-2 Minimum Specimen Tree Protection
(h)
General requirements for replaced trees. Any person conducting tree replacement activities shall:
(1)
Refrain from unnecessarily damaging any other tree or trees remaining on-site while planting or preparing the site for any replacement tree.
(2)
Plant the replacement tree so that it will not interfere proposed utility lines or cables, either above or below ground. A tree which may reach a height of 30 feet shall not be planted within 20 feet of an overhead powerline.
(3)
Plant replacement tree species and use installation and maintenance methods that follow xeriscape principles, where practicable.
(4)
Plant a replacement tree in an area with adequate space for root and canopy development.
(5)
Complete tree replacement within 180 days of the issuance of a tree removal permit unless granted an extension by the City Manager.
(6)
Maintenance/monitoring requirements for replaced trees. Any person conducting tree replacement activities shall:
a.
Maintain the health of a replacement tree for a period of two years from the date of planting;
b.
Replace, within 60 days, any replaced tree that dies or is determined to be effectively destroyed within two years of being planted, as determined by the City Manager. The two years' maintenance period shall begin anew whenever a tree is replaced.
(7)
Remuneration in lieu of tree replacement. If it is determined by the City Manager that the replacement is not feasible due to lack of available planting space, the following applies:
a.
The person conducting the tree replacement activity shall, in lieu of actual tree replacement, pay a replacement contribution into the City tree replacement trust account with adequate justification, to be evaluated by the GMD.
b.
The replacement contribution will be based on the value of required replacement trees, per the Florida No. 1 or better grade, as provided in Grades and Standards for Nursery Plants, State of Florida, Florida Department of Agriculture and Consumer Services, and Article III of this chapter.
(Ord. No. 07-13, § 2(Exh. A), 8-7-2013)
Sec. 8.8. - Tree protection during development.
(a)
Minimum measures. No material, machinery, temporary soil deposits, equipment, parking of construction vehicles or employee vehicles, construction of buildings, structures, paving surfaces, compaction of soil, cut-way, digging or trenching shall be allowed within six feet of any understory tree or within ten feet of any canopy tree to be preserved. A tree with a diameter of four feet or more shall require additional space as may be determined by the GMD.
(b)
Permitted activities within the protected area.
(1)
Sidewalks which are laid on top of the existing grade with fill placed at the sides, rather than cut into the ground.
(2)
Utility lines which are tunneled beneath tree roots in order to protect feeder roots, rather than trenched.
(3)
Placement of sod or other ground covers, and the preparation of the ground surface for such covers. Landscape preparation in the undisturbed area shall be limited to shallow disking of the area.
(c)
Protective barrier required. Where construction may endanger a tree, the following protective barriers shall be required by the GMD as follows:
(1)
Protection of existing trees. Prior to the commencement of construction of a development, the applicant shall clearly mark any tree or tree groups to be maintained in the proximity of any area where land clearing equipment is to be operated. In addition, prior to any clearing of improved, vacant or unimproved land unless specifically exempted from this article, trees to be preserved shall have barriers constructed around them by the developer to prevent physical damage from heavy equipment and other activities incidental to development. Required barriers shall be subject to inspection by the City as a condition of permit approval and prior to any clearing. The barriers shall be:
a.
Large enough to include the entire area inside the drip line of the tree or one foot of radius per inch of the diameter, whichever is greater;
b.
Conspicuous enough and high enough to be easily seen by operators of trucks and other equipment;
c.
Constructed of sturdy material as approved by the City Forester based on professional judgment that the intent of this provision shall be met; and
d.
Constructed as a condition of the issuance of any tree permit, building permit, and any other development permit and prior to any construction or other development activities and required to remain in place throughout the construction.
(2)
Protective posts two inches by four inches or larger wooden post, two inches' outer diameter or larger galvanized pipe, or other post material of equivalent size and strength shall be implanted deep enough in the ground to be stable and with at least four feet of the post visible above the ground.
(3)
Posts shall be placed at points not closer than the drip line of the protected tree, with the posts being not further than six feet apart, except that access may be allowed within this line as specified on site plans, but in no case, shall heavy equipment be permitted access with the protective barrier zone.
(4)
All protective posts shall be linked together (fencing at least four feet high, two courses of rope or cord not less than one-half inch in diameter or a chain of comparable visibility). Each section shall be clearly flagged with yellow plastic tapes or other markers.
(5)
Protective barriers shall remain in place and intact until construction is complete.
(6)
Barriers or barricades shall be completely removed from the site at the end of the construction, unless otherwise stipulated on the approved tree preservation plan.
(7)
The City may conduct inspections periodically throughout the construction site in order to ensure that the tree ordinance, site plan and planting specifications are being complied with.
(8)
Prior to issuance of a certificate of occupancy, the City shall inspect the site to determine the site's compliance with the tree ordinance and the landscaping provisions of the Land Development Code.
(d)
Grade changes. The site shall be utilized as to require the smallest possible grade change around existing trees. The project shall be designed to utilize site topography to the greatest extent possible. No grade changes are to be allowed within the drip line of existing trees unless approved by the City Forester.
(e)
Pruning. Pruning of a protected tree to compensate for the additional stress placed on the tree shall be conducted as provided in this subsection. The developer is permitted to properly cut or prune branches and roots of trees designated for preservation under the supervision of the City Forester. However, tree pruning shall be accomplished in accordance with the procedures set forth by ANSI, as amended.
(1)
Pruning shall be proportionate to the amount of the reduction allowed in the undisturbed area, and the crown must be pruned by removing lateral branches and thinning rather than topping. Roots greater than one inch in diameter shall be cut cleanly by a sharp pruning tool.
(2)
Exposed roots, if cut or broken shall be pruned back to healthy tissue and covered to prevent drying.
(3)
Broken limbs and broken or shipped tree bark shall be promptly pruned and treated. Low hanging branches that could be injured by vehicles shall be carefully pruned.
(f)
Root system protection. The root systems of trees shall be protected as follows:
(1)
Excavation within a drip line. The City Manager may approve a drip line encroachment plan upon the applicant's request to excavate within the drip line of a tree as part of a clearing permit.
(2)
Standards for root protection. The following standards shall apply and the City Manager may establish additional standards for root protection consistent with this section if deemed warranted by site conditions or the project proposal:
a.
If roots are exposed, the developer shall provide temporary earth cover, mixed with peat moss and wrapped with burlap, to prevent exposure from drying out before permanent backfill is placed.
b.
The developer shall also fertilize, water and maintain in a moist condition and otherwise temporarily support and protect the tree root from damage until the tree root is permanently covered with earth.
c.
Protection of the tree root system. The developer shall protect tree root systems from damage due to noxious material in solution caused by runoff, or spillage during mixing and placement of construction materials, or drainage from storage materials. The developer shall also protect the root systems from flooding, erosion and excessive wetting resulting from dewatering or grading operations.
(g)
Tree protection zones. The area within the drip line of trees designated for preservation is considered the tree protection zone. Only hand clearing is permissible within the tree protection zone, unless otherwise stipulated in the approved tree permit. Encroachments into the tree protection zone will require submittal and approval of a drip line encroachment plan outlining tree protection measures to be utilized.
(h)
Other required protection of trees and understory. Developers shall, as required by the approved tree permit, protect the trees and understory plants designated for preservation from chemical poison, excavation, and grade changes to at least the following minimum standards:
(1)
Utility line trenches. Utility line trenches shall be routed away from trees to an area outside of the drip line. If underground utilities must be routed through a tree protection barrier zone, tunneling will be required.
(2)
Tree wells of an approved design shall be constructed around all trees to be preserved when fill material will be deposited within the drip line of protected trees and utilize retaining walls and drywells to protect any tree to be preserved from severe grade changes.
(3)
Swaling and minor negative grade changes shall be designed outside the drip line of the area of trees to be preserved. If ditches, swales, or other significant grade changes are required near a tree that is designated to be preserved, piping shall be used. Trenching within the drip line of trees to remain shall be avoided. Tunneling shall be used in lieu of trenching within the drip line of trees to remain.
(4)
Where automobile traffic areas are proposed within the drip line of trees to be preserved, and less than two inches of grade change is proposed, surfaces that allow air and water in the soil shall be used in lieu of asphalt or other impervious surfaces.
(i)
Trees damaged during construction. The developer shall have trees damaged by construction repaired by a professional arborist in a manner acceptable to the GMD as follows:
(1)
Immediate notification to the City. The GMD must be notified immediately after any damage to any tree damaged by construction operations.
(2)
Prompt repair. Repairs shall be made promptly, as necessary, after damage occurs, to prevent progressive deterioration of damaged trees.
(3)
Removal and replacement of damaged trees. The developer shall remove trees which are determined by the GMD as being incapable of restoration of normal growth pattern. Such trees shall be subject to replacement pursuant to Sec. 8.7.
(j)
To ensure compliance with the approved development plan, all appropriate development sites shall be inspected by the City prior to issuance of the certificate of occupancy.
Sec. 8.9. - Violations, enforcement, and penalties.
(a)
Any tree removal or alteration in violation of this article and any failure to maintain or protect trees in accordance its requirements shall be deemed to be a violation of this Code and subject to code enforcement and Special Magistrate proceedings, pursuant to Chapter 2, Article III of the Code of Ordinances. The property owner, occupant and/or agent shall be responsible in all enforcement matters.
Sec. 8.10. - Appeals.
Any person aggrieved by a decision of the GMD or designee may file an appeal in accordance with Chapter 3.
Sec. 8.16. - Applicability.
The requirements of this article shall apply to all new development or the expansion/redevelopment of existing development except for single-family, duplex and triplex dwellings on individual lots, which are only subject to the requirements of Sec. 8.7(d) and public elementary, middle, and high schools, which are only subject to the buffer requirements of Sec. 8.17(b). Where Form-Based Code standards remain silent with regard to landscaping, the provisions of this chapter shall apply.
Sec. 8.17. - Perimeter landscaping and buffers between uses.
(a)
In general. The purpose of buffer areas is to mitigate the impact that a use or traffic may have on the neighboring sites. The buffer yard area, the barrier, and the planting specified for each buffer are designed to reduce nuisances between adjacent land uses.
(1)
Buffers shall not include buildings or vehicular use areas but may include ponds as regulated by paragraph (2) of this subsection.
(2)
If the required buffer provided includes a pond, the required perimeter landscape area shall be provided beyond the minimum maintenance berm of a retention pond, unless otherwise approved by the City Engineer.
(b)
Landscaping and buffer requirements. The following table below shows the minimum perimeter landscape area, trees, shrubs and buffer required based on the proposed and adjacent uses.
*Refer to Sec. 8.17(c)(1)
(1)
Where a masonry wall is required, it shall be constructed of a finished, maintenance free material such as brick, split-faced masonry block, textured concrete or similar materials, and shall be consistent with the architectural style of the building(s) on site and surrounding properties. Columns or pilasters shall be required and shall not be spaced more than 50 linear feet on center. The height of the wall shall be measured on the interior side of the wall.
(2)
The tree requirement for public schools adjacent to other uses may be reduced by the GMD if the area is not adjacent to areas of high activity and determined that the reduction would not adversely impact adjacent residences.
(3)
Canopy trees may be used in lieu of understory trees, but shall comply with the minimum separation requirements stated in Sec. 8.23.
(c)
Adjustments. The Development Review Committee (DRC) may approve a waiver or modification of some of the requirements of this section if the committee determines that the waiver/modification will not adversely impact the compatibility of land and water uses in the area, the use of a masonry wall would adversely impact adjacent residential uses, and/or existing specimen trees in good health would be affected by the buffer requirements. Appeals of the DRC waivers shall be heard by the GMD.
(1)
The DRC may allow a 6-foot high solid hedge instead of the required fence. All other perimeter landscape area width and landscaping requirements shall still apply.
(2)
The DRC may reduce the perimeter landscape area width to a minimum of 15 feet if a 6-foot high continuous decorative wall as described above in subsection (b) is provided and all the landscaping requirements are met.
(3)
For lots located within the Form-Based Code Nodes and Corridors Overlay District pursuant to Chapter 5 or within a public school site, the DRC may reduce the required perimeter landscape area width and buffer. If the DRC waives the masonry wall for public schools, a continuous 6-foot solid fence shall be provided along the property line requiring buffering. However, if the required buffer width is provided and the buffer is adjacent to an area where minimal activity takes place, a 6-foot high vinyl coated chain link fence may be provided instead of the masonry wall.
(4)
The DRC may waive the perimeter landscape area, landscaping and buffer requirements between uses if their vehicular use areas are unified and designed to be shared.
Sec. 8.18. - Landscaping and buffers along rights-of-way.
(a)
Landscaped strip. A landscape strip shall be provided within the site along every public and private street or right-of-way (except in locations where a driveway is approved). For new subdivisions minimum width of the landscaped strip shall be as follows:
(1)
Residentially zoned sites located along Limited Access Highways and Railroads: 25 feet.
(2)
Along arterial or collector rights-of-way: 10 feet*
(3)
Along all other rights-of-way and all other uses not specified above: 7 feet.
*For arterials and collectors within a Node or Corridor, the minimum width of the landscape strip shall be coordinated with the GMD.
(b)
Buffer.
(1)
Residential subdivisions located along Limited Access Highways and Railroads shall provide a continuous decorative masonry wall (or a berm with wall combination) at least six feet in height measured from the interior side of the wall. The buffer wall shall be constructed of a finished, maintenance free material such as brick, split-faced masonry block, textured concrete or similar materials, which shall be consistent with the architectural style of the building(s) on site and surrounding properties. Columns or pilasters shall be required and shall not be spaced more than 50 linear feet on center.
(2)
Where the rear or side yard of a single family, duplex or triplex lot abuts an arterial or collector street, a 6-foot high continuous decorative masonry wall or berm with hedge shall be constructed. The masonry buffer wall shall be constructed of a finished, maintenance free material such as brick, split-faced masonry block, textured concrete or similar materials, and shall be consistent with the architectural style of the building(s) on the site and surrounding properties.
(c)
Tree canopy. One canopy tree meeting the size and species requirements of Sec. 8.23 shall be planted for each 50 lineal feet or fraction thereof of landscape strip. In order to create a canopy or near canopy over the street, the required trees shall be placed as close to the street pavement as public safety considerations allow, provided that consideration shall also be given to achieving a continuous alignment along adjacent sites. In some cases, such as new subdivisions, the City may require that the trees be installed in the right-of-way in accordance with City tree planting specifications outlined in this section. Where existing canopy trees are located within 50 feet of a required tree location, understory trees may be provided in lieu of the required canopy trees.
(d)
Shrubs, berm or wall. If the area of the site adjacent to the public or private right-of-way consists of an on-site vehicular use area, the landscape strip shall include shrubs, a berm, a wall or other durable landscape screen at least 24 inches high. The shrubs must have a minimum spacing of 30 inches on center or fraction thereof.
(e)
Ground cover. The remainder of the required landscaped strip shall be landscaped with grass, ground cover or other landscaping material. See Sec. 8.23(c) for ground cover specifications.
(f)
Pole and monument signage landscaping. Free-standing signs may be located within the buffer adjacent to a right-of-way. Shrubs or other durable landscaping a minimum of two feet in height shall be provided within a minimum 4-foot area around the entire base of any pole or monument sign. Location of any pole or monument signage shall not take the place of or interfere with the required tree within any required landscape island.
Sec. 8.19. - Landscaping within vehicular use areas.
The landscaping requirements of this section shall be met by placing the required landscaping in one or more of the following types of locations: parking lot landscape islands, the space between head-to-head rows of parking, the area between parking surfaces and buildings and the area between vehicular use areas and property lines.
(a)
At least 25 square feet of landscaped area shall be provided per parking space.
(b)
There shall be a landscape island at the end of every parking row, and also every ten parking spaces.
(c)
Each separate required landscaped area or island shall contain a minimum of 50 square feet of landscaping with a minimum width of at least ten feet and a minimum depth at least the depth of the adjacent parking space.
(d)
Landscape island(s) which contain an interior sidewalk to connect the public sidewalk to the building shall be a minimum of 15 feet in width.
(e)
Each required island within parking areas located between the building and the adjacent right(s)-of-way shall have a canopy tree with a minimum caliper of four inches in size, rather than 2 1/2 inches, at the time of planting. All other islands shall have a minimum of one canopy tree meeting the standards of Sec. 8.23.
(f)
Sites that contain more than 500 parking spaces shall have canopy trees with a minimum of four inches in caliper, rather than 2 1/2 inches in caliper.
(g)
There shall be no less than one tree for each ten parking spaces or fraction thereof and one shrub for each two spaces or fraction thereof.
(h)
The tree species shall only be approved if they provide adequate shade protection.
(i)
Light poles shall not be located within any required landscape island, unless waived by the GMD after demonstration that the light pole(s) would not interfere with the required canopy tree and the lighting of the site.
Sec. 8.20. - Landscaping in other interior site areas.
(a)
Foundation landscaping. A four-foot wide landscaped strip shall be provided adjacent to all building walls facing public and private streets. Shrubs, a minimum of 24 inches in height at the time of planting, shall be planted within the strip and cover a minimum of 60% of the total length of each building wall.
(b)
Solid waste containers.
(1)
Dumpster pads. Shrubs, a minimum of 24 inches in height and spaced a minimum of 30 inches on center, shall be provided adjacent to three sides of dumpster enclosures.
(2)
All solid waste containers, except approved recycling containers, shall be enclosed on at least three sides with a 6-foot high screen. The screen shall consist of a vinyl or masonry wall. The GMD may require that a hedge or similar landscaping material abut the enclosure walls.
(3)
The container shall be enclosed in such a manner so that said container will be screened from public streets and adjoining properties. A concrete or asphalt pad of appropriate size and construction shall be provided as a base for the container. The container pad shall be at the approximate level of the service vehicle approach area so that the truck's loading mechanism can align with the container's sleeves.
(4)
The screened enclosure shall not be located within any street right-of-way or required yard area. Containers and enclosures shall be located so as to allow ease of access for collection trucks and direct access to drive areas. Straight-in or circular drives are encouraged to reduce truck maneuvering problems. No parking or other obstructions shall be permitted in the access area for enclosures.
(c)
Lift stations. Shrubs, a minimum of 24 inches in height and spaced a minimum of 30 inches on center, shall be provided adjacent to all sides of any lift station, approved outdoor storage area, above ground utility facility and mechanical equipment. Lift stations shall also be screened by a minimum of 6-foot high enclosure, located around the perimeter of the easement and shall be made of masonry and consistent with the design theme of the building. Lift stations shall not be located between any building and right(s)-of-way and/or in any front yard setback. A solid gate shall be installed on the enclosure and shall remain closed at all times.
Sec. 8.21. - Landscaping within open space tracts.
Each open space tract provided to satisfy open space requirements within a development shall contain an average of at least 15 trees per acre with a minimum caliper of 2 1/2 inches at the time of planting.
Sec. 8.22. - Landscaping within the right-of-way.
(a)
Voluntary planting within the public right-of-way.
(1)
Approval required. Non-required trees, shrubs, or vines may be planted in a public street right-of-way only with the following approvals:
a.
City rights-of-way: City designee and Public Works right-of-way utilization permit.
b.
County rights-of-way: City Manager and Volusia County.
c.
State rights-of-way: City Manager and State of Florida.
(2)
ROW utilization permit. It shall be the responsibility of the developer, contractor, homeowners' association, and/or the individual lot owner to obtain a right-of-way utilization permit from the Public Works Department prior to commencement of any work within the right-of-way.
(3)
Street trees.
a.
Homeowners' Associations. A Street Tree Plan demonstrating compliance with the requirements of this chapter shall be submitted by the applicant for review by the GMD pursuant to Chapter 3.
b.
Individual lot owners. A Street Tree Plan demonstrating compliance with the requirements of this chapter shall be submitted by the individual lot owner for review by the GMD.
c.
Street plan review. The GMD may approve, deny, or approve the plan with conditions based on compliance with the requirements of this chapter. See subsection (e) for required standards and contents of a Street Tree Plan pursuant to Chapter 3.
(b)
Required street and median tree planting. Proposed residential developments which involve the creation of a street shall submit and receive approval of a Street Tree Plan that ensures street trees and/or shrubs will be planted and established in accordance with the standards of this chapter. See subsection (e) for required contents of a Street Tree Plan. No final approval shall be granted for a preliminary plat until a Street Tree Plan, which shall be included as part of the subdivision landscape plan, has been approved by the designated official, pursuant to Chapter 3.
(c)
ROW landscaping standards. All right-of-way landscaping shall comply with the following standards:
(1)
Canopy street trees meeting the species and size requirements of Sec. 8.23, shall be planted along all existing and newly created streets within or abutting the development site. There shall be one canopy tree for every 50 linear feet of landscaping strip, or at least one tree in front of each lot. For proposed lots of less than 50 feet of frontage, smaller maturing canopy trees or understory trees may be utilized.
(2)
Street trees shall be centered in the planting strip between the sidewalk and the street curb. If centering within the planting strip is not possible or desirable due to design considerations, the location of the tree may be moved but will still be required to meet the separation requirements listed in Sec. 8.23. On public streets without sidewalks, trees shall be located so as to accommodate future sidewalk placement and with regard to current and future utility line corridors.
(3)
No tree shall be planted in any median that is less than 10 feet in width.
(4)
Canopy trees located within a median may be planted in rows or clustered.
(5)
If street trees cannot be provided as required in this chapter, a waiver may be obtained from the Development Review Committee (DRC). If the waiver is approved, the trees shall be planted within a minimum 8-foot wide platted easement/tract running along the right-of-way. Adjacent right-of-way and required improvements shall be altered and approved at the time zoning and/or preliminary plat approval to accommodate placement of said trees within the easement/tract.
(6)
Ornamental shrubs and ground cover shall be planted at gateways, landmarks, entrance features or other focal areas. Mass planting of shrubs and ground cover, using plants from a minimum of one-gallon containers and a minimum of one species with flower color in each planting bed, shall be provided in order for each species to grow together into a solid mass within 18 months.
(d)
Exemption from street and median tree requirements. At the request of the developer and/or owner of the property, the GMD may exempt specific areas from required street and/or median tree planting where the terrain, infrastructure or existing trees make the planting of new trees impractical. Examples include but are not limited to the following:
(1)
Where existing healthy trees that are shown to be preserved on site or within the right-of-way are in such close proximity that would prevent a new tree from establishing a full canopy when mature.
(2)
Where lime rock is encountered within 30 inches of finish grade in the planting area between the back of curb and the property line.
(3)
Where natural or existing grade slopes between the top of the street curb and the property line are in excess of 30%.
(4)
Where required distances from existing features are not adequate as noted in Sec. 8.23(a)(7).
(e)
Street/median tree plan. The Street Tree Plan shall depict all the proposed trees to be located within the right-of-way, in addition to the following:
(1)
All proposed street trees and shrubs within open space tracts and medians owned by the homeowners' association.
(2)
The location and dimensions of all driveways, curbs and gutters, sidewalks, streets, trees and public and private utilities within the proposed or existing development site. Utilities shall include:
a.
Water.
b.
Electrical.
c.
Natural gas.
d.
Telephone.
e.
Cable TV.
f.
Street lights.
g.
Sanitary sewers.
h.
Storm sewers and inlets.
(3)
Actual or estimated location of driveways with a description of the methods the developer will use to ensure new street trees will not conflict with the future driveways within the tree establishment period.
(4)
The proposed method(s) the developer, owner and/or homeowners' association will implement to ensure maintenance, liability, establishment, protection, watering, and initial structural pruning of the trees.
Sec. 8.23. - Landscaping materials.
The standards contained in this section shall be utilized in order to ensure that new landscaping planted on public or private land and along street rights-of-way are of the highest quality, require low maintenance, and do not interfere with public safety.
(a)
Canopy and understory trees.
(1)
Tree species.
a.
All required trees shall be selected from the latest edition of the Florida-Friendly Plant List in "Florida Yards & Neighborhoods" edited by the University of Florida, Institute of Food and Agricultural Sciences (UF/IFAS). At least 50% of all trees and plant materials shall be drought tolerant as specified on the Florida-Friendly Plant List.
b.
The GMD may approve a tree not listed in the Florida-Friendly Plant List if a dependable source of non-potable irrigation water is to be used.
c.
A minimum of two different species of trees shall be used on non-residential development sites requiring site plan approval and four species on duplex, triplex and multi-family residential sites.
d.
Palm and pine trees may be provided on a site; however, such trees cannot be utilized to satisfy tree canopy and street tree requirements.
(2)
Prohibited trees. No person shall plant, or cause to be planted within the City, any species of tree and/or shrub within the right-of-way of a street, alley, pedestrian right-of-way or pedestrian easement, which is not listed in the Florida-Friendly Plant List, unless support documentation is submitted and the planting of the proposed species is specifically authorized in writing by the City Arborist. Any tree and/or shrub within a public right-of-way prior to the adoption of this Code, shall be considered a legal non-conforming tree and/or shrub.
(3)
Tree size at time of planting. Shade trees shall have a minimum 2 1/2 inch caliper and a minimum height of ten feet at the time of planting, and shall be species capable of reaching a minimum height of 25 feet and crown spread of 15 feet at maturity. Small trees shall have a minimum 1 1/2 inch caliper and a minimum height of eight feet at the time of planting. Palm trees shall have a minimum clear trunk of six feet at the time of planting.
(4)
Tree quality standards at time of planting.
a.
Installed trees shall have a straight trunk perpendicular to the ground with a minimum branching height at six feet above the ground for trees two inches in caliper in at least a 25-gallon container.
b.
Trees shall be provided reasonably free from insects and disease decay, major structural defects and damage to the trunk branches and root system.
(5)
Tree spacing. The minimum separation between canopy trees shall be 50 feet. Understory trees require a minimum separation of 25 feet.
(6)
Width of planting areas. No tree shall be planted where the rooting space is less than eight feet in width without prior approval of the GMD.
(7)
Distance from features. The following table lists the minimum required distance that must be provided (at planting and through maintenance) between new trees and existing and/or proposed features (see Figure 8-1):
Table 8 - 3: Minimum Separation between Landscaping and Features
Figure 8 - 1: Trees and Infrastructure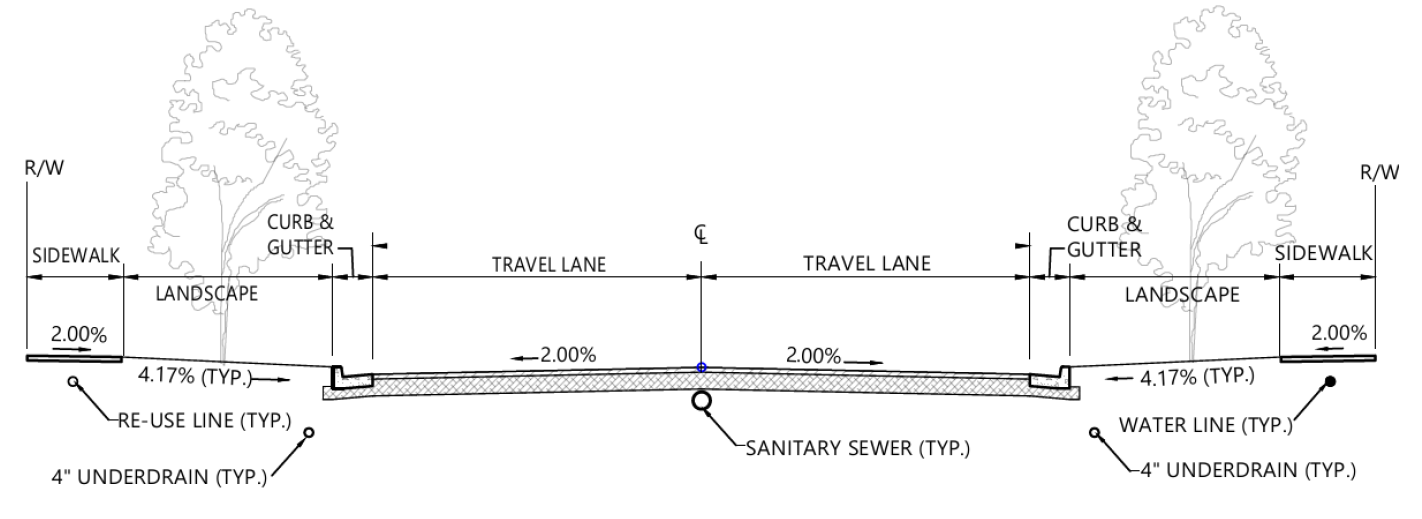
(8)
Vertical clearance. All trees and shrubs shall be pruned to ensure that:
a.
The minimum clearance of any overhanging portion is at least eight feet above any public sidewalk or public bikeway and 14 feet above any public street; and
b.
No portion of any tree or shrub shall be within one foot of any public sidewalk, bikeway, or street or within one foot of the area above these facilities unless the minimum clearance in subparagraph a. above is satisfied.
(9)
Overhead utility clearance. No tree, except for an understory tree with a maximum mature height of 20 feet, may be planted under or within ten lateral feet of any overhead utility wire. Where a required tree(s) cannot be planted due to existing constraints, the required amount of tree(s) shall be planted elsewhere on the property upon approval by the GMD.
(10)
Exemptions. Where special conditions exist, the GMD may waive these tree planting location standards. Such a waiver shall be on a case by case basis.
(11)
Horizontal & vertical vehicular sight triangles. Trees shall not be allowed within the horizontal and/or vertical sight triangles of a street, alley or driveway intersection so as to obscure required traffic sight distances. Curves in the road, hills, and other site specific factors may require extensions of these dimensions. See Chapter 7 for more, requirements regarding sight distances.
(12)
Tree roots. Tree root deflecting methods to promote downward growth rather than lateral growth, shall be provided for all trees planted within five feet of sidewalks, asphalt pavement, curbs, and other infrastructure. Examples of such methods include but are not limited to the following (See Figure 8-2 below for details of barriers):
a.
Impervious Plastic Barriers: Expandable self-locking panel sections with integral molded components and 90-degree root deflecting ribs. Solid root barriers shall be installed slightly above the grade to deter lateral roots from growing over the barrier.
b.
Fabric Root Barriers: Allows the transfer lateral movement of water and nutrients while suspending roots at the barrier.
c.
Chemical-release barriers or soft root barriers, which are more suitable for new pavement around an existing tree where root systems have already spread horizontally and cannot be severely cut to install a vertical hard barrier. This type of system is designed with a time-released herbicide impregnated into a fiber fabric which is flexible and can be placed horizontally, if necessary, and to any reasonable length. When the roots come in proximity with this material they take a downward direction to avoid the chemical.
Figure 8 - 2: Root Barrier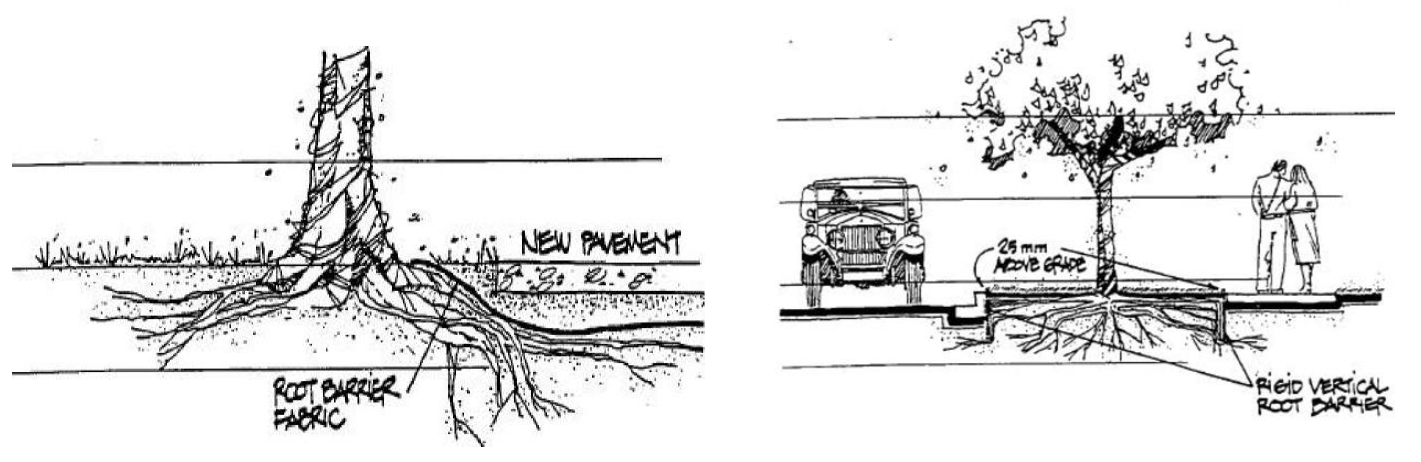
(b)
Shrubs, hedges and vines.
(1)
All required shrubs and hedges shall be selected from the latest edition of the Florida-Friendly Plant List in "Florida Yards & Neighborhoods" edited by the University of Florida, Institute of Food and Agricultural Sciences (UF/IFAS), or be otherwise specifically approved by the GMD if a dependable source of non-potable irrigation water is to be used. No development requiring site plan approval shall use less than two species of shrubs.
(2)
Shrubs shall be a minimum of 1-foot high at the time of planting. Shrubs used as required screening for vehicular use areas shall be a minimum of two feet high at the time of planting and be species capable of reaching a 3-foot height within two years. Shrubs used for the required screening of properties, uses, or vehicular use areas shall be a minimum of three feet in height at the time of planting and be species capable of reaching a 6-foot height within four years.
(3)
Shrubs/seasonal annuals located on an individual lot shall be located within five feet of the driveway, mailbox, and/or utility box, and shall not exceed 18 inches in height.
(4)
All shrubs shall comply with the minimum distance and sight requirements outlined in Chapter 7.
(5)
Vines shall be a minimum of 12 inches in height above grade at time of planting with fences, screens, or walls. Where used to provide visual screening required by this section, such plants shall be spaced no more than three feet apart and maintained so as to form a continuous, unbroken, solid, visual screen within one year of planting.
(c)
Ground cover. All pervious areas shall be entirely sodded or plugged with one of the following types of ground cover; sprigged, weeded, or seeded ground covers.
Table 8 - 4: Types of Grass Allowed
(d)
Installation and maintenance standards.
(1)
Quality. Plant materials used in conformance with provisions of this section shall equal or exceed the standards for Grade Number one (#1) plant materials as established and revised by the Department of Agriculture and Consumer Services, Division of Plant Industry. Grass sod shall be clean and reasonably free of weeds and noxious pests or disease. Reasonably shall be construed to mean 10% or less of the total area in question.
(2)
Wheel stops and curbs. All landscaped and pervious areas shall be protected from motor vehicular encroachment with effective wheel stops or curbs.
(3)
Berms. When berms are used to form a visual screen in lieu of or in conjunction with a hedge or wall, such berms shall be completely covered with shrubs, grass or other living ground cover. Berm slopes shall be a minimum ratio of 3:1.
(4)
Watering. During the establishment period, which is a 3-year period from the date of installation, each tree shall be watered regularly in a manner that allows penetration into the soil around the tree.
(5)
Guying, propping and staking. Palms shall be supported by props, the trunk shall be padded and 2x4's banded with no nails in the trunk. All other trees shall be staked with no less than 2x2-inch stakes driven 1-1/2 to 2 feet into the ground. Two stakes shall be required for trees less than four inches in diameter, and three stakes for trees greater than four inches in diameter. The trunk shall be protected by placing a 3/4-inch hose around the guy wire where it comes in contact with the tree. All stakes shall be of the same height for uniform appearance and support. In no instance shall nails be used in the trunk of the tree. Stakes and ties shall be removed after the first growing season or one year after installation.
(6)
Mulching. Trees and shrubs shall be protected from lawn equipment by provision of mulch beds at base; the beds shall be within a 12-inch radius of the trunk. All of the planting material shall be placed in such mulch beds. The mulch shall be at least three inches deep.
(7)
Fertilizer. All plant material shall be treated with the appropriate fertilizer after planting.
(8)
Irrigation. Watering shall commence immediately upon installation and provision made for continued irrigation to reduce the probability of shock. Such irrigation shall be in accordance with any St. Johns River Water Management District (SJRWMD) or City regulations.
(9)
Soils. Each landscaped area shall have soils suitable for the plant materials in the area. Soils shall have a proper pH level for the plants and shall be free of rubble, debris, trash, junk, or other waste materials.
(10)
Pruning/trimming. Standards for pruning and/or trimming trees:
a.
Dead broken or split branches shall be pruned at the time of planting.
b.
Trees shall be pruned/trimmed to remove branches that are crossing, damaged, diseased, or broken.
c.
The lower limbs shall be pruned/trimmed to provide a minimum clearance of eight feet above any public sidewalk or bikeway and 14 feet above any public street.
d.
No portion of any shrub shall be within one foot of any public sidewalk bikeway or street or within one foot of the area above these facilities.
(11)
Tree topping. It shall be unlawful as a normal practice for any person, firm or City department to hatrack or top any street tree, park tree, or other tree on public or private property. Trees severely damaged by storms or other causes, or other obstructions where other pruning practices are impractical may be exempted by the GMD.
Sec. 8.24. - Irrigation.
(a)
When required. All landscaped areas, excluding individual single family dwelling, duplex, triplex, and townhouse lots, shall be provided with an underground sprinkler irrigation system. An irrigation plan shall be provided with the landscape component of the site plan.
(b)
Conservation. Irrigation controllers, such as rain sensor devices, shall be capable of shutting off the system during periods of increased rainfall.
(c)
Design standards.
(1)
Coverage. The irrigation system must be designed to have a minimum of 100% coverage.
(2)
Sprinkler zoning. Sprinkler heads irrigating lawns or other high water demand landscape areas shall be circuited so that they are on a separate zone or zones from those irrigating trees, shrubbery or other reduced water requirement areas. Points of connections, lines and irrigation head shall also be specified.
(3)
Control systems. Automatically controlled irrigation systems shall be operated by an irrigation controller that is capable of watering high water requirement areas on a different schedule from low water requirement areas.
(4)
Impervious areas. Landscape irrigation systems shall be designed so that, to the greatest extent practical, water being applied to impervious areas is eliminated.
(5)
Hours of operation. Operational hours for portions of systems using potable water shall conform to any City and SJRWMD regulations relating thereto.
(6)
Cross-connection control. Installation of irrigation systems shall conform with applicable City and State cross-connection control requirements. City approved meters and backflow preventers shall also be provided.
(7)
Subsurface irrigation. Subsurface irrigation systems which irrigate the root zone directly is highly recommended as the system requires less water and pressure to operate, is low maintenance, vandal proof and eliminates the hazard of overspray.
(d)
Non-potable water. Where feasible, use of non-potable reclaimed water for use in the irrigation of lawn and plant material is required when the property being developed.
Sec. 8.25. - Landscape maintenance responsibility.
The following standards shall apply to all residential properties.
(a)
Responsibility. The owner shall be responsible for the maintenance of all landscaping; which shall be maintained in good condition so as to present a healthy, neat and orderly appearance and shall be kept free from refuse, debris and erosion. This maintenance responsibility shall include lawns, trees and shrubs within public street rights-of-way adjacent to the property and shall include other landscaping maintenance responsibilities when set forth between the owner and the governmental entity responsible for the maintenance of the right-of-way in a maintenance agreement or other valid document.
(1)
New developments. The developer shall be responsible for the maintenance and health of each street tree located within the development until an individual lot abutting the planting area in which the street tree lies is occupied by a individual property owner or until such time a homeowners' association is established. Once the lot is occupied by an individual property owner or once an association is established, the individual property owner and/or the homeowners' association shall be responsible for the maintenance and health of each street tree located within the right-of-way and common open space areas.
(2)
Existing developments.
a.
Planted by the Homeowners' Association. The homeowners' association shall be responsible for the maintenance and health of each street tree located within the right-of-way and common open space areas.
b.
Planted by individual lot owner. Trees, shrubs and lawn planted by the owner of an individual lot shall be responsible for the maintenance and health of the trees shrubs and lawn within street rights-of-way adjacent to the property.
c.
Tree canopy maintenance. Development shall maintain a minimum level of tree canopy coverage by meeting the standards as described herein.
(b)
Median and swale agreements. Parties subject to maintenance agreements with the City relative to medians and swales within the public right-of-way shall be subject to the above requirements plus any other provisions of the agreement.
Sec. 8.26. - Letter of credit/cash escrow.
No occupancy permit shall be issued for any non-residential or residential dwelling unless the provisions of this section have been met and approved by the City Manager or designee. If for some reason the landscaping cannot be completed, inspected, and approved prior to certificate of occupancy, the City Manager or designee may allow the applicant to post a letter of credit or cash escrow with the City in a form acceptable to the City. A letter of credit or cash escrow shall be in an amount no less than 125% of the estimated cost of completing the approved landscape plan including, but not limited to, plant material, irrigation and labor. Failure to satisfactorily complete the required landscaping within the specified time period shall be grounds for the immediate and summary revocation of the certificate of occupancy by the City and/or the forfeiture of the bond fund.
Sec. 8.27. - Violations.
If at any time after the issuance of a certificate of occupancy, the landscaping of a development to which this article is applicable is found to be in nonconformance, the Growth Management Department shall issue a notice to the property owner that action is required to comply with this subchapter and shall describe what action is necessary to comply. The owner, tenant, or agent shall have 30 days to restore the landscaping (or replaced with a similar species approved by the Department) as required with a longer period authorized only for a species with a special planting season. If the landscaping is not restored within the allotted time, such person shall be in violation of this chapter and subject to Code Enforcement action.